Start of property details
Share this property:
1578 Wildwood Road NE
Marietta, GA 30062
today NEW · Active
$340,000
$180 / Sqft
4
Beds
3
Baths
1,888
Sqft
0.20
Acres
1970
Yr. Built
MLS# 7858390
Cumulative Days on Market: 9 · Includes prior listings · Currently listed since 10/23/26 · Data provided by the MLS.

Property Description

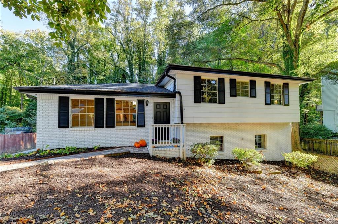
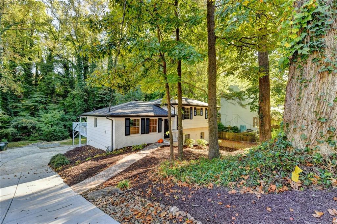
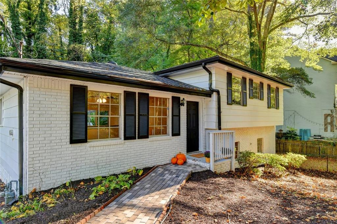
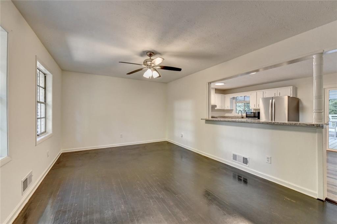
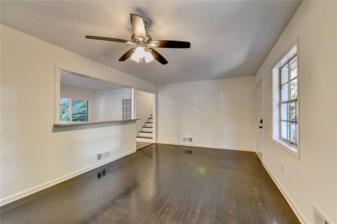
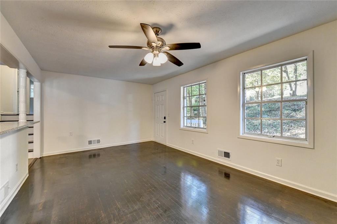
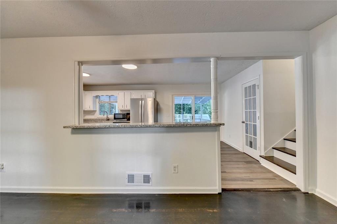
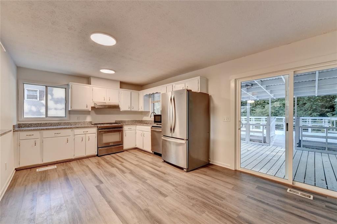
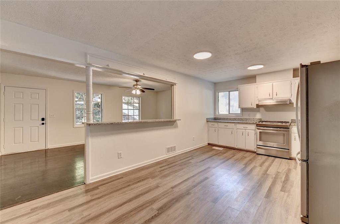
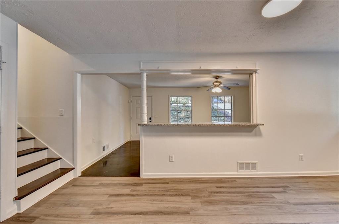
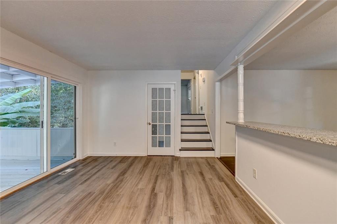
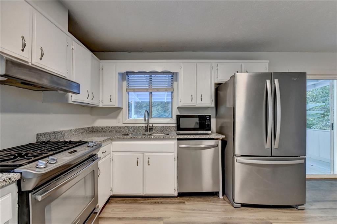
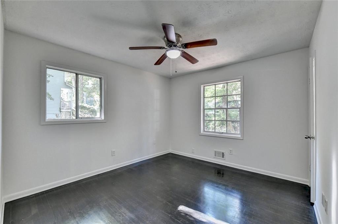
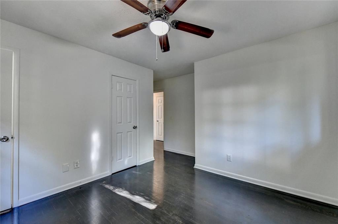
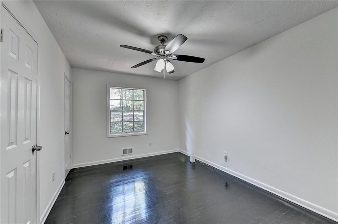
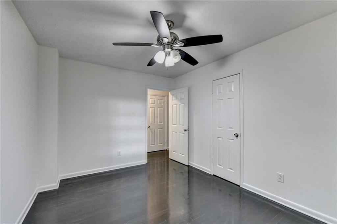
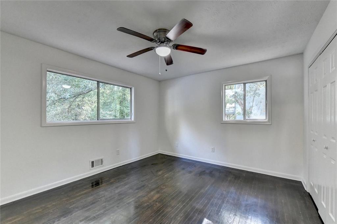
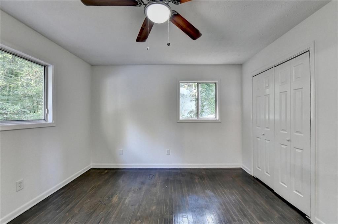
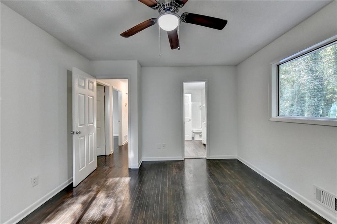
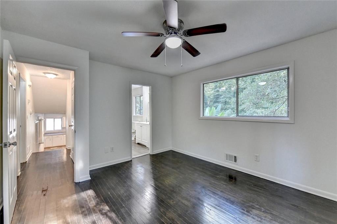
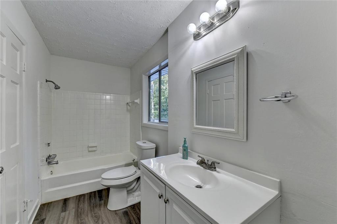
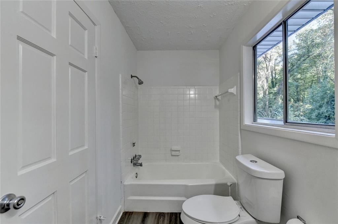
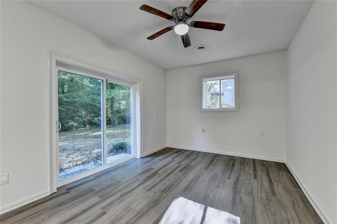
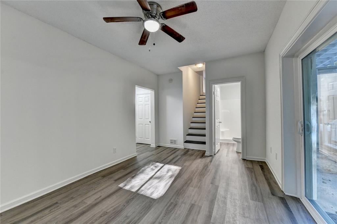
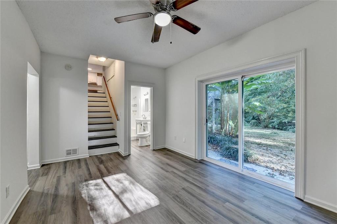
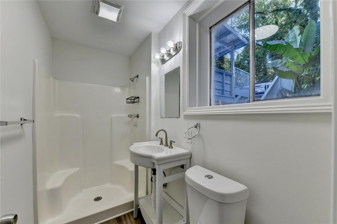
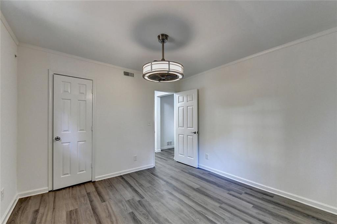
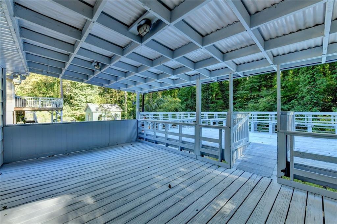
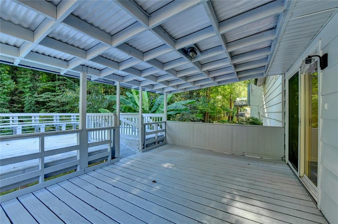
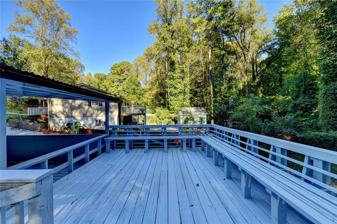
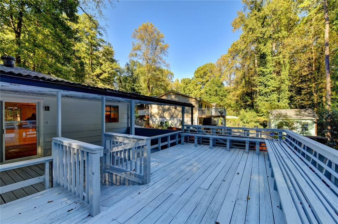
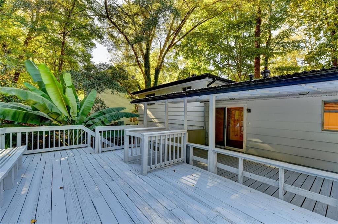
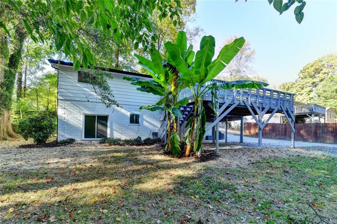
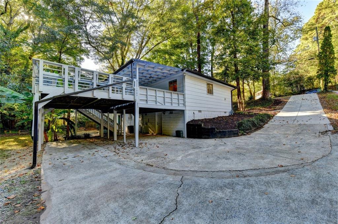
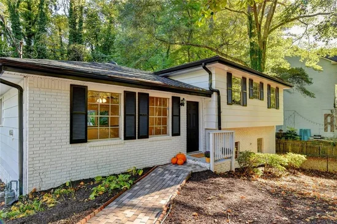
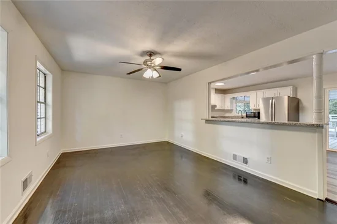
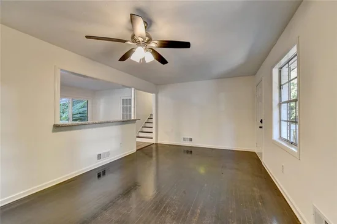
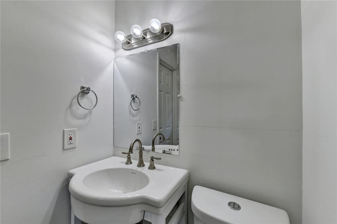
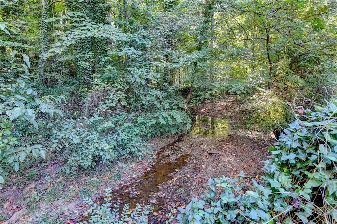
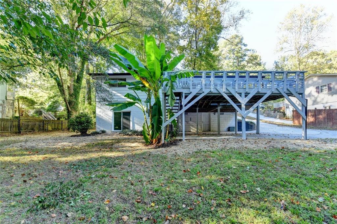
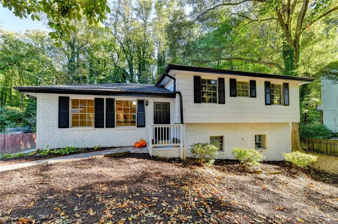
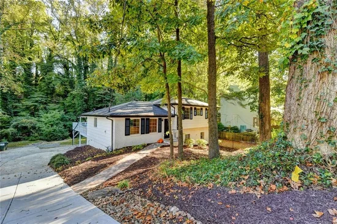
Welcome to 1578 Wildwood Road. Nestled in the heart of Marietta, but tucked back on a quiet, tree lined street, this home is close to everything! Conveniently located within minutes of I-75, the Marietta Square, Dobbins Air Force Base, Kennesaw State University, shopping, great restaurants, parks, and trails. Enter the front door into the spacious and light family room with original hardwood flooring opening up into the eat-in kitchen with breakfast bar, granite countertops, wooden cabinets, and stainless steel appliances. Off the kitchen you will find a large, covered deck, perfect for outdoor entertaining and quiet enjoyment. Upstairs, find the primary bedroom with direct access to the full upstairs bath. Two secondary bedrooms and a Jack and Jill half-bath complete the upper level. Moving downstairs you will find a large living room / flex space and another full bathroom, as well as the fourth bedroom / office space. Laundry room and an additional unfinished storage room round out the terrace level. The backyard is a peaceful oasis complete with a creek at the back of the property just waiting for a firepit to relax around. Come check it out today!

Property Highlights

Property Type
Residential
Property Sub Type
Single Family Residence
Architectural Style
Traditional
Bedrooms
4
Total Bathrooms
3
Acres
0.20
Year Built
1970
Condition
Resale
Cumulative Days on Market
9

Location

City/Township
Marietta
View
Neighborhood
Subdivision
BRIARWOOD HILLS
County
Cobb - GA

Lake/Waterfront Information

Water Body Name
None
Waterfront Features
Stream

Property Details
Price
$340,000
Condition
Resale
Property Type
Residential
Property Sub Type
Single Family Residence

Building

Bedroom Features
Roommate Floor Plan, In-Law Floorplan
Levels
Multi/Split
Total Area
1,888

Community

Community Features
Near Shopping
Special Circumstances
None

Local Schools

Elementary School
Sedalia Park
Middle School
East Cobb
High School
Wheeler

Interior Features

Bedrooms and Bathrooms

Total Bathrooms
3
Full Bathrooms
2
1/2 Bathrooms
1
Bedrooms
4

Rooms and Basement

Basement Features
Partial

Area and Spaces

Above Grade Finished Area
1,872
Below Grade Finished Area
670

Appliances

Appliances
Dishwasher, Gas Cooktop, Gas Oven, Gas Range, Gas Water Heater, Refrigerator

Interior Features

Interior Features
High Ceilings 10 ft Main
Flooring
Hardwood, Tile, Laminate
Laundry Features
In Basement
Accessibility Features
None
Window Features
None
Security Features
Smoke Detector(s)
Electic
220 Volts
Fireplace Features
None

Heating and Cooling

Heating Features
Central

Building Details
Construction

Architectural Style
Traditional
Year Built
1970
Foundations
Block
Common Walls
No Common Walls
Materials

Construction Materials
Wood Siding
Roof
Composition

Terms

Terms

Cumulative Days on Market
9

Taxes

Tax

Tax (Annual)
$4,069

Heating, Cooling & Utilities

Cooling Features
Ceiling Fan(s)

Utilities

Utilities
Cable Available, Electricity Available, Natural Gas Available, Phone Available, Sewer Available, Water Available
Sewer
Public Sewer

Green Energy

Energy Efficiency Features
None

Utilities

Water Source
Public

Green Energy

Green Energy Features
None

Lot

Acres
0.20
Lot Dimensions
90x96
Lot Features
Private
Road Surface
Asphalt
Road Frontage
City Street

Exterior Features

Exterior Features
Private Yard, Rear Stairs
Patio And Porch Features
Deck, Rear Porch
Fencing
None
Horse Amenities
None

Parking

Total Parking Spaces
2
Parking Features
Parking Pad

Pool Features

Pool Features
None
Spa Features
None
Listed by HomeSmart
Listing Data last updated 10/24/2026 01:00 am
Get a Link to this Property: Copy To Clipboard
QR Code link to this property

Phone:
Connect with:

Payment Calculator

per month. fixed. % interest.
$
%
$
%
Principal & Interest
+ Home Insurance
+ Property Tax
+ HOA Fees
per month
Total interest paid over s will be:
All estimates and provided for informational purposes only. Actual amounts may vary. The output of the tool is not a loan offer or solicitation, nor is it financial or legal advice. Information, rates, programs and loan scenarios shown are for example only as of 24-Oct-2026 and are subject to change without notice. Interest rates provided by the St. Louis Federal Reserve Economic Data (FRED). All products are subject to credit and property approval. Not all products are available in all states or for all loan amounts. Other restrictions and limitations apply. Contact your preferred lender for the pricing associated with your specific transaction. Calculations are generated by Open Source mortgage calculation software tools using common mathematical formulas. All calculations should be independently verified.
Get Walk Score Content

Property History

Today
Property information last updated
Today
Status Active. This is the most recent date the listing was placed on market.
Yesterday
Date of last price change
Cumulative Days on Market: 9 days (includes prior listings) · Currently listed since October 23, 2026. Data provided by the MLS.

Similar Properties

Scroll to Top