Start of property details
Share this property:
3920 Riverlook Parkway SE, Unit 206
Marietta, GA 30067
today NEW · Active
$282,500
$226 / Sqft
2
Beds
2
Baths
1,248
Sqft
0.03
Acres
1986
Yr. Built
MLS# 7858358
Cumulative Days on Market: 1 · Includes prior listings · Currently listed since 10/23/26 · Data provided by the MLS.

Property Description

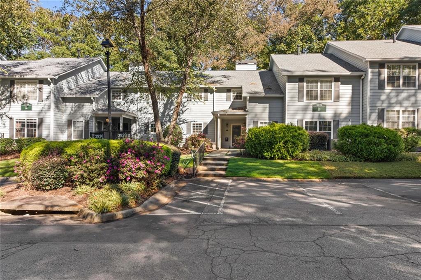
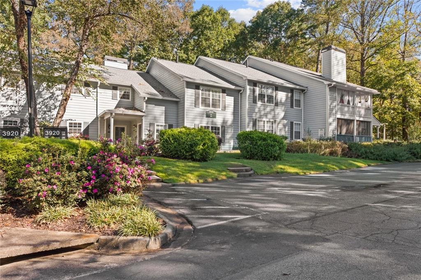
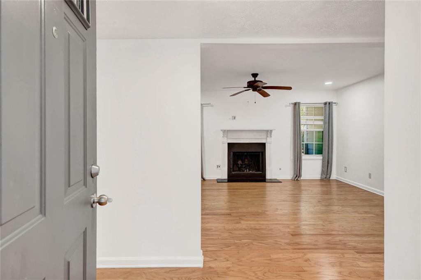
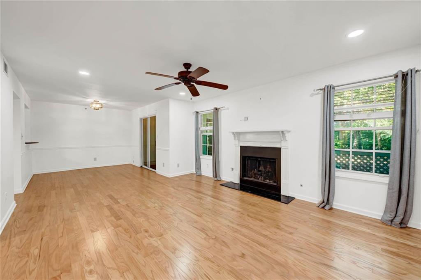
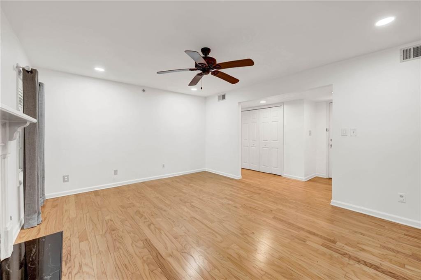
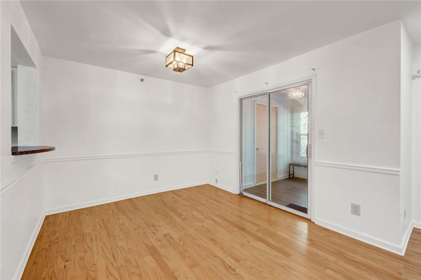
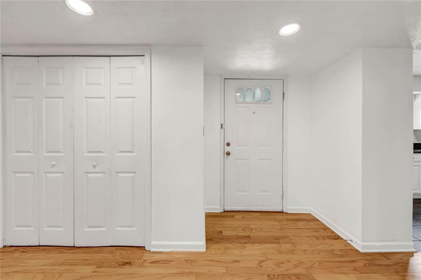
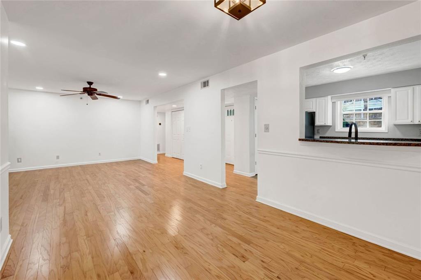
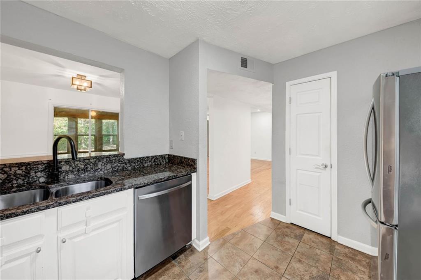
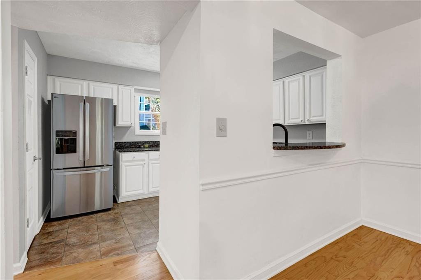
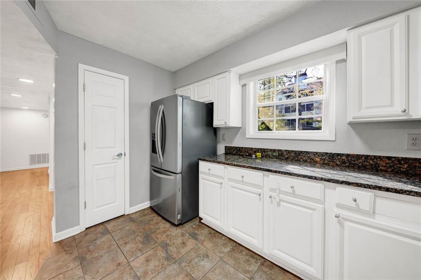
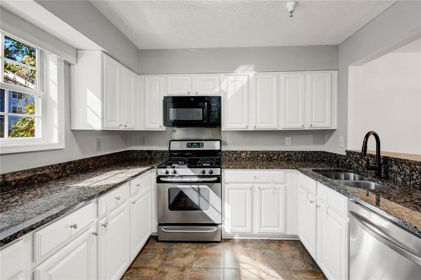
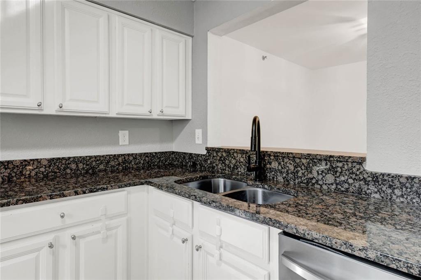
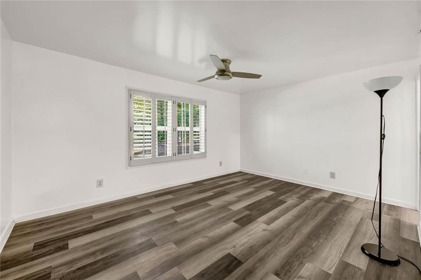
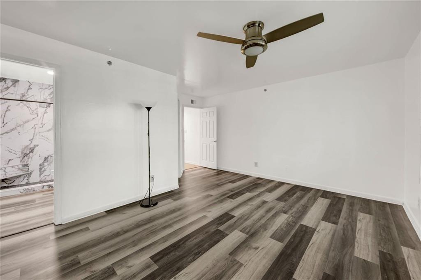
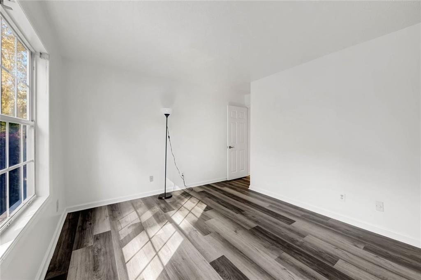
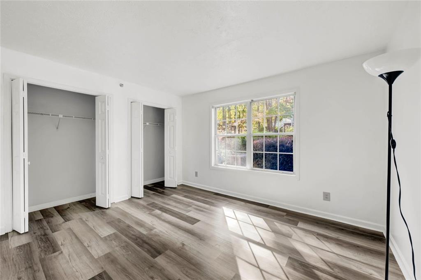
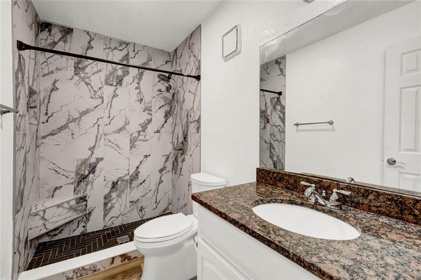
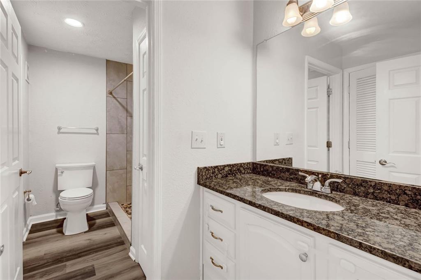
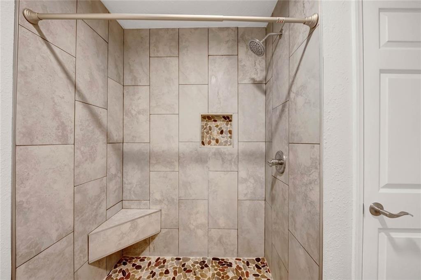
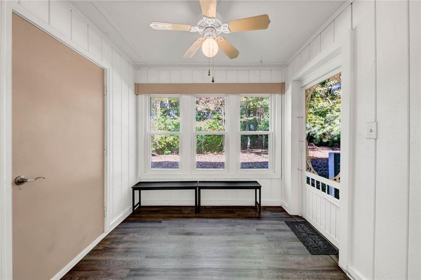
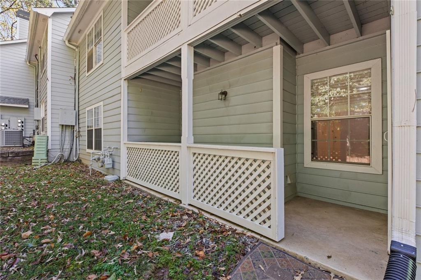
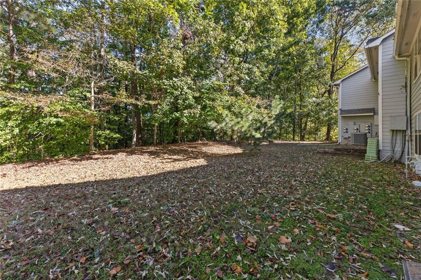
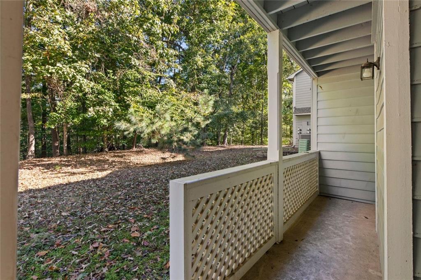
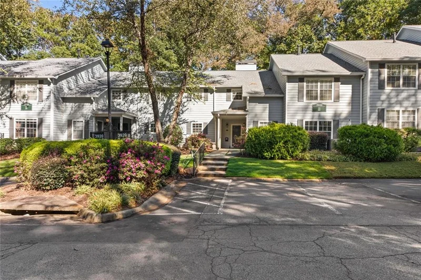
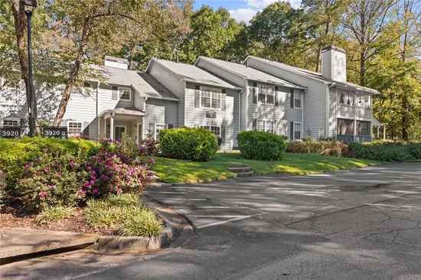
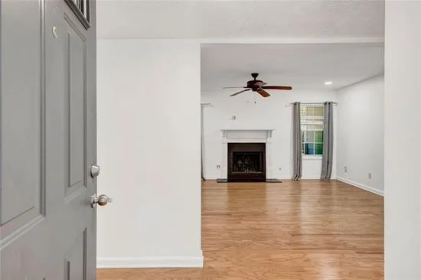
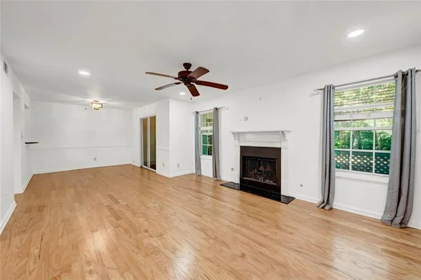
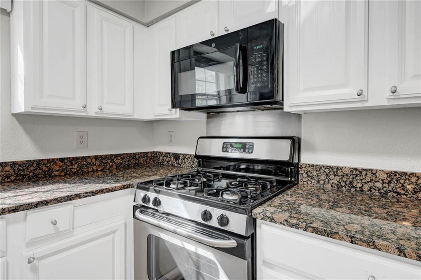
Welcome home to this pristine, walk-in-level condominium that blends modern comfort with maintenance-free living in the highly sought-after subdivision of The Willows! This immaculate 2-bedroom, 2-bathroom, 1, 248 sqft garden-style condo has been beautifully refreshed from top to bottom. Step inside to find brand-new, ultra-durable Luxury Vinyl Tile / Plank flooring throughout a desirable roommate floor plan, complemented by freshly painted walls and a cozy gas-log fireplace in the family room. Both full bathrooms have been stunningly updated with modern finishes and stylish details. The cheerful front kitchen fills with natural light, while the primary living area opens up to a truly spectacular outdoor retreat. Relax on your private screened-in porch and open back deck, with tranquil views of a lush greenspace that abuts the National Forest—a rare outdoor lifestyle for condo living! Enjoy superb community amenities, including a swimming pool and full exterior maintenance. Situated just a short stroll from Columns Drive, the Chattahoochee River, and scenic Sope Creek nature trails. Plus, enjoy seamless access to I-285, I-75, and top-tier dining, all while being zoned for the award-winning Sope Creek Elementary, Dickerson Middle, and Walton High School districts! Turnkey, completely updated, and waiting for you!

Property Highlights

Property Type
Residential
Property Sub Type
Condominium
Architectural Style
Traditional, Garden (1 Level)
Bedrooms
2
Total Bathrooms
2
Acres
0.03
Year Built
1986
Condition
Resale
Cumulative Days on Market
1

Location

City/Township
Marietta
View
Neighborhood
Subdivision
The Willow by the River
County
Cobb - GA

Lake/Waterfront Information

Water Body Name
None
Waterfront Features
None

Property Details

Price
$282,500
Condition
Resale
Property Type
Residential
Property Sub Type
Condominium

Building

Bedroom Features
Master on Main, Oversized Master, Roommate Floor Plan
Levels
One
Total Area
1,248

Community

Community Features
Clubhouse, Pool, Street Lights
Special Circumstances
None

Local Schools

Elementary School
Sope Creek
Middle School
Dickerson
High School
Walton

Interior Features

Bedrooms and Bathrooms

Total Bathrooms
2
Full Bathrooms
2
Bedrooms
2
Bedrooms on Main Level
2

Rooms and Basement

Basement Features
None

Area and Spaces

Above Grade Finished Area
1,248

Appliances

Appliances
Dishwasher, Disposal, Gas Range, Gas Water Heater, Microwave

Interior Features

Interior Features
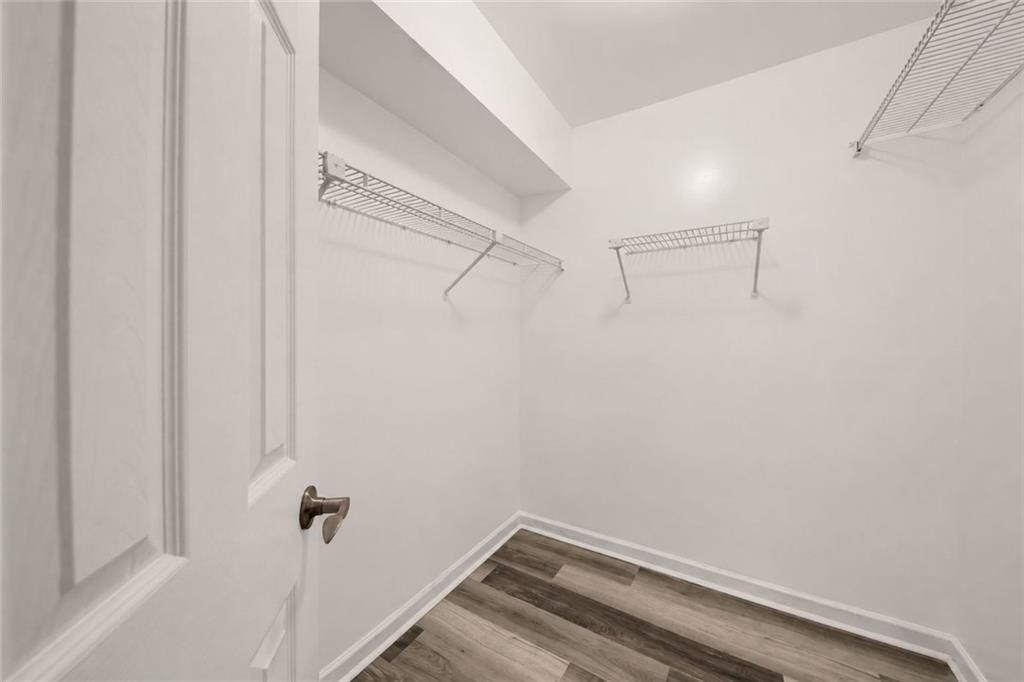
Entrance Foyer, High Speed Internet, Walk-In Closet(s)
Flooring
Luxury Vinyl
Laundry Features
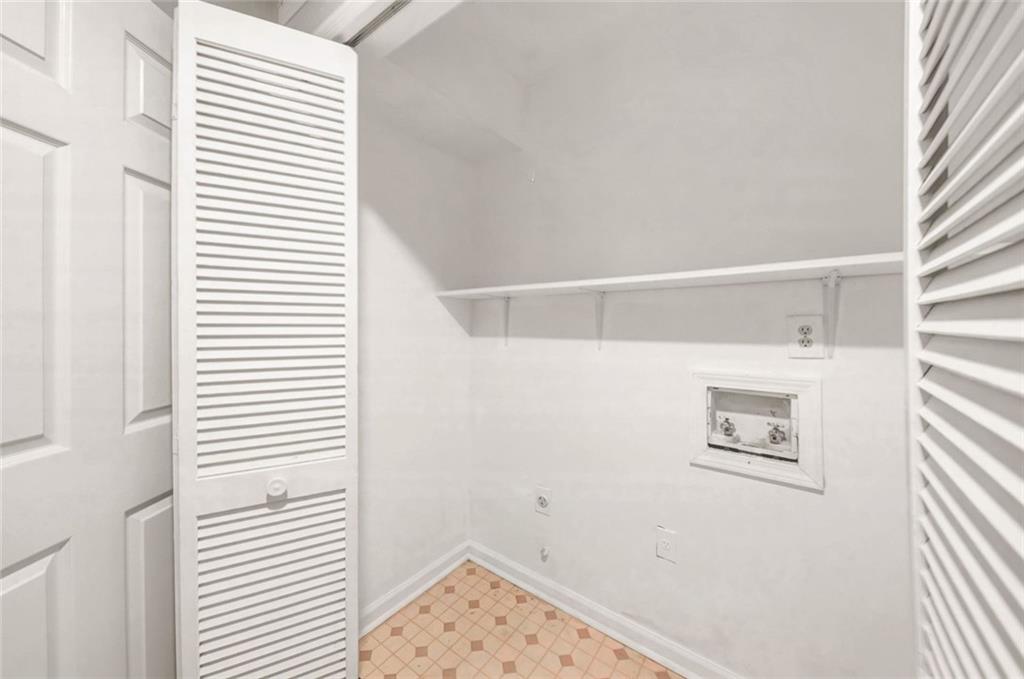
Laundry Room, Main Level
Accessibility Features
None
Window Features
Insulated Windows
Security Features
Smoke Detector(s)
Electic
110 Volts
Fireplace Features
Family Room, Gas Log

Heating and Cooling

Heating Features
Central, Natural Gas
Fireplaces
1

Building Details

Construction

Architectural Style
Traditional, Garden (1 Level)
Year Built
1986
Foundations
Slab
Common Walls
2+ Common Walls

Materials

Construction Materials
Cement Siding
Roof
Composition

Terms

Terms

Ownership
Condominium
Special Terms
Cash, Conventional, VA Loan
Cumulative Days on Market
1

Taxes

Tax

Tax (Annual)
$2,658

HOA

Has HOA
Yes
Association Fee
$368 /mo
Association Fee Includes
Maintenance Grounds, Swim, Water, Sewer

Heating, Cooling & Utilities

Cooling Features
Ceiling Fan(s), Central Air

Utilities

Utilities
Electricity Available, Natural Gas Available, Sewer Available, Water Available
Sewer
Public Sewer

Green Energy

Energy Efficiency Features
None

Utilities

Water Source
Public

Green Energy

Green Energy Features
None

Lot

Acres
0.03
Lot Dimensions
871
Lot Features
Other
Road Surface
Paved
Road Frontage
Other

Exterior Features

Exterior Features
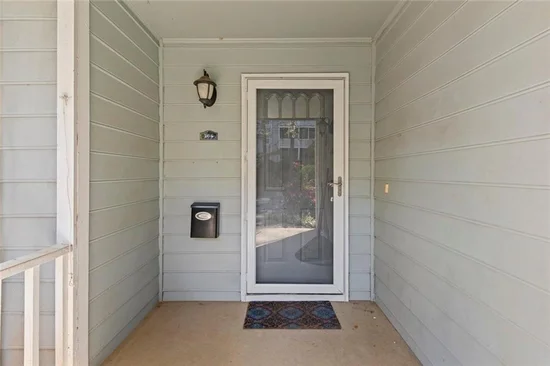
Private Entrance
Patio And Porch Features
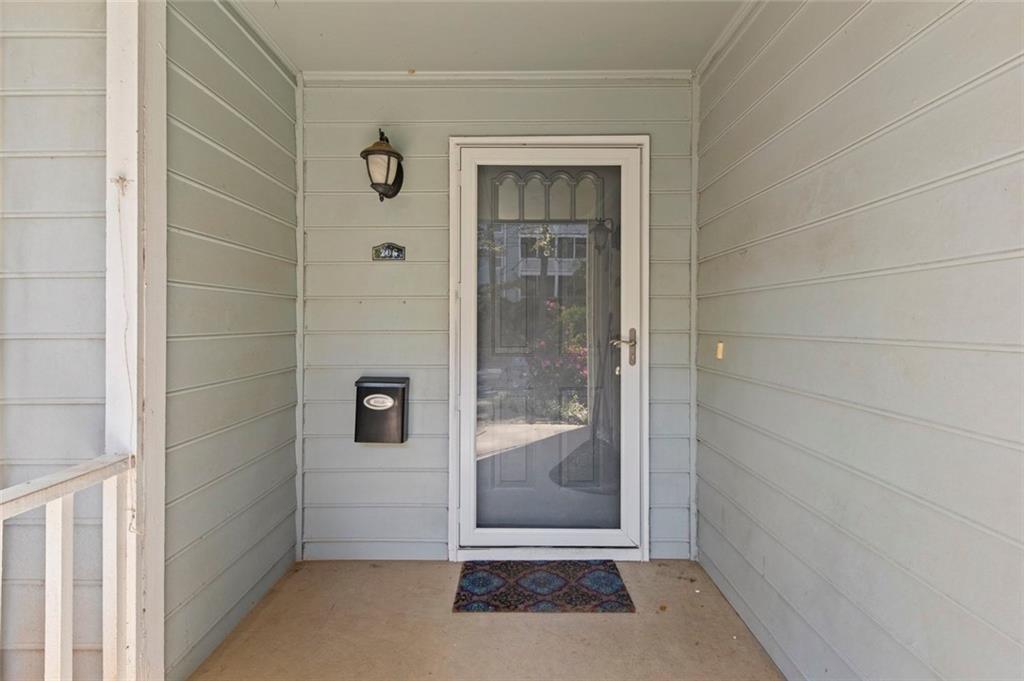
Front Porch, Patio, Screened
Fencing
None
Horse Amenities
None

Parking

Total Parking Spaces
2
Parking Features
Parking Lot

Pool Features

Pool Features
None
Spa Features
None
Listed by Homebuyer Rebate Realty
Listing Data last updated 10/24/2026 02:00 am
Get a Link to this Property: Copy To Clipboard
QR Code link to this property

Phone:
Connect with:

Payment Calculator

per month. fixed. % interest.
$
%
$
%
Principal & Interest
+ Home Insurance
+ Property Tax
+ HOA Fees
per month
Total interest paid over s will be:
All estimates and provided for informational purposes only. Actual amounts may vary. The output of the tool is not a loan offer or solicitation, nor is it financial or legal advice. Information, rates, programs and loan scenarios shown are for example only as of 24-Oct-2026 and are subject to change without notice. Interest rates provided by the St. Louis Federal Reserve Economic Data (FRED). All products are subject to credit and property approval. Not all products are available in all states or for all loan amounts. Other restrictions and limitations apply. Contact your preferred lender for the pricing associated with your specific transaction. Calculations are generated by Open Source mortgage calculation software tools using common mathematical formulas. All calculations should be independently verified.
Get Walk Score Content

Property History

Today
Property information last updated
Today
Status Active. This is the date the listing was placed on market.
Yesterday
Date of last price change
Cumulative Days on Market: 1 day (includes prior listings) · Currently listed since October 23, 2026. Data provided by the MLS.

Similar Properties

Scroll to Top