Start of property details
Share this property:
2731 Saint Augustine Trail SE
Marietta, GA 30067
COMING SOON
$256,000
$220 / Sqft
2
Beds
2
Baths
1,166
Sqft
0.14
Acres
1982
Yr. Built
MLS# 7858354

Property Description

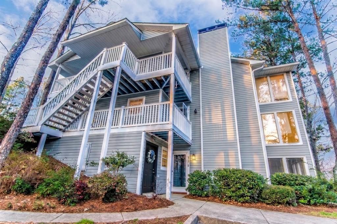
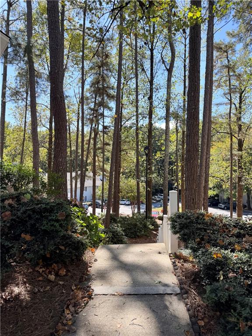
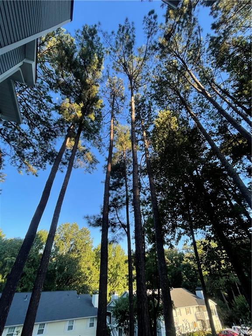
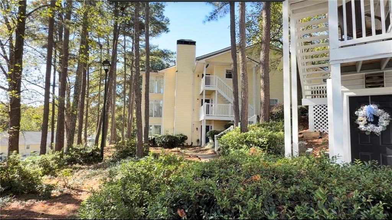
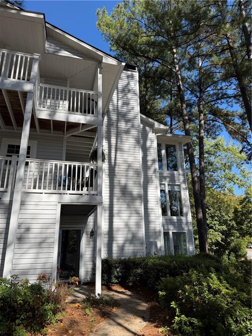
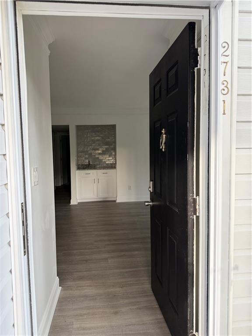
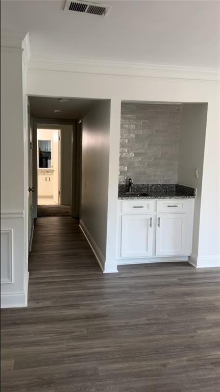
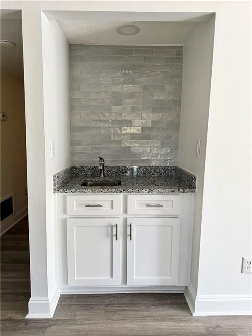
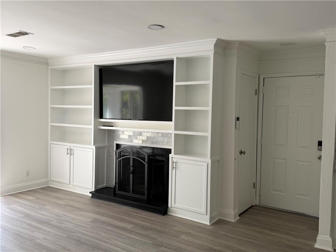
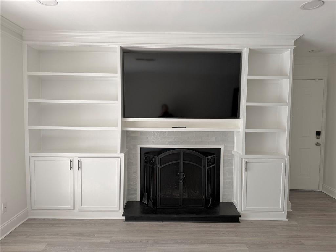
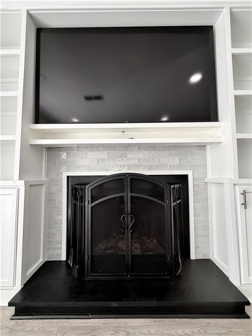
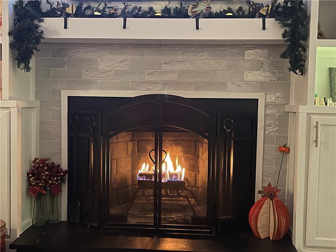
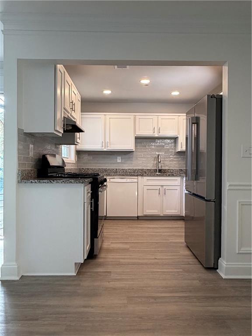
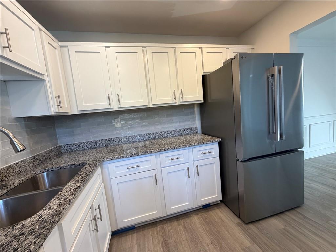
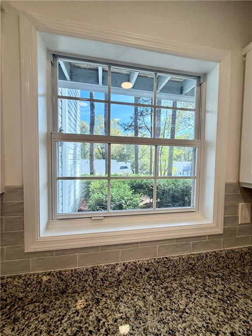
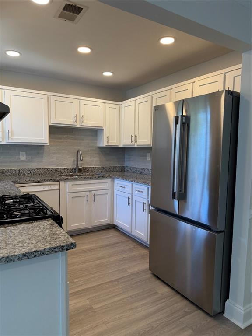
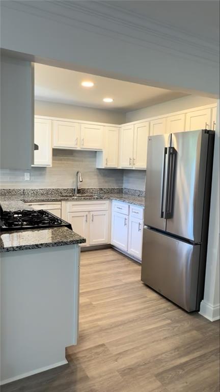
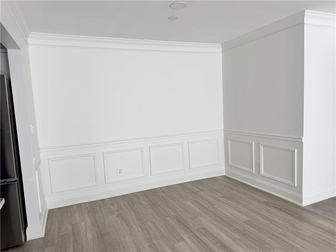
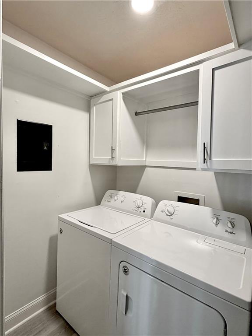
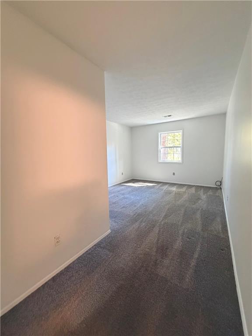
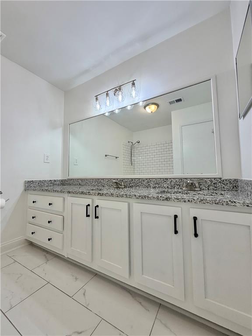
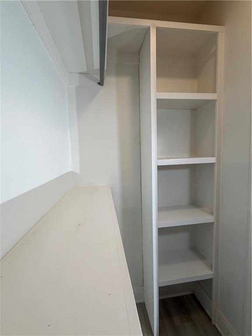
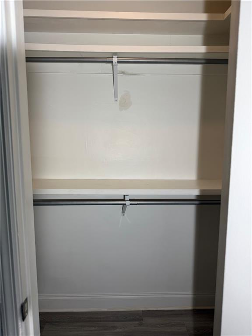
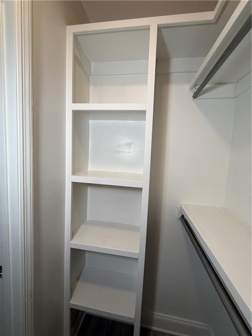
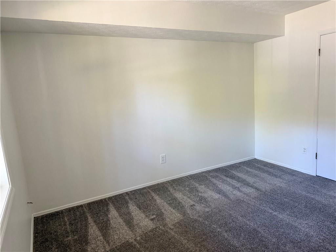
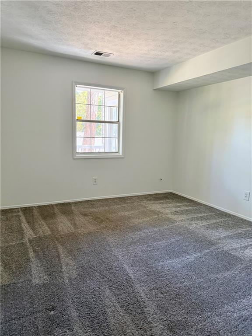
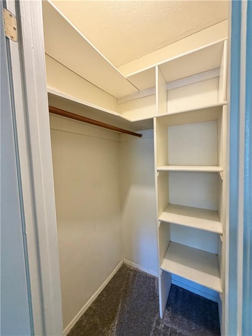
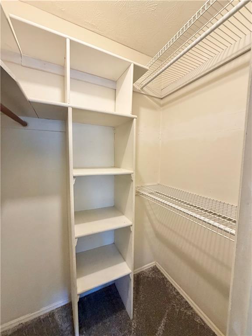
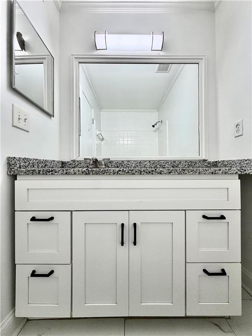
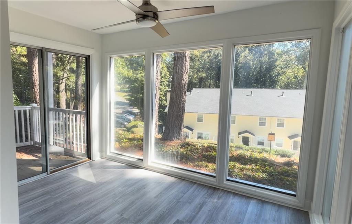
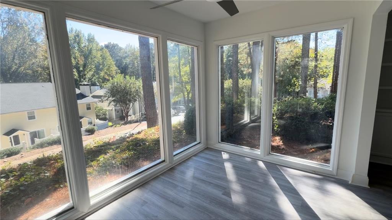
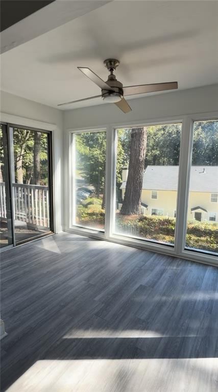
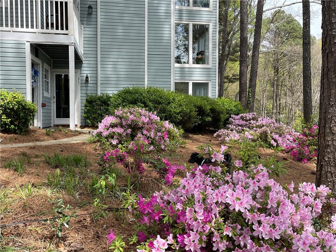
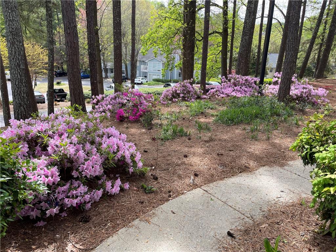
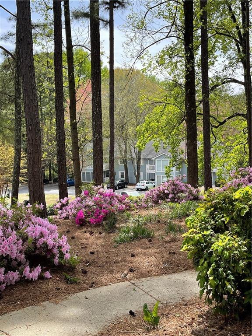
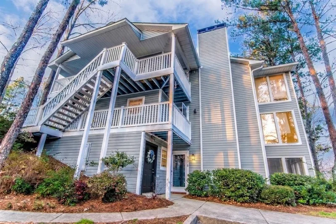
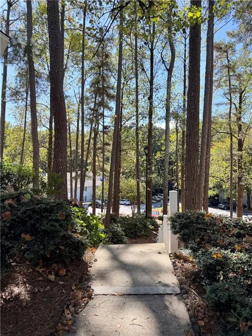
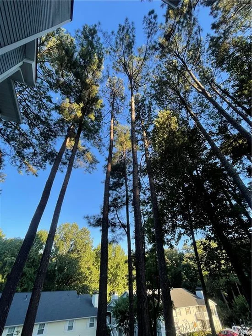
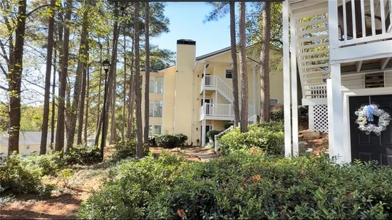
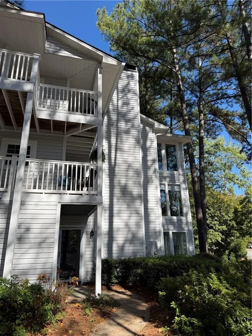
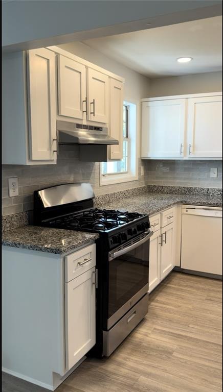
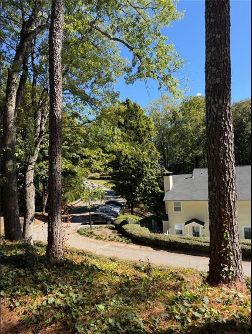
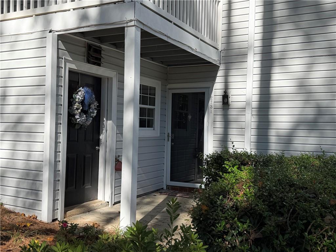
Welcome to the BEST CONDO in BENTLEY RIDGE! Nestled atop a hill with scenic views looking down onto Saint Augustine Trail, this bright and immaculate 2-bedroom, 2-bathroom home offers the perfect blend of modern upgrades, thoughtful custom finishes, and incredible comfort. A private entrance equipped with keyless entry and a brand-new storm door, leads you into its fresh and bright interior space. Newly painted inside and out, featuring a spacious open-concept floor plan is not only illuminated by Alexa-compatible recessed lighting but also loads of natural light. Unwind by the cozy fireplace or entertain guests at the wet bar, both feature custom tiling that perfectly coordinates with the kitchen backsplash. A sunroom sprawling spectacular scenery coupled with its amazing hill-top views creates an impressive retreat flooded with natural light. The focal point of the living area is the custom wood, built-in shelving designed around a perfectly fitted 70" TCL television (included!) and fireplace. Consistent, high-end granite countertops flow throughout the entire home. The kitchen includes white, slow-closed cabinetry and a brand-new, 3-door refrigerator with ice maker. Pristine condition throughout—featuring 5-year-old LVP (Luxury Vinyl Plank) flooring and stain-free, plush carpeting. This awesome condo has a dedicated laundry room equipped with white wood, slow-closing cabinets and a convenient clothes-hanging bar. Custom walk-in closets including an owner’s suite closet complete with extra shelving for shoe box storage. Enjoy an added sense of security and incredible savings with the active home warranty through 12 / 2027 covering all appliances, including the water heater and HVAC system.
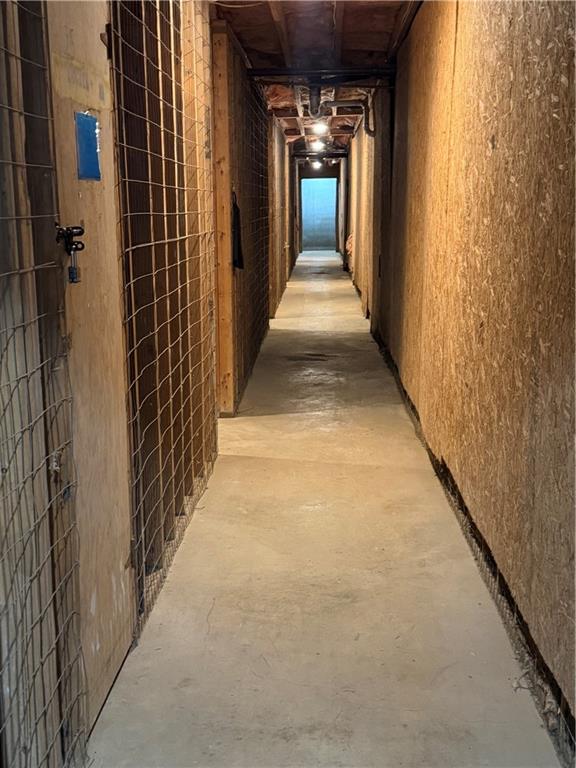
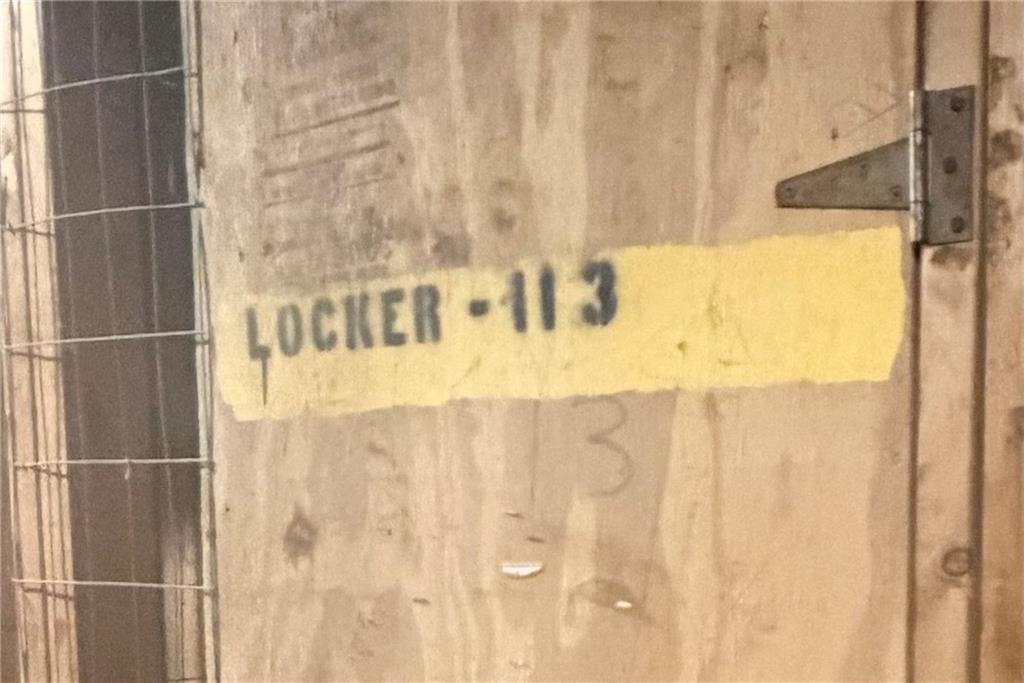
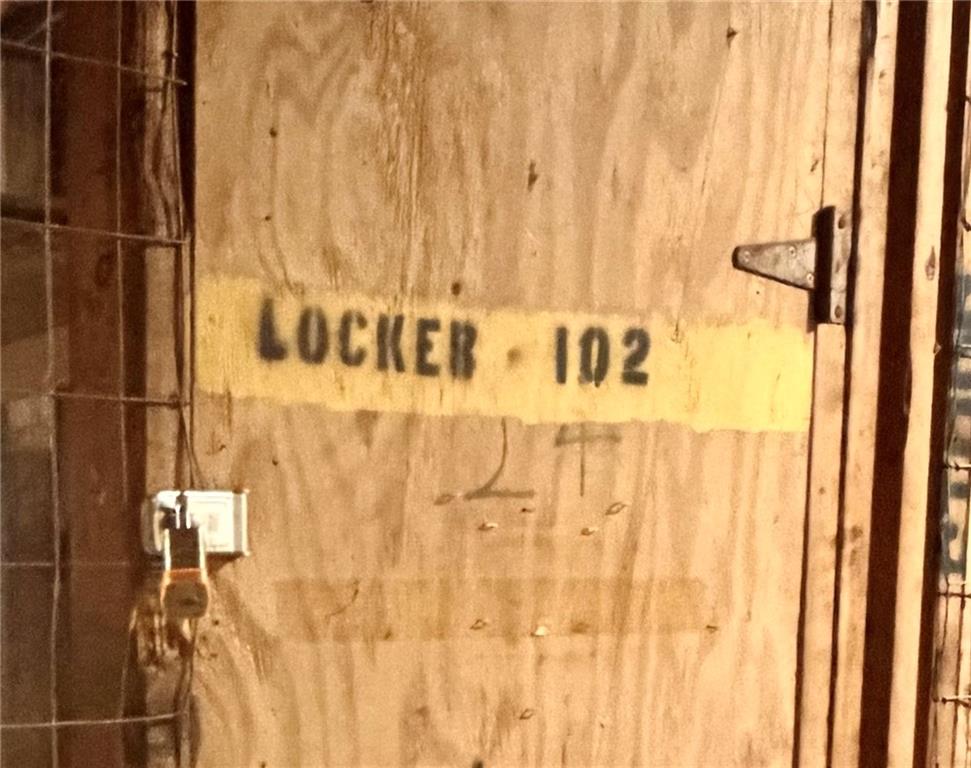
Lastly, a bonus storage blessing- Enjoy FREE storage units only 3 steps away! Rain or shine, easily store or retrieve seasonal items, decorations, bulk products, or personal belongings RIGHT NEXT DOOR, (best neighbor EVER!), saving you thousands of $$$ annually. Two primely located storage units are already secured for this sale!
Fantastic community, 1-2 miles from Publix, Kroger, restaurants, car wash and 10 mins. from The Battery, parks and playgrounds, hiking trails off the Chattahoochee River and shopping. Don't miss out on this turnkey property—schedule your private tour today to experience the top condo Bentley Ridge has to offer!

Property Highlights

Property Type
Residential
Property Sub Type
Condominium
Architectural Style
Traditional
Bedrooms
2
Total Bathrooms
2
Acres
0.14
Year Built
1982
Condition
Updated/Remodeled

Location

City/Township
Marietta
View
Neighborhood, Rural, Trees/Woods
Subdivision
Bentley Ridge
County
Cobb - GA

Lake/Waterfront Information

Water Body Name
None
Waterfront Features
None

Property Details
Price
$256,000
Condition
Updated/Remodeled
Property Type
Residential
Property Sub Type
Condominium

Building

Bedroom Features
Master on Main
Levels
Three Or More
Total Area
1,166

Community

Community Features
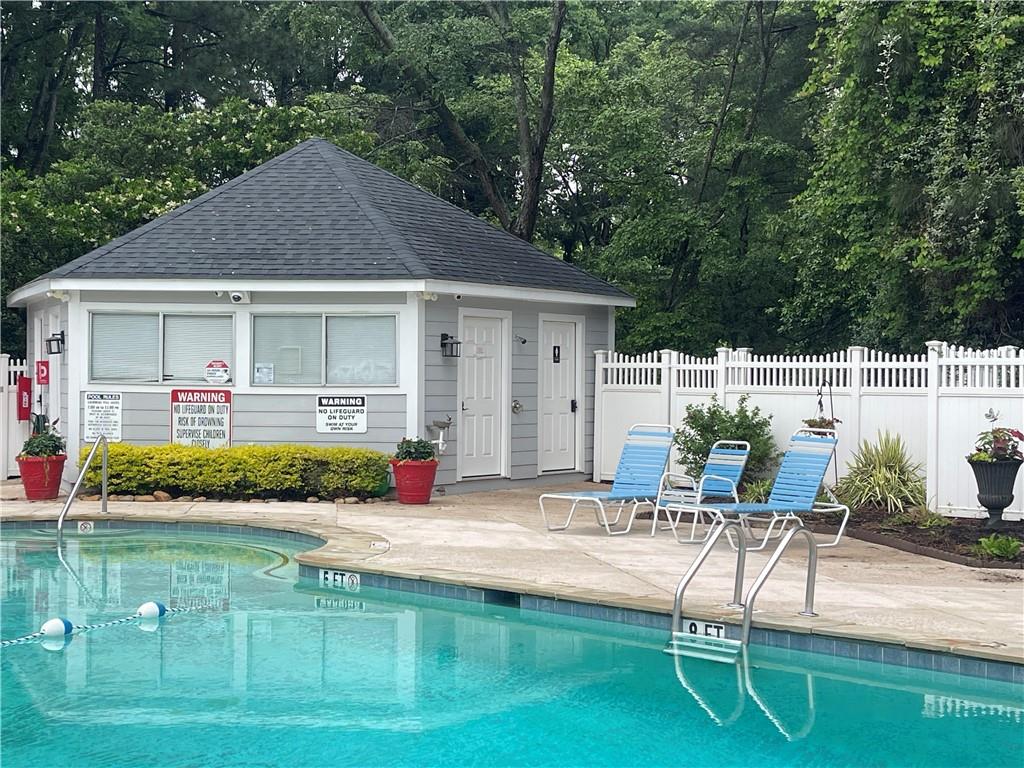
Curbs, Near Beltline, Near Public Transport, Near Schools, Near Shopping, Near Trails/Greenway, Park, Playground, Pool, Storage, Street Lights
Special Circumstances
Owner/Agent, Sold As/Is, Other

Local Schools

Elementary School
Brumby
Middle School
East Cobb
High School
Wheeler

Interior Features

Bedrooms and Bathrooms

Total Bathrooms
2
Full Bathrooms
2
Bedrooms
2
Bedrooms on Main Level
2

Rooms and Basement

Basement Features
None

Appliances

Appliances
Dishwasher, Disposal, Dryer, Gas Oven, Gas Range, Gas Water Heater, Self Cleaning Oven, Washer

Interior Features

Interior Features
Bookcases, Crown Molding, Double Vanity, Recessed Lighting, Smart Home, Wet Bar, Other
Flooring
Carpet, Luxury Vinyl
Laundry Features
Electric Dryer Hookup, Laundry Room, Main Level, Other
Accessibility Features
None
Window Features
Double Pane Windows
Security Features
Security Lights, Smoke Detector(s)
Electic
110 Volts, 220 Volts
Fireplace Features
Living Room, Raised Hearth, Stone

Heating and Cooling

Heating Features
Central, Forced Air
Fireplaces
1

Building Details
Construction

Architectural Style
Traditional
Year Built
1982
Foundations
Block, Slab
Common Walls
2+ Common Walls, End Unit, No One Below

Materials
Construction Materials
Vinyl Siding, Other
Roof
Shingle

Terms

Terms

Ownership
Condominium

Taxes

Tax

Tax (Annual)
$2,303

HOA

Has HOA
Yes
Association Fee
$425 /mo
Association Fee Includes
Maintenance Grounds, Maintenance Structure, Pest Control, Swim, Termite, Trash, Water

Heating, Cooling & Utilities

Cooling Features
Ceiling Fan(s), Central Air, Electric

Utilities

Utilities
Cable Available, Electricity Available, Natural Gas Available, Sewer Available, Water Available

Green Energy

Green Certifications
ENERGY STAR Certified Homes

Utilities

Sewer
Public Sewer

Green Energy

Energy Efficiency Features
None

Utilities

Water Source
Public

Green Energy

Green Energy Features
None

Lot

Acres
0.14
Lot Dimensions
x
Lot Features
Corner Lot, Landscaped, Wooded
Road Surface
Asphalt, Paved
Road Frontage
City Street, Other

Exterior Features

Exterior Features
Courtyard, Lighting, Private Entrance, Storage
Patio And Porch Features
Covered, Patio
Fencing
None
Horse Amenities
None

Parking

Total Parking Spaces
2
Parking Features
Parking Lot, Permit Required

Pool Features

Pool Features
In Ground
Spa Features
None
Listed by PVH Real Estate
Listing Data last updated 10/31/2026 09:00 am
Get a Link to this Property: Copy To Clipboard
QR Code link to this property

Phone:
Connect with:

Payment Calculator

per month. fixed. % interest.
$
%
$
%
Principal & Interest
+ Home Insurance
+ Property Tax
+ HOA Fees
per month
Total interest paid over s will be:
All estimates and provided for informational purposes only. Actual amounts may vary. The output of the tool is not a loan offer or solicitation, nor is it financial or legal advice. Information, rates, programs and loan scenarios shown are for example only as of 31-Oct-2026 and are subject to change without notice. Interest rates provided by the St. Louis Federal Reserve Economic Data (FRED). All products are subject to credit and property approval. Not all products are available in all states or for all loan amounts. Other restrictions and limitations apply. Contact your preferred lender for the pricing associated with your specific transaction. Calculations are generated by Open Source mortgage calculation software tools using common mathematical formulas. All calculations should be independently verified.
Get Walk Score Content

Similar Properties

Scroll to Top