Start of property details
Share this property:
10 Granger Drive
Cartersville, GA 30120
today NEW · Active
$524,900
$196 / Sqft
3
Beds
3
Baths
2,679
Sqft
0.72
Acres
1960
Yr. Built
MLS# 7857009
Cumulative Days on Market: 1 · Includes prior listings · Currently listed since 10/24/26 · Data provided by the MLS.

Property Description

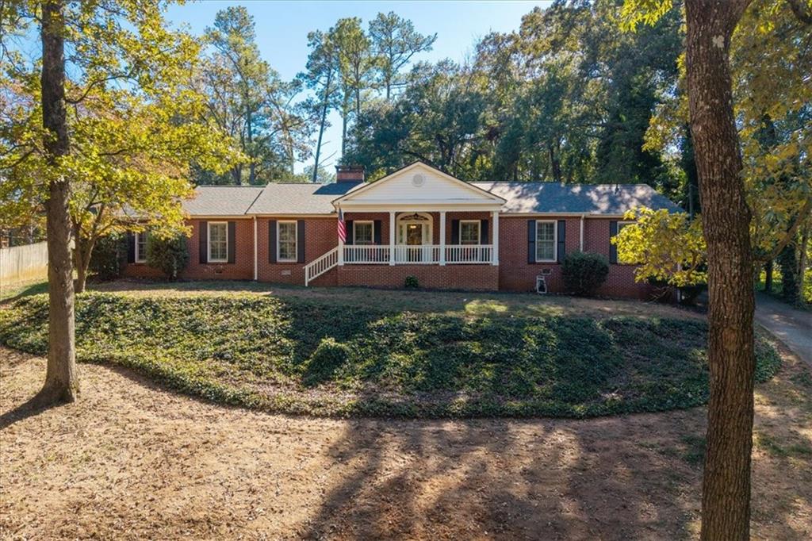
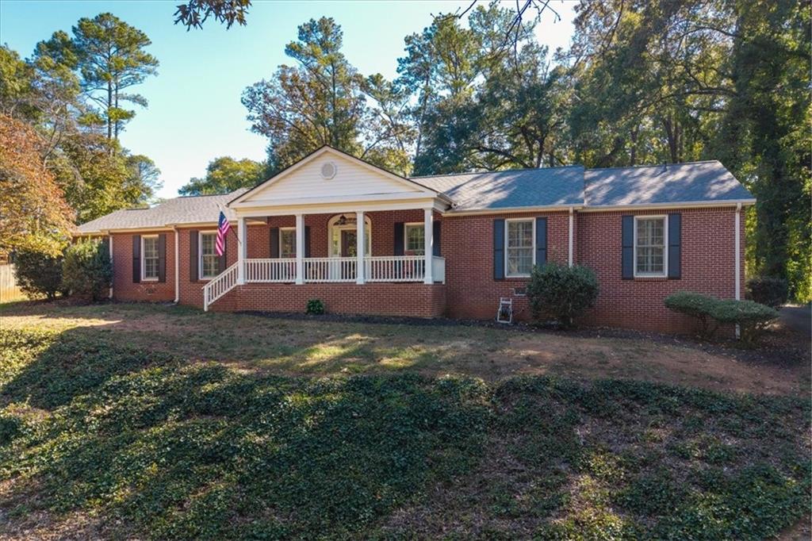
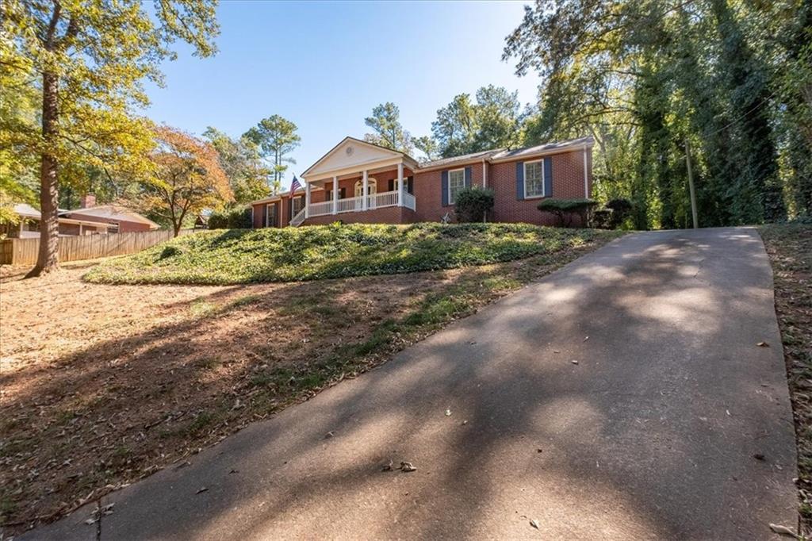
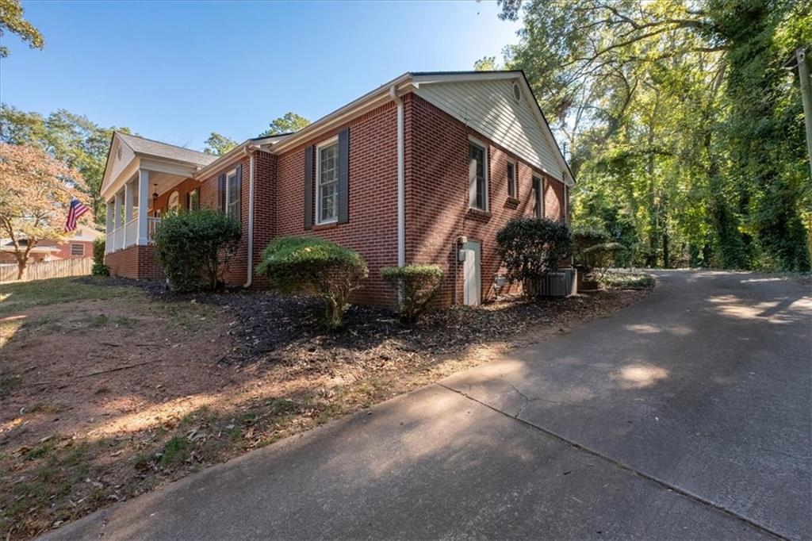
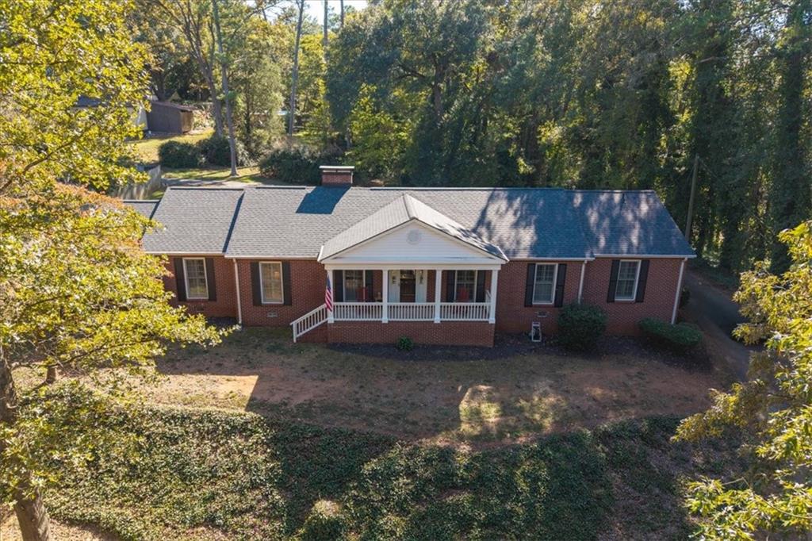
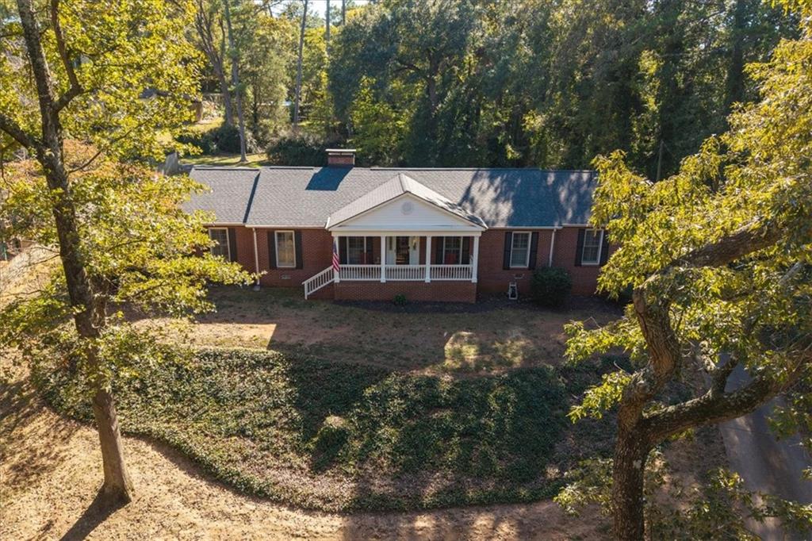
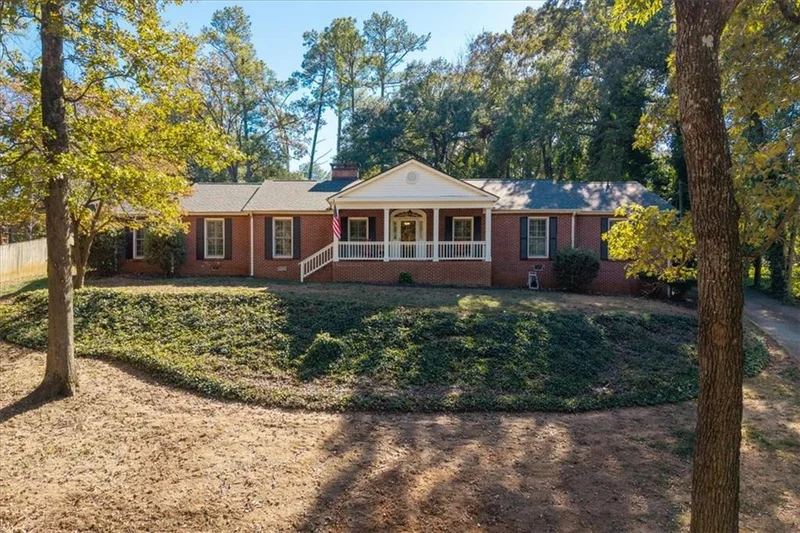
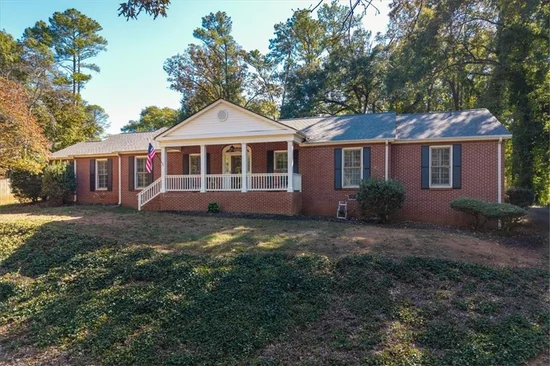
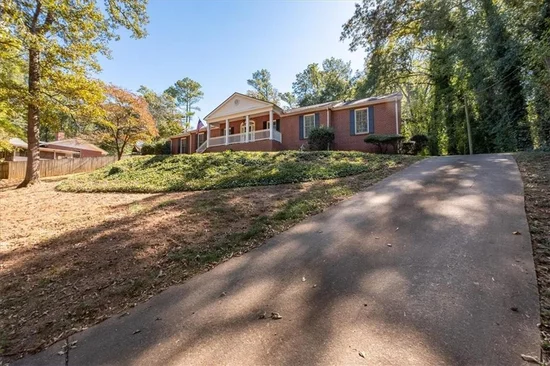
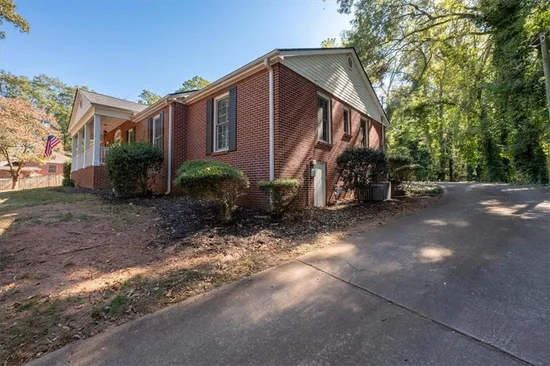
Impeccably maintained, thoughtfully appointed, and truly move-in ready, 10 Granger Drive invites you to simply unpack and enjoy. From the beautifully cared-for interiors to the refreshed landscaping, pride of ownership is evident at every turn. Completely rebuilt in 2004 following a fire, this classic brick ranch pairs timeless character with the extensive updates of that reconstruction, including electrical wiring and double-pane windows.


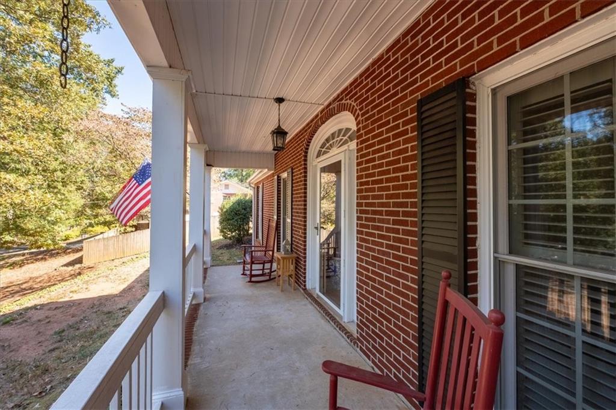
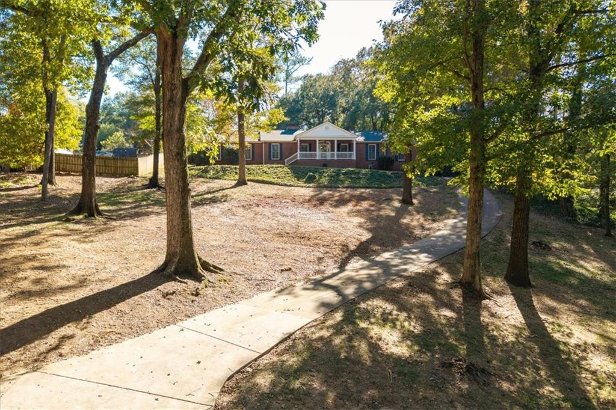
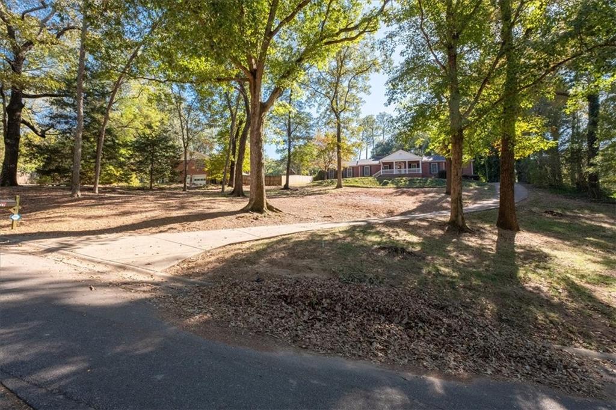
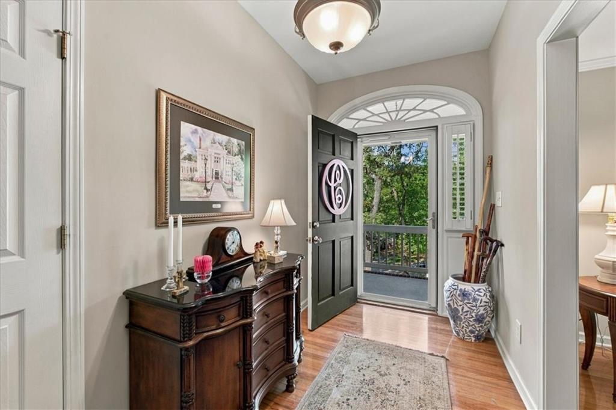
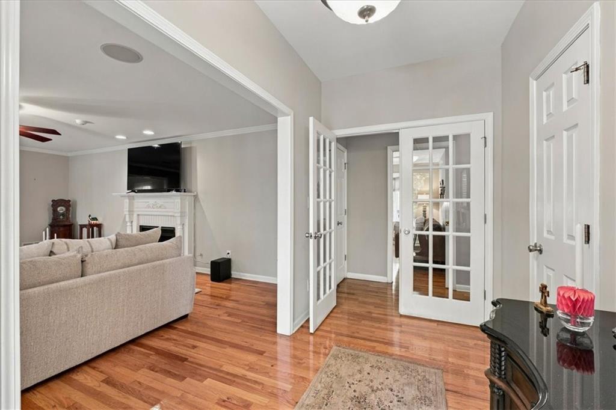
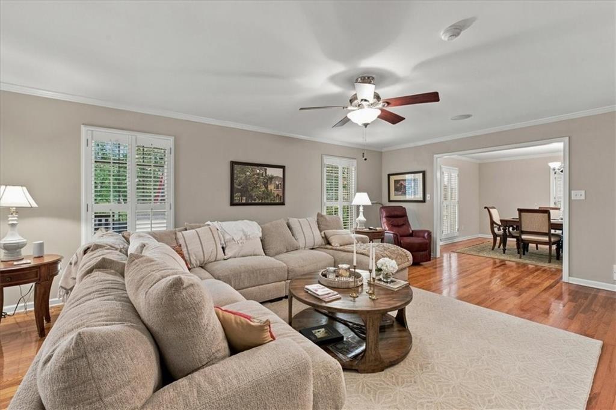
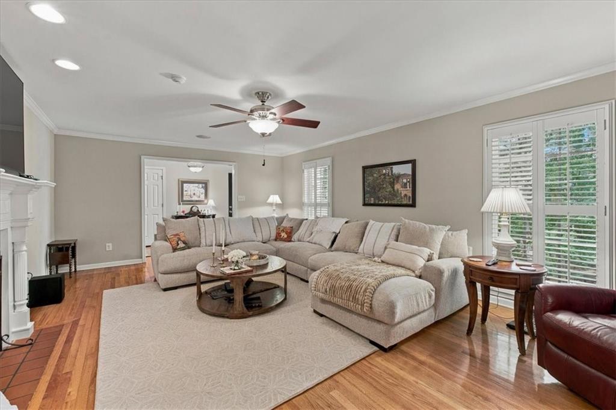
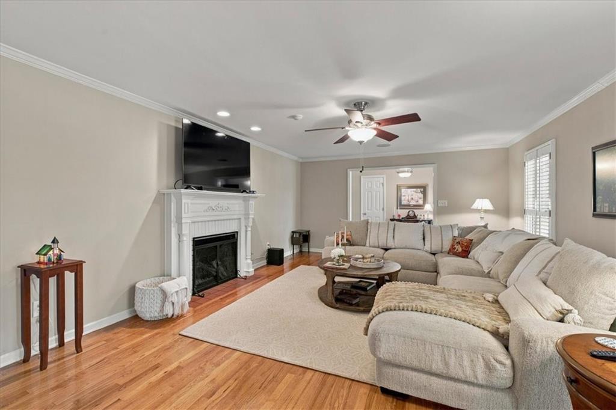
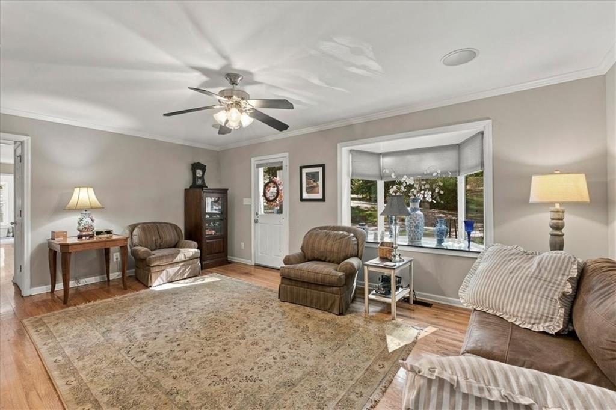
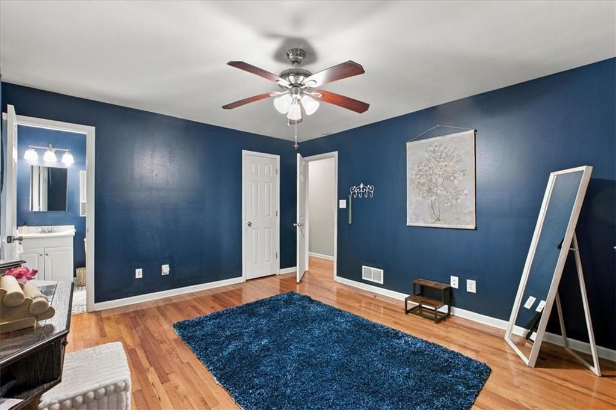
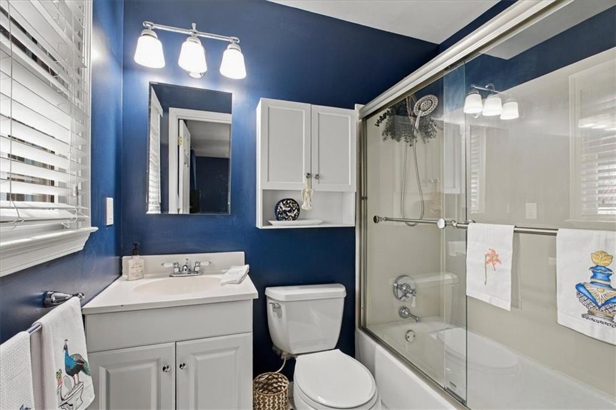
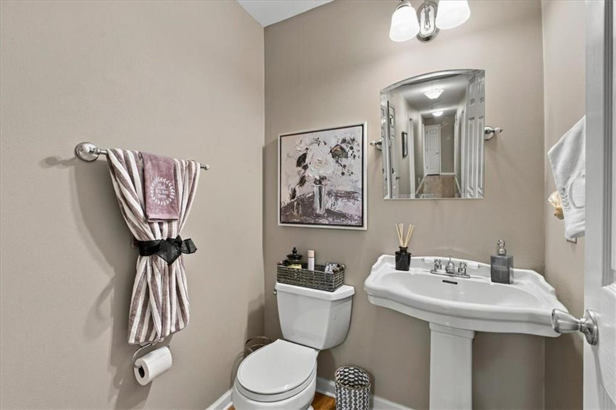
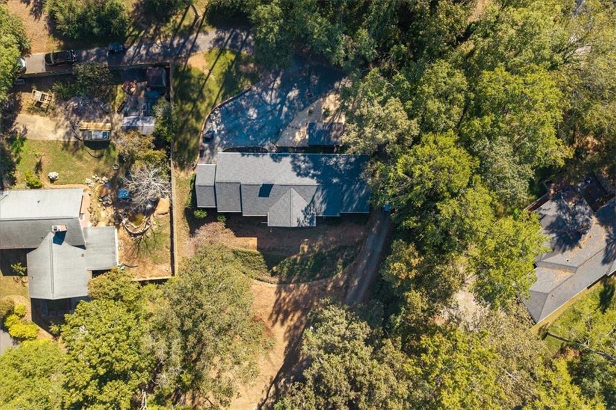
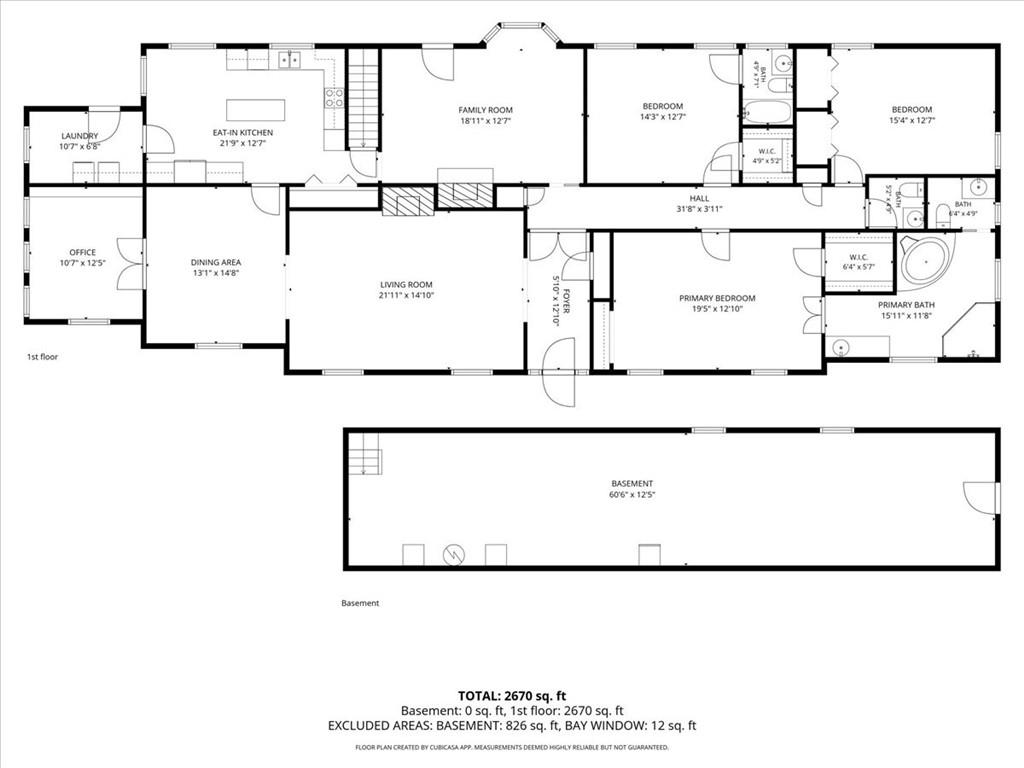
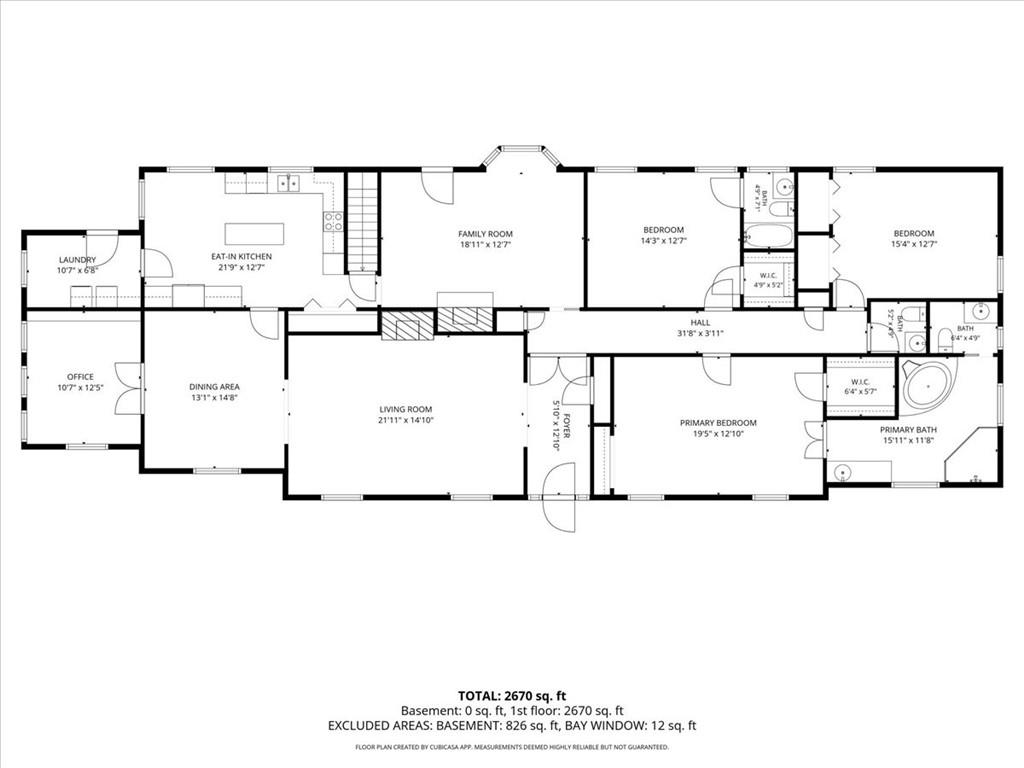
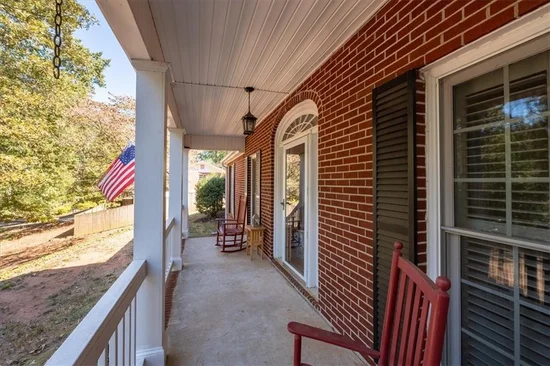
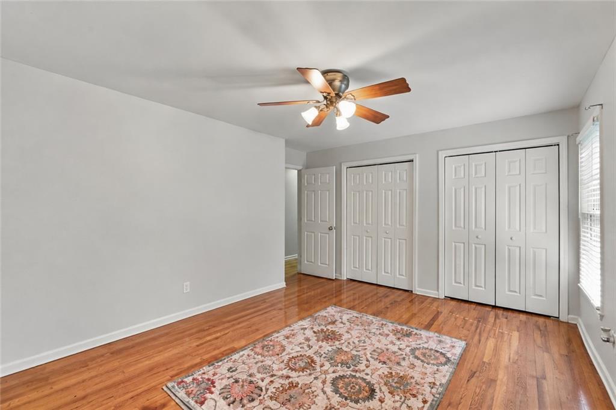
Set among mature trees adjoining Cartersville's historic Granger Hill area, the home offers a peaceful sense of privacy while keeping you close to the shops, restaurants, and charm of downtown Cartersville. Inside, you'll find three bedrooms, two full baths, a half bath, and a separate office. A welcoming covered front porch opens to hardwood and tile flooring throughout, crown molding, wooden shutters, and custom built-ins that bring both beauty and everyday function. Thoughtfully placed pocket doors throughout the home provide privacy without sacrificing space.


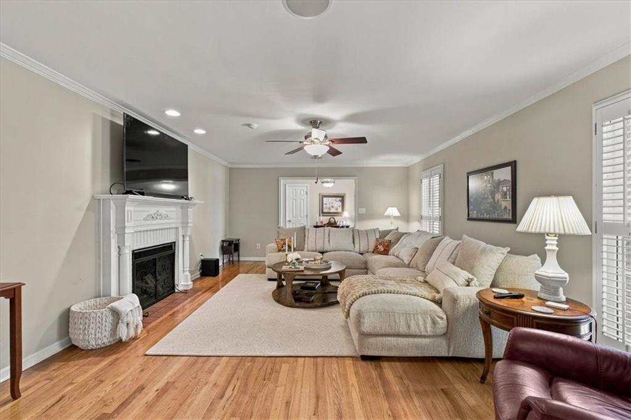
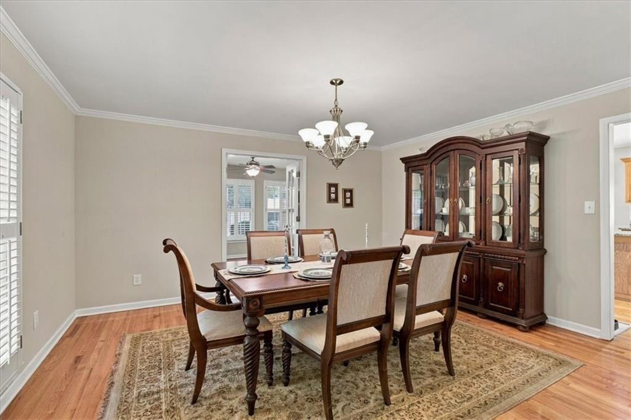
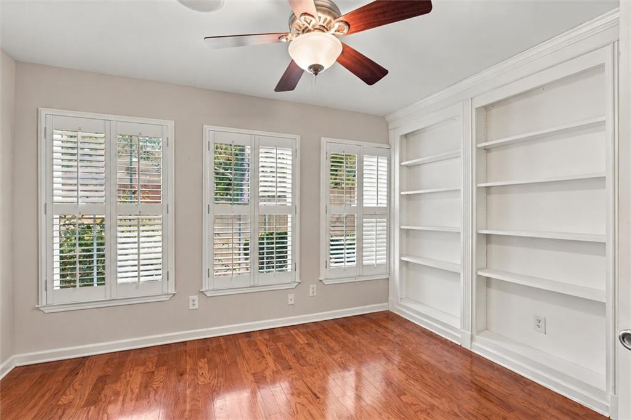
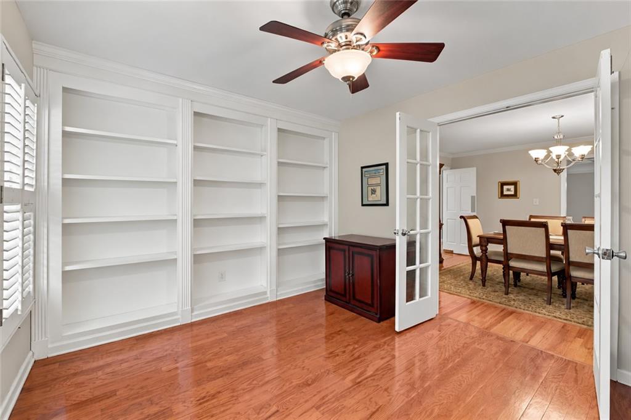
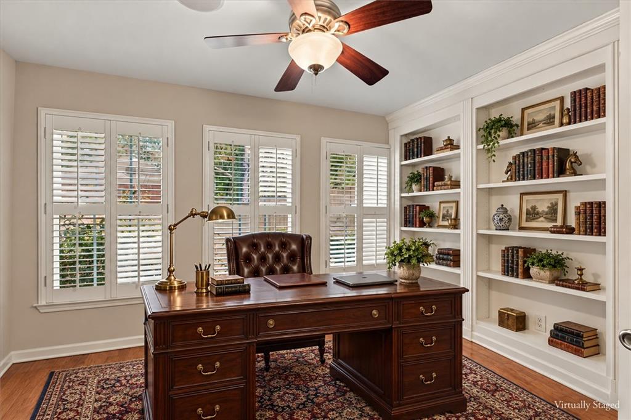
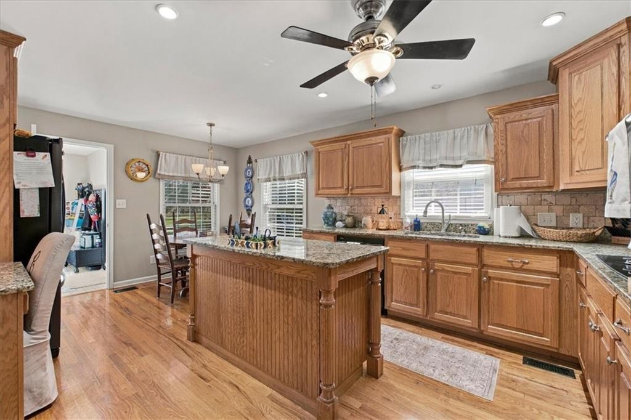
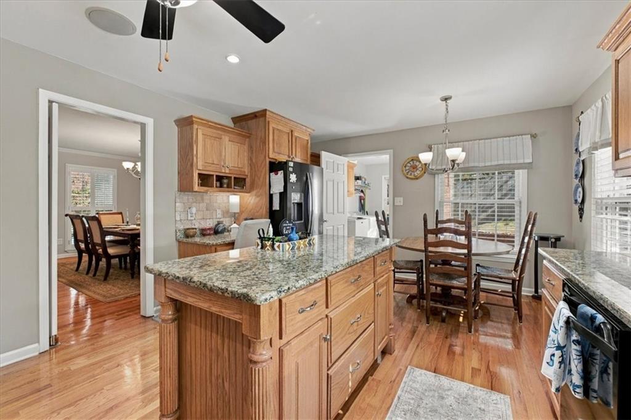
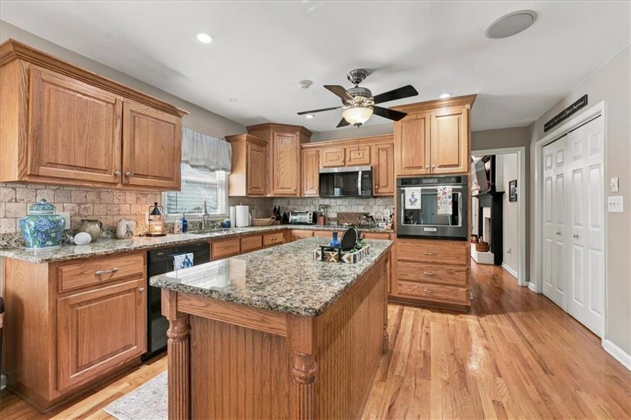
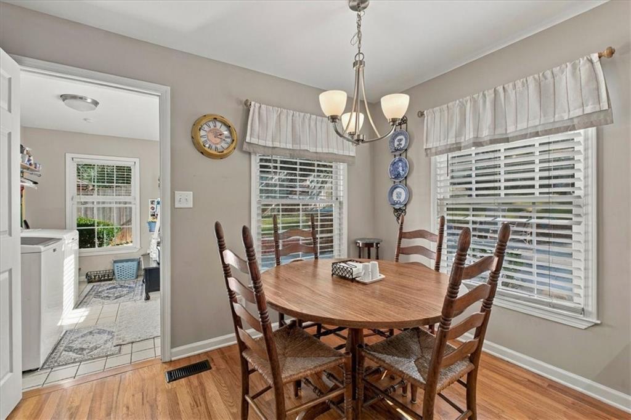
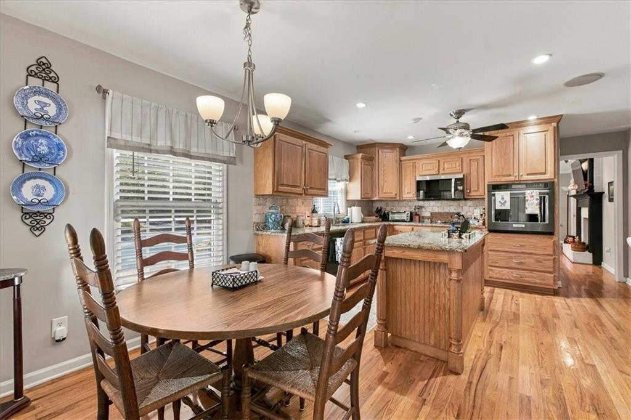
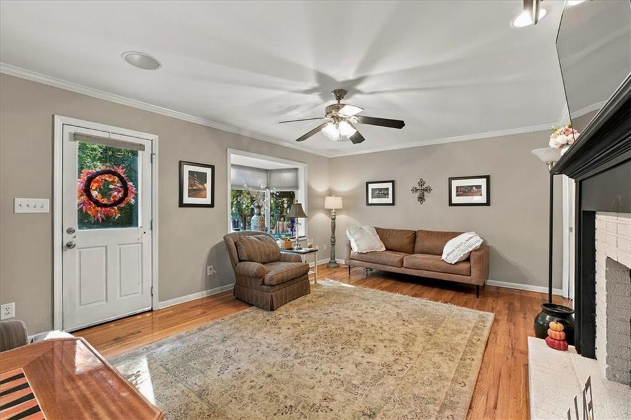
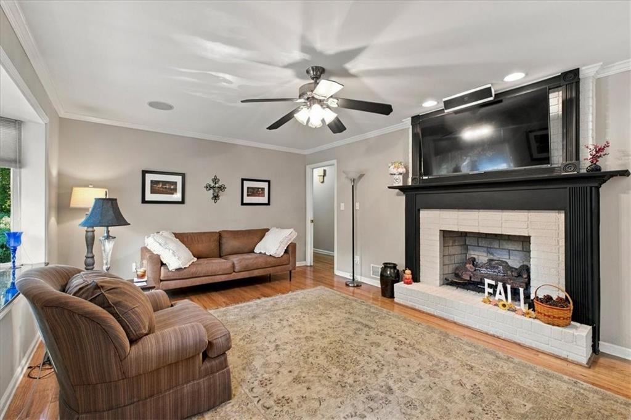
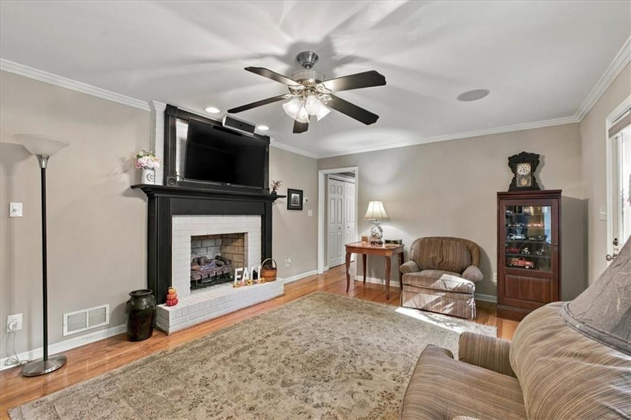
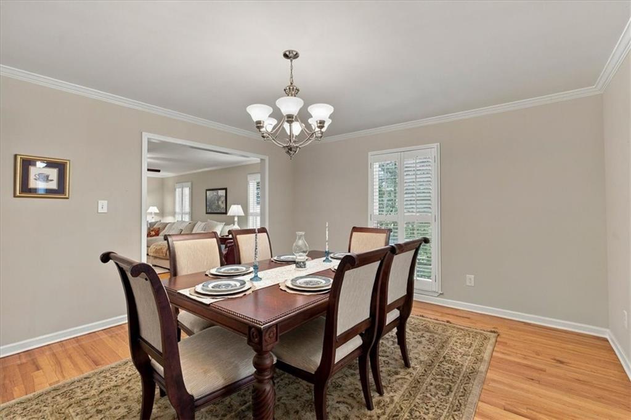
The spacious living room and separate den each feature a fireplace, with two new sets of gas logs installed in 2026, offering inviting places to entertain or settle in for a quiet evening. The eat-in kitchen features custom oak cabinetry, granite countertops, a center island, a KitchenAid convection oven, and a large pantry. A dedicated dining room and connecting butler door make hosting easy, while French doors open to an office with built-in shelving.


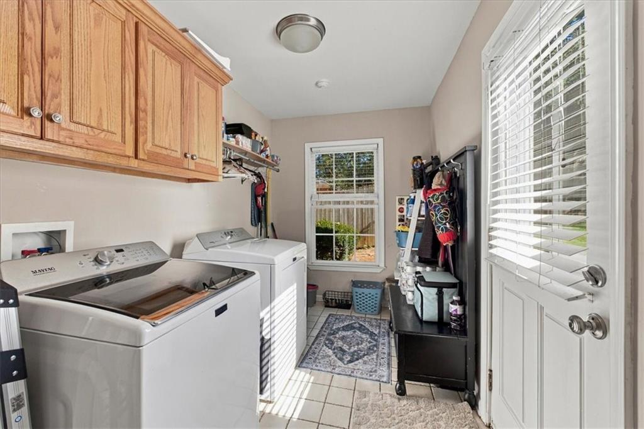
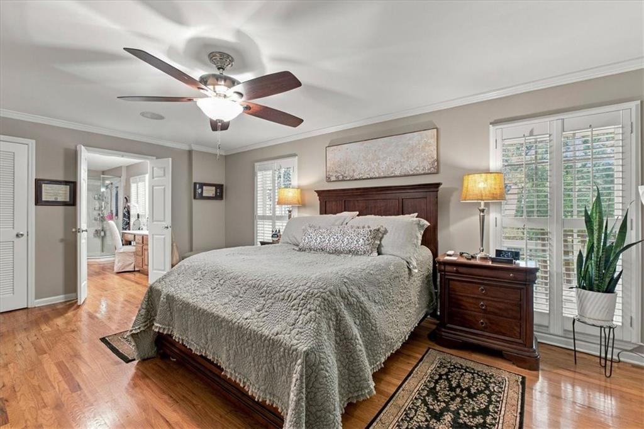
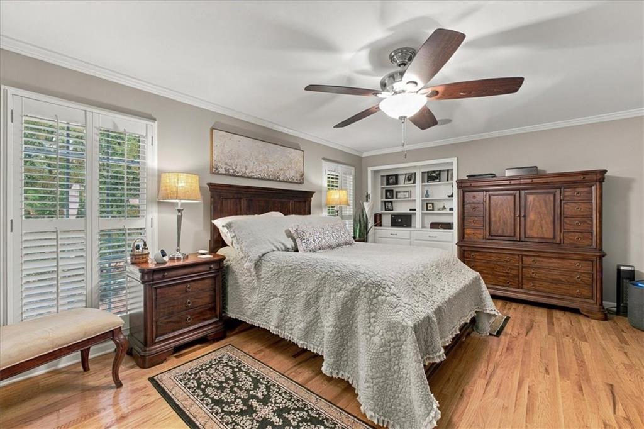
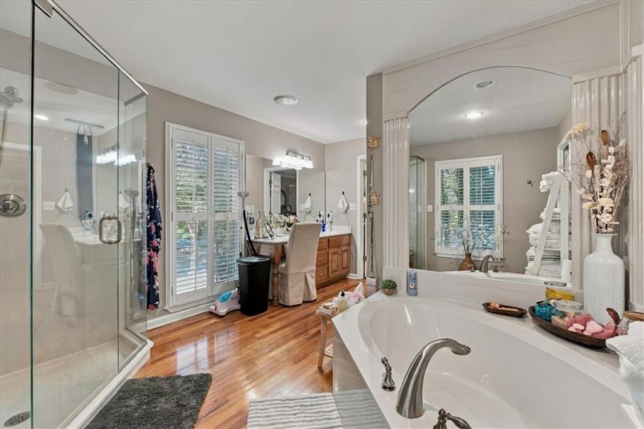
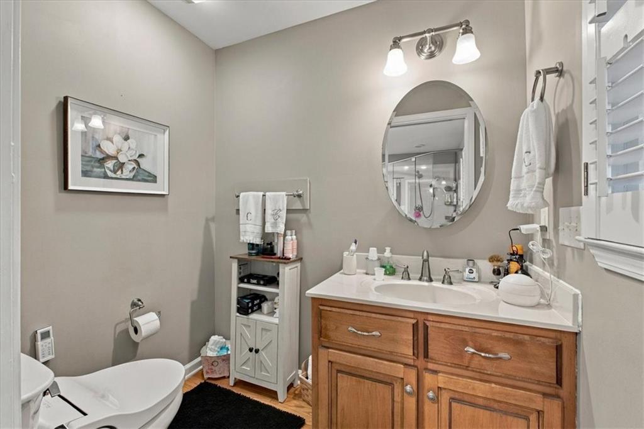
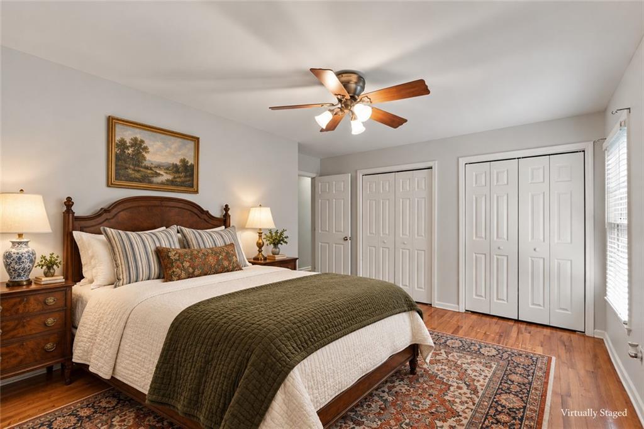
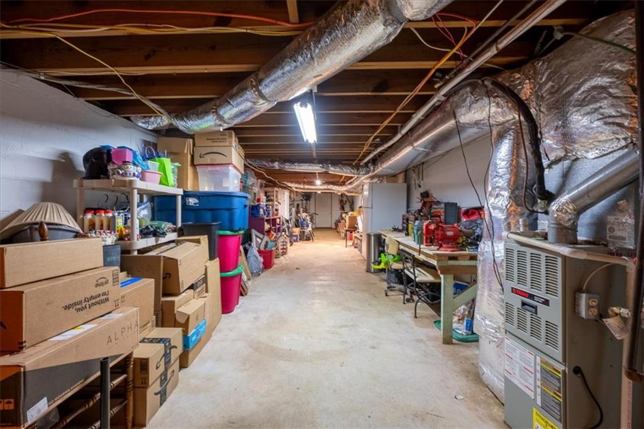
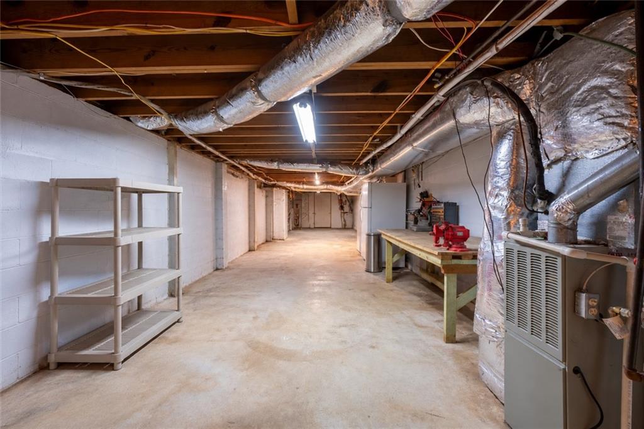
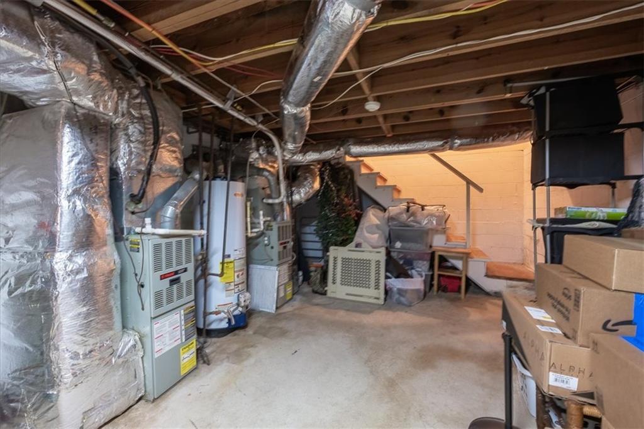
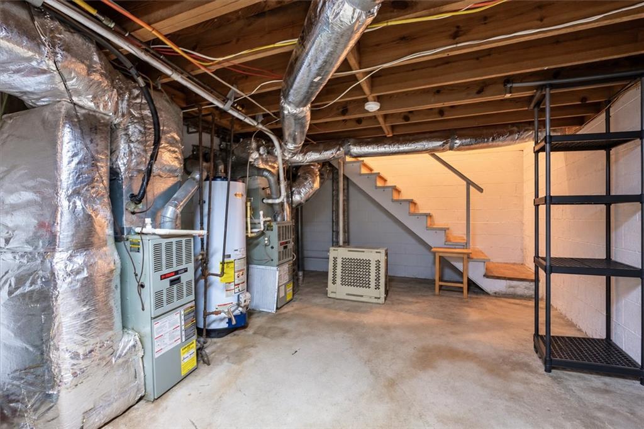
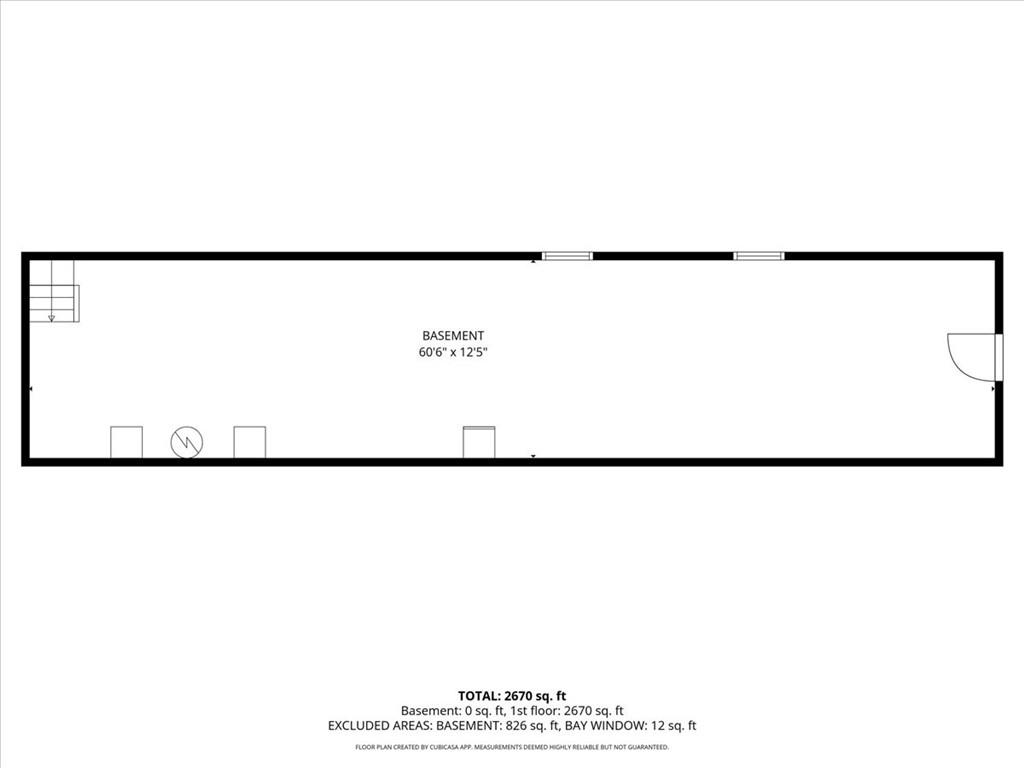
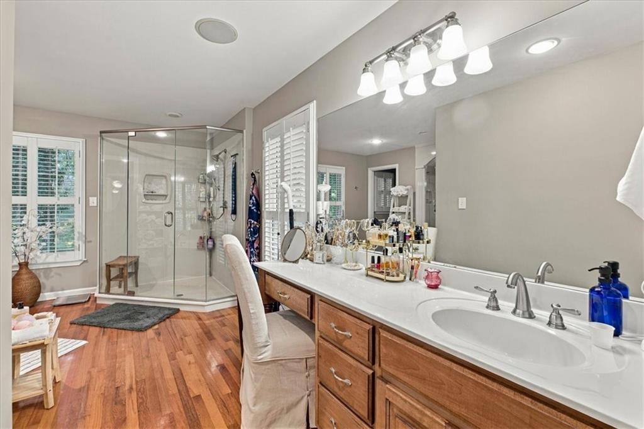
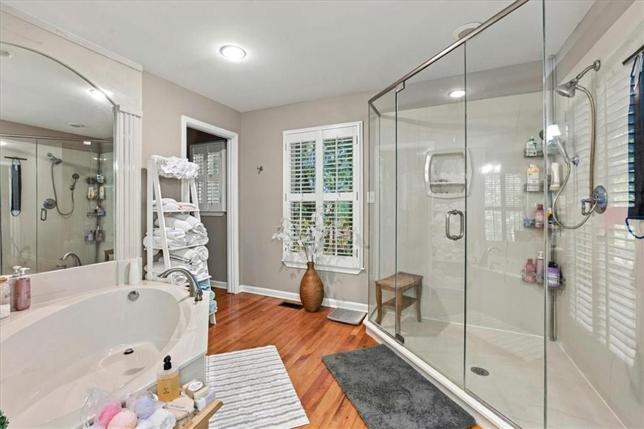
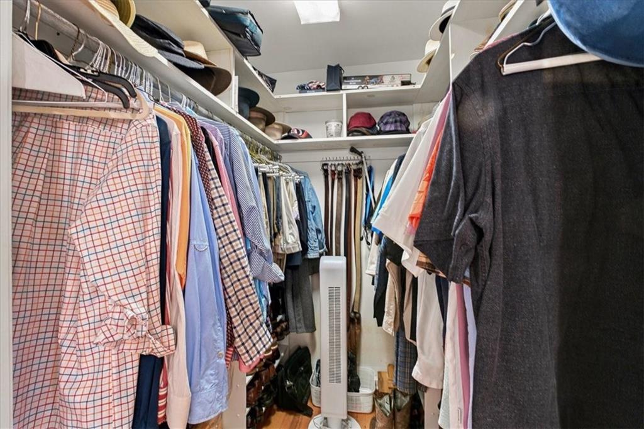
The generous primary suite includes built-in bookshelves and storage, a walk-in closet, and a spacious bath with a double vanity, separate shower, and jetted tub. A separate laundry room adds cabinetry and workspace, while the unfinished basement provides ample storage and room for projects, complete with a dehumidifier that remains.


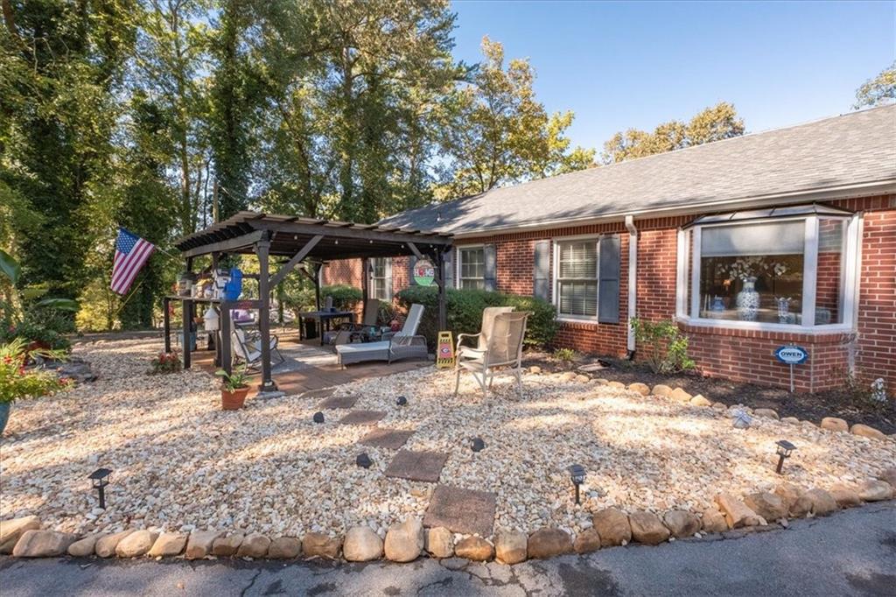
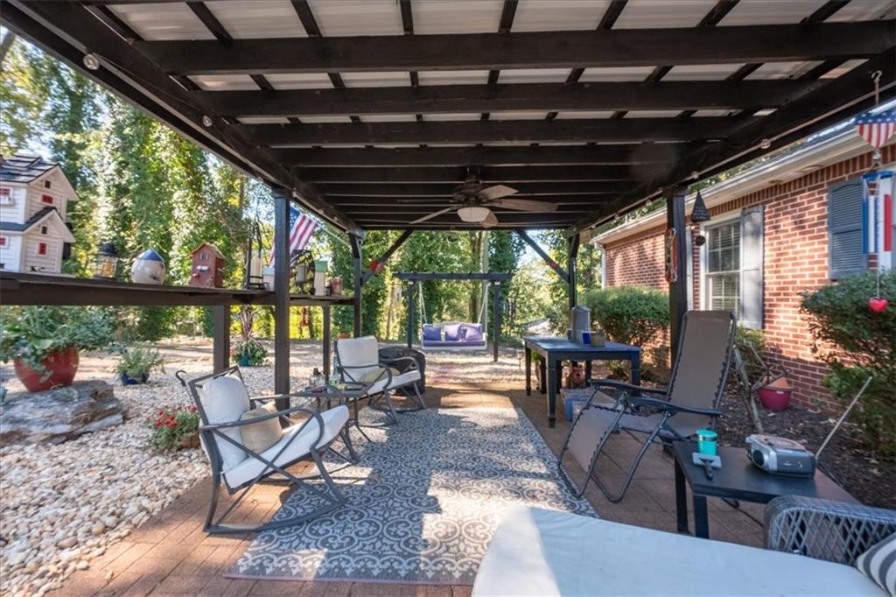
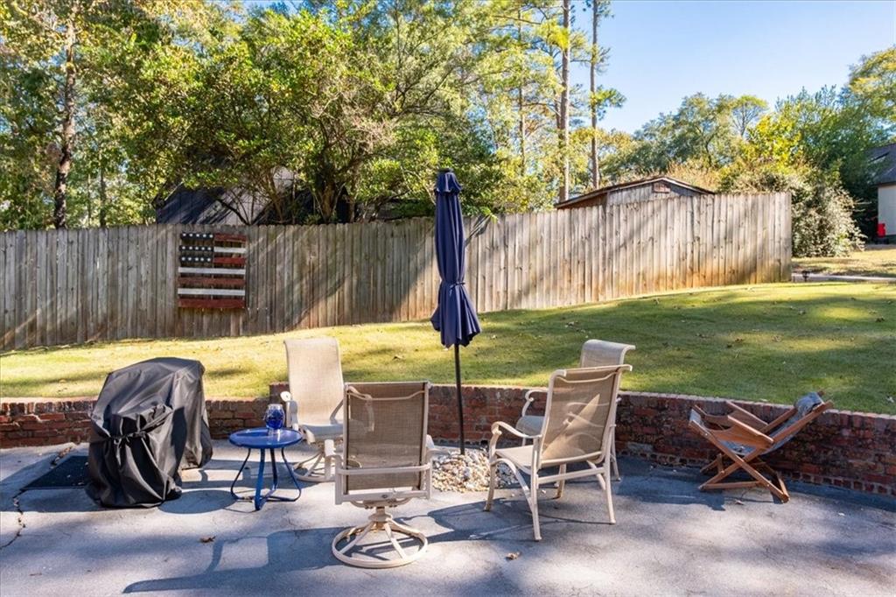
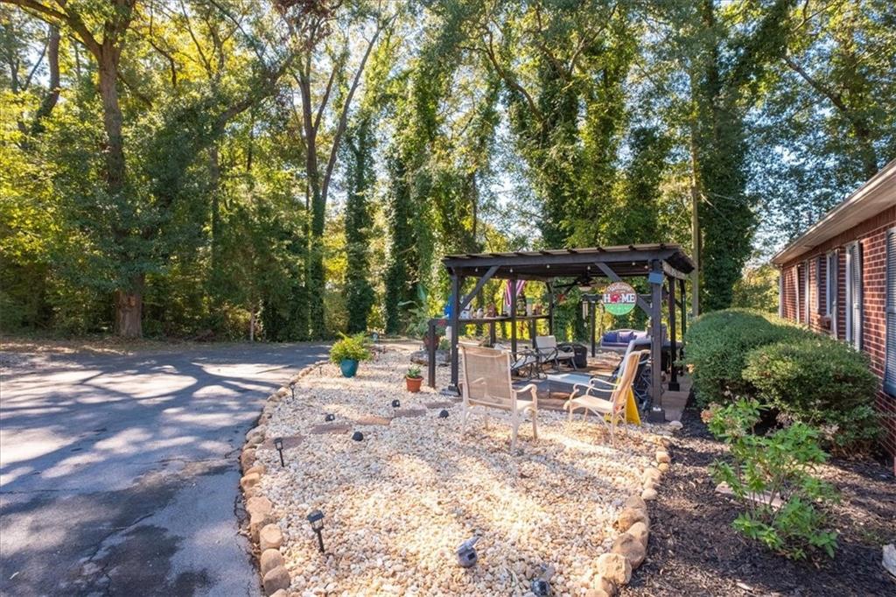
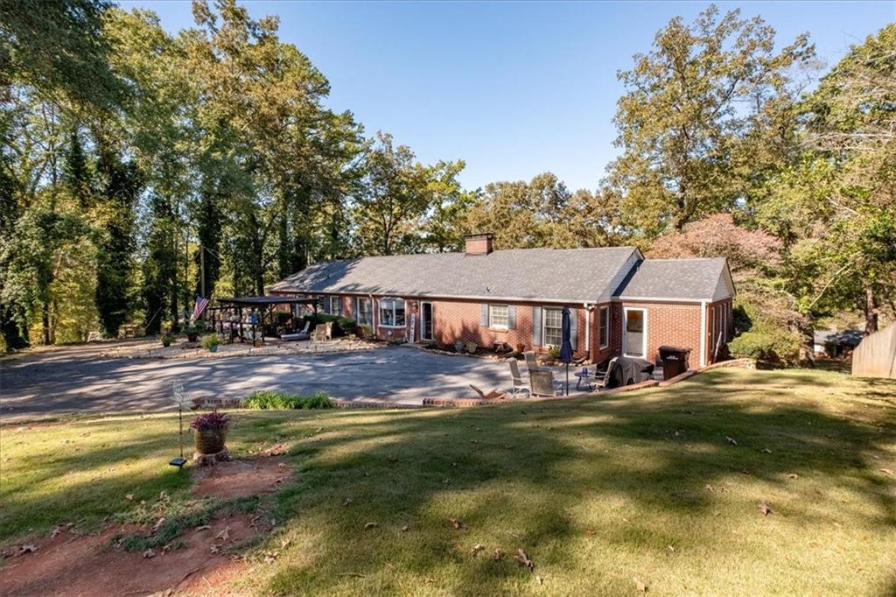
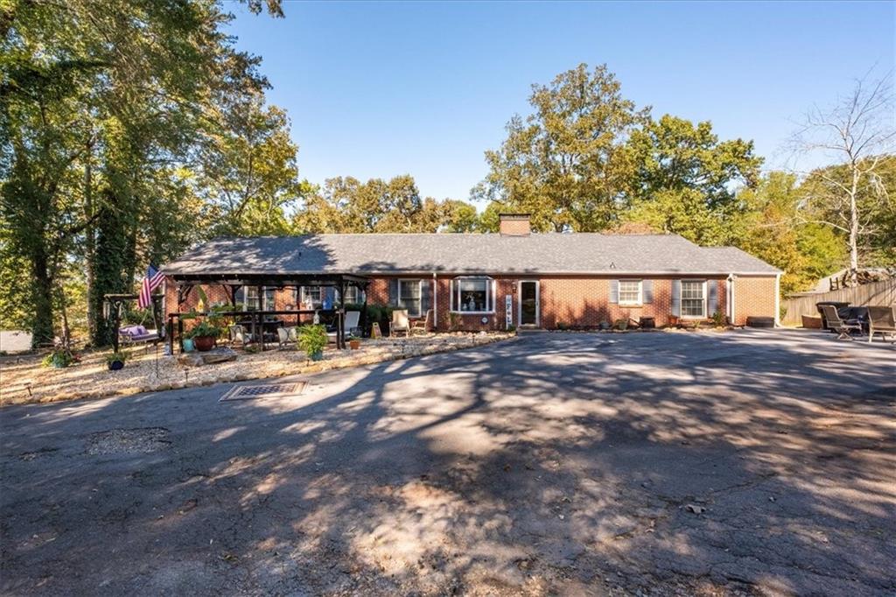
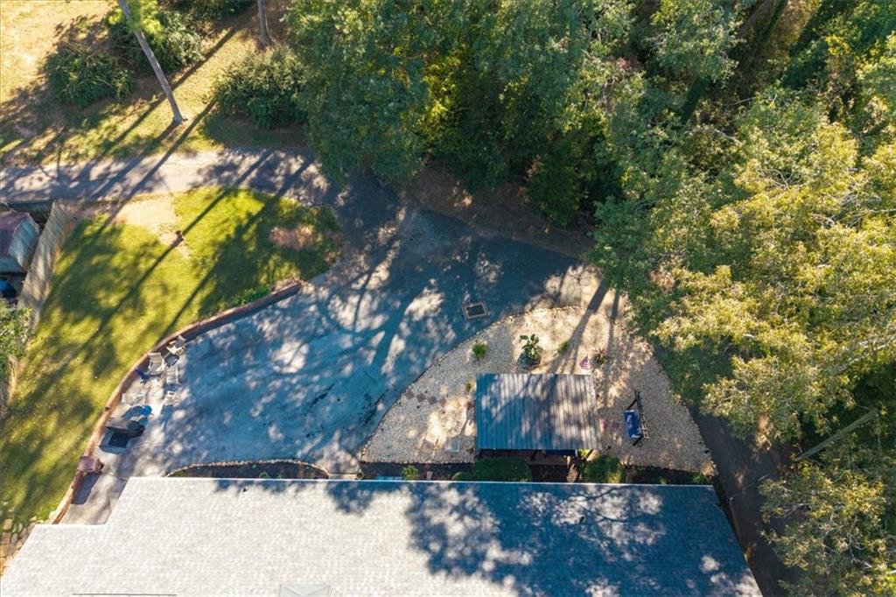
Outside, a metal-roofed pergola and separate patio create welcoming spaces to relax and entertain, surrounded by established landscaping with river rock and mulch refreshed in 2026. The extensive list of additional features includes newer heating and air conditioning systems, whole-house water filtration, a stereo system that remains, a burglar and fire alarm system, prewiring for landscape lighting, and an existing Orkin termite contract.


Carefully maintained and filled with thoughtful conveniences, this home offers the comfort of having so much already taken care of. Move in, settle in, and enjoy from day one.


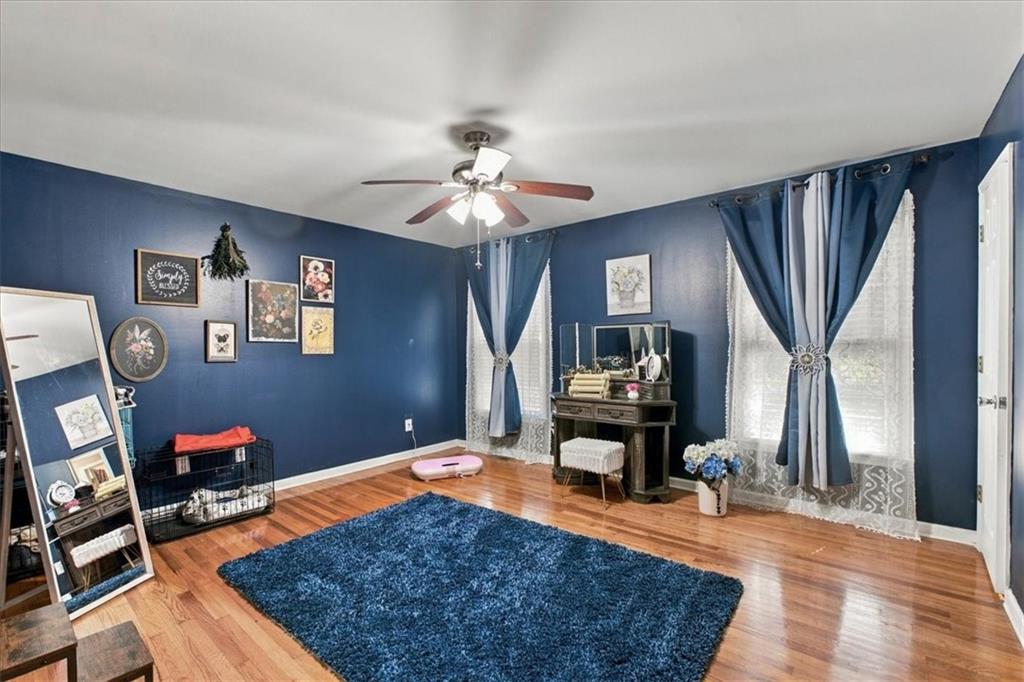
Note: Select photos have been digitally edited to remove personal belongings. The office and one bedroom have been virtually staged.

Property Highlights

Property Type
Residential
Property Sub Type
Single Family Residence
Architectural Style
Ranch
Bedrooms
3
Total Bathrooms
3
Acres
0.72
Year Built
1960
Condition
Resale
Cumulative Days on Market
1

Location

City/Township
Cartersville
View
City, Neighborhood
Subdivision
Granger Hill Sec 3
County
Bartow - GA

Lake/Waterfront Information

Water Body Name
None
Waterfront Features
None

Property Details
Price
$524,900
Condition
Resale
Property Type
Residential
Property Sub Type
Single Family Residence

Building

Bedroom Features
Master on Main, Oversized Master
Levels
One
Total Area
2,679

Community

Community Features
None
Special Circumstances
None

Local Schools

Elementary School
Cartersville
Middle School
Cartersville
High School
Cartersville

Interior Features

Bedrooms and Bathrooms

Total Bathrooms
3
Full Bathrooms
2
1/2 Bathrooms
1
Bedrooms
3
Bedrooms on Main Level
3

Rooms and Basement

Basement Features
Exterior Entry, Interior Entry, Partial, Unfinished, Walk-Out Access

Area and Spaces

Above Grade Finished Area
2,679

Appliances

Appliances
Dishwasher, Disposal, Electric Cooktop, Electric Oven, Gas Water Heater, Microwave, Refrigerator

Interior Features

Interior Features
Bookcases, Crown Molding, High Speed Internet, His and Hers Closets, Recessed Lighting, Walk-In Closet(s)
Flooring
Hardwood, Wood
Laundry Features
Electric Dryer Hookup, Laundry Room, Main Level
Accessibility Features
None
Window Features
Bay Window(s), Double Pane Windows, Plantation Shutters
Security Features
Security System Owned
Electic
110 Volts, 220 Volts
Fireplace Features
Brick, Family Room, Gas Log, Great Room, Living Room, Masonry

Heating and Cooling

Heating Features
Central, Natural Gas
Fireplaces
2

Building Details
Construction

Architectural Style
Ranch
Year Built
1960
Foundations
Block, Brick/Mortar
Common Walls
No Common Walls
Materials

Construction Materials
Brick 4 Sides
Roof
Composition, Shingle

Terms

Terms

Cumulative Days on Market
1

Taxes

Tax

Tax (Annual)
$3,188

Heating, Cooling & Utilities

Cooling Features
Ceiling Fan(s), Central Air, Electric

Utilities

Utilities
Cable Available, Electricity Available, Natural Gas Available, Phone Available, Sewer Available, Water Available
Sewer
Public Sewer

Green Energy

Energy Efficiency Features
None

Utilities

Water Source
Public

Green Energy

Green Energy Features
None

Lot

Acres
0.72
Lot Dimensions
250 x 125
Lot Features
Back Yard, Sloped
Road Surface
Asphalt
Road Frontage
City Street

Exterior Features

Exterior Features
Other
Patio And Porch Features
Covered, Front Porch
Fencing
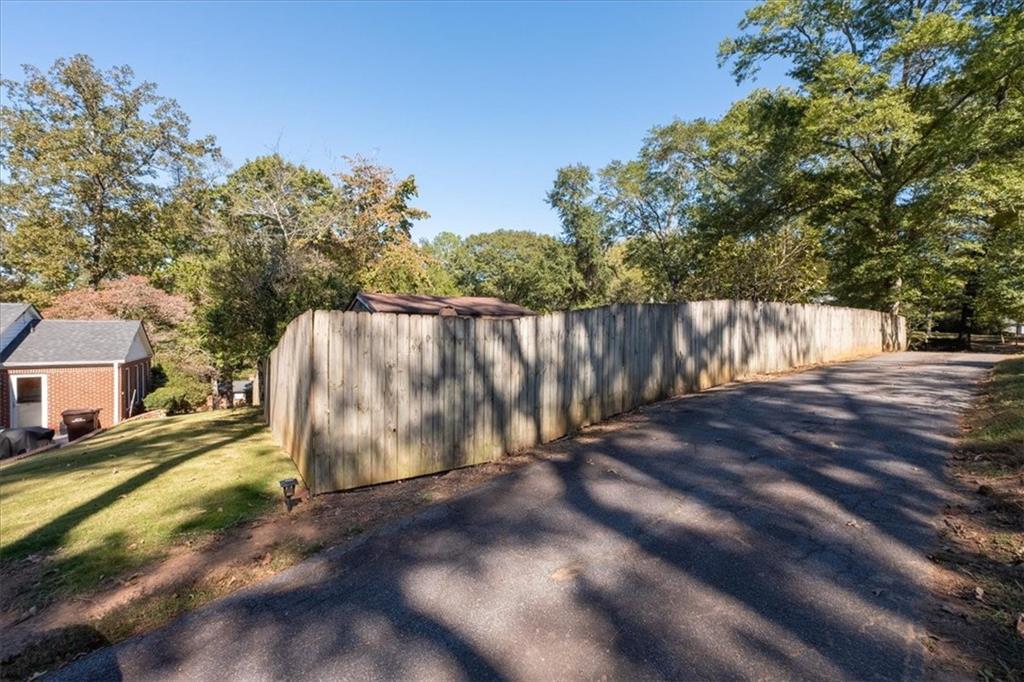
None
Horse Amenities
None

Parking

Parking Features
Driveway

Pool Features

Pool Features
None
Spa Features
None
Listed by The Roberts Realty Group
Listing Data last updated 10/25/2026 01:20 am
Get a Link to this Property: Copy To Clipboard
QR Code link to this property

Phone:
Connect with:

Payment Calculator

per month. fixed. % interest.
$
%
$
%
Principal & Interest
+ Home Insurance
+ Property Tax
+ HOA Fees
per month
Total interest paid over s will be:
All estimates and provided for informational purposes only. Actual amounts may vary. The output of the tool is not a loan offer or solicitation, nor is it financial or legal advice. Information, rates, programs and loan scenarios shown are for example only as of 25-Oct-2026 and are subject to change without notice. Interest rates provided by the St. Louis Federal Reserve Economic Data (FRED). All products are subject to credit and property approval. Not all products are available in all states or for all loan amounts. Other restrictions and limitations apply. Contact your preferred lender for the pricing associated with your specific transaction. Calculations are generated by Open Source mortgage calculation software tools using common mathematical formulas. All calculations should be independently verified.
Get Walk Score Content

Property History

Today
Property information last updated
Today
Status Active. This is the date the listing was placed on market.
Cumulative Days on Market: 1 day (includes prior listings) · Currently listed since October 24, 2026. Data provided by the MLS.

Similar Properties

Scroll to Top