Start of property details
Share this property:
89 Colonial Circle NW
Cartersville, GA 30120
FOR SALE · Active
$400,000
$148 / Sqft
4
Beds
3
Baths
2
Garage
2,709
Sqft
0.48
Acres
MLS# 7856977
Cumulative Days on Market: 15 · Includes prior listings · Currently listed since 10/30/26 · Data provided by the MLS.

Property Description

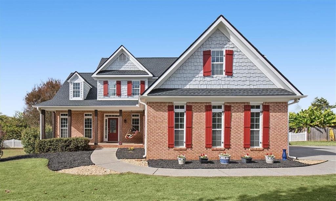
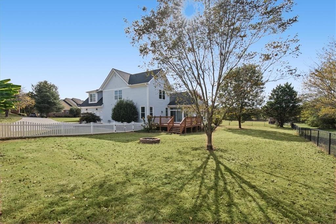
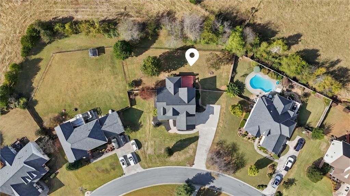
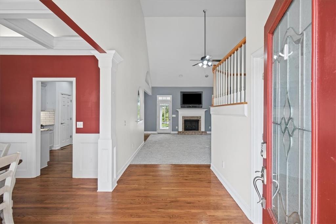
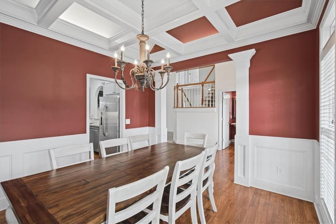
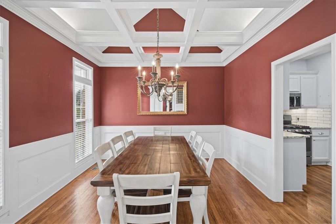
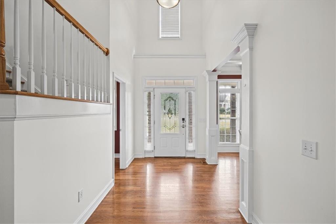
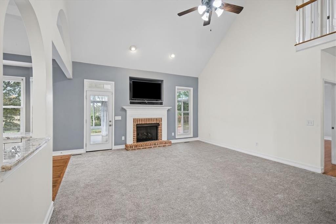
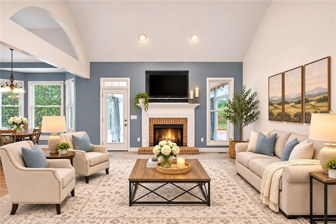
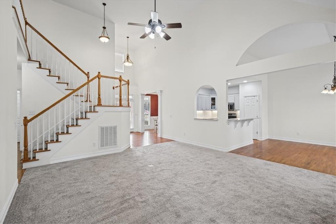
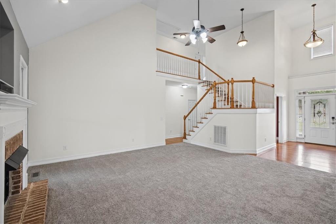
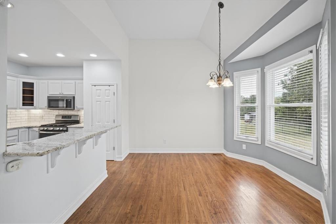
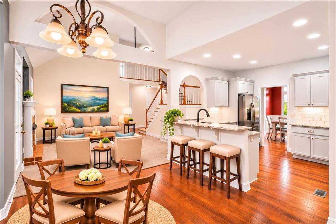
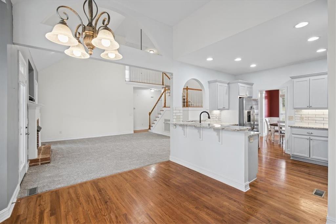
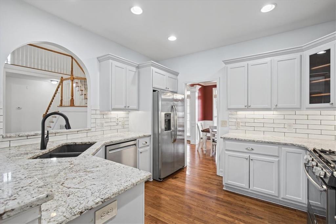
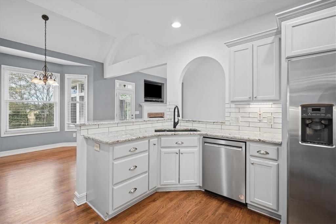
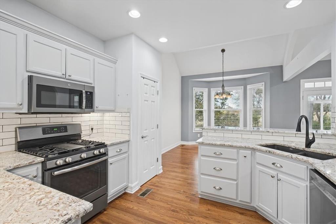
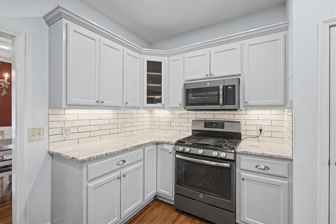
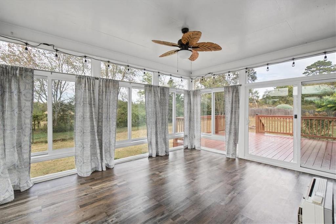
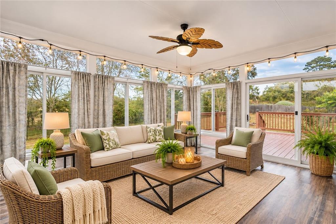
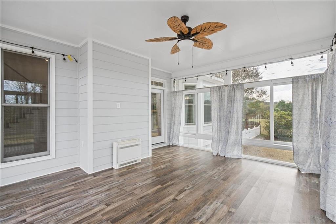
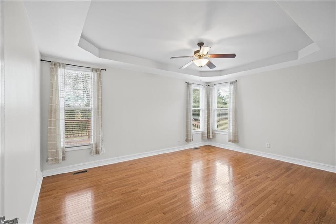
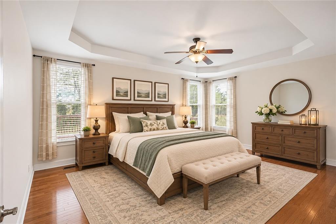
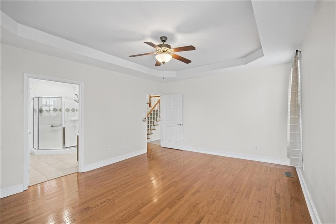
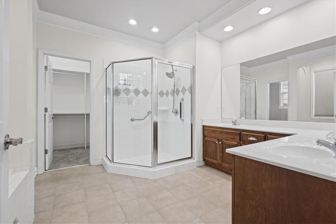
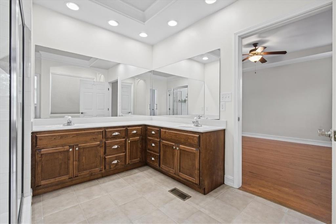
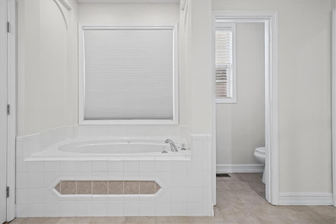
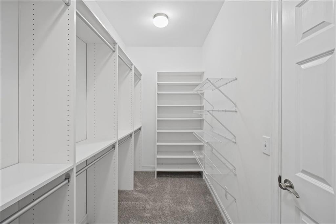
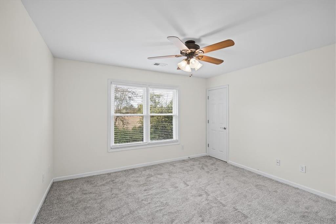
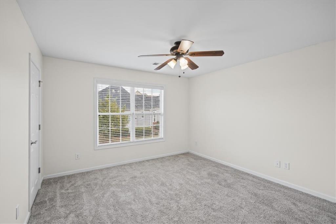
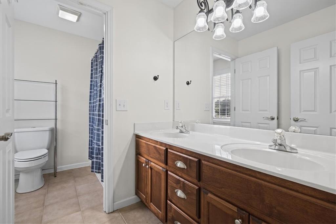
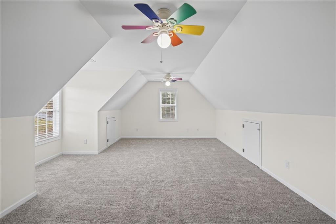
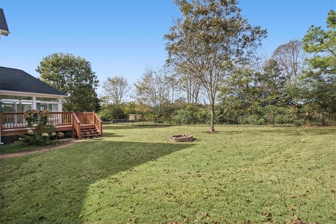
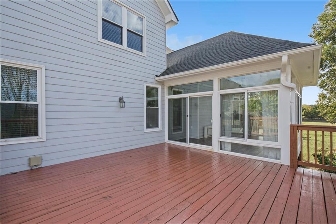
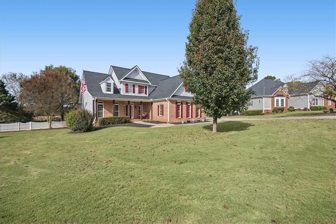
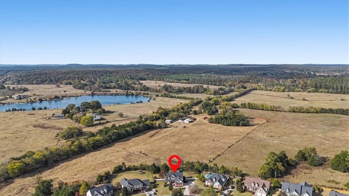
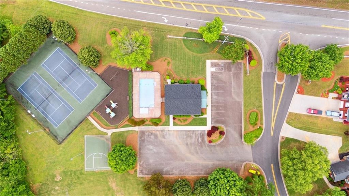
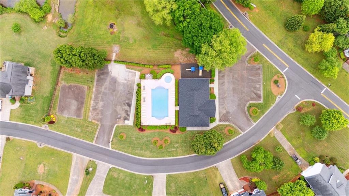
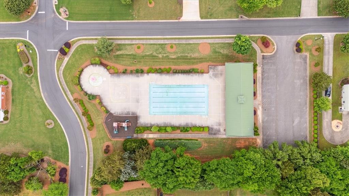
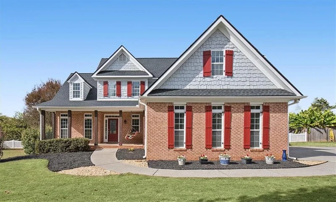
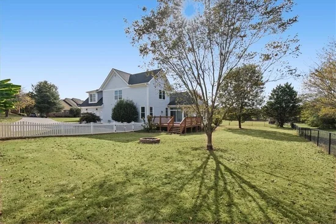
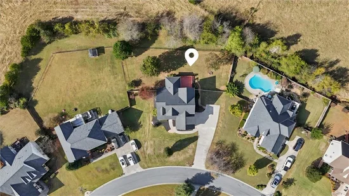
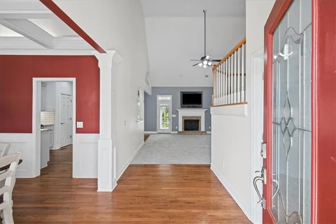
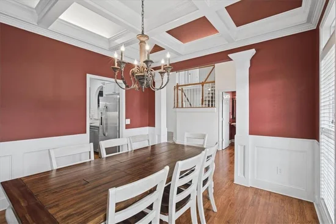
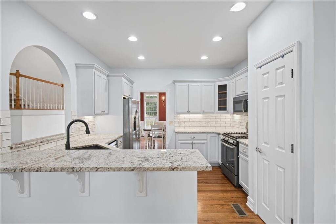
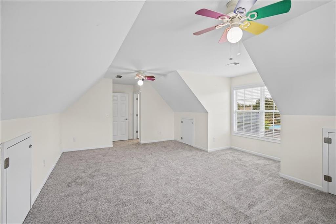
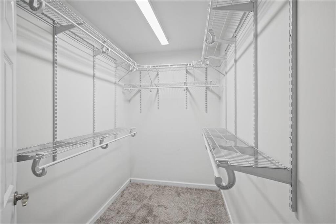
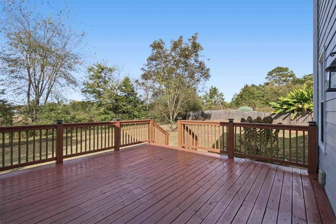
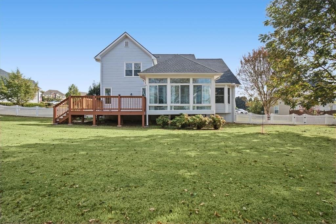
* * SPACE TO SPREAD OUT, UPDATES TO APPRECIATE and COMMUNITY AMENITIES TO ENJOY! * * Located in Cartersville's desirable * The Planters * community, this spacious 4-bedroom, 2.5-bath home offers approximately * * 2, 709 square feet of living space * * on a nearly half-acre lot. Enjoy neighborhood amenities including * * THREE swimming pools, clubhouse, fitness center, tennis and pickleball courts, basketball half court, and playgrounds * * all without leaving your neighborhood! Beyond the community amenities, this home offers a main-level primary suite, heated and cooled sunroom, extended deck, two car garage, large closets, and a fenced backyard overlooking neighboring farmland. Inside, soaring ceilings, architectural details, and hardwood flooring bring warmth and character to the main living areas. * * NEW CARPET WITH UPGRADED 8-LB PADDING (October 2026) * * adds comfort throughout the carpeted areas, while hardwood stair treads with a carpet runner and tile flooring in the bathrooms provide additional attractive finishes. The spacious kitchen features granite countertops, abundant cabinetry, pantry, breakfast bar, and casual dining area. A separate dining room with a dramatic ceiling provides additional space for entertaining and gatherings. The * * PRIMARY SUITE ON THE MAIN LEVEL * * features a walk-in closet with built-in organizers and private bath with double vanities, spacious shower, and soaking tub. Both the primary bedroom and bathroom feature * * 36-inch-wide doorways * * for improved ease of access along with hardwood flooring in the bedroom and tile in the bathroom. Upstairs are three additional bedrooms offering flexibility for guests, hobbies, or a home office. One of the home's standout features is the sunroom, providing additional space to relax and enjoy the backyard views throughout the year. Just outside, the extended deck offers room for outdoor dining, entertaining, or unwinding while overlooking the fenced backyard and adjoining farmland. The nearly half-acre lot provides plenty of room for outdoor activities, gardening, or pets. * * RECENT IMPROVEMENTS AND UPDATES * * include a newer roof (approximately 1.5 years old), extended and updated deck (2024), exterior painting (2023), HVAC air purification systems (2020), tankless water heater (2020), new garage door opener (2026), and new carpet with upgraded 8-lb padding (October 2026). With 2, 709 square feet, extensive neighborhood amenities, numerous improvements, and a backyard setting overlooking farmland, this home offers a wonderful blend of space, comfort, and opportunities to enjoy the best of both home life and community living. (Seller is a licensed GA real estate agent with an inactive license status)

Property Highlights

Property Type
Residential
Property Sub Type
Single Family Residence
Architectural Style
Traditional
Bedrooms
4
Total Bathrooms
3
Acres
0.48
Year Built
2004
Condition
Resale
Cumulative Days on Market
15

Location

City/Township
Cartersville
View
Other
Subdivision
The Planters
County
Bartow - GA

Lake/Waterfront Information

Water Body Name
None
Waterfront Features
None

Property Details
Price
$400,000
Condition
Resale
Property Type
Residential
Property Sub Type
Single Family Residence

Building

Bedroom Features
Master on Main
Levels
One and One Half
Total Area
2,709

Community

Community Features
Fitness Center, Homeowners Assoc, Pickleball, Playground, Pool, Tennis Court(s)
Special Circumstances
None

Local Schools

Elementary School
Hamilton Crossing
Middle School
Cass
High School
Cass

Interior Features

Bedrooms and Bathrooms

Total Bathrooms
3
Full Bathrooms
2
1/2 Bathrooms
1
Bedrooms
4
Bedrooms on Main Level
1

Rooms and Basement

Basement Features
Crawl Space

Area and Spaces

Above Grade Finished Area
2,709

Appliances

Appliances
Dishwasher, Disposal, Gas Range, Refrigerator

Interior Features

Interior Features
Cathedral Ceiling(s), Disappearing Attic Stairs, Double Vanity, Entrance Foyer, High Ceilings 9 ft Main, High Speed Internet, Walk-In Closet(s)
Flooring
Carpet, Ceramic Tile, Hardwood, Tile
Laundry Features
Electric Dryer Hookup, In Hall, Laundry Closet, Main Level
Accessibility Features
Accessible Bedroom
Window Features
Double Pane Windows
Security Features
Carbon Monoxide Detector(s), Smoke Detector(s)
Electic
110 Volts, 220 Volts
Fireplace Features
Gas Log, Living Room

Heating and Cooling

Heating Features
Central, Electric, Forced Air, Natural Gas
Fireplaces
1

Building Details
Construction

Architectural Style
Traditional
Year Built
2004
Foundations
Block
Common Walls
No Common Walls
Materials

Construction Materials
Brick Front, Cement Siding
Roof
Composition

Terms

Terms

Special Terms
1031 Exchange, Cash, Conventional, FHA, USDA Loan, VA Loan
Cumulative Days on Market
15

Taxes

Tax

Tax (Annual)
$2,821

HOA

Has HOA
Yes
Association Fee
$680 /yr
Association Fee Includes
Reserve Fund, Swim, Tennis

Heating, Cooling & Utilities

Cooling Features
Ceiling Fan(s), Central Air

Utilities

Utilities
Cable Available, Sewer Available, Underground Utilities, Water Available
Sewer
Public Sewer

Green Energy

Energy Efficiency Features
None

Utilities

Water Source
Public

Green Energy

Green Energy Features
None

Lot

Acres
0.48
Lot Dimensions
x
Lot Features
Back Yard, Level
Road Surface
Asphalt
Road Frontage
City Street

Exterior Features

Exterior Features
Rain Gutters, Other
Patio And Porch Features
Covered, Enclosed, Glass Enclosed
Fencing
Back Yard, Chain Link, Vinyl
Horse Amenities
None

Parking

Garage Capacity
2
Parking Features
Attached, Driveway, Garage, Garage Door Opener, Garage Faces Side, Kitchen Level, Level Driveway

Pool Features

Pool Features
None
Spa Features
None
Listed by Atlanta Communities Real Estate Brokerage
Listing Data last updated 11/14/2026 08:00 pm
Get a Link to this Property: Copy To Clipboard
QR Code link to this property

Phone:
Connect with:

Payment Calculator

per month. fixed. % interest.
$
%
$
%
Principal & Interest
+ Home Insurance
+ Property Tax
+ HOA Fees
per month
Total interest paid over s will be:
All estimates and provided for informational purposes only. Actual amounts may vary. The output of the tool is not a loan offer or solicitation, nor is it financial or legal advice. Information, rates, programs and loan scenarios shown are for example only as of 15-Nov-2026 and are subject to change without notice. Interest rates provided by the St. Louis Federal Reserve Economic Data (FRED). All products are subject to credit and property approval. Not all products are available in all states or for all loan amounts. Other restrictions and limitations apply. Contact your preferred lender for the pricing associated with your specific transaction. Calculations are generated by Open Source mortgage calculation software tools using common mathematical formulas. All calculations should be independently verified.
Get Walk Score Content

Property History

3 days ago
Property information last updated
15 days ago
Status Active. This is the date the listing was placed on market.
Cumulative Days on Market: 15 days (includes prior listings) · Currently listed since October 30, 2026. Data provided by the MLS.

Similar Properties

Scroll to Top