Start of property details
Share this property:
310 Trinity Overlook
Canton, GA 30115
5 days ago NEW · Active
$3,495,000
$332 / Sqft
5
Beds
9
Baths
4
Garage
10,517
Sqft
4.03
Acres
MLS# 7856770
Cumulative Days on Market: 5 · Includes prior listings · Currently listed since 10/20/26 · Data provided by the MLS.

Property Description

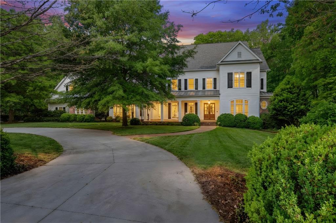
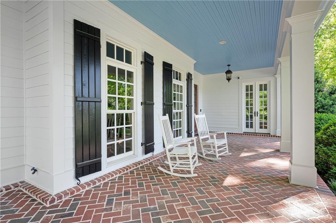
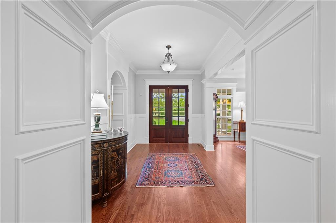
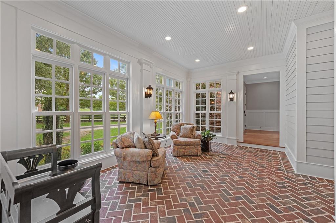
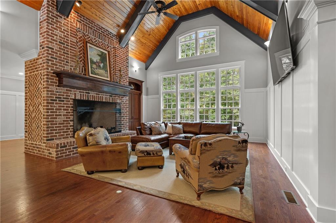
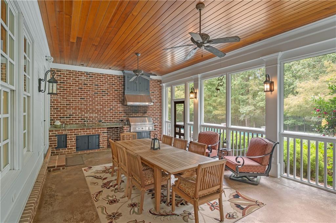
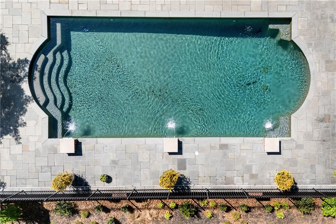
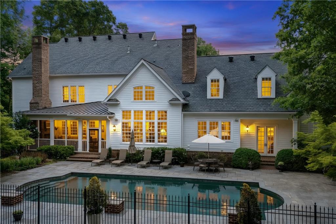
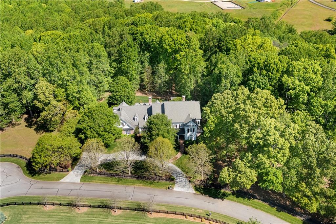
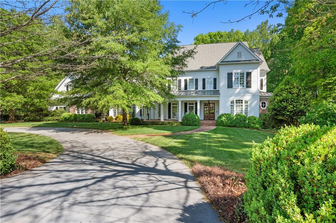
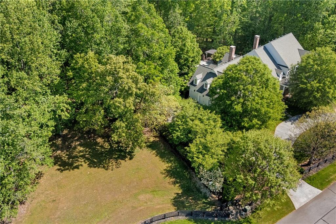
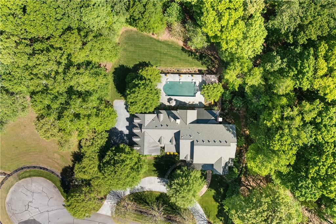
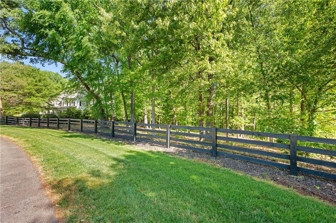
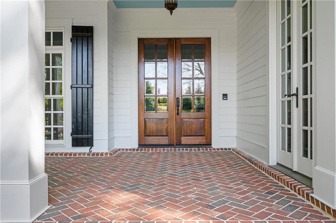
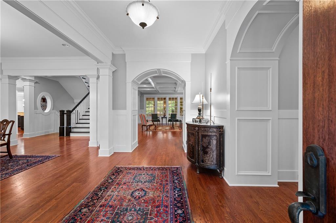
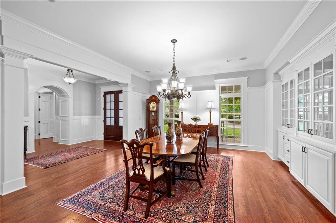
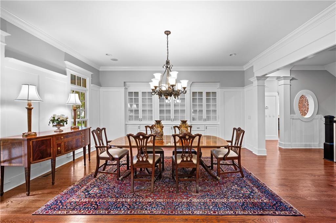
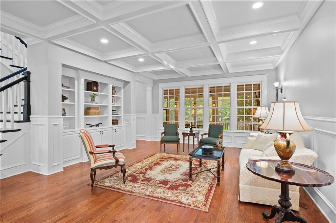
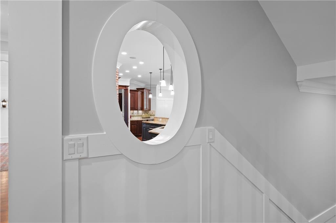
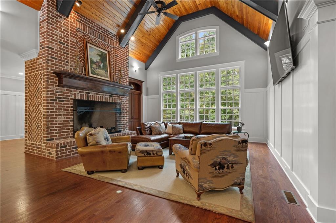
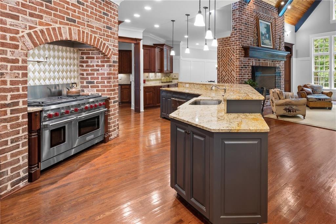
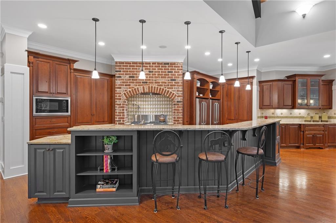
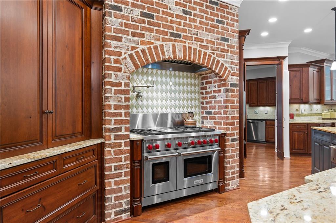
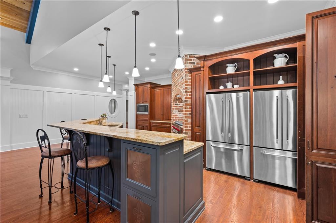
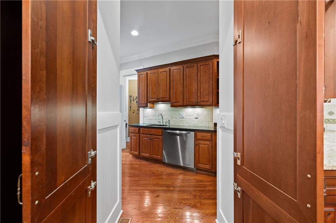
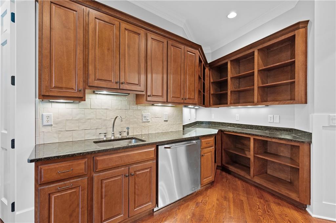
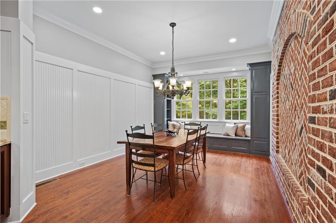
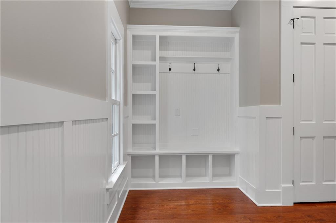
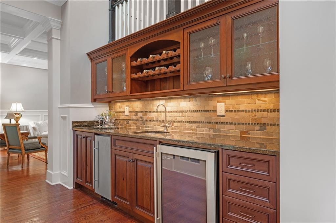
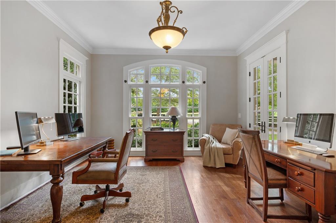
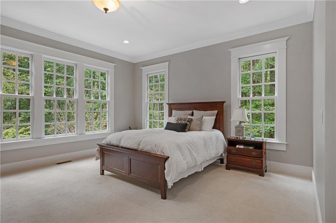
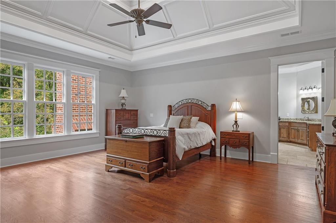
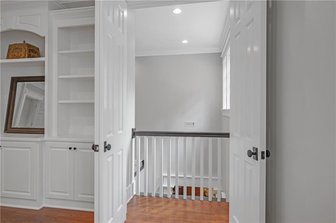
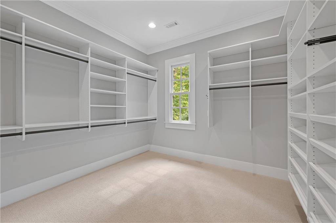
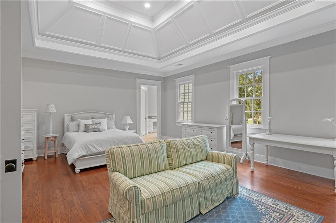
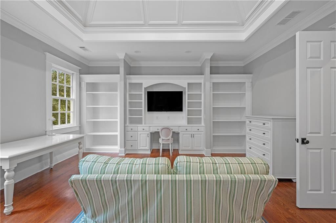
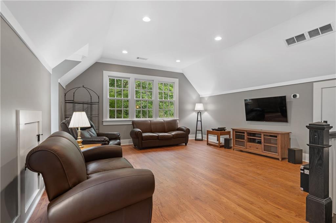
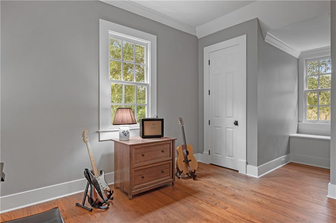
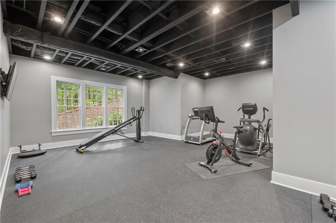
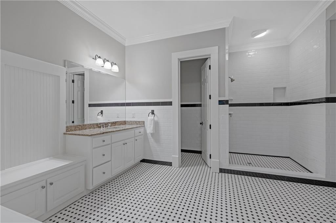
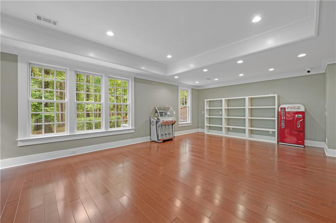
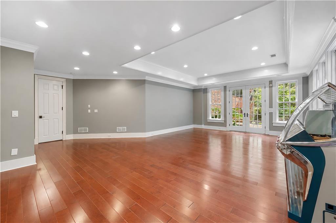
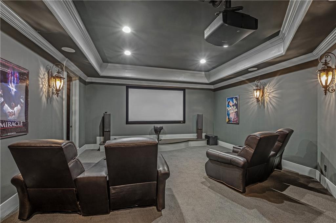
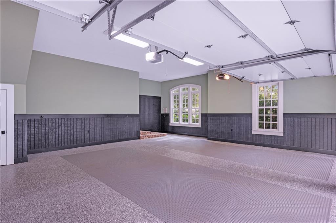
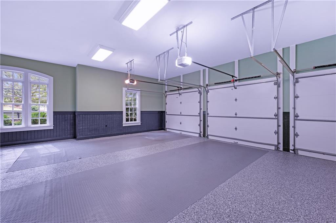
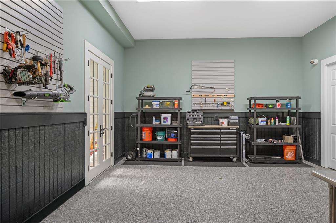
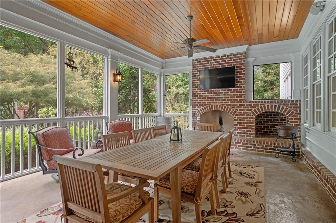
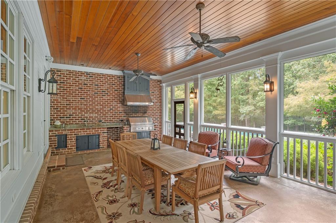
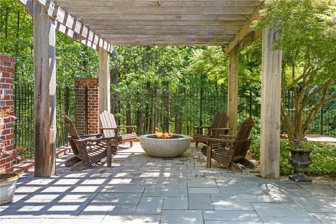
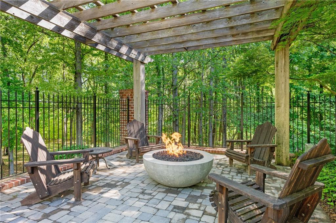
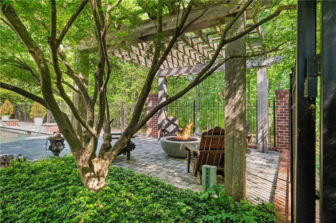
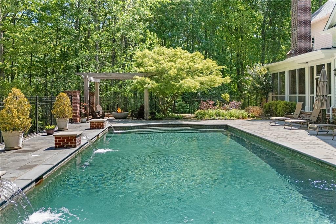
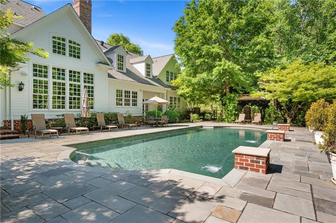
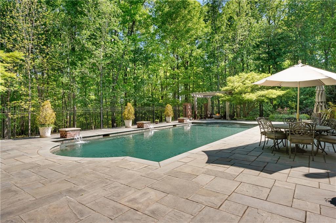
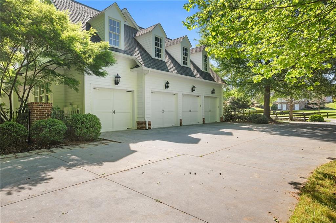
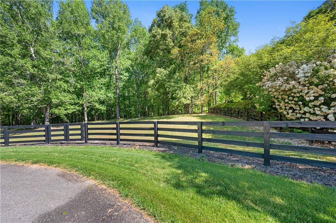
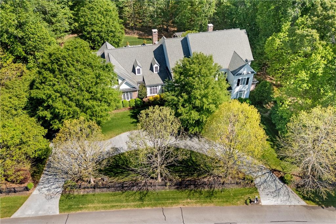
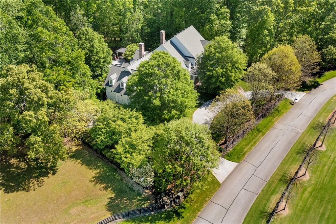
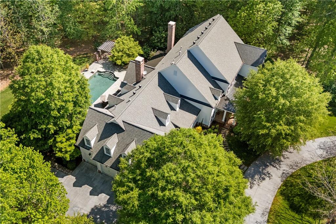
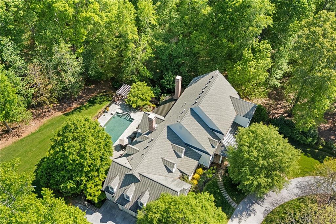
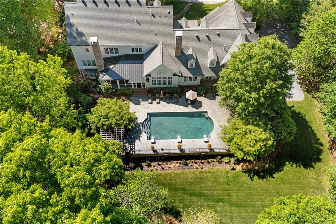
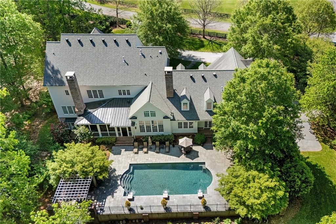
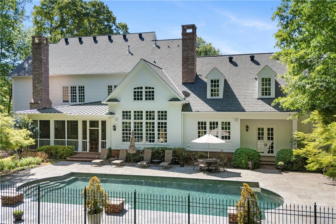
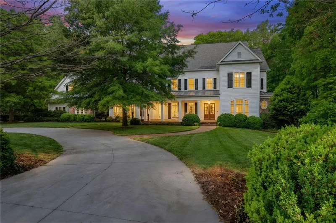
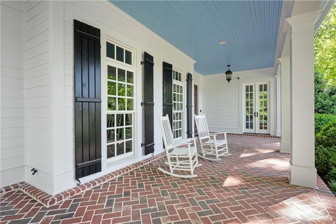
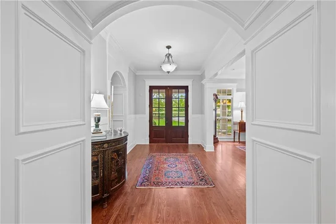
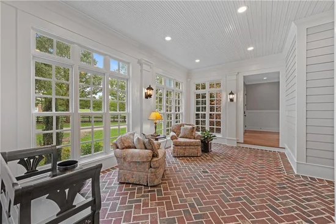
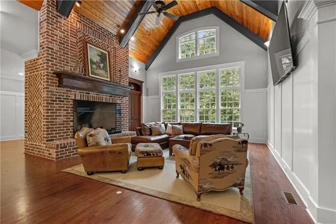
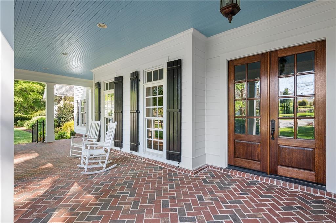
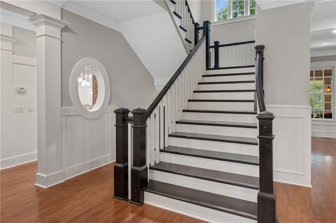
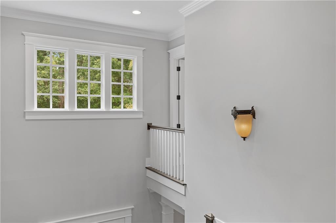
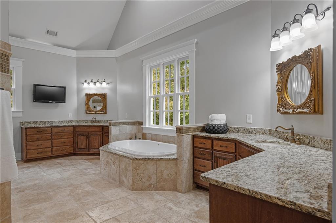
Set on just over four acres across three parcels, this distinctive estate features a custom residence of over 10, 000 square feet, designed by architect Tim Bryan and commissioned by its original owners. Tucked away on a quiet cul-de-sac within Trinity Creek, an intimate gated enclave of custom estates in Cherokee County’s horse country, the property includes the residence at 310 Trinity Overlook and adjoining residential lots at 308 and 312. With a separate lot on either side and greenspace to the rear, the home enjoys exceptional privacy. Ceiling heights of 10 feet or more on every level enhance the generously proportioned rooms. Substantial doorway casings, detailed millwork, arched openings and coffered, tray and vaulted designs showcase the home’s craftsmanship. Five bedrooms, each with an ensuite bathroom, include primary suites on the main and upper levels and a private guest suite with its own staircase. Six full baths, three half baths and multiple living areas accommodate everyday living, entertaining and working from home. The kitchen features a Wolf range with double ovens set within an arched brick cooking alcove, a pot filler, twin stainless-steel refrigerators, a generous island, custom cherrywood cabinetry and a sizable scullery providing additional preparation space and storage. Opening to the kitchen, the vaulted family room features a tongue-and-groove ceiling with painted timber beams, generous windows overlooking the pool and landscaped grounds, and an intricate brick fireplace, with detailed masonry extending into the adjoining breakfast room. Separate living and dining rooms accommodate entertaining, while the garden room features herringbone brick flooring and abundant natural light. Directly accessible from the main level, the expansive terrace features a PebbleTec-finished saltwater pool and water features. Public water service is supplemented by a deep well serving the pool and landscape irrigation. A screened grilling porch with a wood-burning fireplace and a separate pergola seating area with a gas fire pit provide inviting outdoor gathering spaces. The substantial daylight terrace level includes a dedicated theater, large games and recreation room, and gym with a large adjoining bathroom suite. Extensive unfinished space offers storage and opportunities for future customization. A four-car garage is complemented by a separate adjoining workshop with its own bathroom, while substantial walk-in attic spaces provide additional storage. Conveniently situated for access to Canton, Milton and Alpharetta, the property offers nearby golf, shopping, dining and a range of public and private educational options. The two adjoining residential lots remain separate parcels, offering flexibility to preserve the estate’s privacy, consider future individual sales or explore additional residences for family and friends.

Property Highlights

Property Type
Residential
Property Sub Type
Single Family Residence
Architectural Style
Traditional
Bedrooms
5
Total Bathrooms
9
Acres
4.03
Year Built
2007
Condition
Resale
Cumulative Days on Market
5

Location

City/Township
Canton
View
Neighborhood, Rural, Trees/Woods
Subdivision
Trinity Creek
County
Cherokee - GA

Lake/Waterfront Information

Water Body Name
None
Waterfront Features
None

Property Details
Price
$3,495,000
Condition
Resale
Property Type
Residential
Property Sub Type
Single Family Residence

Building

Bedroom Features
Double Master Bedroom, In-Law Floorplan, Master on Main
Levels
Two
Total Area
10,517

Community

Community Features
Gated, Homeowners Assoc, Near Schools, Near Shopping, Near Trails/Greenway
Special Circumstances
None

Local Schools

Elementary School
Macedonia
Middle School
Creekland - Cherokee
High School
Creekview

Interior Features

Bedrooms and Bathrooms

Total Bathrooms
9
Full Bathrooms
6
1/2 Bathrooms
3
Bedrooms
5
Bedrooms on Main Level
1

Rooms and Basement

Basement Features
Daylight, Finished, Finished Bath, Full, Interior Entry, Walk-Out Access

Area and Spaces

Above Grade Finished Area
8,164
Below Grade Finished Area
2,353

Appliances

Appliances
Dishwasher, Disposal, Double Oven, Gas Range, Gas Water Heater, Microwave, Range Hood, Refrigerator, Other

Interior Features

Interior Features
Beamed Ceilings, Bookcases, Coffered Ceiling(s), Crown Molding, Double Vanity, Entrance Foyer, High Ceilings 10 ft Main, His and Hers Closets, Tray Ceiling(s), Vaulted Ceiling(s), Walk-In Closet(s), Wet Bar
Flooring
Brick, Carpet, Ceramic Tile, Hardwood
Laundry Features
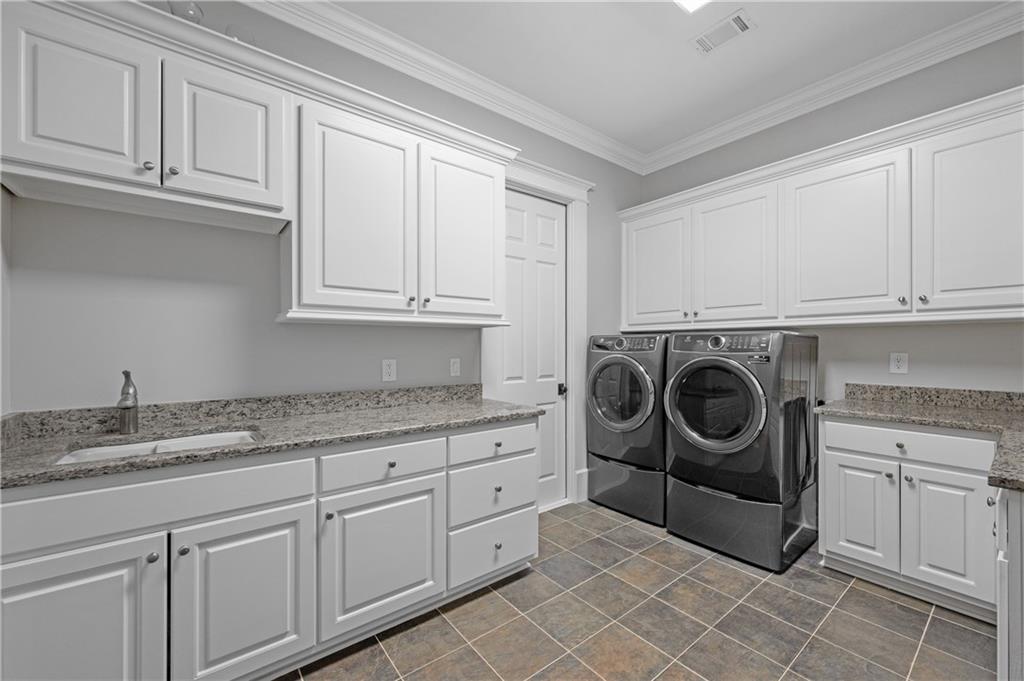
Laundry Room, Sink, Upper Level, Other
Accessibility Features
None
Window Features
Double Pane Windows
Security Features
Fire Alarm, Security System Owned, Smoke Detector(s)
Electic
110 Volts
Fireplace Features
Brick, Family Room, Raised Hearth

Heating and Cooling

Heating Features
Forced Air, Natural Gas, Zoned
Fireplaces
1

Building Details
Construction

Architectural Style
Traditional
Year Built
2007
Foundations
Combination, Concrete Perimeter
Common Walls
No Common Walls
Materials

Construction Materials
Brick, Hardi Plank Type, Stone
Roof
Composition

Terms

Terms

Special Terms
Cash, Conventional, VA Loan
Cumulative Days on Market
5

Taxes

Tax

Tax (Annual)
$6,283

HOA

Has HOA
Yes
Association Fee
$2,500 /yr
Association Fee Includes
Reserve Fund

Heating, Cooling & Utilities

Cooling Features
Ceiling Fan(s), Central Air, Zoned

Utilities

Utilities
Cable Available, Electricity Available, Natural Gas Available, Phone Available, Underground Utilities, Water Available
Sewer
Septic Tank

Green Energy

Energy Efficiency Features
Insulation, Thermostat, Windows

Utilities

Water Source
Public, Well

Green Energy

Green Energy Features
None

Lot

Acres
4.03
Lot Dimensions
x
Lot Features
Back Yard, Cul-De-Sac, Front Yard, Landscaped, Level, Private
Road Surface
Asphalt
Road Frontage
Private Road

Exterior Features

Exterior Features
Garden, Gas Grill, Private Entrance, Private Yard, Other
Patio And Porch Features
Front Porch, Patio, Rear Porch, Screened
Fencing
Back Yard, Fenced, Front Yard, Wood
Horse Amenities
None

Parking

Garage Capacity
4
Parking Features
Attached, Driveway, Garage, Garage Faces Side, Kitchen Level, Level Driveway

Pool Features

Has Private Pool
Yes
Pool Features
Gunite, Heated, In Ground, Private, Salt Water, Waterfall
Spa Features
None
Listed by Coldwell Banker Realty
Listing Data last updated 10/25/2026 09:40 pm
Get a Link to this Property: Copy To Clipboard
QR Code link to this property

Phone:
Connect with:

Payment Calculator

per month. fixed. % interest.
$
%
$
%
Principal & Interest
+ Home Insurance
+ Property Tax
+ HOA Fees
per month
Total interest paid over s will be:
All estimates and provided for informational purposes only. Actual amounts may vary. The output of the tool is not a loan offer or solicitation, nor is it financial or legal advice. Information, rates, programs and loan scenarios shown are for example only as of 26-Oct-2026 and are subject to change without notice. Interest rates provided by the St. Louis Federal Reserve Economic Data (FRED). All products are subject to credit and property approval. Not all products are available in all states or for all loan amounts. Other restrictions and limitations apply. Contact your preferred lender for the pricing associated with your specific transaction. Calculations are generated by Open Source mortgage calculation software tools using common mathematical formulas. All calculations should be independently verified.
Get Walk Score Content

Property History

3 days ago
Property information last updated
5 days ago
Status Active. This is the date the listing was placed on market.
Cumulative Days on Market: 5 days (includes prior listings) · Currently listed since October 20, 2026. Data provided by the MLS.

Similar Properties

Scroll to Top