Start of property details
Share this property:
50 Hannah Road
Temple, GA 30179
4 days ago NEW · Active
$324,900
$219 / Sqft
2
Beds
2
Baths
2
Garage
1,484
Sqft
1.24
Acres
MLS# 7856119
Cumulative Days on Market: 5 · Includes prior listings · Currently listed since 10/19/26 · Data provided by the MLS.

Property Description

COUNTRY CHARM, SINGLE-LEVEL LIVING and A WORKSHOP THAT STEALS THE SHOW!

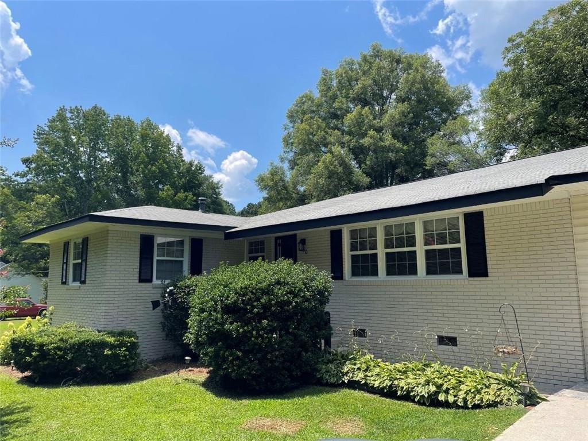
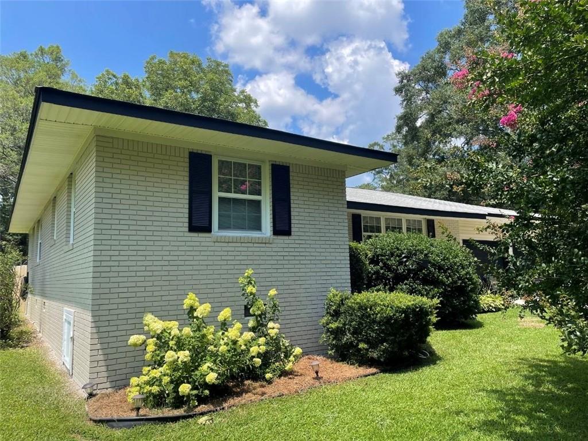
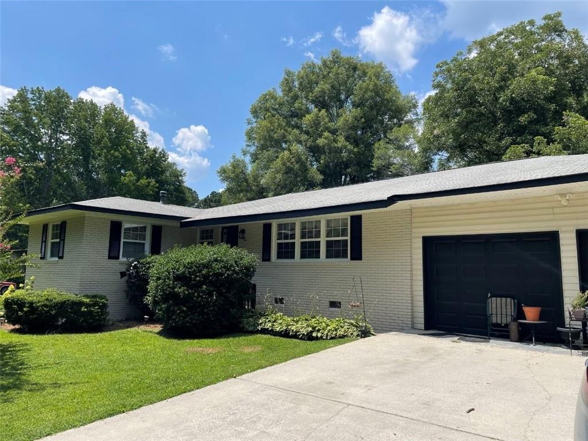
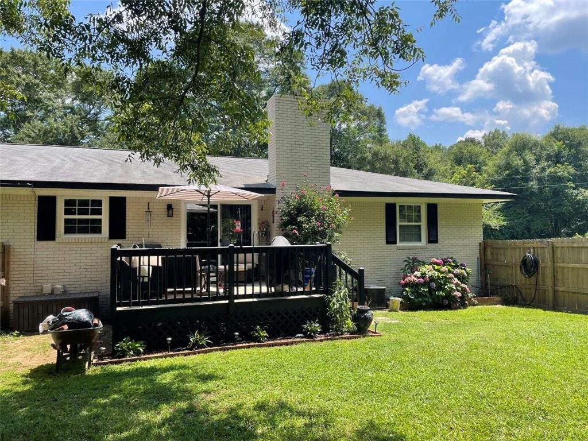
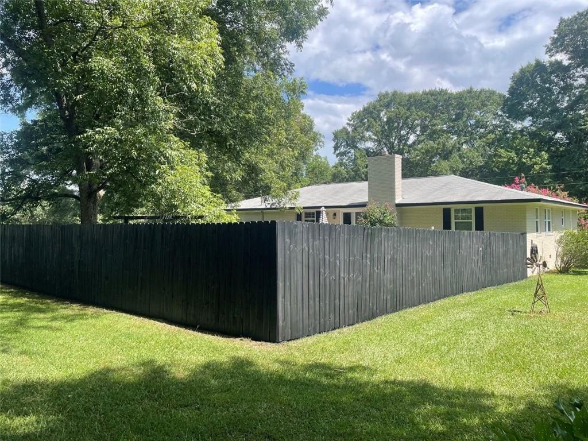
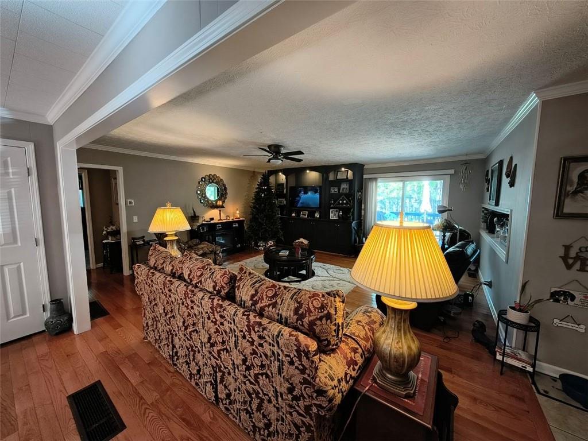
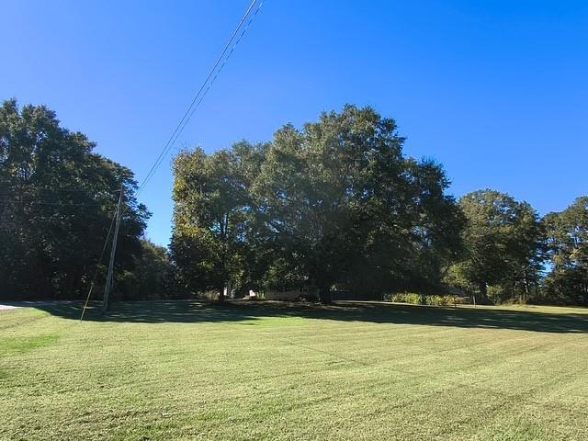
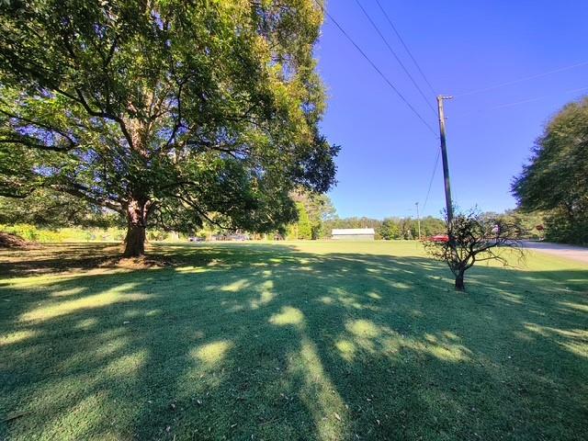
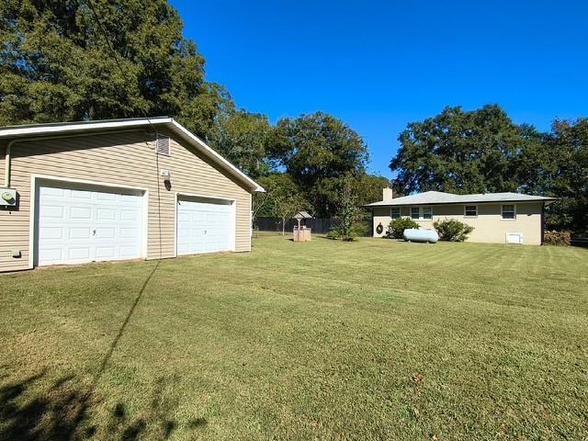
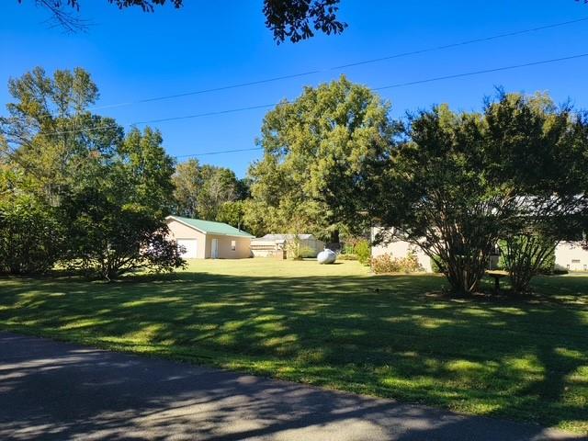
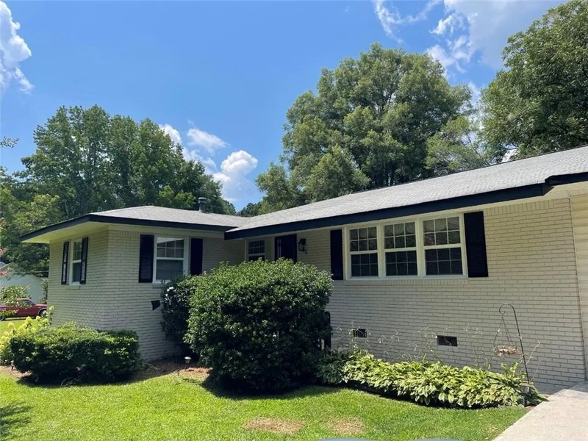
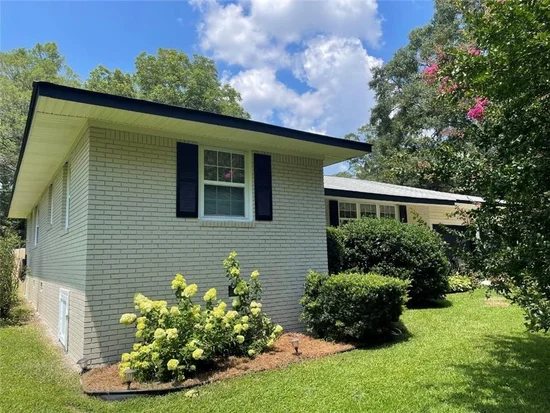
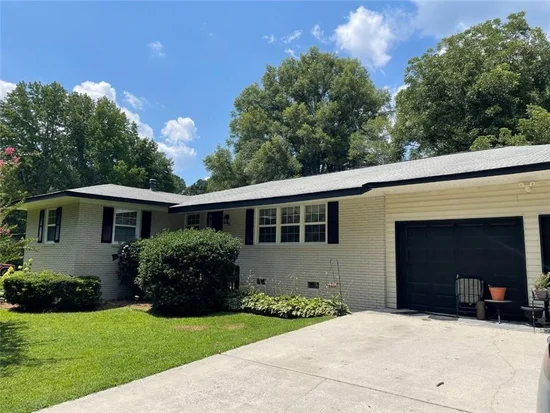
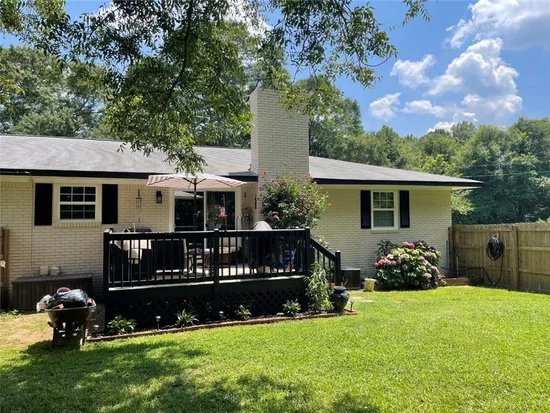
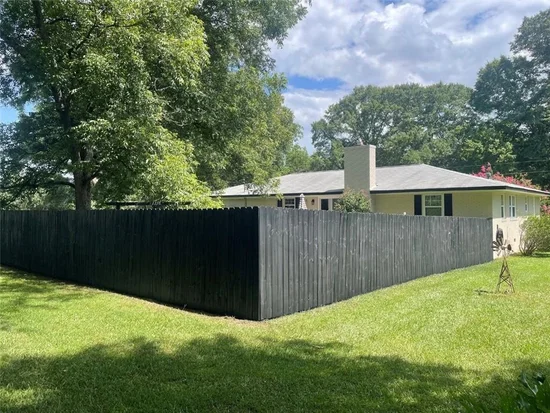
Welcome to 50 Hannah Road, where peaceful country living meets exceptional versatility and timeless charm! Nestled on approximately 1.24 acres of beautifully landscaped, remarkably level land in the rural countryside of Temple, this delightful single-level, four-sided painted brick ranch offers a wonderful combination of character, thoughtful updates, and room to live, work, garden, and grow.

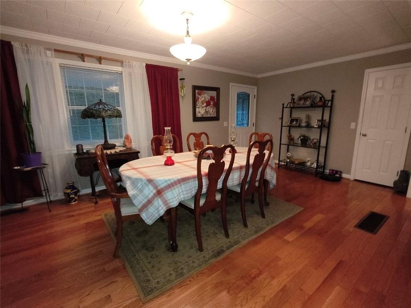
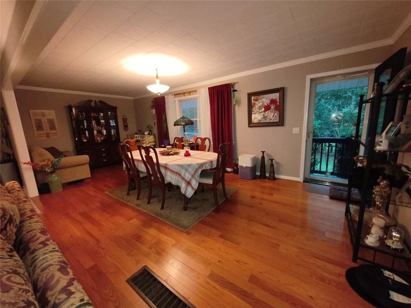
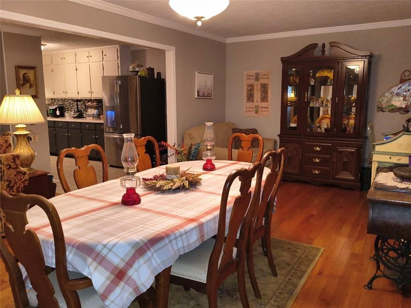
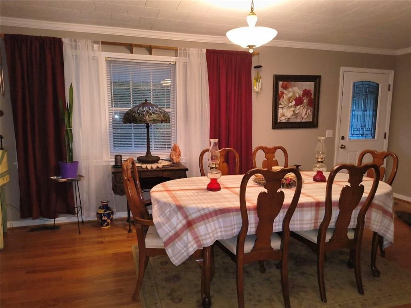
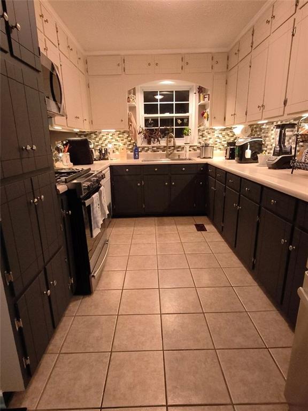
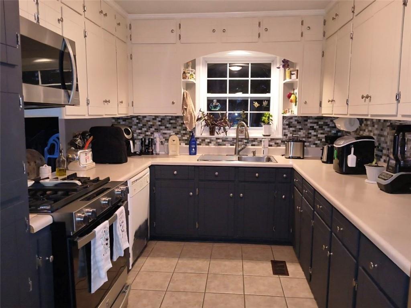
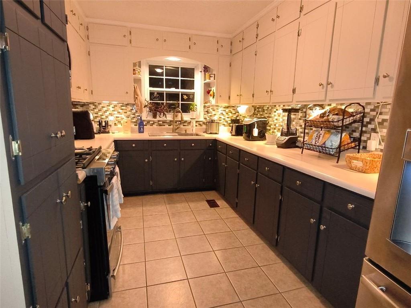
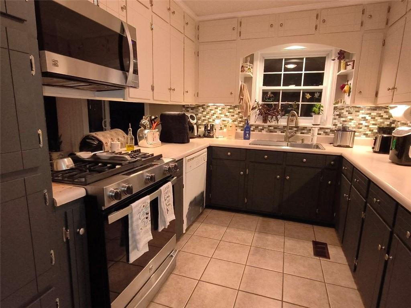
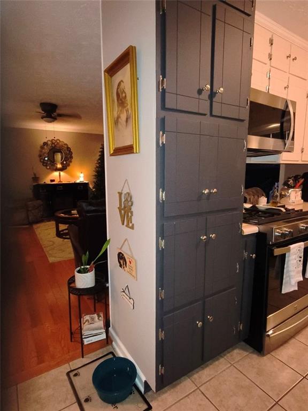
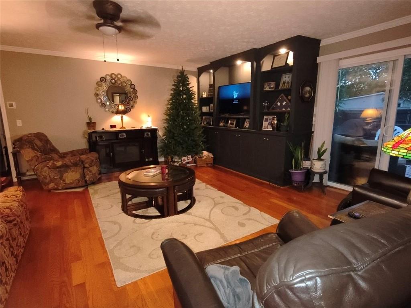
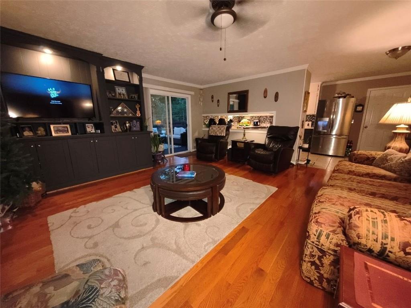
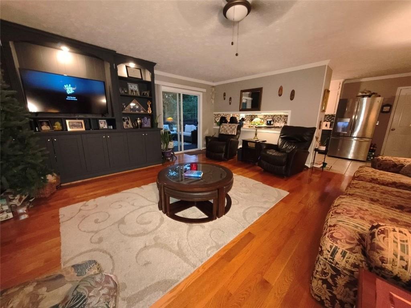
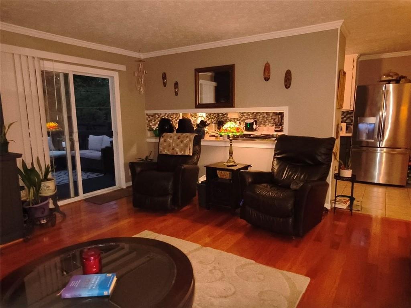
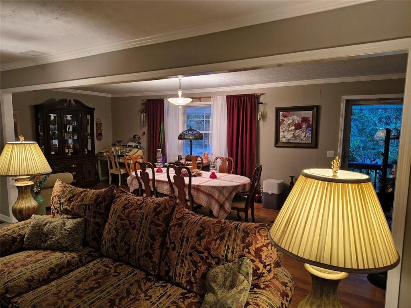
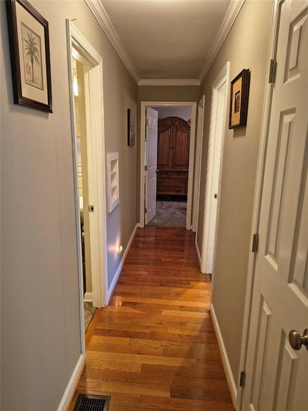
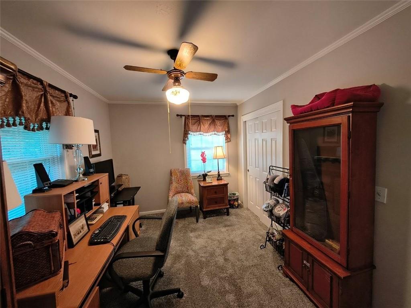
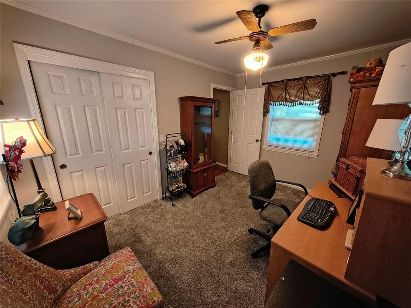
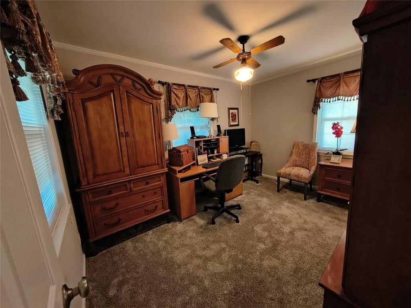
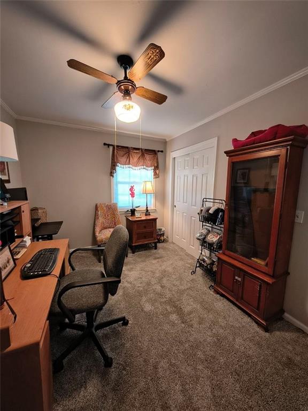
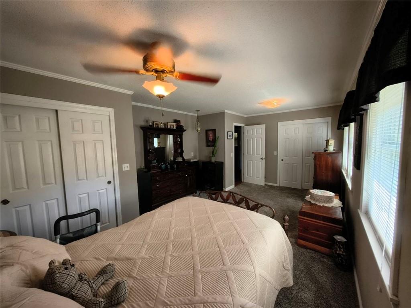
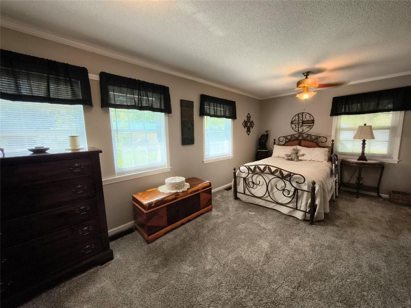
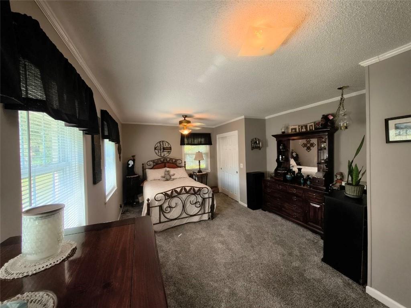
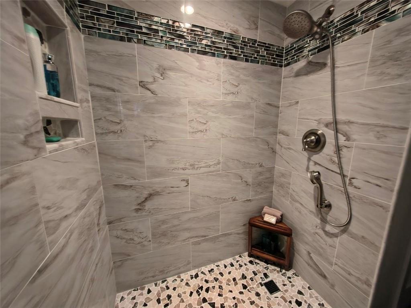
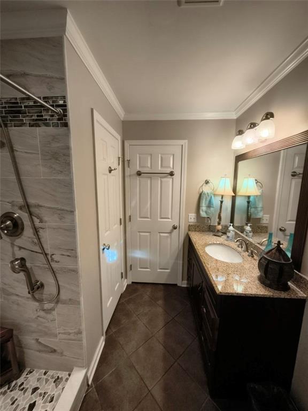
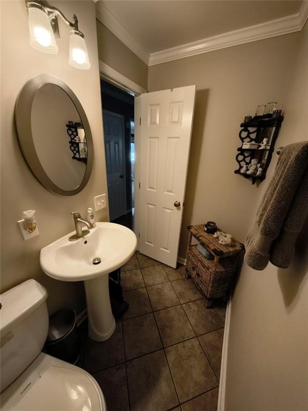
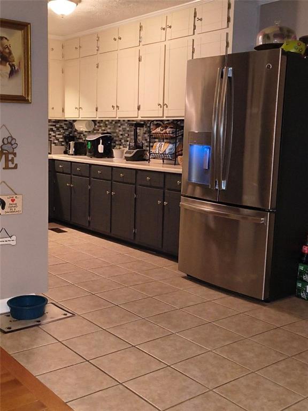
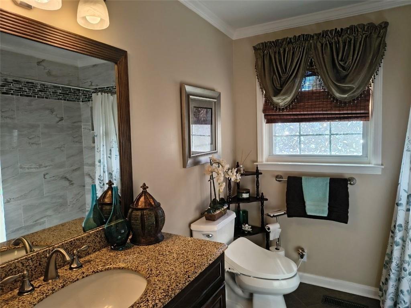
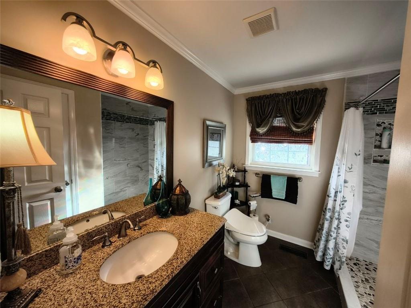
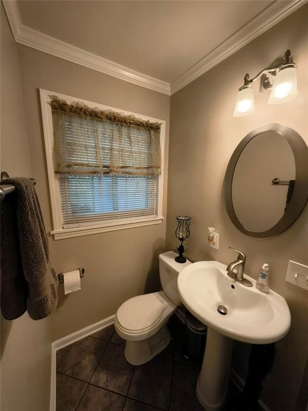
Originally built in 1965, this charming ranch-style home has been lovingly updated while maintaining the warmth and character that make it so inviting. With the convenience of single-level living, everyday comfort comes naturally! Step inside to discover a wonderfully spacious kitchen featuring an abundance of cabinetry, generous storage, and plenty of room for gathering and creating those treasured family recipes. The oversized formal dining room is truly a standout, comfortably accommodating a table for 12 or more—perfect for holiday celebrations, Sunday dinners, and making memories around the table. Both bathrooms have been beautifully updated, bringing modern comfort to this classic brick home.

And just wait until you see what awaits outside!

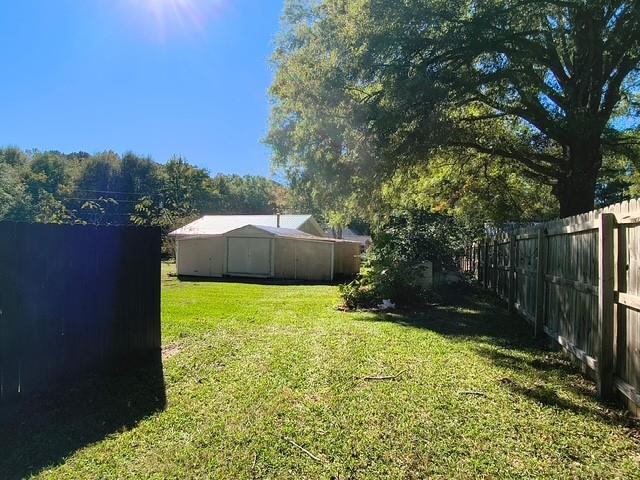
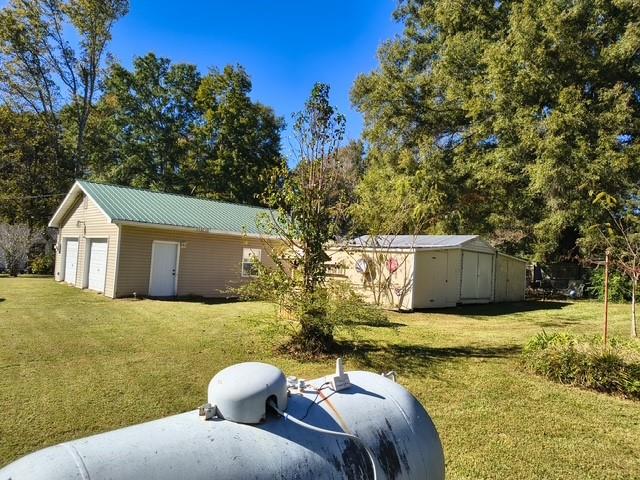
The property's IMPRESSIVE 30' x 40' DETACHED WORKSHOP is an absolute showstopper! Complete with electricity and a wood-burning stove, this expansive space offers endless possibilities for hobbyists, craftspeople, collectors, woodworking enthusiasts, or entrepreneurs dreaming of a dedicated space for their home-based business, subject to applicable zoning and permitting requirements. Whether you're building, restoring, creating, or simply need exceptional workspace, this is a feature you won't want to miss!

The grounds are equally special. Situated on a sprawling, level corner lot, the property features lovely established landscaping, magnificent, highly productive fig trees, grape vines and mature pecan trees that produces an impressive harvest. In fact, the current owners once enjoyed selling their homegrown bounty at the local farmers market! There's something wonderfully nostalgic about a property where you can gather fresh figs, enjoy homegrown pecans, and savor the simple pleasures of country living.

Additional highlights include an oversized garage with a dedicated laundry area, plus multiple outbuildings and storage sheds offering even more flexibility for equipment, tools, gardening supplies, and hobbies.

With its convenient single-level ranch design, charming updated brick exterior, extraordinary workshop, fruitful landscape, and expansive level grounds, 50 Hannah Road is so much more than a place to live—it's a place to put down roots, pursue your passions, and enjoy a little more breathing room.

Country charm, exceptional possibilities, and a wonderful value—all wrapped up in one special property. Come see for yourself!

Property Highlights

Property Type
Residential
Property Sub Type
Single Family Residence
Architectural Style
Ranch
Bedrooms
2
Total Bathrooms
2
Acres
1.24
Year Built
1965
Condition
Resale
Cumulative Days on Market
5

Location

City/Township
Temple
View
Neighborhood
Subdivision
None
County
Paulding - GA

Lake/Waterfront Information

Water Body Name
None
Waterfront Features
None

Property Details
Price
$324,900
Condition
Resale
Property Type
Residential
Property Sub Type
Single Family Residence

Building

Bedroom Features
Master on Main, Oversized Master
Levels
One
Total Area
1,484

Community

Community Features
None
Special Circumstances
None

Local Schools

Elementary School
Union - Paulding
Middle School
Carl Scoggins Sr.
High School
South Paulding

Interior Features

Bedrooms and Bathrooms

Total Bathrooms
2
Full Bathrooms
1
1/2 Bathrooms
1
Bedrooms
2
Bedrooms on Main Level
2

Rooms and Basement

Basement Features
Crawl Space

Appliances

Appliances
Dishwasher, Gas Cooktop, Gas Range, Microwave

Interior Features

Interior Features
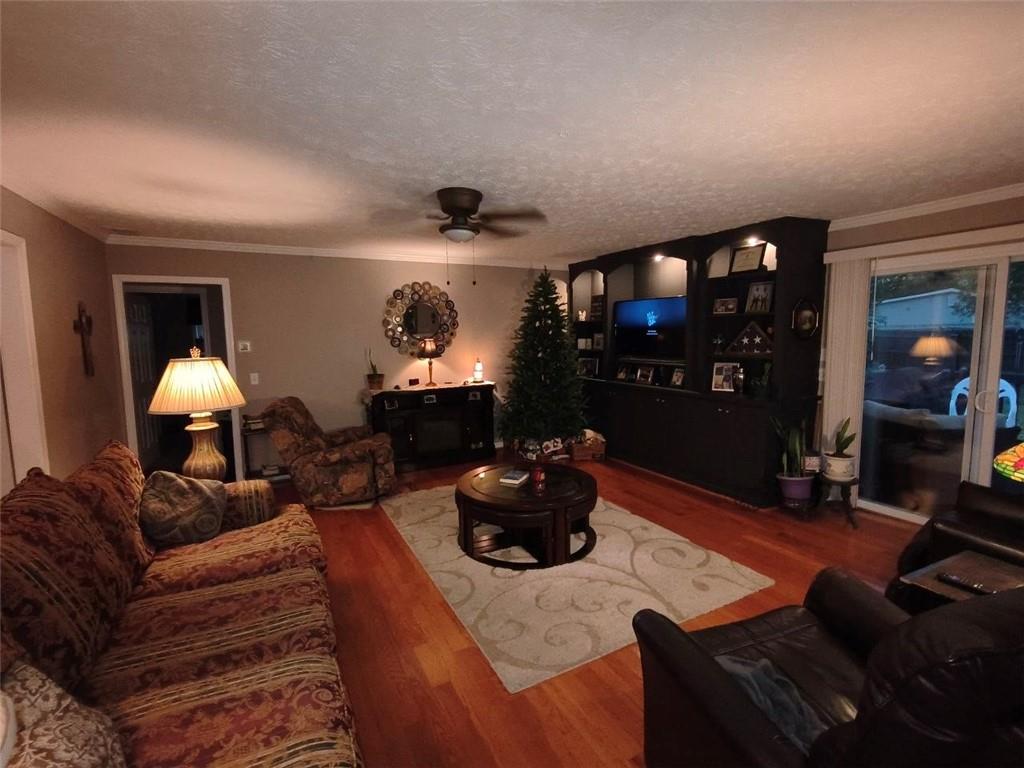
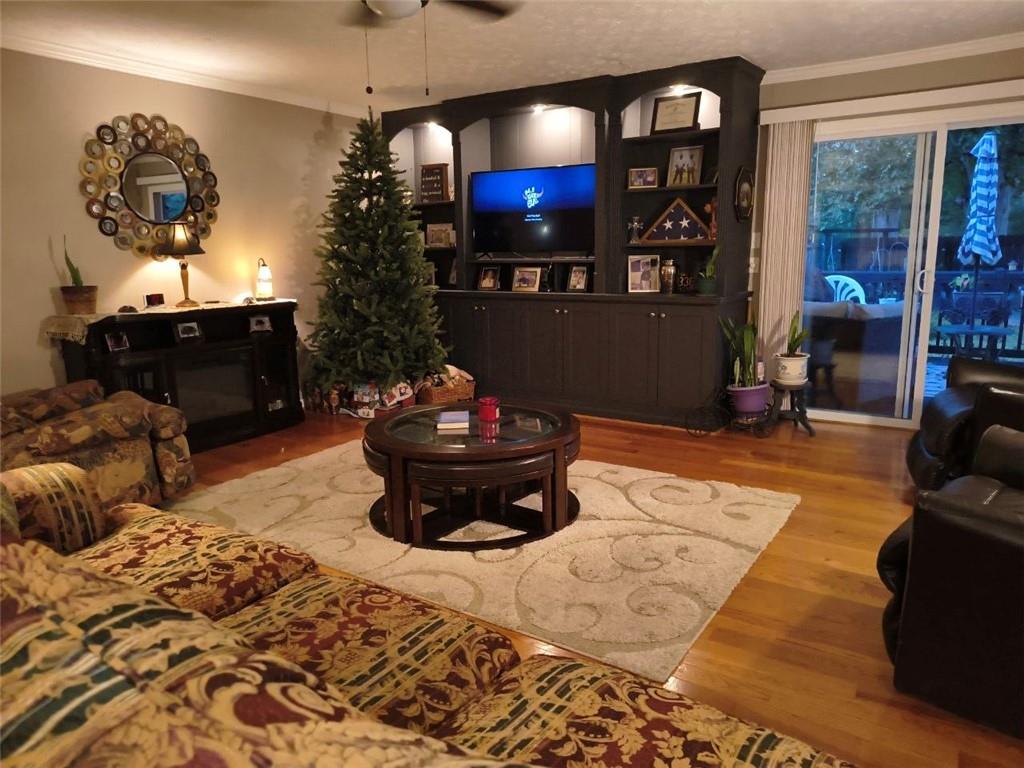
Bookcases
Flooring
Carpet, Hardwood, Tile
Laundry Features
Electric Dryer Hookup, In Garage, Laundry Room
Accessibility Features
None
Window Features
Double Pane Windows
Security Features
Smoke Detector(s)
Electic
110 Volts
Fireplace Features
None

Heating and Cooling

Heating Features
Central, Forced Air, Propane

Building Details
Construction

Architectural Style
Ranch
Year Built
1965
Foundations
Block
Common Walls
No Common Walls

Materials

Construction Materials
Brick
Roof
Composition, Ridge Vents

Terms

Terms

Cumulative Days on Market
5

Taxes

Tax

Tax (Annual)
$607

Heating, Cooling & Utilities

Cooling Features
Central Air

Utilities

Utilities
Phone Available, Sewer Available, Water Available
Sewer
Septic Tank

Green Energy

Energy Efficiency Features
None

Utilities

Water Source
Public

Green Energy

Green Energy Features
None

Lot

Acres
1.24
Lot Dimensions
99x99
Lot Features
Back Yard
Road Surface
Concrete
Road Frontage
County Road

Exterior Features

Exterior Features
Private Yard, Rain Gutters
Patio And Porch Features
Deck
Fencing
Back Yard, Privacy
Horse Amenities
None

Parking

Total Parking Spaces
5
Garage Capacity
2
Parking Features
Garage, Garage Door Opener

Pool Features

Pool Features
None
Spa Features
None
Listed by Keller Williams Realty Partners
Listing Data last updated 10/24/2026 10:00 am
Get a Link to this Property: Copy To Clipboard
QR Code link to this property

Phone:
Connect with:

Payment Calculator

per month. fixed. % interest.
$
%
$
%
Principal & Interest
+ Home Insurance
+ Property Tax
+ HOA Fees
per month
Total interest paid over s will be:
All estimates and provided for informational purposes only. Actual amounts may vary. The output of the tool is not a loan offer or solicitation, nor is it financial or legal advice. Information, rates, programs and loan scenarios shown are for example only as of 24-Oct-2026 and are subject to change without notice. Interest rates provided by the St. Louis Federal Reserve Economic Data (FRED). All products are subject to credit and property approval. Not all products are available in all states or for all loan amounts. Other restrictions and limitations apply. Contact your preferred lender for the pricing associated with your specific transaction. Calculations are generated by Open Source mortgage calculation software tools using common mathematical formulas. All calculations should be independently verified.
Get Walk Score Content

Property History

Yesterday
Property information last updated
4 days ago
Status Active. This is the date the listing was placed on market.
Cumulative Days on Market: 5 days (includes prior listings) · Currently listed since October 19, 2026. Data provided by the MLS.

Similar Properties

Scroll to Top