Start of property details
Share this property:
1918 Ascot Terrace NW
Acworth, GA 30102
2 days ago NEW · Active
$439,900
$213 / Sqft
4
Beds
3
Baths
2
Garage
2,066
Sqft
0.21
Acres
MLS# 7856092
Cumulative Days on Market: 3 · Includes prior listings · Currently listed since 10/21/26 · Data provided by the MLS.

Property Description

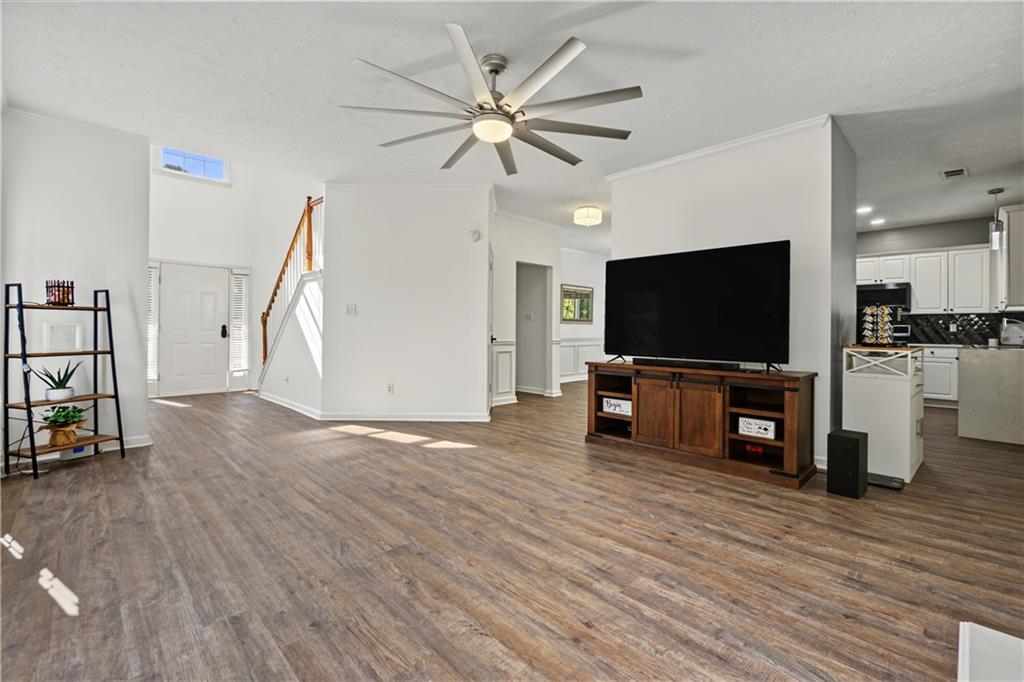
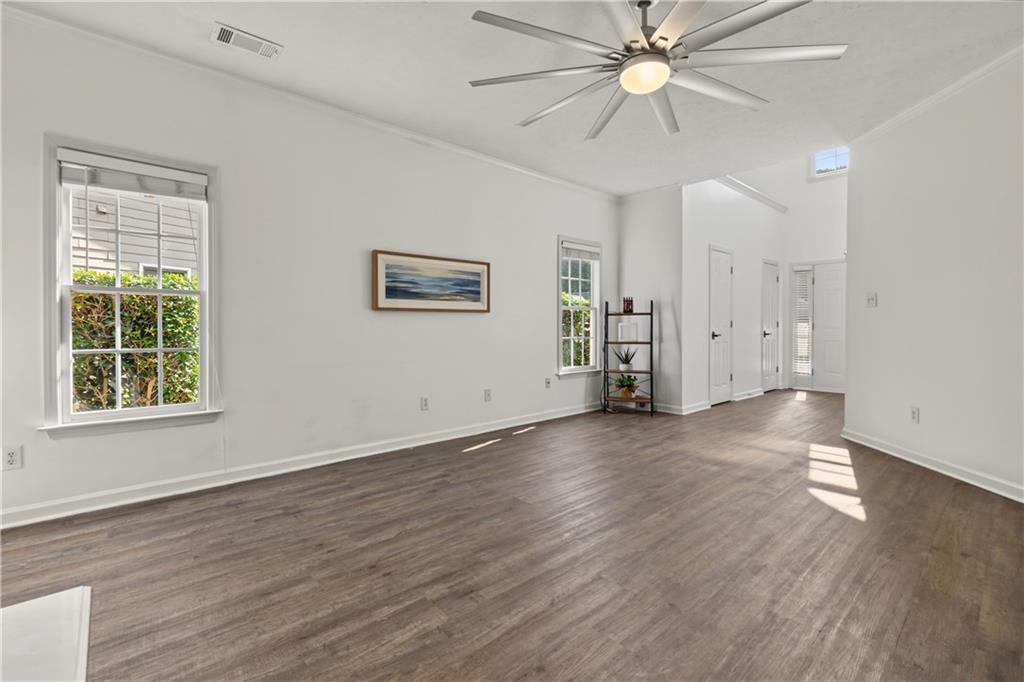
Beautifully Updated Home in Ascot Glen with Private Backyard and Convenient Location! Enjoy the benefits of recent improvements including new flooring, fresh interior paint, modern lighting, and smart lighting features. Additional highlights include a freshly painted garage, a new water heater installed in 2026, and a roof approximately eight years old. Appliances, the living room TV, and TV stand are included, offering added convenience and value.

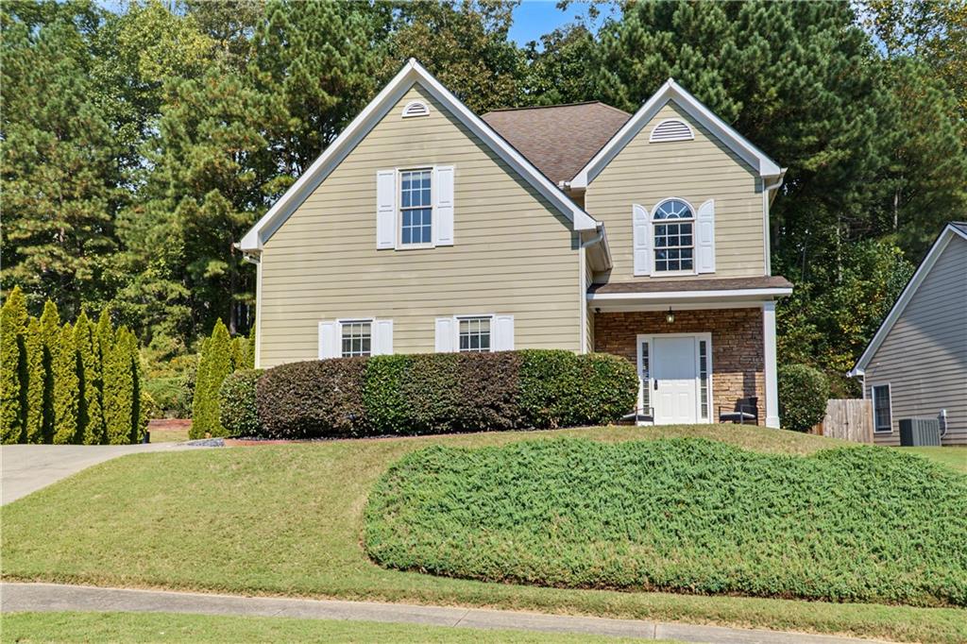
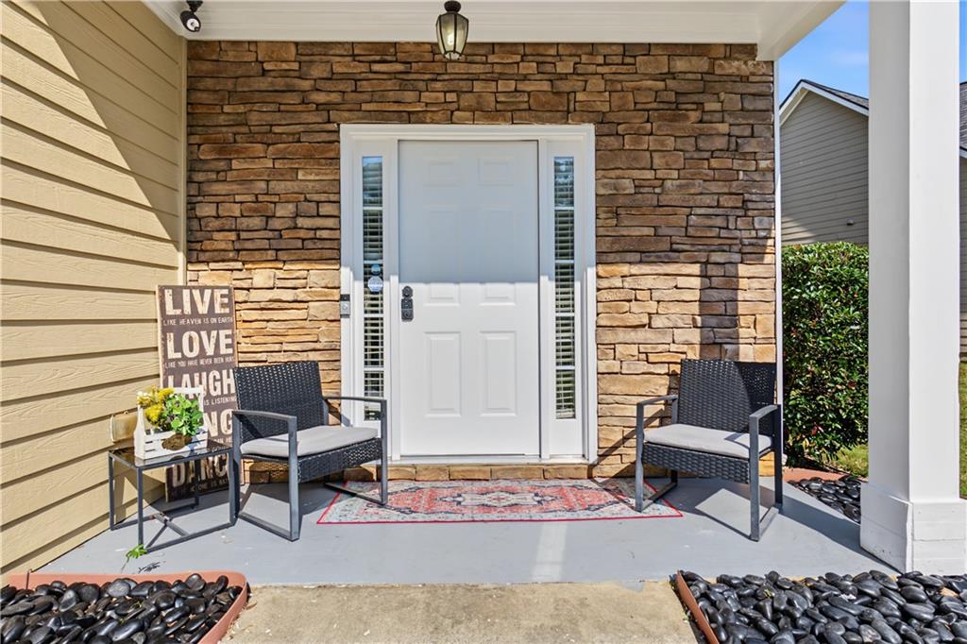
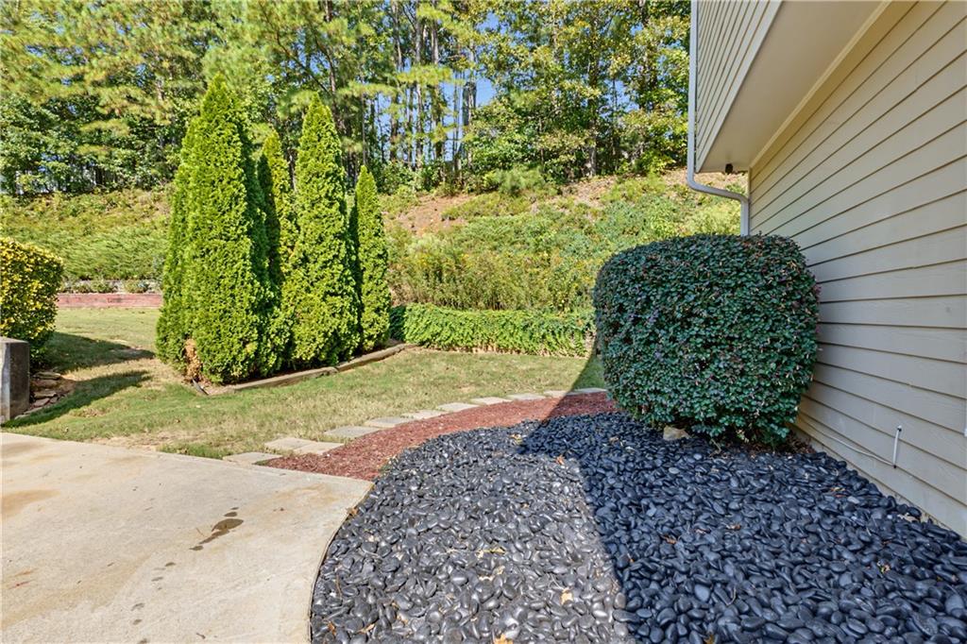
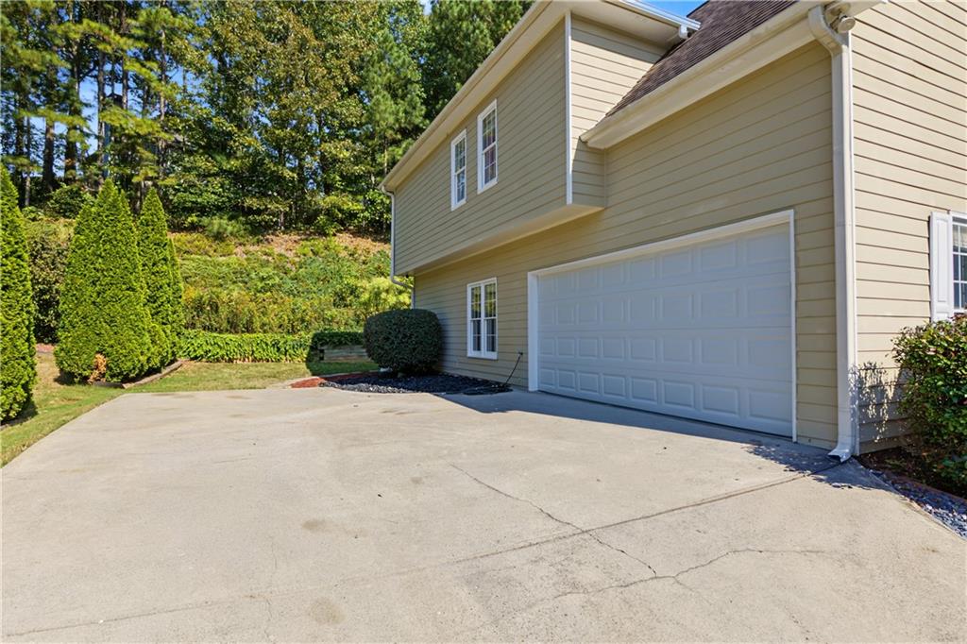
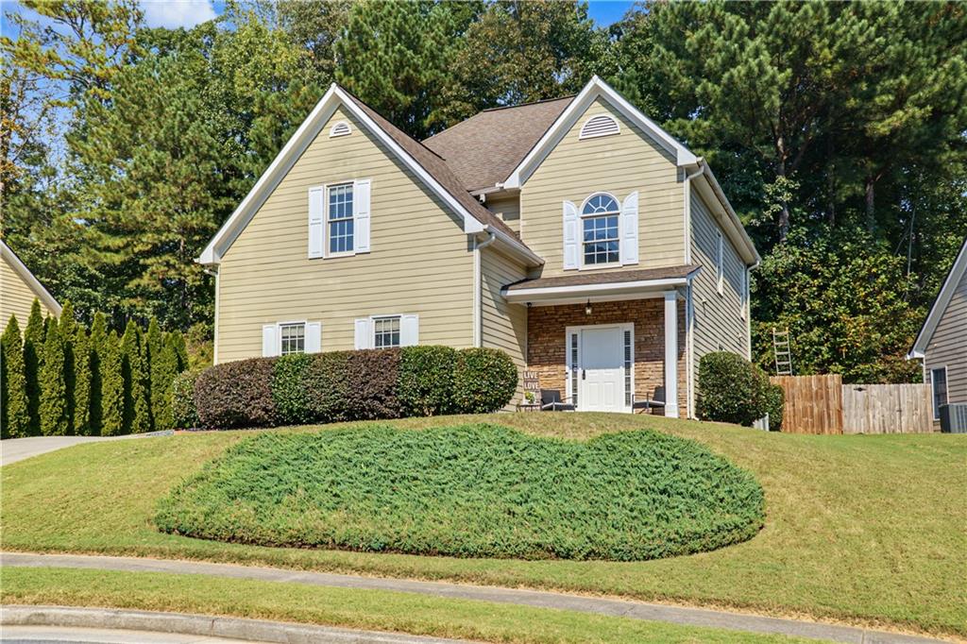
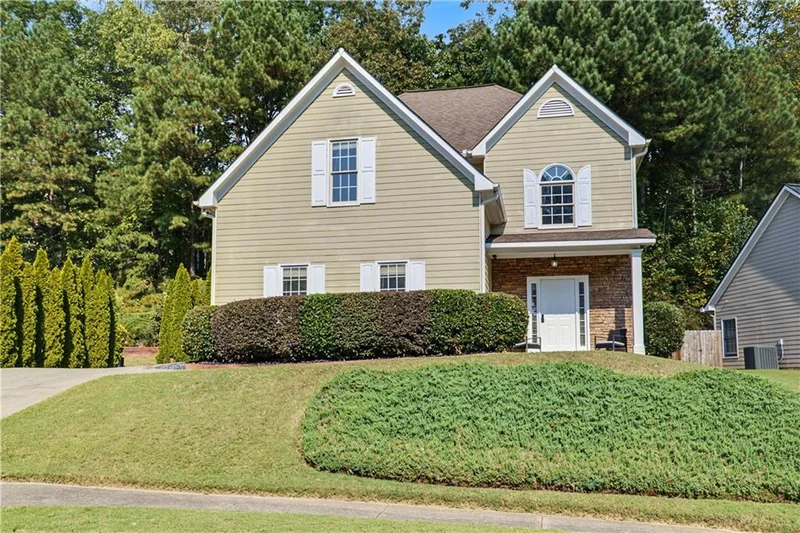
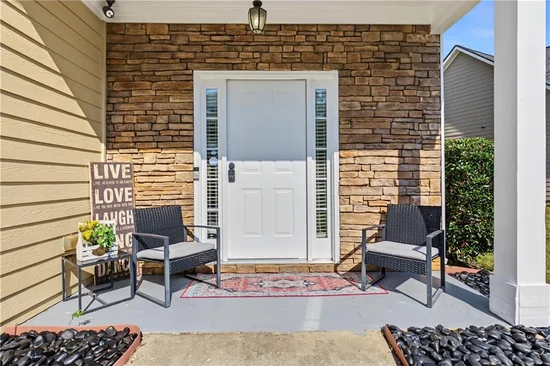
This beautifully maintained home in Acworth offers 4 bedrooms, 2.5 bathrooms, and 2, 066 square feet of comfortable living space, . This inviting home combines stylish updates, spacious living areas, and wonderful outdoor living. Fresh landscaping with new mulch and decorative rocks, a covered front entry, a side entry two car garage, and additional driveway parking create a welcoming first impression.

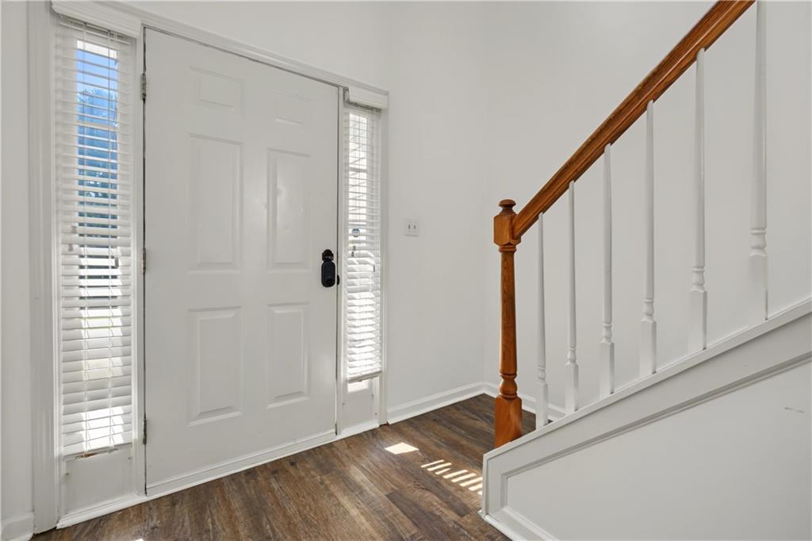
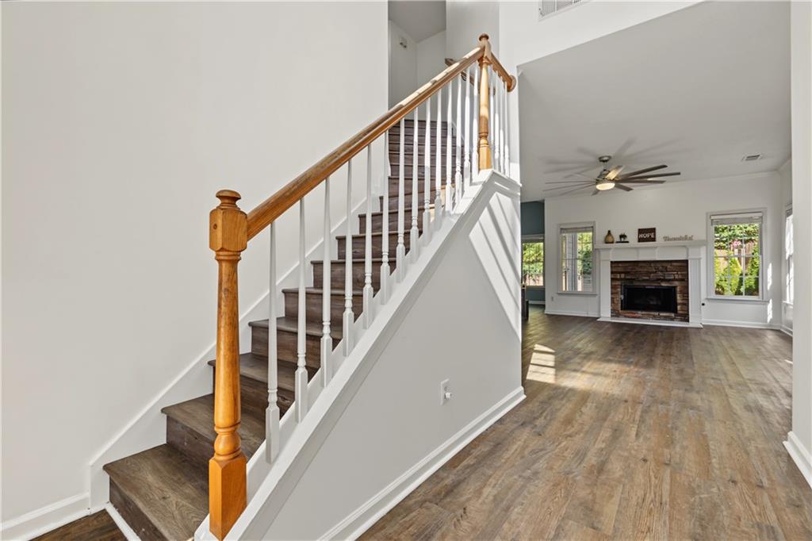
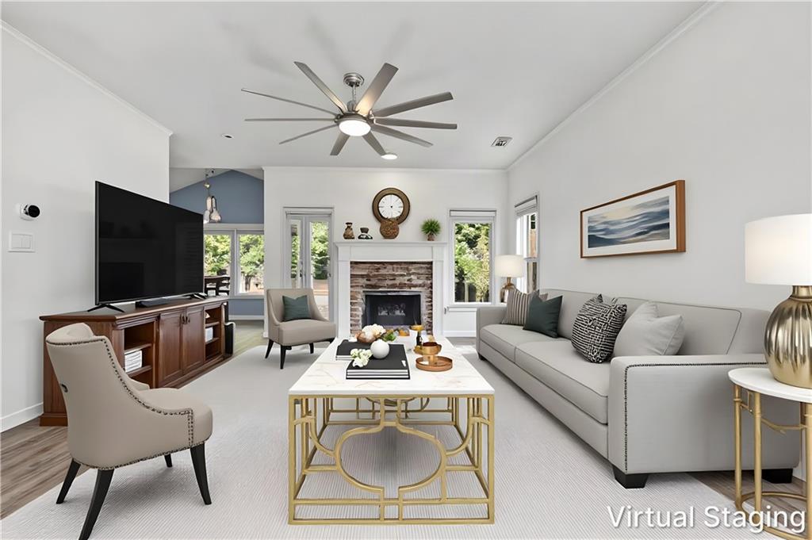
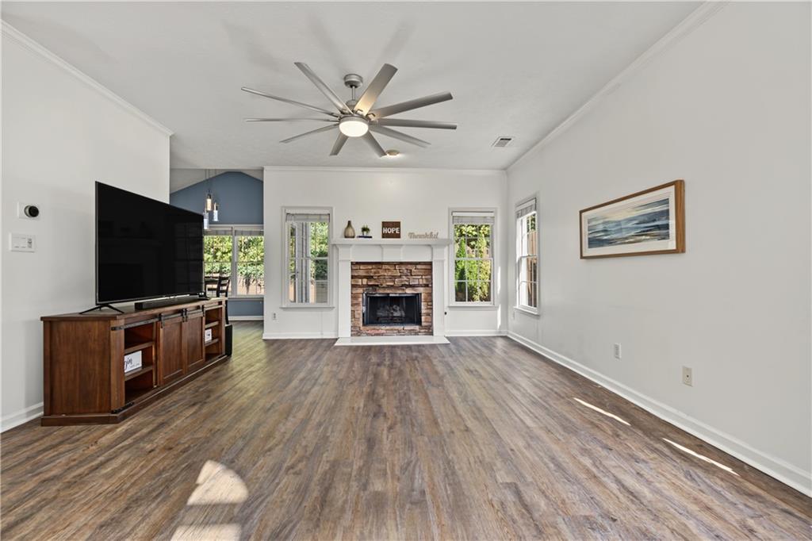
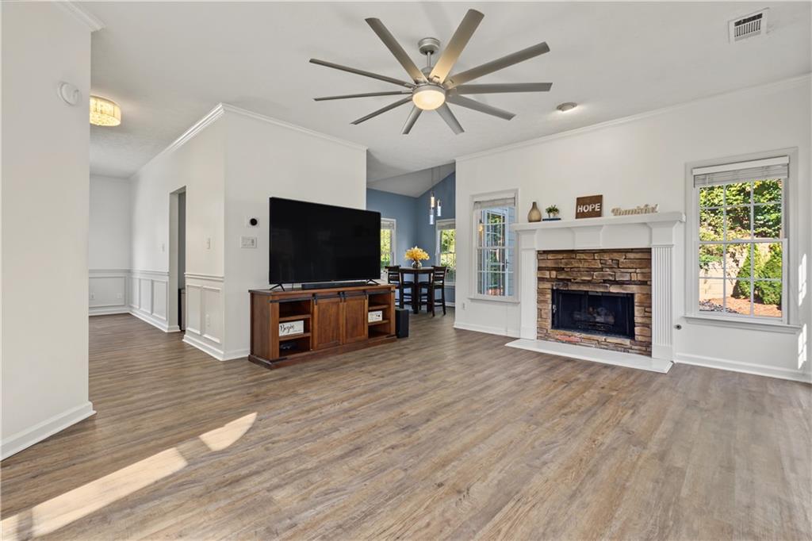
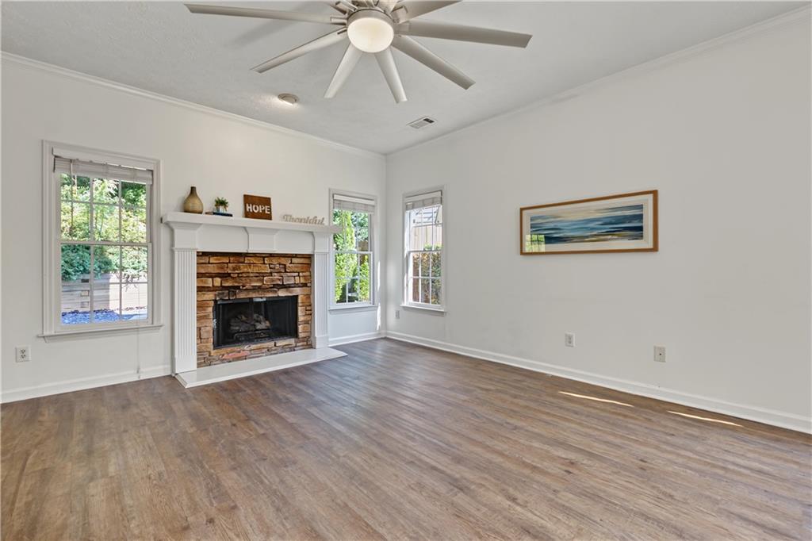
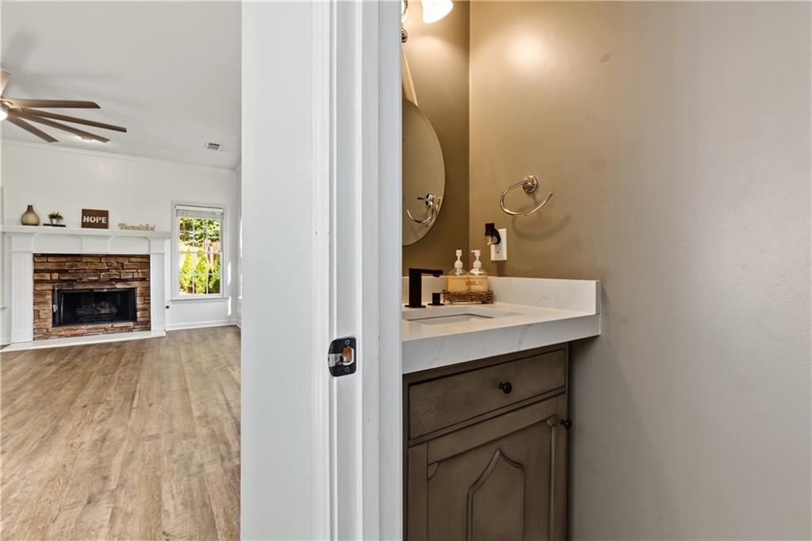
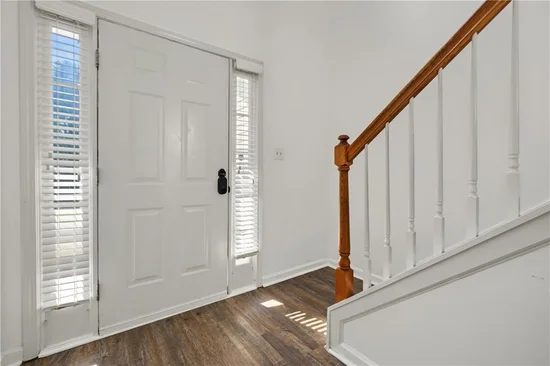
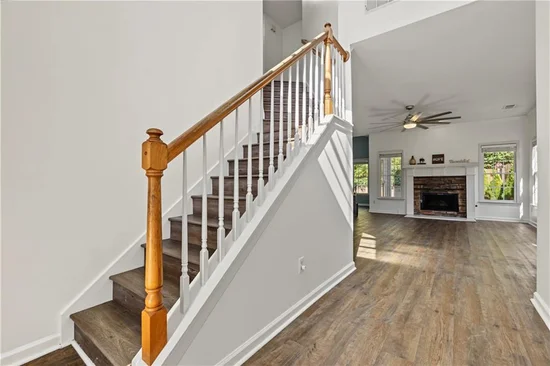
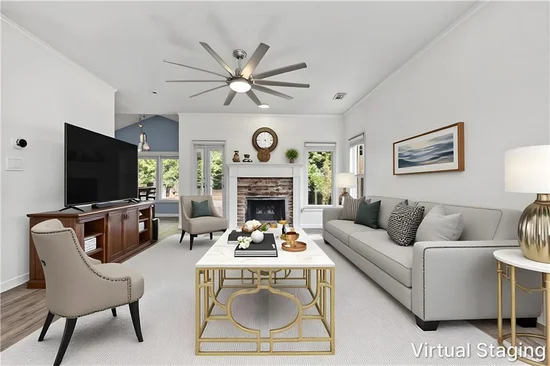
Step inside to a welcoming two story foyer with an inviting view into the spacious family room and staircase leading to the upper level. Filled with natural light, the family room features a beautiful stone fireplace and an updated ceiling fan, creating the perfect setting for relaxing or gathering with family and friends.

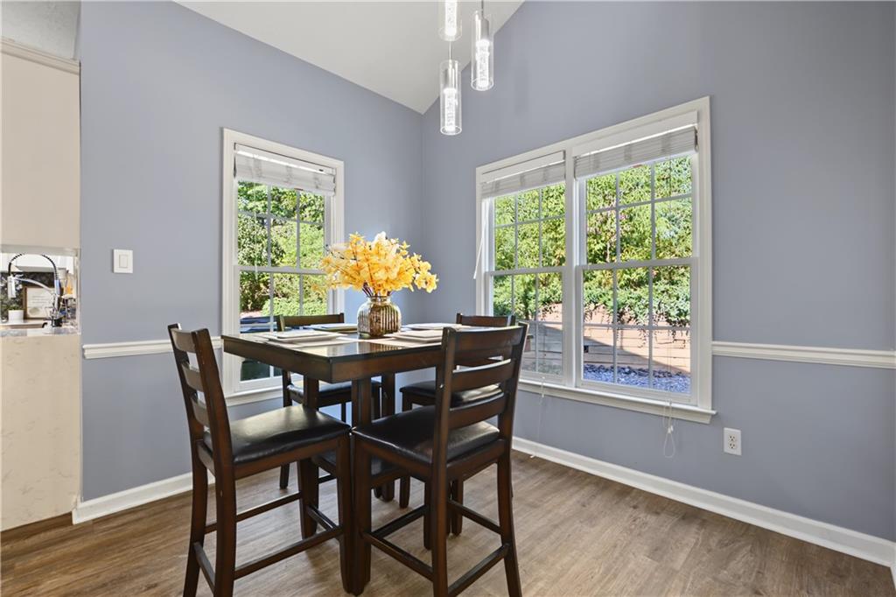
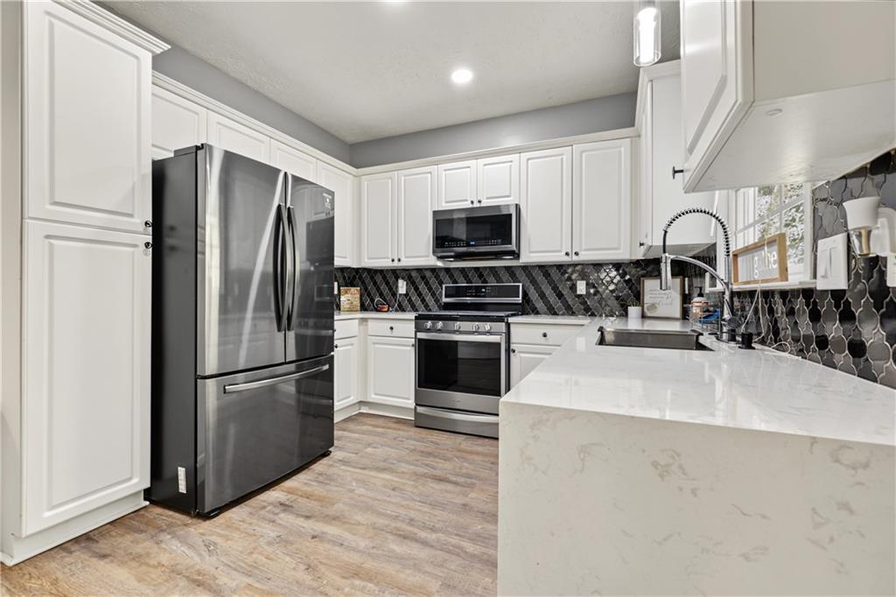
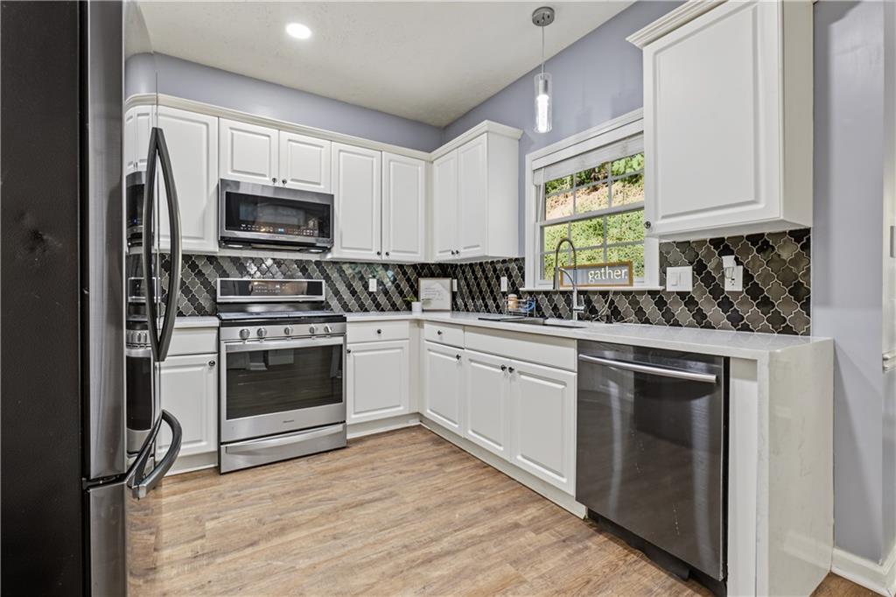
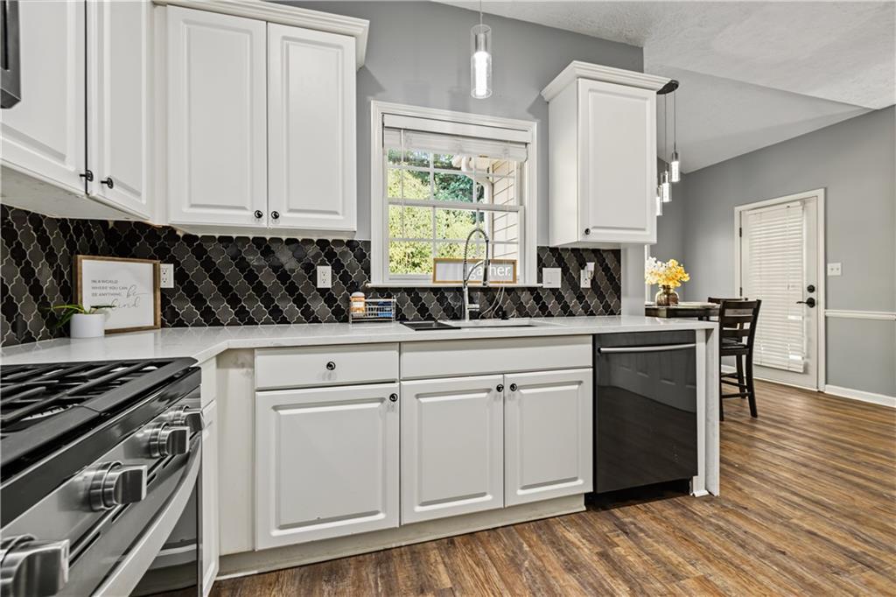
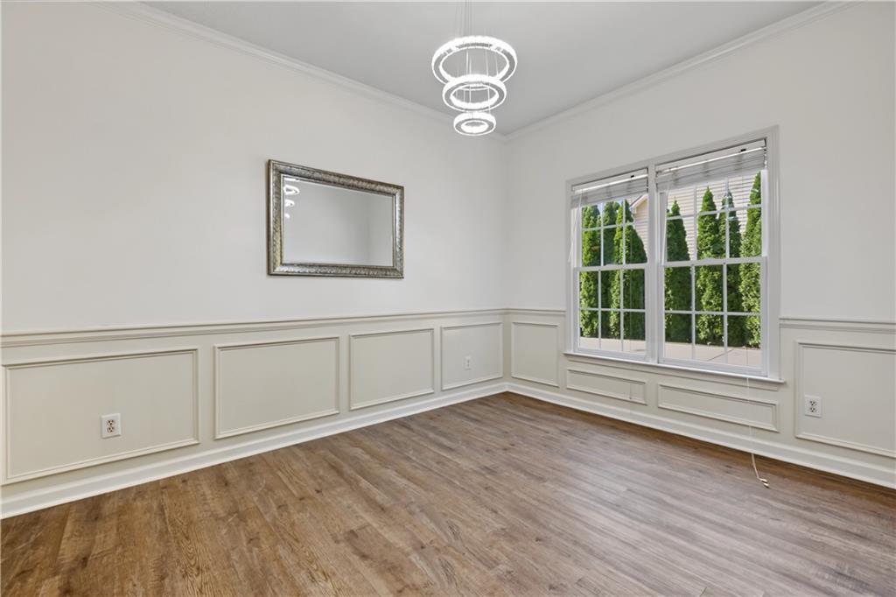
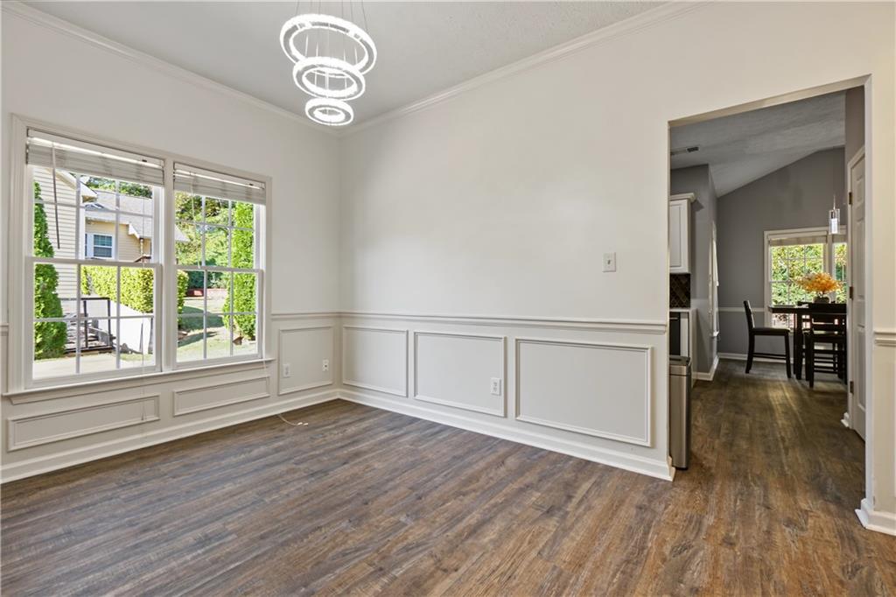
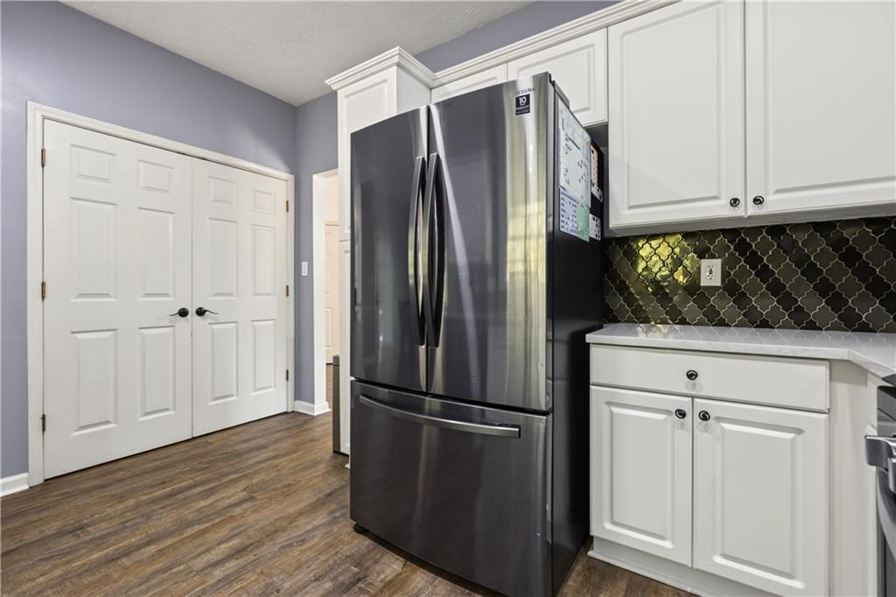
The gorgeous, updated kitchen is sure to impress with crisp white cabinetry, stainless steel appliances, a stunning tile backsplash, and updated countertops and fixtures. An adjoining casual dining area provides the perfect spot for everyday meals, while the separate formal dining room offers additional space for entertaining and special occasions. A convenient main level half bath and laundry room add to the home's everyday functionality.

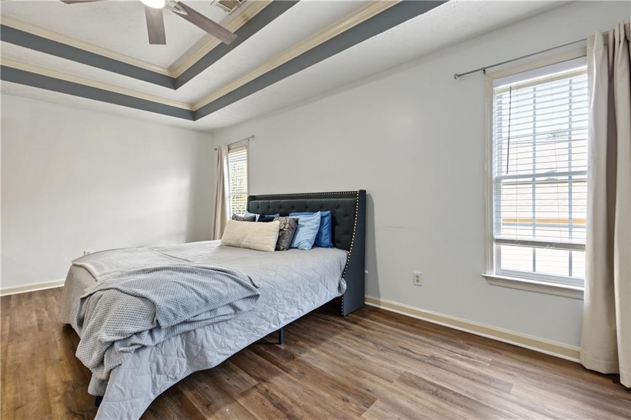
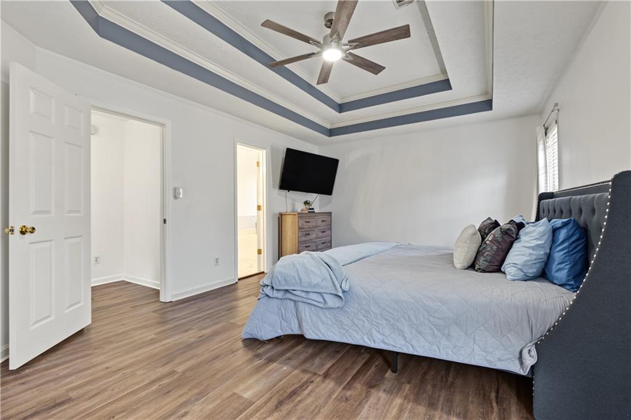
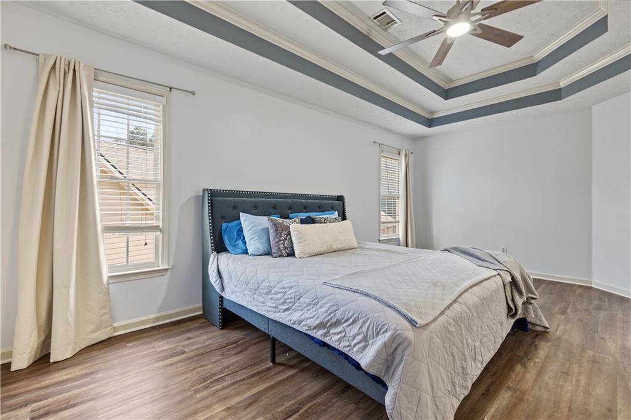
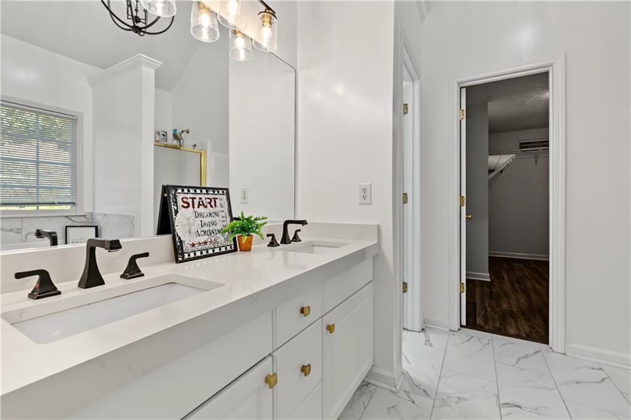
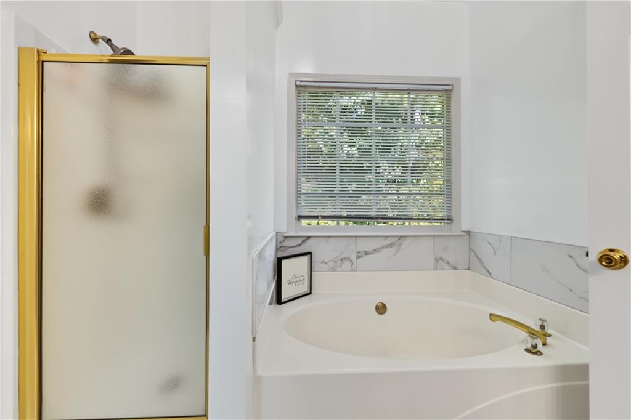
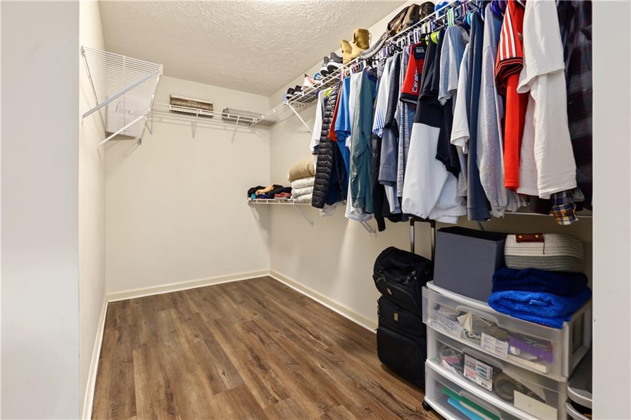
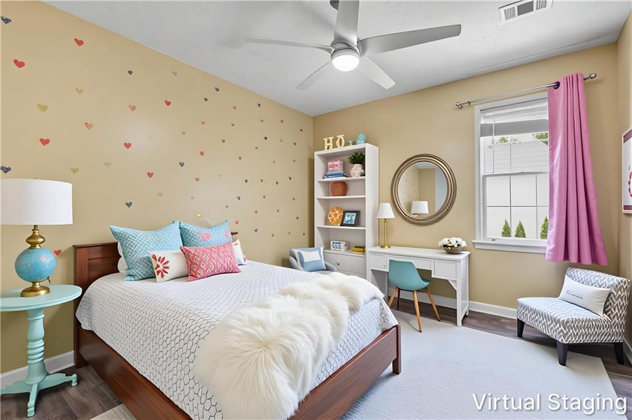
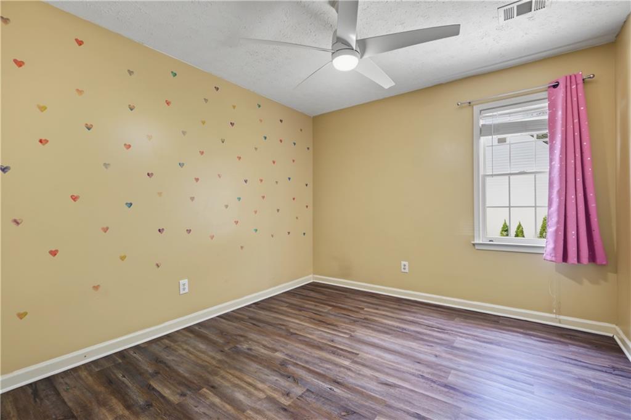
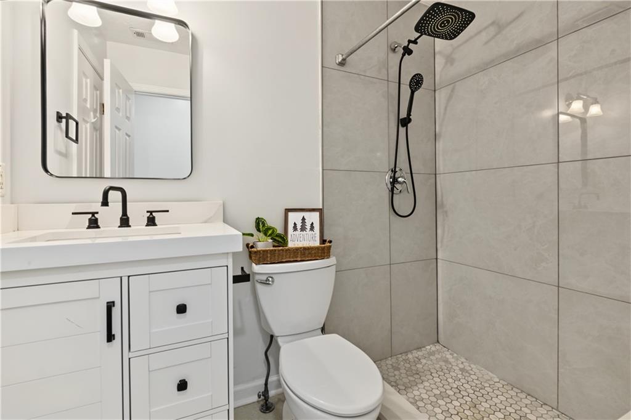
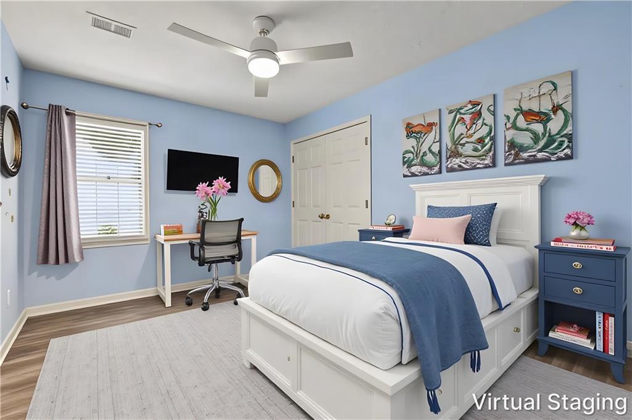
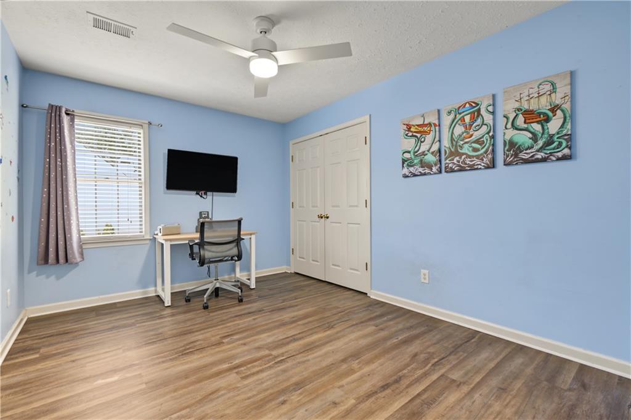
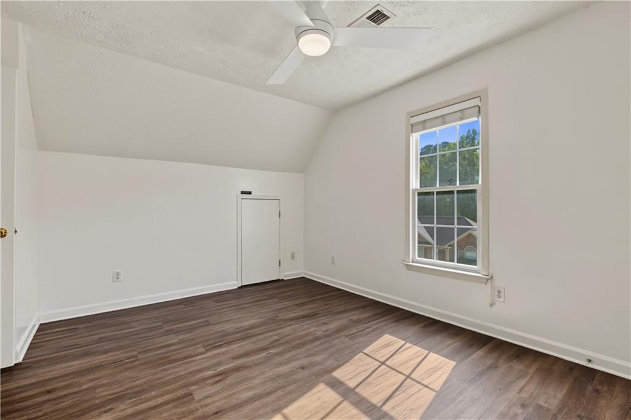
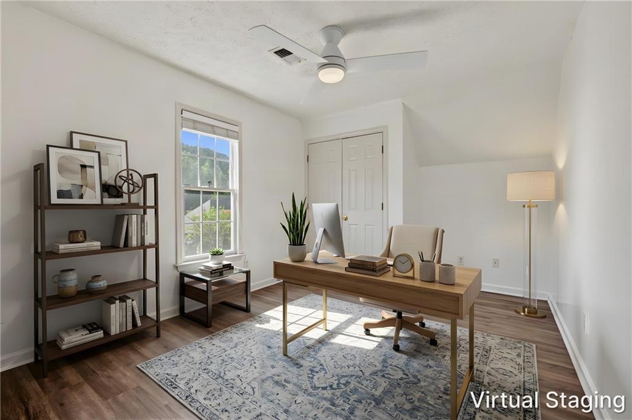
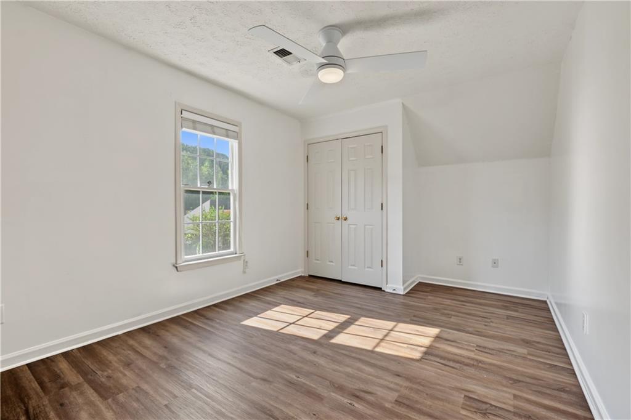
Upstairs, you'll find four spacious bedrooms and two full bathrooms. The oversized primary suite offers a relaxing retreat with elegant double tray ceilings, a huge walk in closet, and an updated private bathroom featuring a modern double vanity, updated countertops, a soaking tub, and a separate shower. Three additional bedrooms, each with its own closet, provide flexibility for family, guests, a home office, or other lifestyle needs. The updated secondary bathroom features refreshed fixtures, a stylish vanity, and a tiled shower.

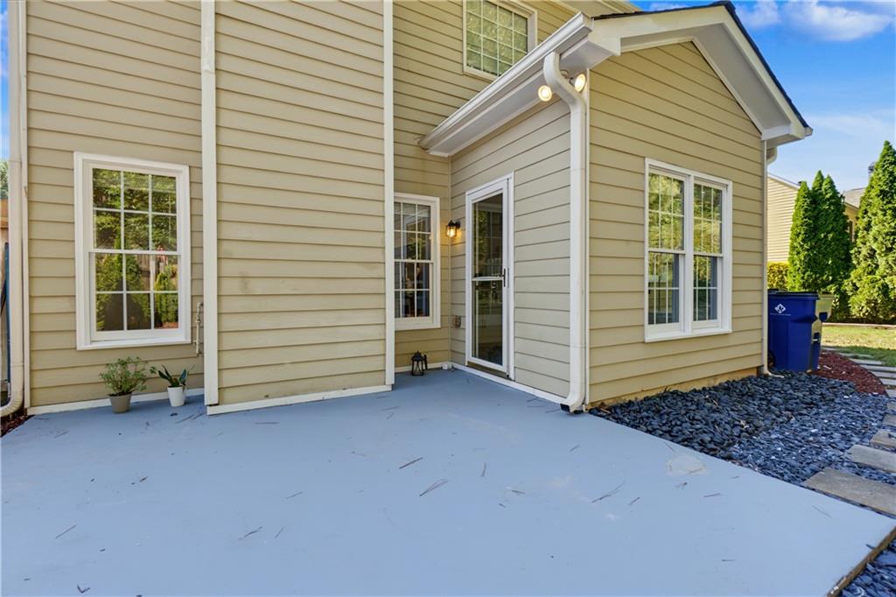
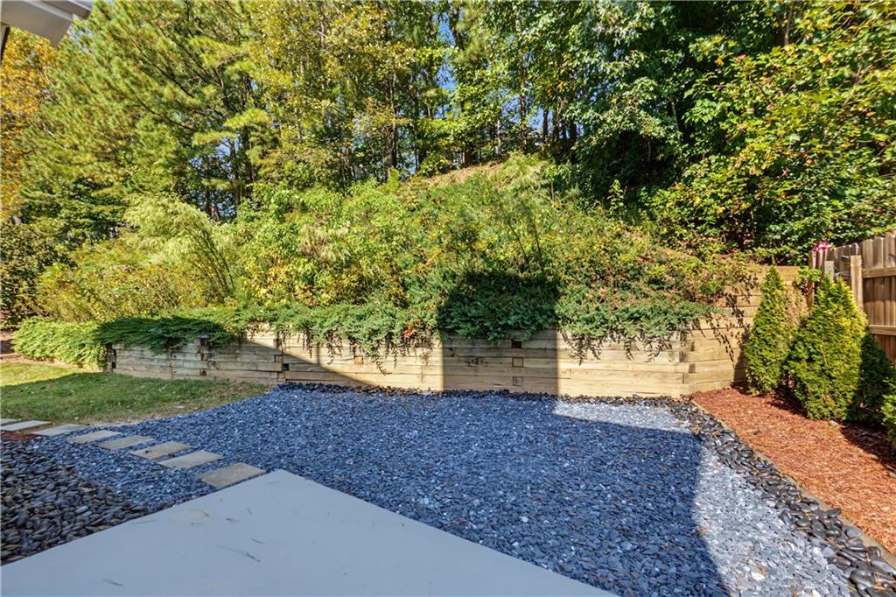
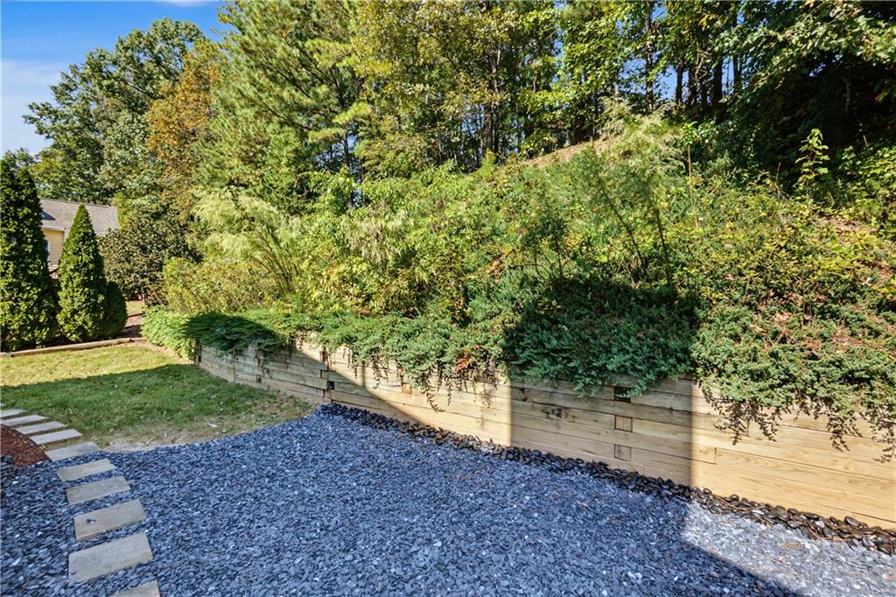
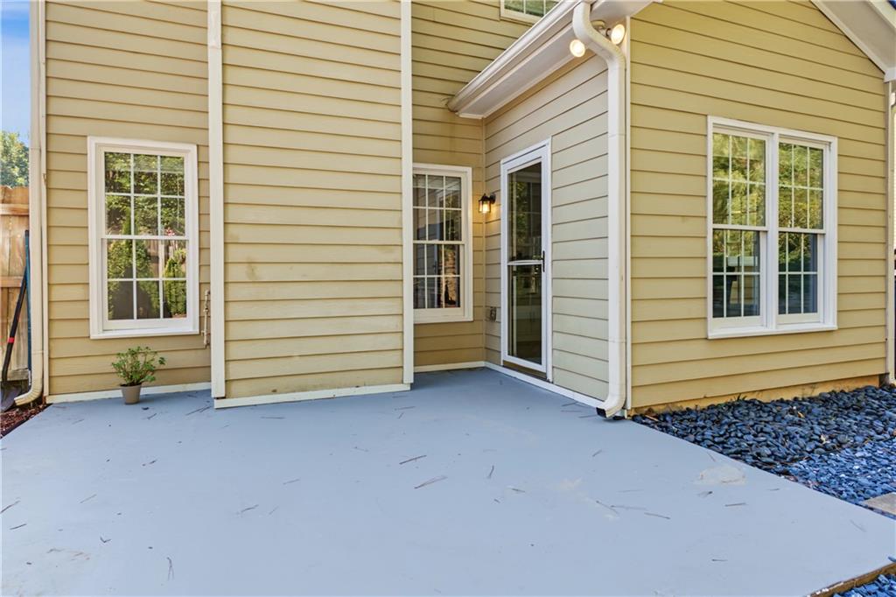
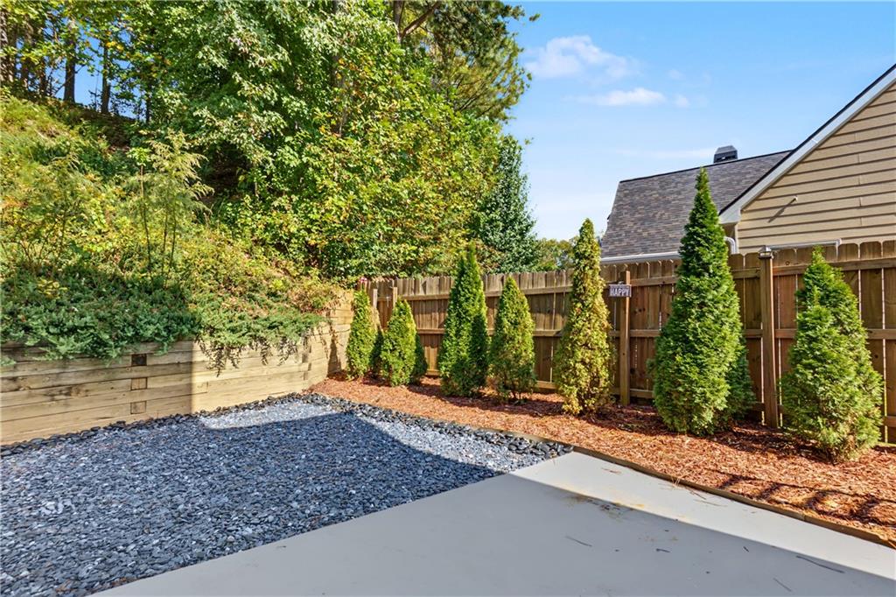
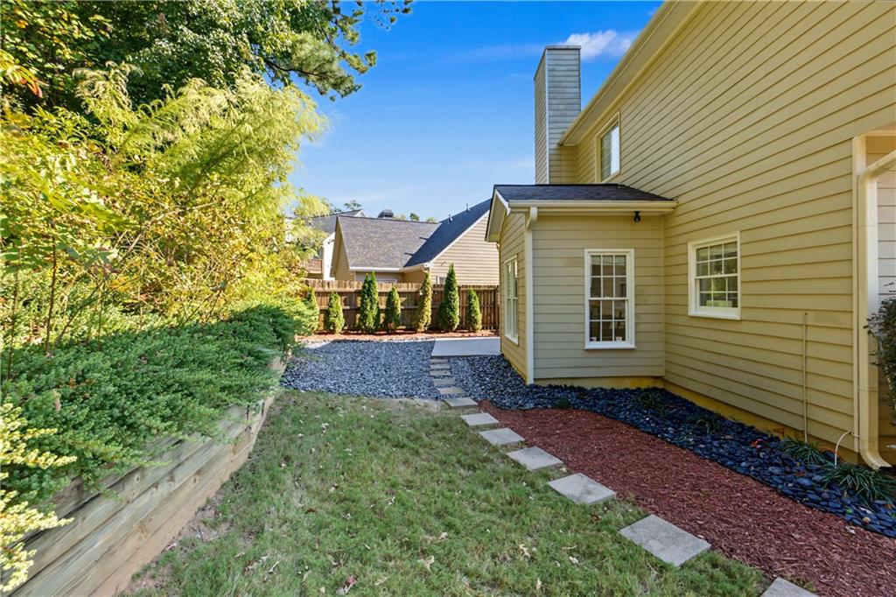
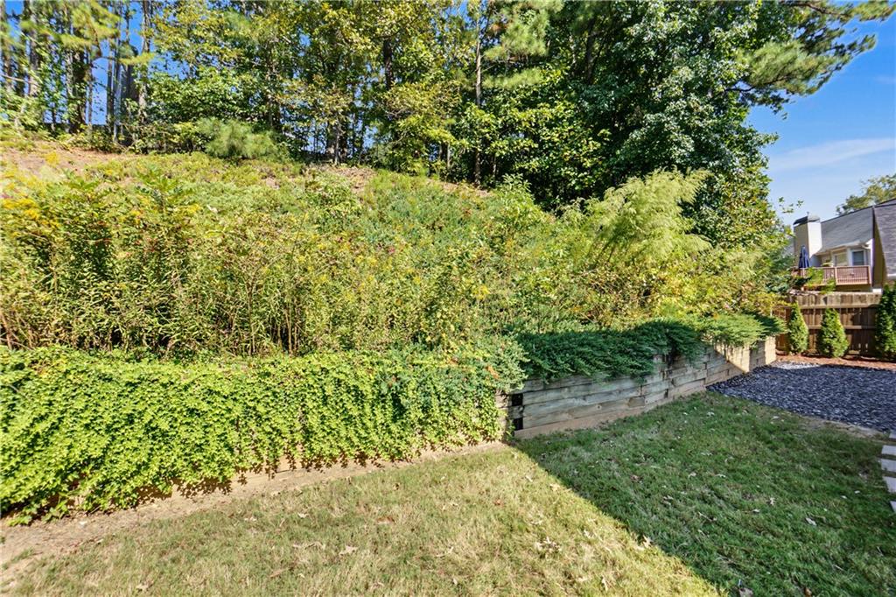
The outdoor spaces are just as inviting! Enjoy a fenced, tree lined backyard that offers a wonderful sense of privacy. The back patio is perfect for grilling, dining al fresco, or simply unwinding outdoors. A separate gravel area offers even more possibilities for a fire pit, raised garden beds, or additional outdoor enjoyment, with plenty of room for gatherings and entertaining.

Ideally located just off Wade Green Road, this home provides convenient access to I-75, I-575, and Highway 92 for an easy commute. Enjoy being centrally located near Downtown Acworth and Downtown Kennesaw, where local events, restaurants, coffee shops, and shopping await. Woodstock and Marietta are also easily accessible, while nearby parks, Lake Allatoona, Swift-Cantrell Park, and Kennesaw Mountain offer plenty of opportunities to enjoy the outdoors. The area also offers access to local schools and everyday amenities.

With its stylish updates, spacious layout, private backyard, and convenient location in the established Ascot Glen community, this home has so much to offer. Beautiful updates, comfortable living, and a fantastic location make this a must see opportunity in Acworth with a low HOA.

Property Highlights

Property Type
Residential
Property Sub Type
Single Family Residence
Architectural Style
Traditional, Other
Bedrooms
4
Total Bathrooms
3
Acres
0.21
Year Built
1999
Condition
Updated/Remodeled
Cumulative Days on Market
3

Location

City/Township
Acworth
View
Neighborhood, Trees/Woods, Other
Subdivision
Ascot Glen
County
Cobb - GA

Lake/Waterfront Information

Water Body Name
None
Waterfront Features
None

Property Details
Price
$439,900
Condition
Updated/Remodeled
Property Type
Residential
Property Sub Type
Single Family Residence

Building

Bedroom Features
Oversized Master, Other
Levels
Two
Total Area
2,066

Community

Community Features
Homeowners Assoc, Near Schools, Near Shopping, Other
Special Circumstances
None

Local Schools

Elementary School
Pitner
Middle School
Palmer
High School
North Cobb

Interior Features

Bedrooms and Bathrooms

Total Bathrooms
3
Full Bathrooms
2
1/2 Bathrooms
1
Bedrooms
4

Rooms and Basement

Basement Features
None

Appliances

Appliances
Dishwasher, Disposal, Dryer, Microwave, Refrigerator, Washer, Other

Interior Features

Interior Features
Disappearing Attic Stairs, Double Vanity, Entrance Foyer, Tray Ceiling(s), Walk-In Closet(s), Other
Flooring
Luxury Vinyl, Vinyl, Wood, Other
Laundry Features
Main Level, Other
Accessibility Features
None
Window Features
None
Security Features
None
Electic
Other
Fireplace Features
Family Room, Gas Log, Masonry

Heating and Cooling

Heating Features
Central, Forced Air, Natural Gas, Zoned
Fireplaces
1

Building Details
Construction

Architectural Style
Traditional, Other
Year Built
1999
Foundations
Slab
Common Walls
No Common Walls
Materials

Construction Materials
Hardi Plank Type, Other
Roof
Composition, Shingle

Terms

Terms

Cumulative Days on Market
3

Taxes

Tax

Tax (Annual)
$4,728

HOA

Has HOA
Yes
Association Fee
$250 /yr

Heating, Cooling & Utilities

Cooling Features
Attic Fan, Ceiling Fan(s), Central Air, Electric

Utilities

Utilities
Cable Available, Electricity Available, Natural Gas Available, Sewer Available, Water Available, Other
Sewer
Public Sewer

Green Energy

Energy Efficiency Features
None

Utilities

Water Source
Private

Green Energy

Green Energy Features
None

Lot

Acres
0.21
Lot Dimensions
x
Lot Features
Back Yard, Front Yard, Landscaped, Private, Other
Road Surface
Paved
Road Frontage
Other

Exterior Features

Exterior Features
Private Yard, Rain Gutters, Other
Patio And Porch Features
Patio
Fencing
Back Yard
Horse Amenities
None

Parking

Garage Capacity
2
Parking Features
Driveway, Garage, Garage Faces Side

Pool Features

Pool Features
None
Spa Features
None
Listed by Atlanta Communities
Listing Data last updated 10/24/2026 01:20 am
Get a Link to this Property: Copy To Clipboard
QR Code link to this property

Phone:
Connect with:

Payment Calculator

per month. fixed. % interest.
$
%
$
%
Principal & Interest
+ Home Insurance
+ Property Tax
+ HOA Fees
per month
Total interest paid over s will be:
All estimates and provided for informational purposes only. Actual amounts may vary. The output of the tool is not a loan offer or solicitation, nor is it financial or legal advice. Information, rates, programs and loan scenarios shown are for example only as of 24-Oct-2026 and are subject to change without notice. Interest rates provided by the St. Louis Federal Reserve Economic Data (FRED). All products are subject to credit and property approval. Not all products are available in all states or for all loan amounts. Other restrictions and limitations apply. Contact your preferred lender for the pricing associated with your specific transaction. Calculations are generated by Open Source mortgage calculation software tools using common mathematical formulas. All calculations should be independently verified.
Get Walk Score Content

Property History

Yesterday
Property information last updated
2 days ago
Status Active. This is the date the listing was placed on market.
Cumulative Days on Market: 3 days (includes prior listings) · Currently listed since October 21, 2026. Data provided by the MLS.

Similar Properties

Scroll to Top