Start of property details
Share this property:
9020 Champion Court
Ball Ground, GA 30107
3 days ago NEW · Active
$920,000
$212 / Sqft
4
Beds
4
Baths
3
Garage
4,344
Sqft
2.02
Acres
MLS# 7855593
Cumulative Days on Market: 8 · Includes prior listings · Currently listed since 10/21/26 · Data provided by the MLS.

Property Description

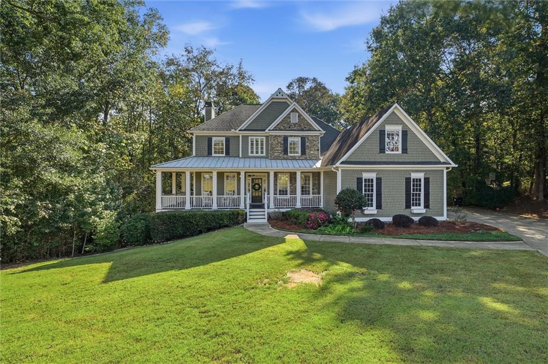
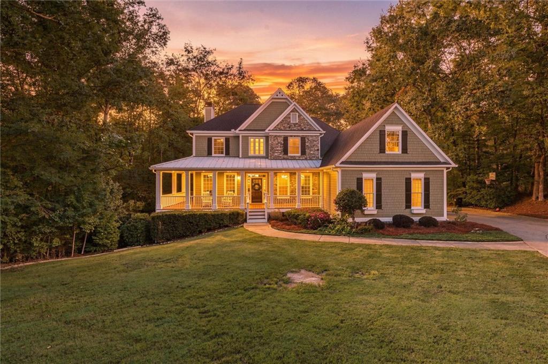
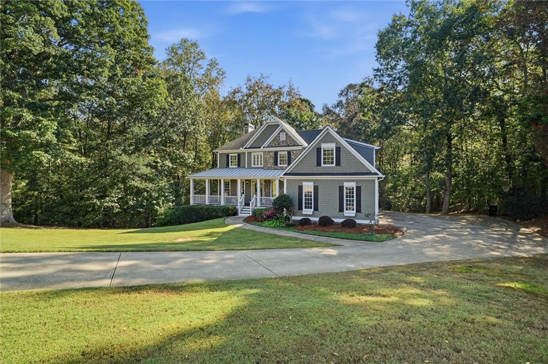
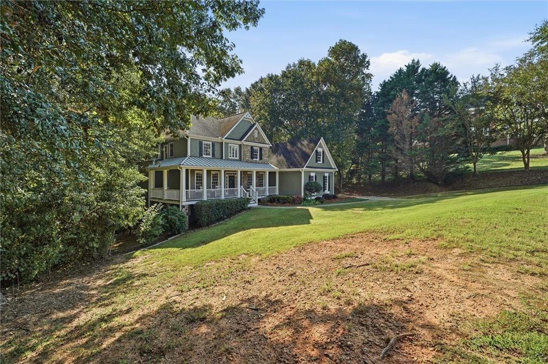
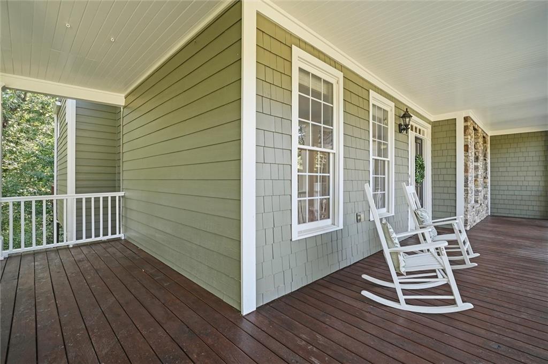
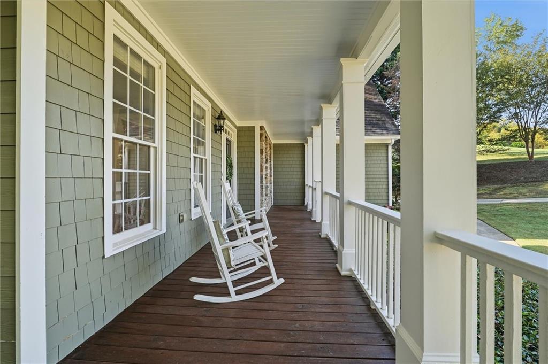
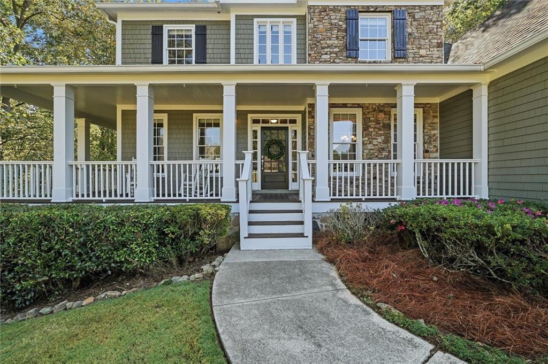
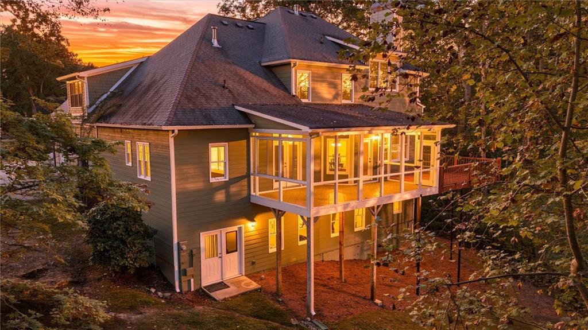
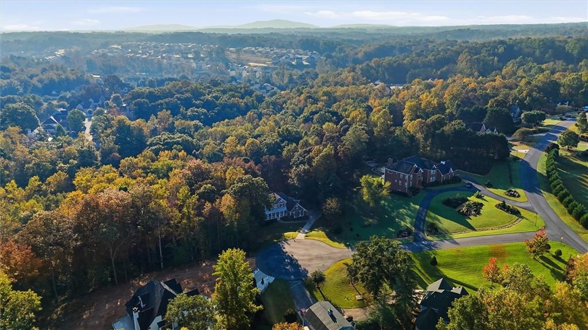
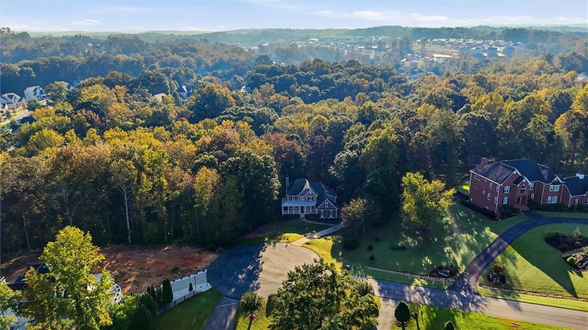
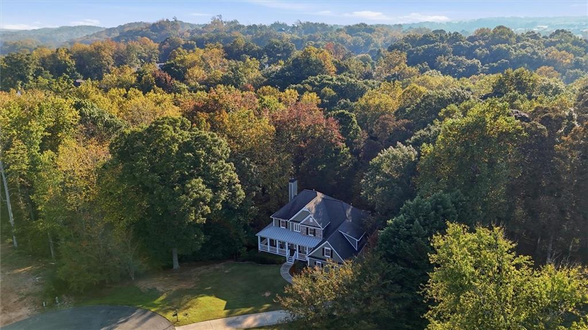
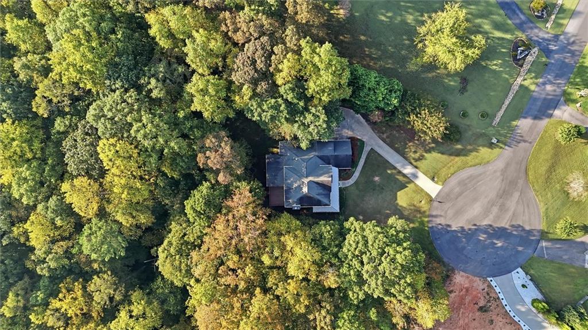
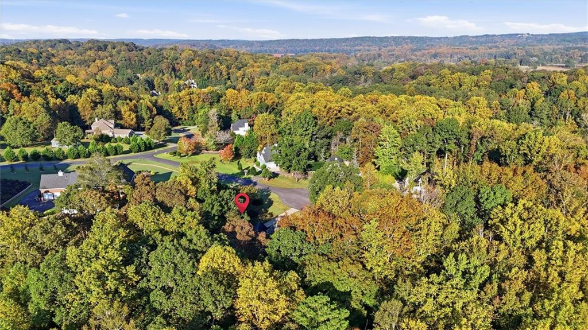
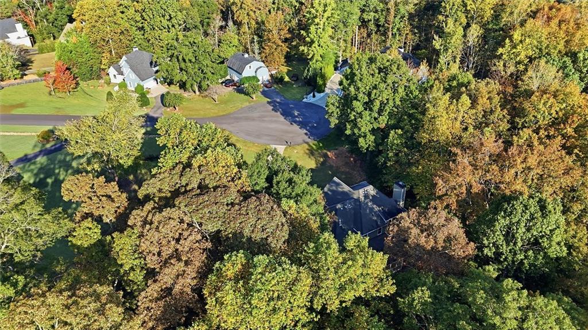
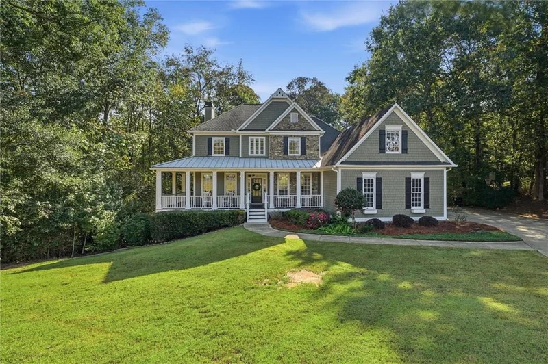
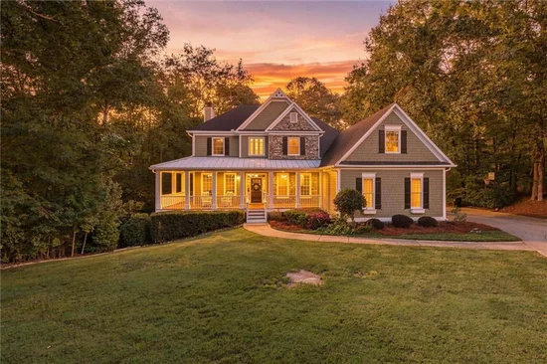
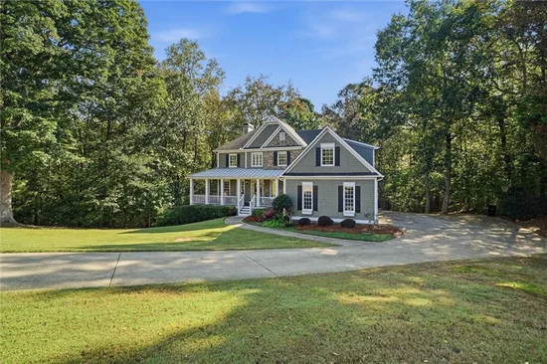
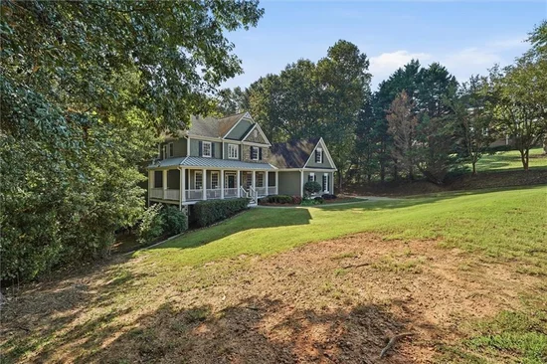
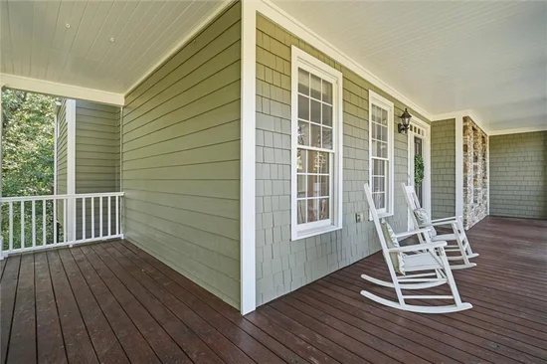
Discover the perfect blend of timeless craftsmanship, privacy, and spacious living in Ball Ground, Georgia. Tucked away on a quiet cul-de-sac and situated on 2.02 private acres with a picturesque creek, this exceptional home offers room to spread out, gather together, and enjoy the best of North Georgia living. A welcoming wraparound front porch sets the tone, offering the perfect place to unwind and take in beautiful sunset views.

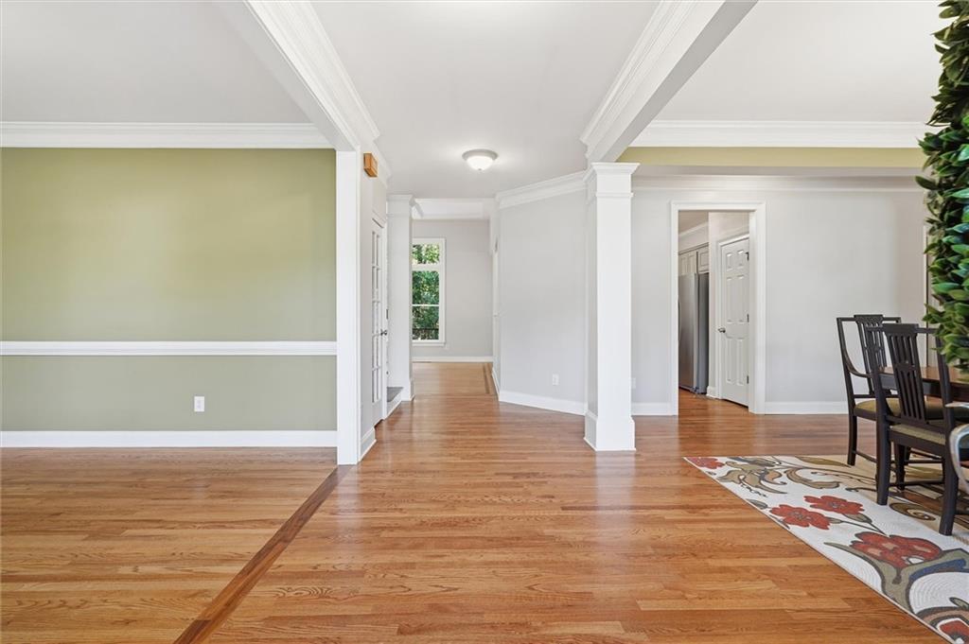
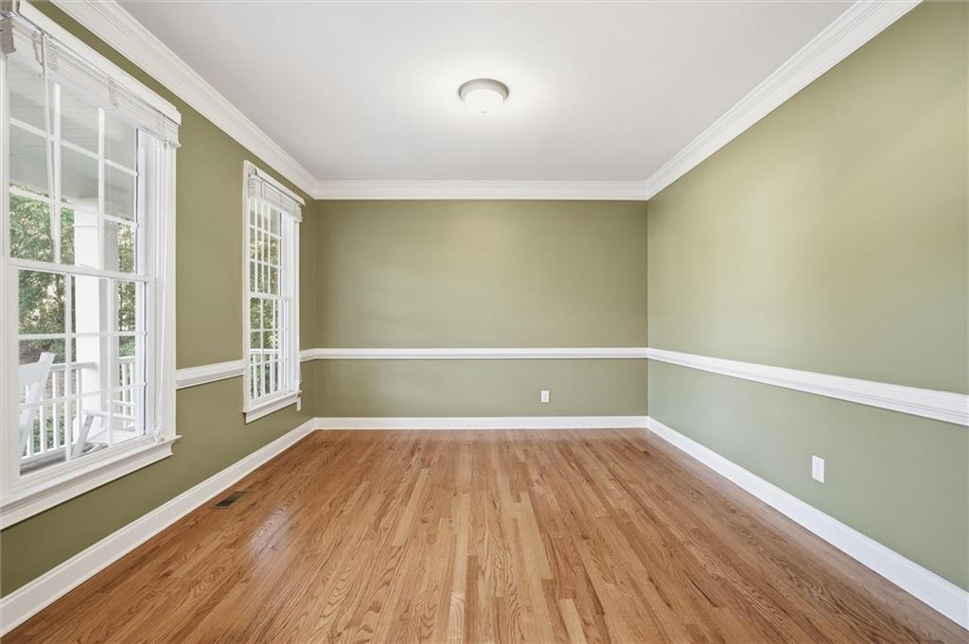
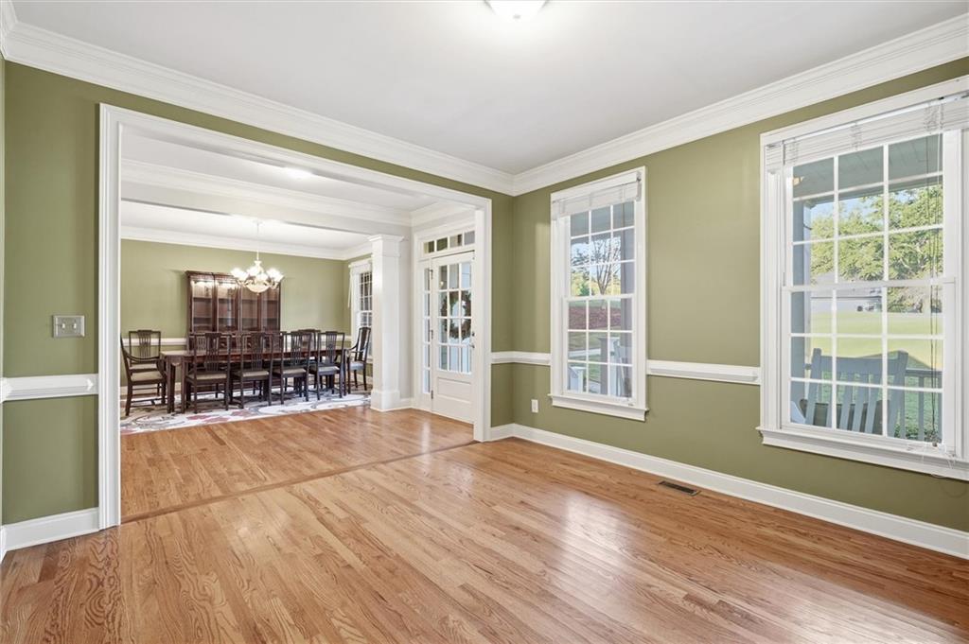
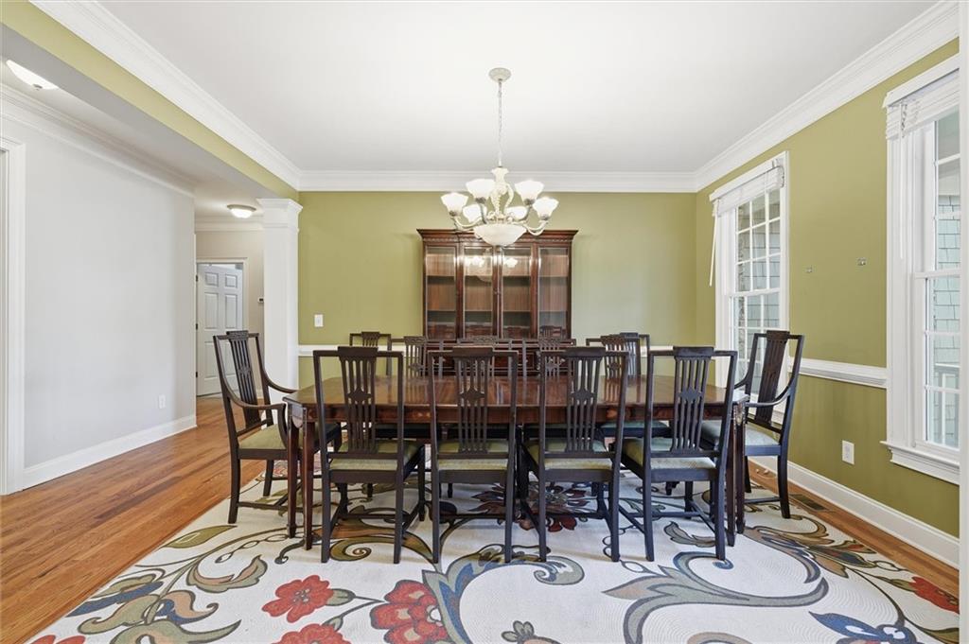
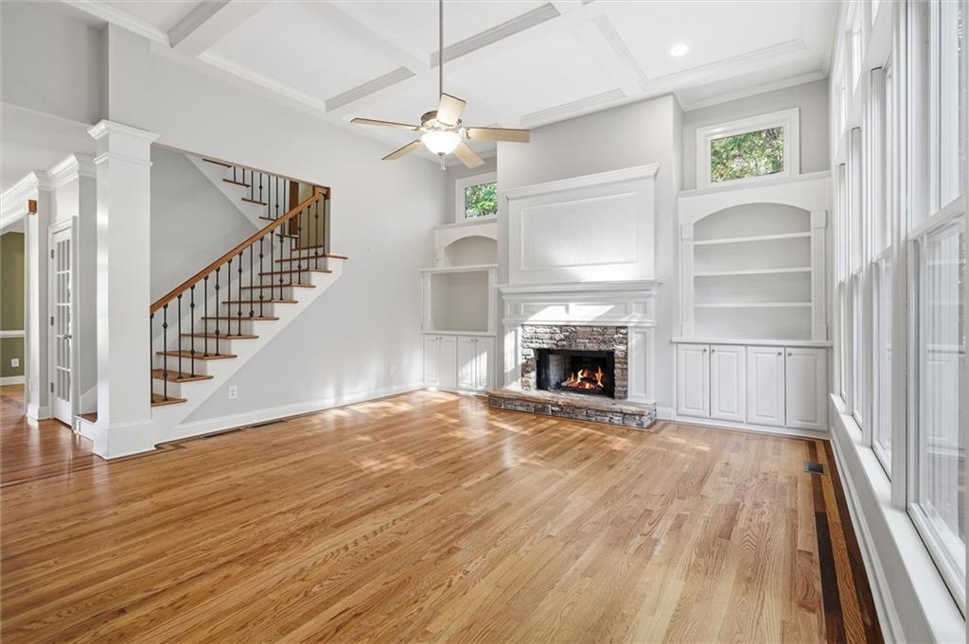
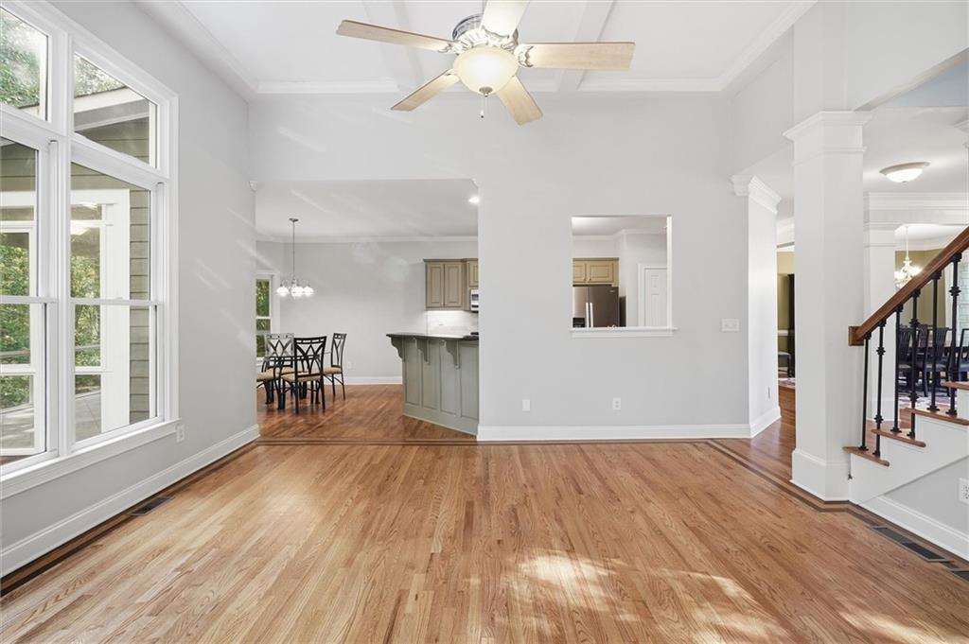
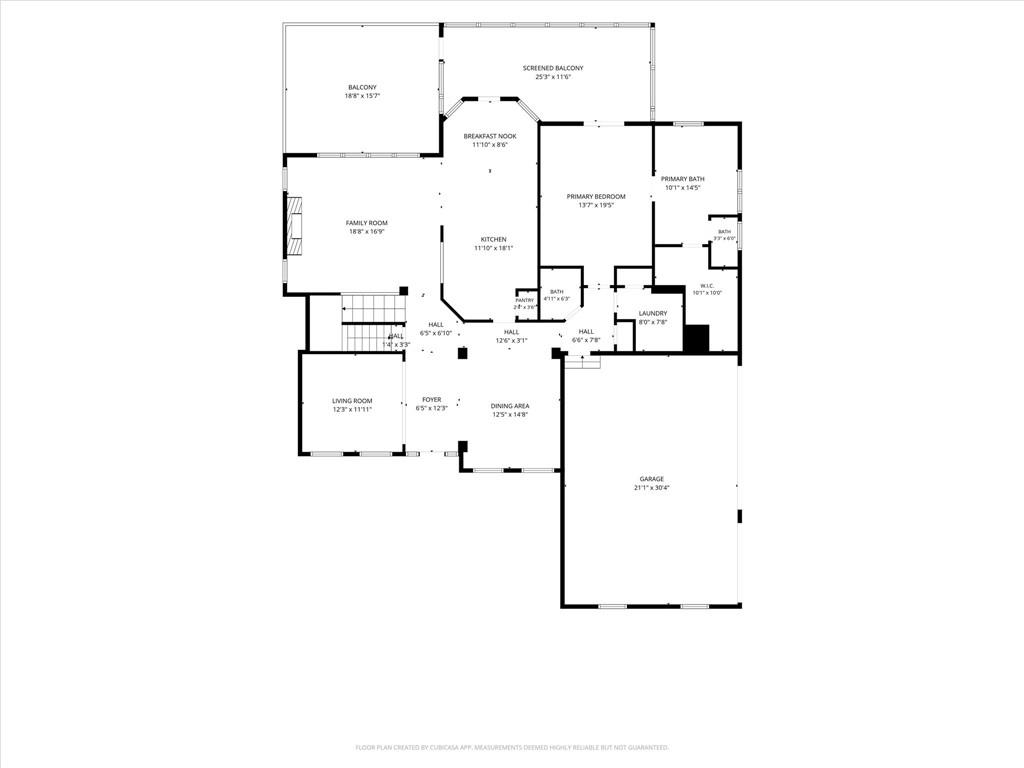
Step inside to discover thoughtful architectural details and custom finishes throughout, including crown molding, elegant columns, built-in cabinetry, a distinctive fireplace mantle, and beautiful hardwood floors accented by walnut inlay in the entryway and living room. The impressive living room features a wall of windows that fills the space with natural light while showcasing the peaceful surroundings. Designed for entertaining, the spacious dining room accommodates up to 12 guests, making holidays and family gatherings extra special. A dedicated office or library offers a quiet retreat for working from home, reading, or studying.
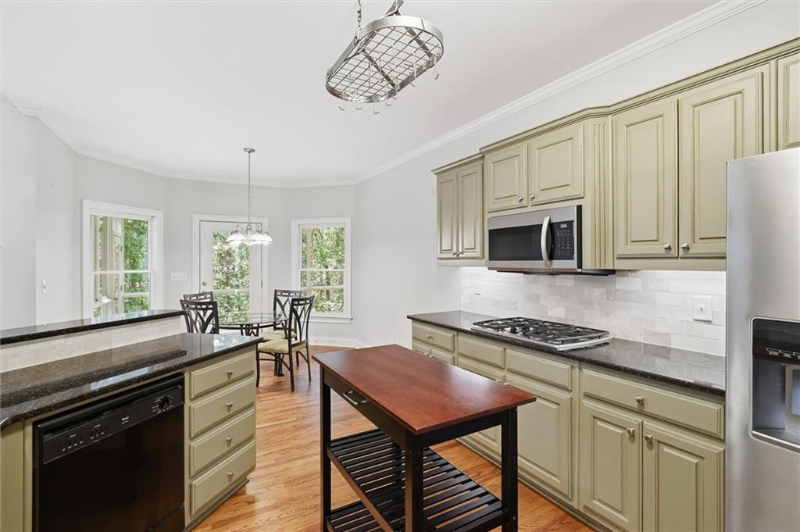
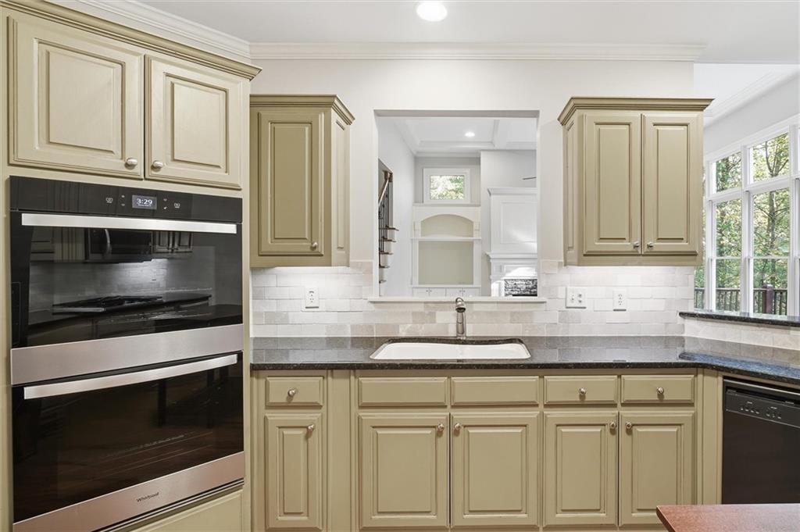
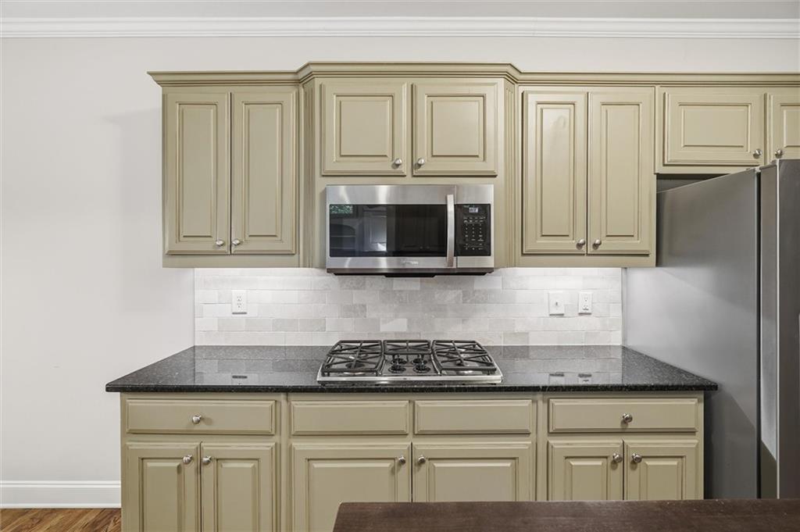
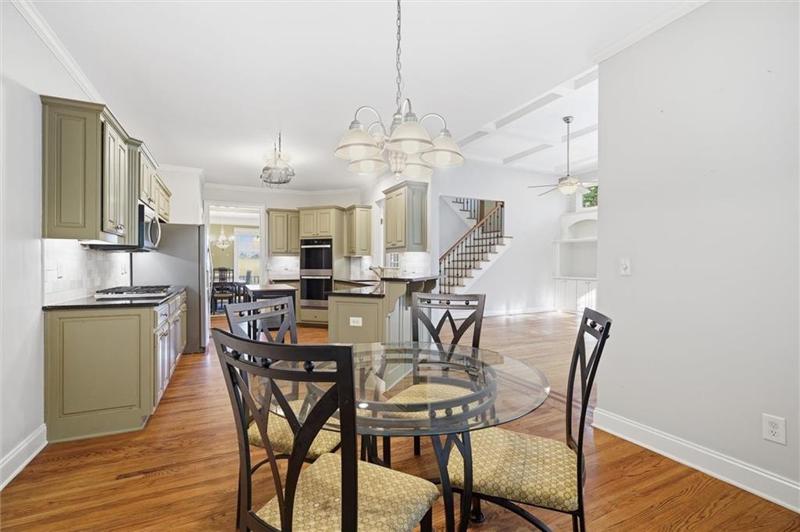
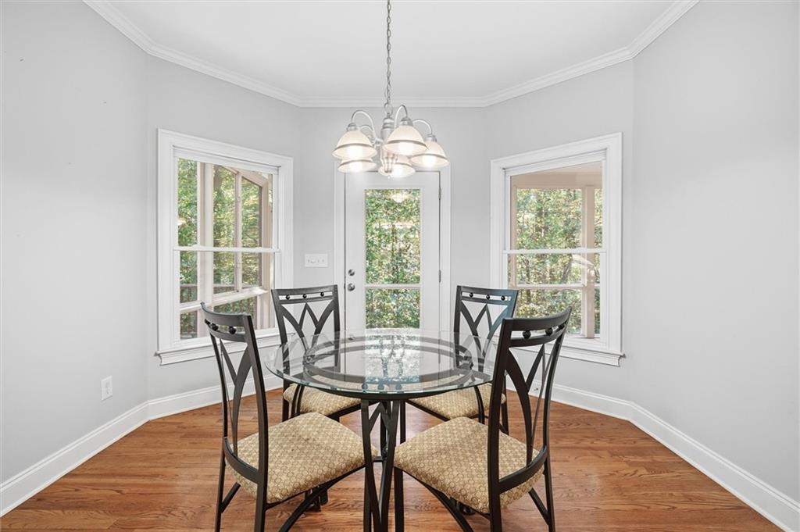
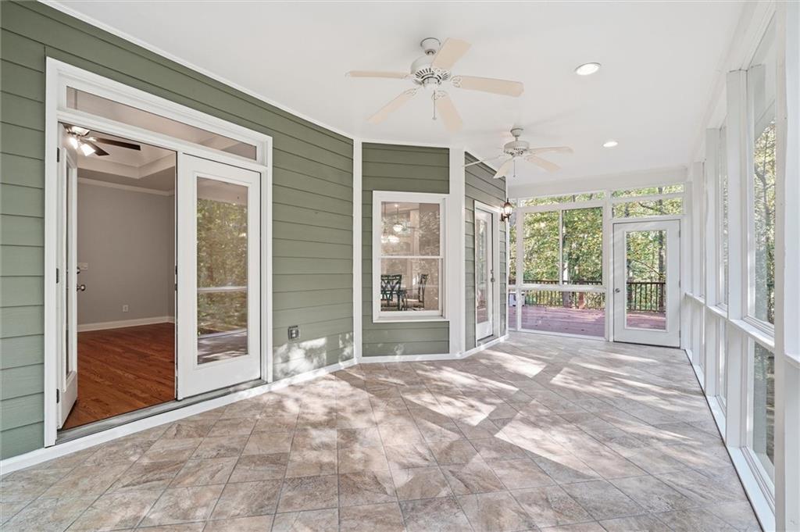
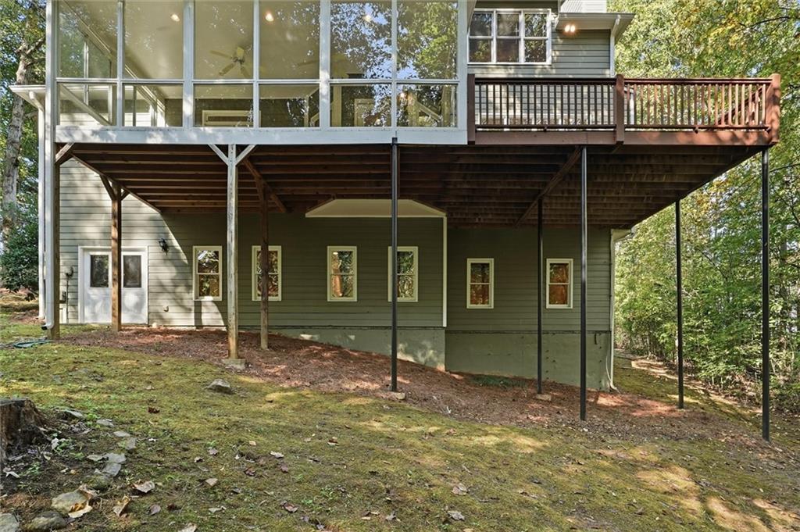
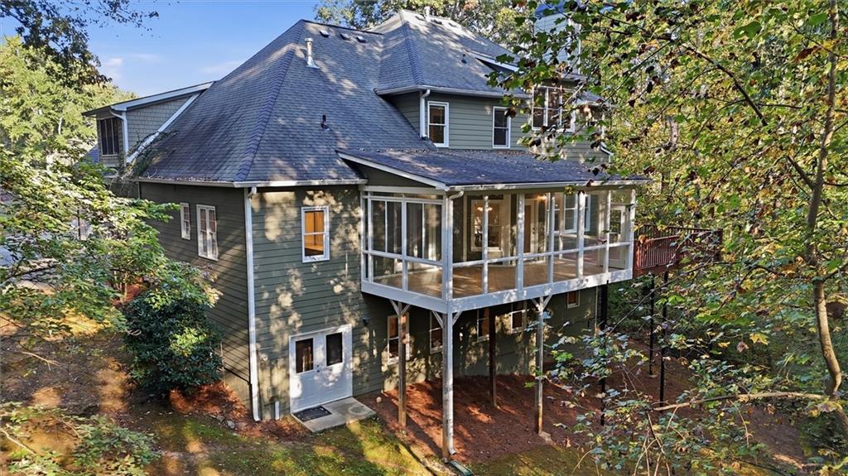
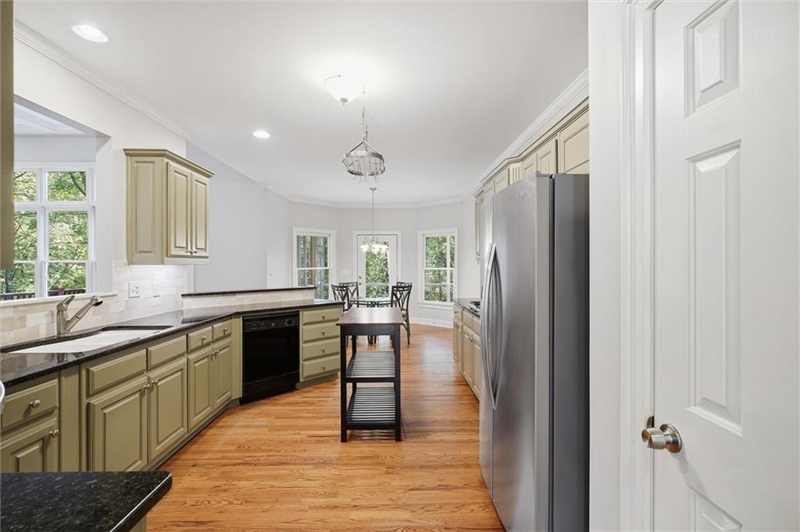
The kitchen combines style and functionality with custom cabinetry, granite countertops, and bay windows that bring in natural light and provide a charming place to enjoy the view. The adjoining eat-in kitchen offers convenient access to the three-season enclosed sunroom, creating a seamless connection between indoor living and the outdoors. Whether you're enjoying your morning coffee, hosting friends, or simply relaxing, this inviting space can be enjoyed all year.

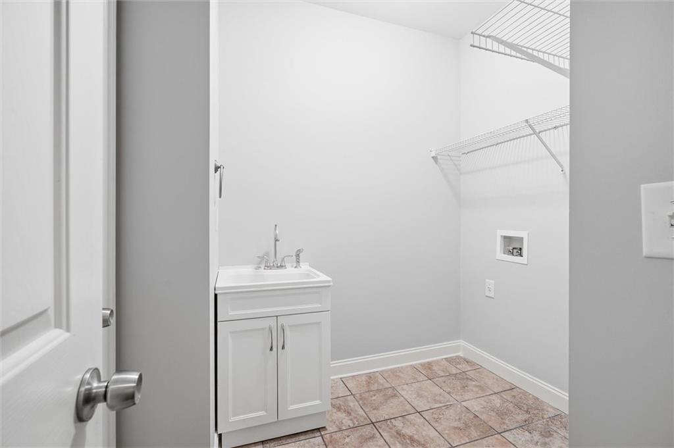
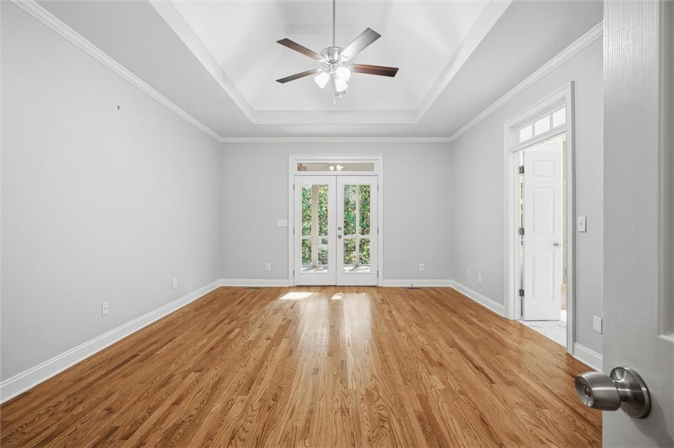
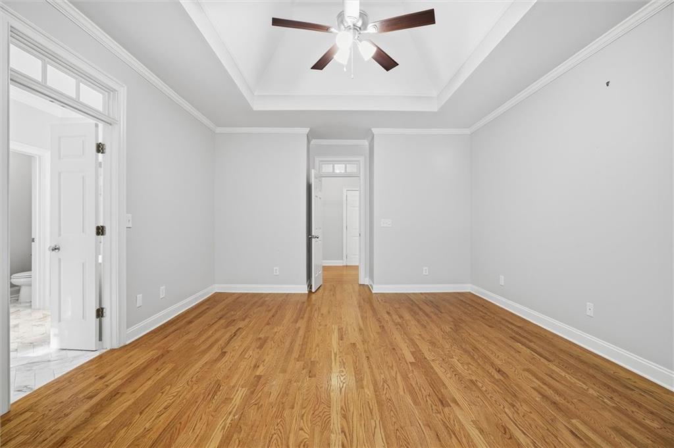
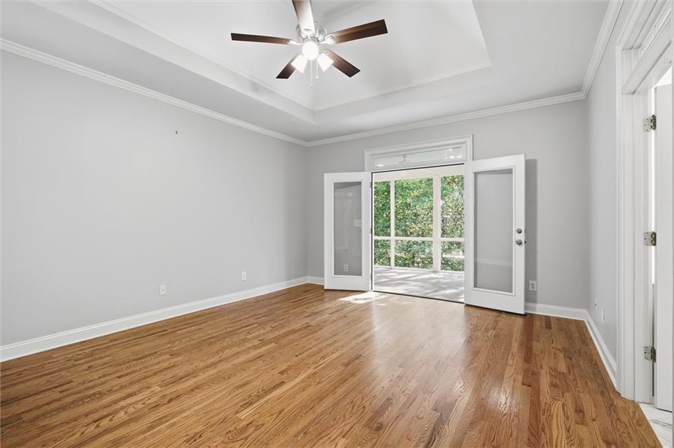
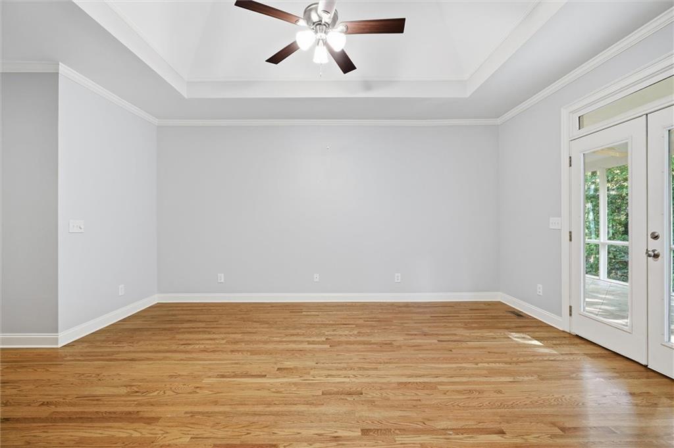
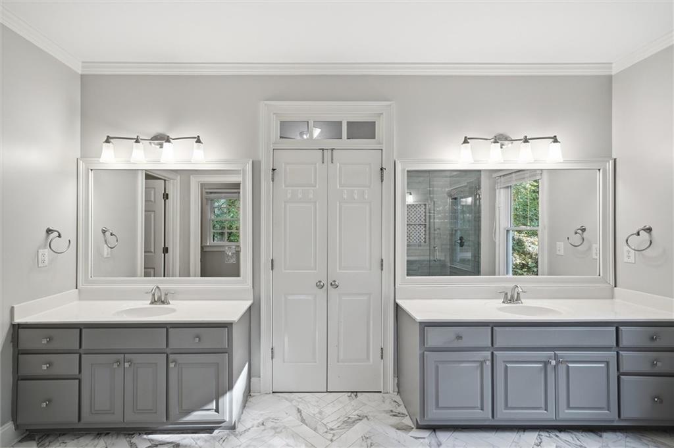
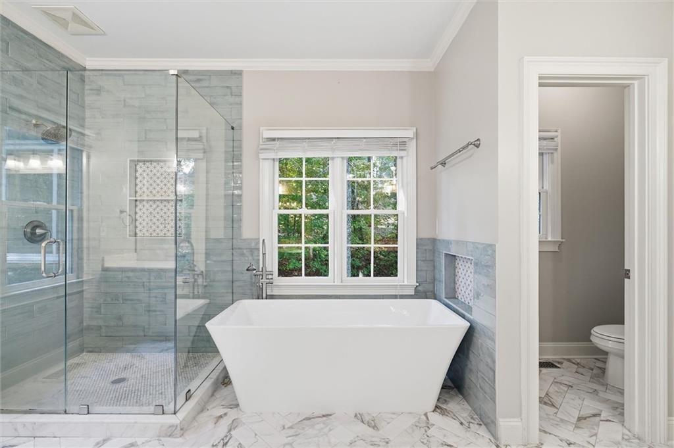
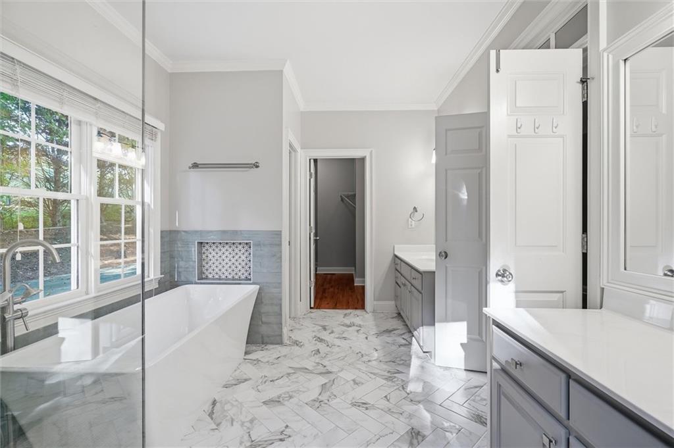
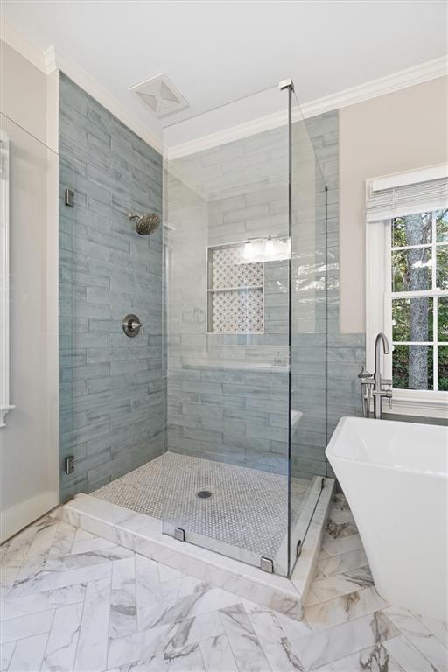
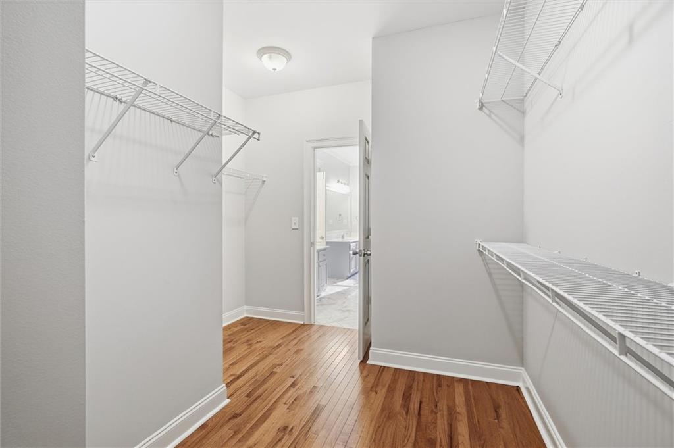
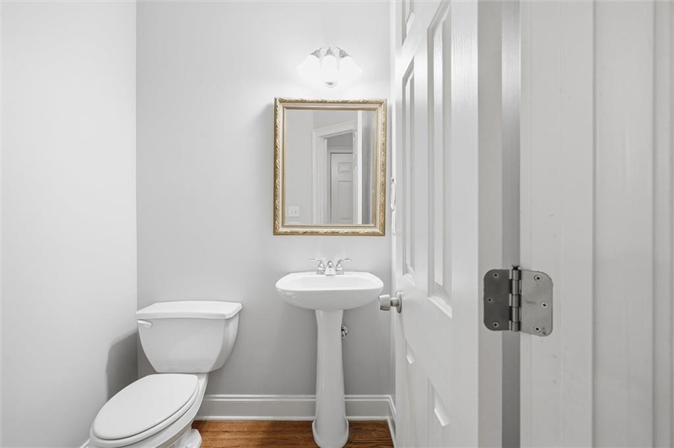
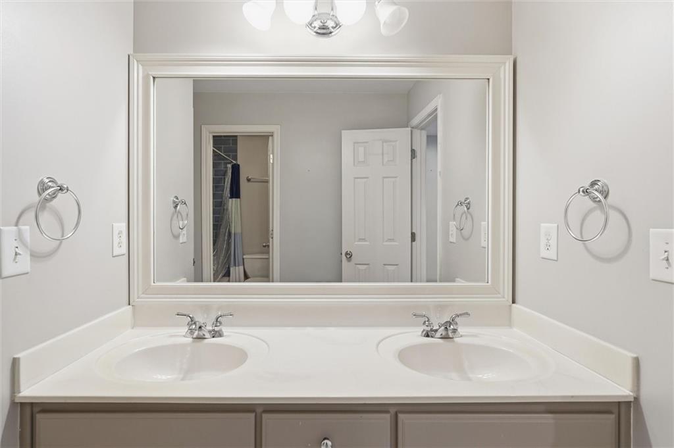
The main-level primary suite offers a private escape with direct access to the three-season enclosed sunroom. The spacious ensuite bathroom features a soaking tub, double vanities, a custom-tiled shower, and a walk-in closet. A convenient half bath and main-level laundry room add everyday practicality.

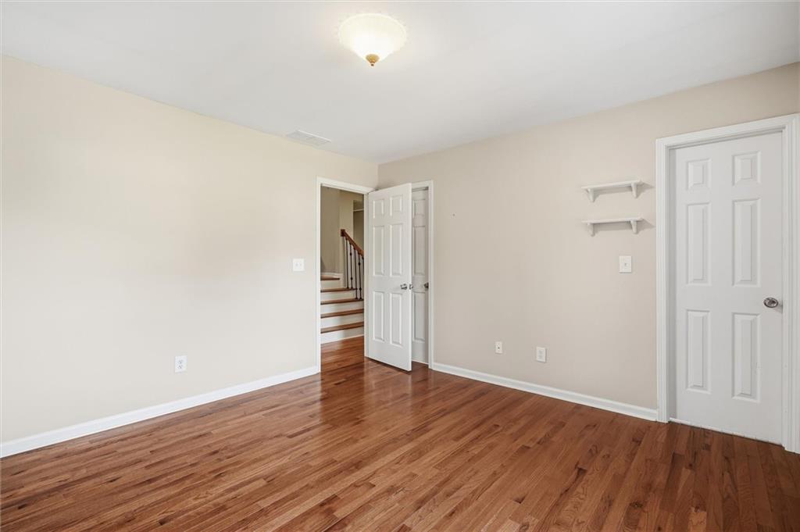
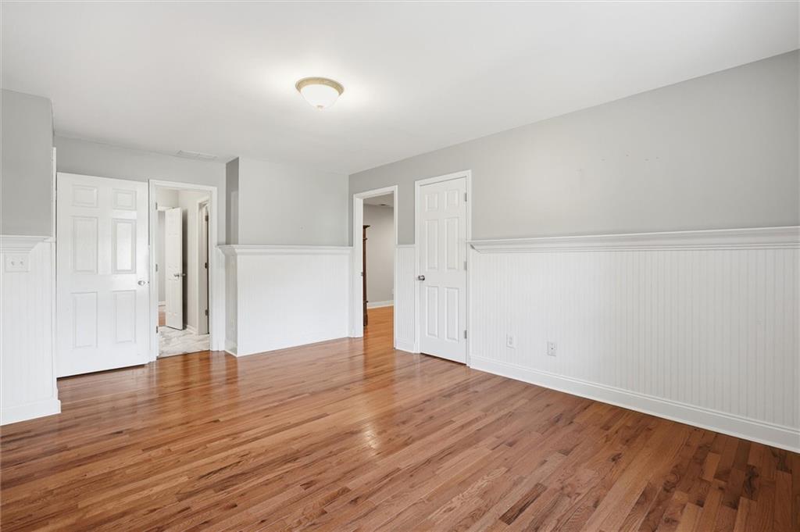
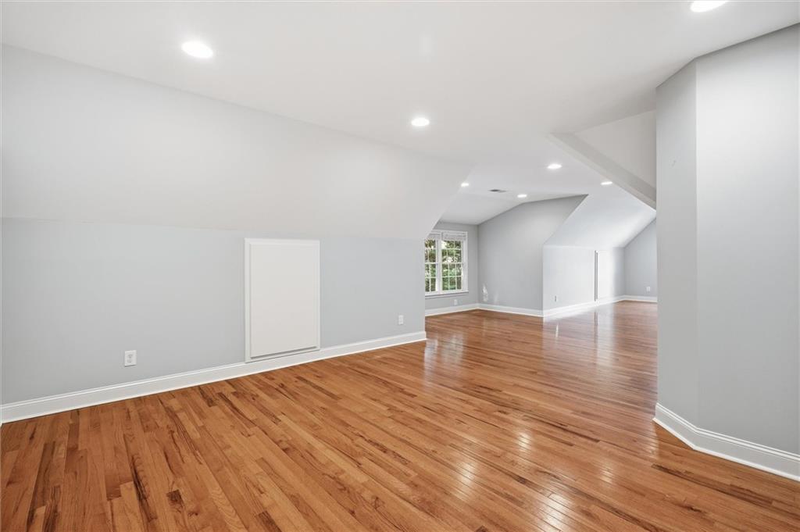
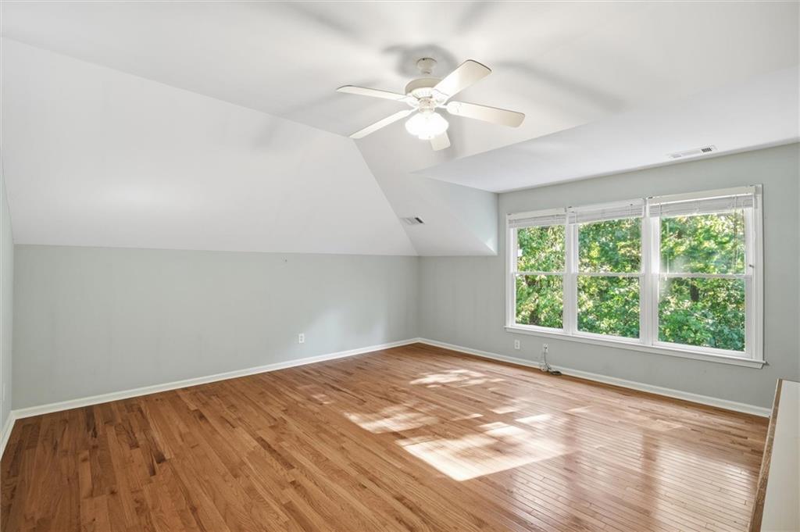
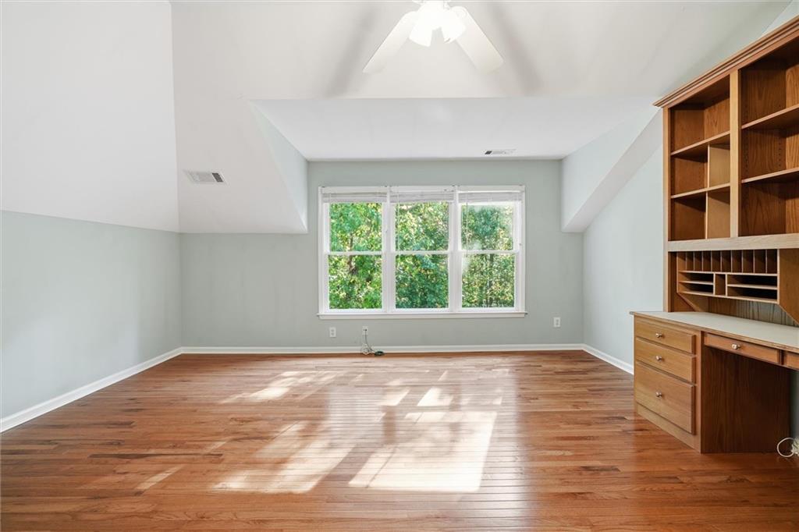
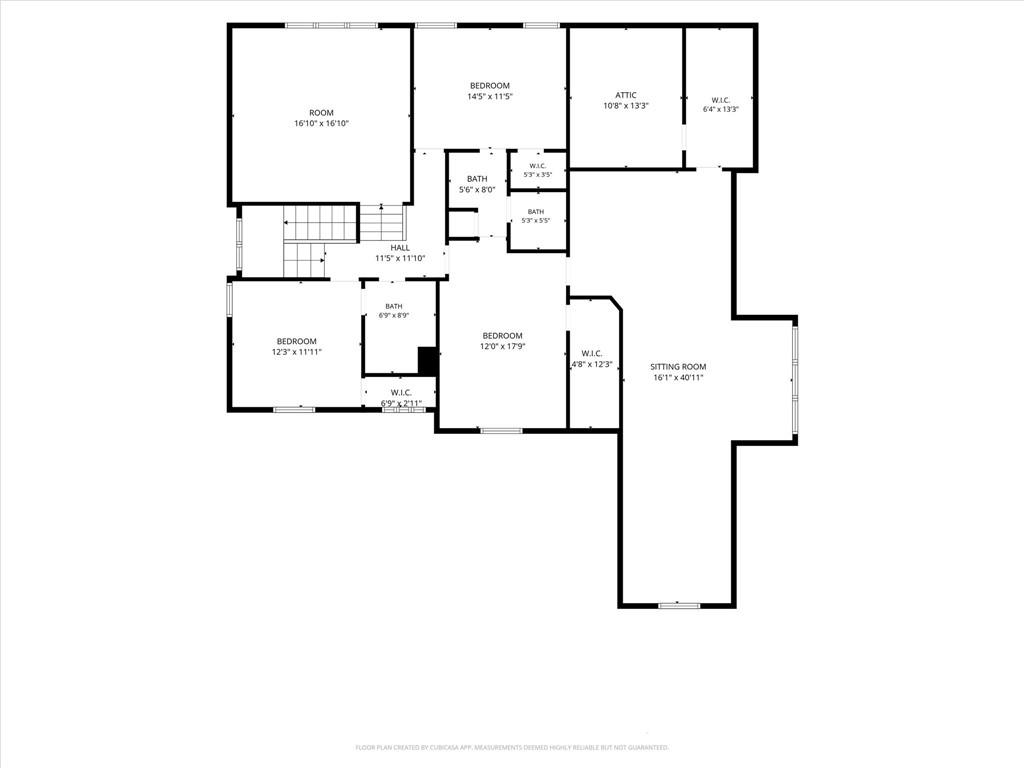
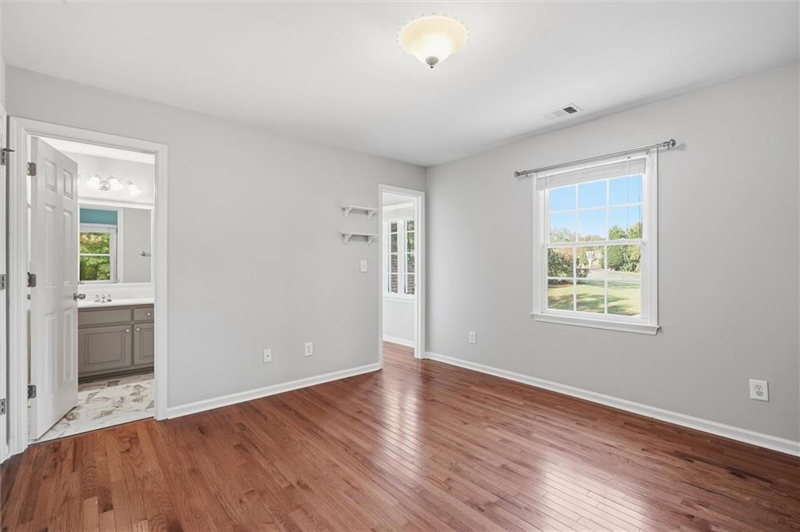
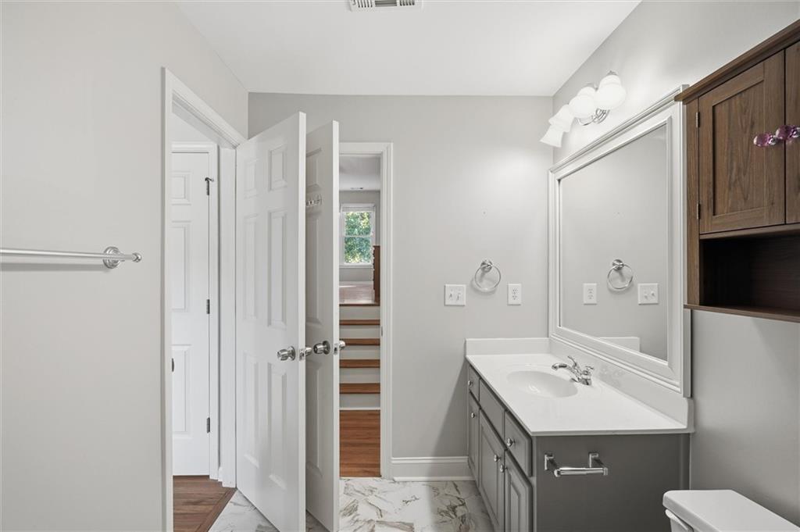
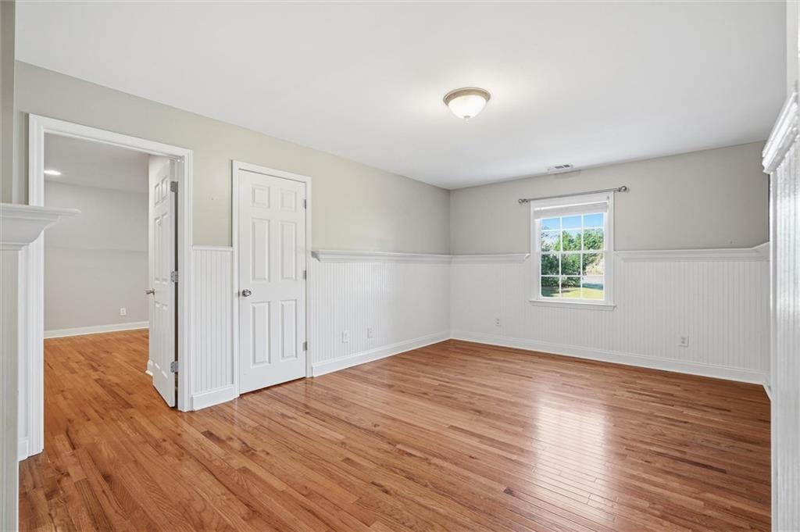
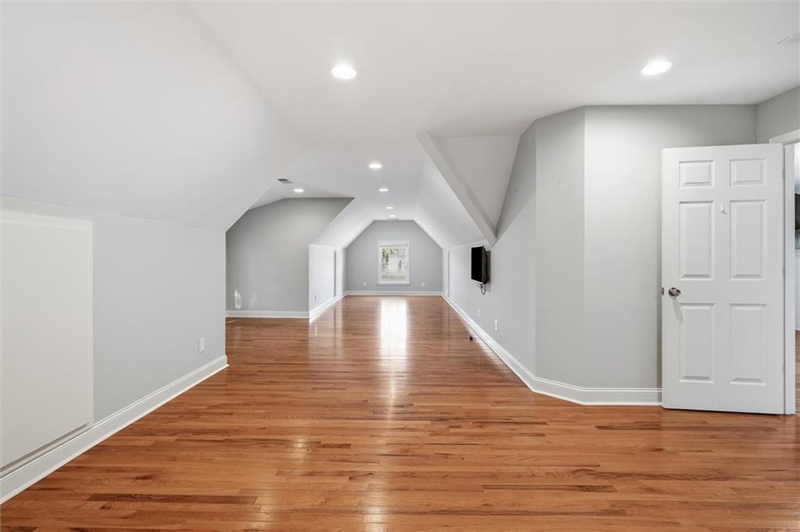
Upstairs, three additional bedrooms and two full bathrooms provide comfortable accommodations for family and guests. An additional bonus or sitting room, along with a separate playroom or flexible bonus space, offers endless possibilities for hobbies, studying, recreation, or additional living areas.

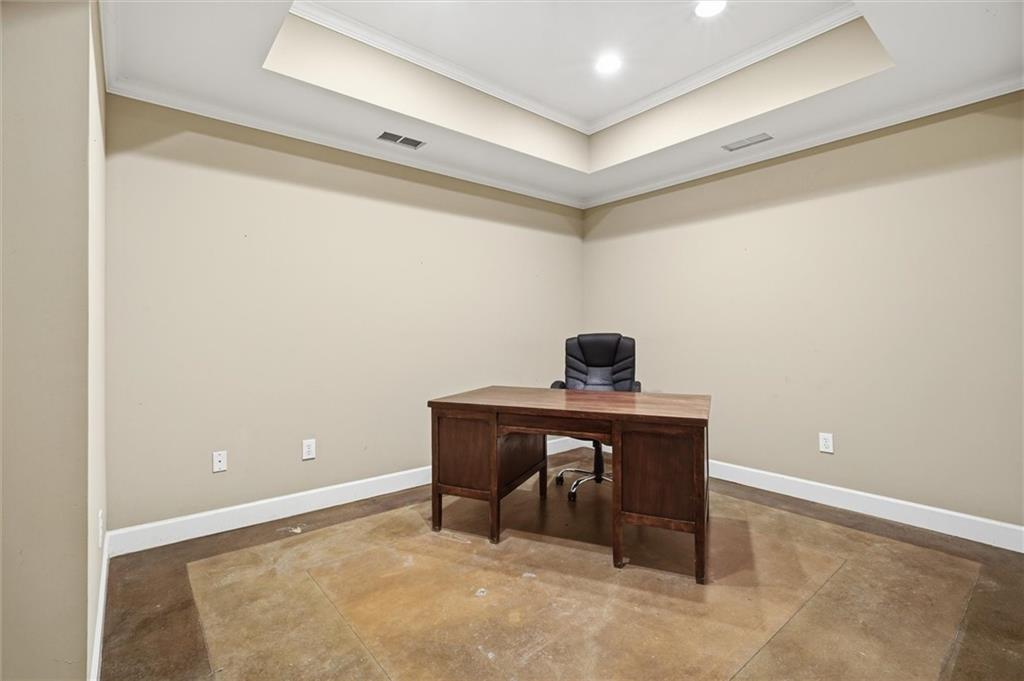
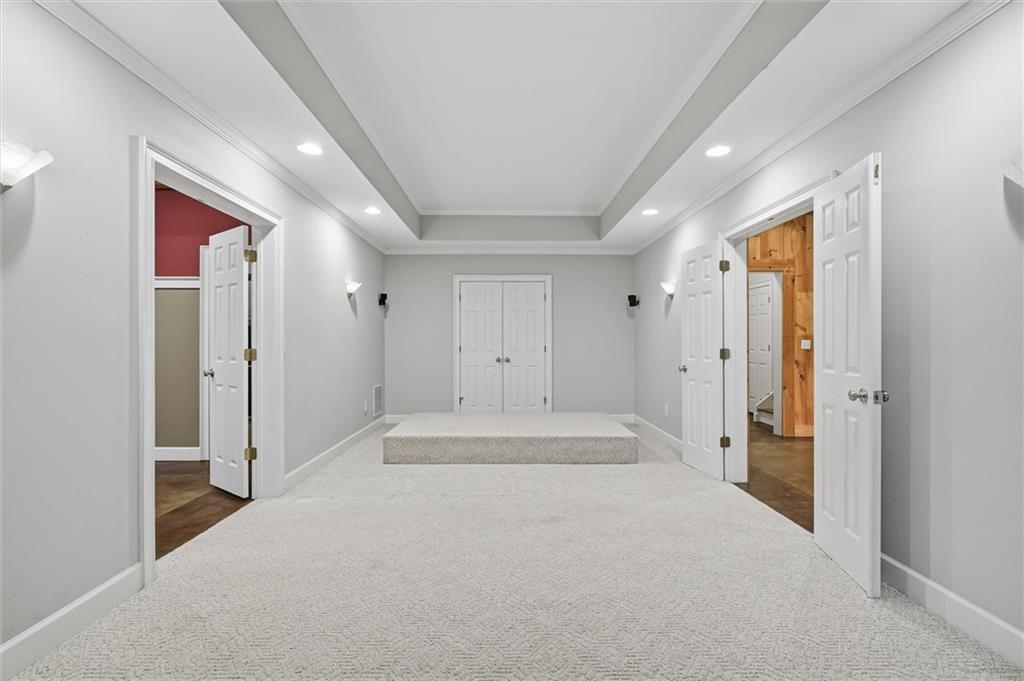
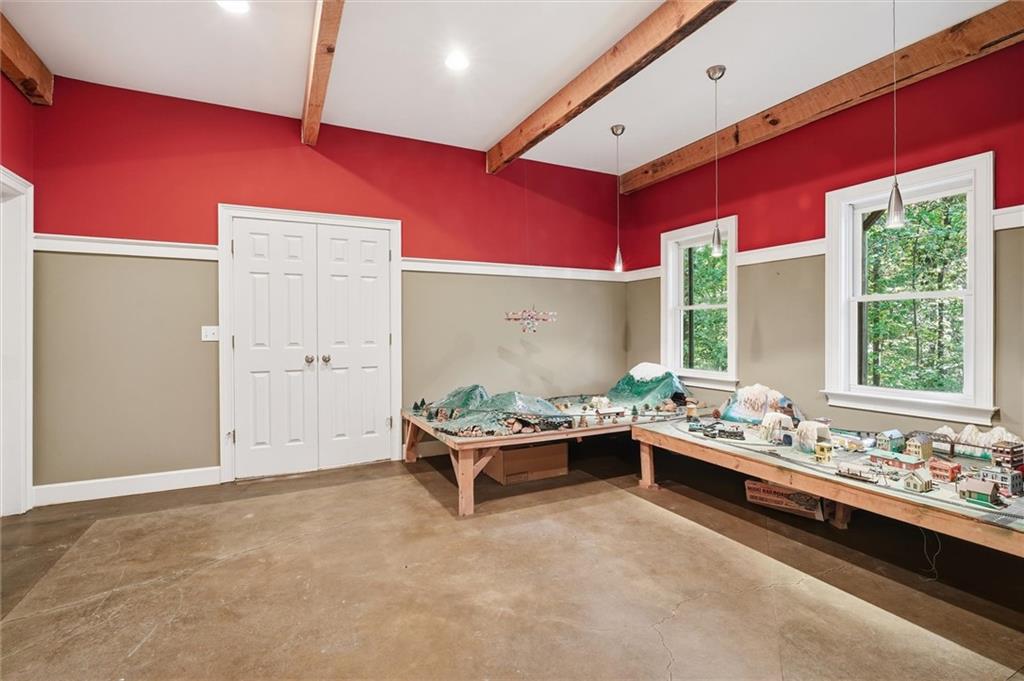
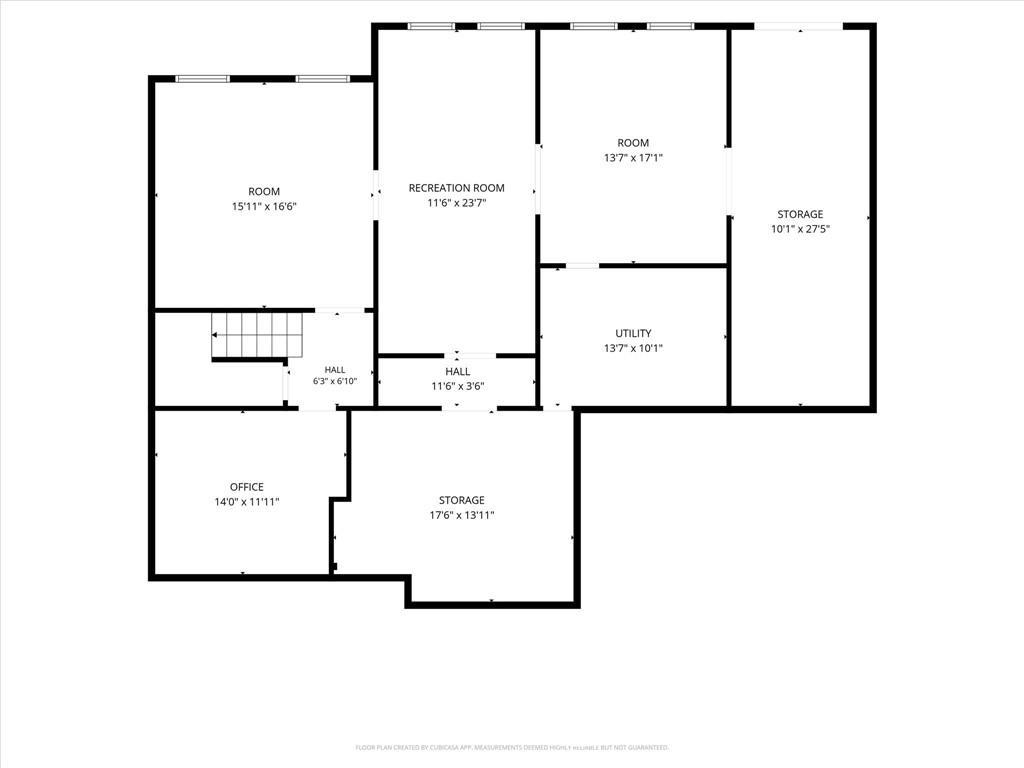
The finished lower level expands the home's versatility with a media room, recreation room, gaming room, private office, and abundant storage. From movie nights and game days to remote work and hobbies, there's room for everyone to enjoy their own space without sacrificing opportunities to come together.

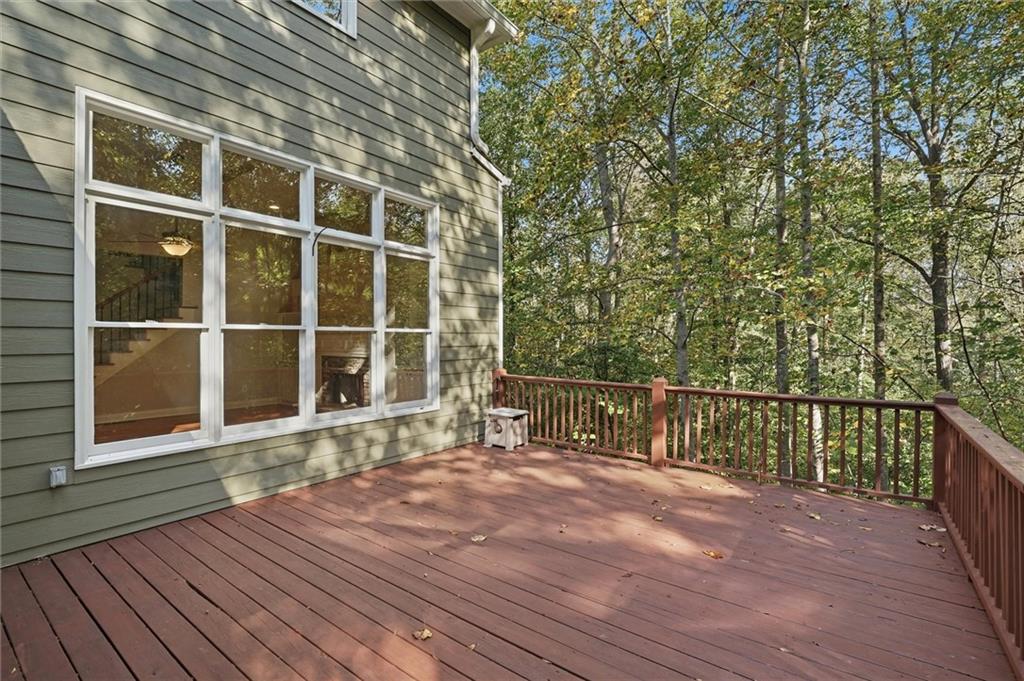
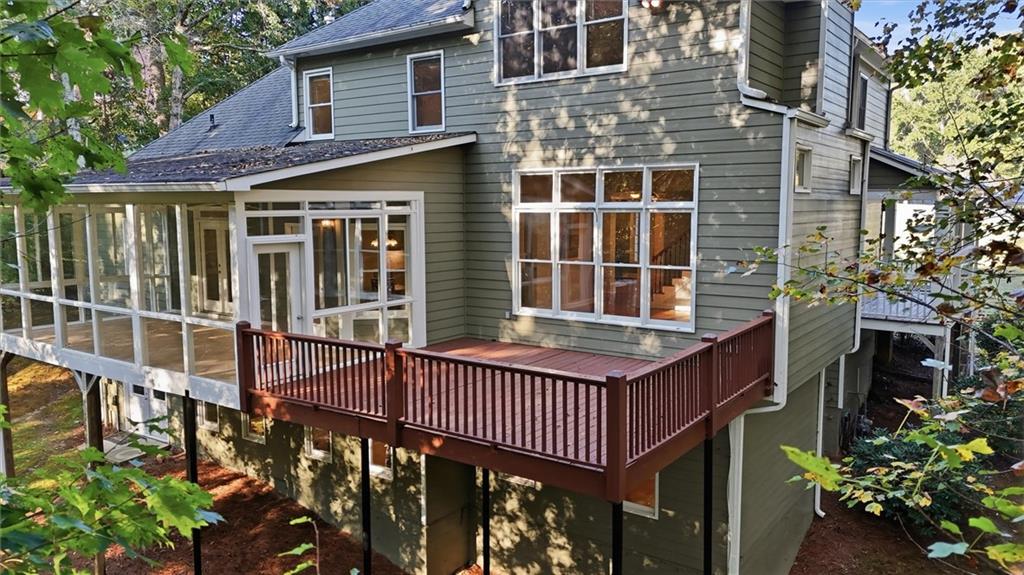
Step outside to appreciate the peaceful setting and generous acreage. In addition to the three-season enclosed sunroom, a separate back deck offers another place to relax, entertain, or enjoy the natural surroundings. An irrigation system helps maintain the landscape, while the creek adds to the property's natural appeal. The three-car garage provides ample room for vehicles, equipment, and storage, along with a EV outlet for convenient electric vehicle charging.

Beyond the property itself, residents can enjoy river access through the community green space, adding another opportunity to experience the outdoors. Families will also appreciate the home's location within the sought-after Forsyth County school district.

With its distinctive Craftsman character, custom woodwork, expansive living spaces, three-car garage, private acreage, and inviting outdoor areas, this home offers a rare combination of comfort, functionality, and natural beauty.

Property Highlights

Property Type
Residential
Property Sub Type
Single Family Residence
Architectural Style
Craftsman
Bedrooms
4
Total Bathrooms
4
Acres
2.02
Year Built
2001
Condition
Resale
Cumulative Days on Market
8

Location

City/Township
Ball Ground
View
Creek/Stream, Neighborhood, Trees/Woods
Subdivision
Etowah Trails
County
Forsyth - GA

Lake/Waterfront Information

Water Body Name
None
Waterfront Features
None

Property Details
Price
$920,000
Condition
Resale
Property Type
Residential
Property Sub Type
Single Family Residence

Building

Bedroom Features
Master on Main, Oversized Master
Levels
Three Or More
Total Area
4,344

Community

Community Features
Homeowners Assoc, Near Trails/Greenway, Other
Special Circumstances
None

Local Schools

Elementary School
Poole's Mill
Middle School
Liberty - Forsyth
High School
North Forsyth

Interior Features

Bedrooms and Bathrooms

Total Bathrooms
4
Full Bathrooms
3
1/2 Bathrooms
1
Bedrooms
4
Bedrooms on Main Level
1

Rooms and Basement

Basement Features
Finished, Walk-Out Access

Appliances

Appliances
Dishwasher, Disposal, Double Oven, Gas Cooktop, Microwave

Interior Features

Interior Features
Crown Molding, Disappearing Attic Stairs, Double Vanity, Entrance Foyer, High Ceilings 9 ft Lower, High Ceilings 9 ft Main, High Ceilings 9 ft Upper, High Speed Internet, Recessed Lighting, Tray Ceiling(s), Walk-In Closet(s), Other
Flooring
Hardwood, Tile
Laundry Features
Electric Dryer Hookup, Laundry Room, Main Level
Accessibility Features
None
Window Features
Double Pane Windows, Insulated Windows
Security Features
Smoke Detector(s)
Electic
110 Volts, 220 Volts, Other
Fireplace Features
Factory Built, Family Room

Heating and Cooling

Heating Features
Central, Electric
Fireplaces
1

Building Details
Construction

Architectural Style
Craftsman
Year Built
2001
Foundations
Concrete Perimeter
Common Walls
No Common Walls
Materials

Construction Materials
Hardi Plank Type, Spray Foam Insulation, Stone
Roof
Composition, Shingle

Terms

Terms

Cumulative Days on Market
8

Taxes

Tax

Tax (Annual)
$5,546

HOA

Has HOA
Yes
Association Fee
$300 /yr

Heating, Cooling & Utilities

Cooling Features
Ceiling Fan(s), Central Air, Electric

Utilities

Utilities
Cable Available, Electricity Available, Natural Gas Available, Phone Available, Underground Utilities, Water Available
Sewer
Septic Tank

Green Energy

Energy Efficiency Features
None

Utilities

Water Source
Public

Green Energy

Green Energy Features
None

Lot

Acres
2.02
Lot Dimensions
279x538x429x75x85
Lot Features
Back Yard, Creek On Lot, Cul-De-Sac, Front Yard, Private, Wooded
Road Surface
Asphalt, Concrete
Road Frontage
County Road

Exterior Features

Exterior Features
Private Yard
Patio And Porch Features
Covered, Deck, Enclosed, Front Porch, Rear Porch, Screened, Wrap Around
Fencing
None
Horse Amenities
None

Parking

Garage Capacity
3
Parking Features
Garage, Garage Door Opener, Garage Faces Side, Kitchen Level

Pool Features

Pool Features
None
Spa Features
None
Listed by Keller Williams Realty Community Partners
Listing Data last updated 10/25/2026 01:20 am
Get a Link to this Property: Copy To Clipboard
QR Code link to this property

Phone:
Connect with:

Payment Calculator

per month. fixed. % interest.
$
%
$
%
Principal & Interest
+ Home Insurance
+ Property Tax
+ HOA Fees
per month
Total interest paid over s will be:
All estimates and provided for informational purposes only. Actual amounts may vary. The output of the tool is not a loan offer or solicitation, nor is it financial or legal advice. Information, rates, programs and loan scenarios shown are for example only as of 25-Oct-2026 and are subject to change without notice. Interest rates provided by the St. Louis Federal Reserve Economic Data (FRED). All products are subject to credit and property approval. Not all products are available in all states or for all loan amounts. Other restrictions and limitations apply. Contact your preferred lender for the pricing associated with your specific transaction. Calculations are generated by Open Source mortgage calculation software tools using common mathematical formulas. All calculations should be independently verified.
Get Walk Score Content

Property History

3 days ago
Property information last updated
3 days ago
Status Active. This is the most recent date the listing was placed on market.
Cumulative Days on Market: 8 days (includes prior listings) · Currently listed since October 21, 2026. Data provided by the MLS.

Similar Properties

Scroll to Top