Start of property details
Share this property:
4424 Brandy Lane SE
Acworth, GA 30102
3 days ago NEW · Active
$235,000
$161 / Sqft
3
Beds
2
Baths
2
Garage
1,456
Sqft
0.59
Acres
MLS# 7855387
Cumulative Days on Market: 4 · Includes prior listings · Currently listed since 10/21/26 · Data provided by the MLS.

Property Description

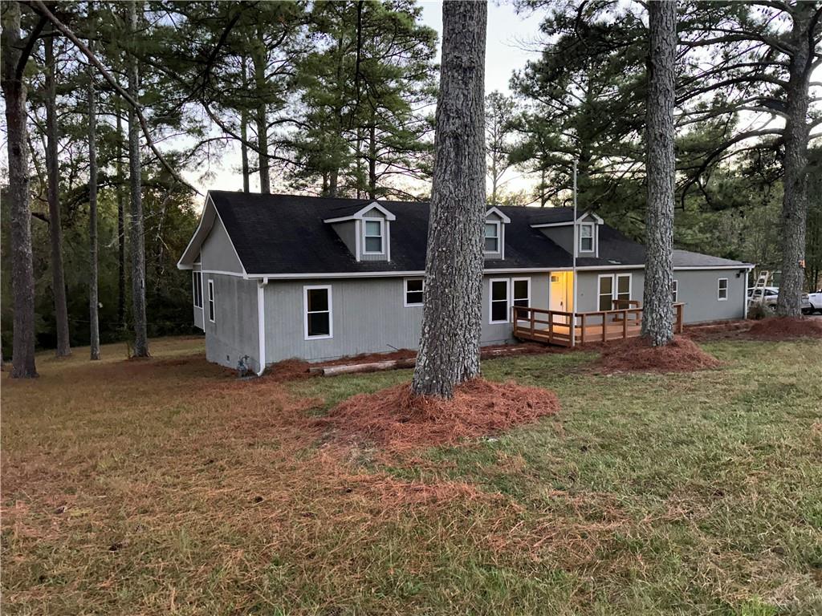
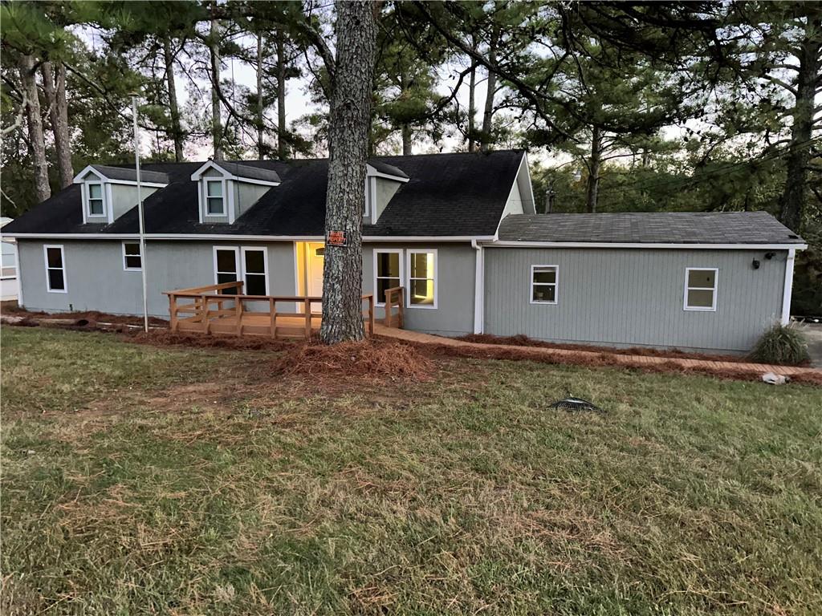
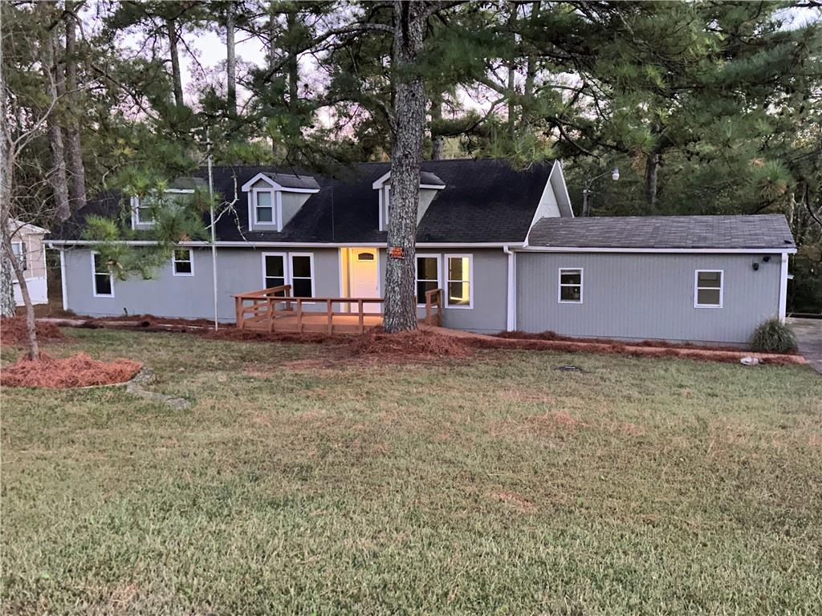
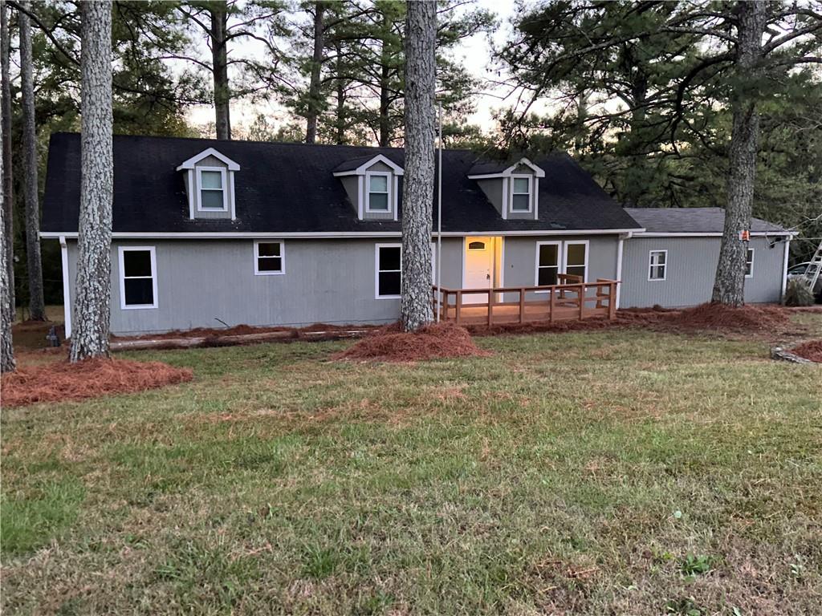
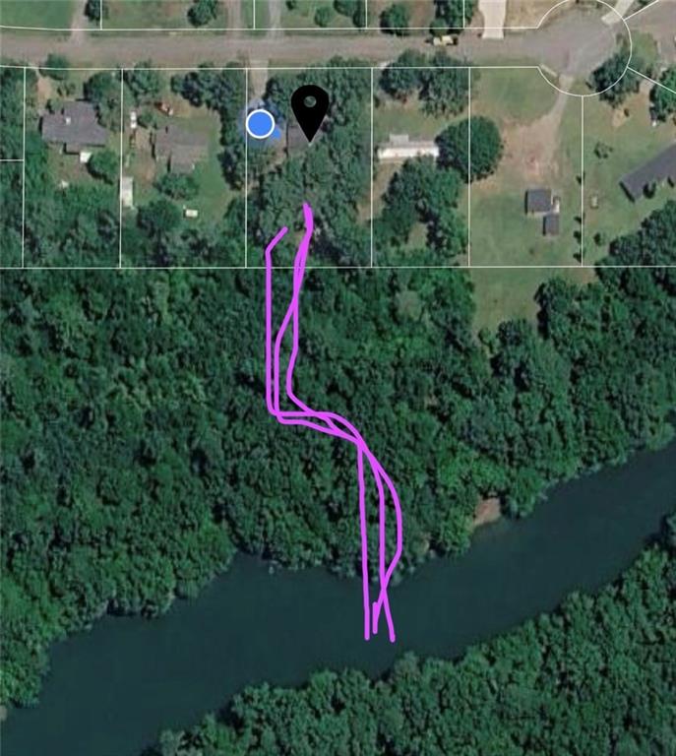
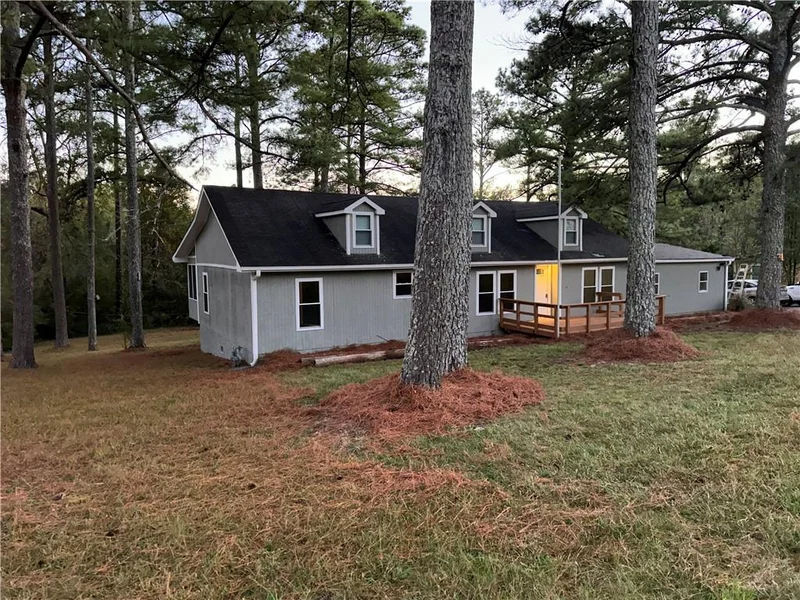
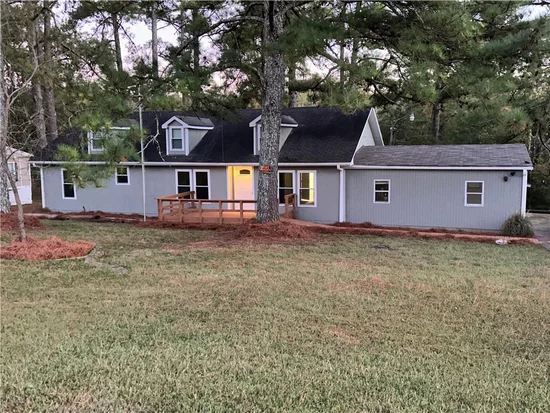
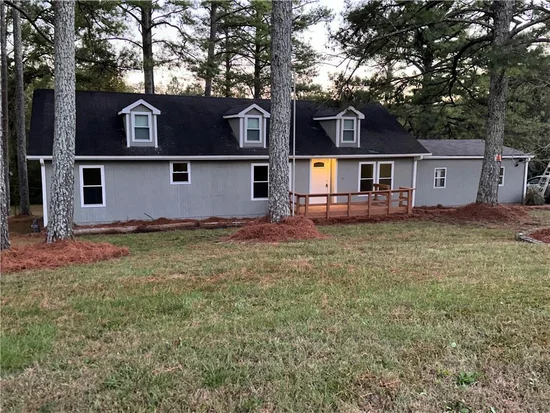
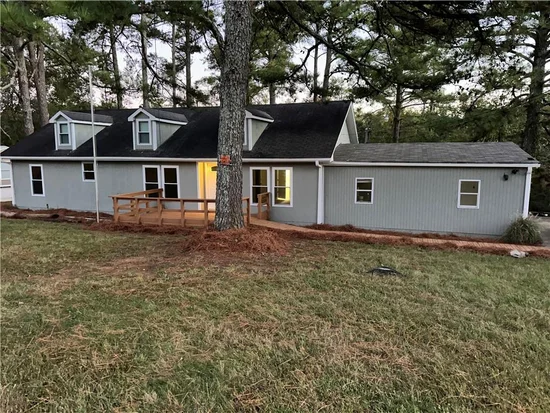
Welcome to 4424 Brandy Ln SE! The 3-bedroom, 2-bathroom ranch retreat home offers a rare slice of paradise on over half an acre with private access to Lake Allatoona from the backyard with NO HOA! Inside, a sprawling open-concept layout is anchored by a classic wood-burning fireplace. But the real magic is you're a quick 3-to-4-minute stroll from your property directly to the water! And for the messy aftermath of those lake days, a super-convenient laundry "drop zone" sits right off the screened porch to catch wet swimsuits and towels before they are tracked inside after spending your day at your tranquil inlet. Best thing is you come in to a home cooled off by a brand new HVAC system!

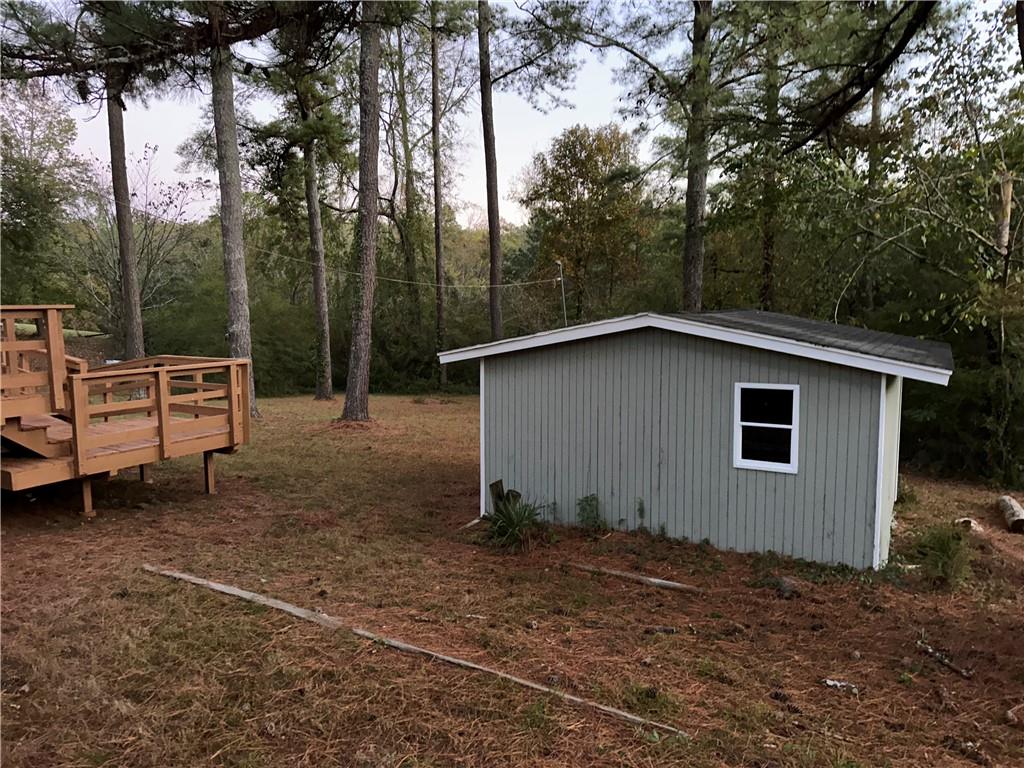
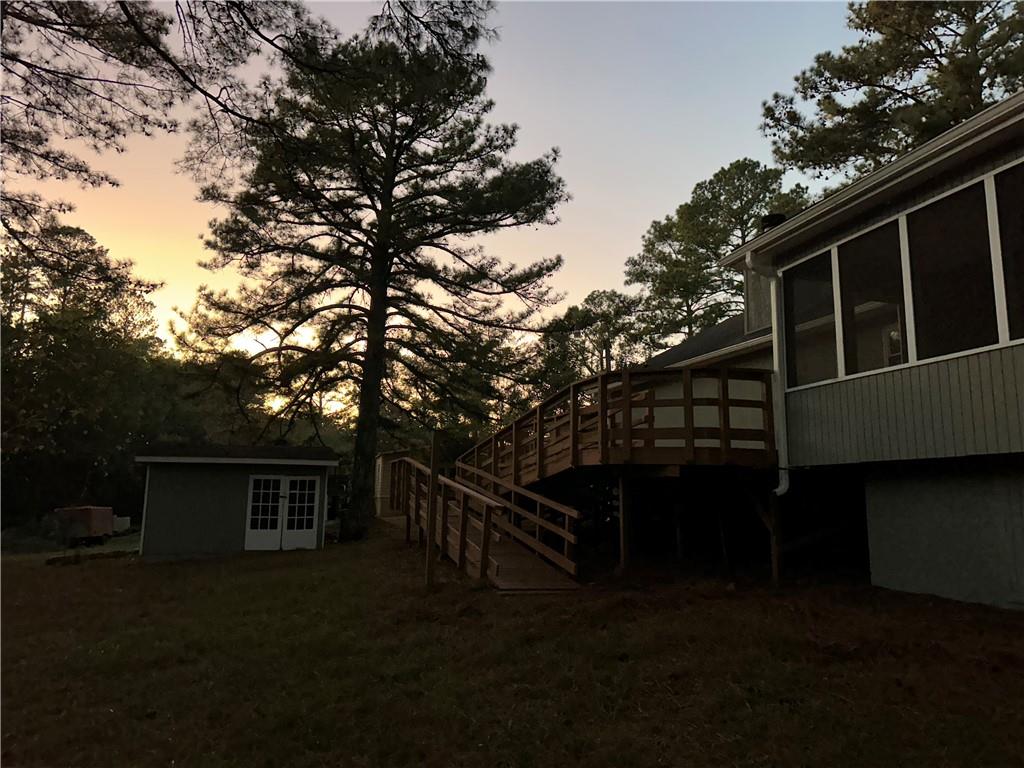
This property practically demands for you to spend your time outside. Start your mornings on the front deck sipping coffee and watching the local deer hold the only HOA meeting you'll ever have to deal with here. Out back, host legendary cookouts on the massive deck or retreat to the screened-in porch when the mosquitoes get ambitious. Fire up the grill, project the big game onto the shed, and lounge with room to spare. Plus, seamless front and back ramp access means zero stairs; an absolute lifesaver for rolling in heavy weekend coolers or providing effortless step-free entry for guests.

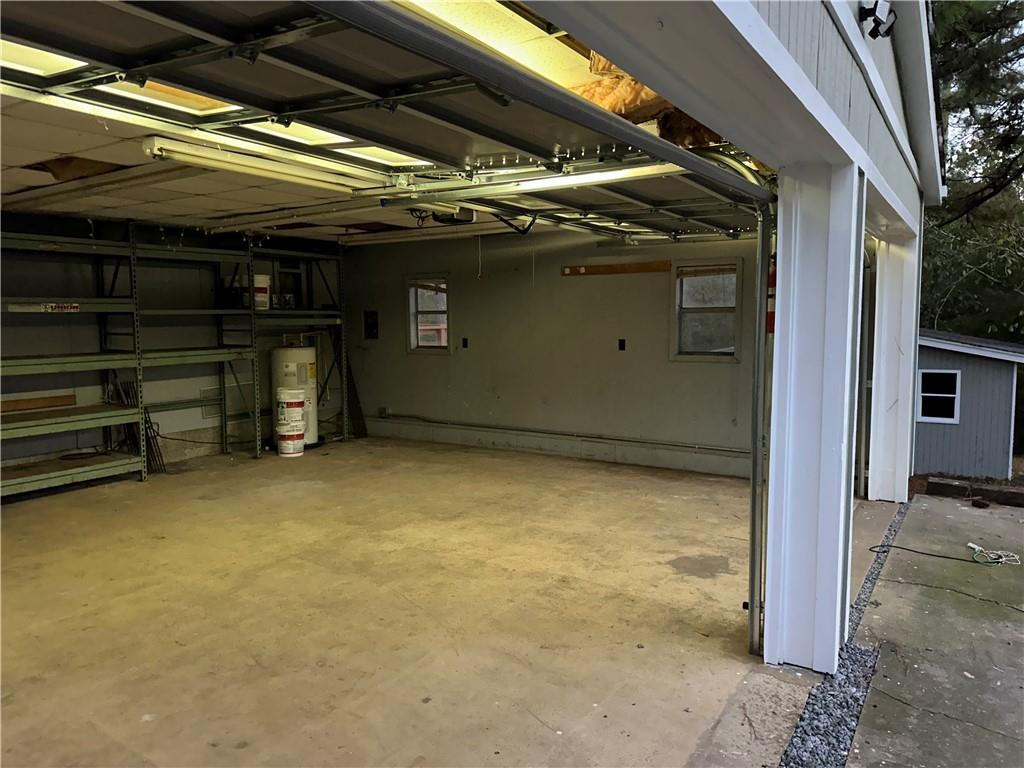
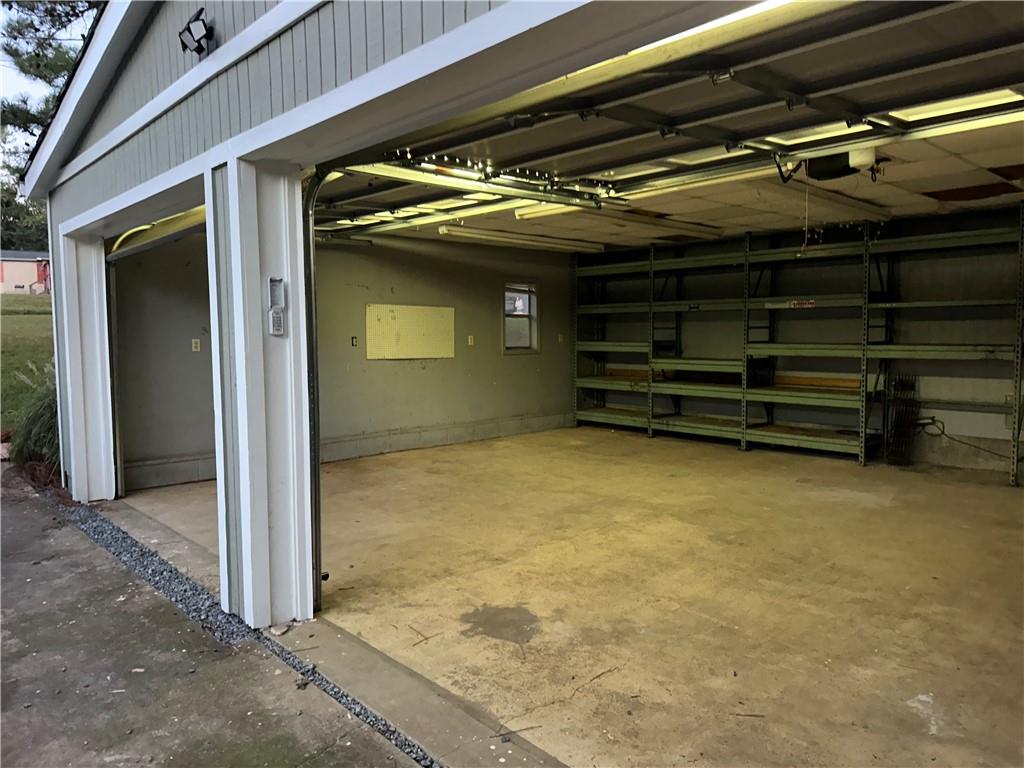
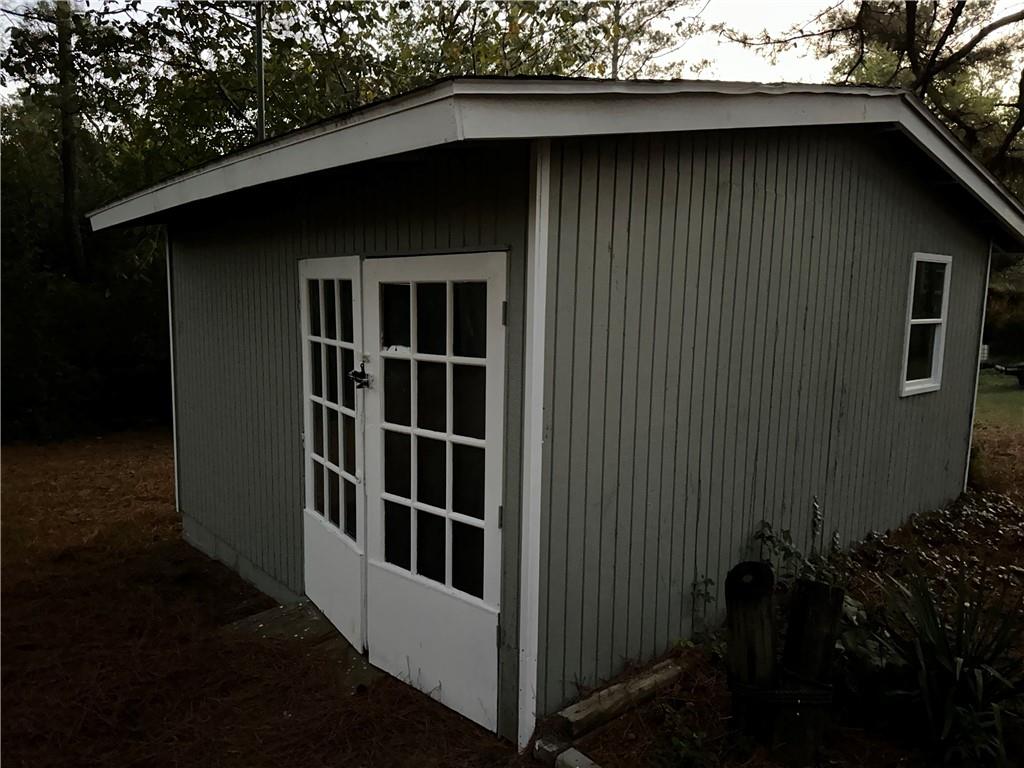
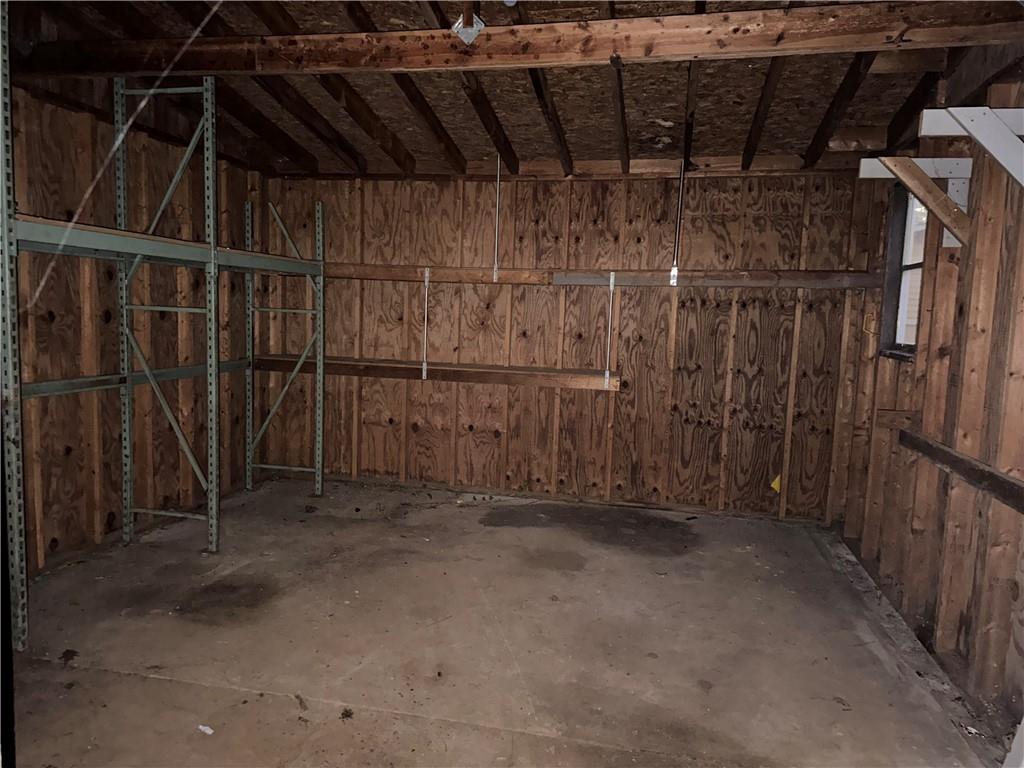
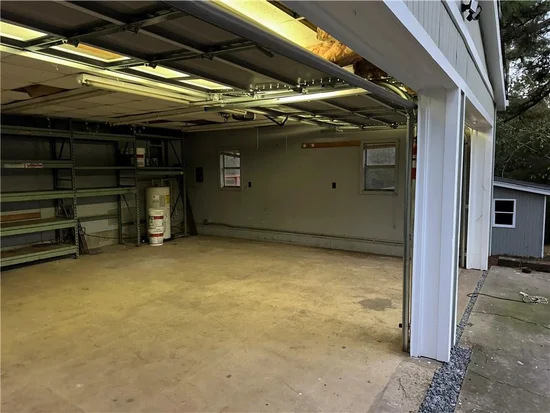
The heavy lifting is already done with major, wallet-saving updates: Brand New HVAC System, New Windows, Fully Renovated Secondary Bathroom, Fresh Paint on the interior and exterior, New French drains added, Fresh Landscaping and New Light Fixtures. Hobbyists will love this true Acworth unicorn: a 2-car garage workshop plus a massive, fully-powered storage shed for all your paddleboards, lake toys and power tools.
The absolute best part? NO HOA. (Cue the happy dance.) Whether you want a killer second home, a short-term rental cash cow, or a full-time residence with immediate equity, this lake-life setup is a total slam dunk.
Traditional financing not possible, but the Home may qualify for VA rehab loan, FHA 203 rehab loan and Fannie Mae and Freddie Mac Home Style Renovation Loan!

Property Highlights

Property Type
Residential
Property Sub Type
Single Family Residence
Architectural Style
Cabin, Ranch
Bedrooms
3
Total Bathrooms
2
Acres
0.59
Year Built
1984
Condition
Fixer
Cumulative Days on Market
4

Location

City/Township
Acworth
View
Neighborhood, Rural, Trees/Woods
Subdivision
Nowlin Landing
County
Bartow - GA

Lake/Waterfront Information

Water Body Name
Allatoona
Waterfront Features
Lake Front

Property Details

Price
$235,000
Condition
Fixer
Property Type
Residential
Property Sub Type
Single Family Residence

Building

Bedroom Features
Master on Main, Oversized Master, Roommate Floor Plan
Levels
One
Total Area
1,456

Community

Community Features
Boating, Fishing, Lake, Marina, Near Schools, Near Shopping, Near Trails/Greenway, Park, Playground, Powered Boats Allowed, RV/Boat Storage, Ski Accessible
Special Circumstances
None

Local Schools

Elementary School
Allatoona
Middle School
Red Top
High School
Woodland - Bartow

Interior Features

Bedrooms and Bathrooms

Total Bathrooms
2
Full Bathrooms
2
Bedrooms
3
Bedrooms on Main Level
3

Rooms and Basement

Basement Features
Crawl Space, Partial

Area and Spaces

Above Grade Finished Area
1,456

Appliances

Appliances
Refrigerator

Interior Features

Interior Features
High Ceilings 10 ft Main, Walk-In Closet(s)
Flooring
Other
Laundry Features
Laundry Room, Main Level
Accessibility Features
Accessible Approach with Ramp, Accessible Doors, Accessible Entrance, Accessible Hallway(s)
Window Features
Insulated Windows
Security Features
None
Electic
110 Volts
Fireplace Features
Living Room, Wood Burning Stove

Heating and Cooling

Heating Features
Central, Electric
Fireplaces
1

Building Details

Construction

Architectural Style
Cabin, Ranch
Year Built
1984
Foundations
Block
Common Walls
No Common Walls

Materials

Construction Materials
Cement Siding, Log, Other
Roof
Shingle

Terms

Terms

Cumulative Days on Market
4

Taxes

Tax

Tax (Annual)
$470

Heating, Cooling & Utilities

Cooling Features
Central Air

Utilities

Utilities
Cable Available, Electricity Available, Phone Available
Sewer
Septic Tank

Green Energy

Energy Efficiency Features
Windows

Utilities

Water Source
Public

Green Energy

Green Energy Features
None

Lot

Acres
0.59
Lot Dimensions
x
Lot Features
Borders US/State Park, Cul-De-Sac, Landscaped, Level, Private, Wooded
Road Surface
Asphalt
Road Frontage
County Road

Exterior Features

Exterior Features
Private Entrance, Private Yard, Storage
Patio And Porch Features
Deck, Enclosed, Rear Porch, Screened
Fencing
None
Horse Amenities
None

Parking

Total Parking Spaces
6
Garage Capacity
2
Parking Features
Attached, Driveway, Garage, Garage Faces Side, Kitchen Level, Level Driveway

Pool Features

Pool Features
None
Spa Features
None
Listed by Coldwell Banker Residential Real Estate, LLC
Listing Data last updated 10/25/2026 12:20 am
Get a Link to this Property: Copy To Clipboard
QR Code link to this property

Phone:
Connect with:

Payment Calculator

per month. fixed. % interest.
$
%
$
%
Principal & Interest
+ Home Insurance
+ Property Tax
+ HOA Fees
per month
Total interest paid over s will be:
All estimates and provided for informational purposes only. Actual amounts may vary. The output of the tool is not a loan offer or solicitation, nor is it financial or legal advice. Information, rates, programs and loan scenarios shown are for example only as of 25-Oct-2026 and are subject to change without notice. Interest rates provided by the St. Louis Federal Reserve Economic Data (FRED). All products are subject to credit and property approval. Not all products are available in all states or for all loan amounts. Other restrictions and limitations apply. Contact your preferred lender for the pricing associated with your specific transaction. Calculations are generated by Open Source mortgage calculation software tools using common mathematical formulas. All calculations should be independently verified.
Get Walk Score Content

Property History

2 days ago
Property information last updated
3 days ago
Status Active. This is the date the listing was placed on market.
Cumulative Days on Market: 4 days (includes prior listings) · Currently listed since October 21, 2026. Data provided by the MLS.

Similar Properties

Scroll to Top