Start of property details
Share this property:
6050 Brookmere Lane
Mableton, GA 30126
7 days ago NEW · Active
$525,000
$139 / Sqft
6
Beds
4
Baths
2
Garage
3,790
Sqft
0.23
Acres
MLS# 7855094
Cumulative Days on Market: 7 · Includes prior listings · Currently listed since 10/16/26 · Data provided by the MLS.

Property Description

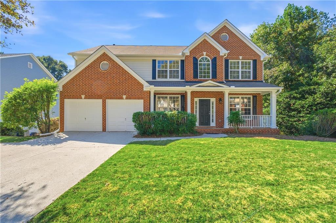
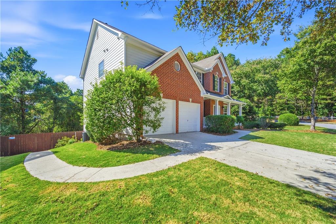
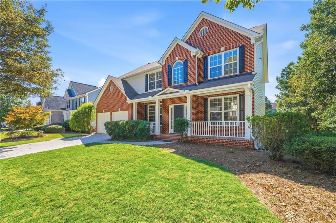
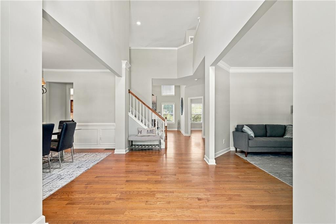
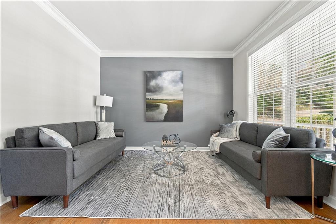
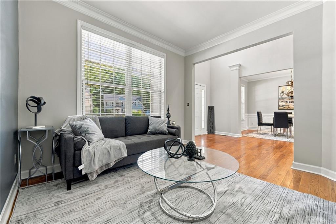
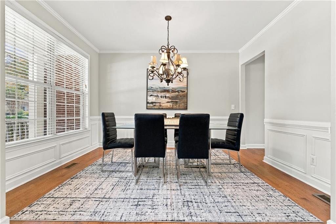
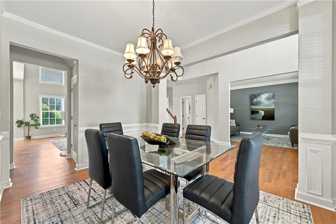
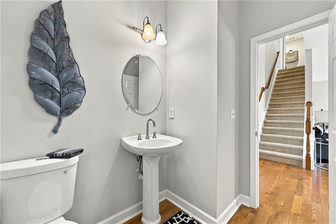
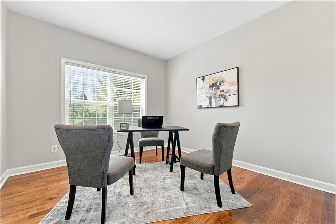
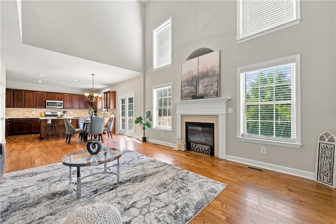
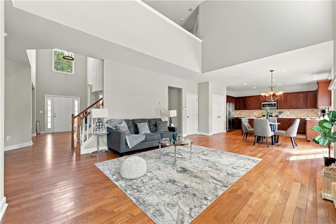
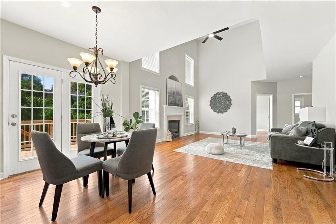
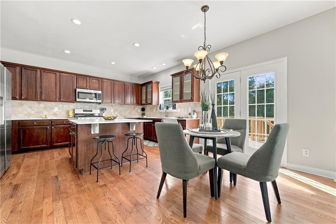
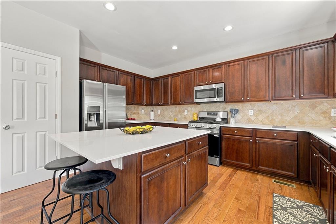
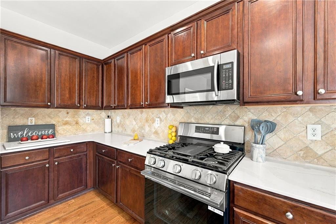
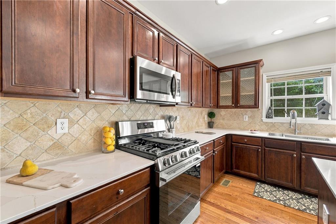
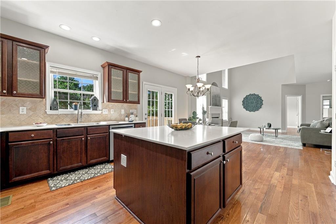
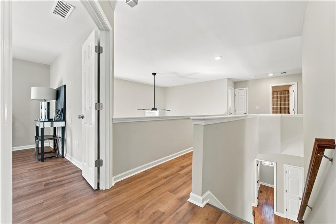
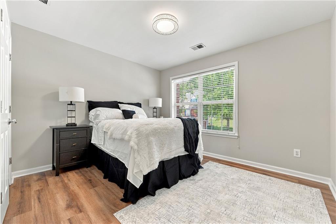
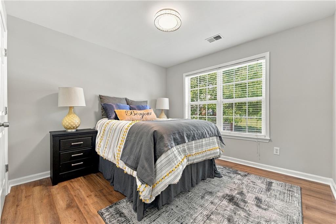
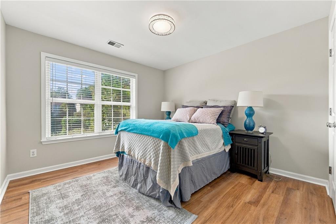
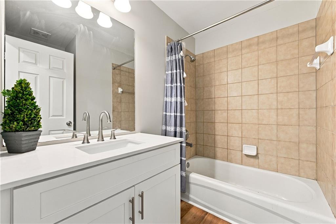
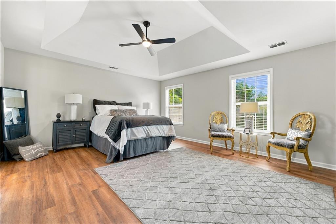
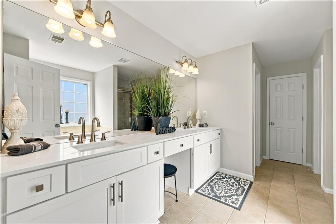
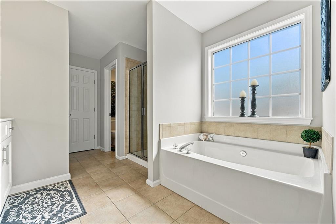
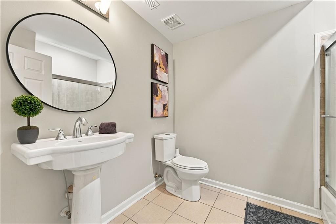
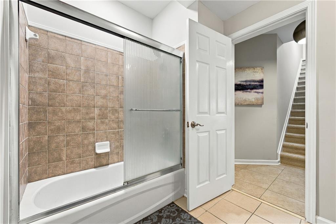
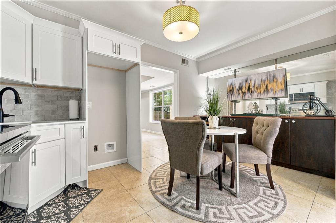
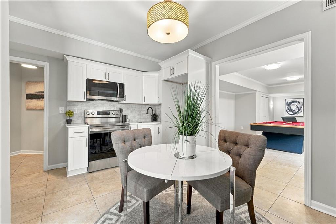
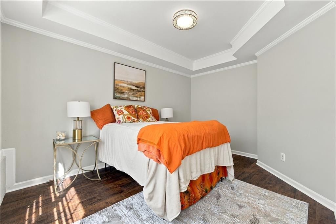
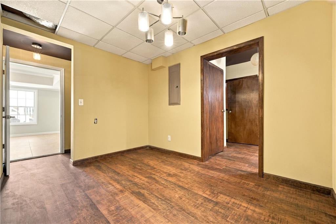
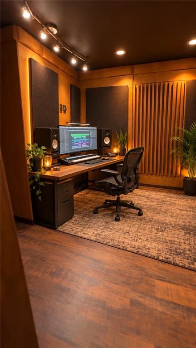
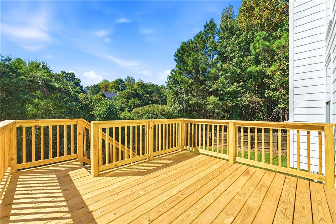
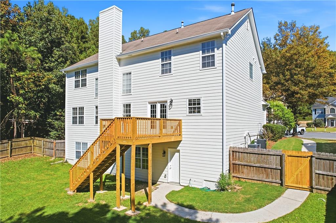
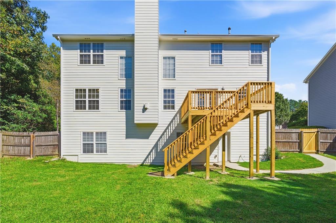
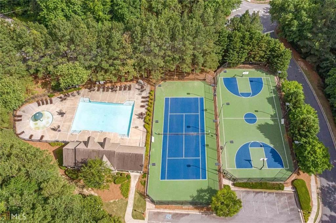
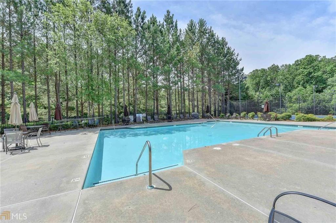
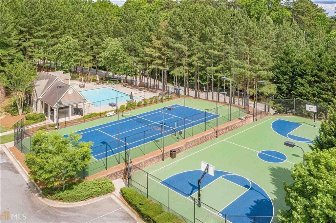
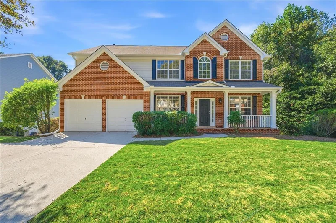
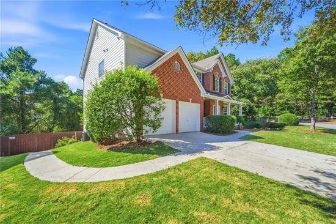
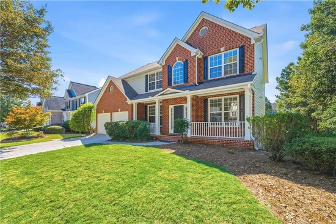
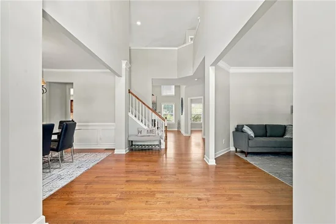
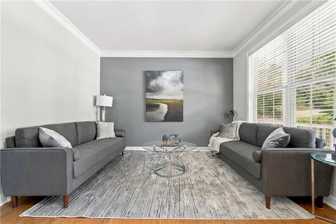
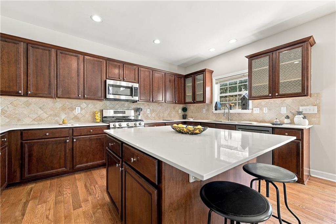
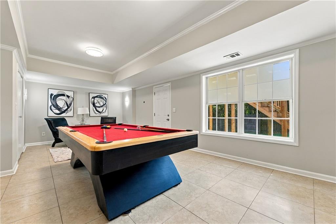
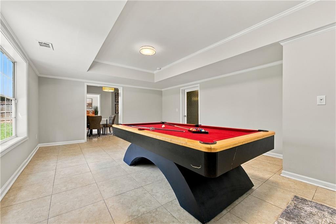
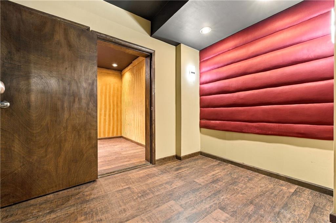
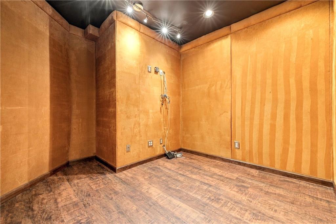
Welcome to 6050 Brookmere Ln, where quality renovations, a FULL RECORDING STUDIO, and versatile living spaces come together in Mableton’s Brookmere swim and tennis community. This beautifully updated home offers 6 bedrooms, 3.5 bathrooms, and three levels of space for everyday living, entertaining, working, and creating. Fresh interior and exterior paint give the home a crisp, inviting feel, complemented by refinished hardwood floors and new high-end luxury vinyl plank flooring on the upper and basement levels. The main kitchen features new countertops, while new bathroom vanities add a modern touch. New HVAC systems complete the extensive updates. Upstairs, four bedrooms and two full bathrooms provide room to spread out. An additional bedroom and half bathroom on the main level offer flexibility for guests or a home office. The finished basement adds a sixth bedroom, a full bathroom, and a brand-new second kitchen, creating a convenient space for extended stays and entertaining. A full recording studio offers exciting possibilities for music, podcasting, or content creation, while additional bonus rooms can accommodate a home gym, media room, hobby space, or private office. Outside, a brand-new deck provides the perfect setting for morning coffee and weekend gatherings, while newly installed front-yard sod enhances the home’s curb appeal. Enjoy Brookmere’s swimming pool, tennis courts, and basketball court, along with nearby shopping, dining, and everyday conveniences. Explore the Silver Comet Trail, catch a Braves game at Truist Park, or enjoy the restaurants and entertainment at The Battery Atlanta. Convenient expressway access also connects you to downtown Atlanta and Hartsfield-Jackson Atlanta International Airport. With extensive updates and space to make your own, this home is ready for its next chapter. An Olhausen pool table is available separately. Schedule your private showing today!

Open House Announcements

Oct 24th 1:00pm to 4:00pm
In person. Please join us!
Oct 25th 1:00pm to 4:00pm
In person. Please join us!

Property Highlights

Property Type
Residential
Property Sub Type
Single Family Residence
Architectural Style
Traditional
Bedrooms
6
Total Bathrooms
4
Acres
0.23
Year Built
2003
Condition
Updated/Remodeled
Cumulative Days on Market
7

Location

City/Township
Mableton
View
Neighborhood
Subdivision
Brookmere
County
Cobb - GA

Lake/Waterfront Information

Water Body Name
None
Waterfront Features
None

Property Details
Price
$525,000
Condition
Updated/Remodeled
Property Type
Residential
Property Sub Type
Single Family Residence

Building

Bedroom Features
In-Law Floorplan, Oversized Master
Levels
Three Or More
Total Area
3,790

Community

Community Features
Pool, Tennis Court(s), Near Schools, Near Shopping, Near Trails/Greenway, Other, Street Lights
Special Circumstances
Agent Related to Seller

Local Schools

Elementary School
Clay-Harmony Leland
Middle School
Betty Gray
High School
Pebblebrook

Interior Features

Bedrooms and Bathrooms

Total Bathrooms
4
Full Bathrooms
3
1/2 Bathrooms
1
Bedrooms
6
Bedrooms on Main Level
1

Rooms and Basement

Basement Features
Finished, Full, Daylight, Exterior Entry, Finished Bath, Interior Entry

Area and Spaces

Above Grade Finished Area
2,680
Below Grade Finished Area
1,110

Appliances

Appliances
Dishwasher, Disposal, Electric Range, Gas Range, Microwave, Refrigerator

Interior Features

Interior Features
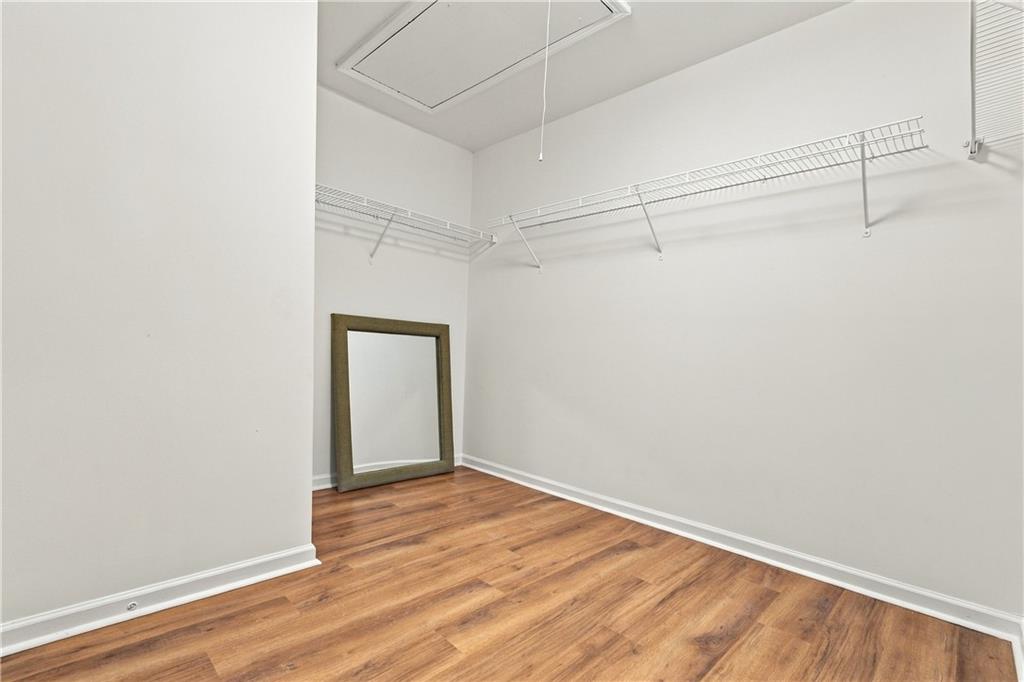
Double Vanity, Entrance Foyer 2 Story, Recessed Lighting, Walk-In Closet(s)
Flooring
Hardwood, Luxury Vinyl, Other
Laundry Features
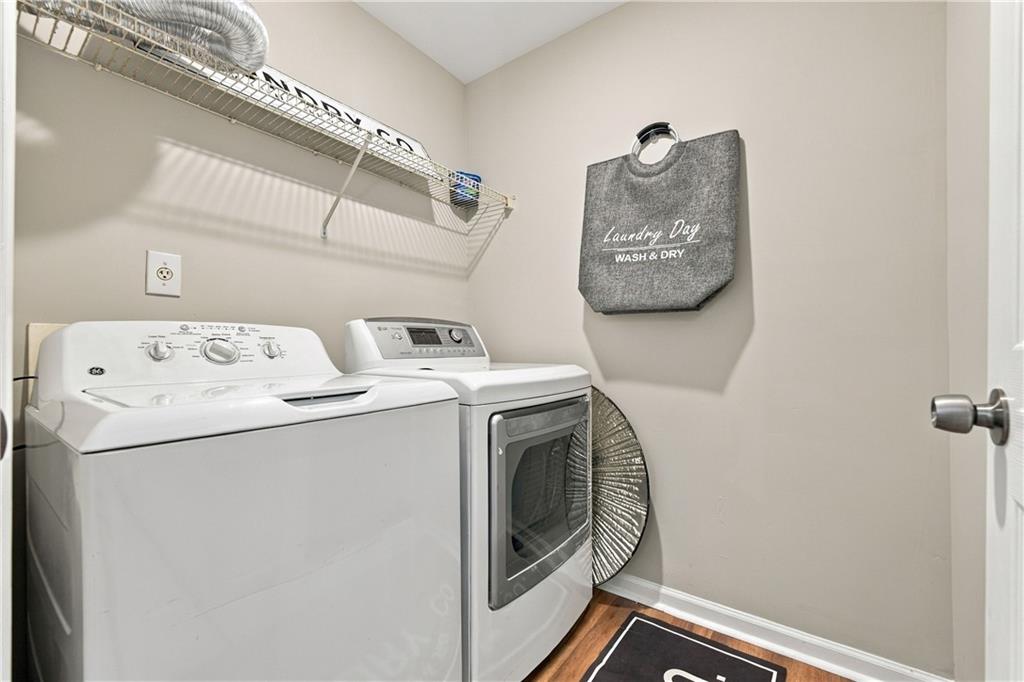
Upper Level, Electric Dryer Hookup
Accessibility Features
None
Window Features
Double Pane Windows
Security Features
None
Electic
Other
Fireplace Features
Family Room

Heating and Cooling

Heating Features
Central
Fireplaces
1

Building Details
Construction

Architectural Style
Traditional
Year Built
2003
Foundations
Concrete Perimeter
Common Walls
No Common Walls
Materials

Construction Materials
Brick
Roof
Composition

Terms

Terms

Cumulative Days on Market
7

Taxes

Tax

Tax (Annual)
$5,836

HOA

Has HOA
Yes
Association Fee
$975 /yr
Association Fee Includes
Swim, Tennis

Heating, Cooling & Utilities

Cooling Features
Central Air, Ceiling Fan(s)

Utilities

Utilities
Cable Available, Electricity Available, Natural Gas Available, Sewer Available, Water Available
Sewer
Public Sewer

Green Energy

Energy Efficiency Features
Appliances

Utilities

Water Source
Public

Green Energy

Green Energy Features
None

Lot

Acres
0.23
Lot Dimensions
123x33x35x95x40x36x43
Lot Features
Back Yard, Front Yard, Level
Road Surface
Asphalt
Road Frontage
City Street

Exterior Features

Exterior Features
Private Yard, Other
Patio And Porch Features
Deck, Front Porch, Patio
Fencing
Back Yard, Privacy, Wood
Horse Amenities
None

Parking

Total Parking Spaces
6
Garage Capacity
2
Parking Features
Garage, Attached, Driveway, Garage Faces Front, Garage Door Opener

Pool Features

Pool Features
None
Spa Features
None
Listed by Virtual Properties Realty.com
Listing Data last updated 10/24/2026 04:40 am
Get a Link to this Property: Copy To Clipboard
QR Code link to this property

Phone:
Connect with:

Payment Calculator

per month. fixed. % interest.
$
%
$
%
Principal & Interest
+ Home Insurance
+ Property Tax
+ HOA Fees
per month
Total interest paid over s will be:
All estimates and provided for informational purposes only. Actual amounts may vary. The output of the tool is not a loan offer or solicitation, nor is it financial or legal advice. Information, rates, programs and loan scenarios shown are for example only as of 24-Oct-2026 and are subject to change without notice. Interest rates provided by the St. Louis Federal Reserve Economic Data (FRED). All products are subject to credit and property approval. Not all products are available in all states or for all loan amounts. Other restrictions and limitations apply. Contact your preferred lender for the pricing associated with your specific transaction. Calculations are generated by Open Source mortgage calculation software tools using common mathematical formulas. All calculations should be independently verified.
Get Walk Score Content

Property History

Yesterday
Property information last updated
7 days ago
Status Active. This is the date the listing was placed on market.
8 days ago
Date of last price change
Cumulative Days on Market: 7 days (includes prior listings) · Currently listed since October 16, 2026. Data provided by the MLS.

Similar Properties

Scroll to Top