Start of property details
Share this property:
4364 Paces Point Circle SE
Smyrna, GA 30080
6 days ago REDUCED · Active
$450,000
$158 / Sqft
3
Beds
4
Baths
2
Garage
2,844
Sqft
0.02
Acres
MLS# 7854950
Cumulative Days on Market: 11 · Includes prior listings · Currently listed since 10/16/26 · Data provided by the MLS.

Property Description

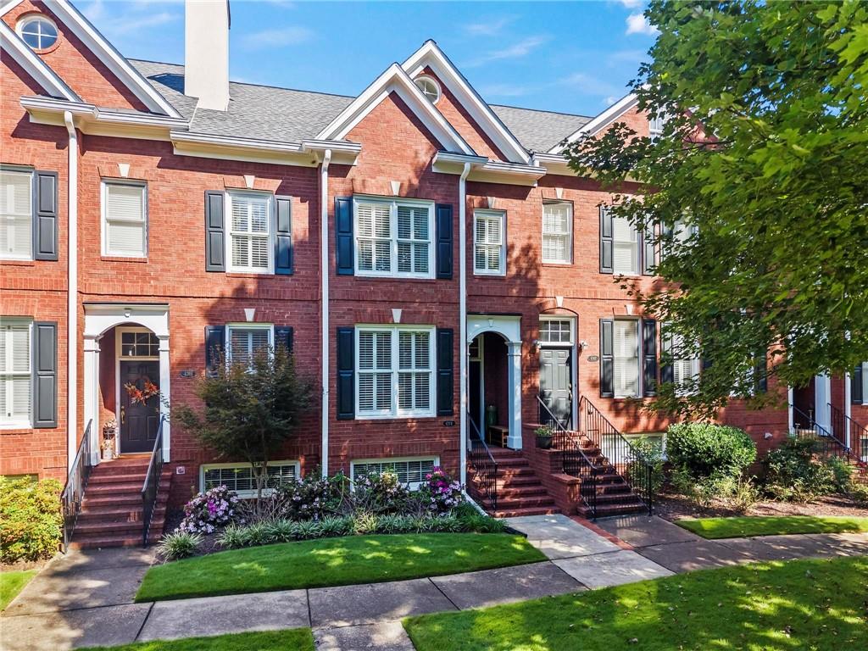
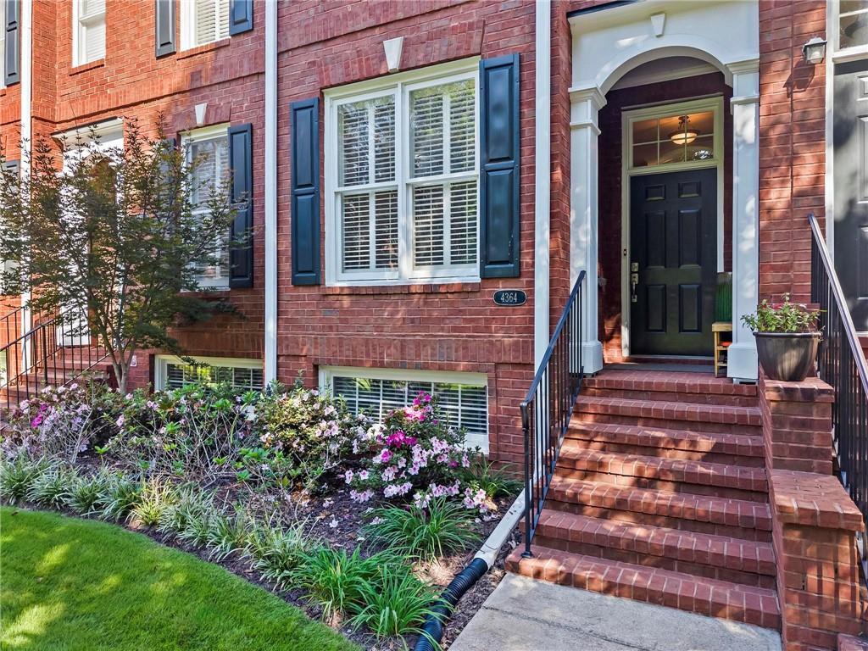
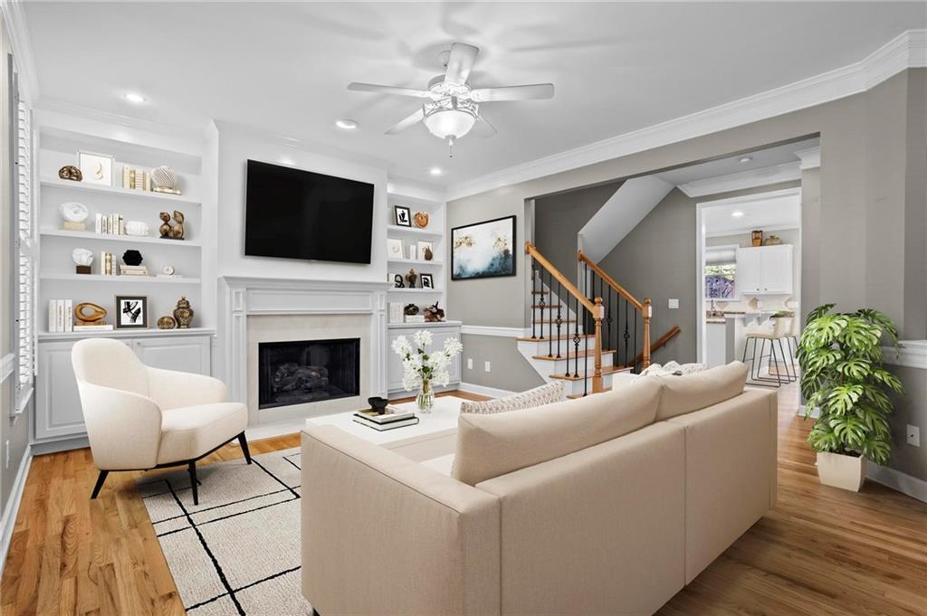
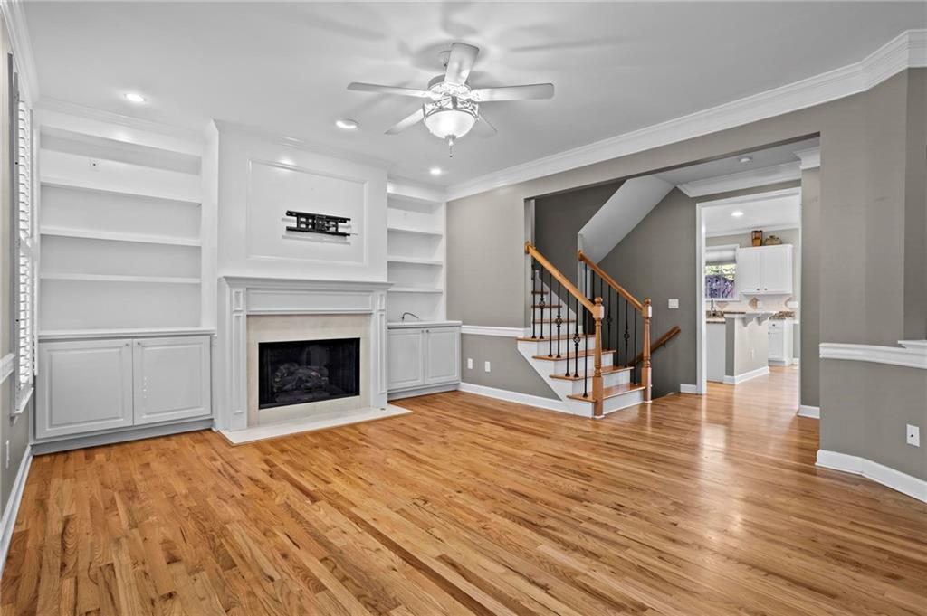
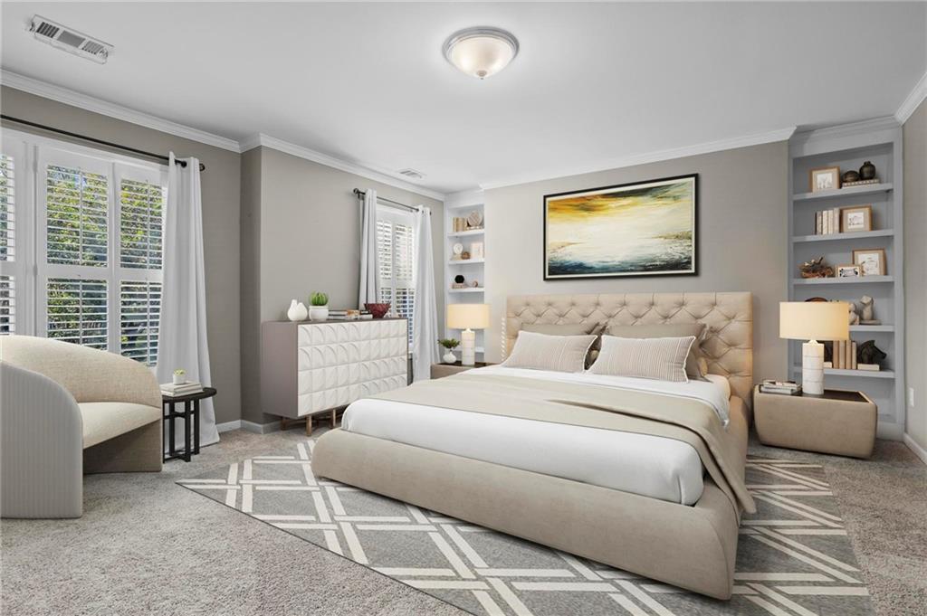
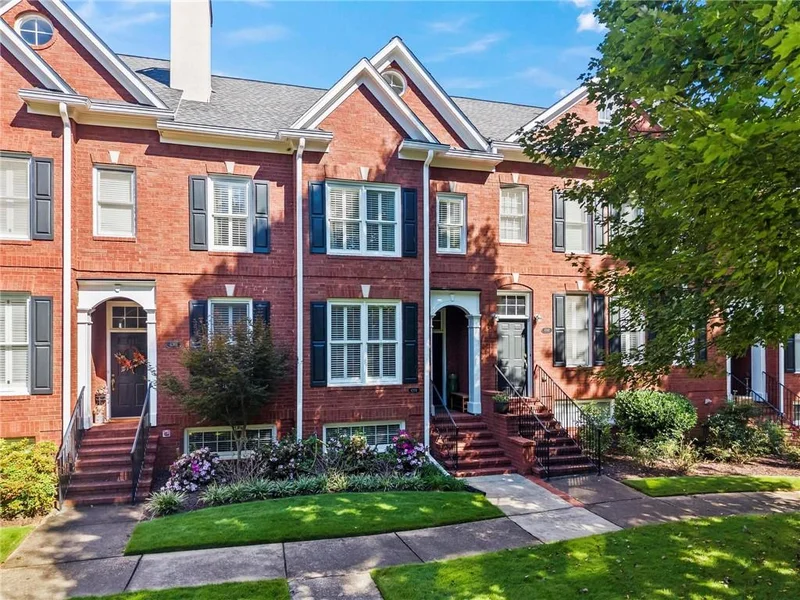
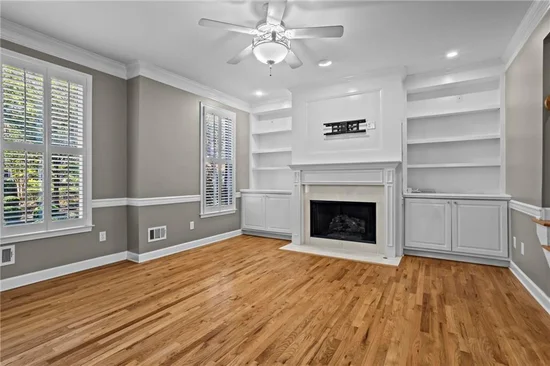
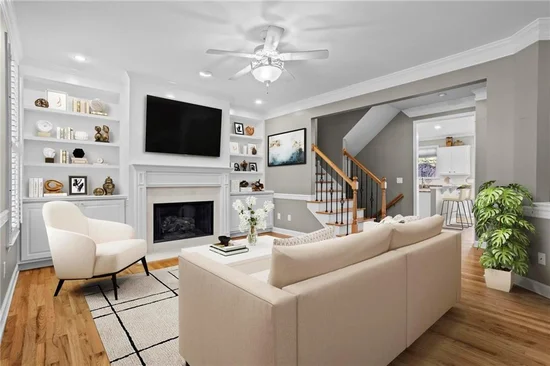
Welcome to Paces Point in Smyrna, GA! Move-in ready, thoughtfully updated, and ideally located, this home offers the perfect combination of comfort, convenience, and low-maintenance living.
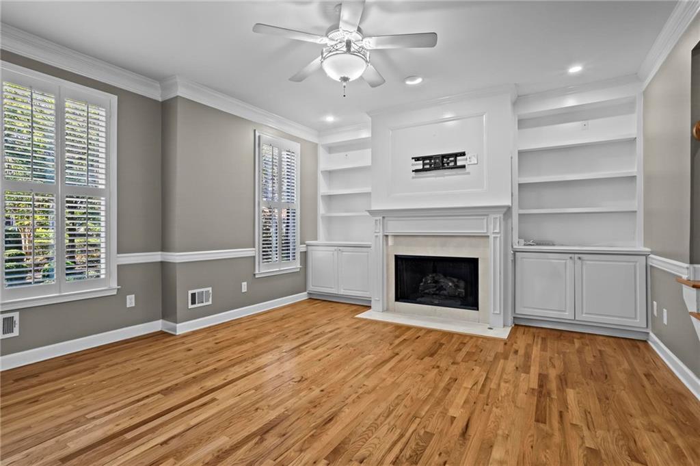
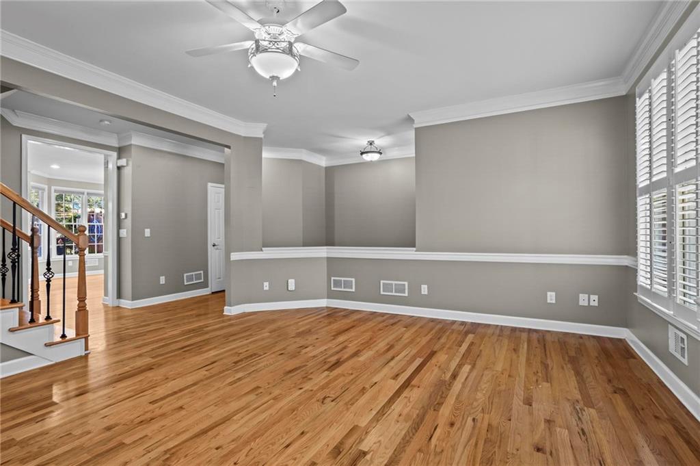
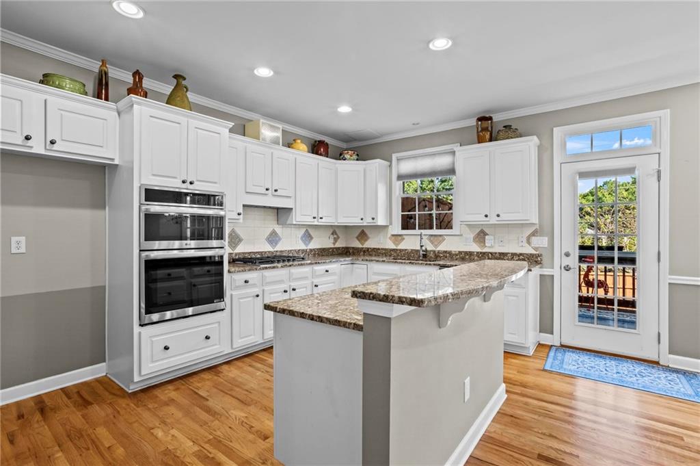
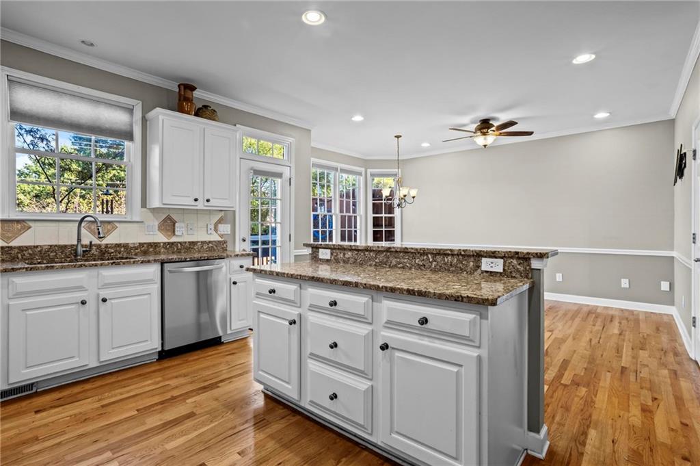
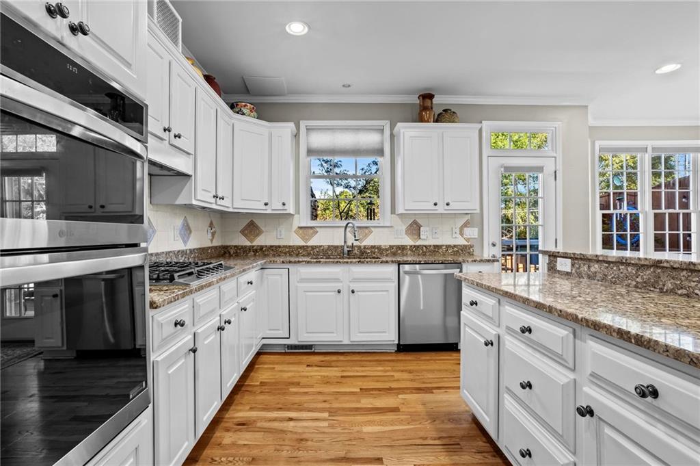
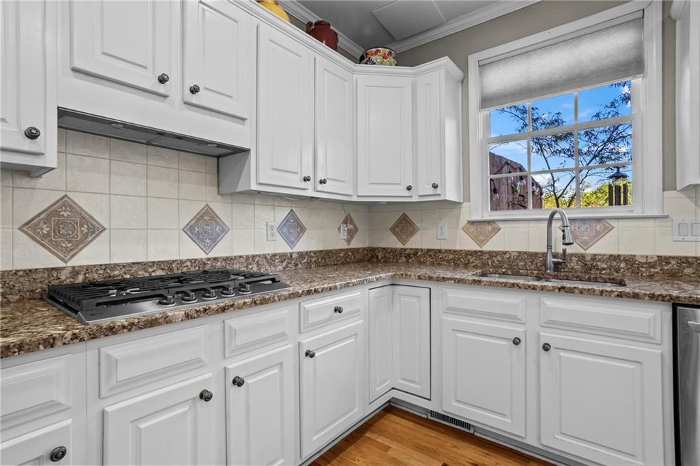
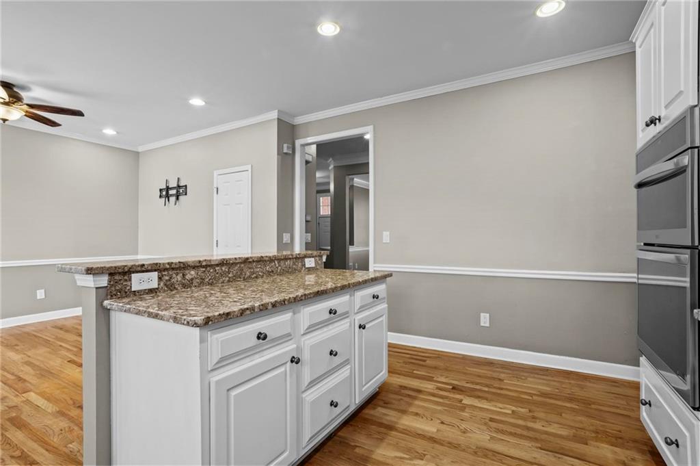
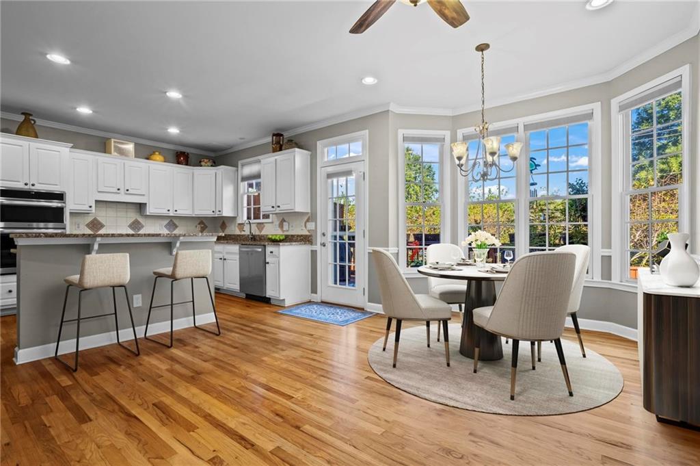
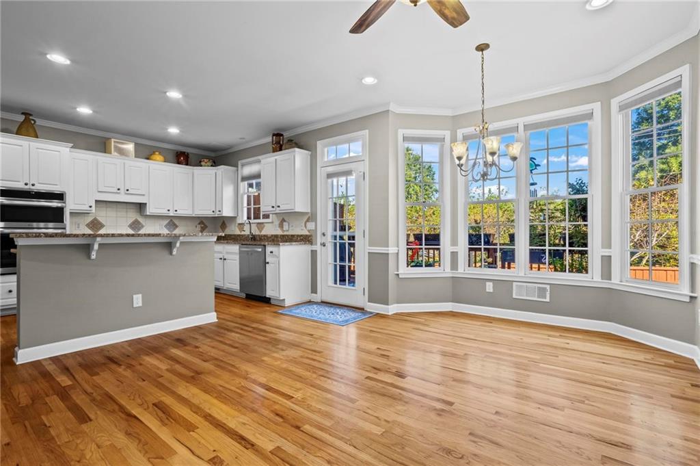
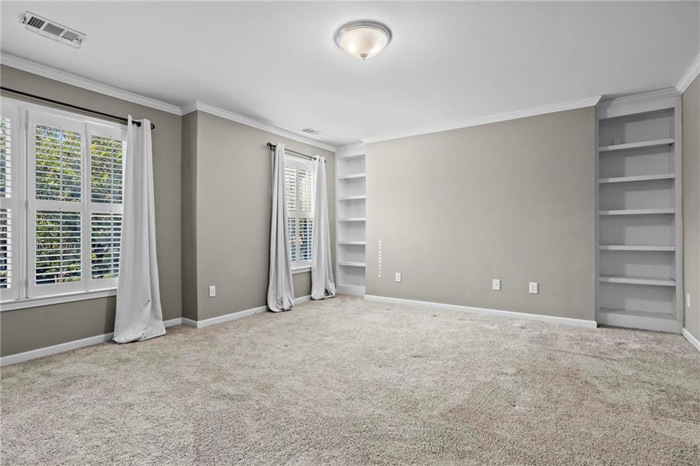
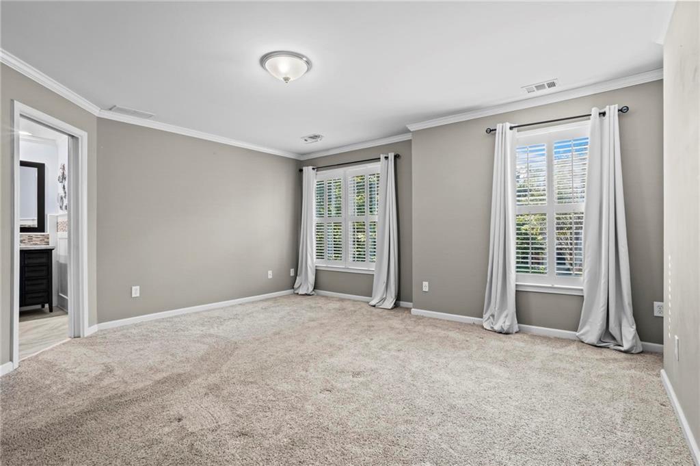
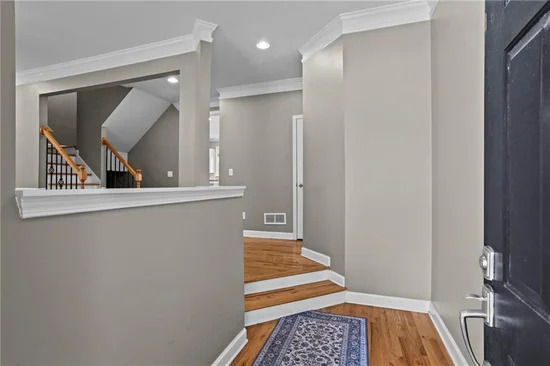
Step into an open, inviting main level. The kitchen is a showstopper for anyone who loves to cook, featuring appliances purchased in June 2025, including a double oven and over-the-range microwave, along with plenty of storage. Pull-out shelves and custom organizers in the drawers and cabinets keep everything within reach. Beautiful plantation shutters throughout the home add warmth, character, and a bright, welcoming feel.
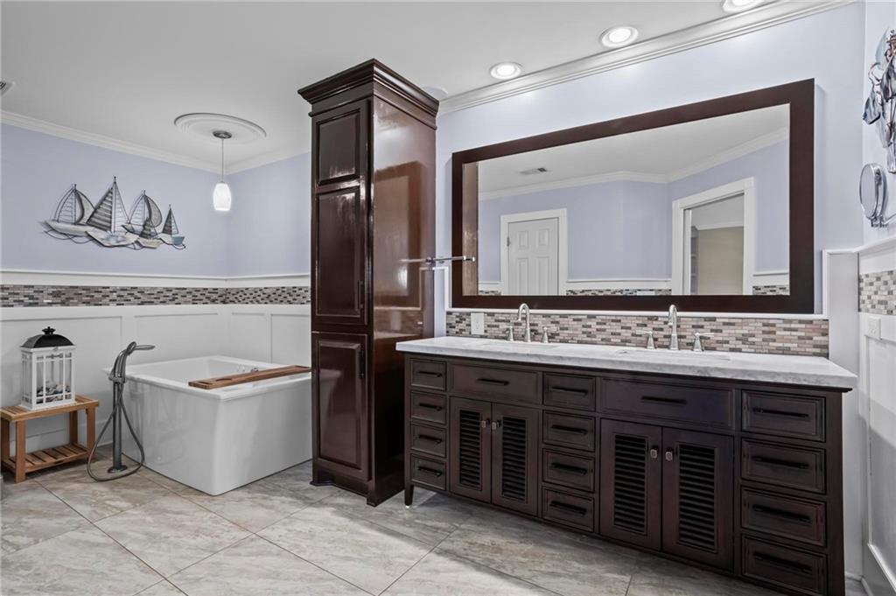
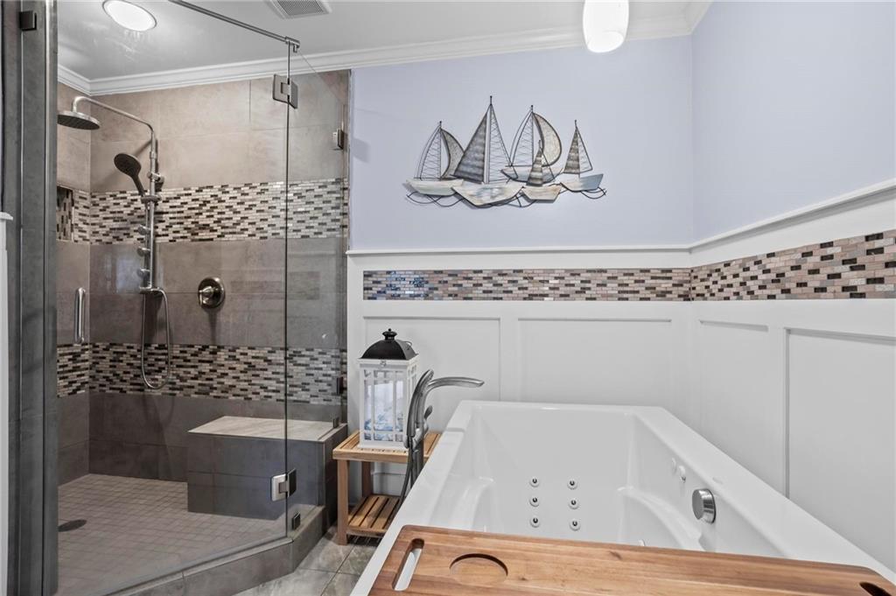
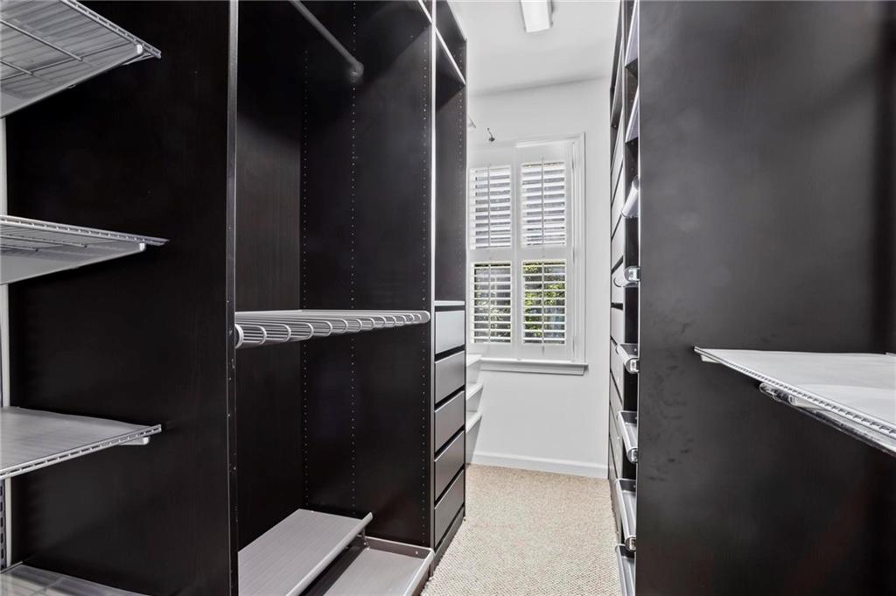
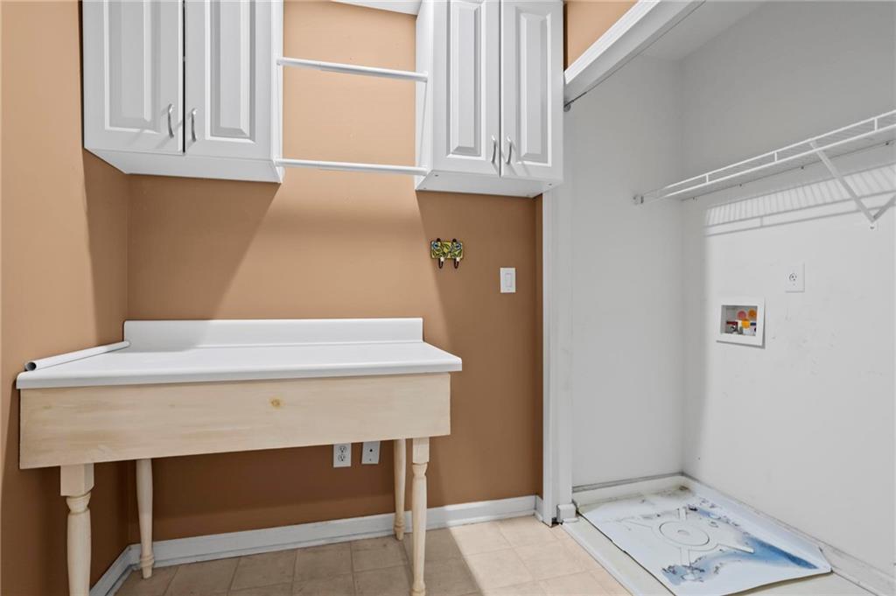
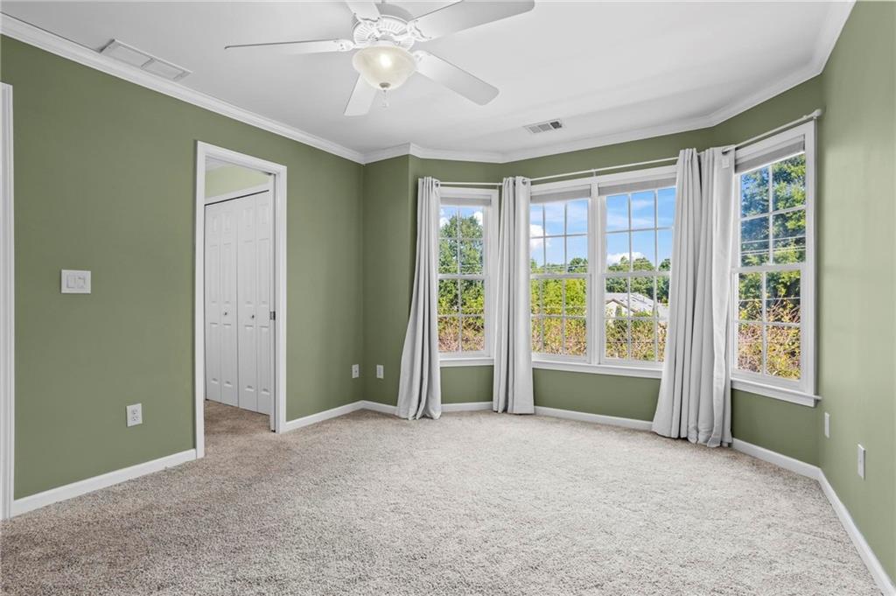
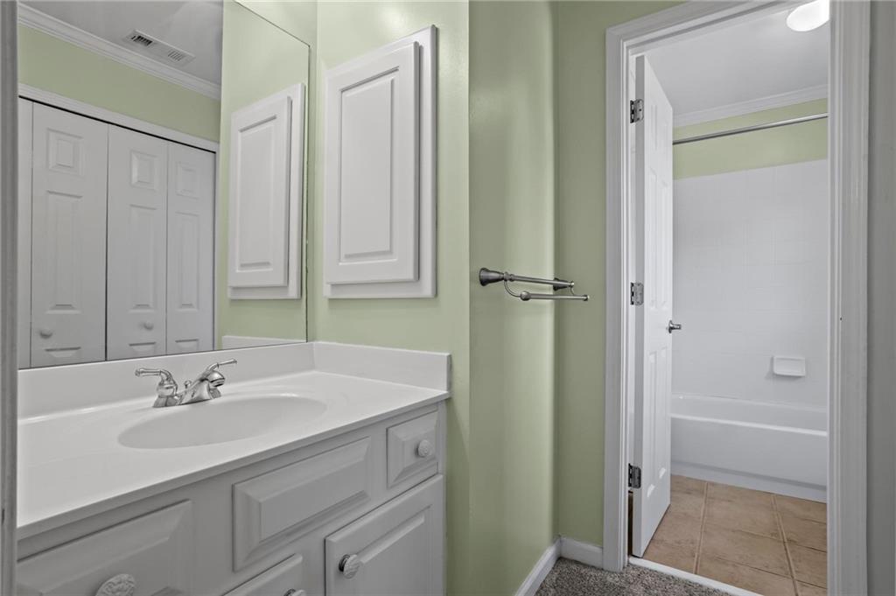
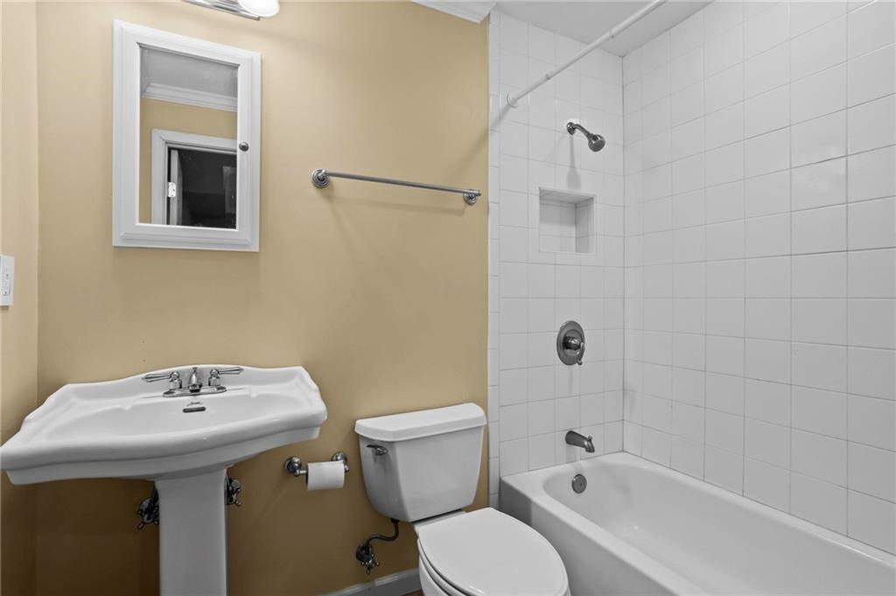
On the second level, two bedrooms each have their own full bath. The spacious walk-in laundry room is conveniently located on the same level, so no hauling baskets up and down stairs! The primary bathroom has been completely gutted and beautifully renovated, featuring thoughtful storage with built-in outlets and a heated Jacuzzi tub for a relaxing, spa-like experience. The primary closet offers extensive built-in shelving, providing a place for everything.
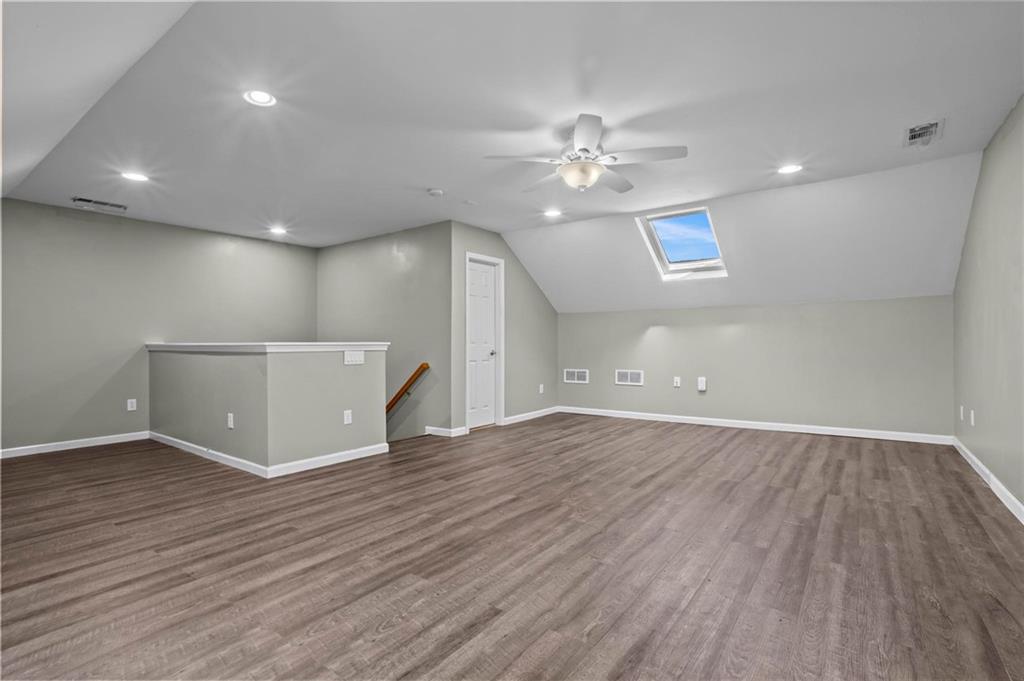
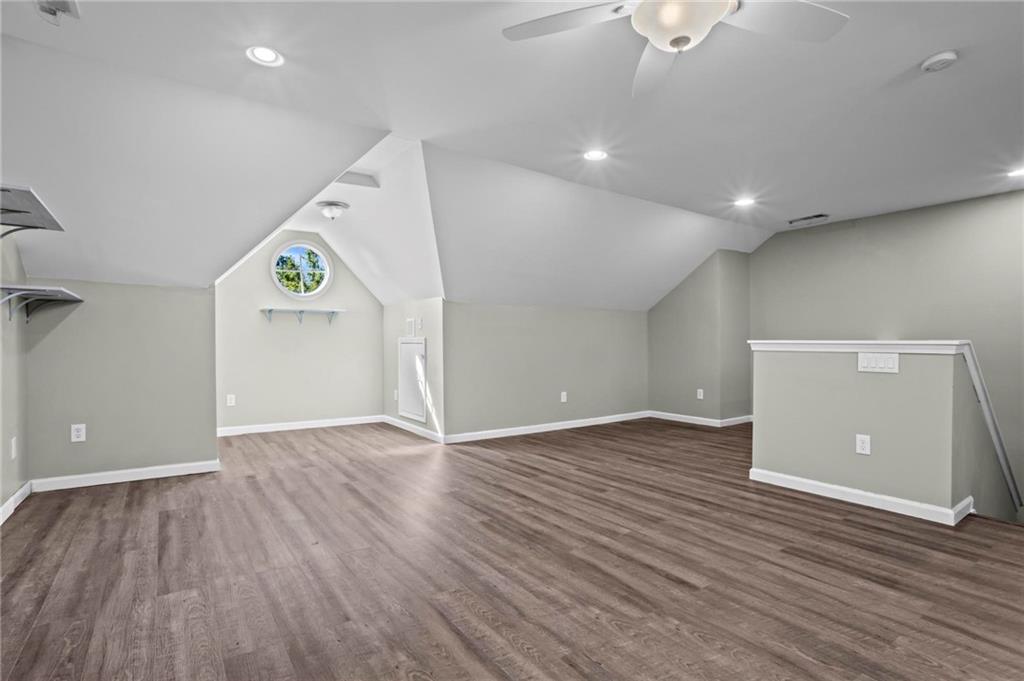
The top floor is a versatile bonus room, perfect for a playroom, home office, or movie room.
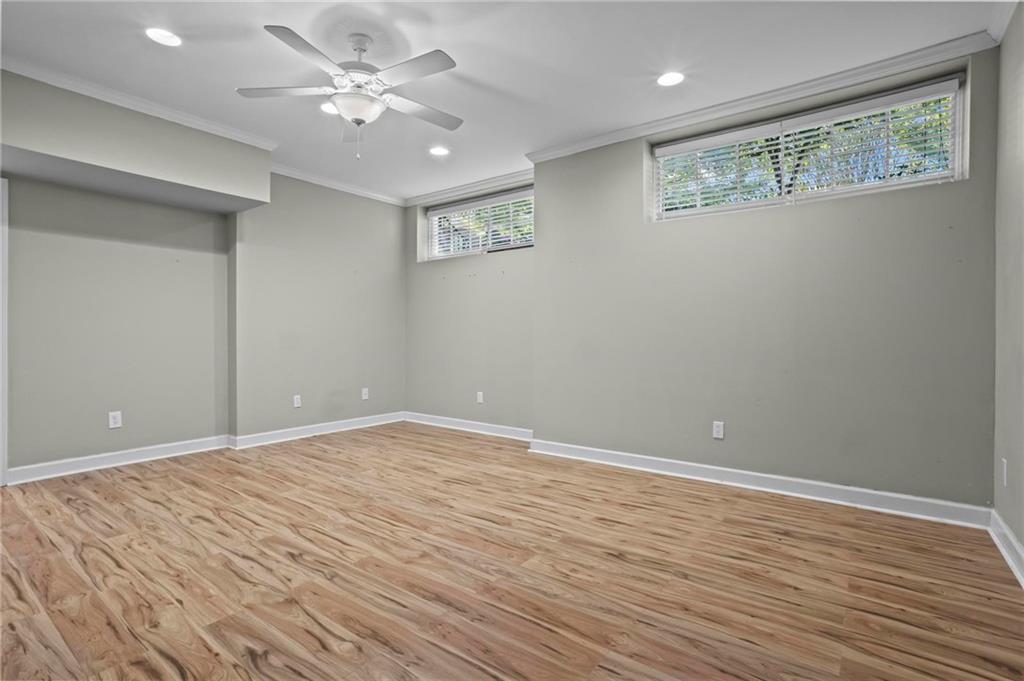
Hosting guests? The terrace level offers a private retreat with its own full bathroom, giving visitors their own comfortable space.
Additional improvements include HVAC systems and a water heater approximately nine years old, along with dryer vent and chimney cleaning completed in 2025.
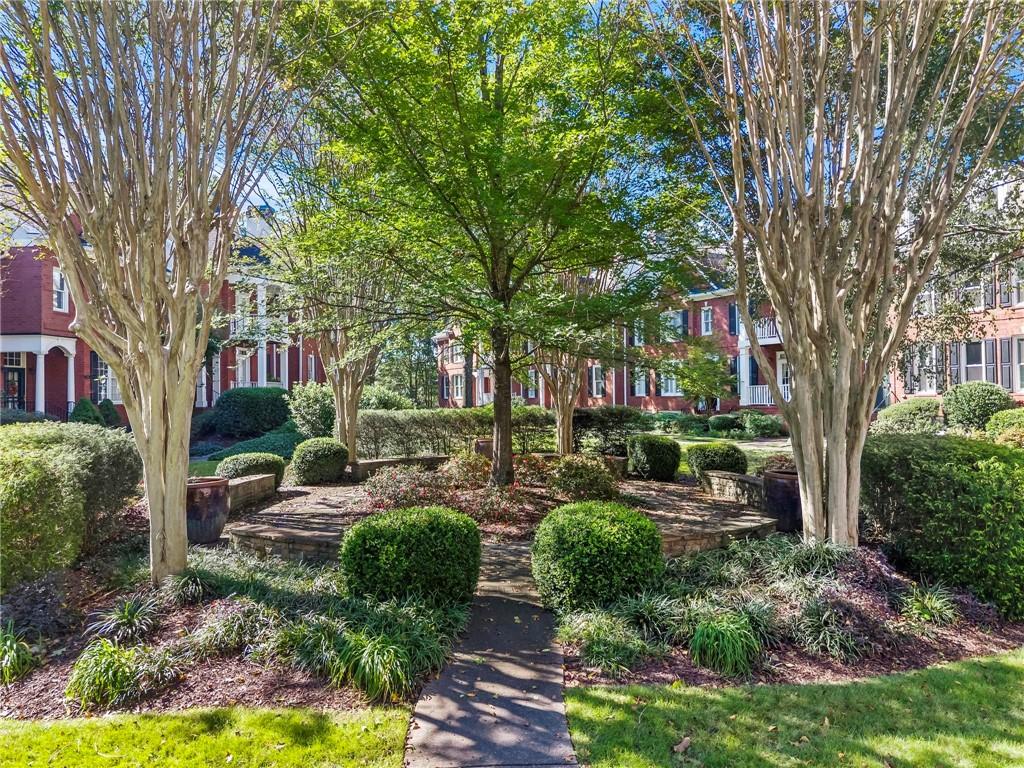
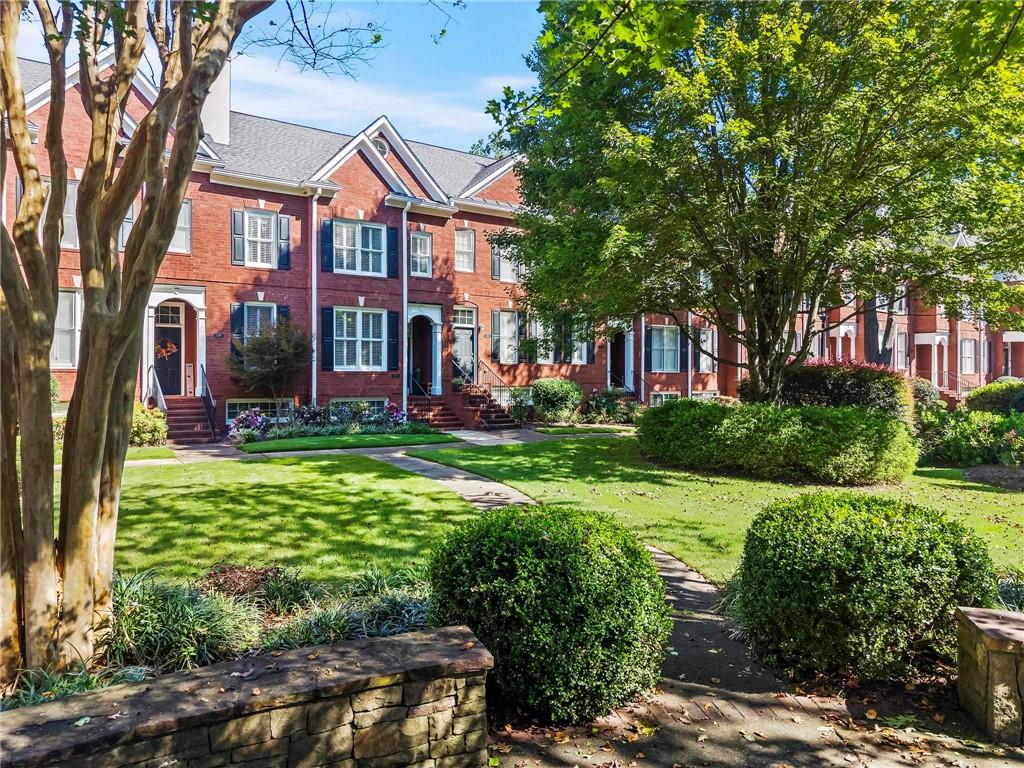
The community is just as inviting as the home itself! The HOA takes great care in maintaining the neighborhood, including the recent installation of a new fence behind the property.
And let's talk location! Situated in desirable Smyrna, Paces Point offers convenient access to shopping, dining, entertainment, and major roadways, making everyday errands and commuting a breeze.
With thoughtful updates, smart storage, beautiful finishes, and an unbeatable combination of space and convenience, this home has so much to offer. Schedule your showing today!

Open House Announcements

Nov 1st 2:00pm to 4:00pm
In person. Please join us!

Property Highlights

Property Type
Residential
Property Sub Type
Townhouse
Architectural Style
Townhouse
Bedrooms
3
Total Bathrooms
4
Acres
0.02
Year Built
1999
Condition
Resale
Cumulative Days on Market
11

Location

City/Township
Smyrna
View
Neighborhood
Subdivision
Paces Point
County
Cobb - GA

Lake/Waterfront Information

Water Body Name
None
Waterfront Features
None

Property Details
Price
$450,000
Condition
Resale
Property Type
Residential
Property Sub Type
Townhouse

Building

Bedroom Features
Oversized Master
Levels
Three Or More
Total Area
2,844

Community

Community Features
Homeowners Assoc
Special Circumstances
None

Local Schools

Elementary School
Nickajack
Middle School
Campbell
High School
Campbell

Interior Features

Bedrooms and Bathrooms

Total Bathrooms
4
Full Bathrooms
3
1/2 Bathrooms
1
Bedrooms
3

Rooms and Basement

Basement Features
Driveway Access, Finished, Finished Bath

Appliances

Appliances
Dishwasher, Disposal, Double Oven, Gas Cooktop, Microwave, Range Hood

Interior Features

Interior Features
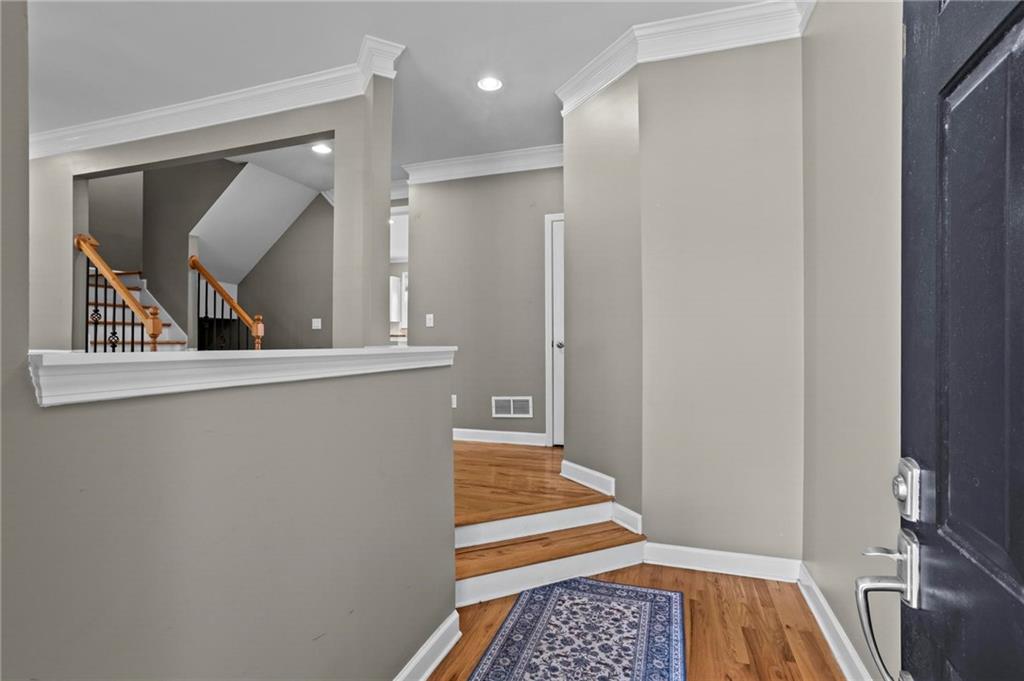
Beamed Ceilings, Bookcases, Crown Molding
Flooring
Hardwood
Laundry Features
In Hall, Laundry Room, Upper Level
Accessibility Features
None
Window Features
Shutters
Security Features
None
Electic
None
Fireplace Features
Gas Starter

Heating and Cooling

Heating Features
Natural Gas
Fireplaces
1

Building Details
Construction

Architectural Style
Townhouse
Year Built
1999
Foundations
Brick/Mortar
Common Walls
2+ Common Walls, No One Below

Materials

Construction Materials
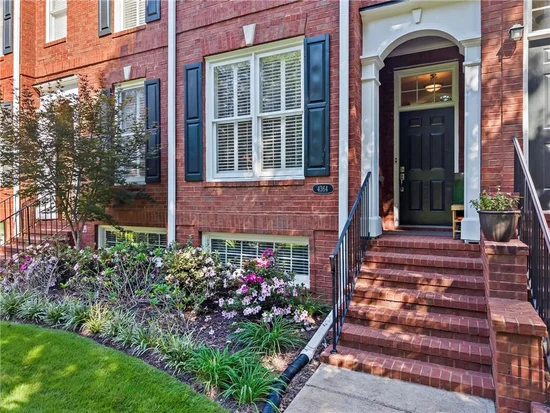
Brick
Roof
Shingle

Terms

Terms

Ownership
Fee Simple
Cumulative Days on Market
11

Taxes

Tax

Tax (Annual)
$1,377

HOA

Has HOA
Yes
Association Fee
$750 /qtr

Heating, Cooling & Utilities

Cooling Features
Ceiling Fan(s)

Utilities

Utilities
None
Sewer
Public Sewer

Green Energy

Energy Efficiency Features
None

Utilities

Water Source
Public

Green Energy

Green Energy Features
None

Lot

Acres
0.02
Lot Dimensions
x
Lot Features
Landscaped
Road Surface
None
Road Frontage
None

Exterior Features

Exterior Features
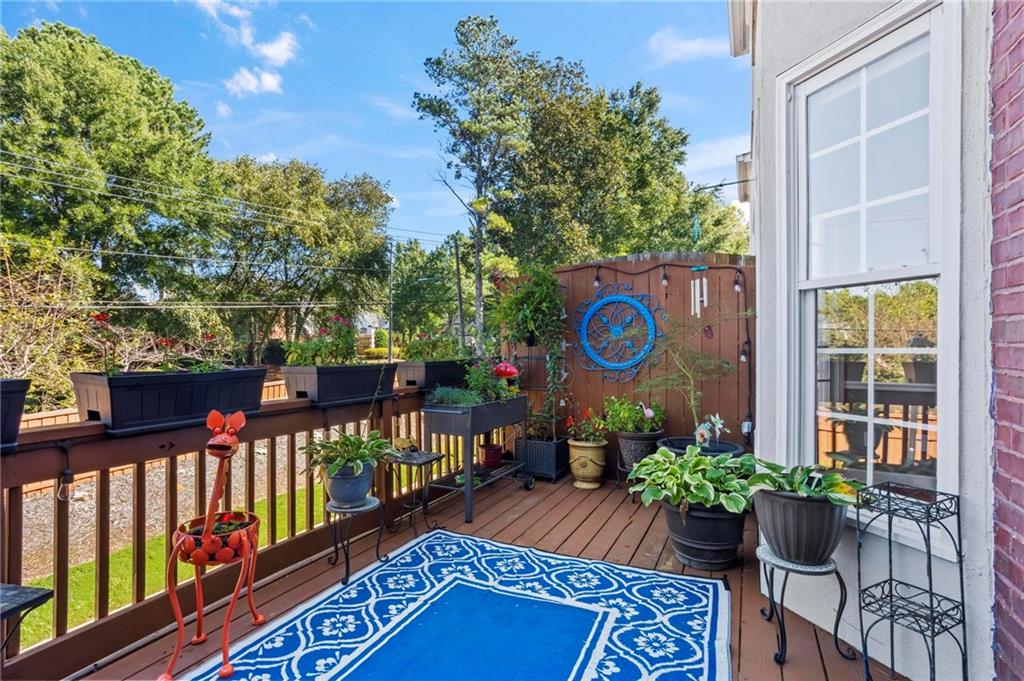
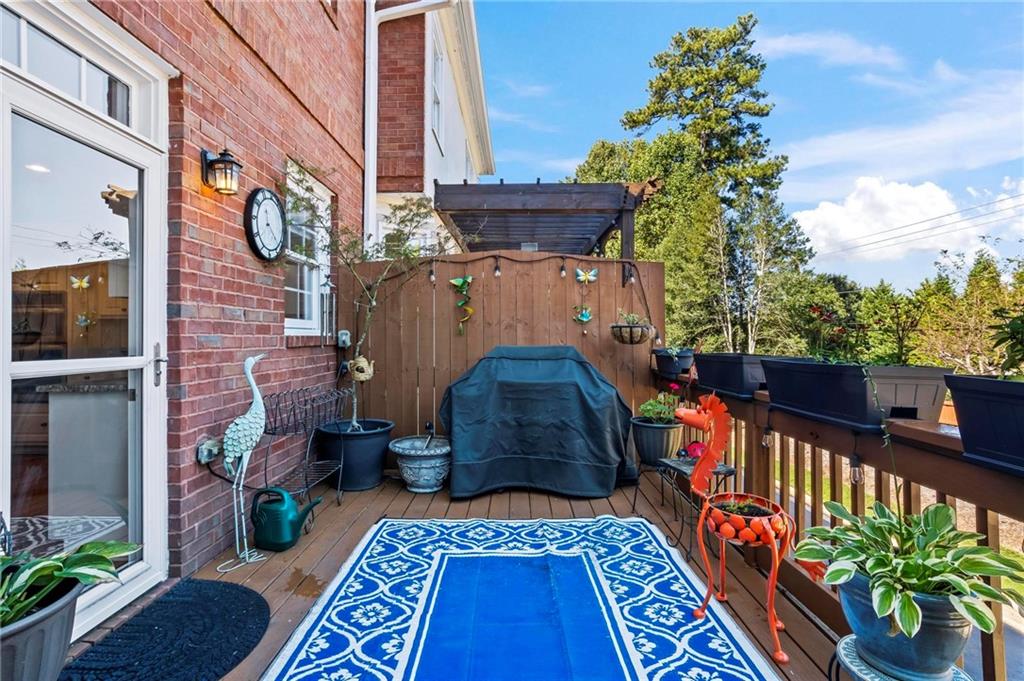
Balcony, Private Entrance
Patio And Porch Features
Front Porch
Fencing
None
Horse Amenities
None

Parking

Garage Capacity
2
Parking Features
Garage, Garage Door Opener, Garage Faces Rear

Pool Features

Pool Features
None
Spa Features
None
Listed by Dorsey Alston Realtors
Listing Data last updated 11/01/2026 09:40 am
Get a Link to this Property: Copy To Clipboard
QR Code link to this property

Phone:
Connect with:

Payment Calculator

per month. fixed. % interest.
$
%
$
%
Principal & Interest
+ Home Insurance
+ Property Tax
+ HOA Fees
per month
Total interest paid over s will be:
All estimates and provided for informational purposes only. Actual amounts may vary. The output of the tool is not a loan offer or solicitation, nor is it financial or legal advice. Information, rates, programs and loan scenarios shown are for example only as of 1-Nov-2026 and are subject to change without notice. Interest rates provided by the St. Louis Federal Reserve Economic Data (FRED). All products are subject to credit and property approval. Not all products are available in all states or for all loan amounts. Other restrictions and limitations apply. Contact your preferred lender for the pricing associated with your specific transaction. Calculations are generated by Open Source mortgage calculation software tools using common mathematical formulas. All calculations should be independently verified.
Get Walk Score Content

Property History

4 days ago
Property information last updated
6 days ago
Date of last price change
15 days ago
Status Active. This is the date the listing was placed on market.
Cumulative Days on Market: 11 days (includes prior listings) · Currently listed since October 16, 2026. Data provided by the MLS.

Similar Properties

Scroll to Top