Start of property details
Share this property:
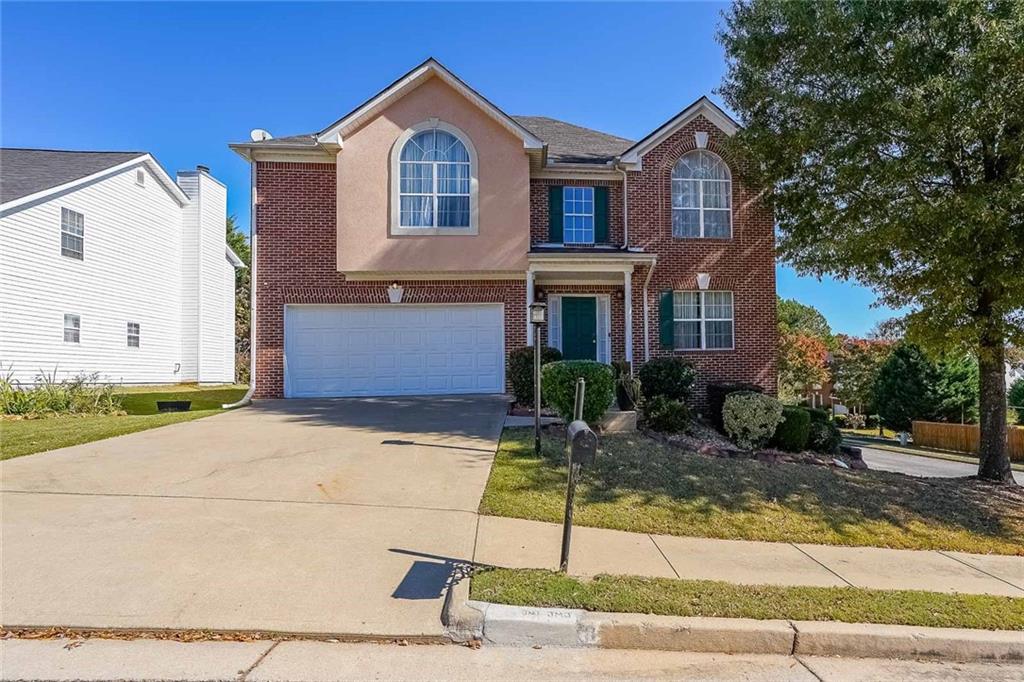
2470 Skylars Mill Way
Snellville, GA 30078
FOR RENT · Active
$2,500
$1 / Sqft
4
Beds
3
Baths
2
Garage
2,796
Sqft
0.18
Acres
MLS# 7854762
Cumulative Days on Market: 1 · Includes prior listings · Currently listed since 10/15/26 · Data provided by the MLS.

Property Description

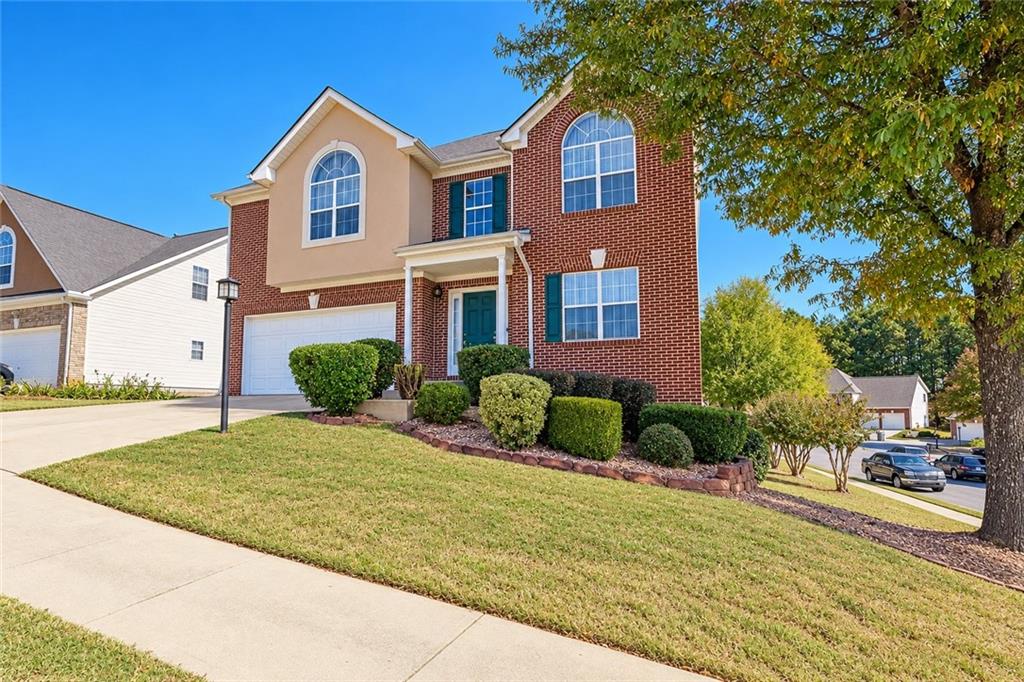
Stunning Renovated Home – Spacious, Modern and Move-In Ready!

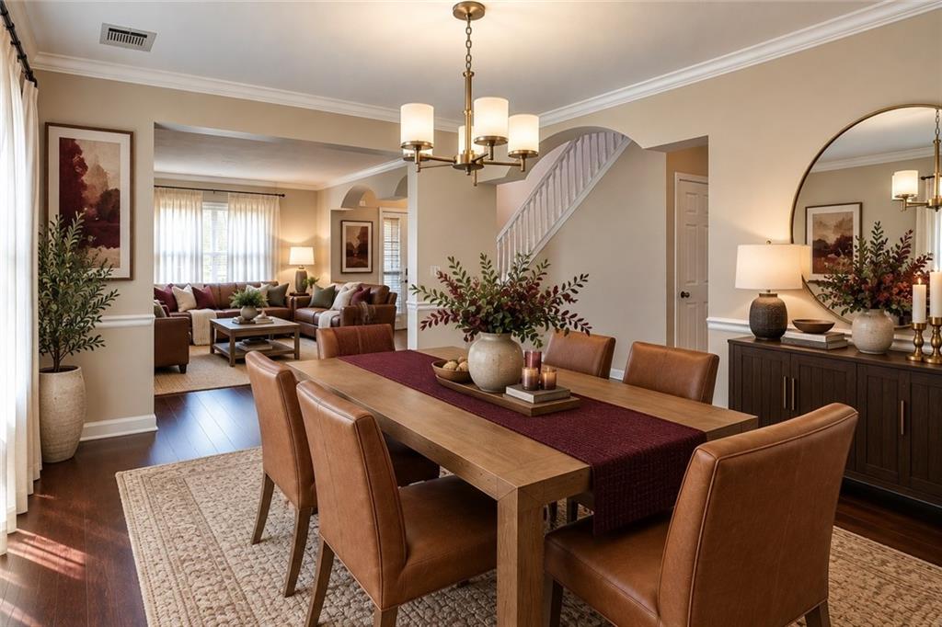
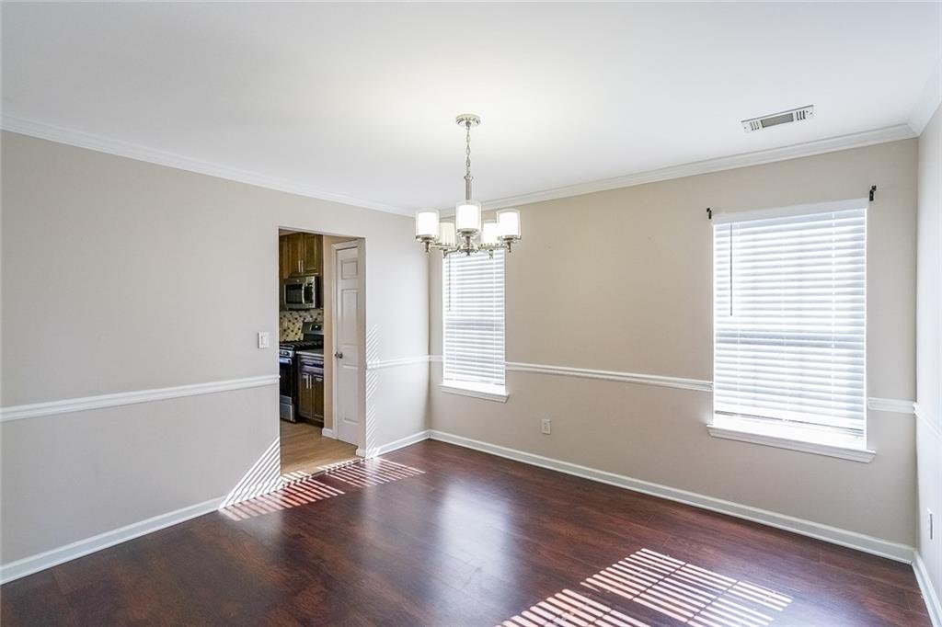
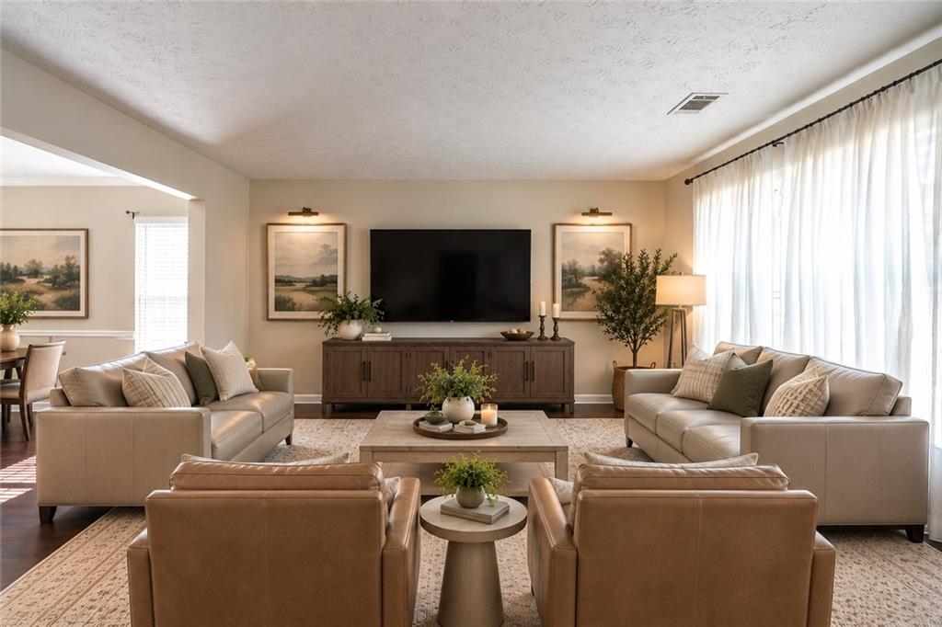
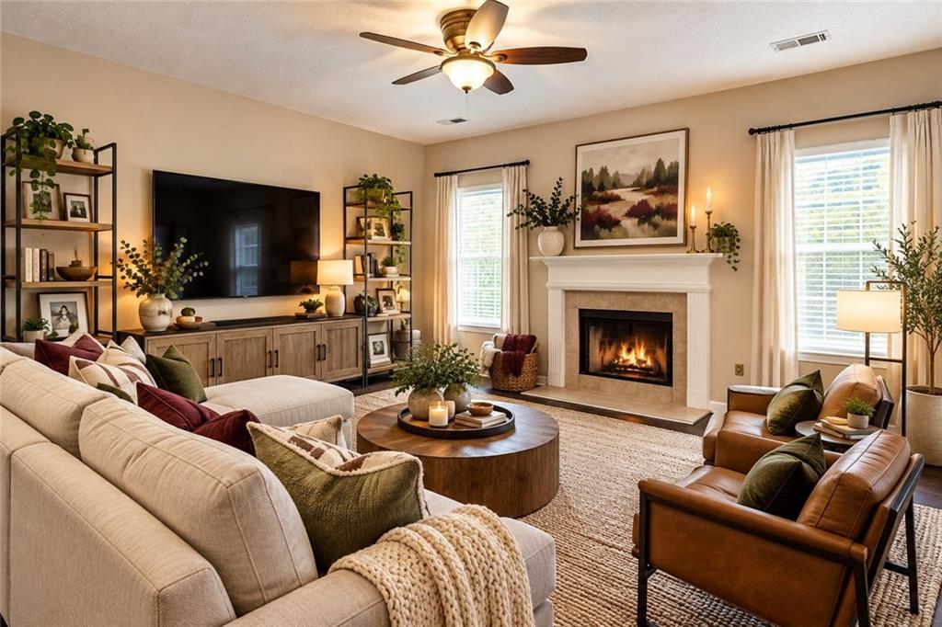
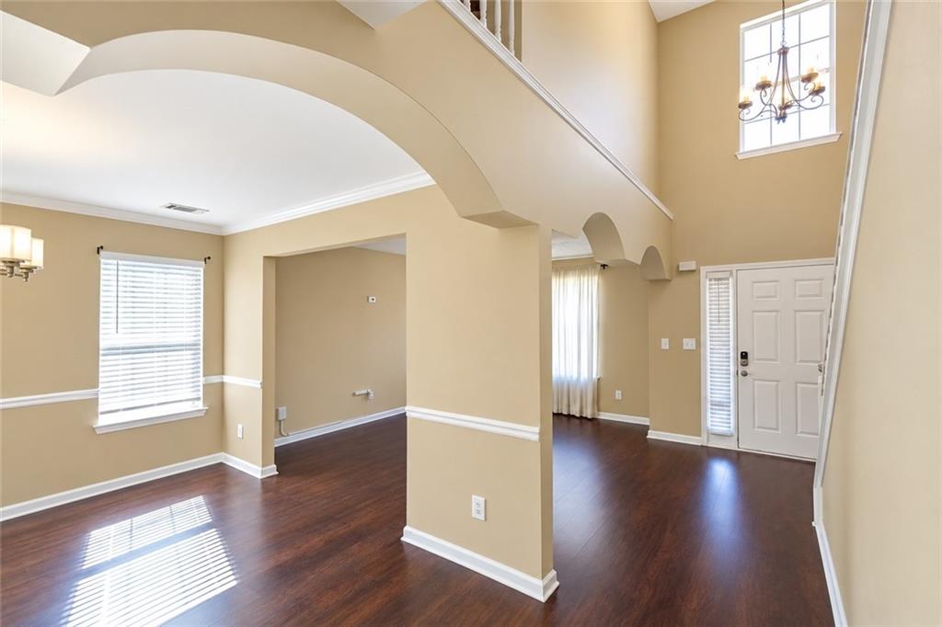
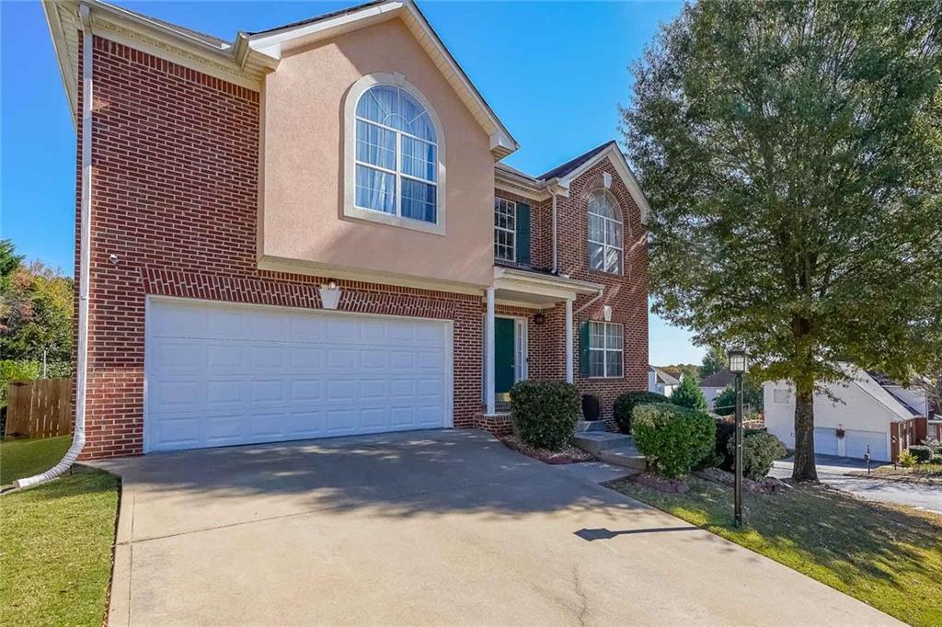
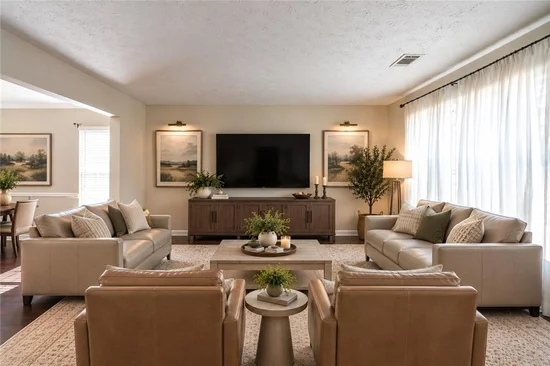
Welcome to this beautifully renovated two-story home, featuring a spacious floor plan, stylish updates, and inviting indoor and outdoor living spaces. With fresh finishes and thoughtful improvements throughout, this home is ready for you to move in and enjoy!

Beautifully Updated Kitchen and Open Living Space

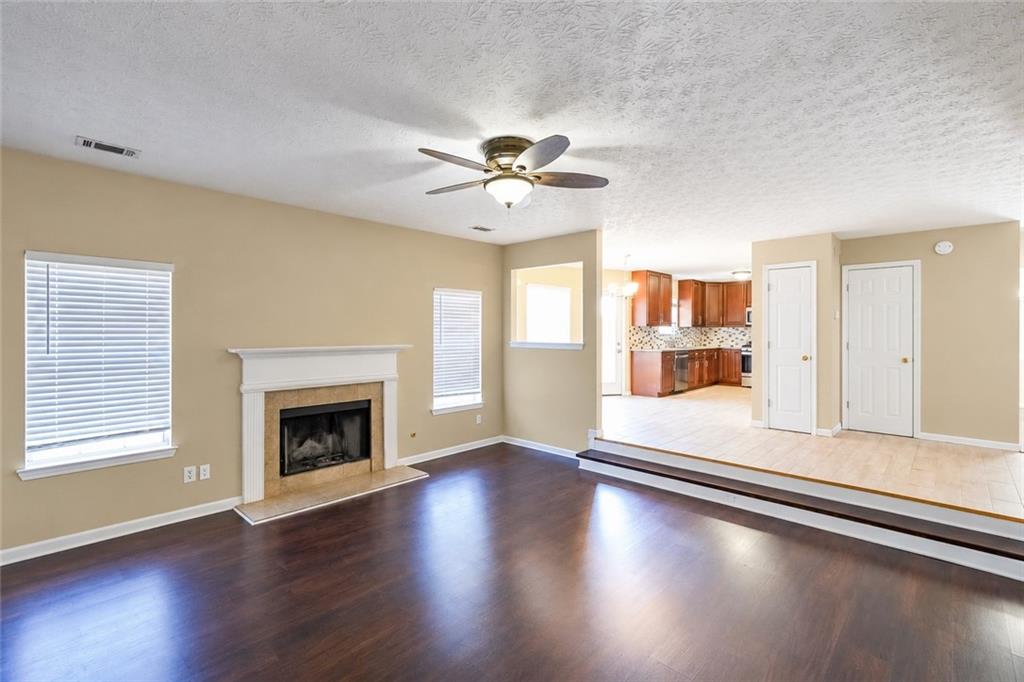
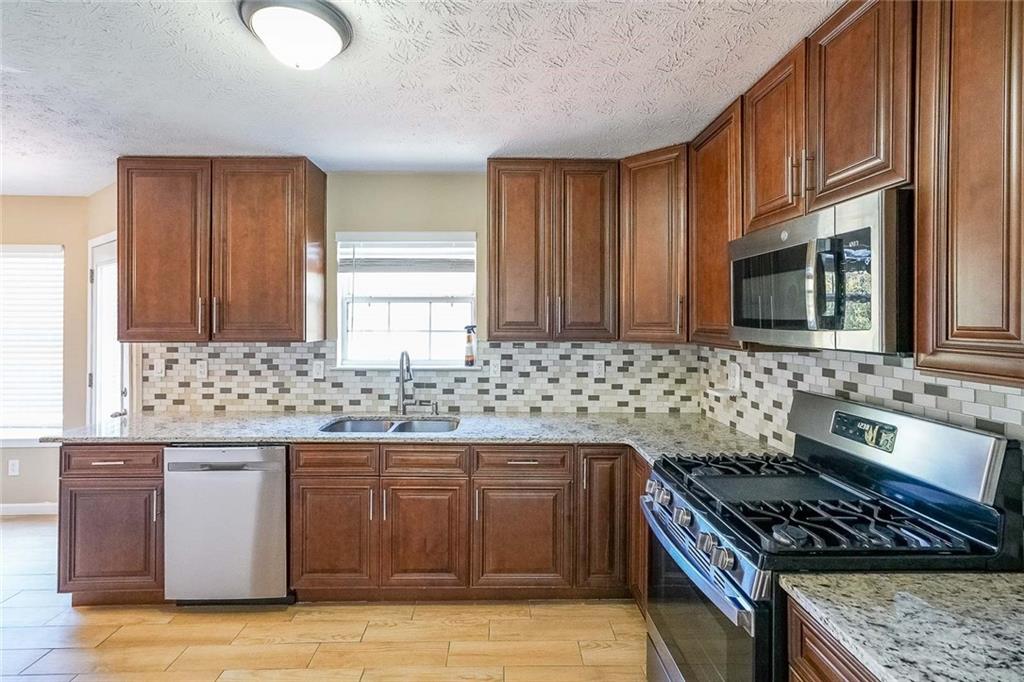
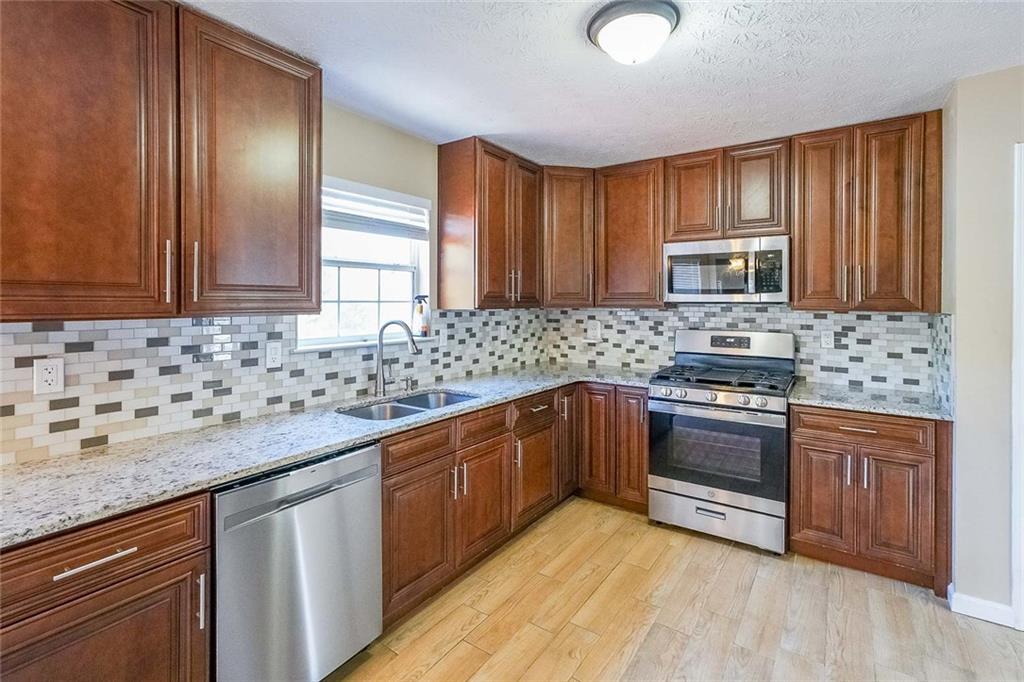
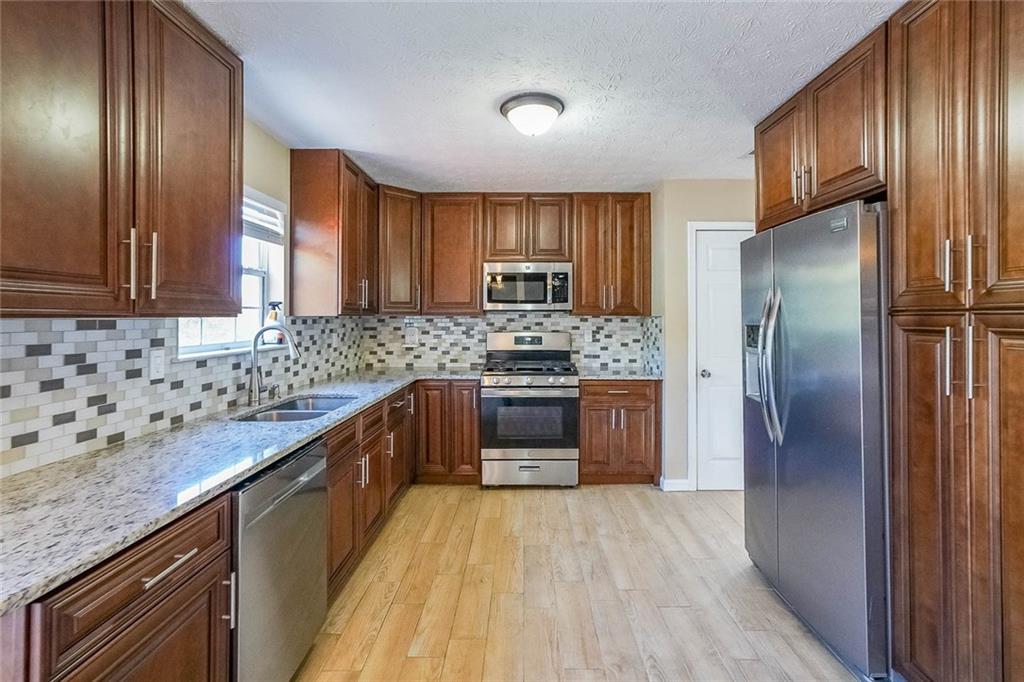
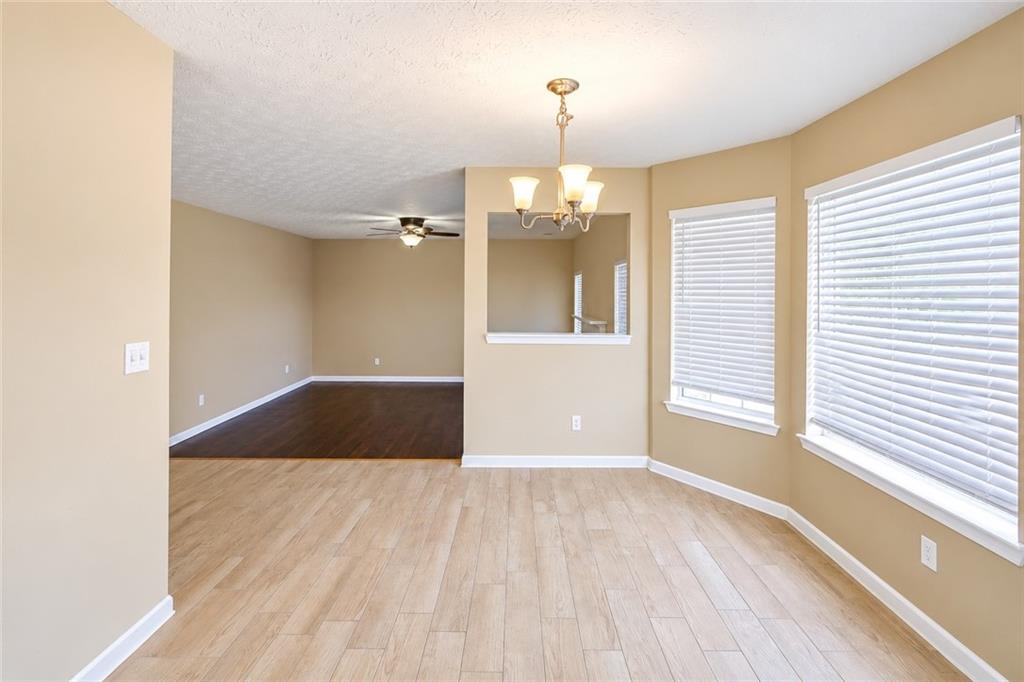
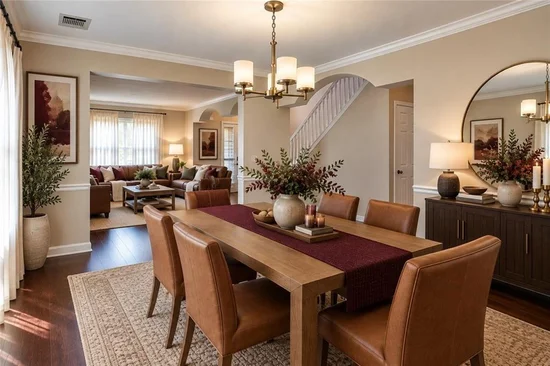
The fully renovated kitchen showcases brand-new cabinetry, appliances, and modern finishes. Opening seamlessly into the spacious great room, this inviting layout is perfect for everyday living, entertaining, and spending time with family and friends.

Spacious Bedrooms and Flexible Living Space

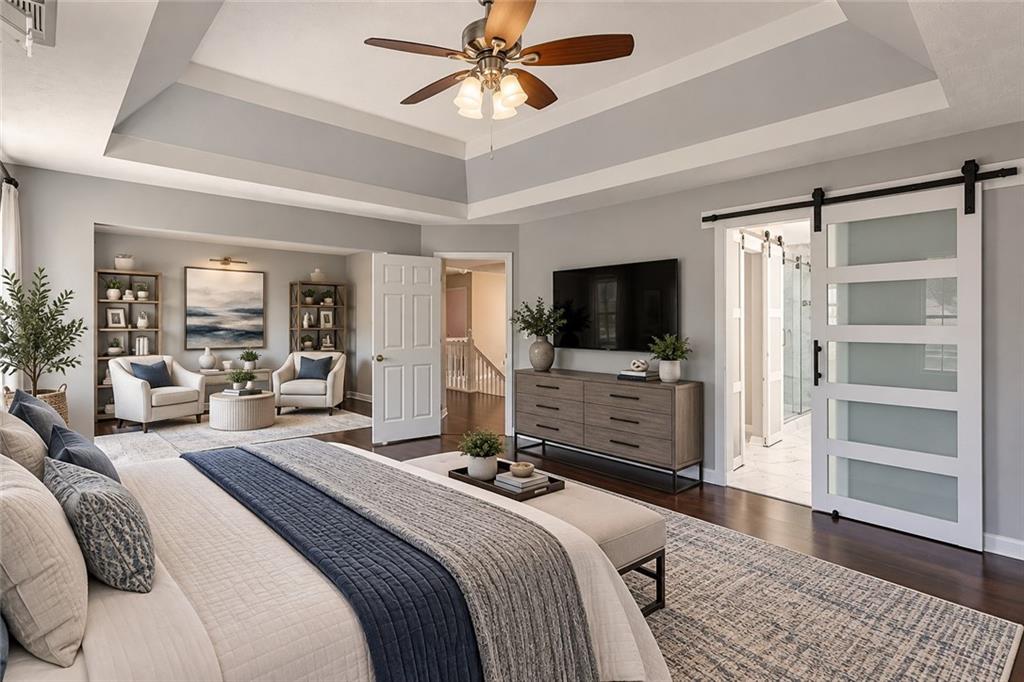
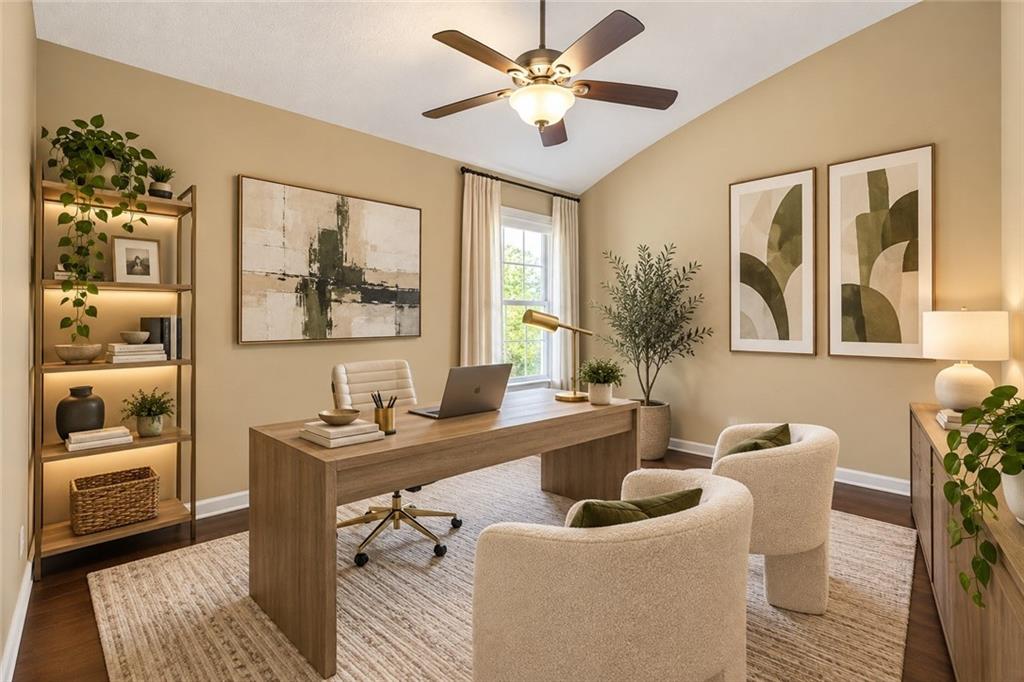
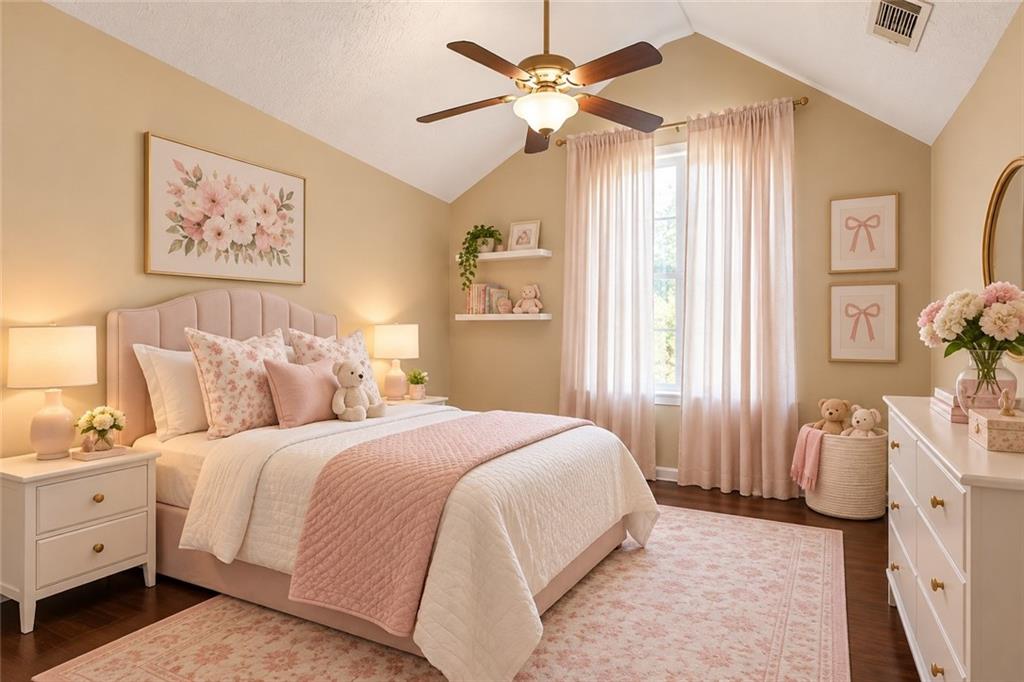
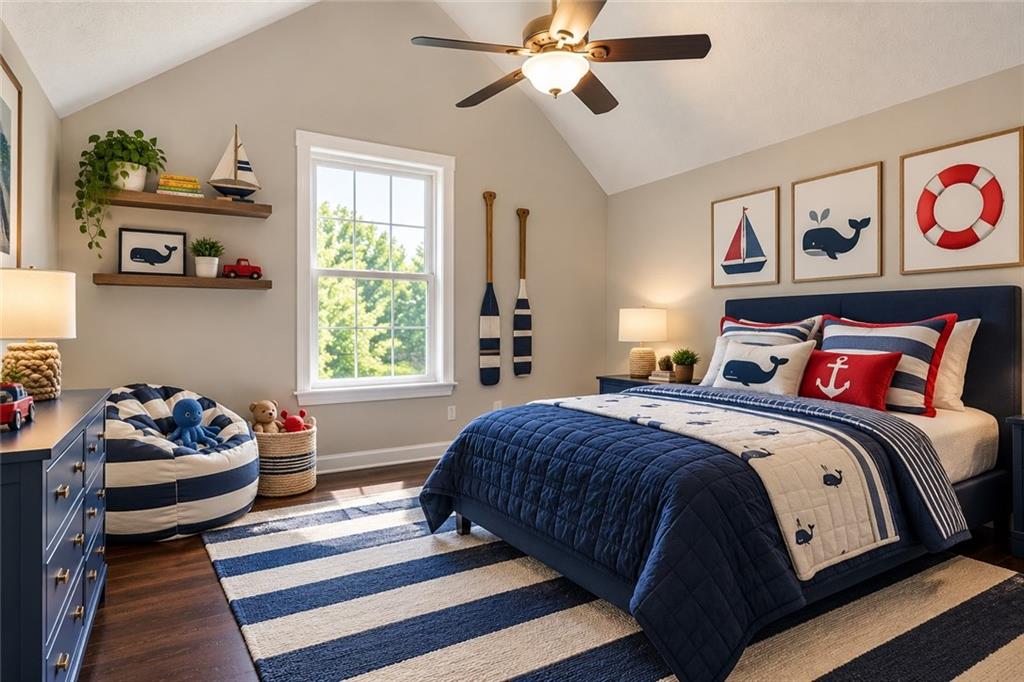
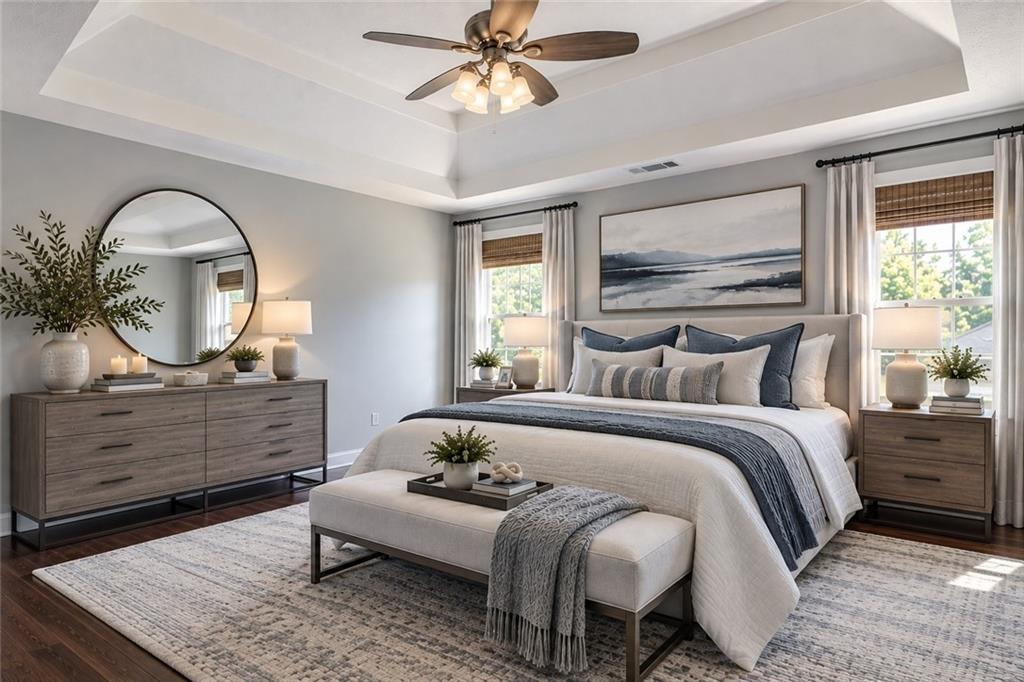
Upstairs, the expansive primary suite features a generous sitting area that can easily accommodate a home office, reading nook, or private relaxation space. Three additional oversized bedrooms offer plenty of room for family, guests, or other needs. The conveniently located second-floor laundry room makes everyday living even easier.

Modern Updates and Features

Newer HVAC system

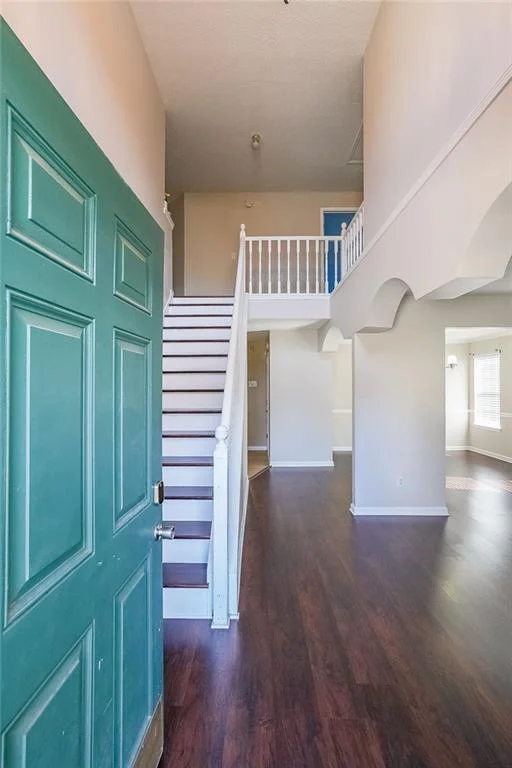
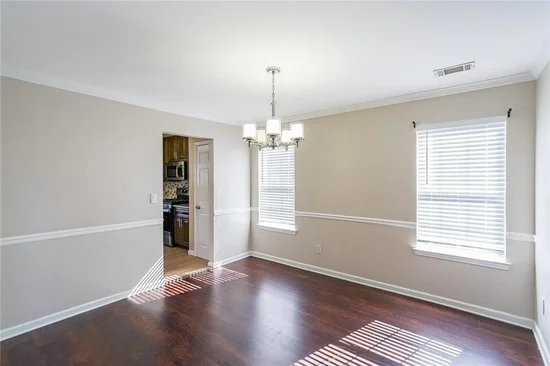
Newer luxury vinyl plank (LVP) flooring throughout

Fully renovated kitchen with newer appliances

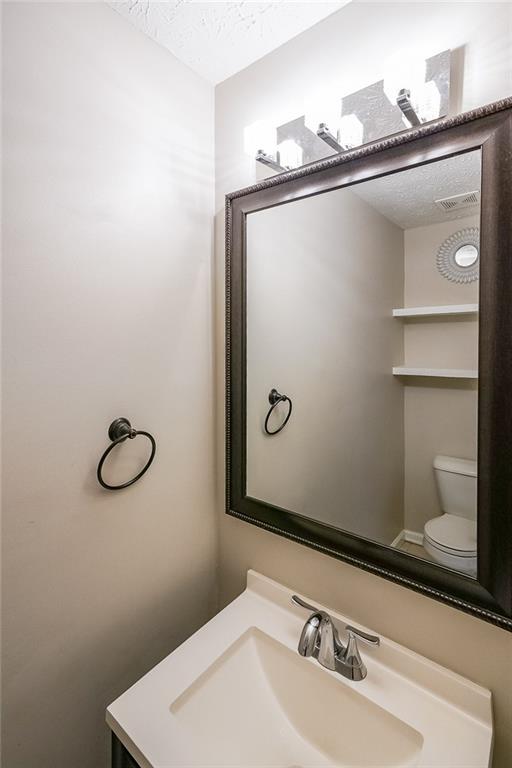
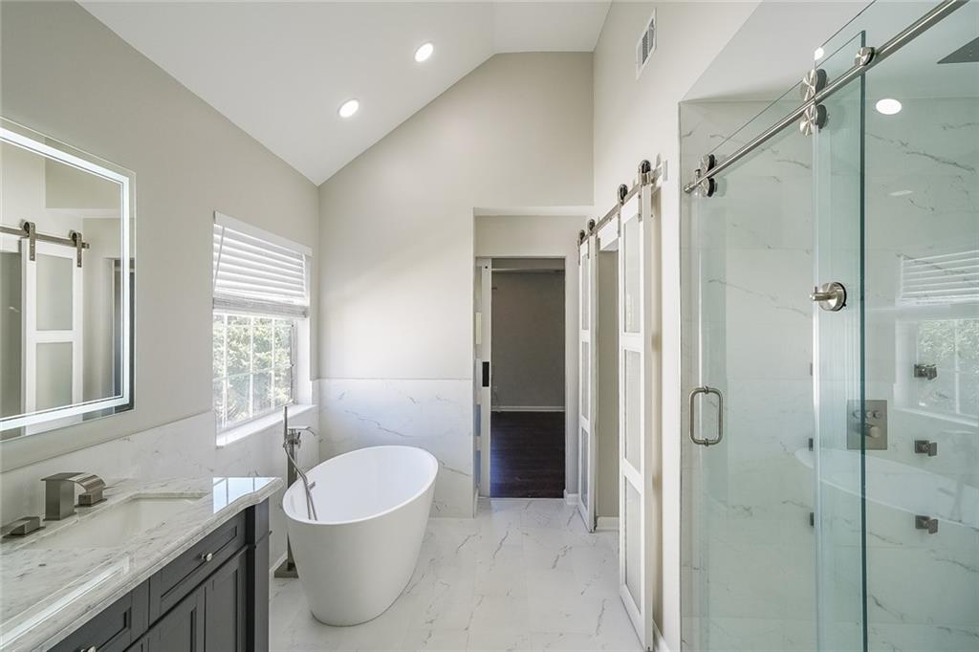
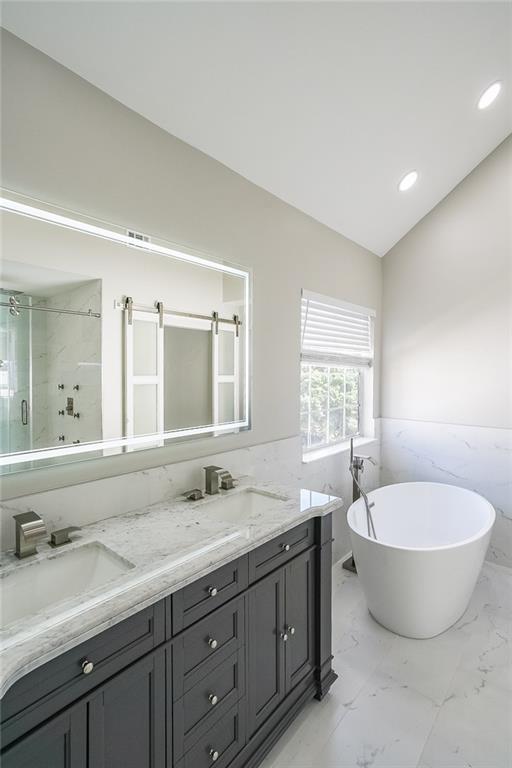
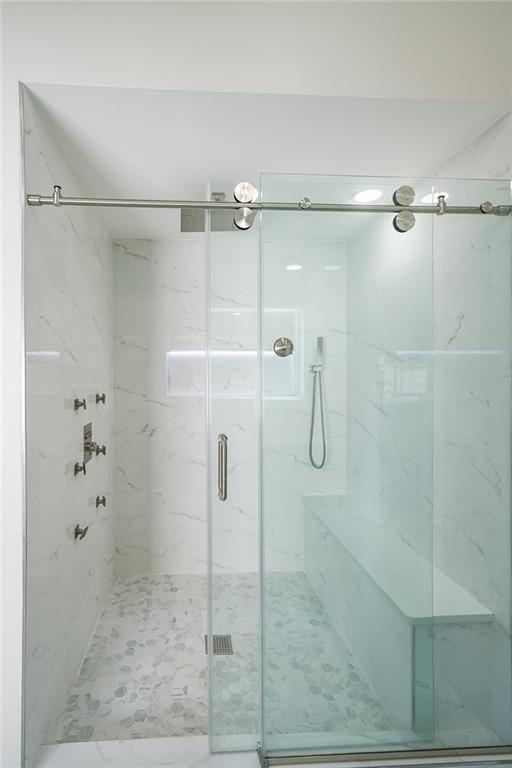
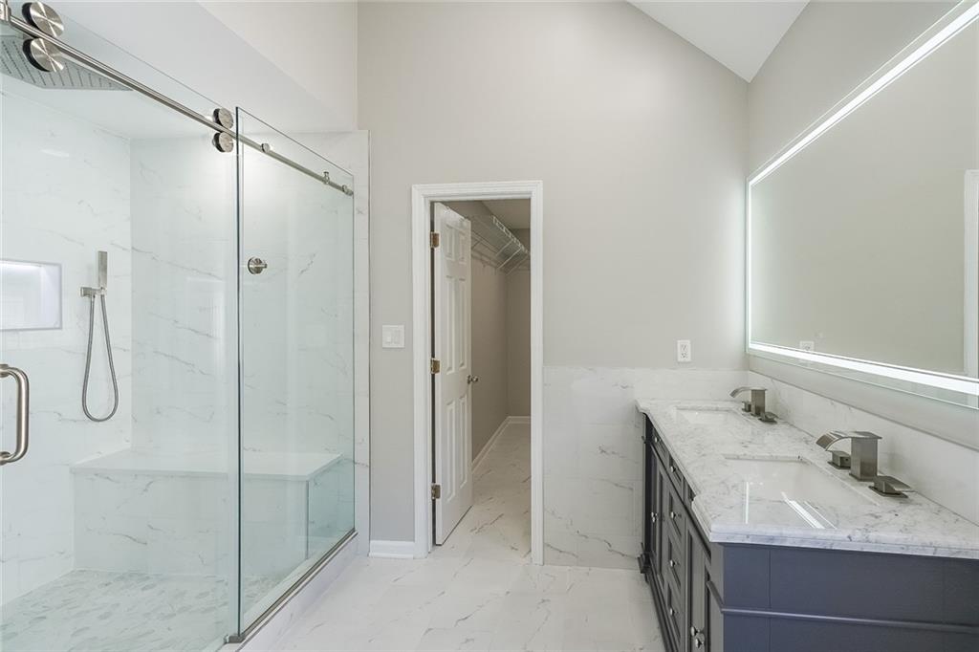
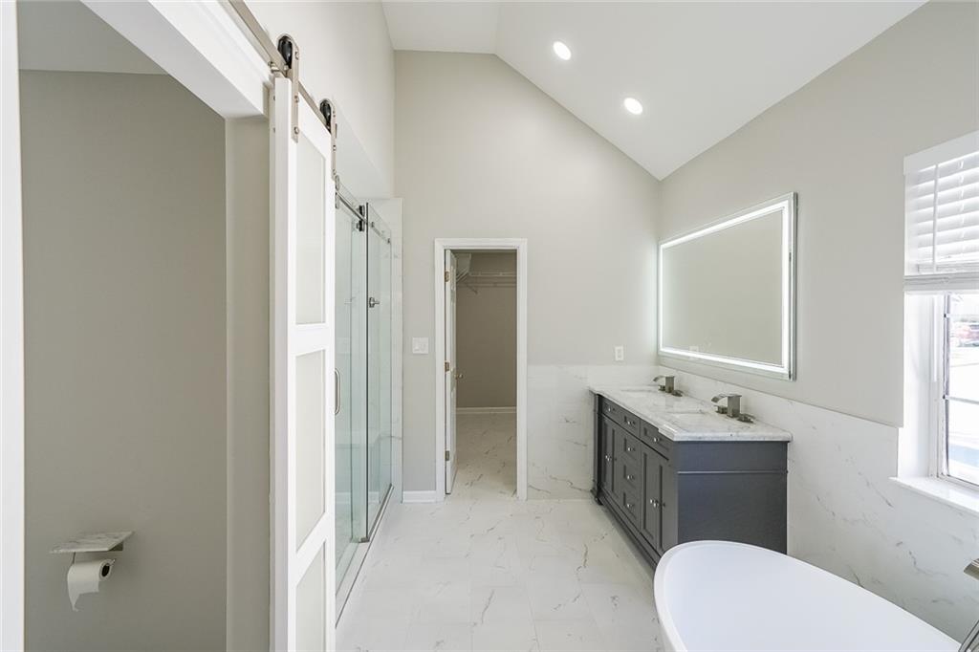
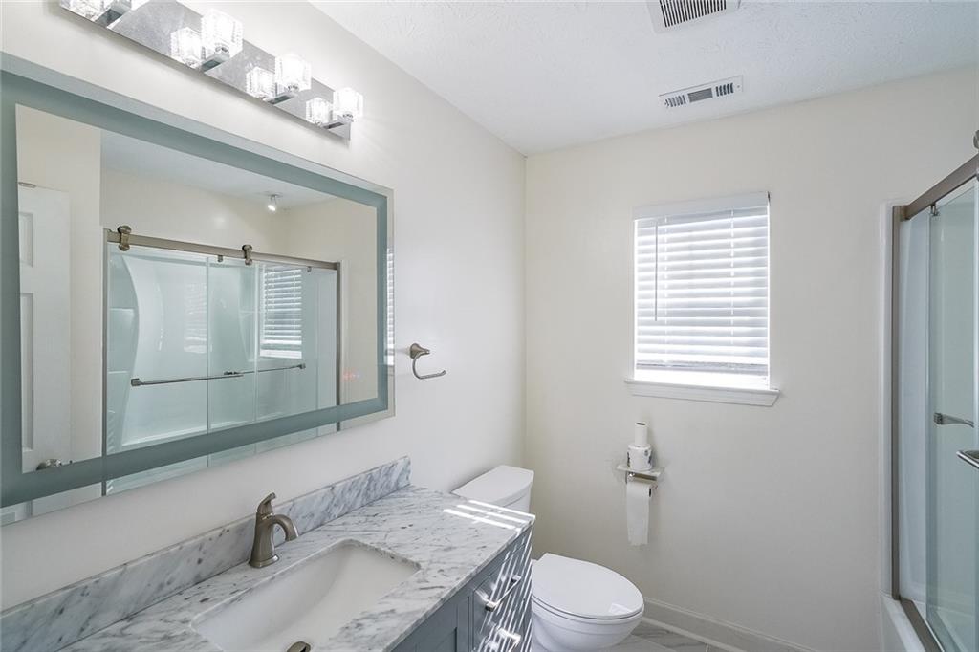
Updated bathrooms

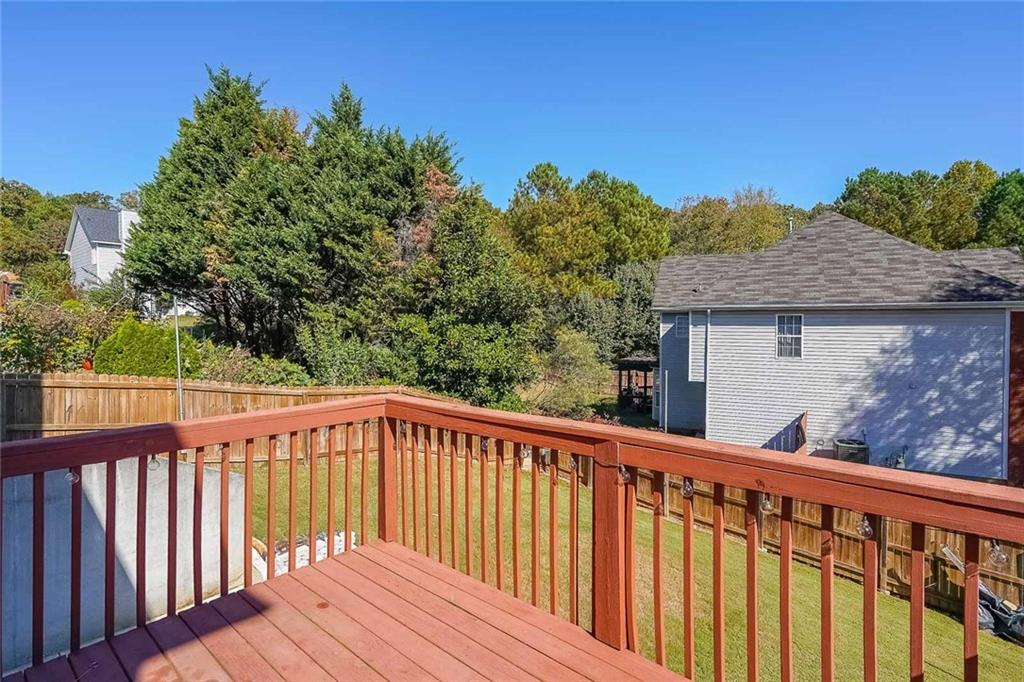
Newer deck

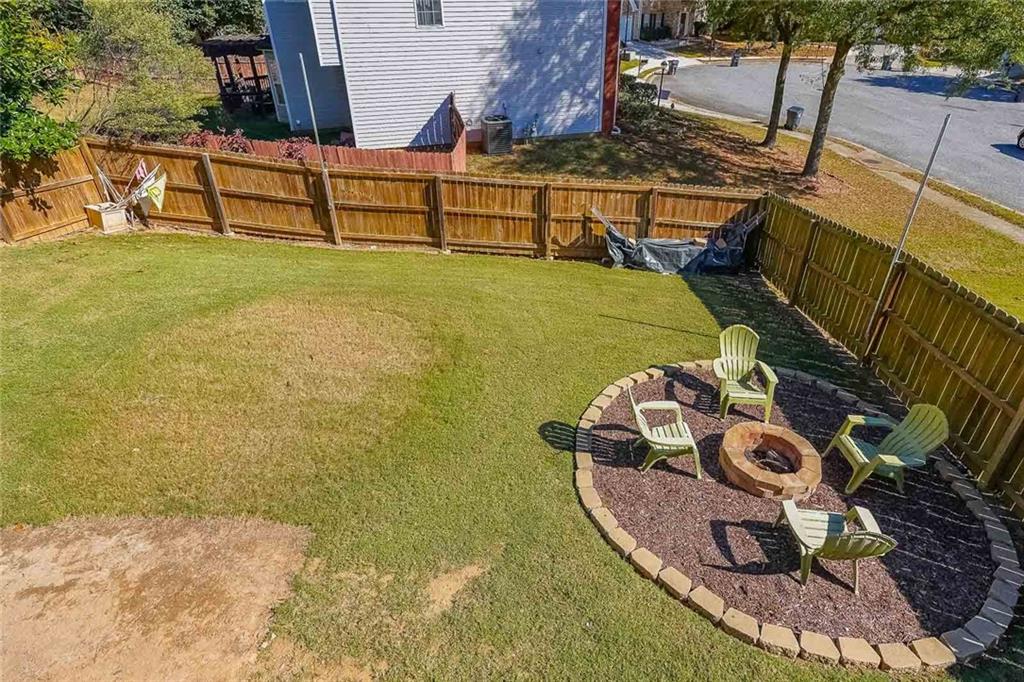
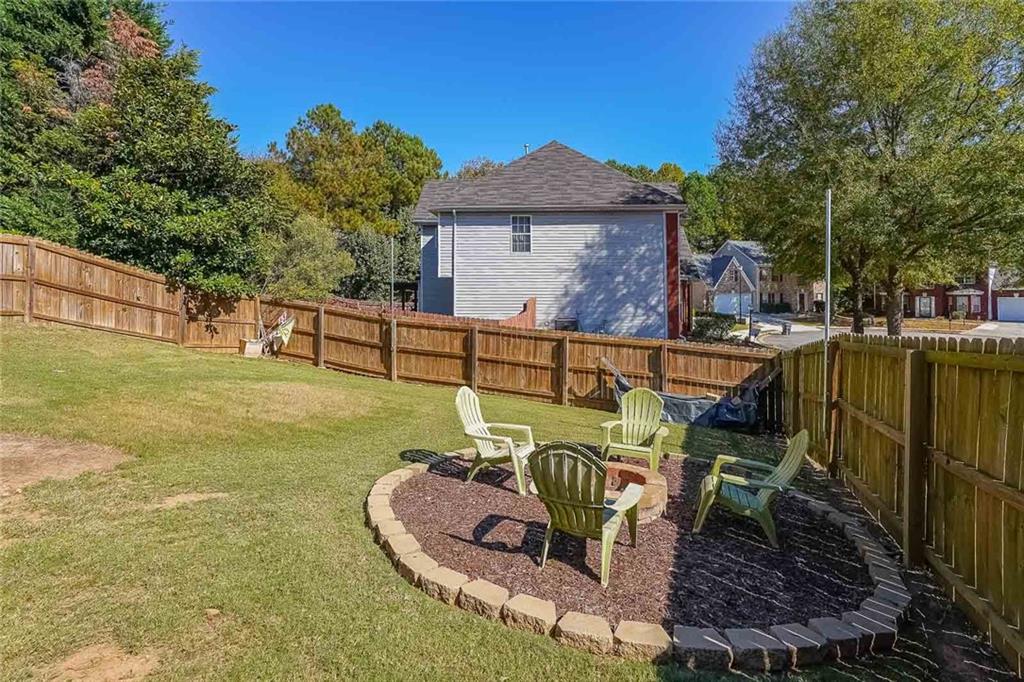
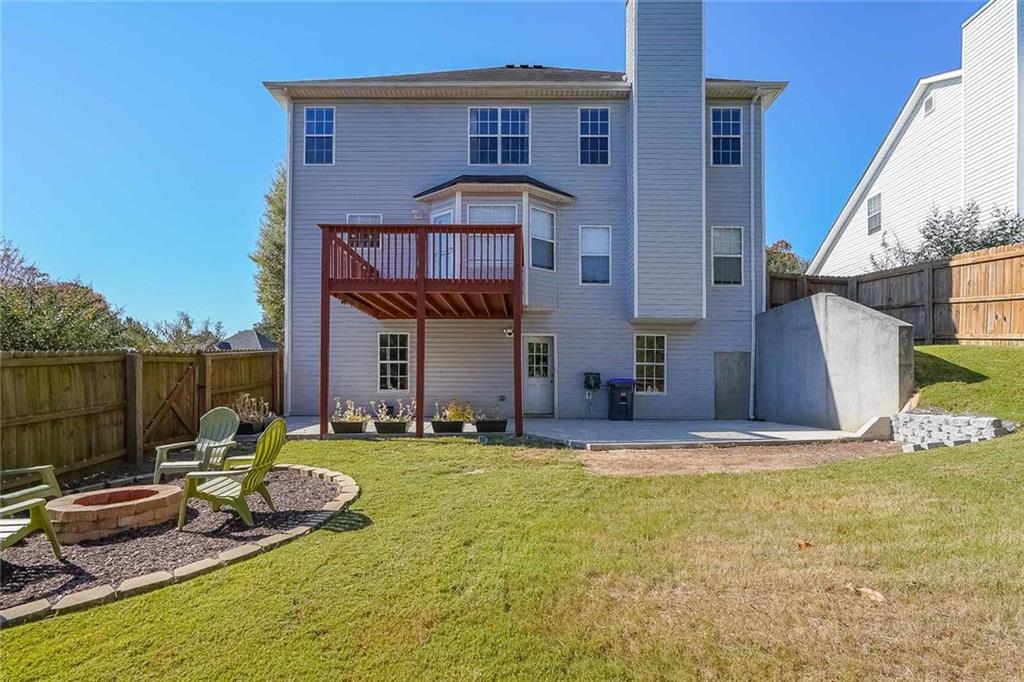
Refreshed backyard fire pit

Fresh paint throughout

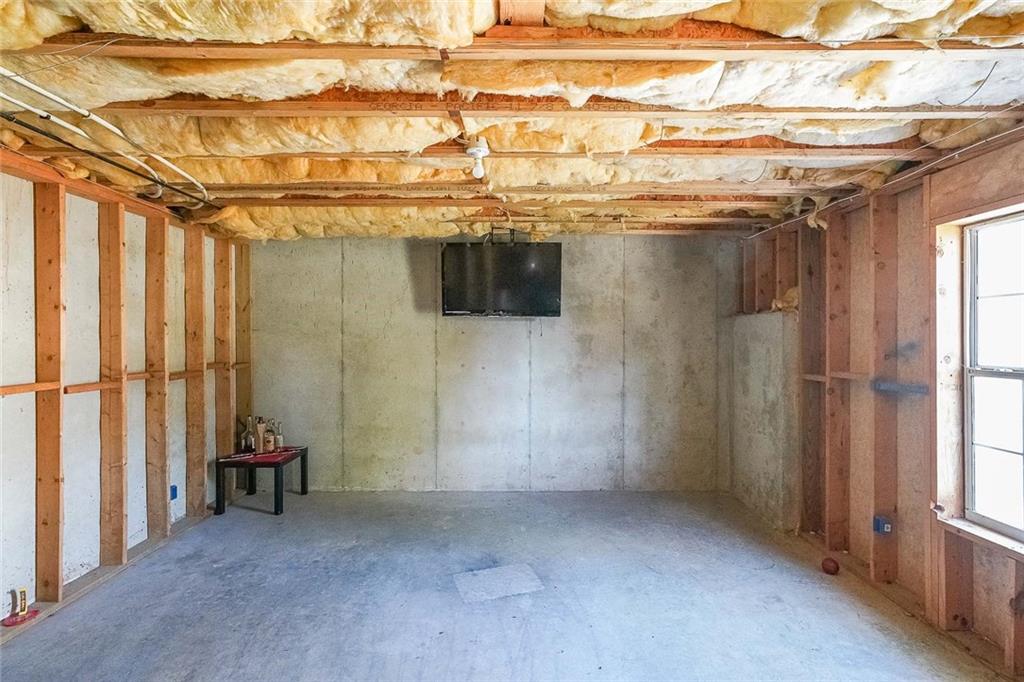
Additional basement storage room

Enjoy Outdoor Living

Make the most of beautiful Georgia evenings in the inviting backyard. Relax on the deck, unwind around the fire pit, or entertain guests on the patio. With multiple spaces to enjoy the outdoors, this backyard is ideal for relaxing and gathering with friends and family.

Lawn Care Included!

Enjoy added convenience with lawn maintenance, weed control, and landscape management included in the rent. Tenants are responsible for all utilities.

Convenient Location

Ideally situated just minutes from schools, shopping, restaurants, parks, and everyday conveniences, this home offers the space you need with easy access to the amenities you enjoy.

With its generous living spaces, extensive updates, and inviting outdoor areas, this beautifully renovated home offers an exceptional combination of comfort, style, and convenience.

Rental Requirements and Important Information

Pet Policy: Dogs weighing up to 40 pounds are permitted. Vicious breeds are not allowed.

Income Requirement: Applicants must demonstrate gross monthly income of at least three times the monthly rent.

Property Tours: In-person tours are required. Sight-unseen applications will not be accepted.

Application Process: Applications submitted through Zillow or other third-party platforms are not accepted. All applicants must use the application provided directly by our leasing team.

Occupancy and Leasing: LLCs and subletting are not permitted.

Rental Terms: This property is offered for rent only. Lease-purchase arrangements are not available.

Don't miss the opportunity to make this beautifully updated home your next place to call home!

Property Highlights

Property Type
Residential Lease
Property Sub Type
Single Family Residence
Architectural Style
Traditional
Bedrooms
4
Total Bathrooms
3
Acres
0.18
Year Built
2002
Cumulative Days on Market
1

Location

City/Township
Snellville
View
Neighborhood, Other
Subdivision
Skylars Mill
County
Gwinnett - GA

Lake/Waterfront Information

Water Body Name
None
Waterfront Features
None

Property Details
Price
$2,500
Property Type
Residential Lease
Property Sub Type
Single Family Residence

Building

Bedroom Features
Other
Levels
Two
Total Area
2,796

Community

Community Features
Homeowners Assoc

Local Schools

Elementary School
Britt
Middle School
Snellville
High School
South Gwinnett

Interior Features

Bedrooms and Bathrooms

Total Bathrooms
3
Full Bathrooms
2
1/2 Bathrooms
1
Bedrooms
4

Rooms and Basement

Basement Features
Exterior Entry, Interior Entry, Unfinished

Area and Spaces

Above Grade Finished Area
2,796

Appliances

Appliances
Dishwasher, Gas Water Heater, Refrigerator

Interior Features

Interior Features
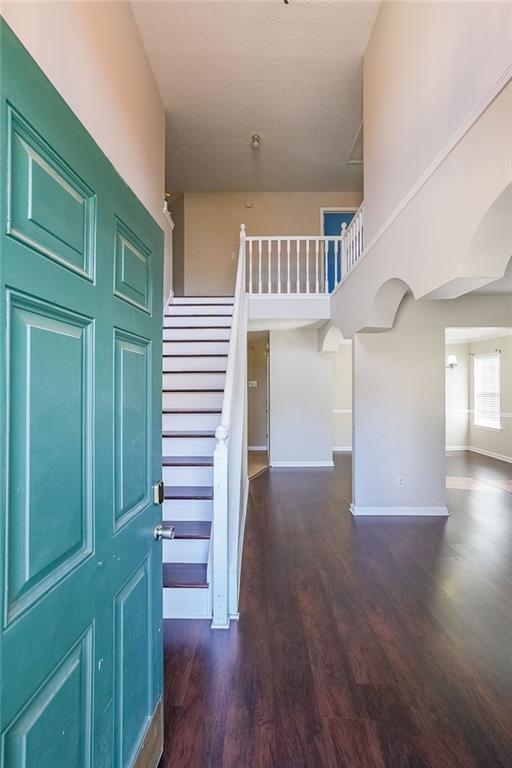
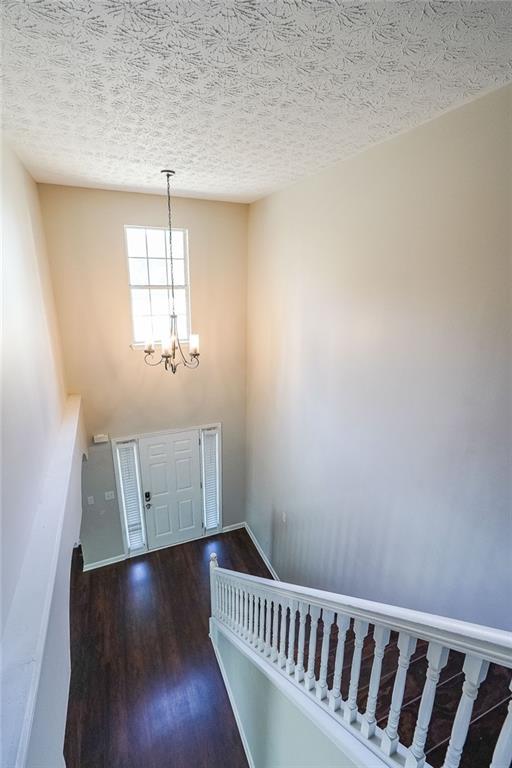
Entrance Foyer, High Ceilings 9 ft Main
Flooring
Hardwood, Laminate
Laundry Features
Upper Level
Accessibility Features
None
Window Features
Double Pane Windows
Security Features
None
Fireplace Features
Factory Built

Heating and Cooling

Heating Features
Forced Air, Natural Gas
Fireplaces
1

Building Details
Construction

Architectural Style
Traditional
Year Built
2002
Common Walls
No Common Walls
Materials

Construction Materials
Concrete
Roof
Composition

Terms

Terms

Cumulative Days on Market
1

Heating, Cooling & Utilities

Cooling Features
Ceiling Fan(s), Central Air

Utilities

Utilities
Cable Available, Electricity Available, Natural Gas Available, Phone Available, Sewer Available, Water Available

Lot

Acres
0.18
Lot Dimensions
x
Lot Features
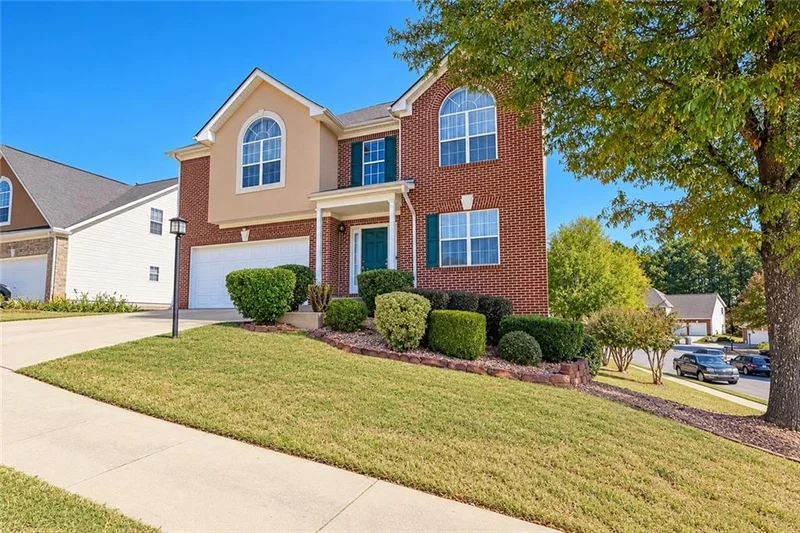
Back Yard, Corner Lot
Road Surface
Asphalt
Road Frontage
None

Exterior Features

Exterior Features
Private Yard
Patio And Porch Features
Deck, Front Porch
Fencing
Privacy

Parking

Garage Capacity
2
Parking Features
Driveway, Garage

Pool Features

Pool Features
None
Spa Features
None
Listed by Residence Realty Group, LLC
Listing Data last updated 10/16/2026 01:40 am
Get a Link to this Property: Copy To Clipboard
QR Code link to this property

Phone:
Connect with:

Payment Calculator

per month. fixed. % interest.
$
%
$
%
Principal & Interest
+ Home Insurance
+ Property Tax
+ HOA Fees
per month
Total interest paid over s will be:
All estimates and provided for informational purposes only. Actual amounts may vary. The output of the tool is not a loan offer or solicitation, nor is it financial or legal advice. Information, rates, programs and loan scenarios shown are for example only as of 16-Oct-2026 and are subject to change without notice. Interest rates provided by the St. Louis Federal Reserve Economic Data (FRED). All products are subject to credit and property approval. Not all products are available in all states or for all loan amounts. Other restrictions and limitations apply. Contact your preferred lender for the pricing associated with your specific transaction. Calculations are generated by Open Source mortgage calculation software tools using common mathematical formulas. All calculations should be independently verified.
Get Walk Score Content

Property History

Today
Property information last updated
Today
Status Active. This is the date the listing was placed on market.
Yesterday
Date of last price change
Cumulative Days on Market: 1 day (includes prior listings) · Currently listed since October 15, 2026. Data provided by the MLS.

Similar Properties

Scroll to Top