Start of property details

Share this property:
205 Lakeside Place
Canton, GA 30114
today NEW · Active
$439,900
$192 / Sqft
3
Beds
3
Baths
2
Garage
2,296
Sqft
0.10
Acres
MLS# 7854678
Cumulative Days on Market: 2 · Includes prior listings · Currently listed since 10/15/26 · Data provided by the MLS.

Property Description

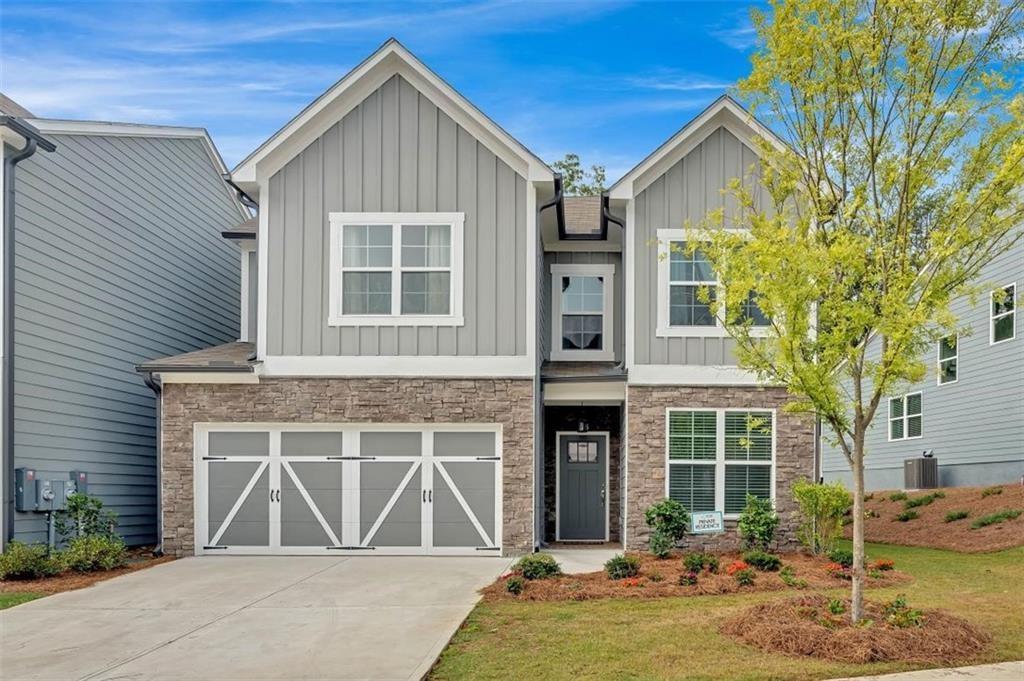
Discover waterfront living in the sought-after Lakeside at Great Sky community in Canton! Built in 2022, this beautifully appointed 3-bedroom, 2.5-bath townhome offers breathtaking lake views, over $100, 000 in upgrades, and a thoughtfully designed floor plan that combines comfort, convenience, and low-maintenance living. From the moment you enter, the home's bright, airy interior and carefully selected finishes create a welcoming atmosphere. The open-concept main level features hardwood flooring, a spacious living area, and a beautifully designed kitchen with white cabinetry, breakfast bar, gas cooktop, stainless steel appliances, and convenient access to the dining and gathering spaces. One of the home's most remarkable features is the custom four-season sunroom, thoughtfully added to showcase the beautiful waterfront setting throughout the year. Surrounded by natural light and overlooking the lake, this inviting space provides the perfect setting for morning coffee, relaxing afternoons, or enjoying the changing seasons without leaving the comfort of home. Step outside to enjoy the peaceful surroundings, with opportunities for kayaking and fishing just beyond the backyard. The main-level primary suite offers the convenience of single-level living, featuring tray ceilings, a private en-suite bathroom, and generous closet space. An additional main-level office provides a dedicated workspace or flexible room for hobbies and other activities. Upstairs, two additional bedrooms and a spacious bonus room offer versatility for guests, recreation, a fitness area, or additional living space. The thoughtfully designed layout provides separation between the main living areas and upper-level accommodations. Storage has been carefully considered throughout the home, with custom cabinetry added to the laundry room and mudroom, additional bathroom storage, and an oversized garage coat closet. The attached two-car garage also features three overhead storage units, maximizing organization while preserving valuable floor space. Fresh white interior paint enhances the home's bright and open feel. Beyond the home, Great Sky offers an impressive collection of community amenities, including three swimming pools, four lighted tennis courts, four lighted pickleball courts, a playground, picnic areas, and scenic trails leading toward the lake. Enjoy the convenience of nearby shopping, grocery stores, restaurants, entertainment, and everyday services, along with easy access to I-575 and downtown Canton. Combining waterfront views, extensive upgrades, flexible living spaces, and exceptional community amenities, this townhome offers a distinctive opportunity to enjoy the beauty of lakeside living with the convenience of a thoughtfully planned community.

Property Highlights

Property Type
Residential
Property Sub Type
Townhouse
Architectural Style
Craftsman, Traditional
Bedrooms
3
Total Bathrooms
3
Acres
0.10
Year Built
2021
Condition
Resale
Cumulative Days on Market
2

Location

City/Township
Canton
View
Lake, Neighborhood, Trees/Woods
Subdivision
Great Sky
County
Cherokee - GA

Lake/Waterfront Information

Water Body Name
None
Waterfront Features
Lake Front, Waterfront

Property Details

Price
$439,900
Condition
Resale
Property Type
Residential
Property Sub Type
Townhouse

Building

Bedroom Features
Master on Main
Levels
Two
Total Area
2,296

Community

Community Features
Homeowners Assoc, Lake, Near Schools, Near Shopping, Near Trails/Greenway, Park, Pickleball, Playground, Pool, Sidewalks, Street Lights, Tennis Court(s)
Special Circumstances
None

Local Schools

Elementary School
R. M. Moore
Middle School
Teasley
High School
Cherokee

Interior Features

Bedrooms and Bathrooms

Total Bathrooms
3
Full Bathrooms
2
1/2 Bathrooms
1
Bedrooms
3
Bedrooms on Main Level
1

Rooms and Basement

Basement Features
None

Area and Spaces

Above Grade Finished Area
2,296

Appliances

Appliances
Dishwasher, Disposal, Gas Range, Microwave, Refrigerator

Interior Features

Interior Features
Disappearing Attic Stairs, Entrance Foyer, High Speed Internet, Recessed Lighting, Walk-In Closet(s)
Flooring
Carpet, Hardwood, Luxury Vinyl
Laundry Features
Laundry Room, Main Level
Accessibility Features
None
Window Features
Double Pane Windows
Security Features
Smoke Detector(s)
Electic
110 Volts, 220 Volts in Laundry
Fireplace Features
None

Heating and Cooling

Heating Features
Central, Natural Gas

Building Details

Construction

Architectural Style
Craftsman, Traditional
Builder
Venture Communities
Year Built
2021
Foundations
Slab
Common Walls
1 Common Wall, End Unit, No One Above

Materials

Construction Materials
Stone
Roof
Composition, Shingle

Terms

Terms

Ownership
Fee Simple
Special Terms
1031 Exchange, Cash, VA Loan, Other
Cumulative Days on Market
2

Taxes

Tax

Tax (Annual)
$5,172

HOA

Has HOA
Yes
Association Fee
$1,308 /yr
Association Fee2
120.00 /mo
Association Fee Includes
Maintenance Grounds, Swim, Tennis

Heating, Cooling & Utilities

Cooling Features
Ceiling Fan(s), Central Air, Electric

Utilities

Utilities
Cable Available, Electricity Available, Natural Gas Available, Phone Available, Sewer Available, Water Available
Sewer
Public Sewer

Green Energy

Energy Efficiency Features
None

Utilities

Water Source
Public

Green Energy

Green Energy Features
None

Lot

Acres
0.10
Lot Dimensions
45x12x84x42x48
Lot Features
Back Yard, Front Yard, Landscaped, Level, Private
Road Surface
Paved
Road Frontage
Other

Exterior Features

Exterior Features
Lighting, Private Entrance, Private Yard
Patio And Porch Features
Covered, Enclosed, Patio
Fencing
None
Horse Amenities
None

Parking

Garage Capacity
2
Parking Features
Attached, Driveway, Garage, Garage Door Opener, Garage Faces Front, Kitchen Level, Level Driveway

Pool Features

Pool Features
None
Spa Features
None
Listed by Keller Williams Realty Partners
Listing Data last updated 10/16/2026 01:00 am
Get a Link to this Property: Copy To Clipboard
QR Code link to this property

Phone:
Connect with:

Payment Calculator

per month. fixed. % interest.
$
%
$
%
Principal & Interest
+ Home Insurance
+ Property Tax
+ HOA Fees
per month
Total interest paid over s will be:
All estimates and provided for informational purposes only. Actual amounts may vary. The output of the tool is not a loan offer or solicitation, nor is it financial or legal advice. Information, rates, programs and loan scenarios shown are for example only as of 16-Oct-2026 and are subject to change without notice. Interest rates provided by the St. Louis Federal Reserve Economic Data (FRED). All products are subject to credit and property approval. Not all products are available in all states or for all loan amounts. Other restrictions and limitations apply. Contact your preferred lender for the pricing associated with your specific transaction. Calculations are generated by Open Source mortgage calculation software tools using common mathematical formulas. All calculations should be independently verified.
Get Walk Score Content

Property History

Today
Status Active. This is the most recent date the listing was placed on market.
Today
Property information last updated
Yesterday
Date of last price change
Cumulative Days on Market: 2 days (includes prior listings) · Currently listed since October 15, 2026. Data provided by the MLS.

Similar Properties

Scroll to Top