Start of property details
Share this property:
90 Hampton Terrace
Dallas, GA 30157
today NEW · Active
$445,000
$159 / Sqft
4
Beds
3
Baths
2
Garage
2,804
Sqft
0.18
Acres
MLS# 7854456
Cumulative Days on Market: 1 · Includes prior listings · Currently listed since 10/15/26 · Data provided by the MLS.

Property Description

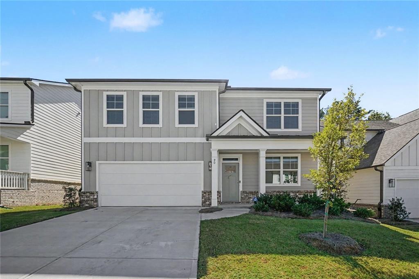
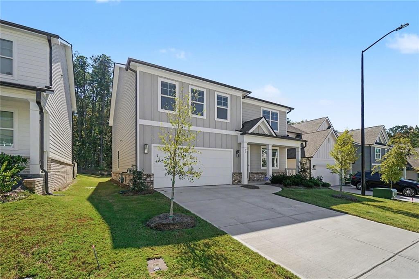
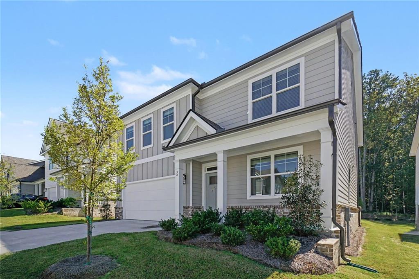
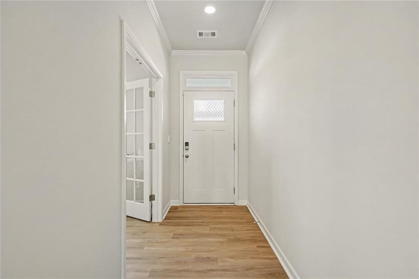
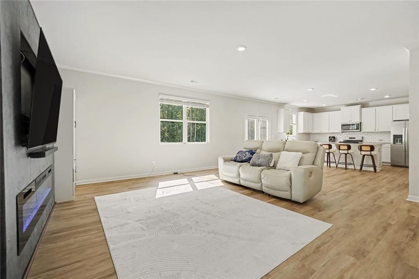
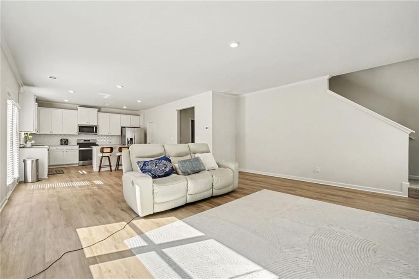
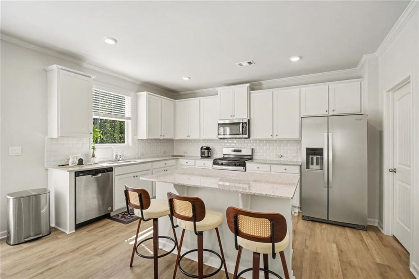
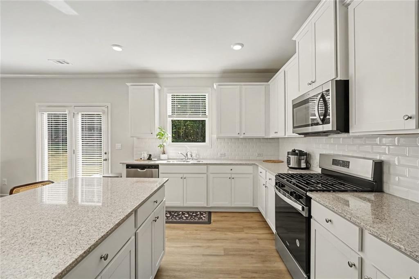
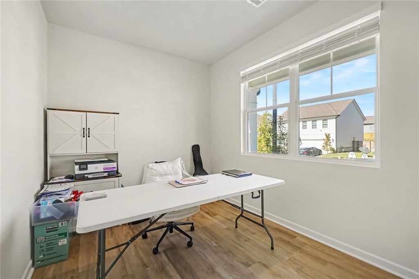
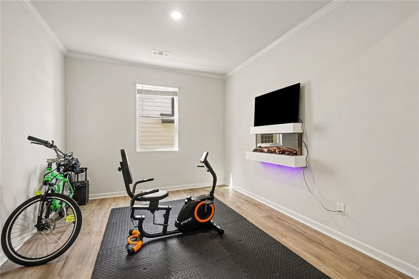
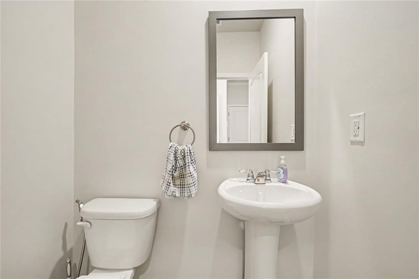
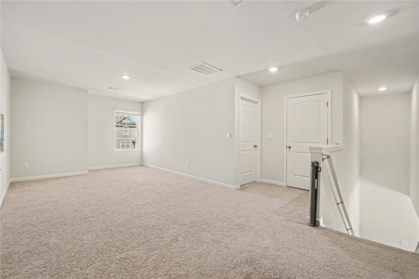
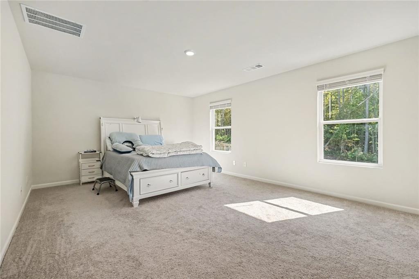
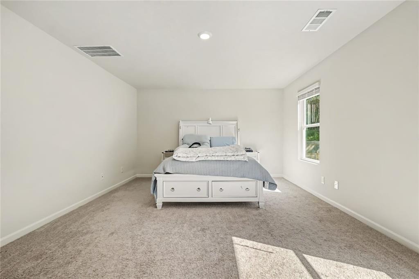
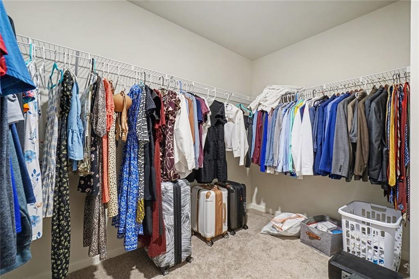
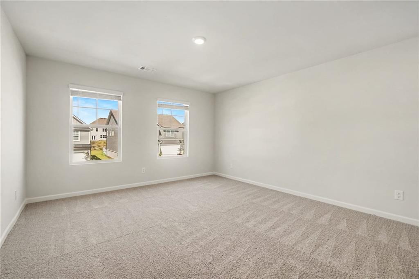
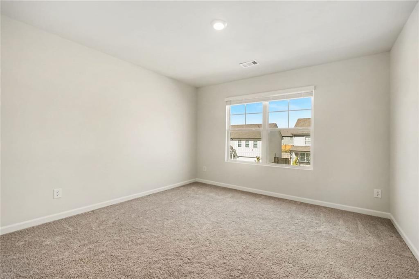
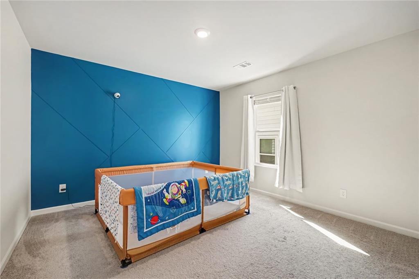
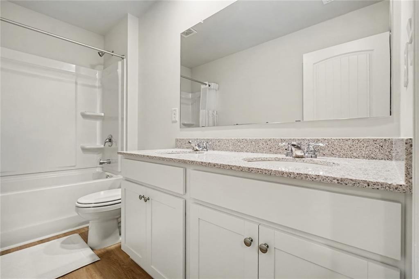
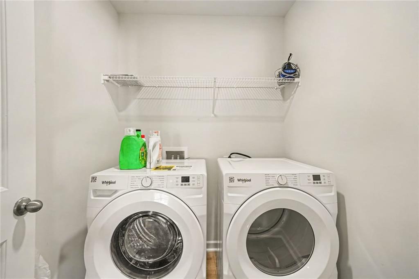
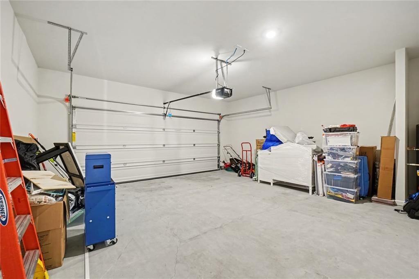
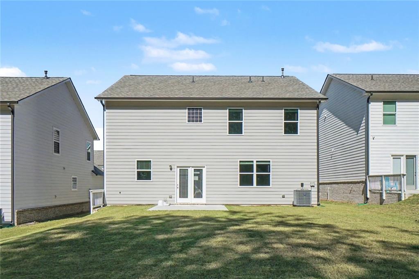
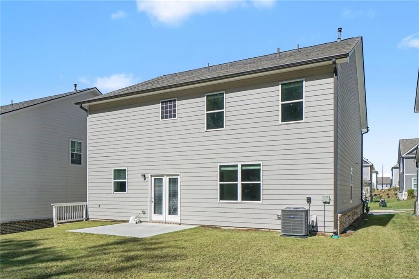
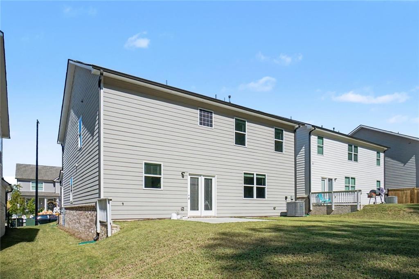
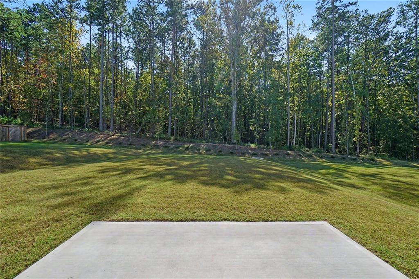
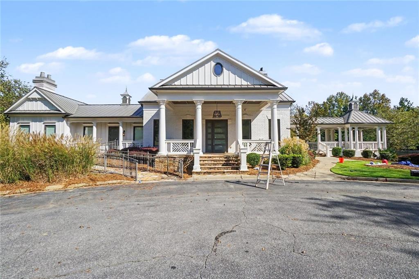
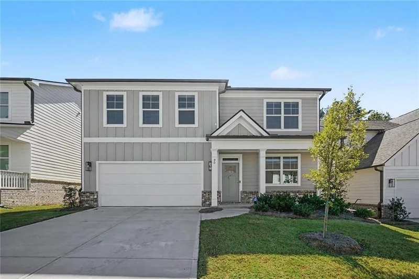
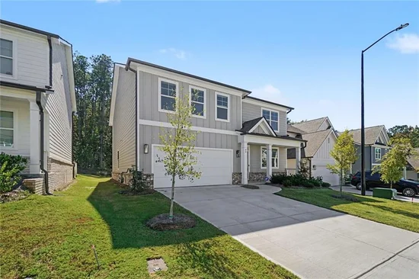
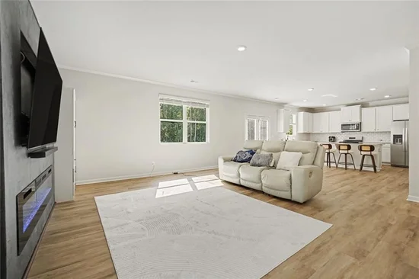
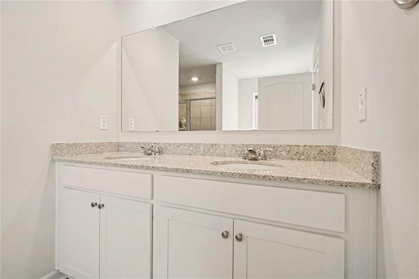
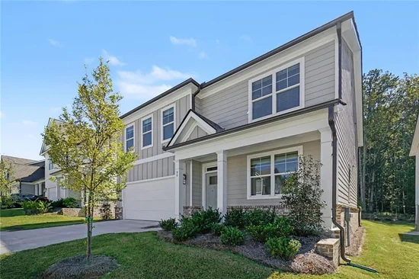
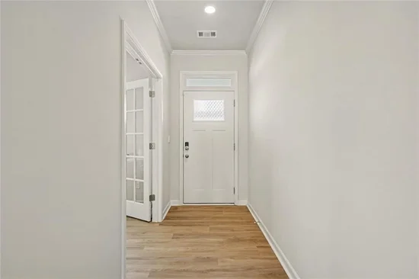
Nearly new and ready for you, without the wait of building. This 2025-built Hanover plan in Hamptons at Riverwood South offers 2, 804 square feet with 4 bedrooms, 2.5 baths, and a 2-car garage. The curb appeal starts the moment you pull up. Board-and-batten and Hardie plank fiber cement siding with brick accents give the home a striking, modern look that's built to last and easy to maintain. Step inside to a welcoming foyer that draws you in. A private home office with French doors gives you a quiet place to focus. The separate dining room is ready for holiday dinners and celebrations. A wall-mounted electric fireplace with a floating white mantel and soft LED under-lighting sets a warm, inviting glow. A main-floor half bath is tucked away for guests, and soaring ceilings make the main level feel open and bright from the moment you walk in. The back of the home is where life happens. The kitchen, breakfast area, and family room flow together in one open space, so whoever is cooking stays part of the conversation. Quartz countertops, a large island, and stainless steel appliances make the kitchen as beautiful as it is functional, and all kitchen appliances stay with the home. The oversized corner walk-in pantry is the kind of storage you'll wonder how you ever lived without. The family room is the showstopper. A custom media wall with a textured concrete-look finish, framed by wood slat accent panels, anchors the space. A built-in linear electric fireplace with color-changing flames sits below the 77" Samsung OLED TV and Samsung sound bar with subwoofer. The TV and sound system stay with the home, so movie nights and big games are ready from day one. Step outside to a large backyard that backs up to the woods, giving the patio a private, peaceful setting for morning coffee, weekend grilling, or quiet evenings outdoors. Upstairs, the huge open loft gives you a bonus space to make your own, whether that's a media room, reading nook, or second living area. At the end of the day, retreat to your primary suite with its walk-in closet and spa-style en-suite bath with a double vanity and separate shower. Three more bedrooms, a full hall bath, and upper-level laundry put everything right where you need it, so there's no more hauling baskets up and down stairs. The washer and dryer stay too. Riverwood residents enjoy direct access to Tabor Park and Recreation Center, and shopping, dining, and everyday conveniences are just minutes away. Homes like this don't last long. Schedule your showing today.

Open House Announcements

Oct 24th 2:00pm to 4:00pm
In person. Please join us!
Oct 25th 2:00pm to 4:00pm
In person. Please join us!

Property Highlights

Property Type
Residential
Property Sub Type
Single Family Residence
Architectural Style
Traditional, Craftsman
Bedrooms
4
Total Bathrooms
3
Acres
0.18
Year Built
2025
Condition
New Construction
Cumulative Days on Market
1

Location

City/Township
Dallas
View
Other
Subdivision
THE HAMPTONS AT RIVERWOOD
County
Paulding - GA

Lake/Waterfront Information

Water Body Name
None
Waterfront Features
None

Property Details
Price
$445,000
Condition
New Construction
Property Type
Residential
Property Sub Type
Single Family Residence

Building

Bedroom Features
None
Levels
Two
Total Area
2,804

Community

Community Features
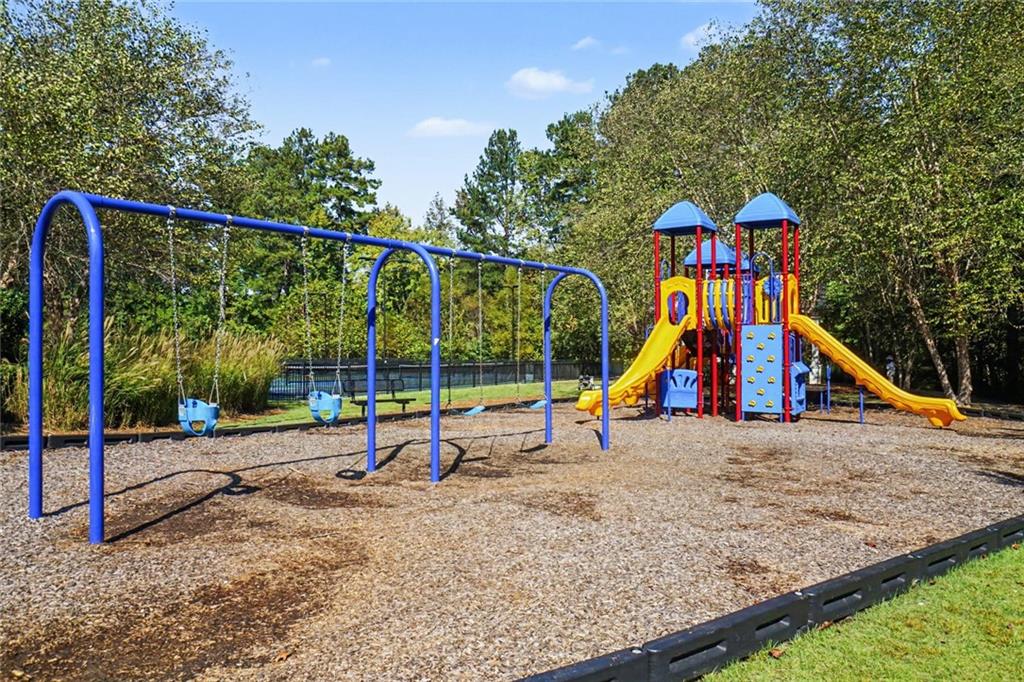
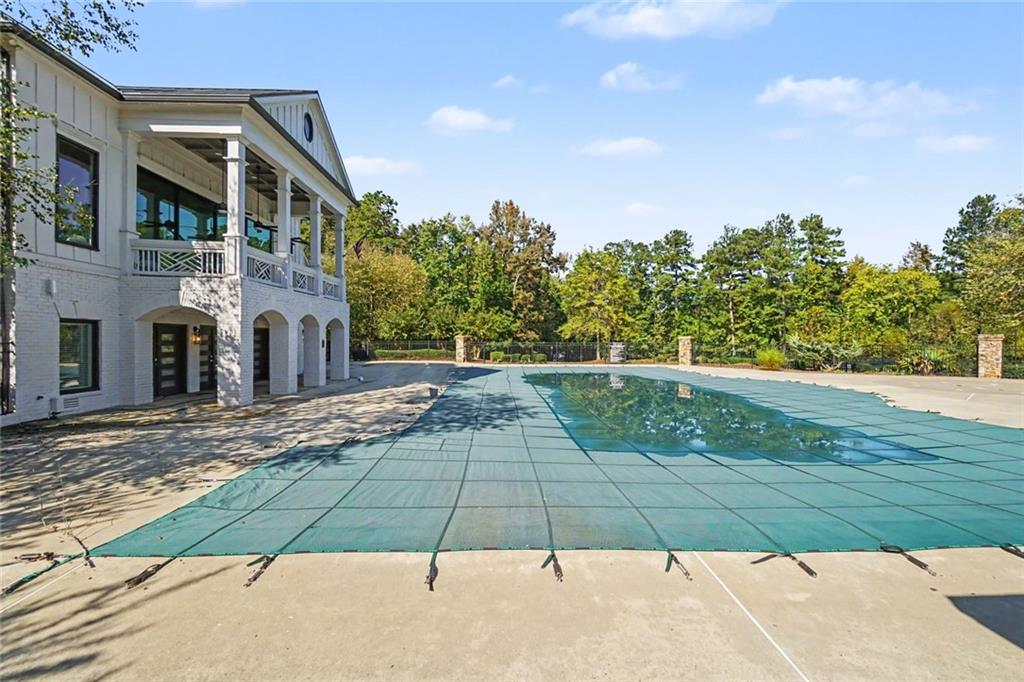
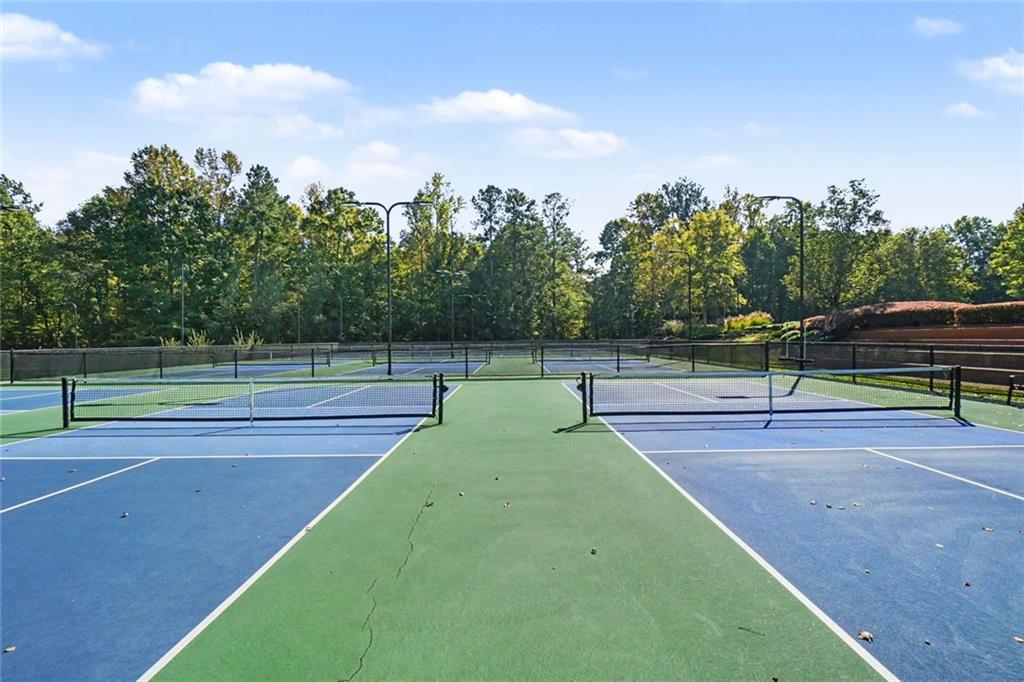
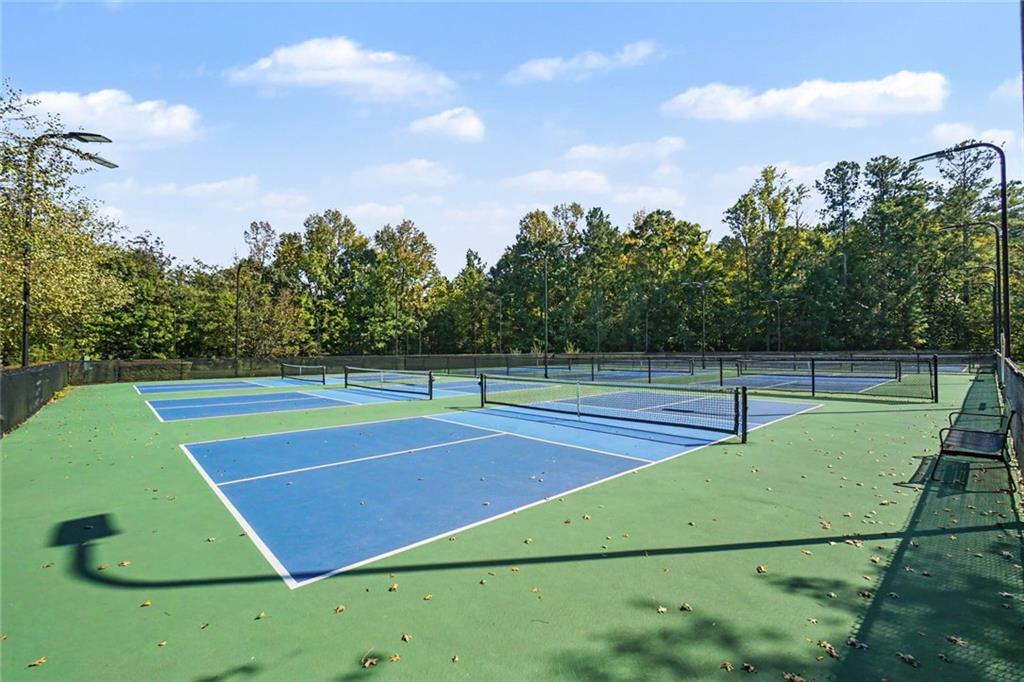
Pool, Tennis Court(s)
Special Circumstances
None

Local Schools

Elementary School
Dallas
Middle School
Herschel Jones
High School
Paulding County

Interior Features

Bedrooms and Bathrooms

Total Bathrooms
3
Full Bathrooms
2
1/2 Bathrooms
1
Bedrooms
4

Rooms and Basement

Basement Features
None

Area and Spaces

Above Grade Finished Area
2,804

Appliances

Appliances
Dishwasher, Microwave

Interior Features

Interior Features
Double Vanity, Walk-In Closet(s), Recessed Lighting
Flooring
Luxury Vinyl, Carpet
Laundry Features
Electric Dryer Hookup, Laundry Room, Upper Level
Accessibility Features
None
Window Features
None
Security Features
Smoke Detector(s)
Electic
Other
Fireplace Features
None

Heating and Cooling

Heating Features
Central, Forced Air

Building Details
Construction

Architectural Style
Traditional, Craftsman
Year Built
2025
Foundations
Slab
Common Walls
No Common Walls

Materials

Construction Materials
Hardi Plank Type, Brick, Cement Siding
Roof
Composition, Shingle

Terms

Terms

Cumulative Days on Market
1

Taxes

Tax

Tax (Annual)
$3,128

HOA

Has HOA
Yes
Association Fee
$875 /yr
Association Fee Includes
Swim

Heating, Cooling & Utilities

Cooling Features
Central Air, Electric

Utilities

Utilities
Electricity Available, Cable Available
Sewer
Public Sewer

Green Energy

Energy Efficiency Features
None

Utilities

Water Source
Public

Green Energy

Green Energy Features
None

Lot

Acres
0.18
Lot Dimensions
0 x 0
Lot Features
Back Yard, Cleared, Level
Road Surface
Paved
Road Frontage
City Street

Exterior Features

Exterior Features
Other
Patio And Porch Features
None
Fencing
None
Horse Amenities
None

Parking

Total Parking Spaces
4
Garage Capacity
2
Parking Features
Attached, Garage, Garage Faces Front, Garage Door Opener, Level Driveway

Pool Features

Pool Features
None
Spa Features
None
Listed by Mark Spain Real Estate
Listing Data last updated 10/16/2026 01:00 am
Get a Link to this Property: Copy To Clipboard
QR Code link to this property

Phone:
Connect with:

Payment Calculator

per month. fixed. % interest.
$
%
$
%
Principal & Interest
+ Home Insurance
+ Property Tax
+ HOA Fees
per month
Total interest paid over s will be:
All estimates and provided for informational purposes only. Actual amounts may vary. The output of the tool is not a loan offer or solicitation, nor is it financial or legal advice. Information, rates, programs and loan scenarios shown are for example only as of 16-Oct-2026 and are subject to change without notice. Interest rates provided by the St. Louis Federal Reserve Economic Data (FRED). All products are subject to credit and property approval. Not all products are available in all states or for all loan amounts. Other restrictions and limitations apply. Contact your preferred lender for the pricing associated with your specific transaction. Calculations are generated by Open Source mortgage calculation software tools using common mathematical formulas. All calculations should be independently verified.
Get Walk Score Content

Property History

Today
Property information last updated
Today
Status Active. This is the date the listing was placed on market.
Yesterday
Date of last price change
Cumulative Days on Market: 1 day (includes prior listings) · Currently listed since October 15, 2026. Data provided by the MLS.

Similar Properties

Scroll to Top