Start of property details
Share this property:
203 Memory Lane
Canton, GA 30115
1 day ago NEW · Active
$1,995,000
$365 / Sqft
5
Beds
6
Baths
3
Garage
5,466
Sqft
2.07
Acres
MLS# 7854341
Cumulative Days on Market: 1 · Includes prior listings · Currently listed since 10/15/26 · Data provided by the MLS.

Property Description

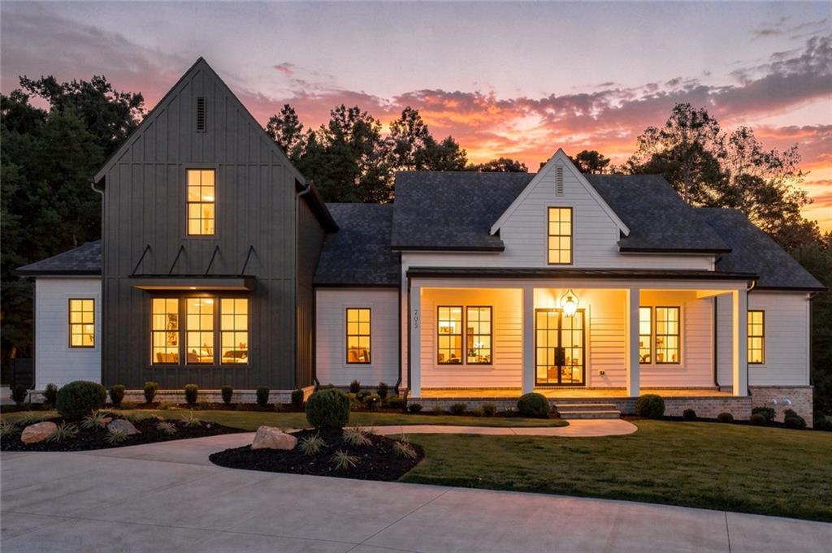
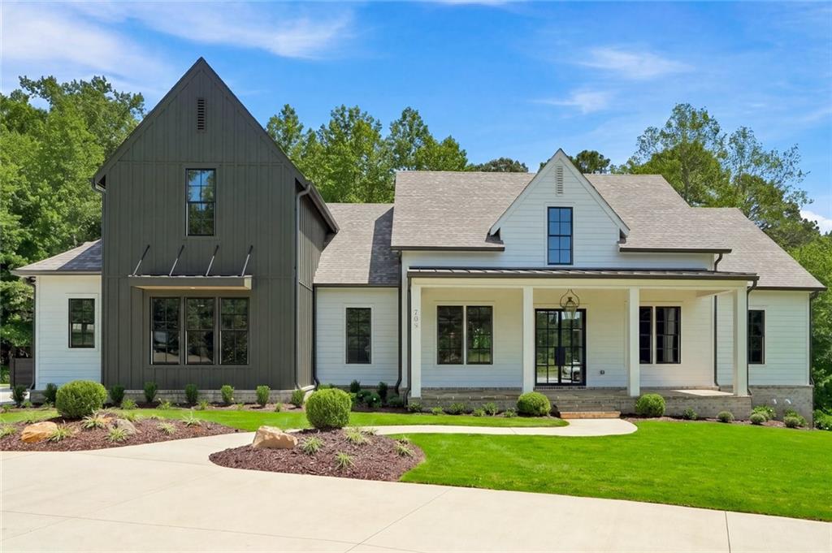
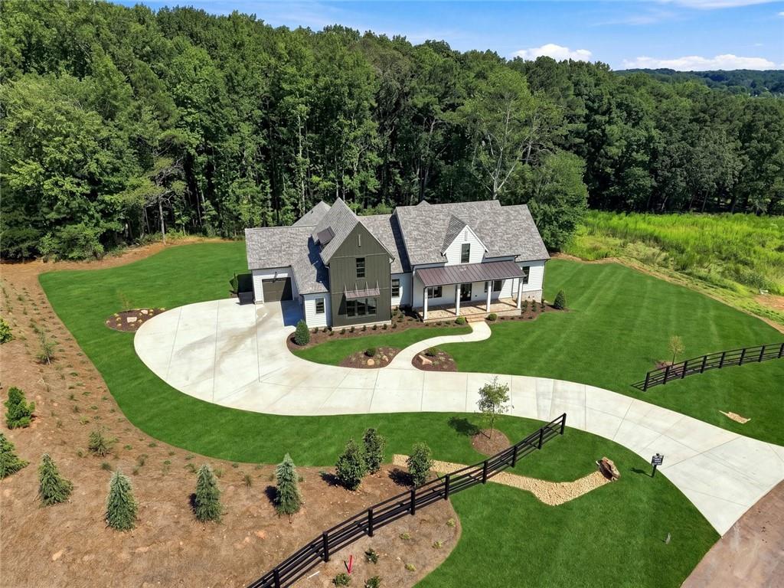
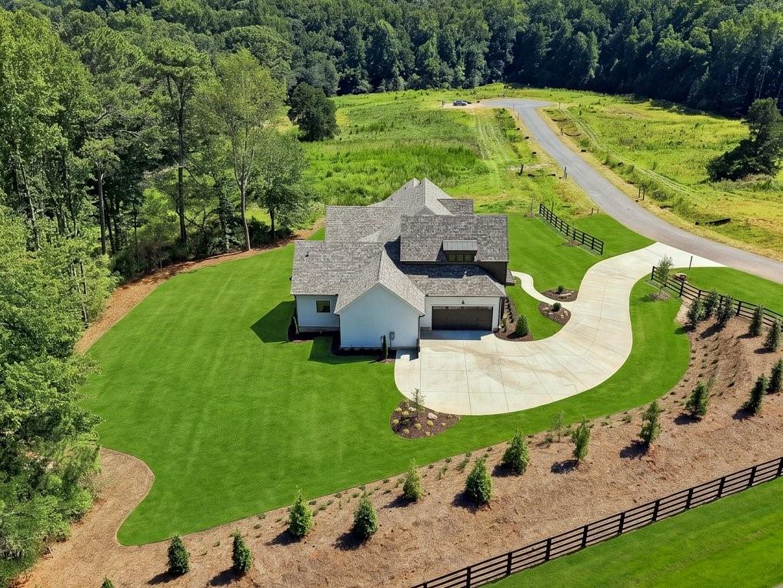
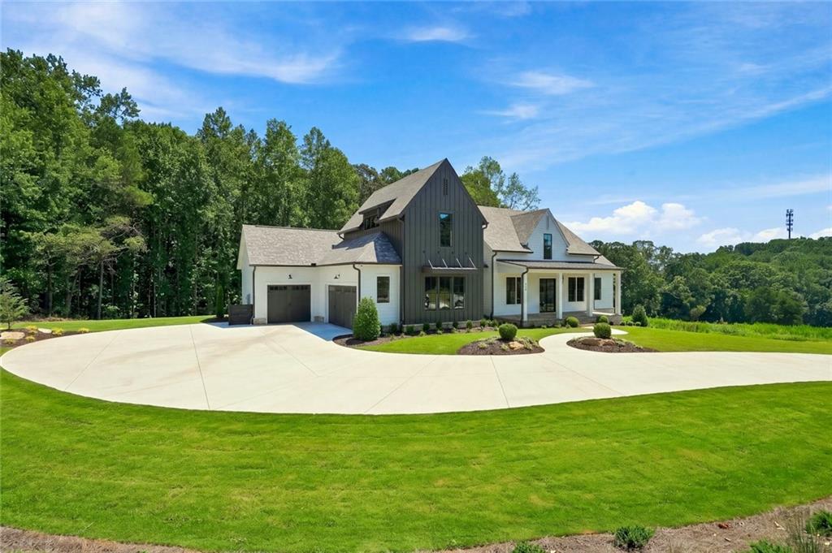
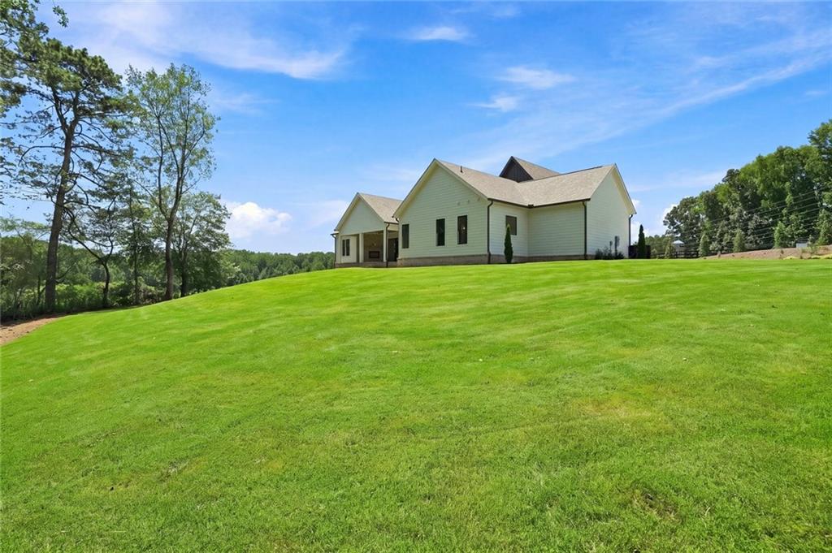
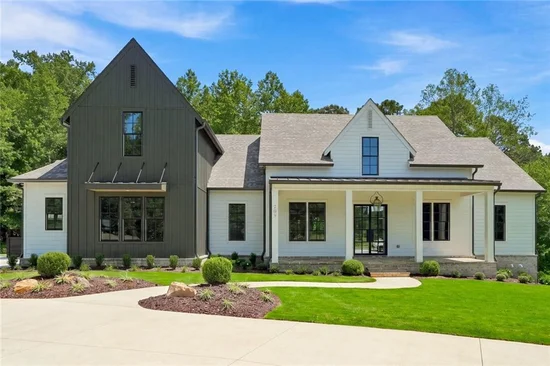
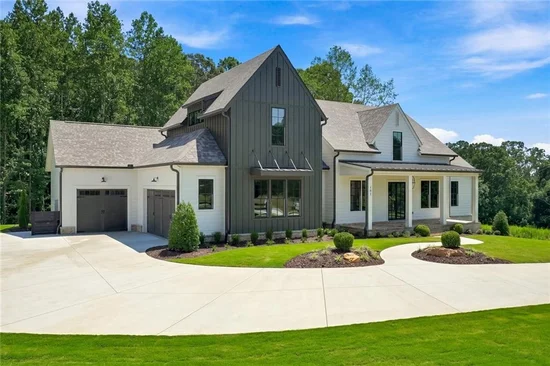
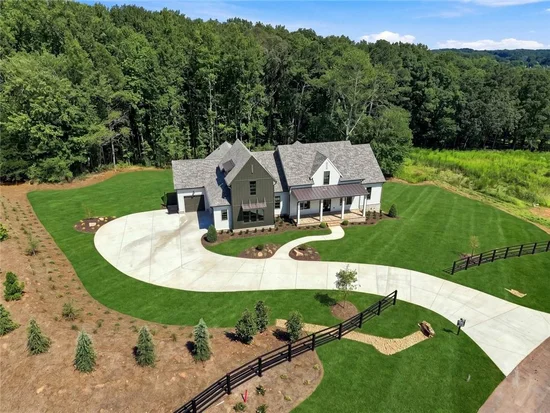
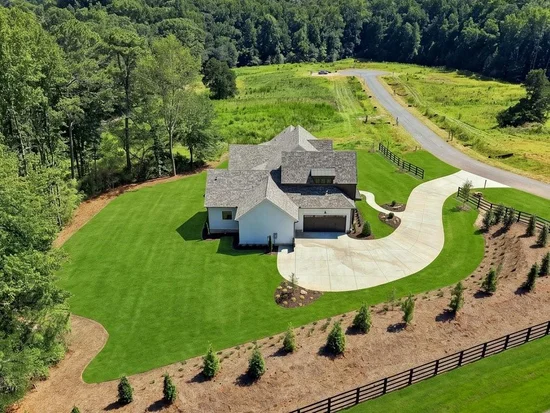
New Construction - Move-in Ready! Introducing PROVISIONS, the newest luxury community by Elevation Building Company, set among the rolling hills of Macedonia, Canton. With just seven estate homesites ranging from 2 to 3+ acres, PROVISIONS offers a rare combination of custom craftsmanship, spacious homesites, and a private setting.

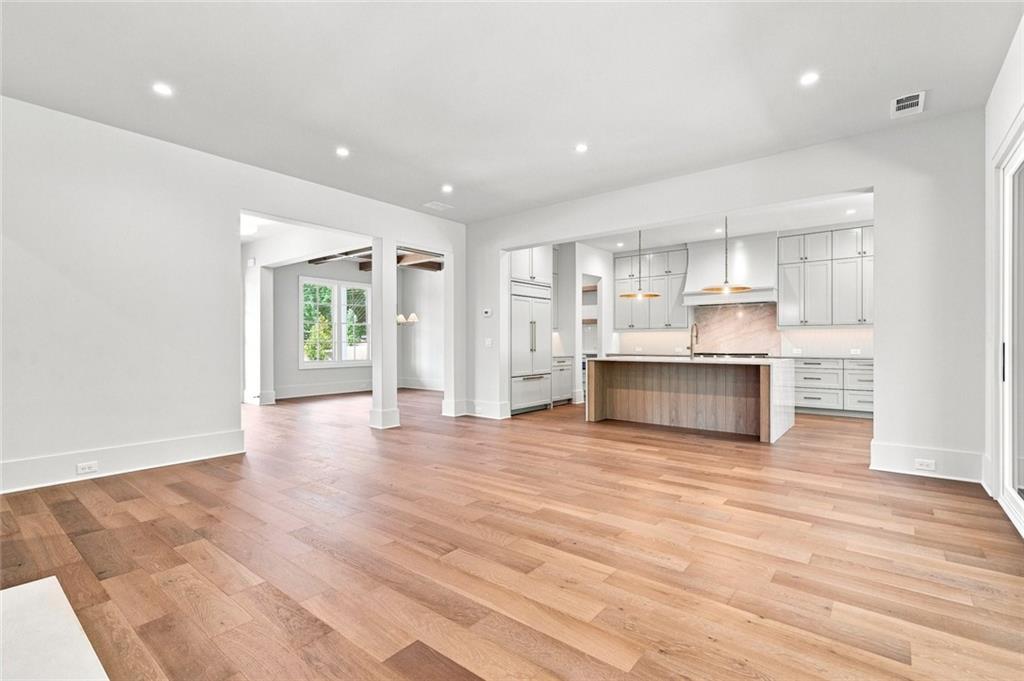
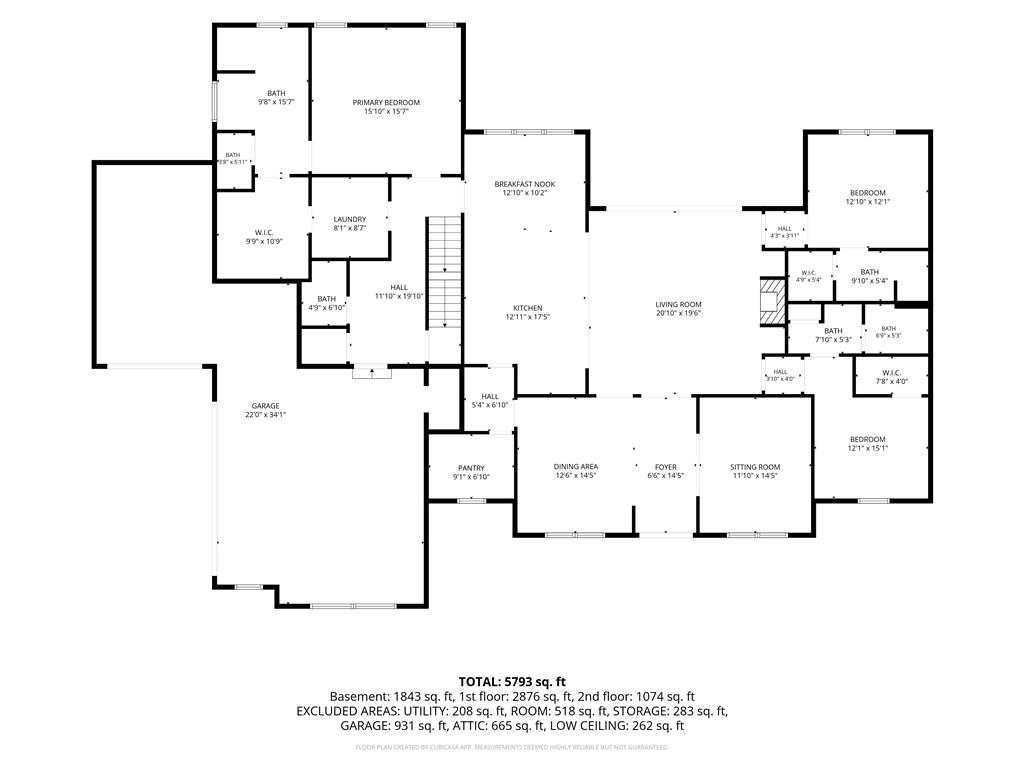
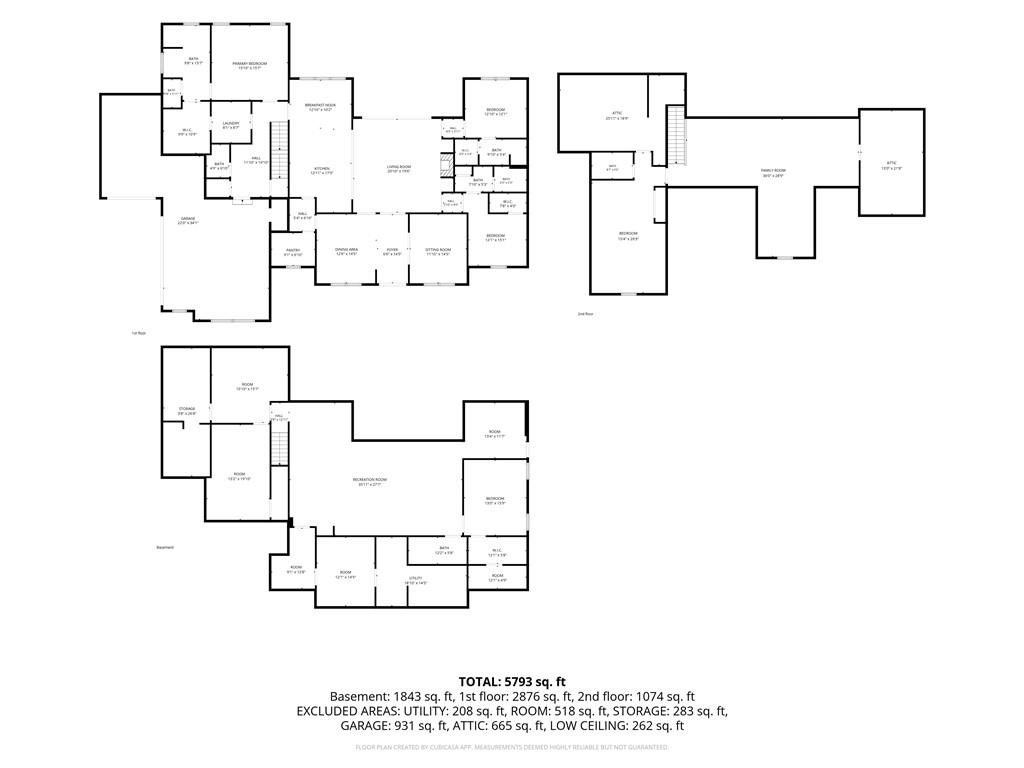
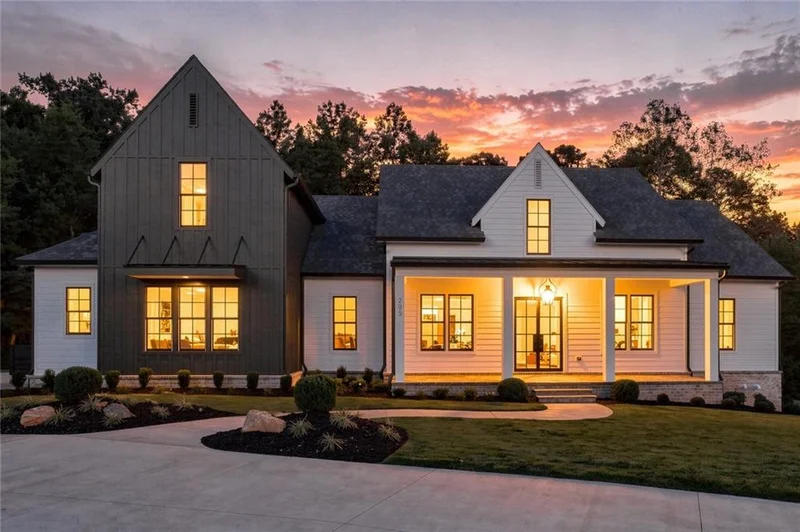
This exceptional residence features 5 bedrooms, 5.5 baths, totaling 5, 466 total finished square feet. Thoughtfully designed for both everyday living and entertaining, the home showcases elevated finishes, exceptional craftsmanship, and custom details throughout.
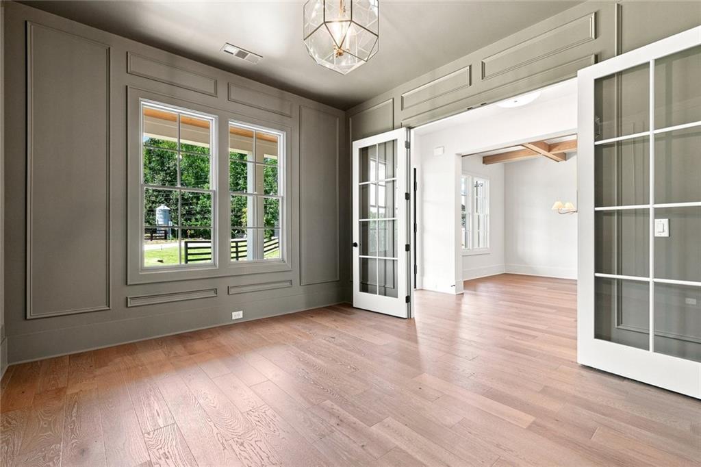
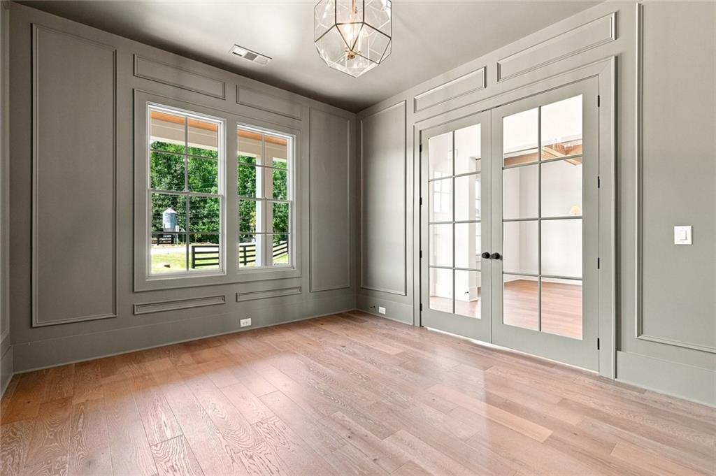
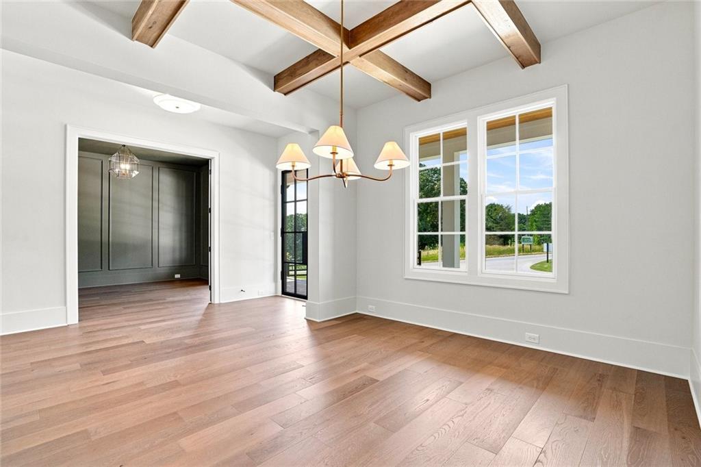
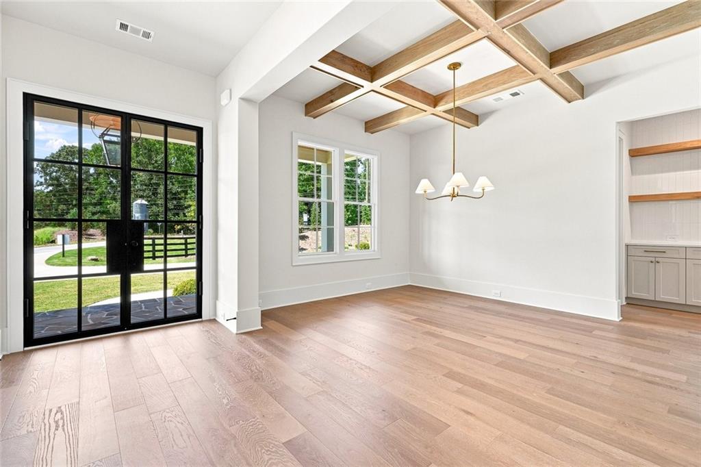
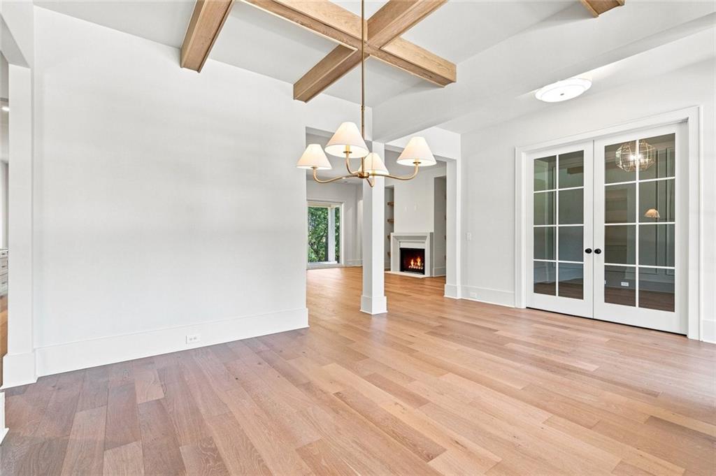
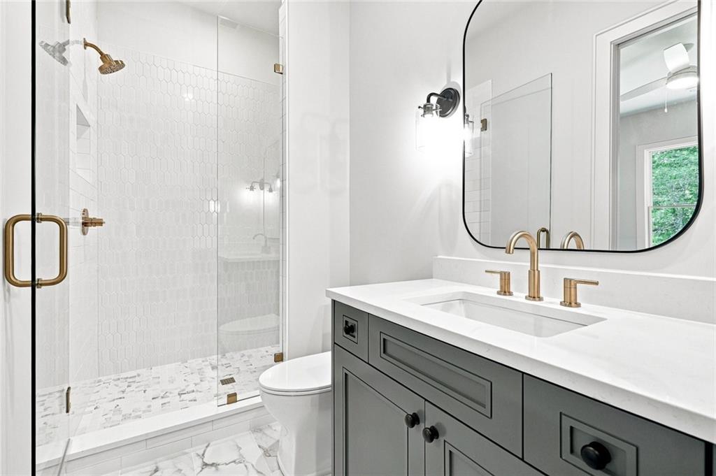
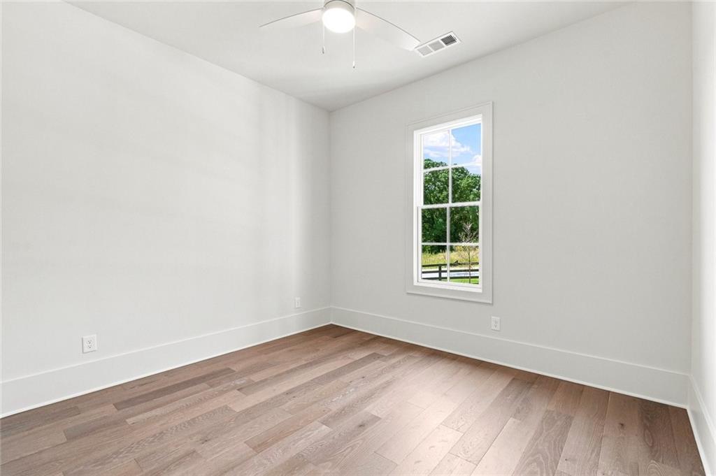
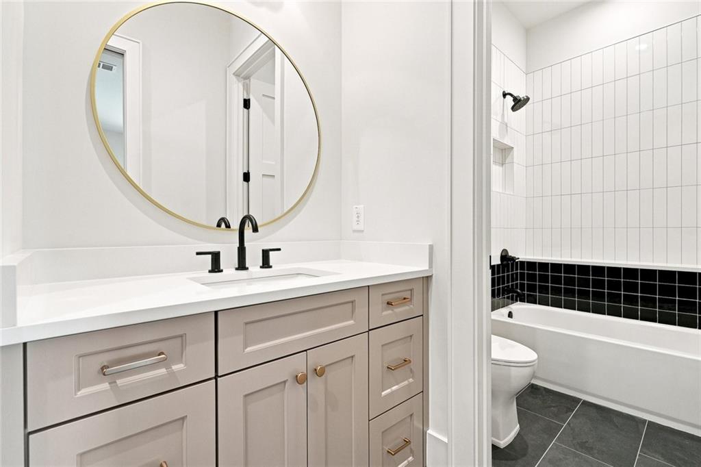
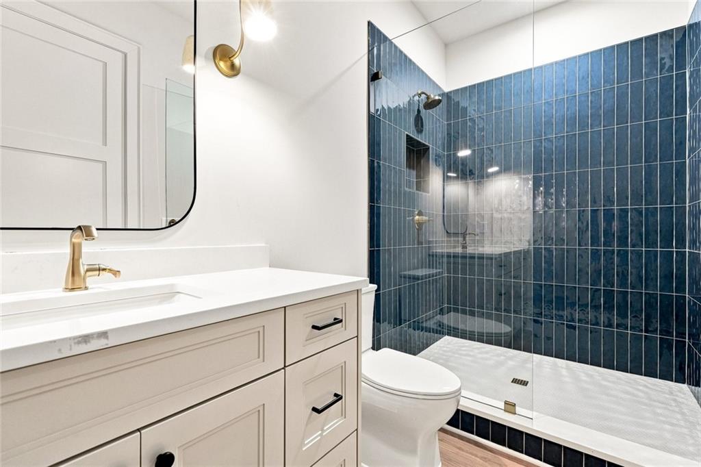
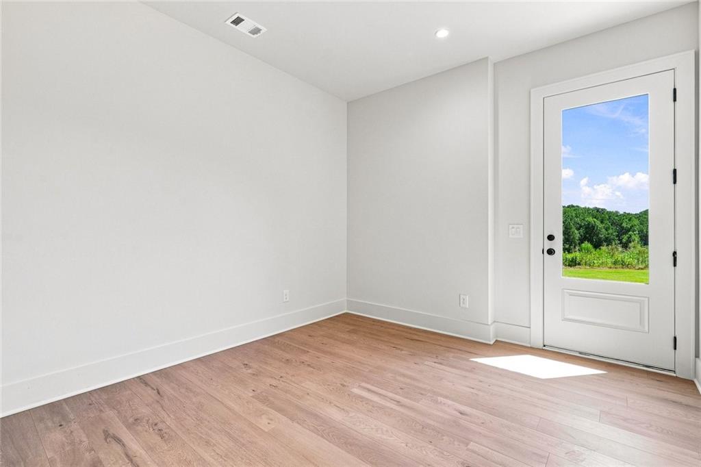
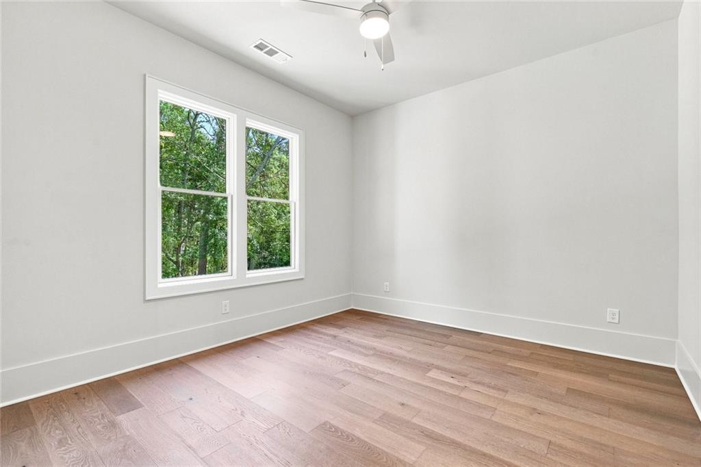
The main level offers an impressive layout with the primary suite and two additional secondary bedrooms, each with its own private bath. The private office features gorgeous custom millwork, French doors, and a refined finished look. The formal dining room showcases elegant coffered ceilings, while rich hardwood flooring extends throughout the main living areas.

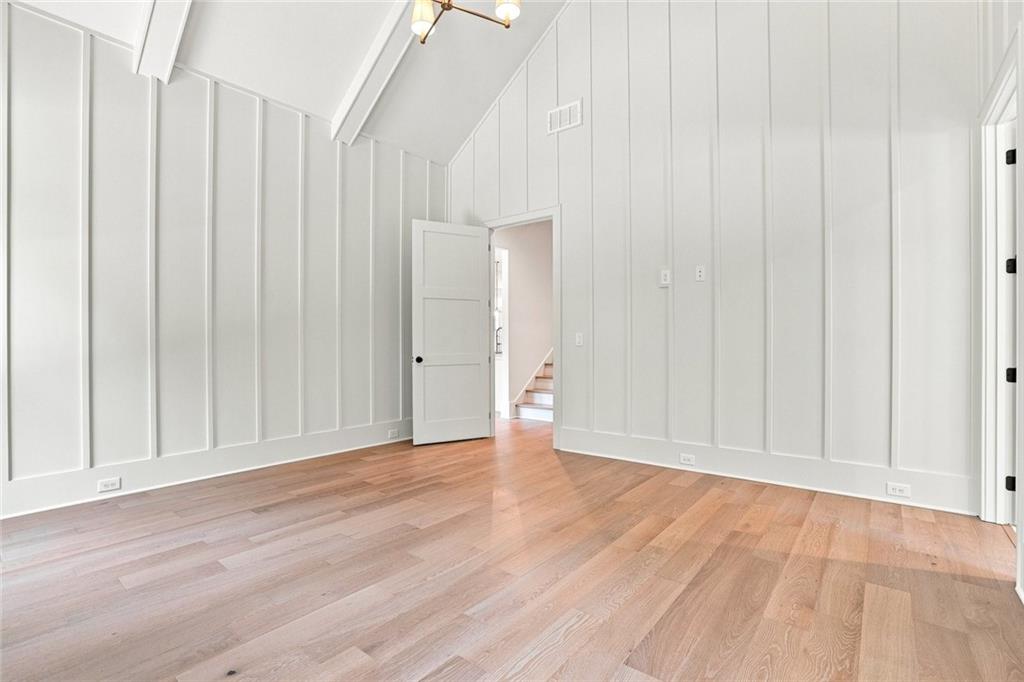
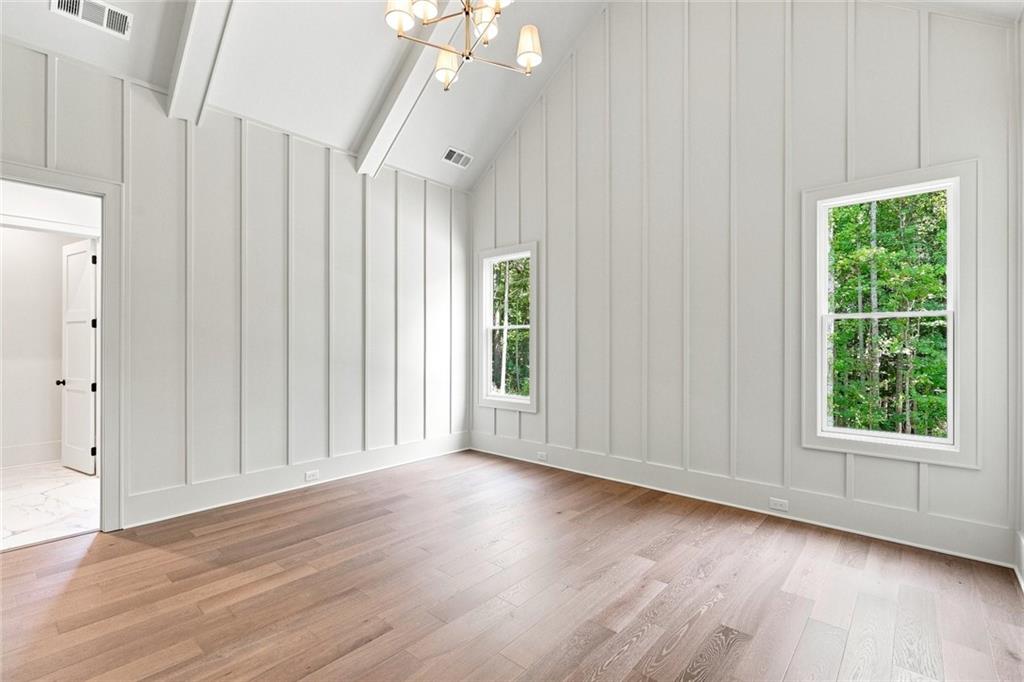
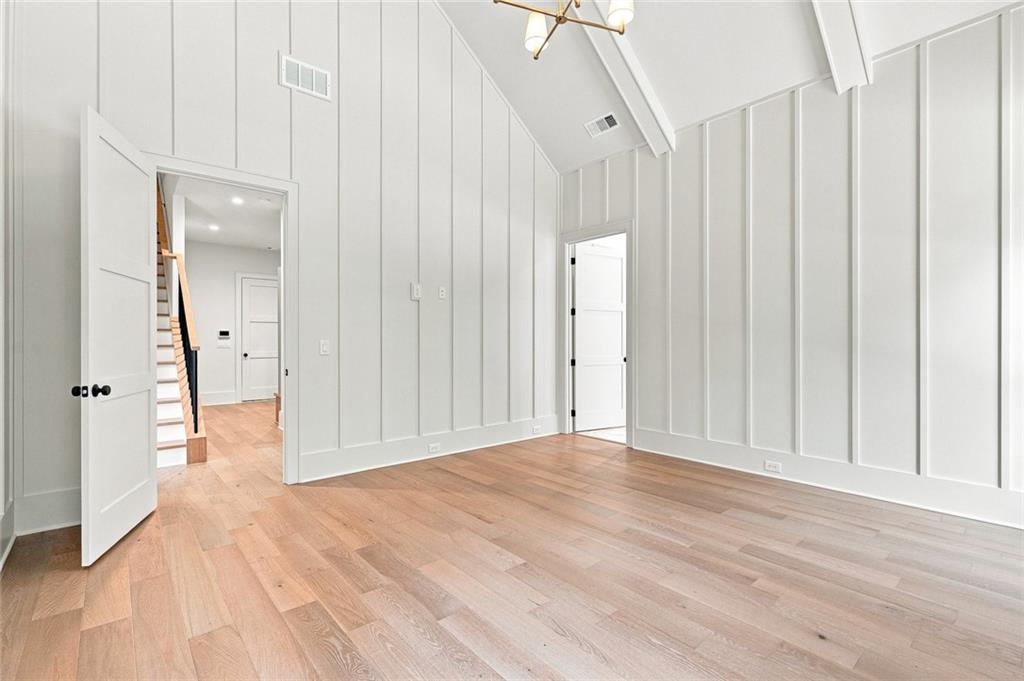
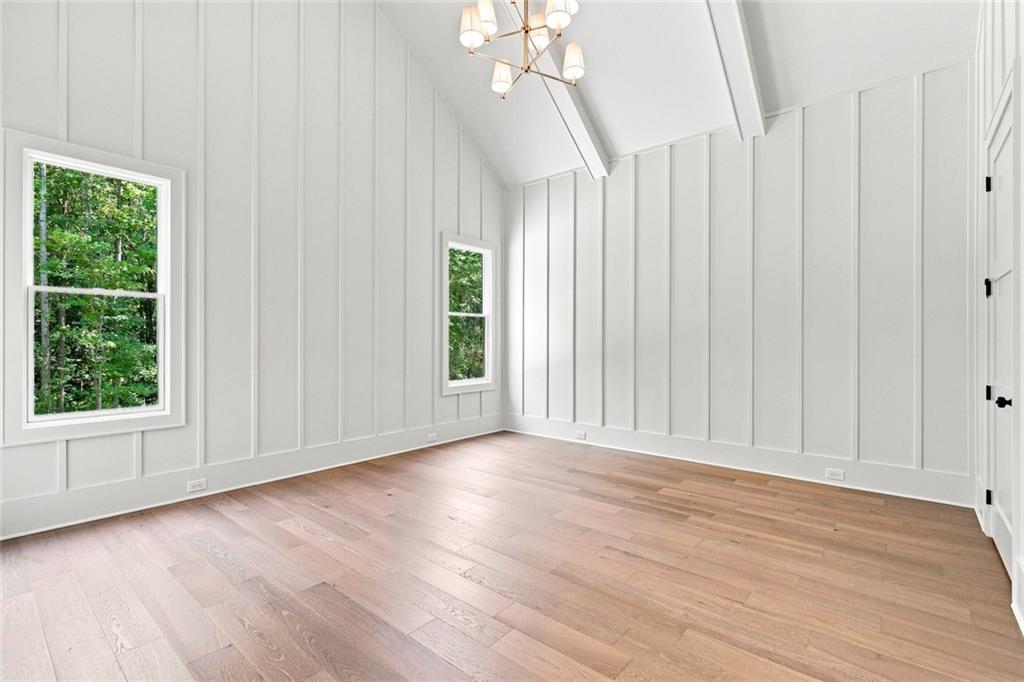
The primary suite is equally impressive, featuring elegant floor to ceiling custom trim millwork that adds architectural detail and sophistication to the space.

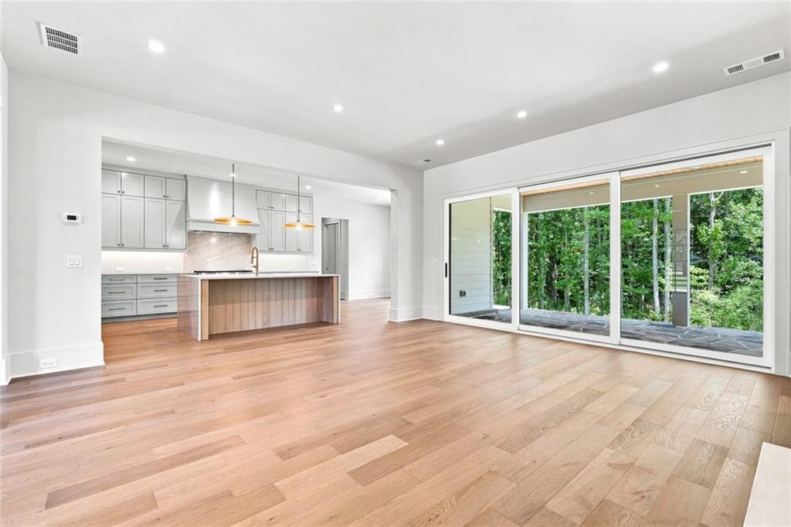
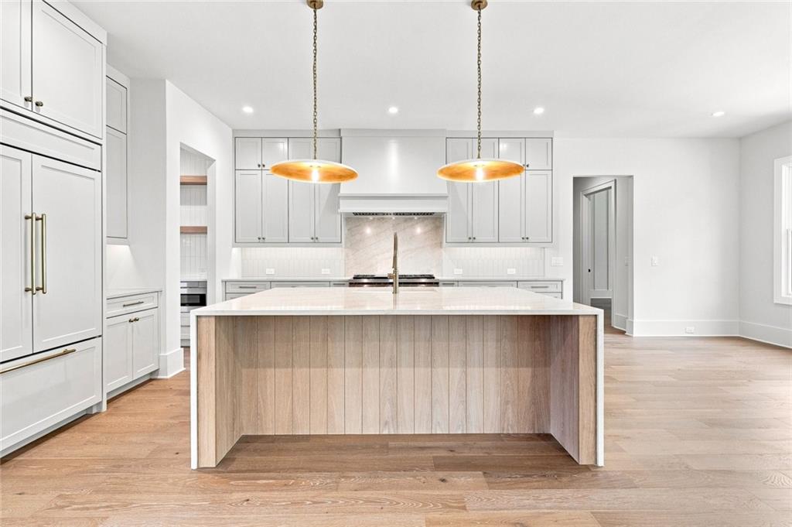
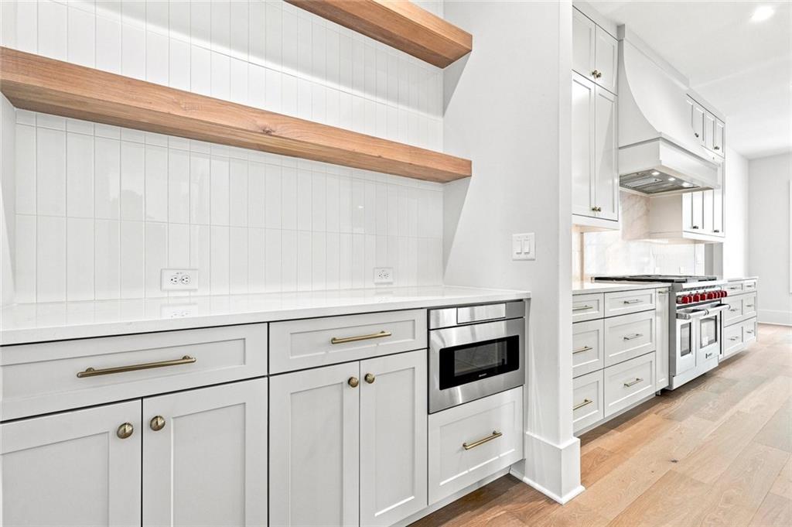
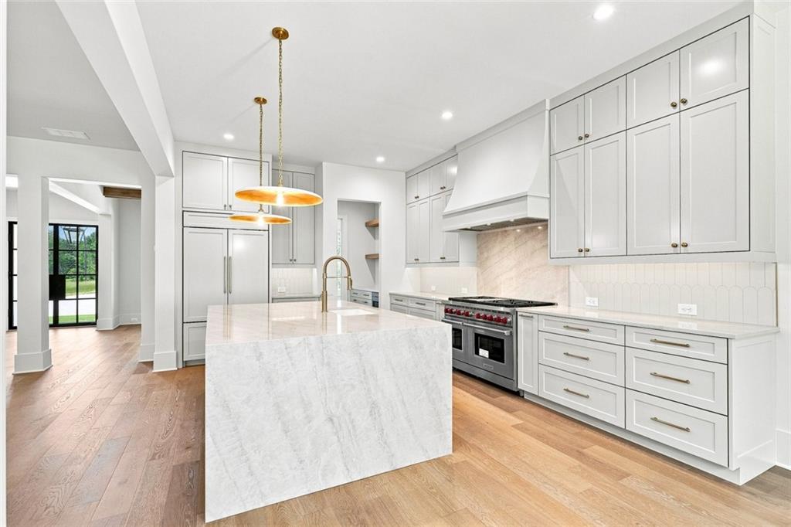
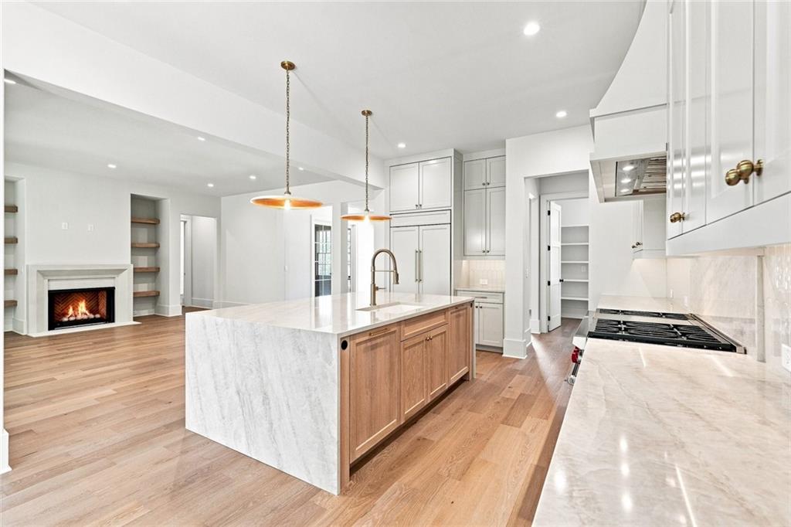
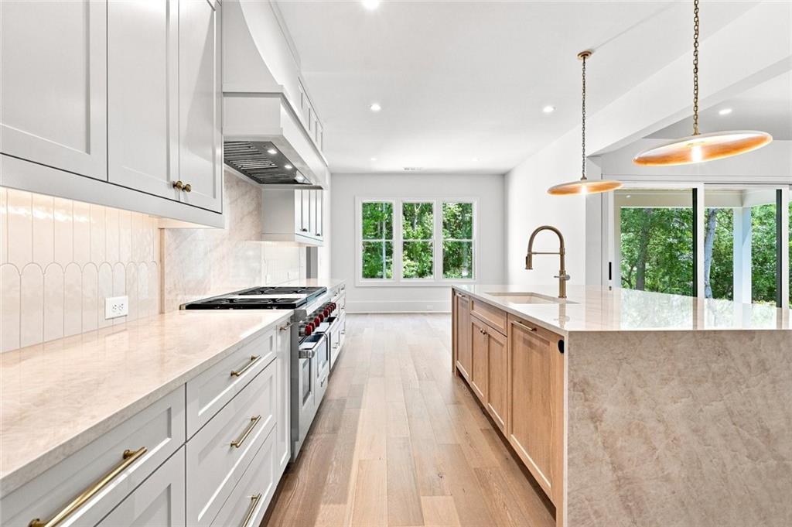
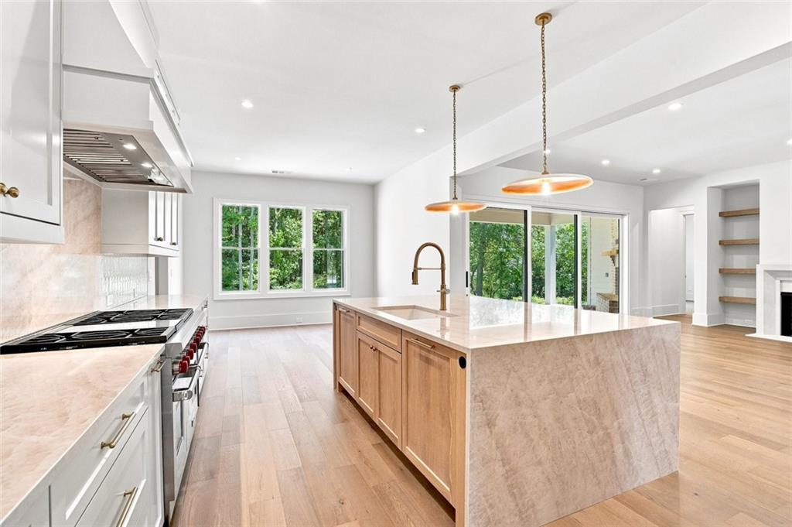
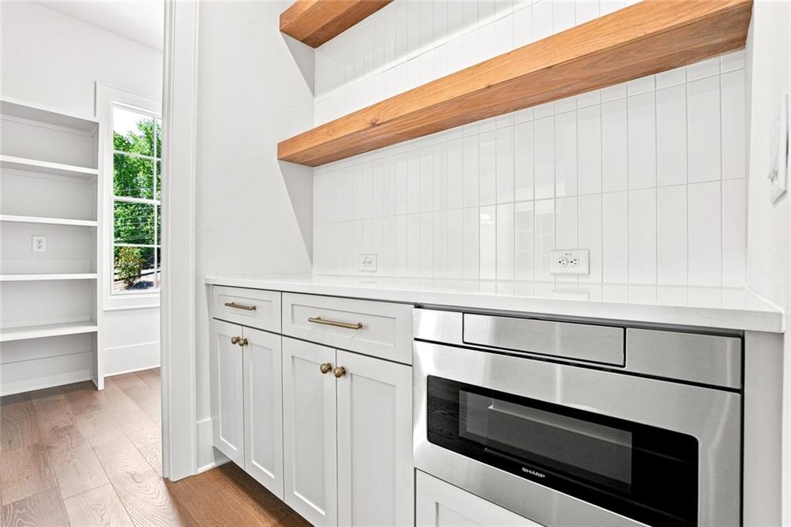
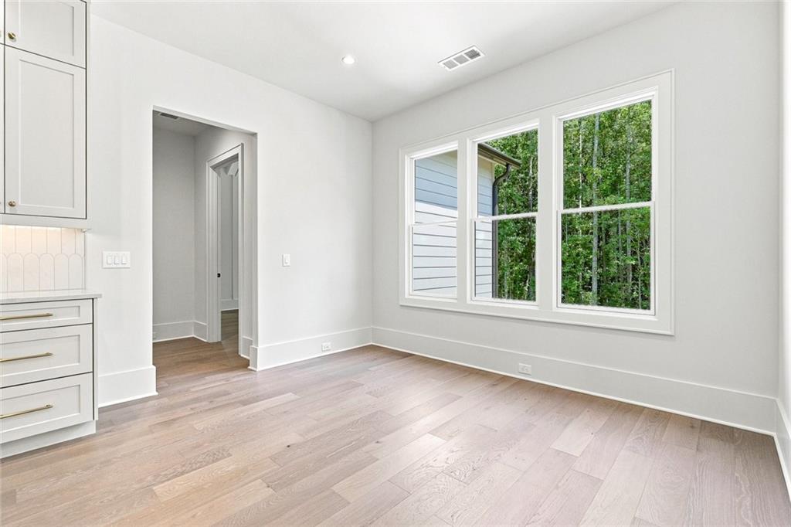
At the heart of the home is a beautifully appointed chef’s kitchen designed to be both functional and impressive. The oversized island is finished in Calacatta quartz with a stunning waterfall edge, creating a natural gathering point for family and guests. Custom fitted, soft close cabinetry extends from wall to ceiling, providing exceptional storage and a seamless built in appearance. The kitchen is equipped with a 48” Wolf 8 burner range, Sub Zero refrigerator, Bosch dishwasher, and a convenient trash pull out finished with matching cabinet fronts. A spacious breakfast room sits just off the kitchen, providing the perfect spot for casual dining.

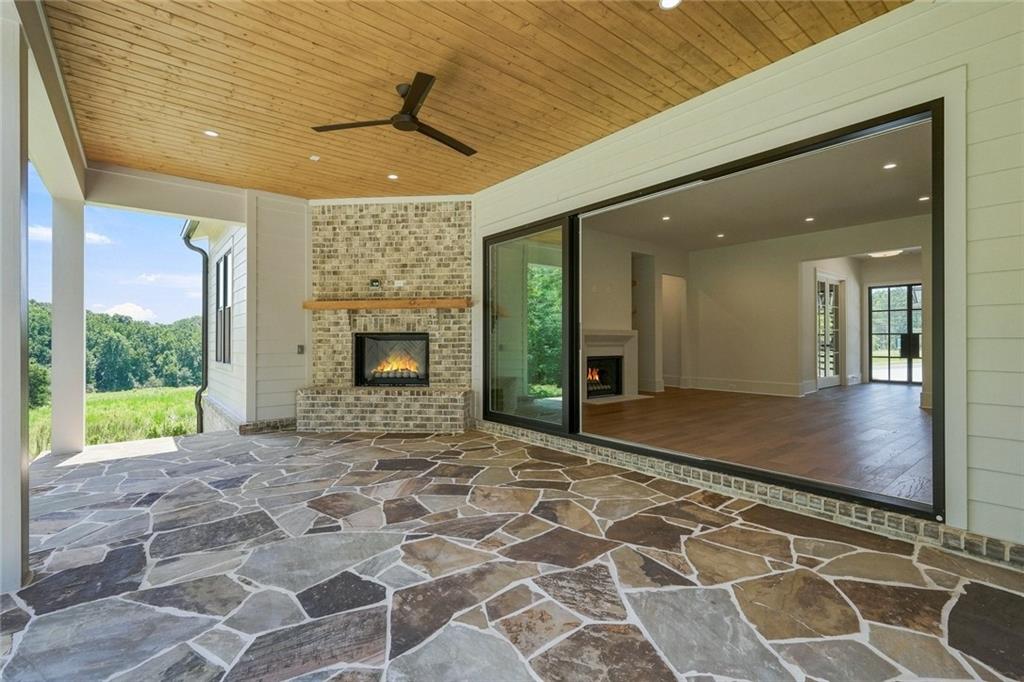
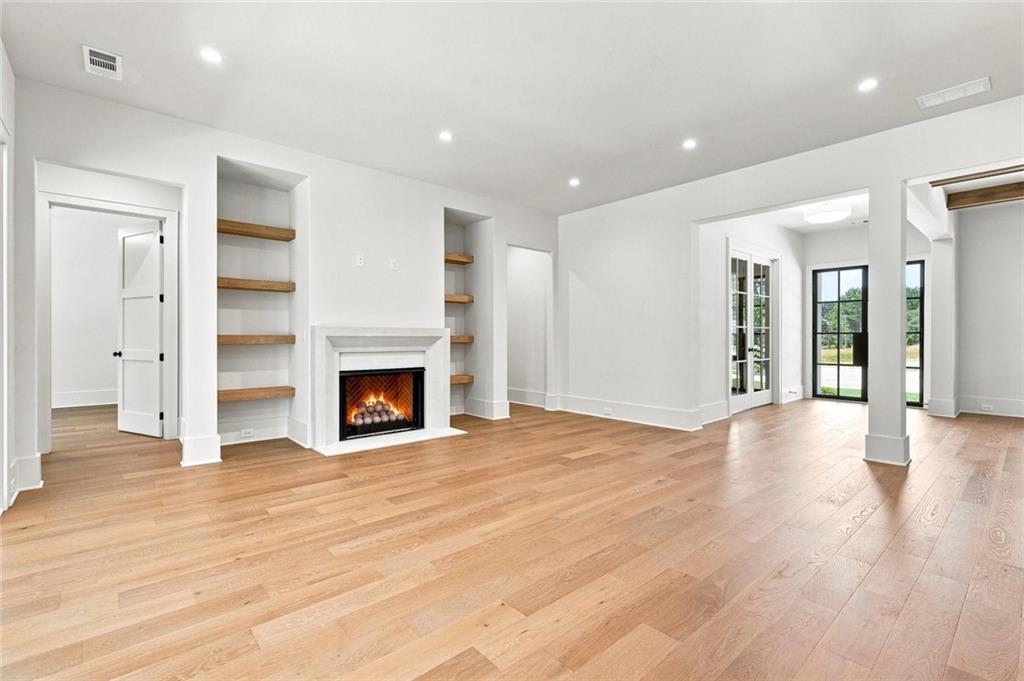
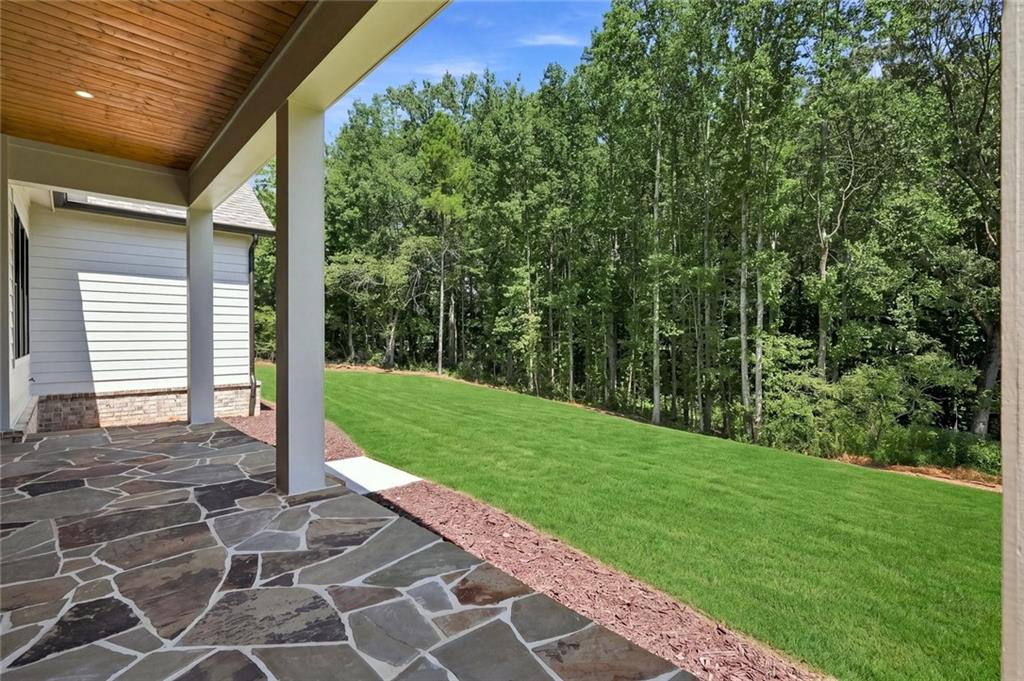
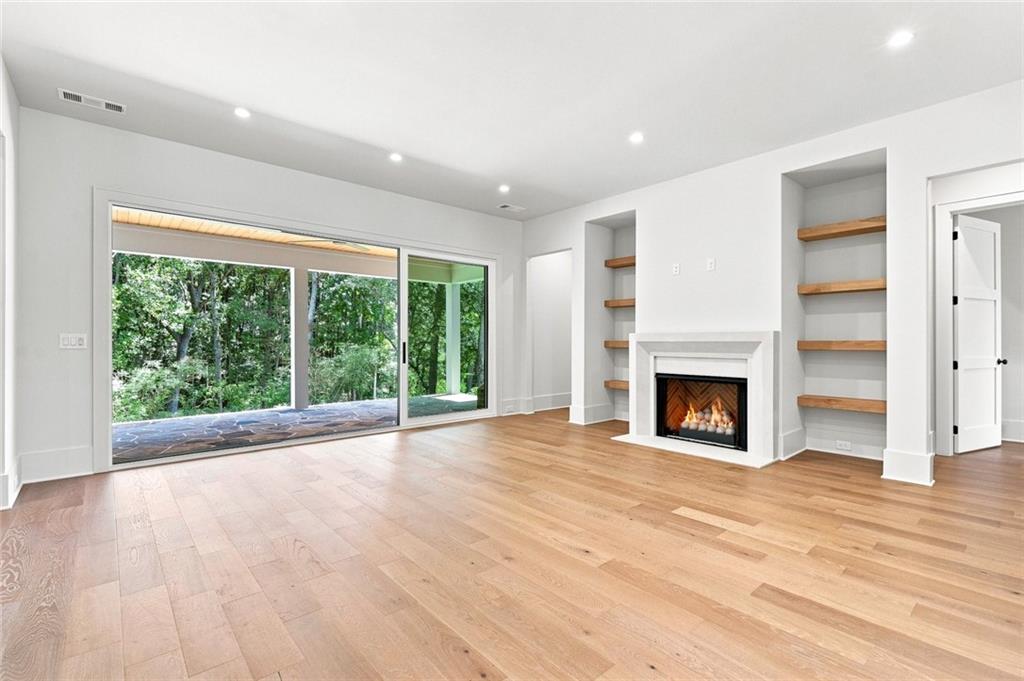
The kitchen flows seamlessly into the family room, where a massive 16 foot wide by 8 foot tall, three panel sliding glass door creates an extraordinary connection to the covered outdoor porch. Designed for year round enjoyment, the outdoor living space features an elegant fireplace and provides the perfect setting for entertaining or relaxing.

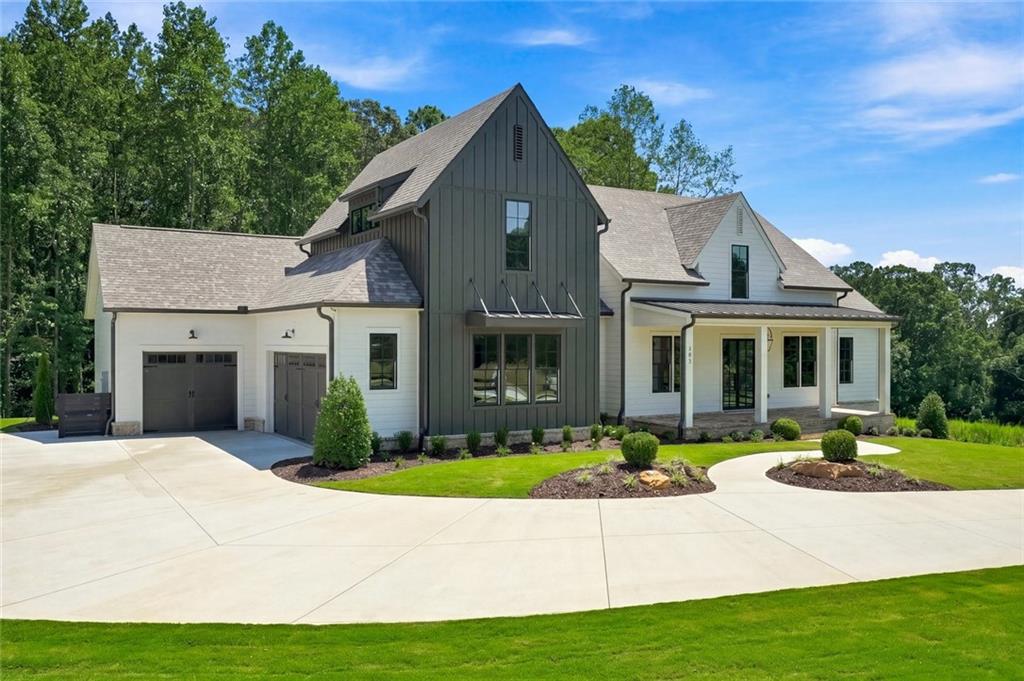
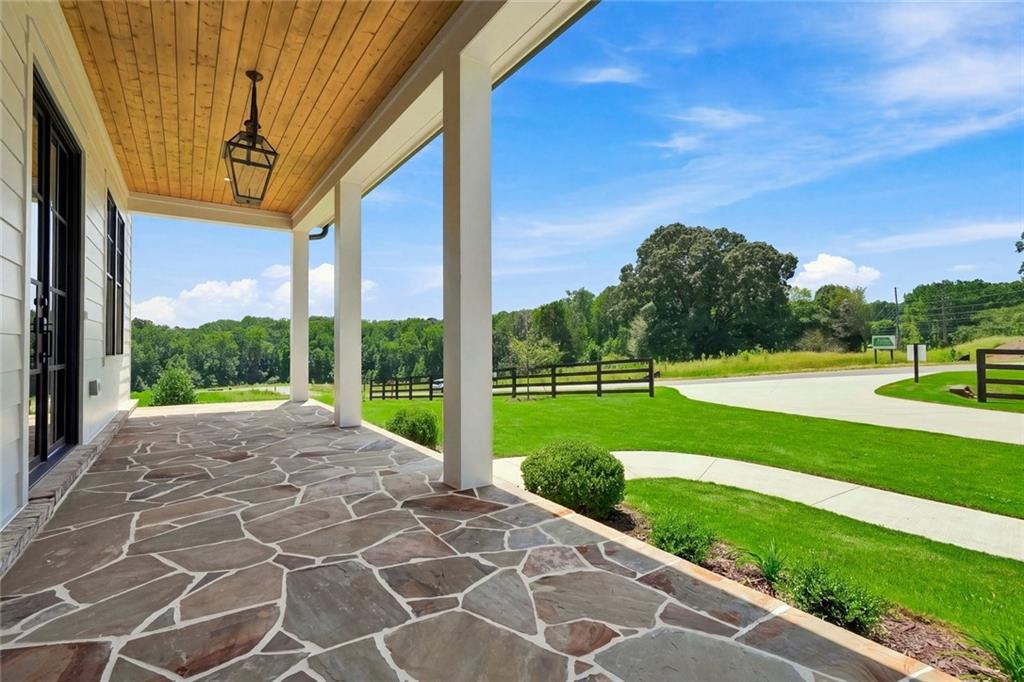
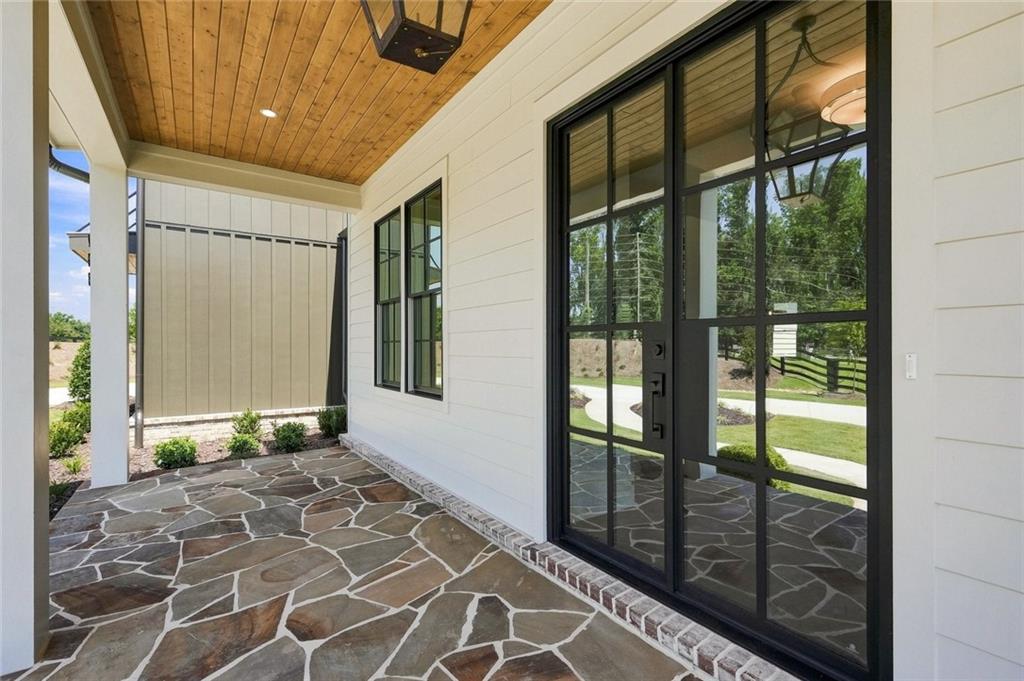
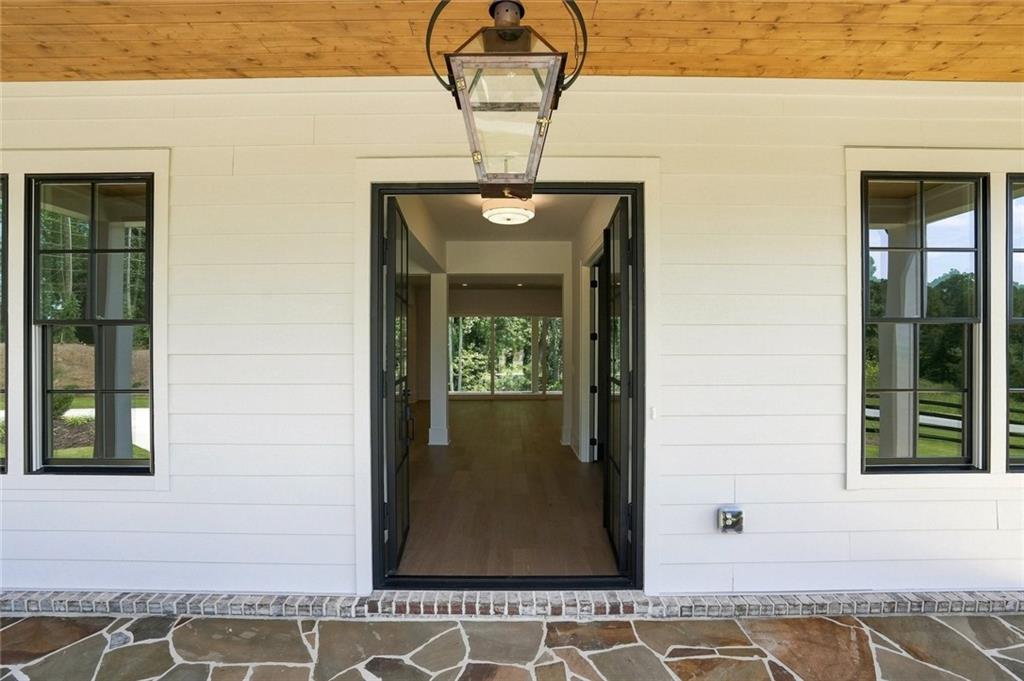
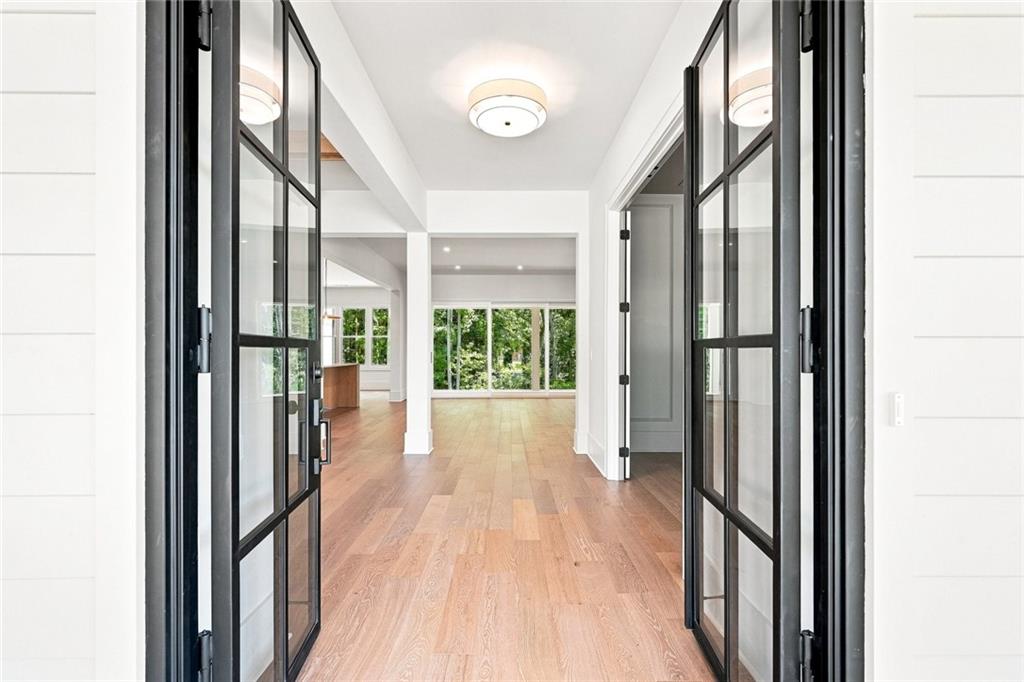
The front of the home makes an equally impressive first impression with a flagstone covered front porch and substantial metal double front door, creating a distinctive and welcoming entry.

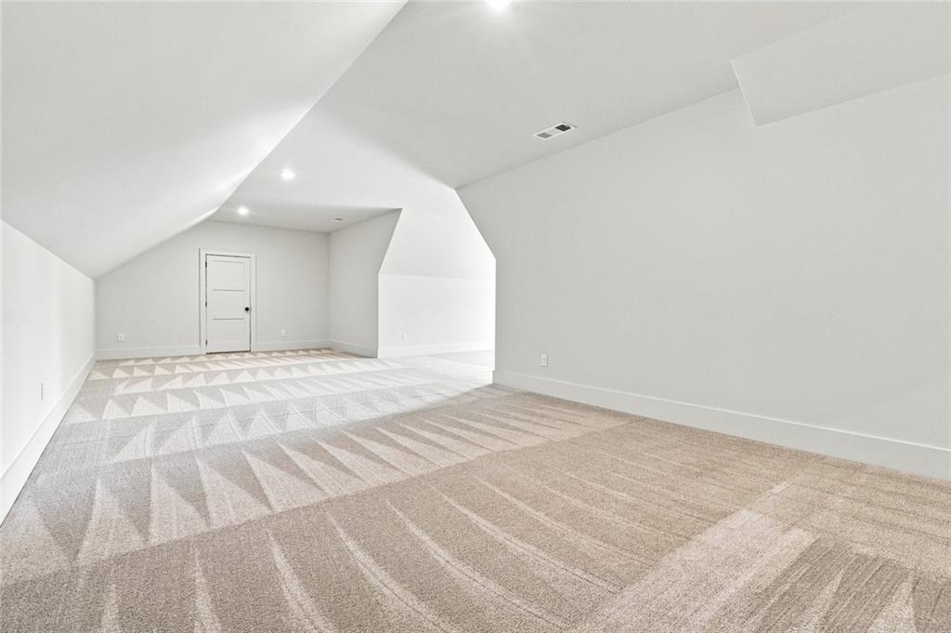
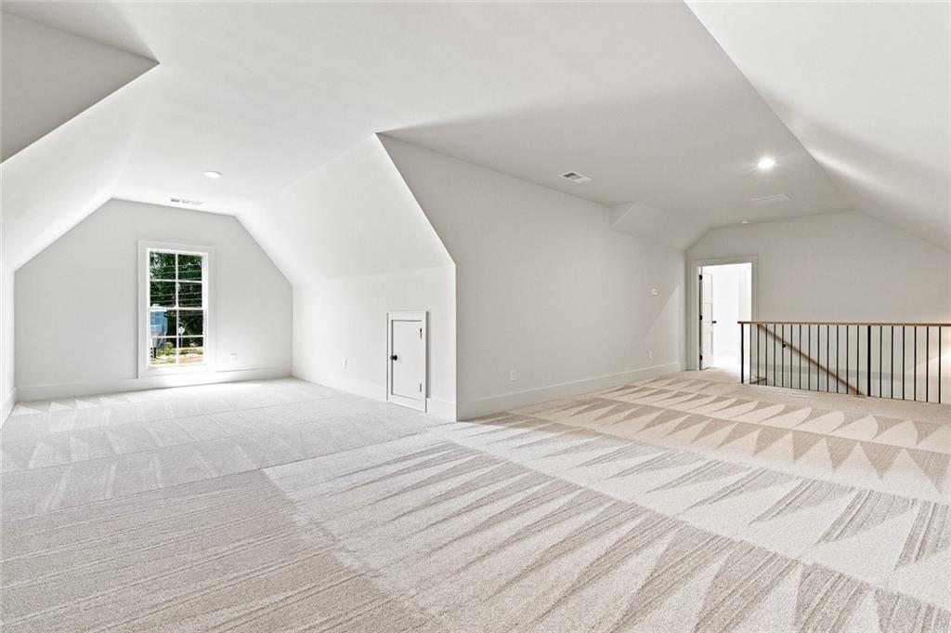
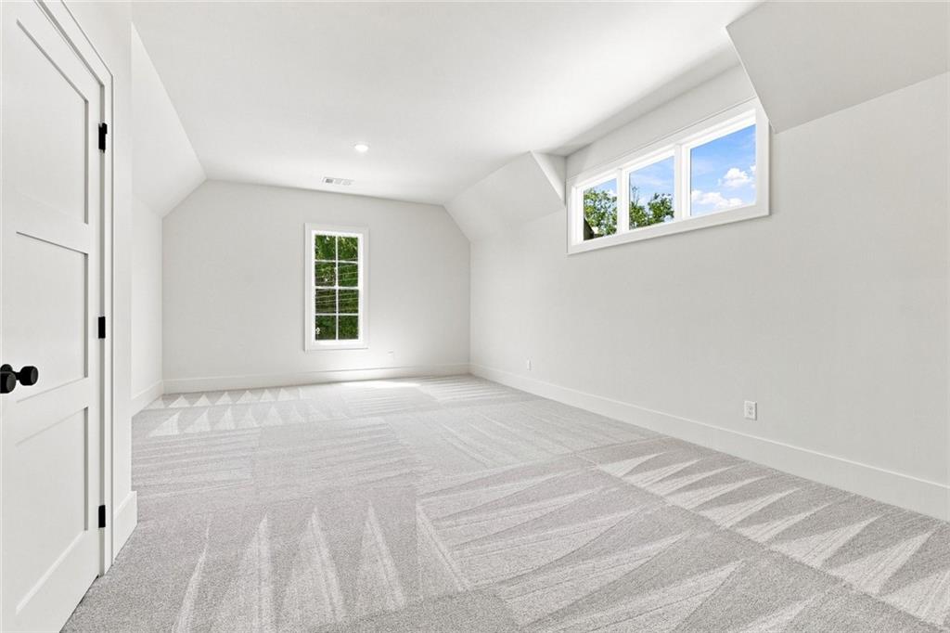
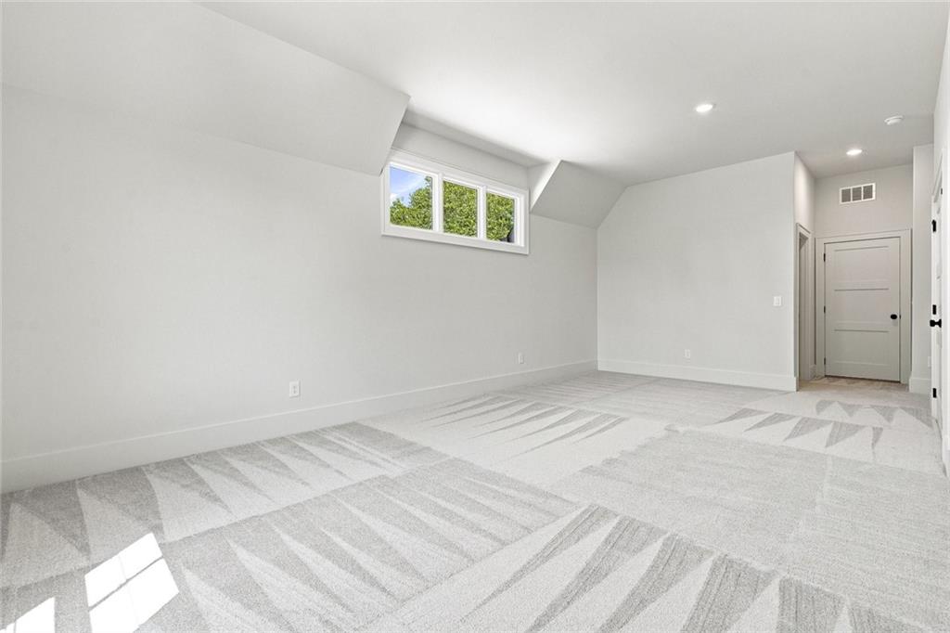
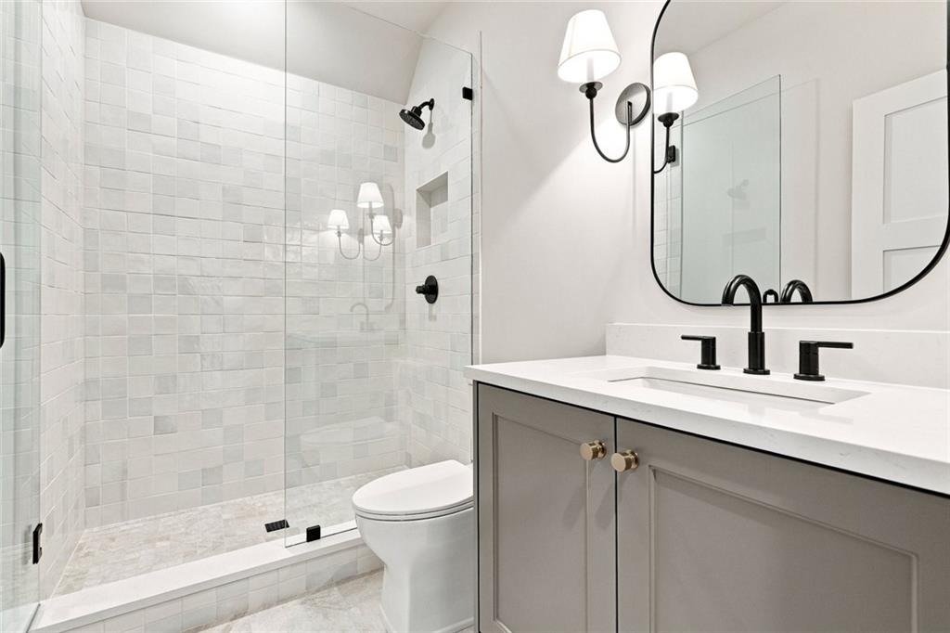
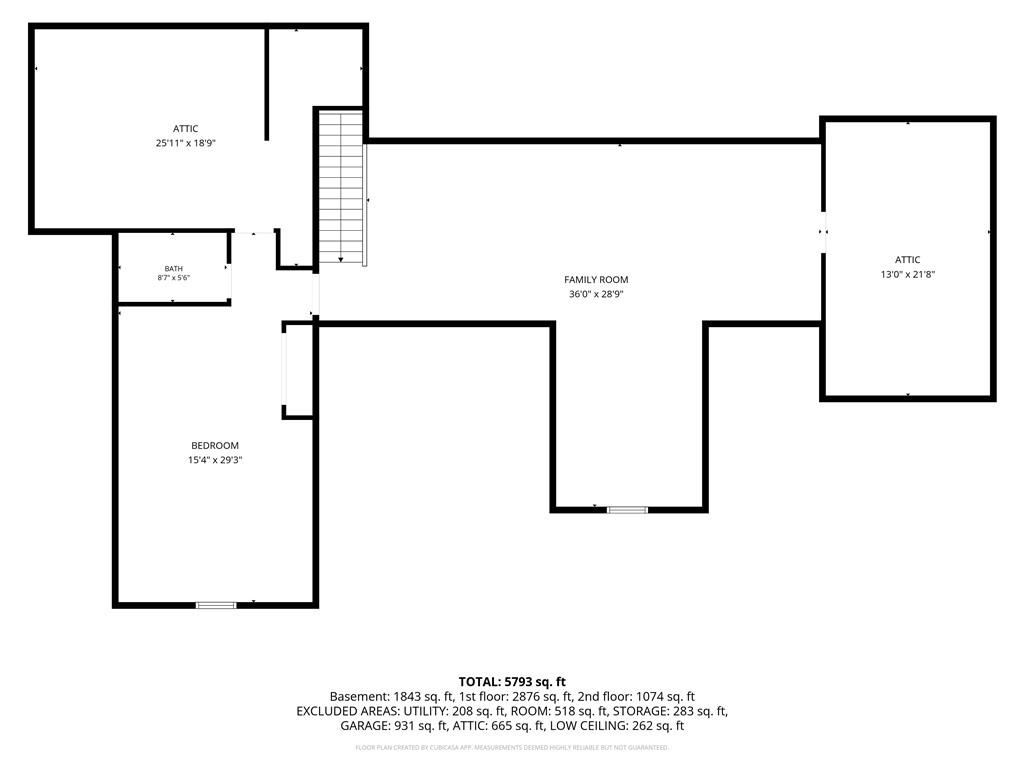
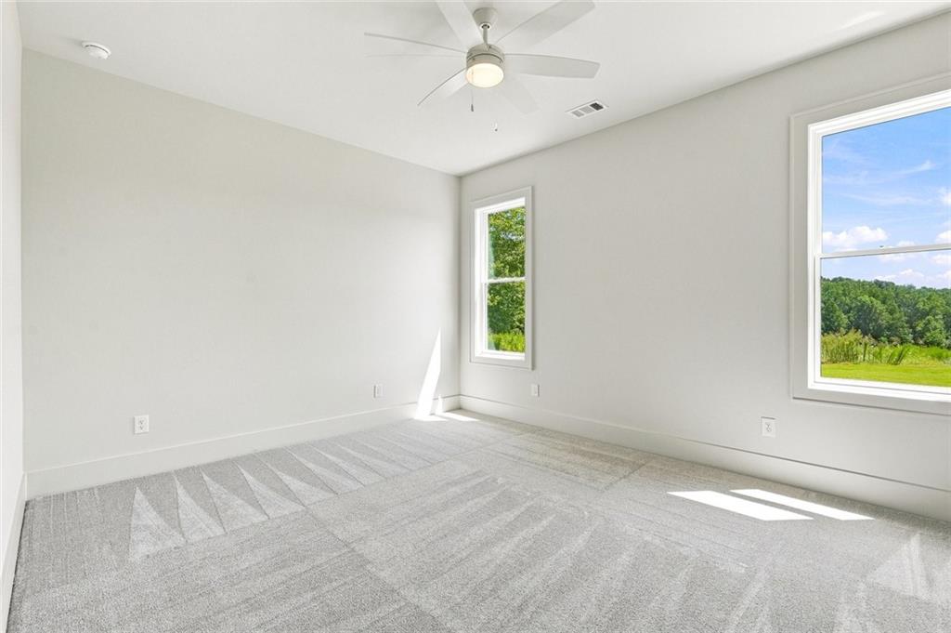
Upstairs, a spacious bonus room provides tremendous flexibility for a media room, recreation space, or additional gathering area, along with a private bedroom and full bath.

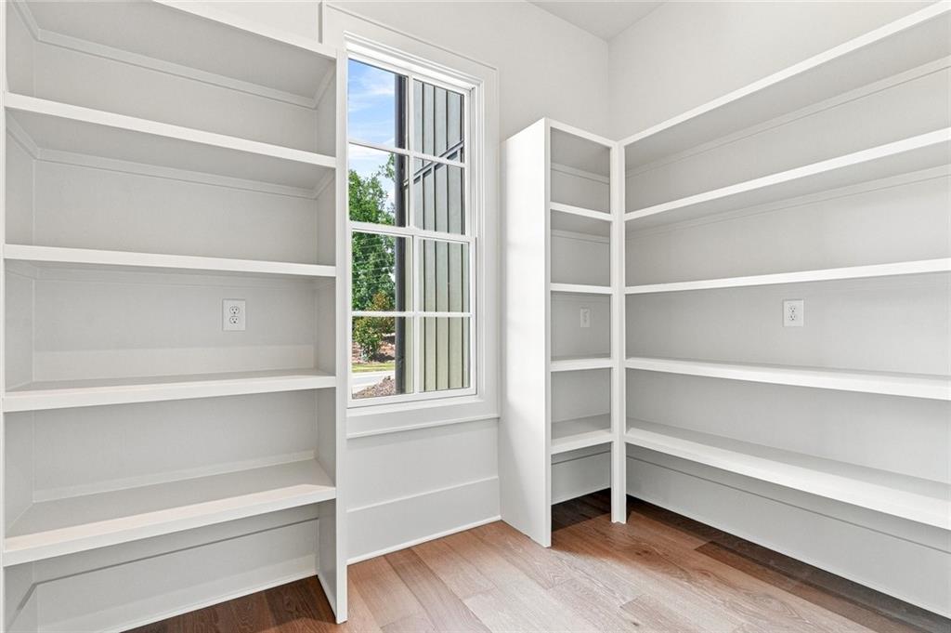
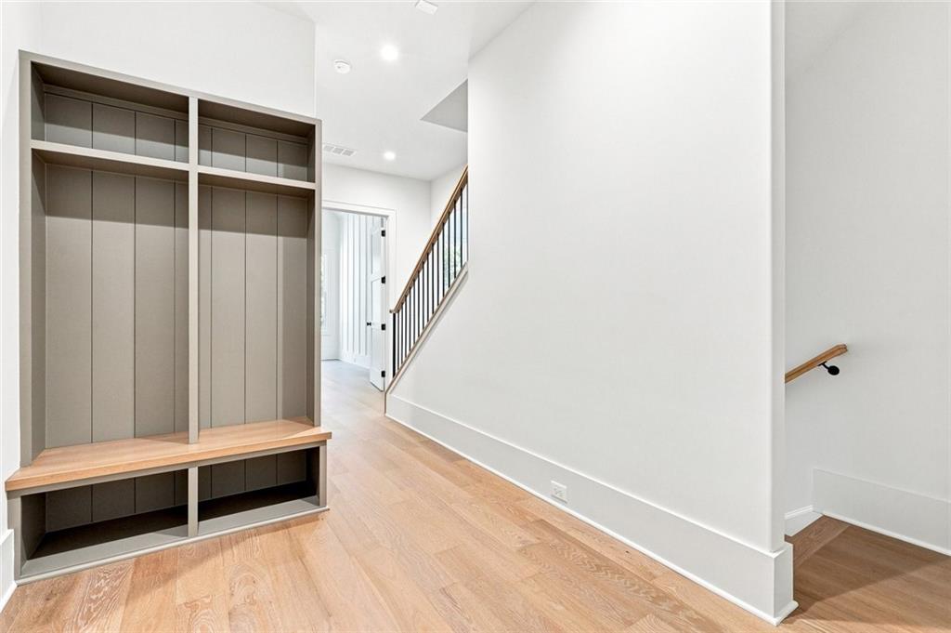
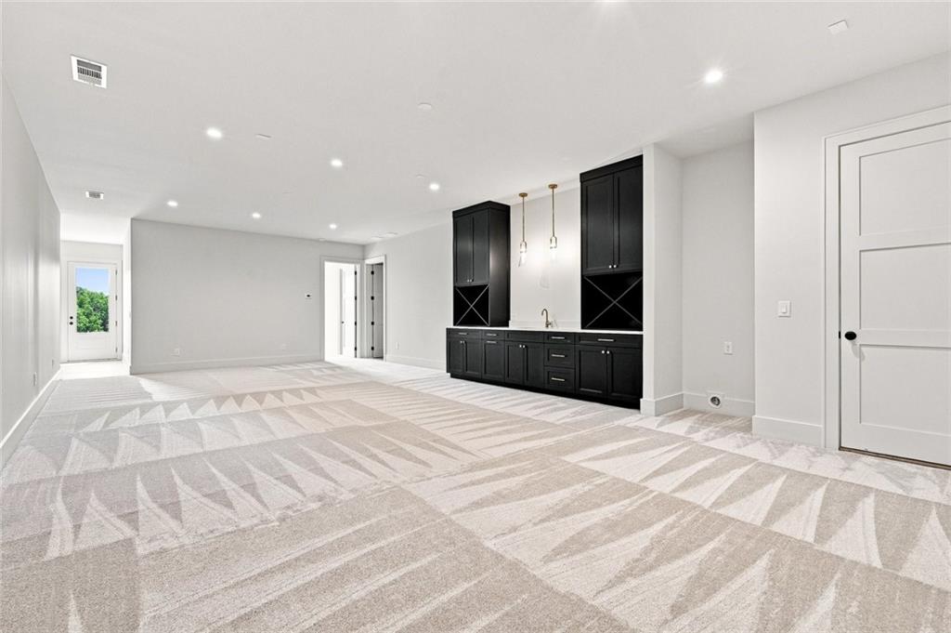
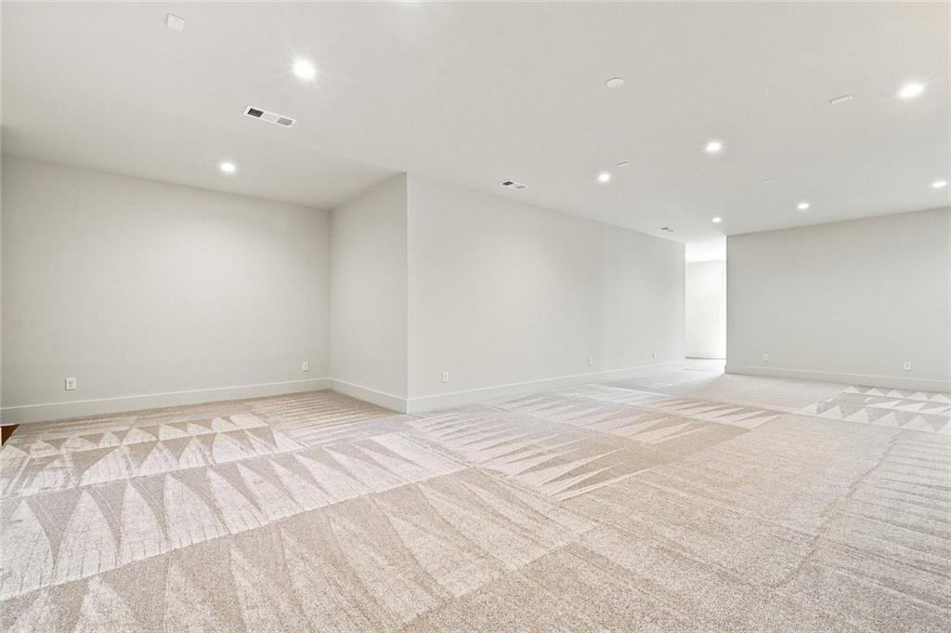
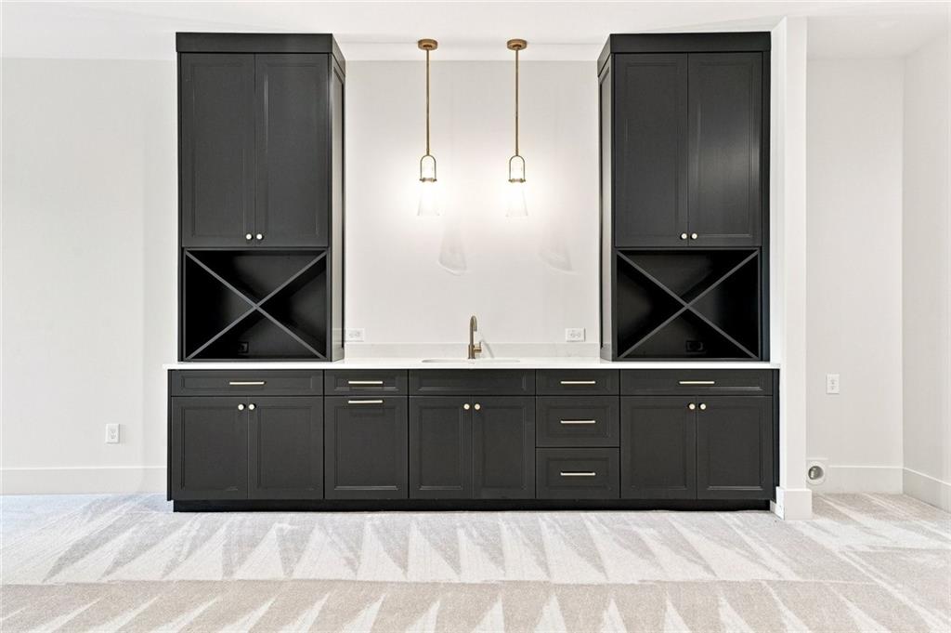
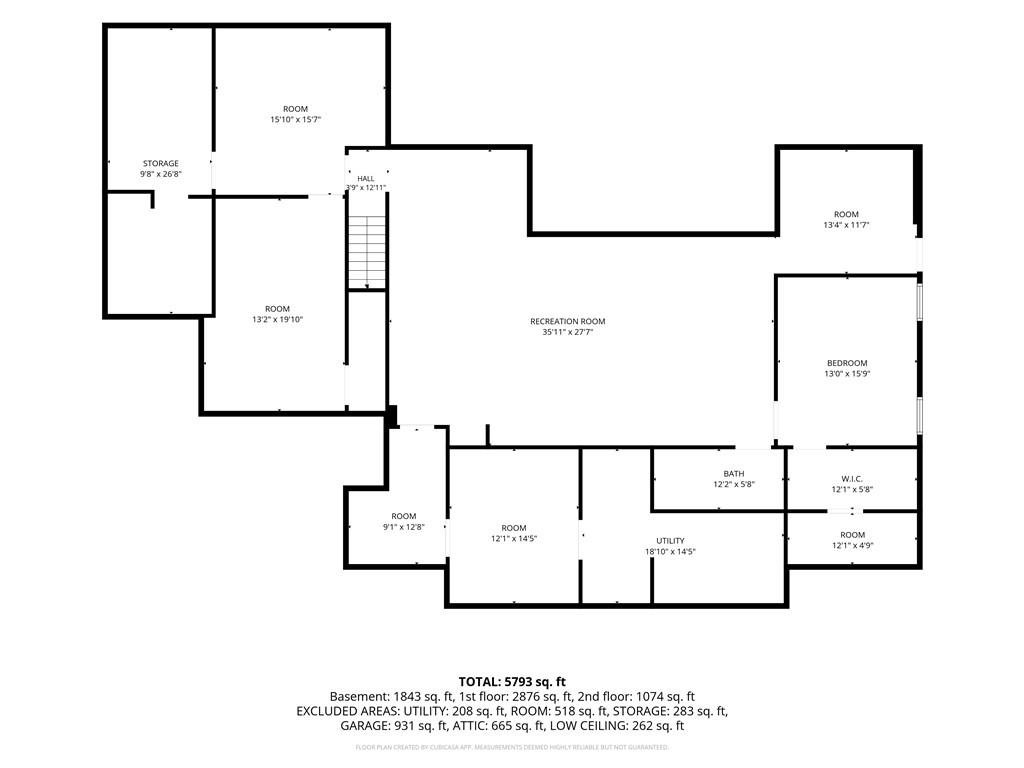
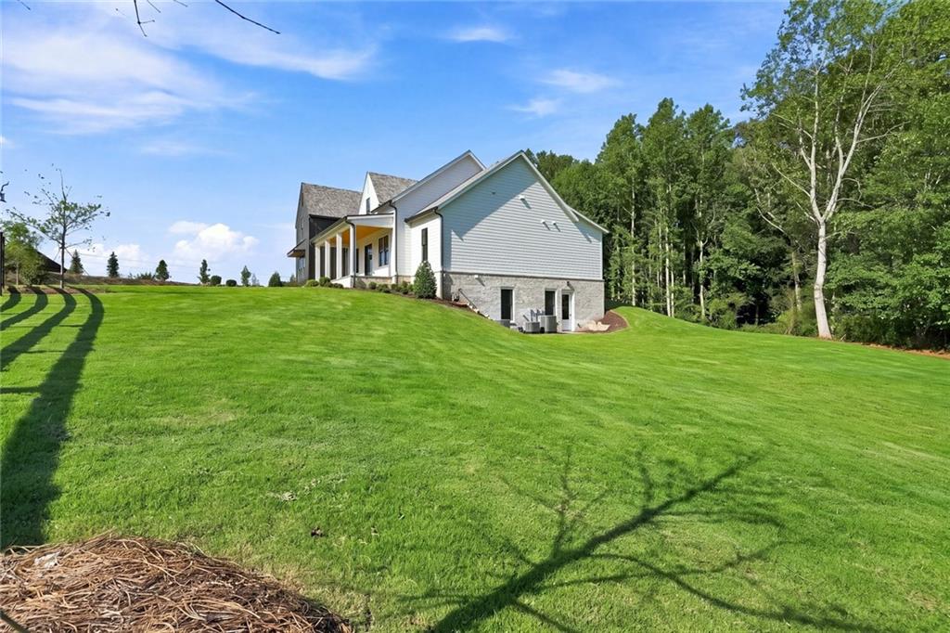
The massive finished basement expands the home’s living and entertaining space with an oversized game room, wet bar, full bedroom and bathroom, and abundant storage. Whether used for entertaining, hosting guests, or creating dedicated spaces for family and hobbies, the basement offers exceptional versatility.

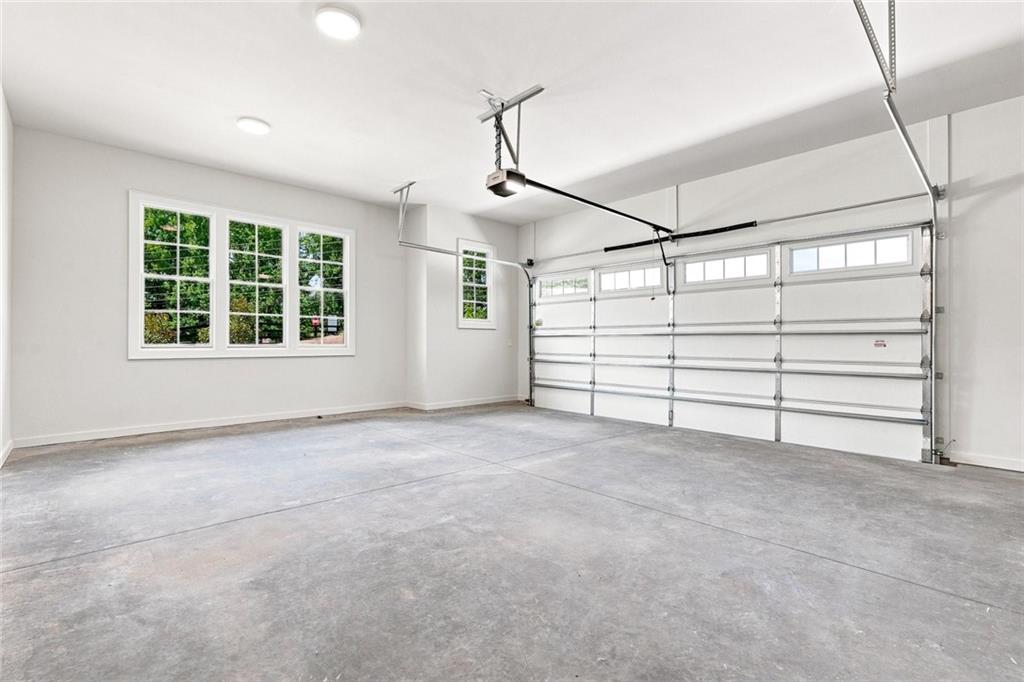
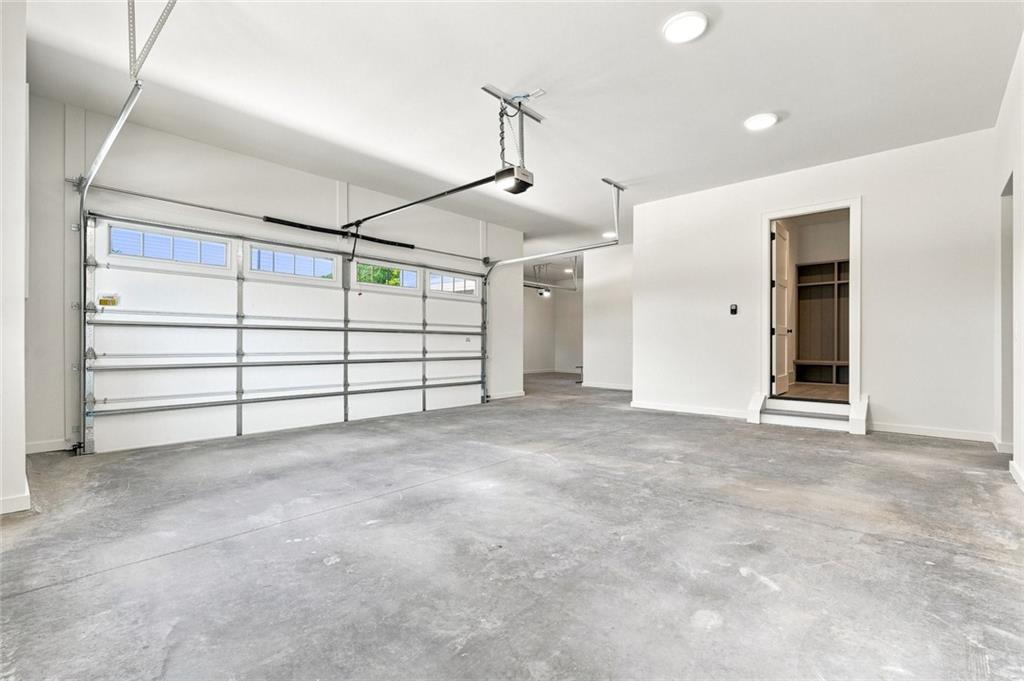
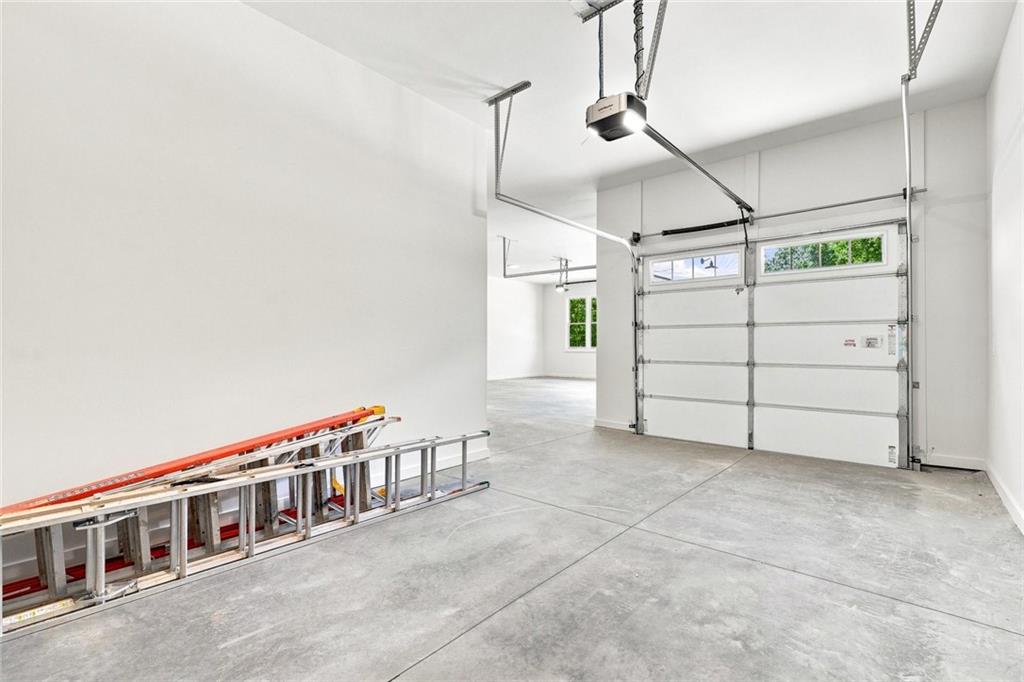
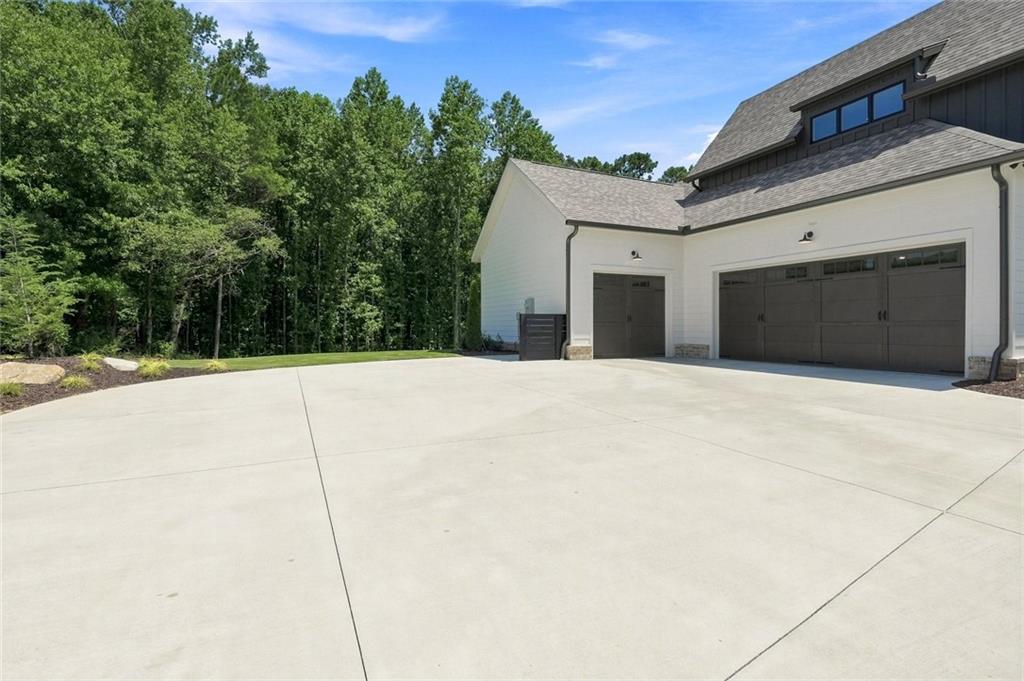
Additional features include Pella aluminum clad windows, a 3 car garage, irrigation system, upgraded landscaping, and the quality craftsmanship expected from Elevation Building Company.

With only seven estate homesites, PROVISIONS presents a limited opportunity to own a custom luxury home in one of Canton’s newest and most distinctive communities.

Welcome to PROVISIONS

Property Highlights

Property Type
Residential
Property Sub Type
Single Family Residence
Architectural Style
Craftsman, Modern, Traditional
Bedrooms
5
Total Bathrooms
6
Acres
2.07
Year Built
2026
Condition
New Construction
Cumulative Days on Market
1

Location

City/Township
Canton
View
Trees/Woods
Subdivision
Provisions
County
Cherokee - GA

Lake/Waterfront Information

Water Body Name
None
Waterfront Features
None

Property Details
Price
$1,995,000
Condition
New Construction
Property Type
Residential
Property Sub Type
Single Family Residence

Building

Bedroom Features
Master on Main
Levels
Three Or More
Total Area
5,466

Community

Community Features
Homeowners Assoc, Near Schools, Near Shopping
Special Circumstances
None

Local Schools

Elementary School
Avery
Middle School
Creekland - Cherokee
High School
Creekview

Interior Features

Bedrooms and Bathrooms

Total Bathrooms
6
Full Bathrooms
5
1/2 Bathrooms
1
Bedrooms
5
Bedrooms on Main Level
3

Rooms and Basement

Basement Features
Finished, Finished Bath, Full, Walk-Out Access

Area and Spaces

Above Grade Finished Area
4,123
Below Grade Finished Area
1,343

Appliances

Appliances
Dishwasher, Disposal, Double Oven, Gas Oven, Gas Range, Microwave, Range Hood, Refrigerator, Self Cleaning Oven, Tankless Water Heater

Interior Features

Interior Features
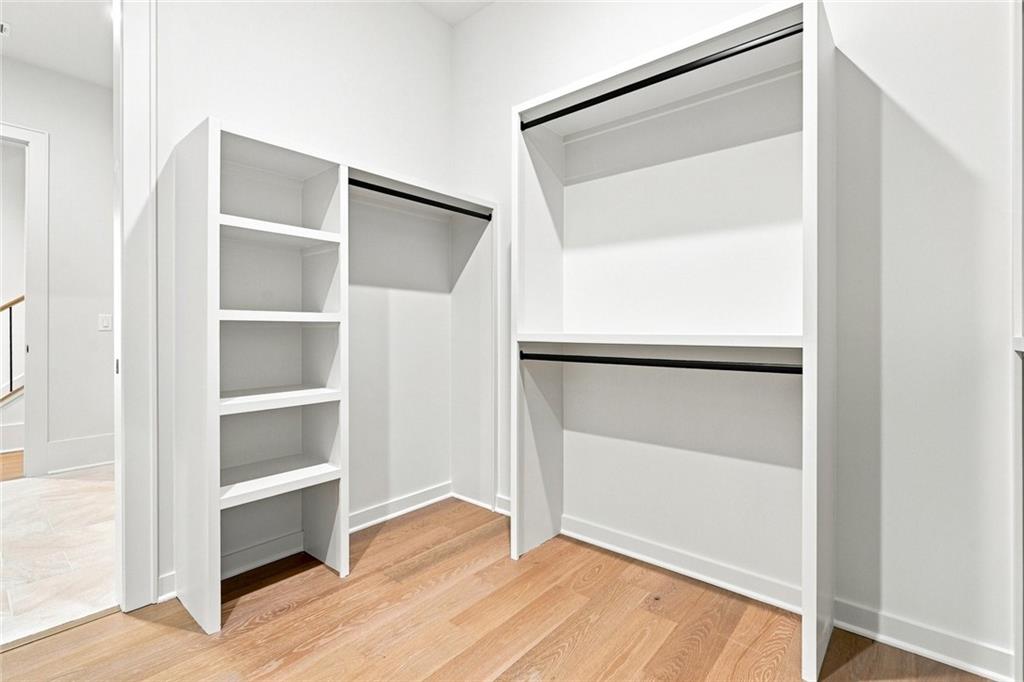
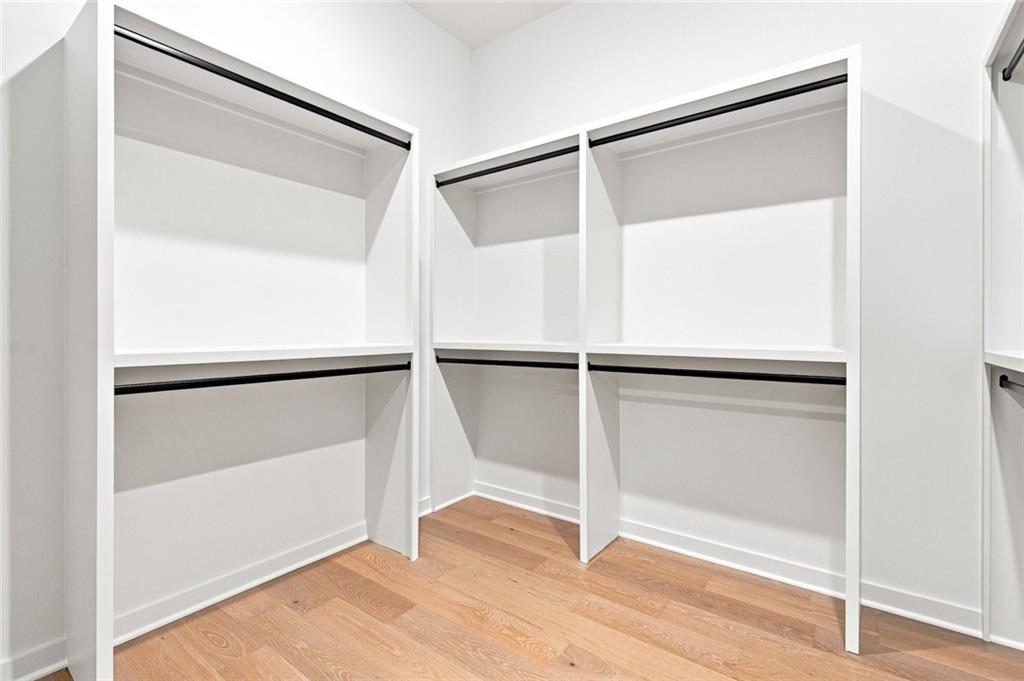
Beamed Ceilings, Bookcases, Cathedral Ceiling(s), Coffered Ceiling(s), Dry Bar, High Ceilings 10 ft Lower, High Ceilings 10 ft Main, High Ceilings 10 ft Upper, Recessed Lighting, Vaulted Ceiling(s), Walk-In Closet(s), Wet Bar
Flooring
Carpet, Hardwood, Tile, Wood
Laundry Features
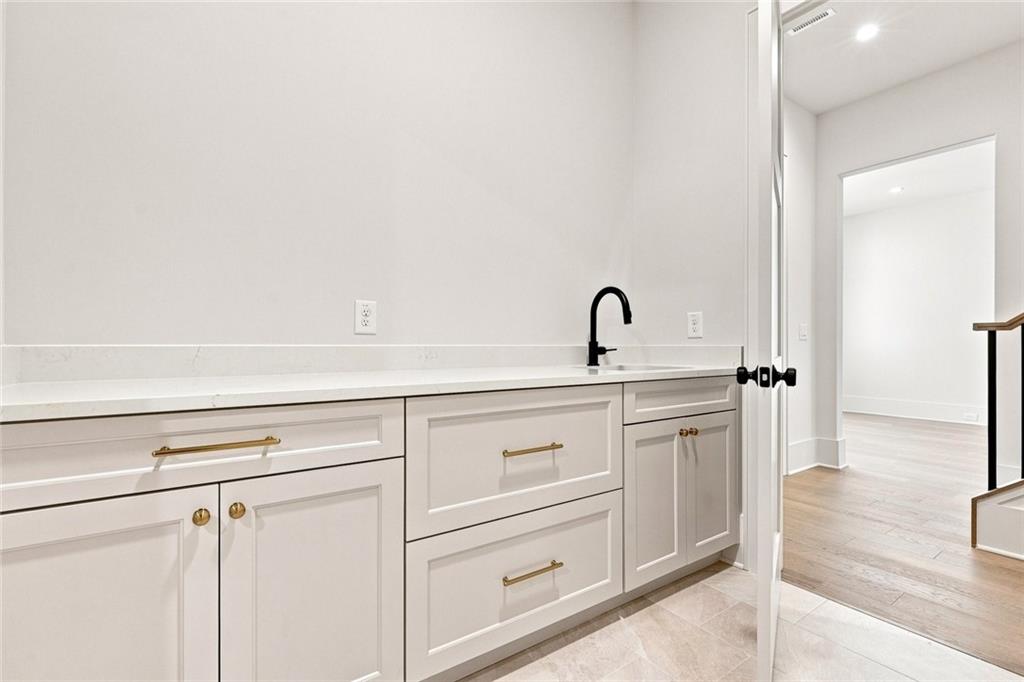
Electric Dryer Hookup, Laundry Room, Main Level, Sink
Accessibility Features
None
Window Features
Aluminum Frames, Double Pane Windows, ENERGY STAR Qualified Windows
Security Features
Carbon Monoxide Detector(s), Smoke Detector(s)
Electic
110 Volts
Fireplace Features
Brick, Factory Built, Family Room, Gas Log, Gas Starter, Outside

Heating and Cooling

Heating Features
Central
Fireplaces
2

Building Details
Construction

Architectural Style
Craftsman, Modern, Traditional
Year Built
2026
Foundations
Concrete Perimeter
Common Walls
No Common Walls
Materials

Construction Materials
Hardi Plank Type
Roof
Ridge Vents, Shingle

Terms

Terms

Cumulative Days on Market
1

Taxes

HOA

Has HOA
Yes
Association Fee
$1,500 /yr

Heating, Cooling & Utilities

Cooling Features
Ceiling Fan(s), Central Air, Zoned

Utilities

Utilities
Cable Available, Electricity Available, Natural Gas Available, Phone Available, Sewer Available, Underground Utilities, Water Available
Sewer
Septic Tank

Green Energy

Energy Efficiency Features
Appliances, Water Heater, Windows

Utilities

Water Source
Private

Green Energy

Green Energy Features
None

Lot

Acres
2.07
Lot Dimensions
295x217x12x12x46x280
Lot Features
Back Yard, Cleared, Landscaped, Wooded
Road Surface
Asphalt, Paved
Road Frontage
None

Exterior Features

Exterior Features
Private Yard
Patio And Porch Features
Covered, Front Porch, Rear Porch
Fencing
Fenced, Front Yard, Wood
Horse Amenities
None

Parking

Garage Capacity
3
Parking Features
Driveway, Garage, Garage Door Opener, Garage Faces Side, Kitchen Level, Level Driveway

Pool Features

Pool Features
None
Spa Features
None
Listed by Georgia Premier Realty Team Inc.
Listing Data last updated 10/16/2026 01:00 am
Get a Link to this Property: Copy To Clipboard
QR Code link to this property

Phone:
Connect with:

Payment Calculator

per month. fixed. % interest.
$
%
$
%
Principal & Interest
+ Home Insurance
+ Property Tax
+ HOA Fees
per month
Total interest paid over s will be:
All estimates and provided for informational purposes only. Actual amounts may vary. The output of the tool is not a loan offer or solicitation, nor is it financial or legal advice. Information, rates, programs and loan scenarios shown are for example only as of 16-Oct-2026 and are subject to change without notice. Interest rates provided by the St. Louis Federal Reserve Economic Data (FRED). All products are subject to credit and property approval. Not all products are available in all states or for all loan amounts. Other restrictions and limitations apply. Contact your preferred lender for the pricing associated with your specific transaction. Calculations are generated by Open Source mortgage calculation software tools using common mathematical formulas. All calculations should be independently verified.
Get Walk Score Content

Property History

Today
Property information last updated
Today
Status Active. This is the date the listing was placed on market.
Cumulative Days on Market: 1 day (includes prior listings) · Currently listed since October 15, 2026. Data provided by the MLS.

Similar Properties

Scroll to Top