Start of property details
Share this property:
427 Waterford Drive
Cartersville, GA 30120
1 day ago NEW · Active
$1,295,000
$250 / Sqft
5
Beds
6
Baths
3
Garage
5,182
Sqft
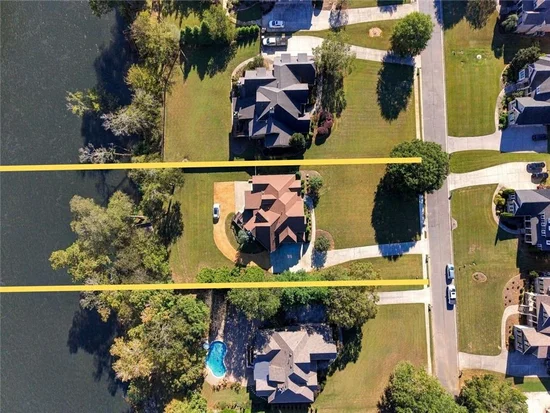
1.10
Acres
MLS# 7853977
Cumulative Days on Market: 2 · Includes prior listings · Currently listed since 10/16/26 · Data provided by the MLS.

Property Description

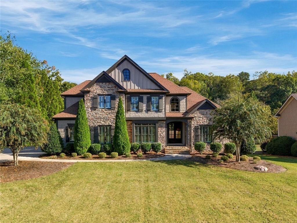
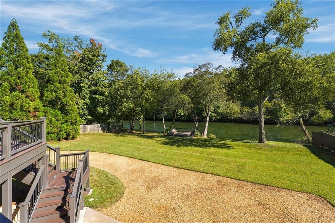
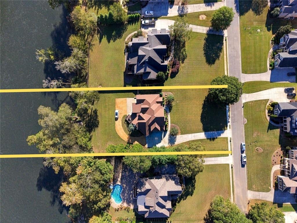
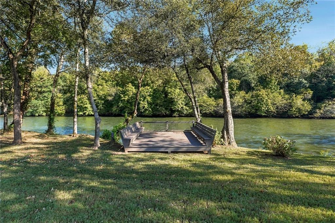
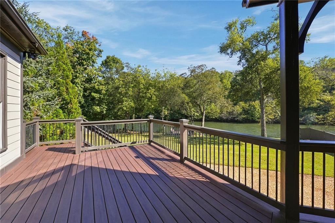
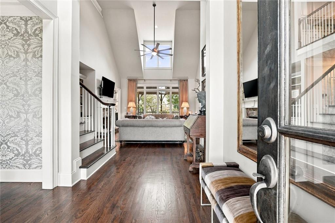
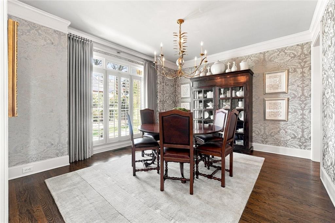
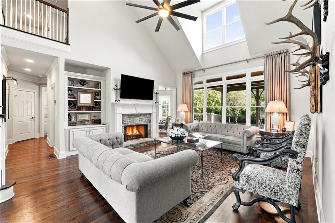
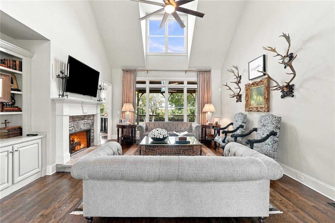
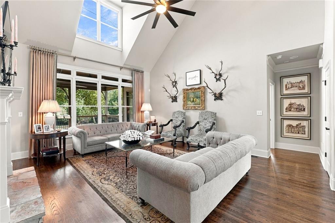
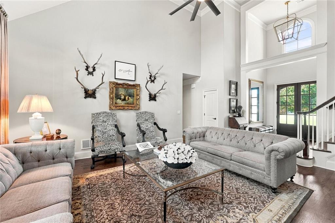
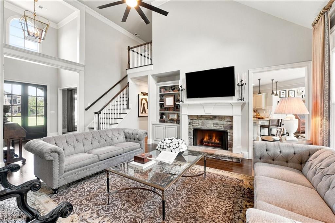
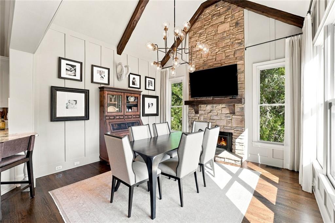
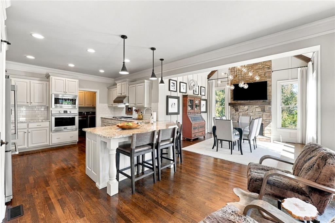
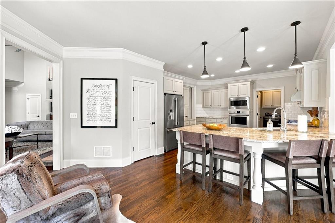
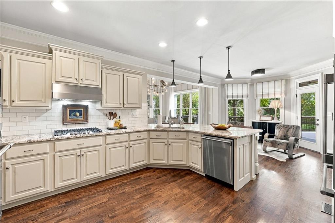
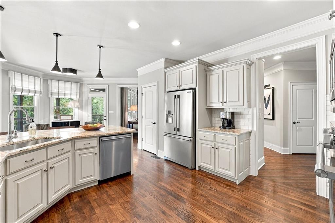
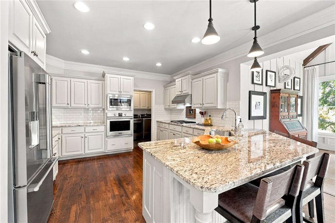
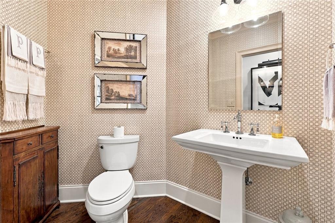
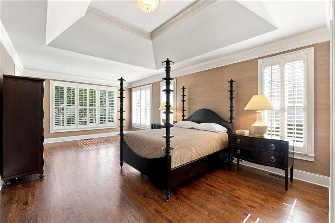
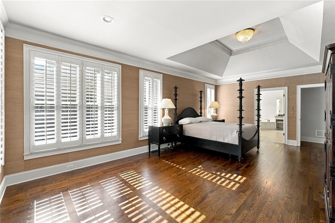
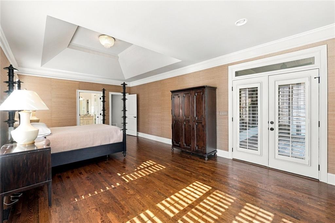
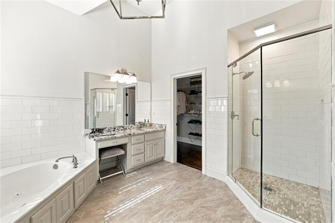
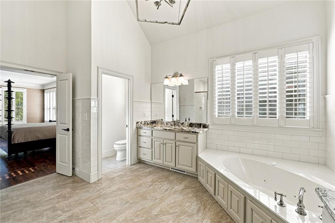
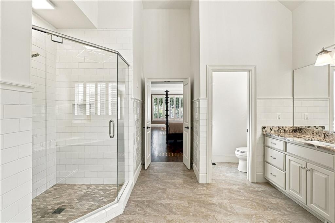
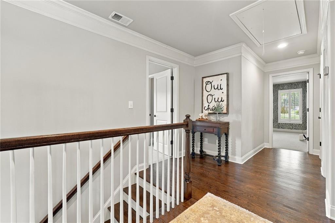
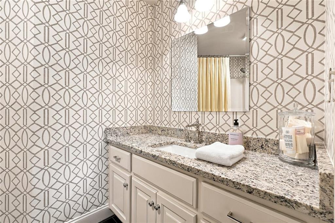
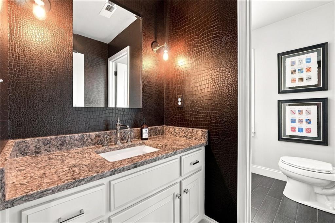
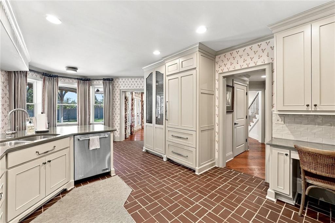
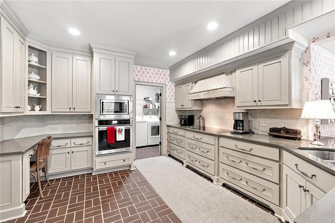
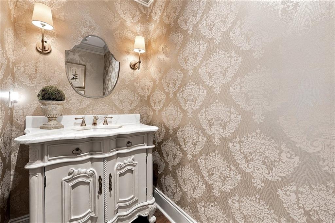
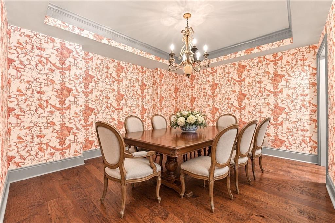
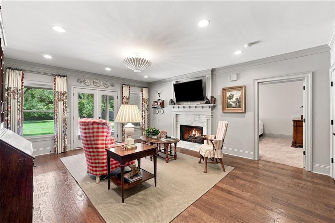
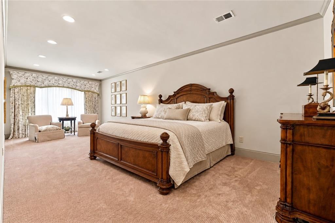
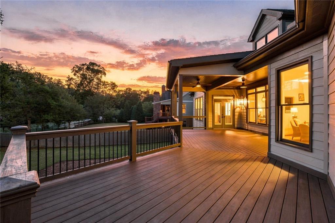
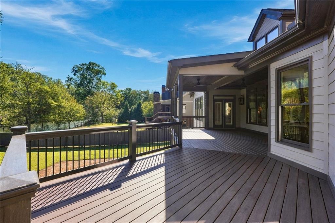
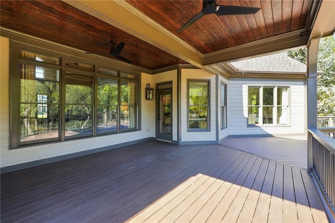
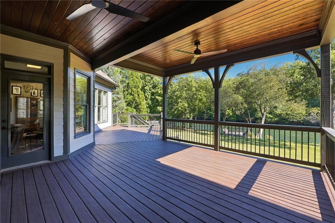
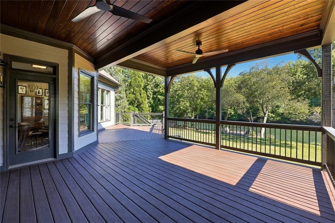
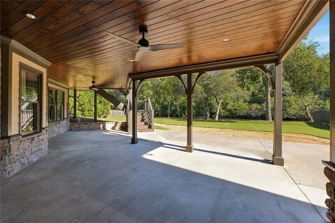
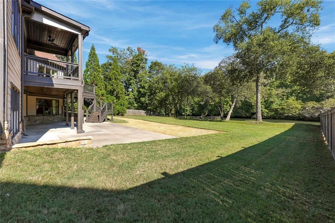
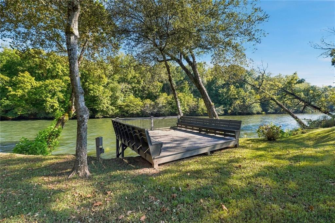
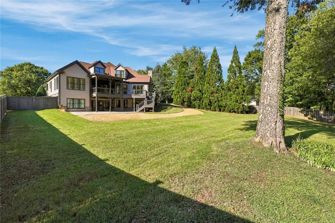
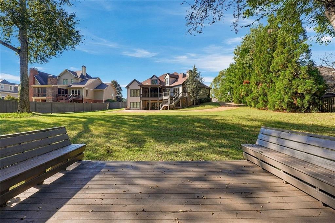
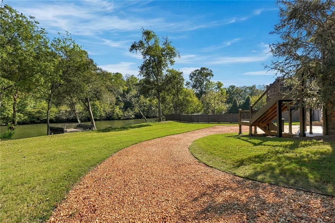
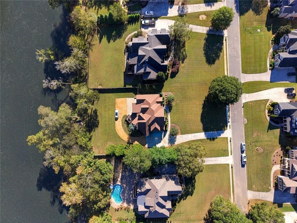
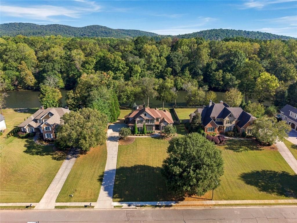
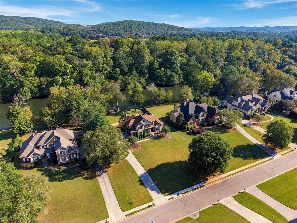
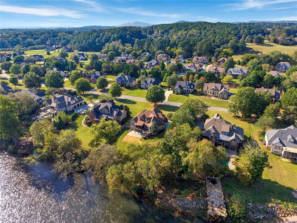
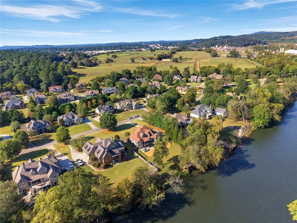
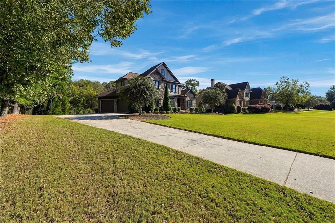
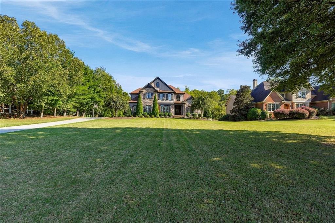
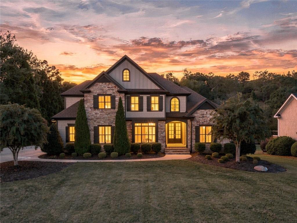
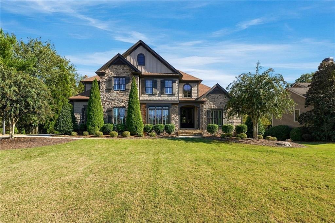
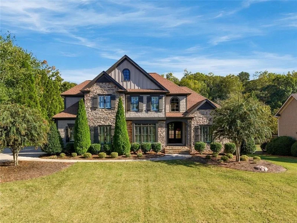
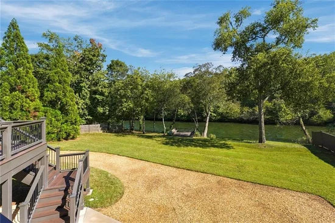
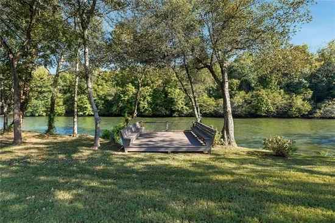
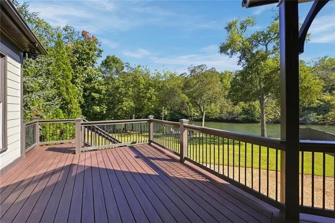
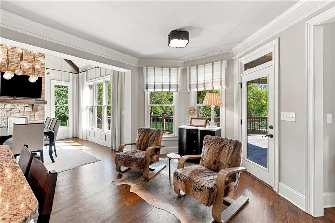
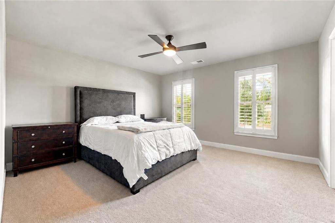
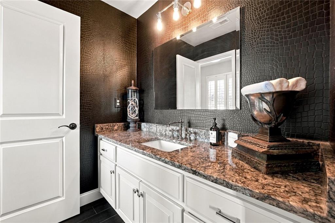
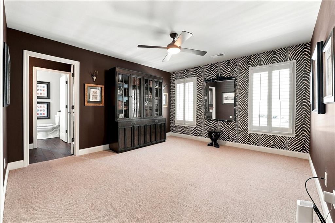
RARE RIVERFRONT LIVING IN WATERFORD! Welcome to an extraordinary home nestled along the banks of the beautiful Etowah River in one of Cartersville's most desirable neighborhoods! Offering breathtaking river views, direct river access, exceptional outdoor living spaces, and a STUNNING, fully equipped terrace-level apartment, this property delivers a combination of luxury, versatility, and location that is truly hard to find. From the moment you enter the soaring two-story foyer, you'll appreciate the attention to detail throughout this beautifully appointed home. Gorgeous hardwood floors, elegant millwork, designer wallpaper, upgraded lighting, and FOUR fireplaces create an atmosphere of timeless sophistication. The impressive two-story family room features a beautiful fireplace and built-in bookshelves, while the inviting keeping room is a showstopper with its vaulted beamed ceiling, custom board-and-batten detailing, and dramatic floor-to-ceiling stone fireplace. The beautifully appointed kitchen showcases exotic granite and Silestone countertops, quality fixtures, and generous space for gathering and entertaining. But the real magic begins at the back of the home, where expansive windows frame the spectacular Etowah River views! Step outside onto the expansive Trex deck, complete with beautiful wood ceilings and integrated stair lighting, and discover your own private retreat overlooking the water. Whether enjoying your morning coffee, entertaining friends, or simply unwinding while taking in the peaceful scenery, this is outdoor living at its finest. Double French doors from the primary suite provide additional direct access to this incredible setting. Beyond the deck, a beautifully landscaped, level backyard offers something truly special. DIRECT, EASY ACCESS TO THE ETOWAH RIVER! A charming platform deck overlooking the water provides the perfect spot to relax, take in the scenery, and enjoy the peaceful sounds of the river flowing by.
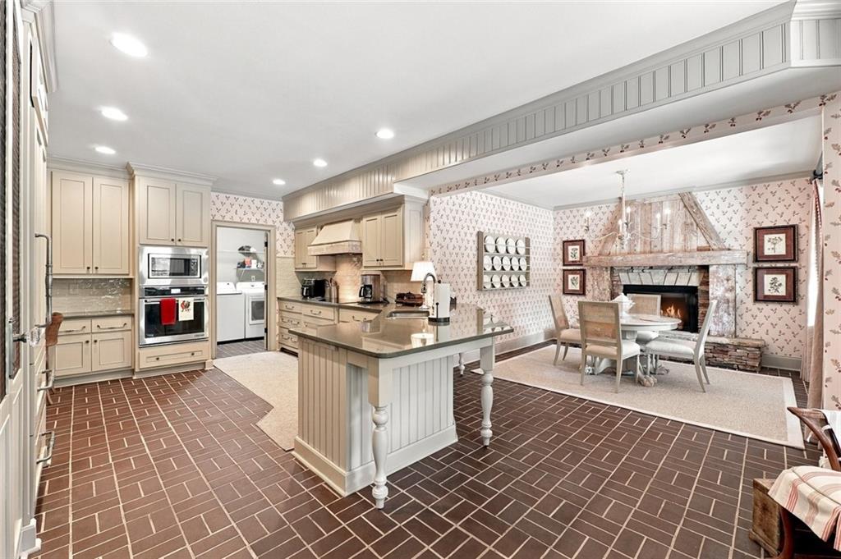
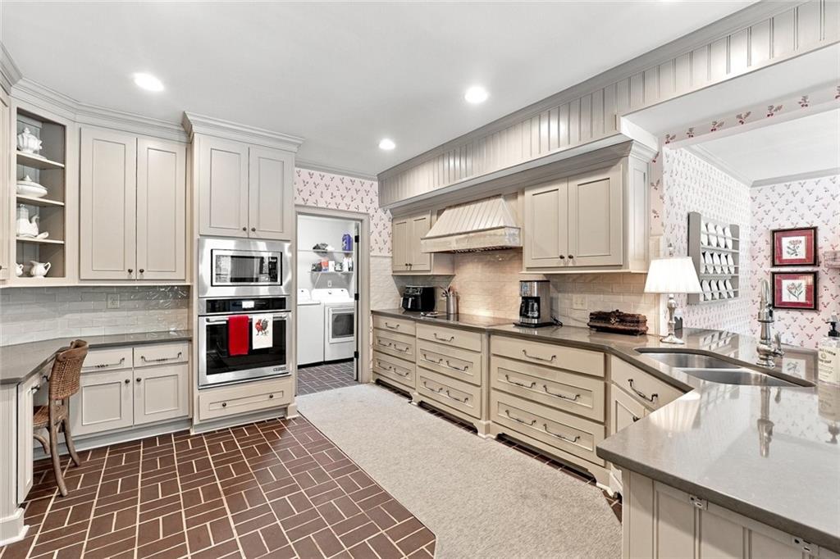
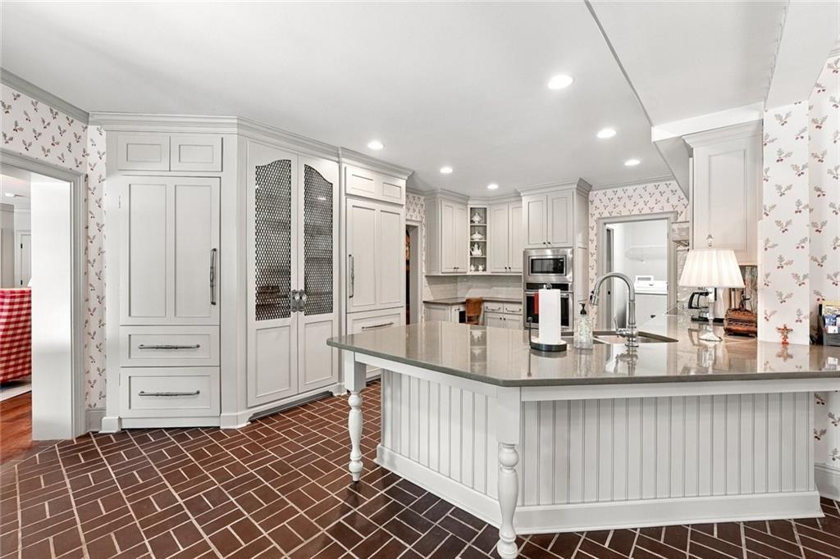
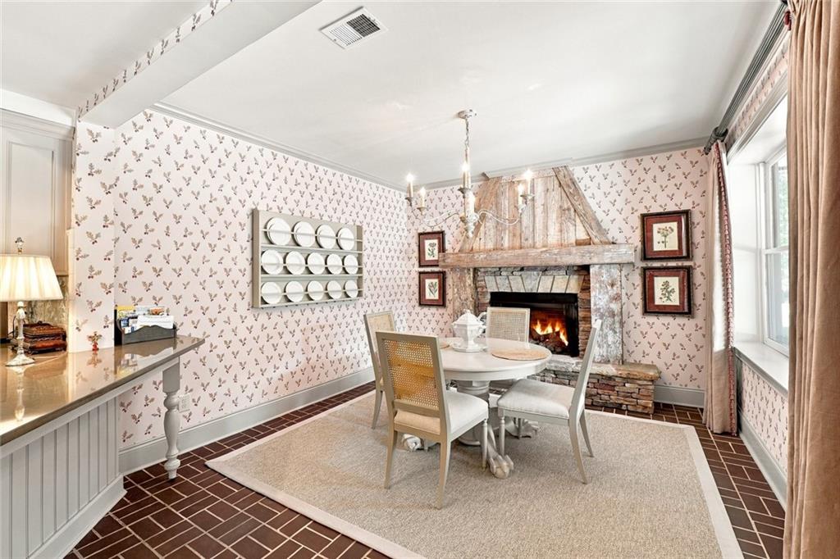
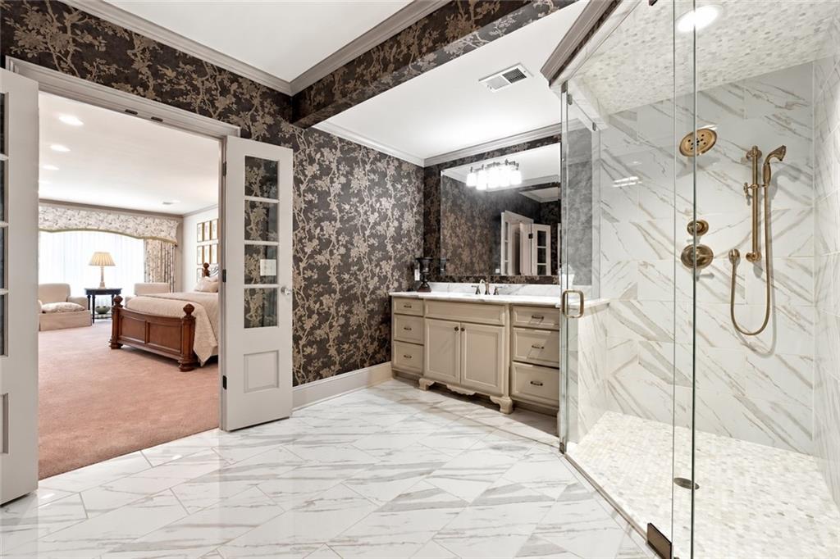
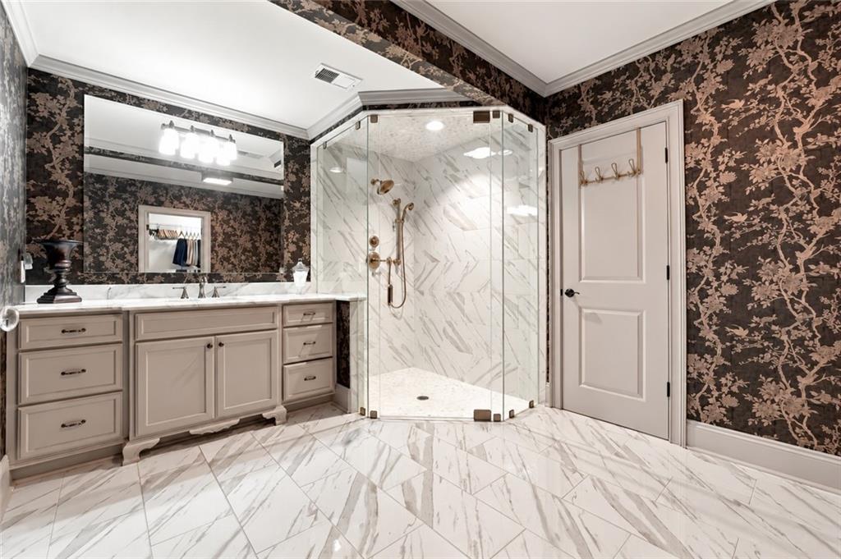
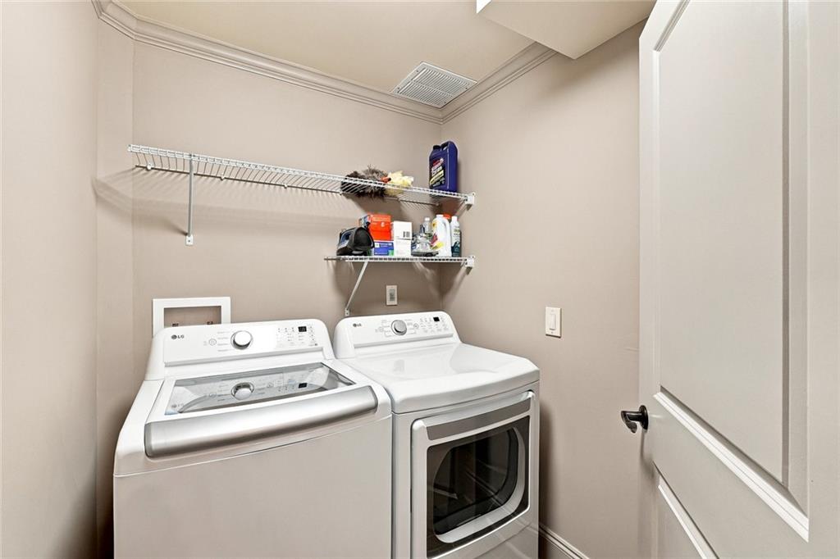
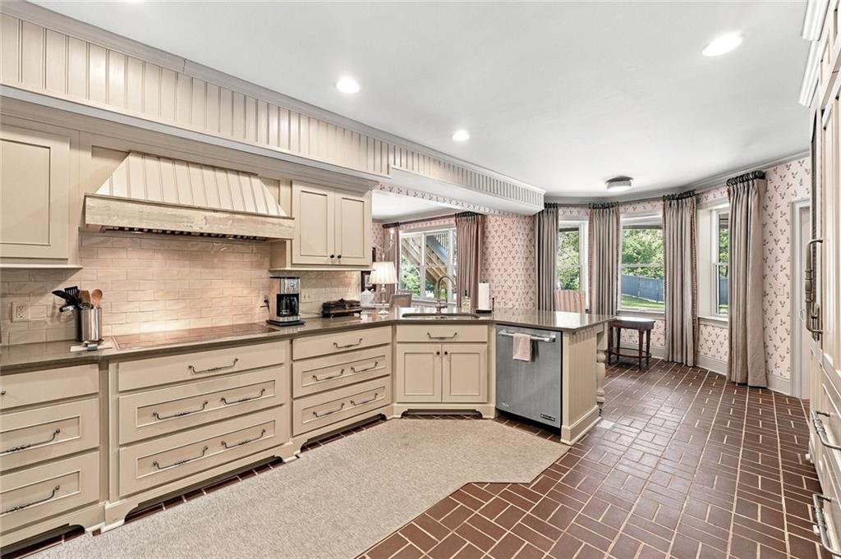
AND THEN THERE'S THE TERRACE LEVEL... PREPARE TO BE IMPRESSED! Far from an ordinary finished basement, this absolutely gorgeous, FULLY EQUIPPED APARTMENT feels like a luxury residence of its own! Featuring its OWN PRIVATE RIVER ROCK DRIVEWAY and a separate entrance through double French doors, this remarkable space offers exceptional privacy and convenience. Inside, you'll find a spacious living area, a dedicated dining room, and a spectacular custom kitchen, with every inch thoughtfully designed. The kitchen rivals those found in luxury homes, boasting a Sub-Zero refrigerator, high-end convection appliances, beautiful custom cabinetry, gorgeous brick flooring, and a one-of-a-kind vent hood made out of reclaimed wood from the historic Goodyear plant in Cartersville. The cozy keeping room also features a custom fireplace made out of the same reclaimed wood from the Goodyear plant. Hardwood floors flow through the main living spaces, while the generously sized bedroom offers a private sitting area, walk-in closet, and beautiful en-suite bathroom featuring Carrara marble and a walk-in shower. With its own full kitchen, laundry room, bedroom suite, private driveway, and separate entrance, this exceptional space is ideal for multigenerational living, extended family, long-term guests, or anyone seeking a luxurious secondary living space without sacrificing privacy or comfort. Additional highlights include a three-car garage, extensive professional landscaping, outdoor uplighting, an irrigation system, plantation-style shutters, upgraded wool carpeting, and abundant storage. The setting is just as special as the home itself. Located in the highly sought-after Waterford community, this remarkable property offers the opportunity to enjoy life ON THE ETOWAH RIVER with direct access to the water, all while surrounded by the comfort and elegance of an established neighborhood.

Property Highlights

Property Type
Residential
Property Sub Type
Single Family Residence
Architectural Style
Craftsman
Bedrooms
5
Total Bathrooms
6
Acres
1.10
Year Built
2005
Condition
Resale
Cumulative Days on Market
2

Location

City/Township
Cartersville
View
River, Water
Subdivision
Waterford
County
Bartow - GA

Lake/Waterfront Information

Water Body Name
None
Waterfront Features
River Front, Waterfront

Property Details
Price
$1,295,000
Condition
Resale
Property Type
Residential
Property Sub Type
Single Family Residence

Building

Bedroom Features
Double Master Bedroom, Master on Main, Oversized Master
Levels
Three Or More
Total Area
5,182

Community

Community Features
Homeowners Assoc, Near Schools, Pool, Sidewalks, Tennis Court(s)
Special Circumstances
None

Local Schools

Elementary School
Cartersville
Middle School
Cartersville
High School
Cartersville

Interior Features

Bedrooms and Bathrooms

Total Bathrooms
6
Full Bathrooms
4
1/2 Bathrooms
2
Bedrooms
5
Bedrooms on Main Level
1

Rooms and Basement

Basement Features
Daylight, Driveway Access, Exterior Entry, Finished, Finished Bath, Interior Entry

Area and Spaces

Above Grade Finished Area
3,195
Below Grade Finished Area
1,987

Appliances

Appliances
Dishwasher, Disposal, Gas Cooktop, Microwave, Range Hood, Self Cleaning Oven

Interior Features

Interior Features
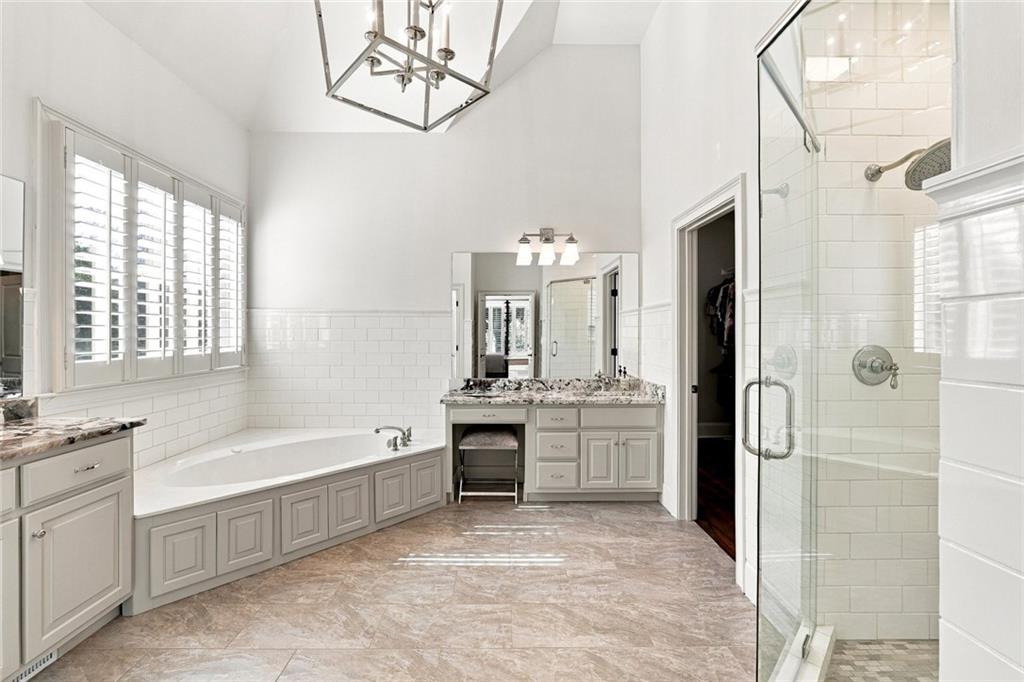
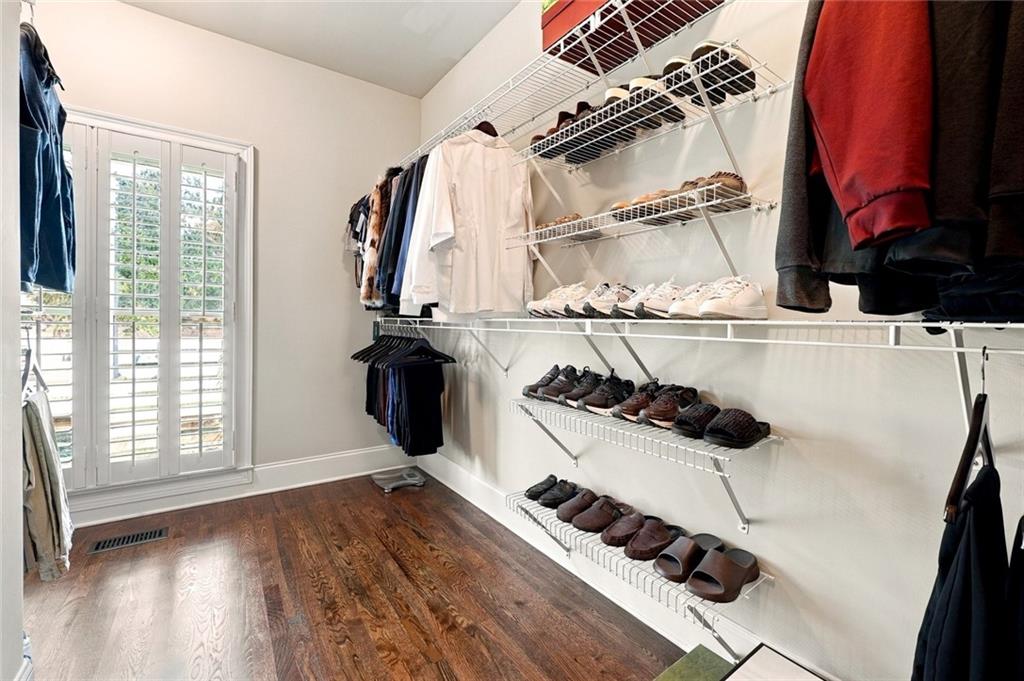
Beamed Ceilings, Bookcases, Cathedral Ceiling(s), Central Vacuum, Coffered Ceiling(s), Crown Molding, Double Vanity, Entrance Foyer 2 Story, High Speed Internet, Vaulted Ceiling(s), Walk-In Closet(s)
Flooring
Carpet, Hardwood, Marble, Stone
Laundry Features
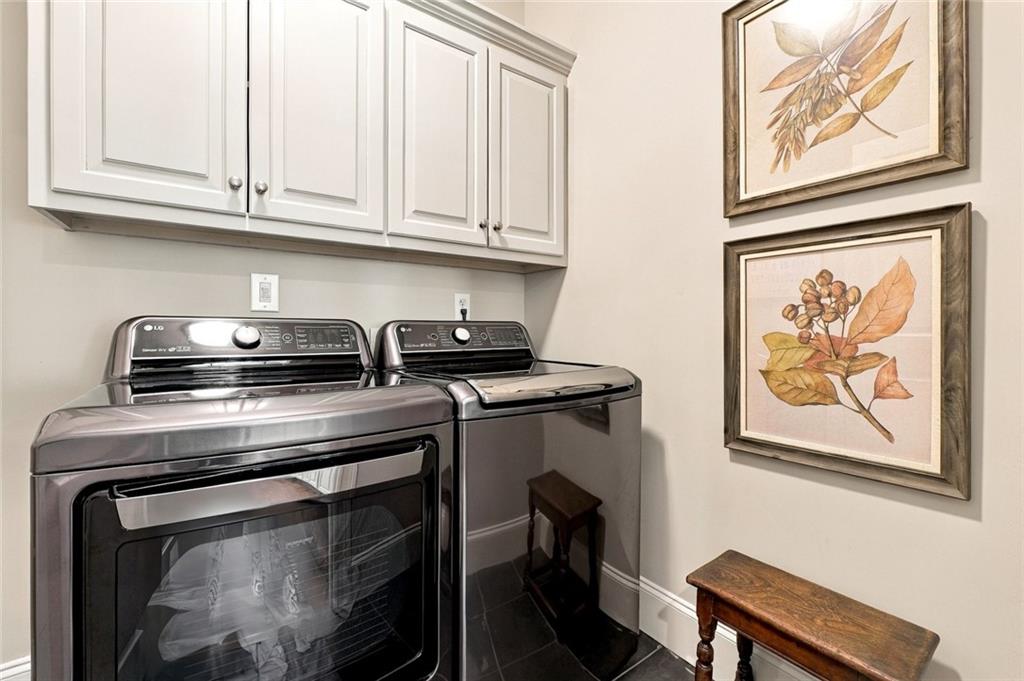
Laundry Room, Lower Level, Main Level
Accessibility Features
Accessible Bedroom, Accessible Entrance, Accessible Full Bath, Accessible Kitchen
Window Features
Bay Window(s), Double Pane Windows, Plantation Shutters
Security Features
Carbon Monoxide Detector(s), Security System Owned, Smoke Detector(s)
Electic
Other
Fireplace Features
Basement, Family Room, Gas Log, Gas Starter, Keeping Room, Stone

Heating and Cooling

Heating Features
Natural Gas, Zoned
Fireplaces
4

Building Details
Construction

Architectural Style
Craftsman
Year Built
2005
Foundations
Concrete Perimeter
Common Walls
No Common Walls
Materials

Construction Materials
Cement Siding, Hardi Plank Type, Stone
Roof
Composition

Terms

Terms

Cumulative Days on Market
2

Taxes

Tax

Tax (Annual)
$7,028

HOA

Has HOA
Yes
Association Fee
$750 /yr

Heating, Cooling & Utilities

Cooling Features
Ceiling Fan(s), Central Air, Multi Units, Zoned

Utilities

Utilities
Cable Available, Electricity Available, Natural Gas Available, Phone Available, Sewer Available, Underground Utilities, Water Available
Sewer
Public Sewer

Green Energy

Energy Efficiency Features
None

Utilities

Water Source
Public

Green Energy

Green Energy Features
None

Lot

Acres
1.10
Lot Dimensions
x
Lot Features
Back Yard, Cleared, Front Yard, Landscaped, Navigable River On Lot, Sprinklers In Front
Road Surface
Asphalt, Paved
Road Frontage
Other

Exterior Features

Exterior Features
Lighting, Permeable Paving
Patio And Porch Features
Covered, Deck, Rear Porch, Terrace
Fencing
Back Yard, Fenced, Privacy, Wood
Horse Amenities
None

Parking

Garage Capacity
3
Parking Features
Attached, Driveway, Garage, Garage Door Opener, Garage Faces Side, Kitchen Level

Pool Features

Pool Features
None
Spa Features
None
Listed by Atlanta Communities
Listing Data last updated 10/17/2026 02:00 am
Get a Link to this Property: Copy To Clipboard
QR Code link to this property

Phone:
Connect with:

Payment Calculator

per month. fixed. % interest.
$
%
$
%
Principal & Interest
+ Home Insurance
+ Property Tax
+ HOA Fees
per month
Total interest paid over s will be:
All estimates and provided for informational purposes only. Actual amounts may vary. The output of the tool is not a loan offer or solicitation, nor is it financial or legal advice. Information, rates, programs and loan scenarios shown are for example only as of 17-Oct-2026 and are subject to change without notice. Interest rates provided by the St. Louis Federal Reserve Economic Data (FRED). All products are subject to credit and property approval. Not all products are available in all states or for all loan amounts. Other restrictions and limitations apply. Contact your preferred lender for the pricing associated with your specific transaction. Calculations are generated by Open Source mortgage calculation software tools using common mathematical formulas. All calculations should be independently verified.
Get Walk Score Content

Property History

Today
Property information last updated
Yesterday
Status Active. This is the date the listing was placed on market.
Cumulative Days on Market: 2 days (includes prior listings) · Currently listed since October 16, 2026. Data provided by the MLS.

Similar Properties

Scroll to Top