Start of property details
Share this property:
55 Timberlake Cove NE
Cartersville, GA 30121
8 days ago NEW · Active
$499,900
$143 / Sqft
5
Beds
3
Baths
2
Garage
3,487
Sqft
1.09
Acres
MLS# 7853547
Cumulative Days on Market: 8 · Includes prior listings · Currently listed since 10/17/26 · Data provided by the MLS.

Property Description

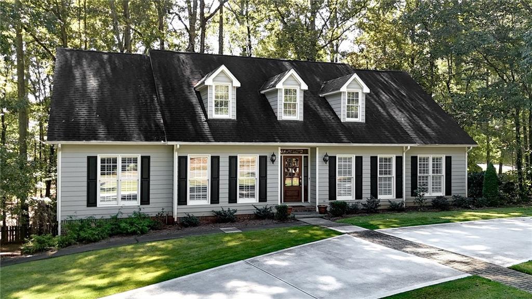
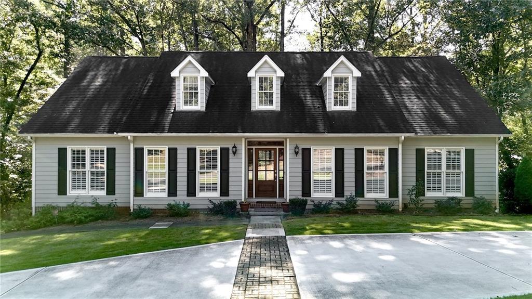
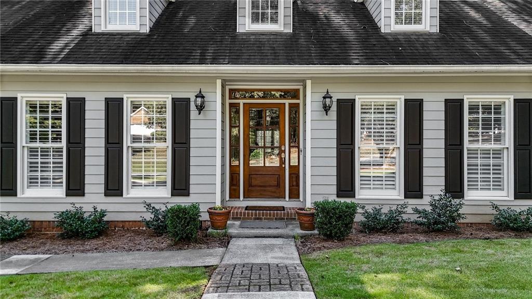
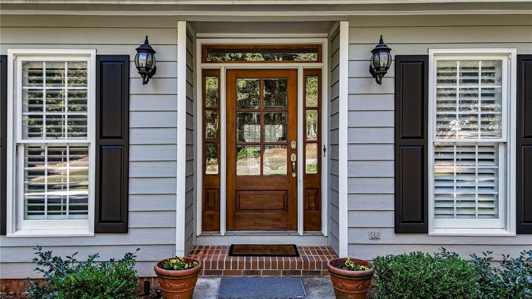
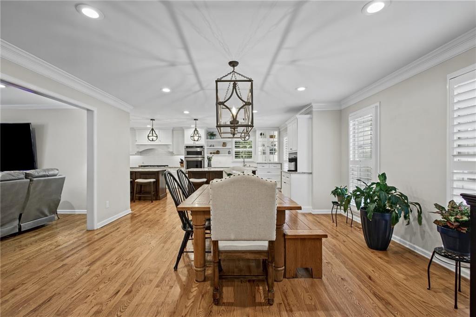
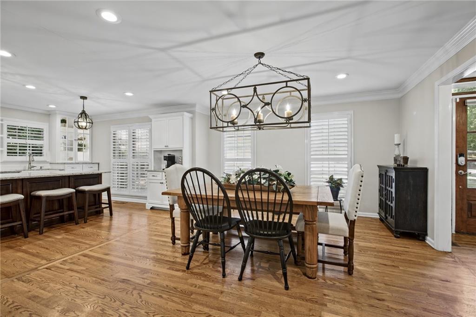
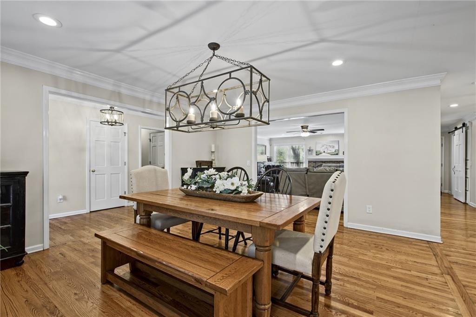
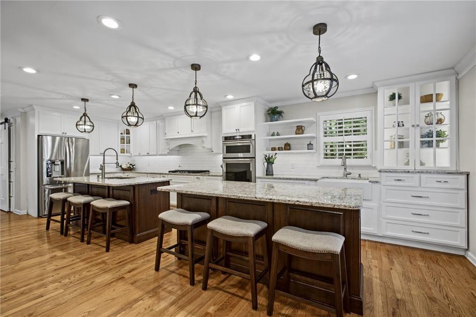
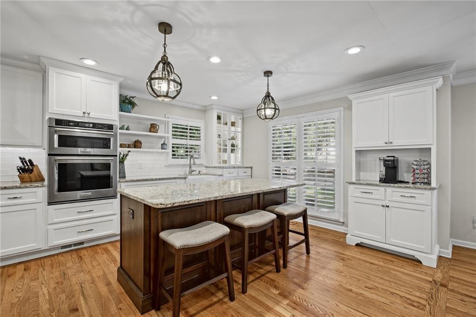
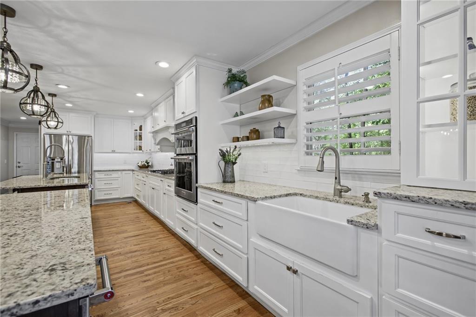
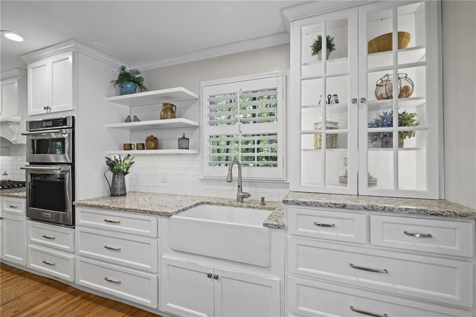
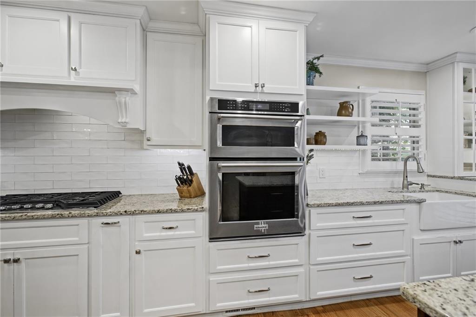
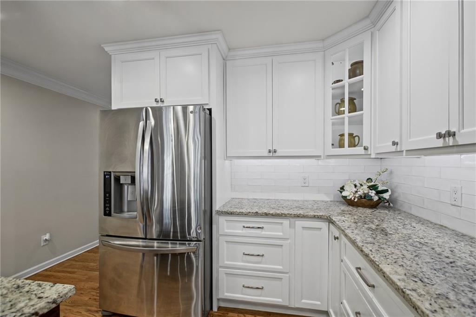
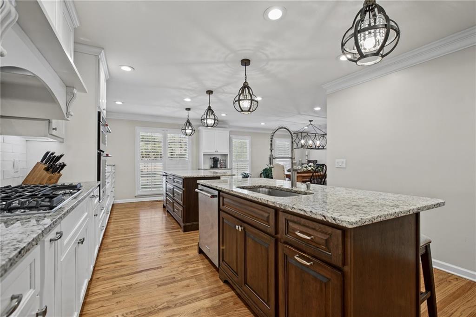
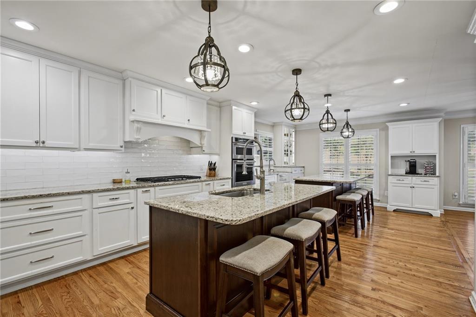
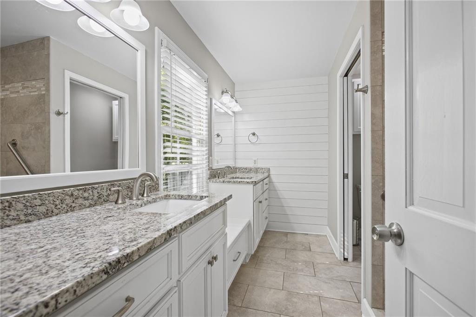
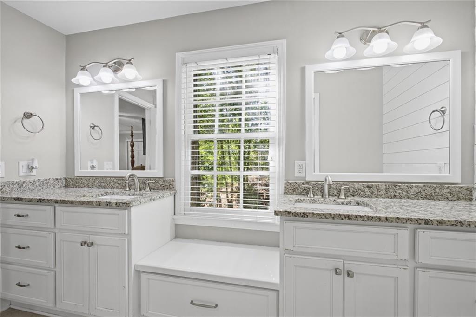
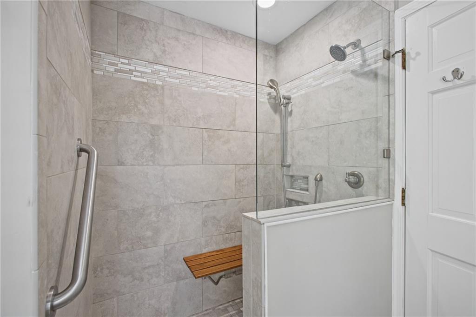
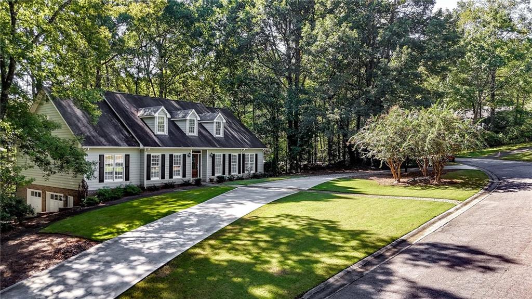
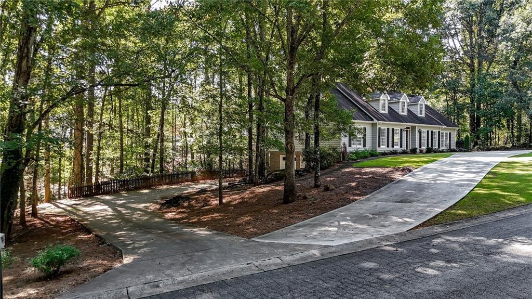
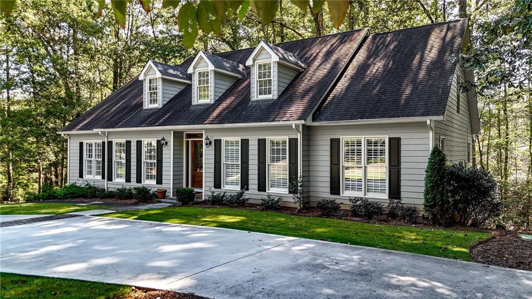
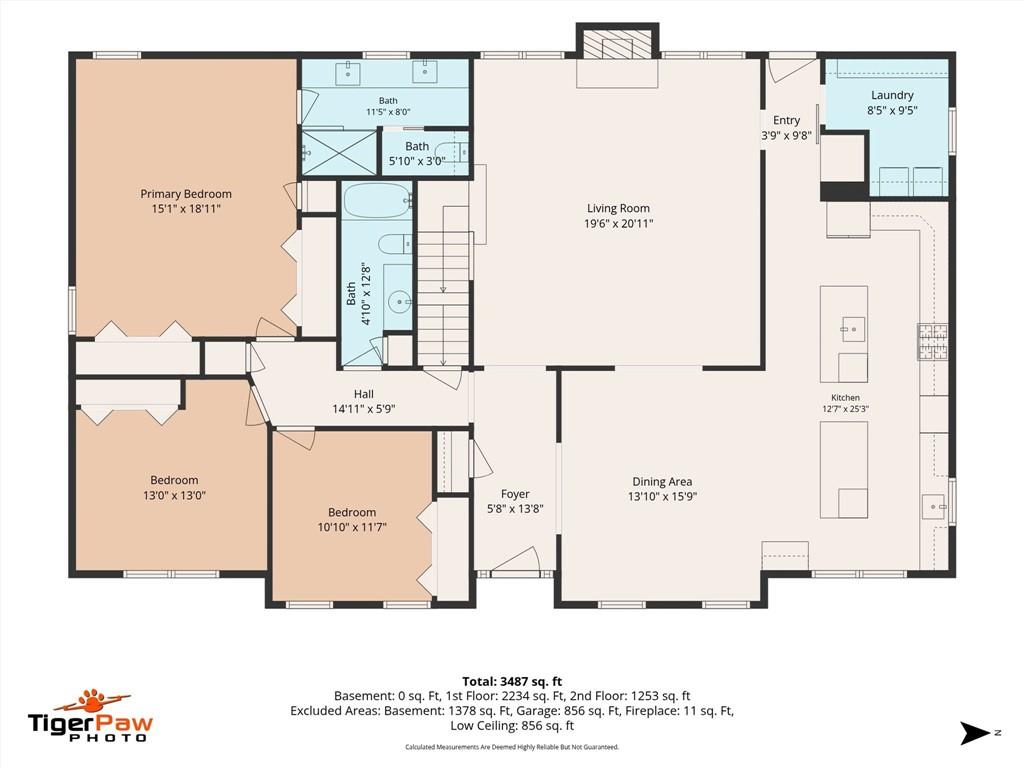
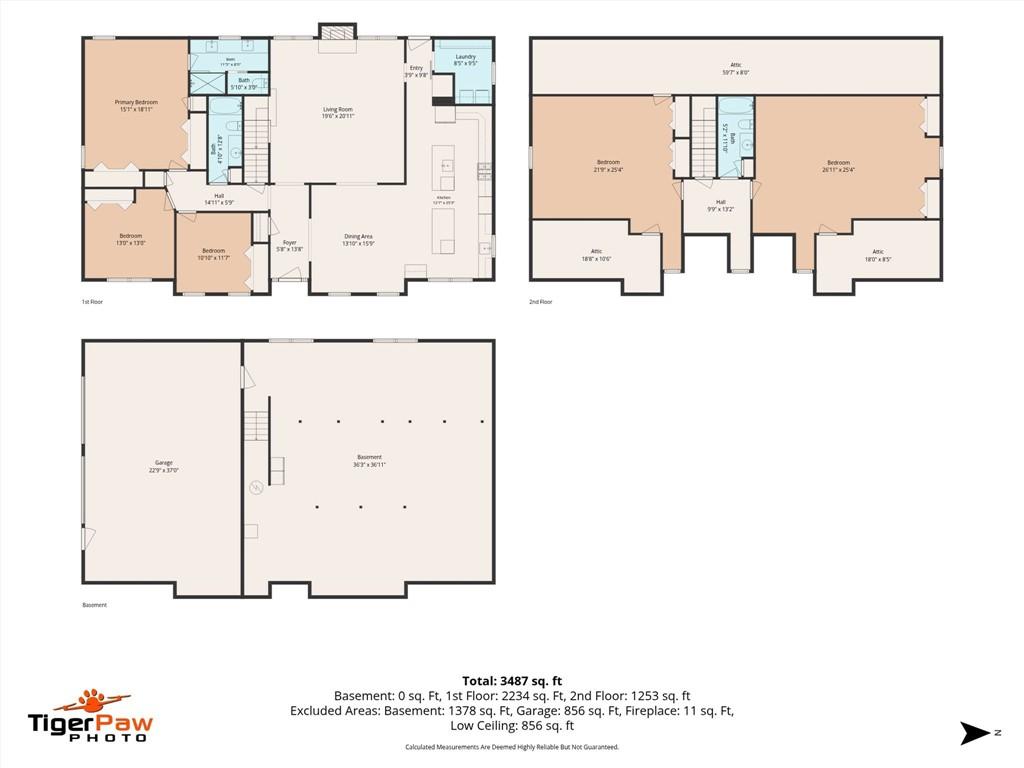
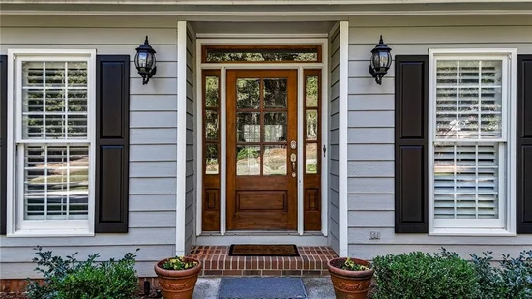
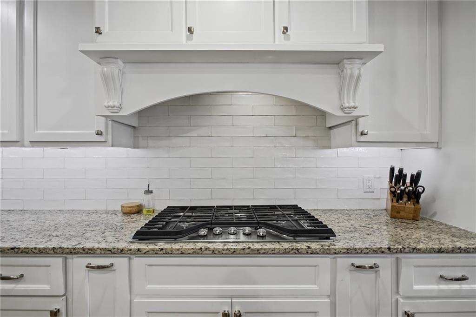
Some homes just feel like they’ve been waiting for you, and this traditional Cape Cod is one of them. The kitchen was built for people who love to cook and love to gather. Two islands give everyone room to spread out, double ovens keep holiday dinners on schedule, and a pair of sinks means two cooks are never fighting for the same faucet. It opens right into the dining area, so whoever’s stirring the pot stays part of the conversation.
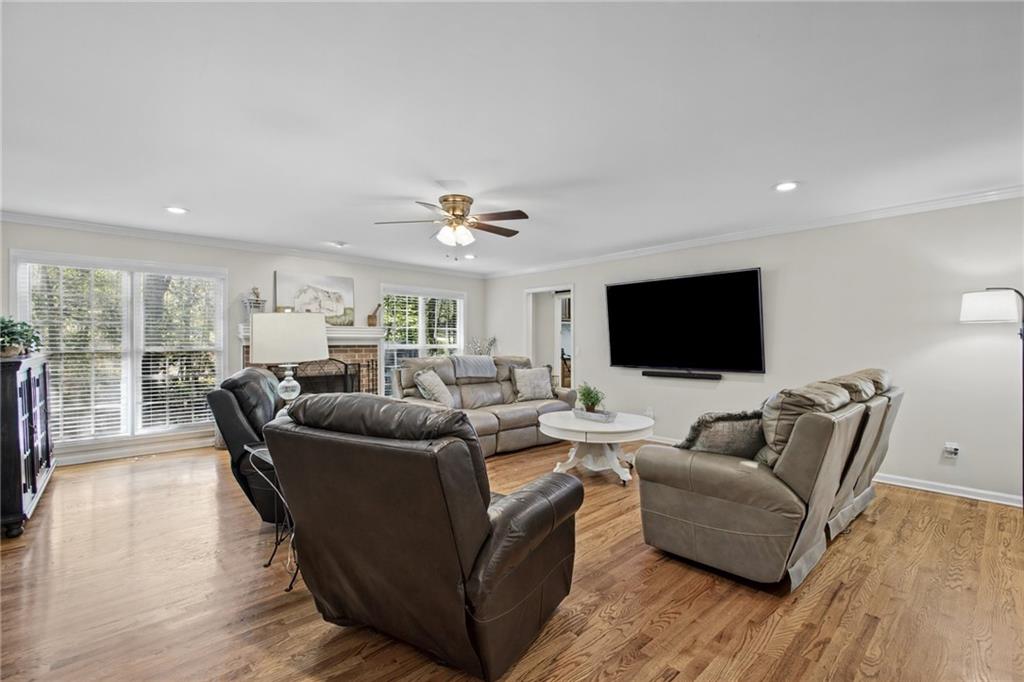
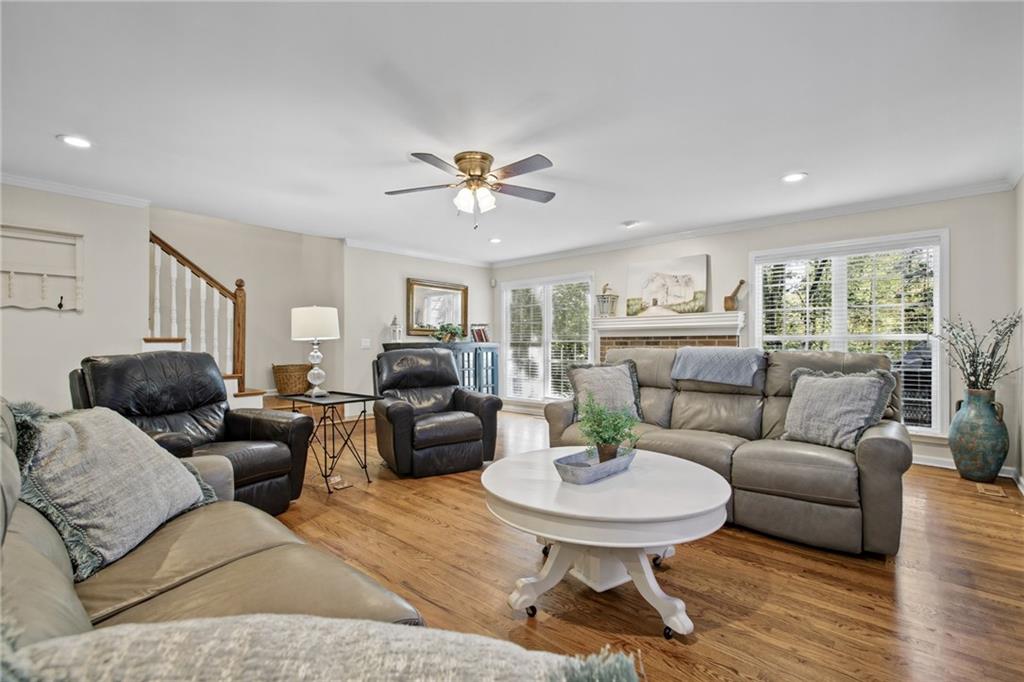
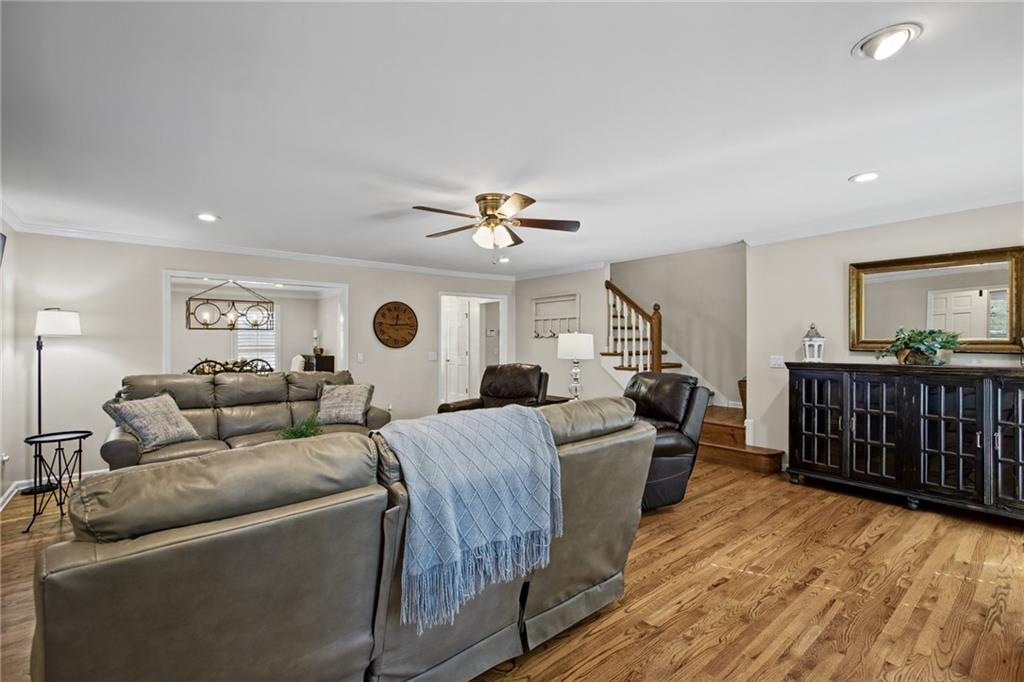
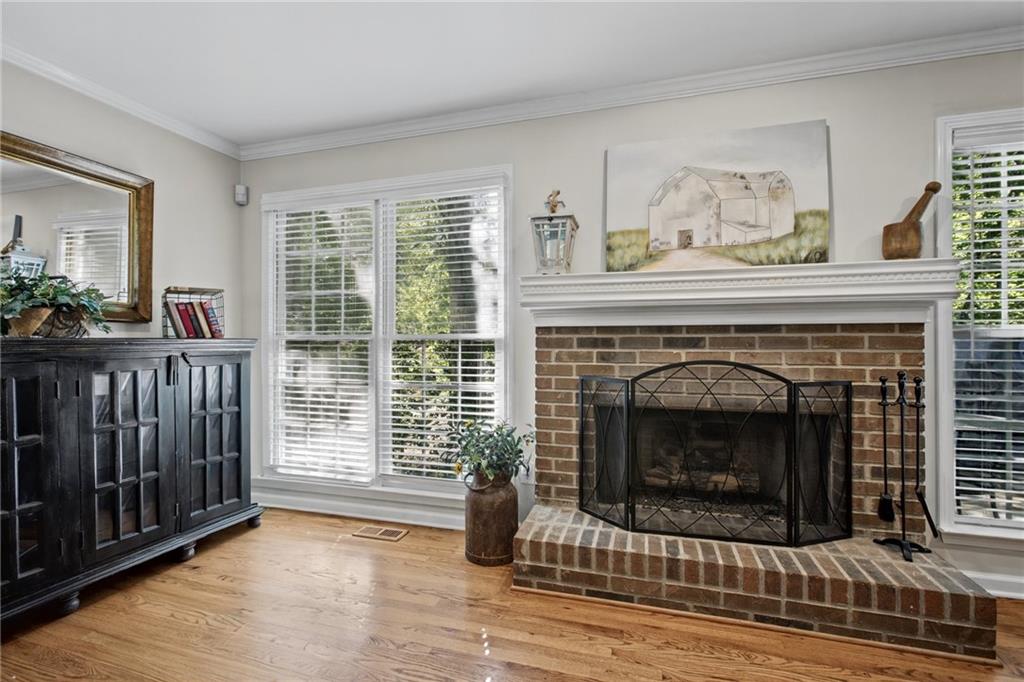
Just beyond, a large family room anchored by a gas log fireplace invites everyone to settle in. It’s the kind of space where game nights run long and Sunday afternoons slow down, with easy warmth at the flip of a switch.
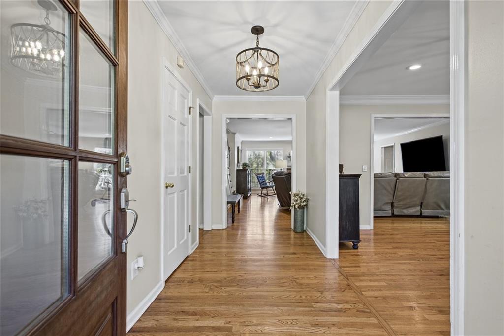
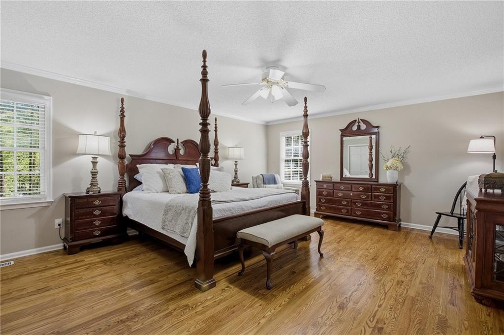
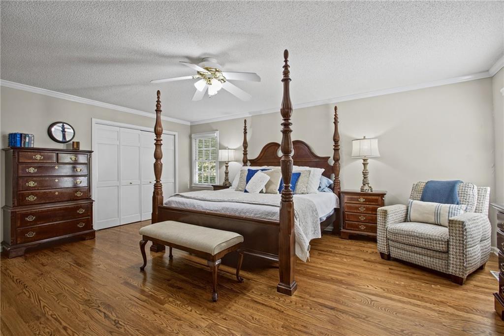
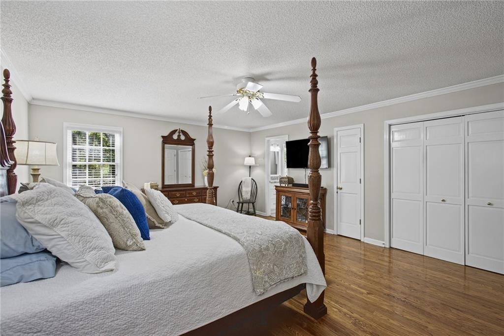
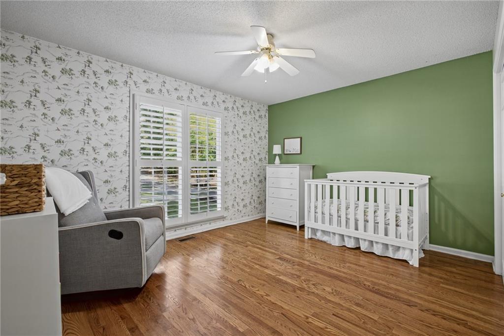
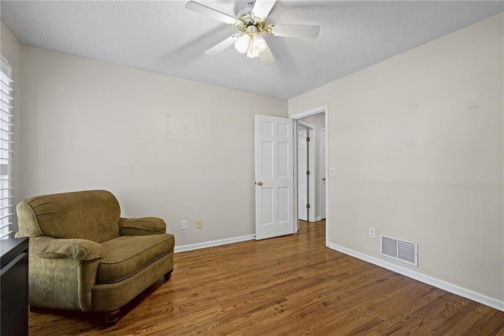
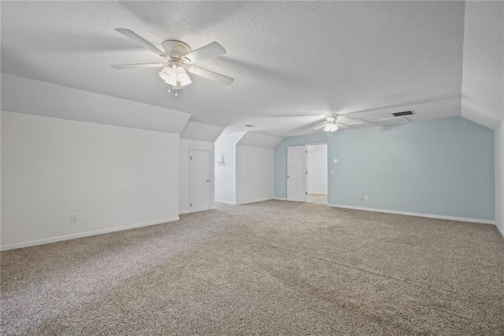
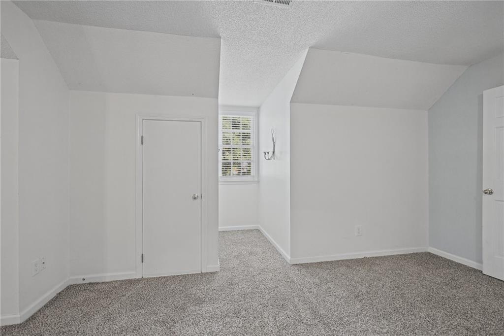
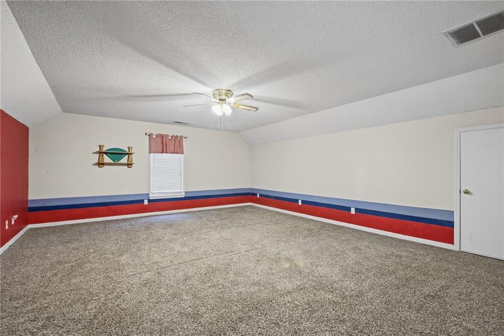
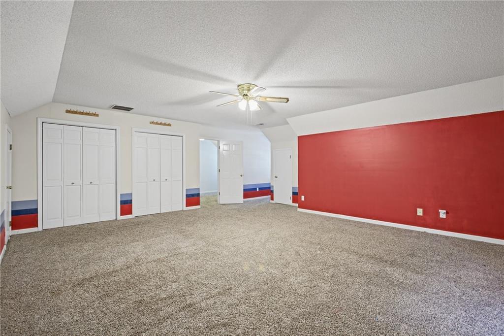
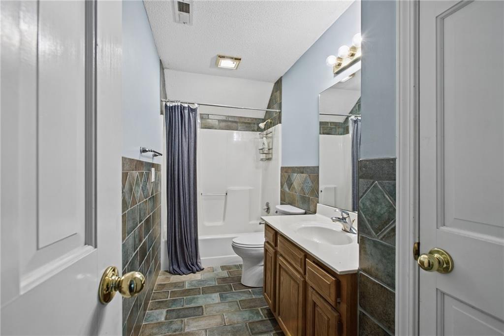
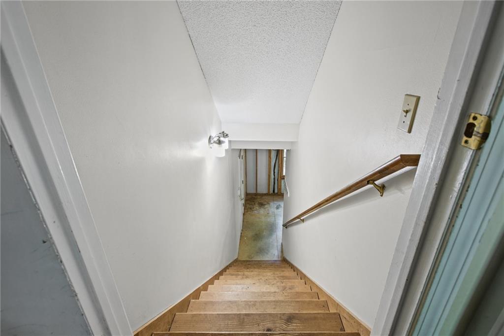
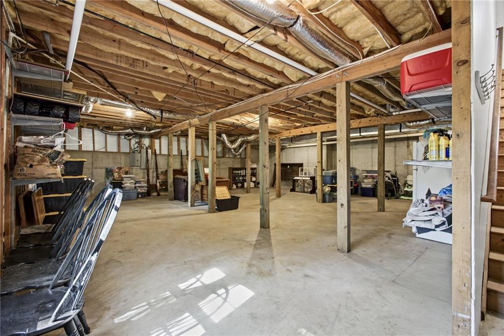
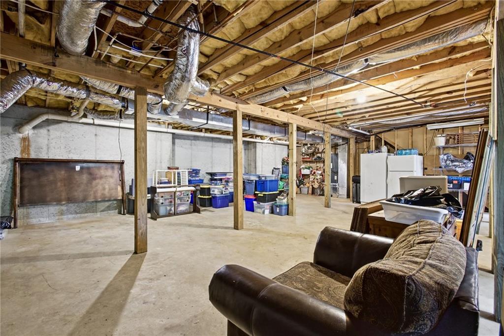
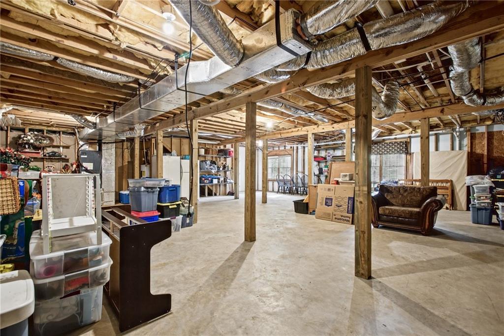
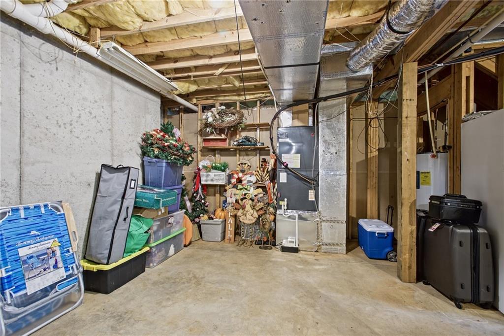
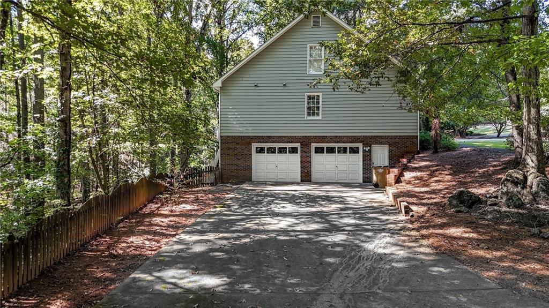
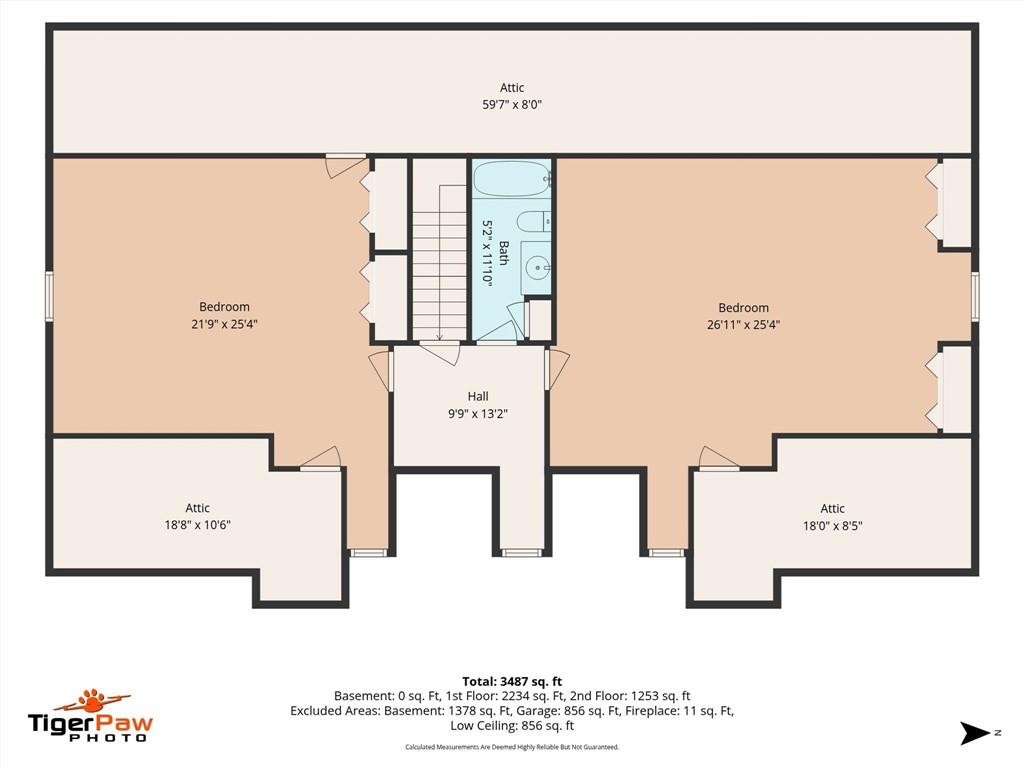
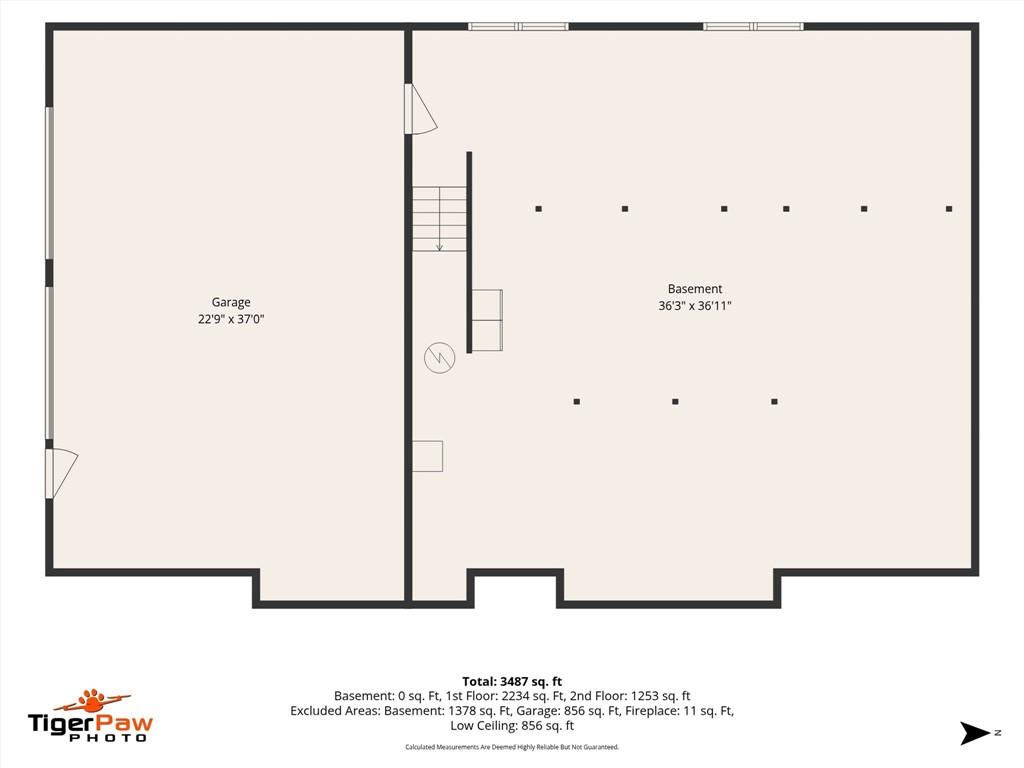
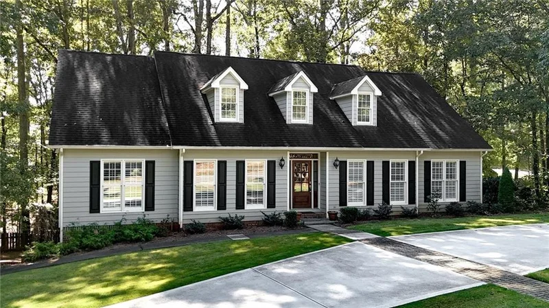
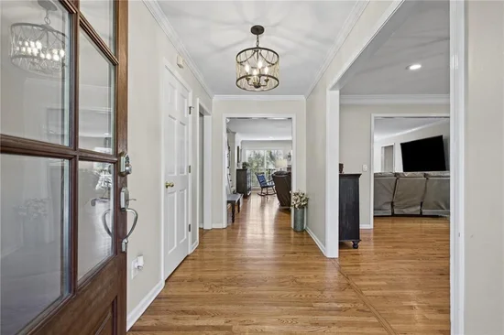
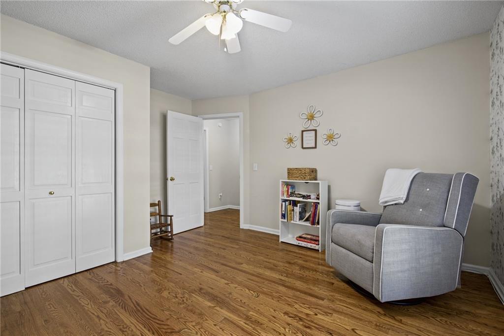
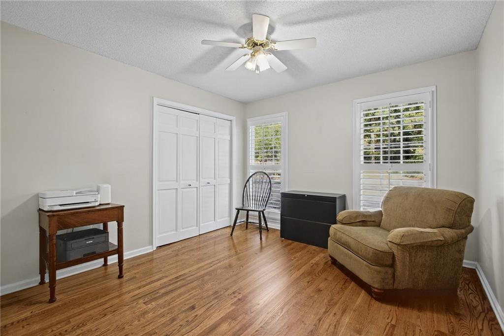
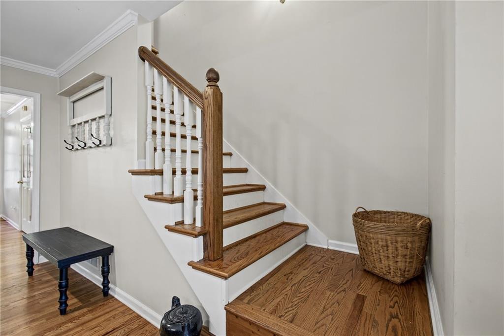
Gleaming hardwood floors run throughout the main level, and the oversized bedrooms are generous enough that nobody gets stuck with the small one. Downstairs, a spacious unfinished basement offers all the storage a full house could ask for, with plenty of room left over for whatever comes next. Out front, a circular driveway welcomes a crowd and makes parking easy when company rolls in. And just a short walk from your door, the neighborhood lake is waiting, whether you want to fish at sunrise, paddleboard through a slow afternoon, or glide out by kayak while the water’s still.
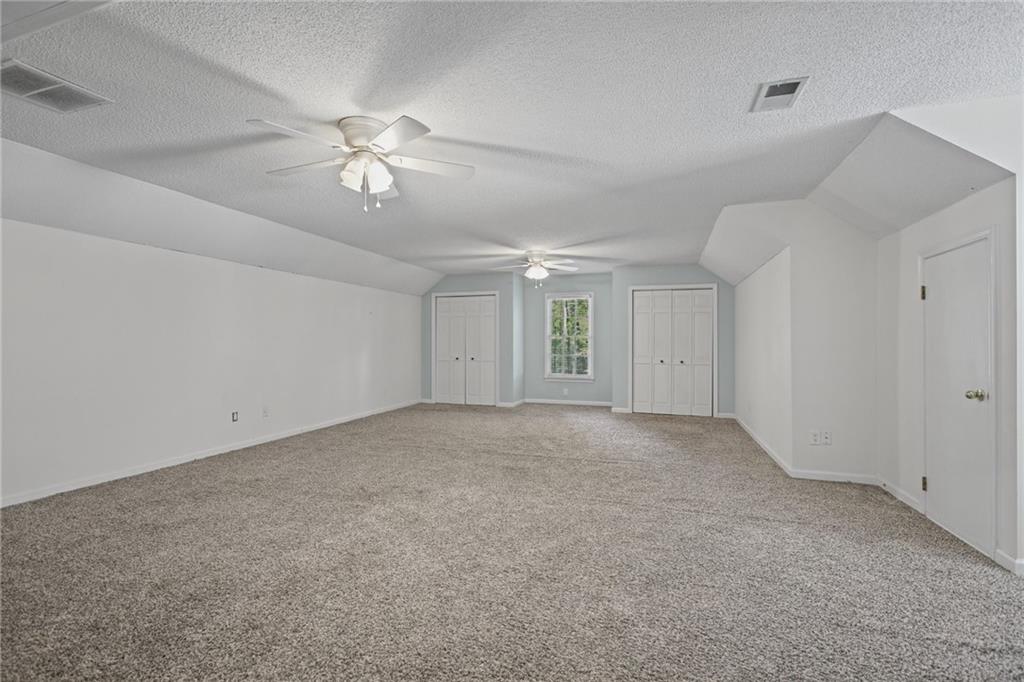
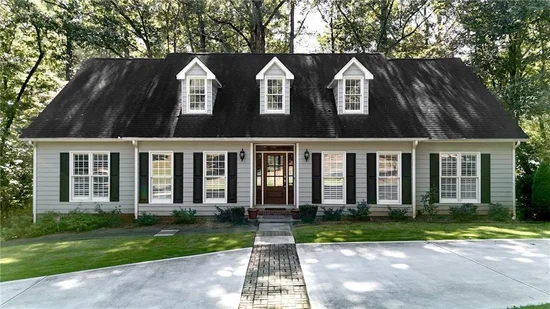
This five-bedroom home makes everyday life feel more spacious and a good deal more welcoming. Come see what it feels like to be right at home in Cartersville and just minutes away from I-75 if you decide you want to get out of town.

Property Highlights

Property Type
Residential
Property Sub Type
Single Family Residence
Architectural Style
Cape Cod, Traditional
Bedrooms
5
Total Bathrooms
3
Acres
1.09
Year Built
1991
Condition
Resale
Cumulative Days on Market
8

Location

City/Township
Cartersville
View
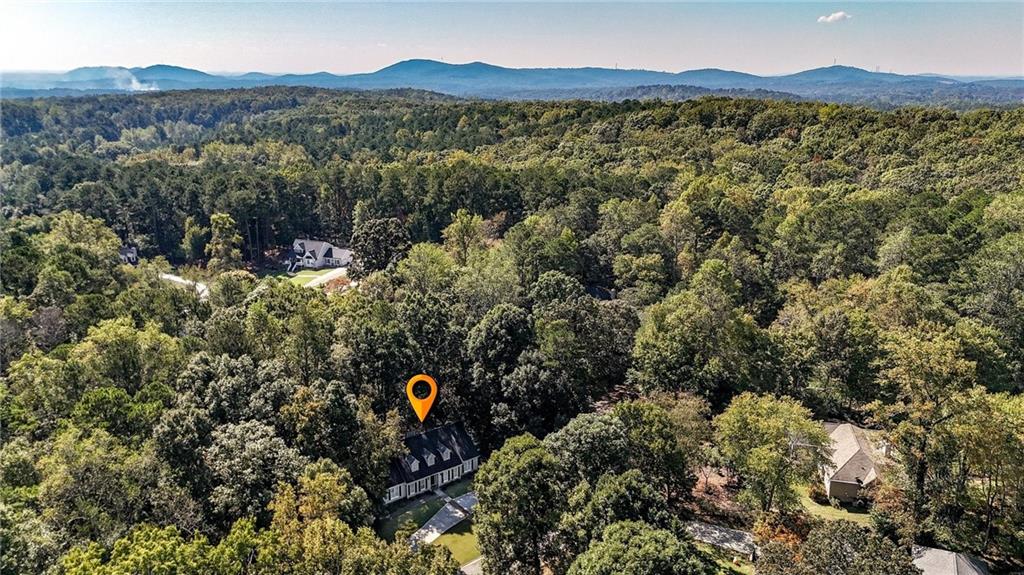
Neighborhood, Trees/Woods
Subdivision
Timberlake
County
Bartow - GA

Lake/Waterfront Information

Water Body Name
None
Waterfront Features
None

Property Details
Price
$499,900
Condition
Resale
Property Type
Residential
Property Sub Type
Single Family Residence

Building

Bedroom Features
Master on Main, Oversized Master
Levels
Three Or More
Total Area
3,487

Community

Community Features
Boating, Community Dock, Curbs, Fishing, Homeowners Assoc, Lake, Park, Playground, Street Lights
Special Circumstances
None

Local Schools

Elementary School
Cloverleaf
Middle School
Red Top
High School
Cass

Interior Features

Bedrooms and Bathrooms

Total Bathrooms
3
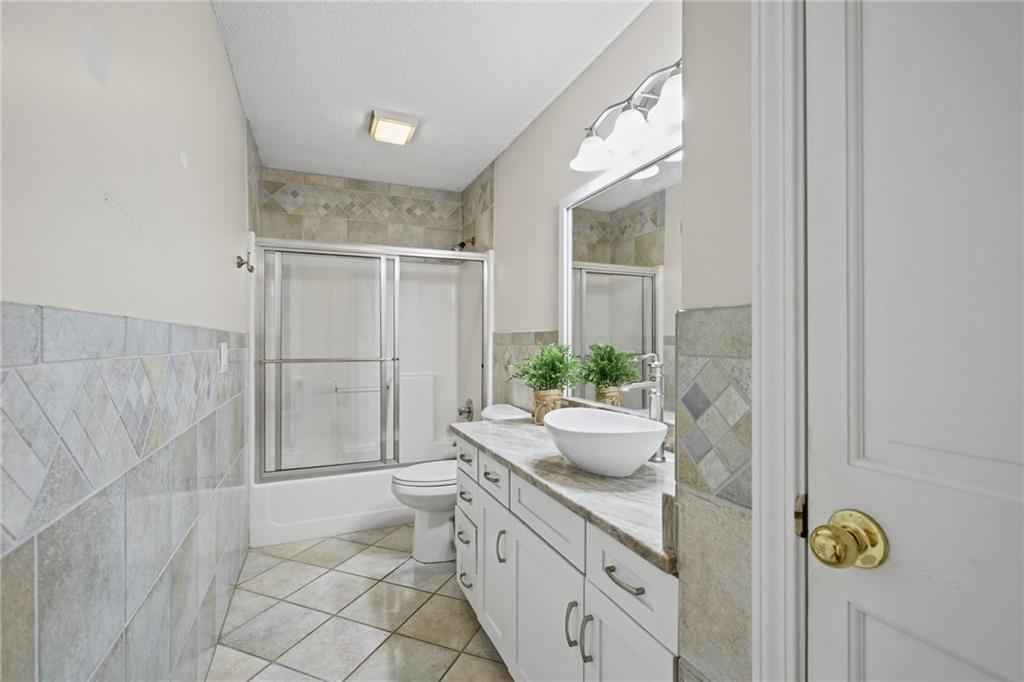
Full Bathrooms
3
Bedrooms
5
Bedrooms on Main Level
3

Rooms and Basement

Basement Features
Daylight, Driveway Access, Exterior Entry, Interior Entry, Unfinished, Walk-Out Access

Area and Spaces

Above Grade Finished Area
3,487

Appliances

Appliances
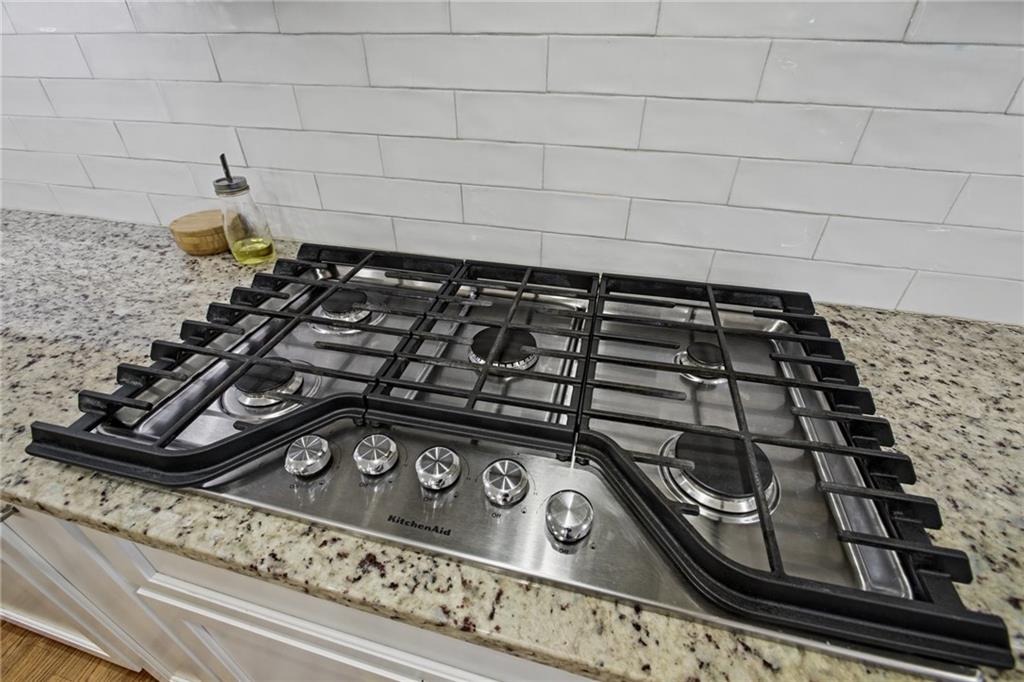
Dishwasher, Disposal, Electric Oven, Electric Water Heater, Gas Cooktop, Microwave, Range Hood, Self Cleaning Oven

Interior Features

Interior Features
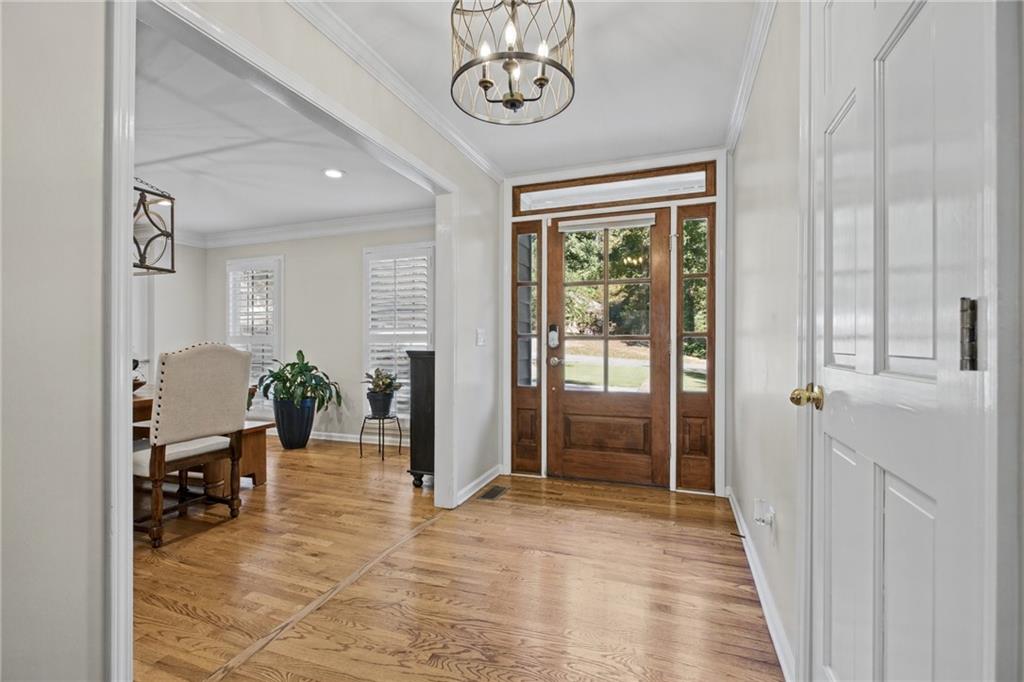
Crown Molding, Disappearing Attic Stairs, Entrance Foyer, High Speed Internet, His and Hers Closets, Recessed Lighting
Flooring
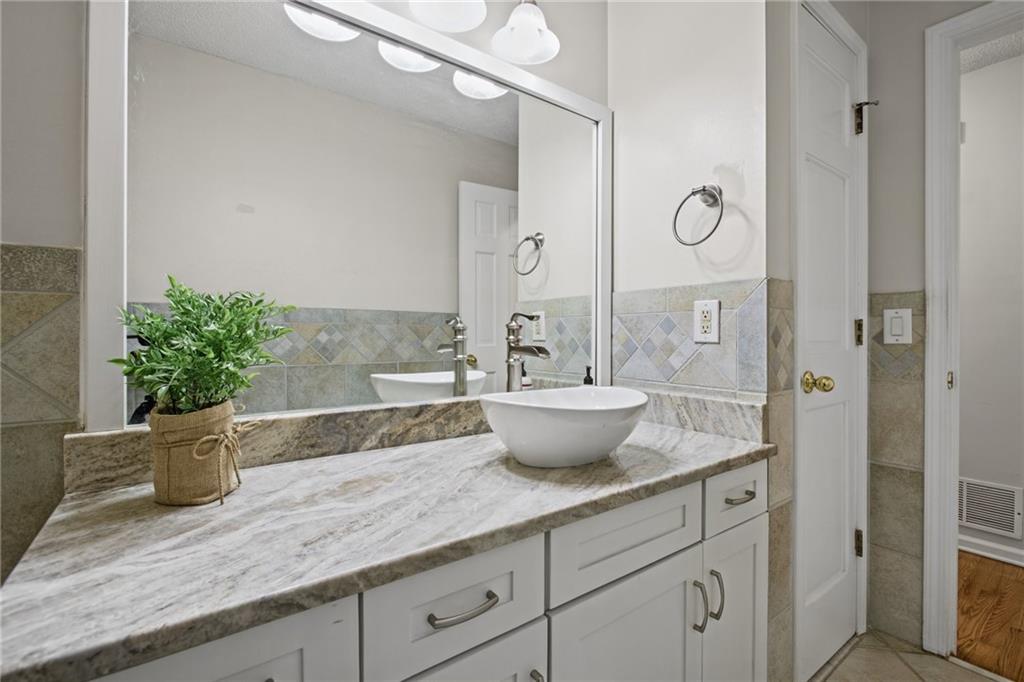
Carpet, Ceramic Tile, Hardwood
Laundry Features
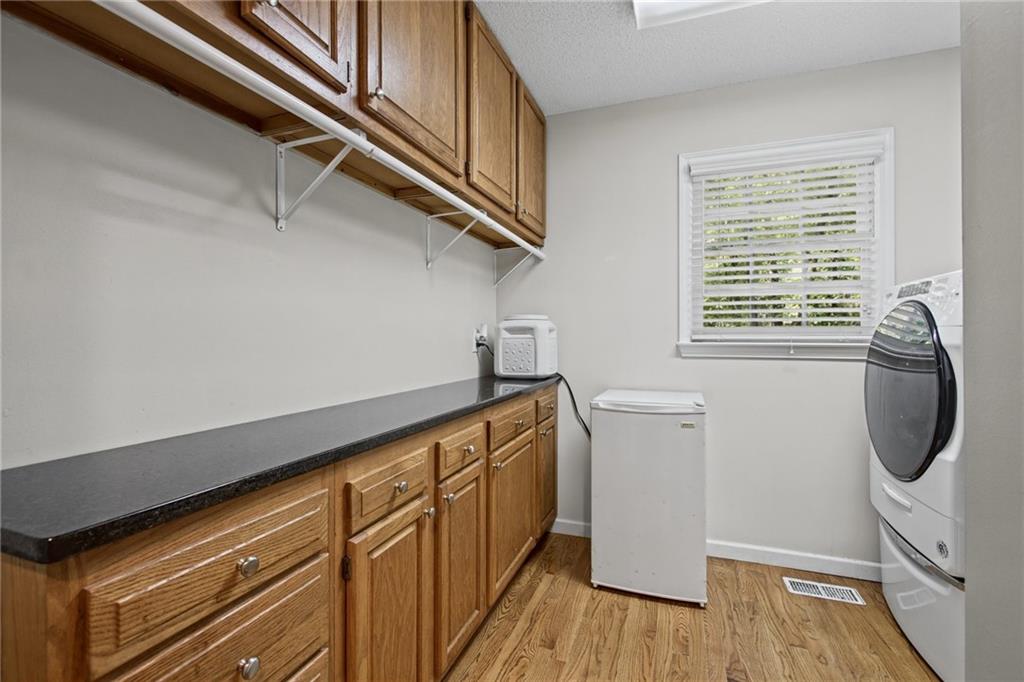
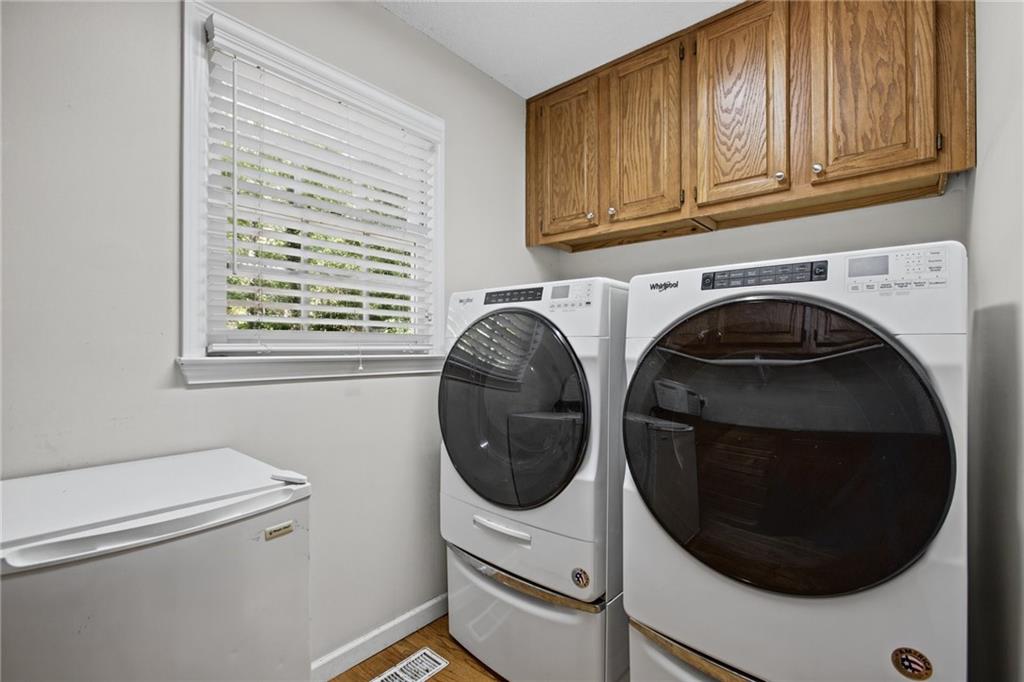
Electric Dryer Hookup, Laundry Room, Main Level
Accessibility Features
Accessible Entrance
Window Features
Plantation Shutters, Wood Frames
Security Features
Secured Garage/Parking, Security Lights, Smoke Detector(s)
Electic
110 Volts, 220 Volts in Laundry
Fireplace Features
Family Room, Gas Log, Great Room

Heating and Cooling

Heating Features
Central, ENERGY STAR Qualified Equipment, Heat Pump, Propane
Fireplaces
1

Building Details
Construction

Architectural Style
Cape Cod, Traditional
Year Built
1991
Foundations
Slab
Common Walls
No Common Walls
Materials

Construction Materials
Cement Siding, Wood Siding
Roof
Shingle

Terms

Terms

Cumulative Days on Market
8

Taxes

Tax

Tax (Annual)
$3,604

HOA

Has HOA
Yes
Association Fee
$300 /yr

Heating, Cooling & Utilities

Cooling Features
Central Air, Electric, ENERGY STAR Qualified Equipment, Heat Pump, Whole House Fan

Utilities

Utilities
Cable Available, Electricity Available, Phone Available, Underground Utilities, Water Available
Sewer
Septic Tank

Green Energy

Energy Efficiency Features
Appliances, Construction, Insulation, Windows

Utilities

Water Source
Public

Green Energy

Green Energy Features
None

Lot

Acres
1.09
Lot Dimensions
x
Lot Features
Creek On Lot, Front Yard, Landscaped, Private, Sprinklers In Front, Wooded
Road Surface
Asphalt
Road Frontage
City Street

Exterior Features

Exterior Features
Lighting, Rain Gutters
Patio And Porch Features
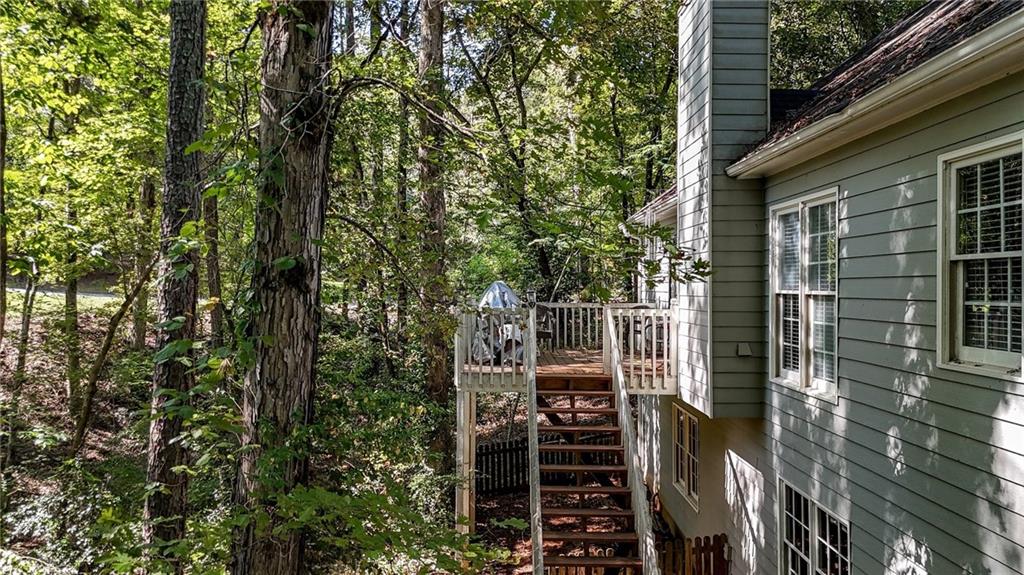
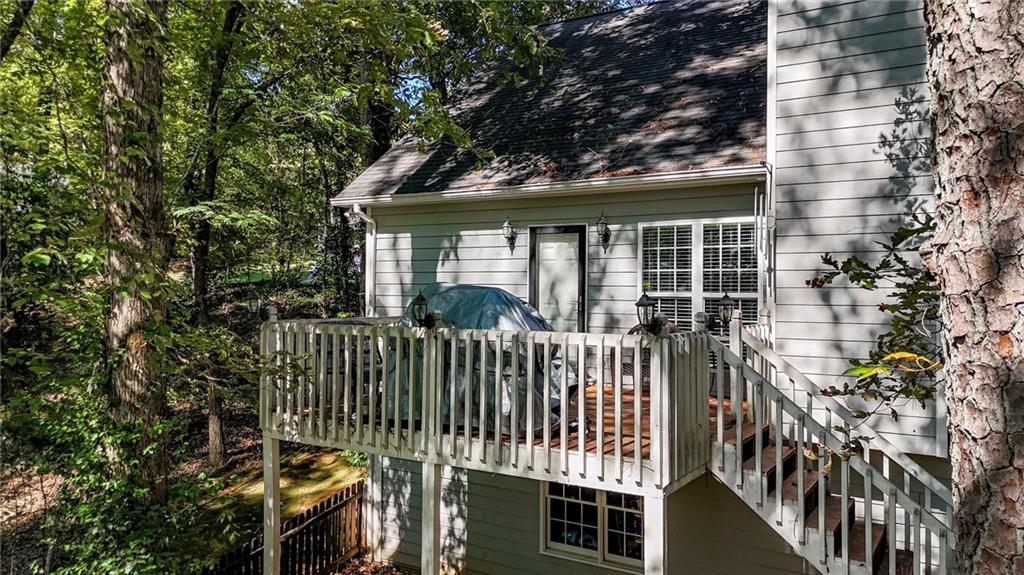
Deck
Fencing
Back Yard, Wood
Horse Amenities
None

Parking

Garage Capacity
2
Parking Features
Drive Under Main Level, Driveway, Garage, Garage Door Opener, Garage Faces Side

Pool Features

Pool Features
None
Spa Features
None
Listed by Keller Williams Realty Northwest, LLC.
Listing Data last updated 10/25/2026 12:20 am
Get a Link to this Property: Copy To Clipboard
QR Code link to this property

Phone:
Connect with:

Payment Calculator

per month. fixed. % interest.
$
%
$
%
Principal & Interest
+ Home Insurance
+ Property Tax
+ HOA Fees
per month
Total interest paid over s will be:
All estimates and provided for informational purposes only. Actual amounts may vary. The output of the tool is not a loan offer or solicitation, nor is it financial or legal advice. Information, rates, programs and loan scenarios shown are for example only as of 25-Oct-2026 and are subject to change without notice. Interest rates provided by the St. Louis Federal Reserve Economic Data (FRED). All products are subject to credit and property approval. Not all products are available in all states or for all loan amounts. Other restrictions and limitations apply. Contact your preferred lender for the pricing associated with your specific transaction. Calculations are generated by Open Source mortgage calculation software tools using common mathematical formulas. All calculations should be independently verified.
Get Walk Score Content

Property History

3 days ago
Property information last updated
8 days ago
Status Active. This is the date the listing was placed on market.
Cumulative Days on Market: 8 days (includes prior listings) · Currently listed since October 17, 2026. Data provided by the MLS.

Similar Properties

Scroll to Top