Start of property details
Share this property:
224 Hampton Station Boulevard
Canton, GA 30115
COMING SOON
$580,000
$145 / Sqft
4
Beds
5
Baths
2
Garage
4,000
Sqft
0.29
Acres
MLS# 7853387

Property Description

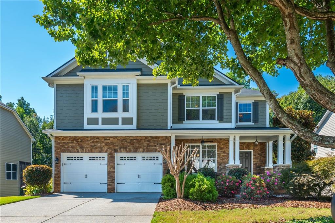
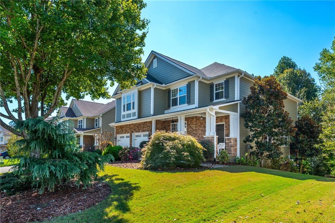
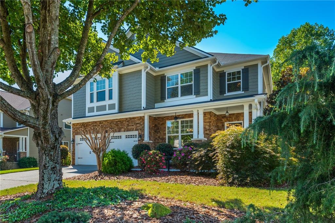
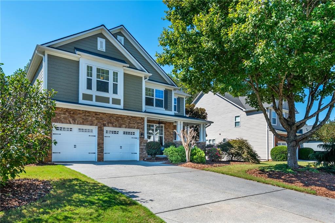
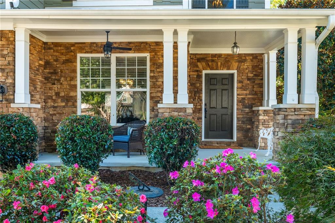
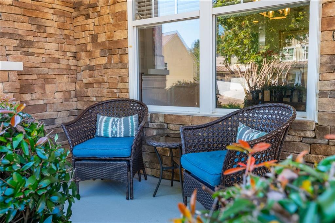
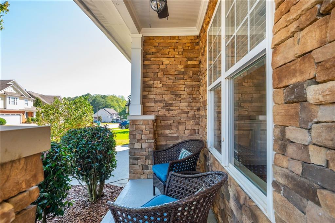
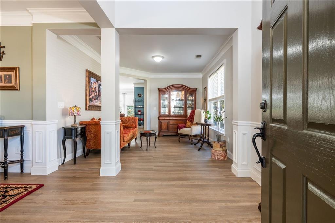
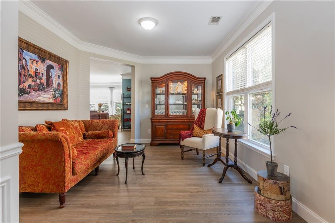
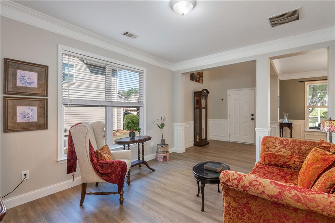
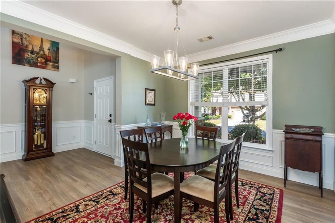
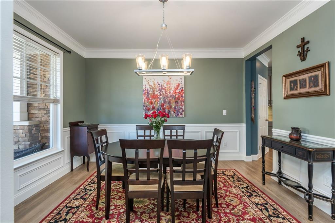
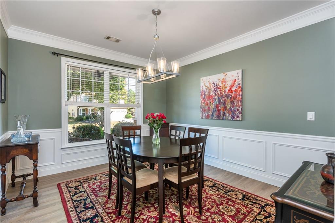
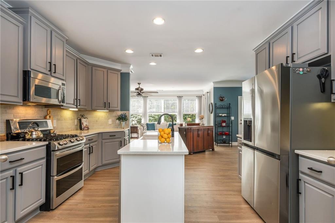
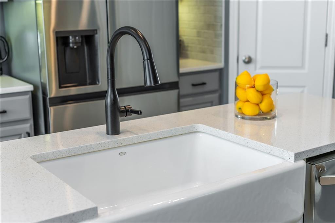
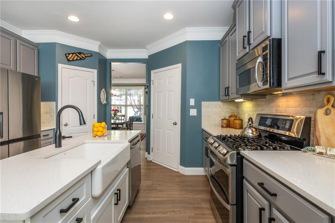
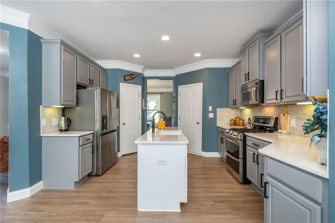
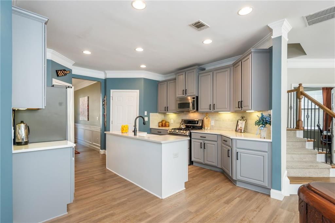
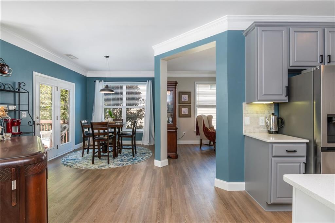
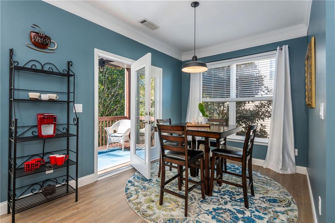
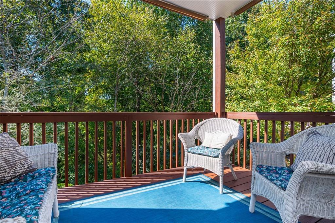
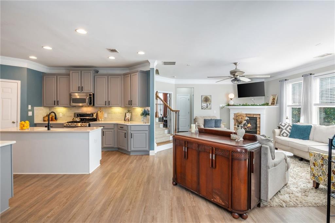
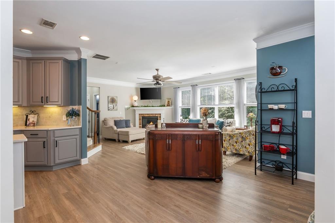
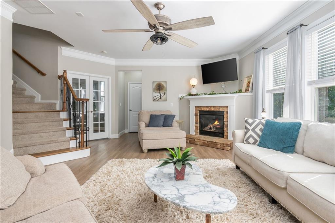
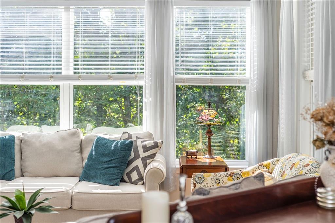
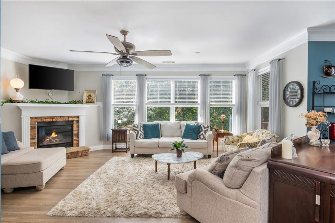
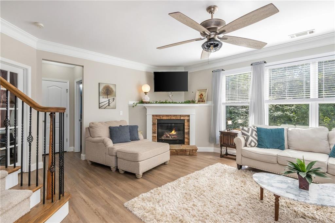
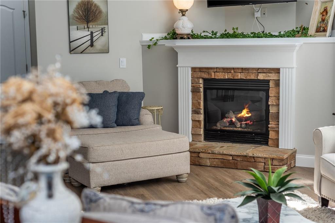
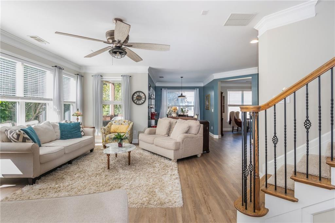
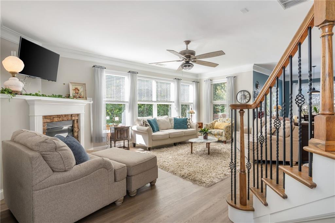
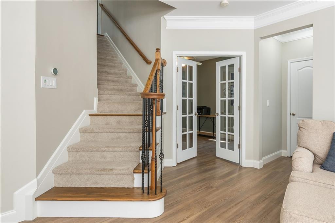
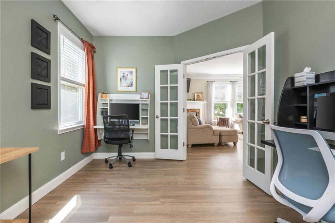
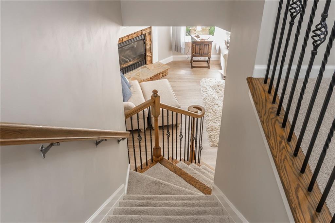
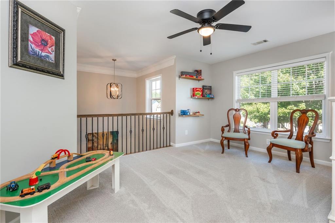
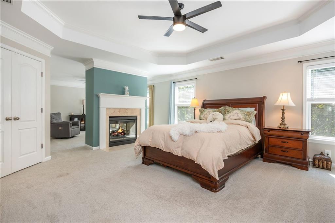
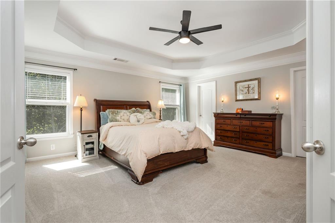
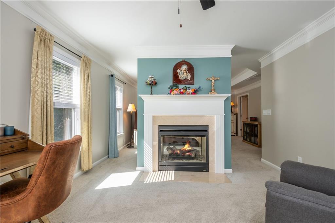
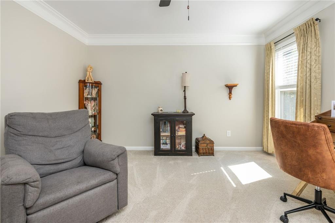
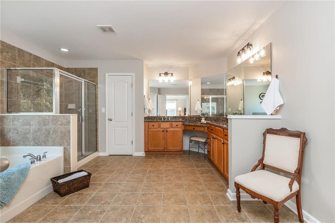
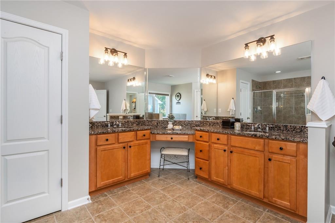
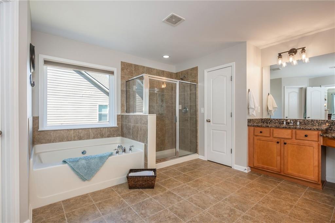
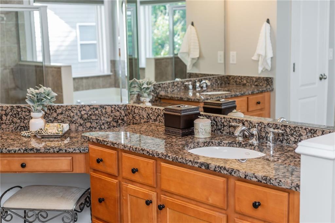
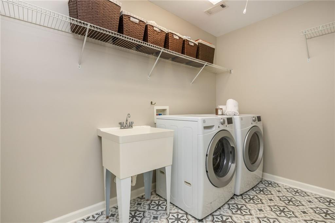
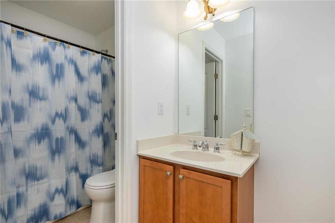
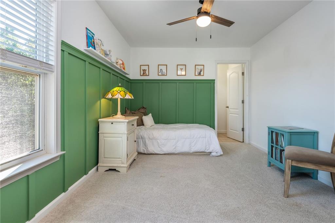
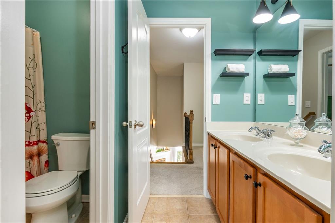
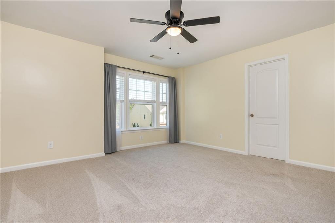
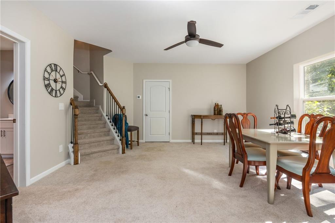
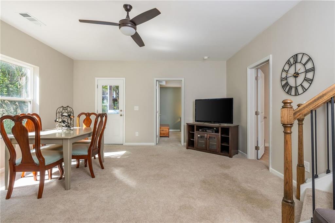
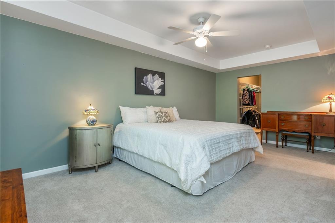
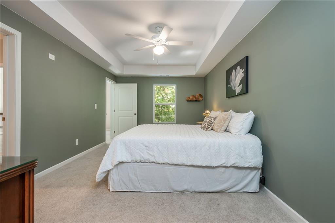
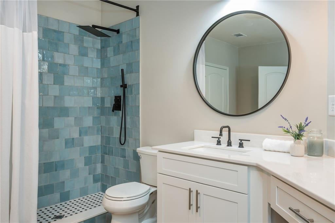
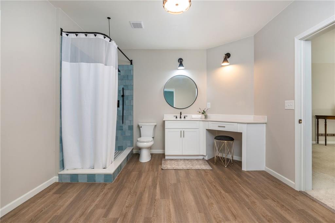
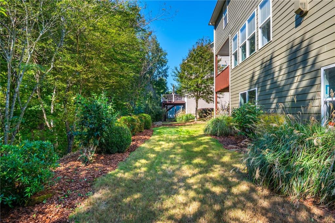
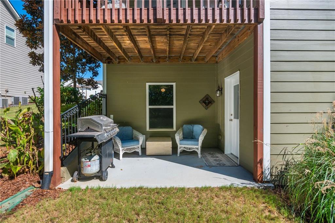
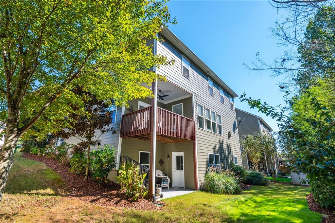
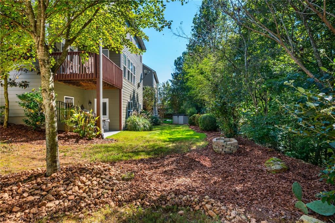
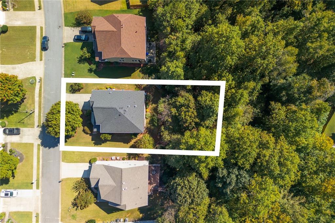
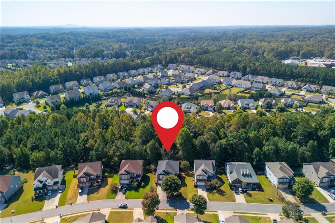
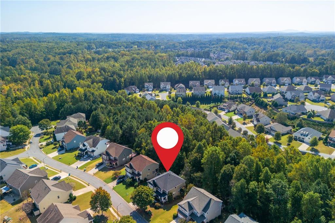
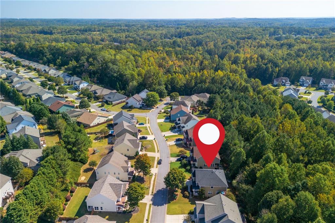
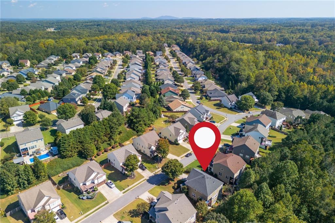
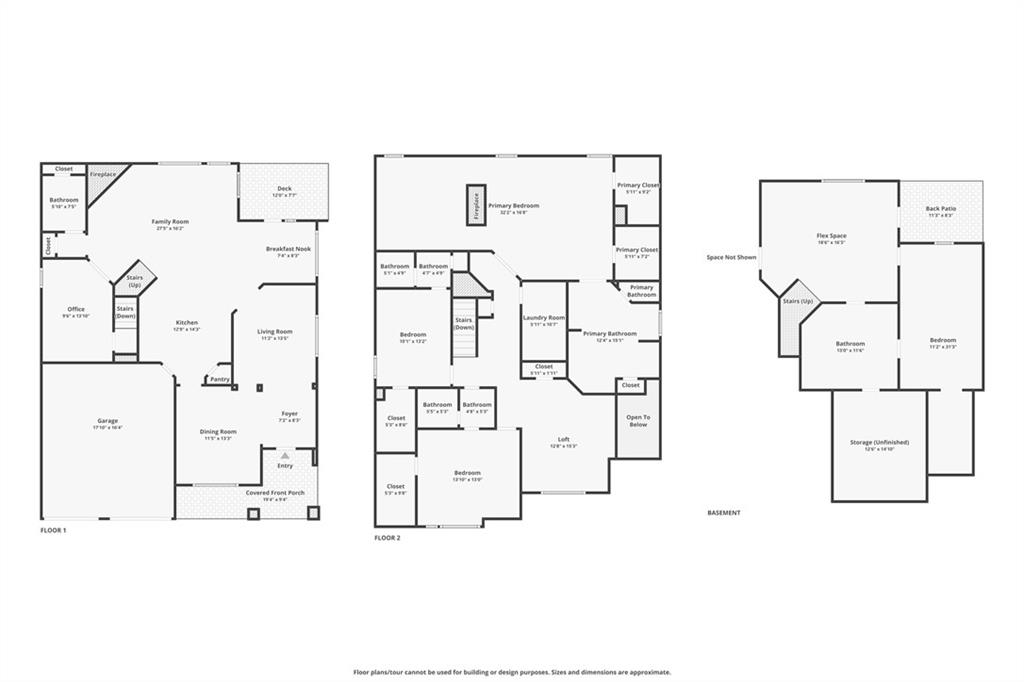
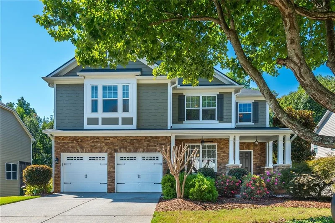
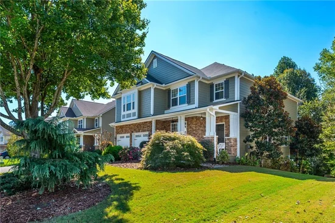
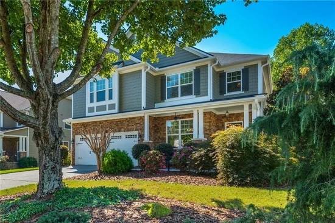
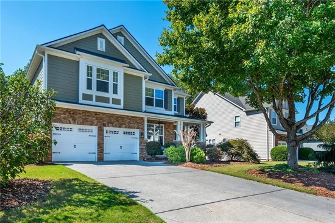
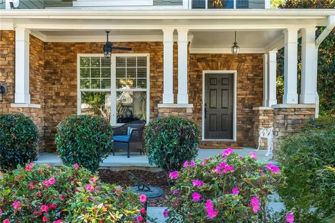
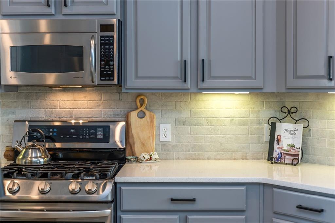
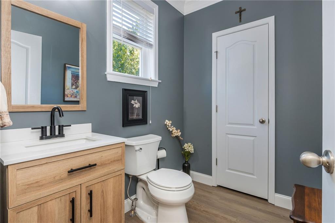
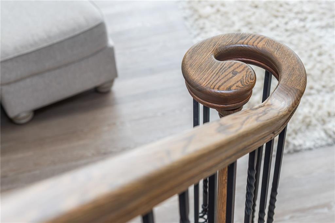
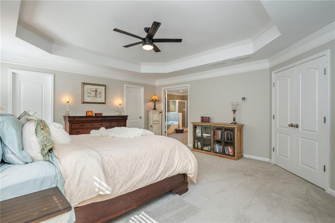
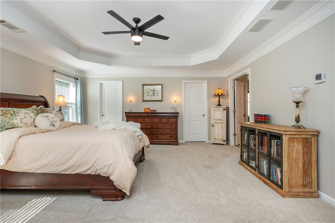
MOVE-IN READY and BEAUTIFULLY UPDATED. Welcome to this spacious 4-bedroom, 4.5-bath home, offering extensive updates, abundant natural light, and versatile living spaces in the popular Hampton Station swim and tennis community! Step inside the impressive two-story foyer featuring an elegant staircase with decorative iron balusters and beautiful new flooring throughout the main level. A charming sitting room and formal dining room with decorative wall molding create inviting spaces for gathering. The beautifully renovated kitchen features stylish cabinetry, stone countertops, a contrasting center island, subway tile backsplash, updated hardware, newer stainless steel appliances, recessed lighting, and a spacious pantry. A sun-filled breakfast nook opens to the fireside family room, creating a wonderful flow for everyday living and entertaining. A dedicated main-level office, updated powder room, and charming covered deck overlooking the wooded backyard complete this level. Upstairs, the expansive primary suite is a true retreat, featuring a tray ceiling and distinctive double-sided fireplace separating the bedroom from a versatile sitting area or private workspace. The spacious primary bathroom offers separate vanities, a soaking tub, tiled shower, and generous walk-in closets. Two additional bedrooms, newer carpeting, and a spacious laundry room with utility sink add to the home's appeal. An upstairs flex space offers endless possibilities and could easily be enclosed to create a fourth upstairs bedroom, as it already features a window and closet! The recently finished terrace level is another standout! Featuring a spacious fourth bedroom with a large walk-in closet, beautifully updated full bathroom with striking blue tile, and generous living and an entertaining space, this level is ideal for guests or teens. Natural light, direct access to the backyard patio, and additional unfinished storage with potential for a future kitchenette or wet bar add even more versatility. Enjoy the peaceful wooded backdrop from the covered deck, with a grassy backyard area and mature trees providing natural beauty and privacy. Located in Hampton Station, residents enjoy a swimming pool, tennis courts, clubhouse, playground, and neighborhood social activities. Ideally situated between Canton, Cumming, and the North Georgia mountains, this home features a newer roof and professional landscaping and is convenient to highly regarded Cherokee County schools, Woodmont Golf and Country Club, Canton Marketplace, and charming Historic Downtown Canton with its restaurants, boutiques, and community events. Welcome Home!

Property Highlights

Property Type
Residential
Property Sub Type
Single Family Residence
Architectural Style
Craftsman
Bedrooms
4
Total Bathrooms
5
Acres
0.29
Year Built
2006
Condition
Resale

Location

City/Township
Canton
View
Other
Subdivision
Hampton Station
County
Cherokee - GA

Lake/Waterfront Information

Water Body Name
None
Waterfront Features
Creek

Property Details
Price
$580,000
Condition
Resale
Property Type
Residential
Property Sub Type
Single Family Residence

Building

Bedroom Features
Oversized Master, Sitting Room
Levels
Two
Total Area
4,000

Community

Community Features
Clubhouse, Fitness Center, Homeowners Assoc, Playground, Pool, Street Lights, Tennis Court(s)
Special Circumstances
None

Local Schools

Elementary School
Macedonia
Middle School
Creekland - Cherokee
High School
Creekview

Interior Features

Bedrooms and Bathrooms

Total Bathrooms
5
Full Bathrooms
4
1/2 Bathrooms
1
Bedrooms
4

Rooms and Basement

Basement Features
Daylight, Exterior Entry, Full, Unfinished

Area and Spaces

Below Grade Finished Area
900

Appliances

Appliances
Dishwasher

Interior Features

Interior Features
Disappearing Attic Stairs, Double Vanity, Entrance Foyer 2 Story, His and Hers Closets
Flooring
Carpet, Hardwood
Laundry Features
Upper Level
Accessibility Features
None
Window Features
None
Security Features
Fire Alarm
Electic
110 Volts, 220 Volts in Laundry
Fireplace Features
Gas Log, Gas Starter

Heating and Cooling

Heating Features
Central, Natural Gas
Fireplaces
2

Building Details
Construction

Architectural Style
Craftsman
Year Built
2006
Foundations
Concrete Perimeter
Common Walls
No Common Walls
Materials

Construction Materials
Cement Siding
Roof
Shingle

Taxes

Tax

Tax (Annual)
$5,003

HOA

Has HOA
Yes

Heating, Cooling & Utilities

Cooling Features
Central Air

Utilities

Utilities
Electricity Available, Natural Gas Available
Sewer
Public Sewer

Green Energy

Energy Efficiency Features
None

Utilities

Water Source
Public

Green Energy

Green Energy Features
None

Lot

Acres
0.29
Lot Dimensions
x
Lot Features
Front Yard, Landscaped, Wooded
Road Surface
Concrete
Road Frontage
County Road

Exterior Features

Exterior Features
Private Entrance
Patio And Porch Features
Covered, Deck
Fencing
None
Horse Amenities
None

Parking

Total Parking Spaces
2
Garage Capacity
2
Parking Features
Driveway, Garage, Kitchen Level

Pool Features

Pool Features
None
Spa Features
None
Listed by Ansley Real Estate
Listing Data last updated 10/16/2026 01:00 am
Get a Link to this Property: Copy To Clipboard
QR Code link to this property

Phone:
Connect with:

Payment Calculator

per month. fixed. % interest.
$
%
$
%
Principal & Interest
+ Home Insurance
+ Property Tax
+ HOA Fees
per month
Total interest paid over s will be:
All estimates and provided for informational purposes only. Actual amounts may vary. The output of the tool is not a loan offer or solicitation, nor is it financial or legal advice. Information, rates, programs and loan scenarios shown are for example only as of 16-Oct-2026 and are subject to change without notice. Interest rates provided by the St. Louis Federal Reserve Economic Data (FRED). All products are subject to credit and property approval. Not all products are available in all states or for all loan amounts. Other restrictions and limitations apply. Contact your preferred lender for the pricing associated with your specific transaction. Calculations are generated by Open Source mortgage calculation software tools using common mathematical formulas. All calculations should be independently verified.
Get Walk Score Content

Property History

Today
Property information last updated

Similar Properties

Scroll to Top