Start of property details
Share this property:
2450 Kirk Lane NW
Kennesaw, GA 30152
8 days ago NEW · Active
$7,250,000
$479 / Sqft
6
Beds
8
Baths
4
Garage
15,142
Sqft
15.67
Acres
MLS# 7852572
Cumulative Days on Market: 9 · Includes prior listings · Currently listed since 10/16/26 · Data provided by the MLS.

Property Description

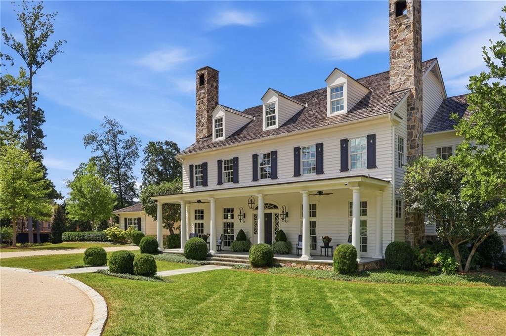
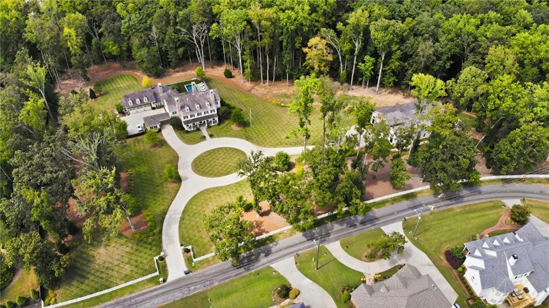
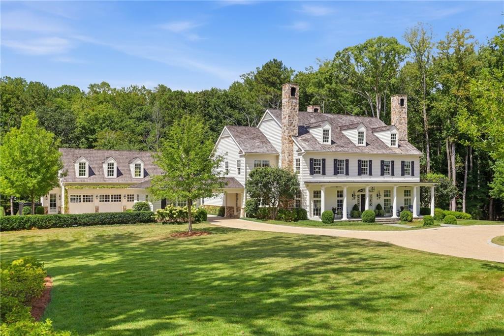
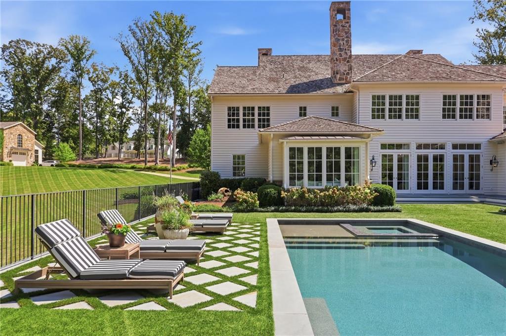
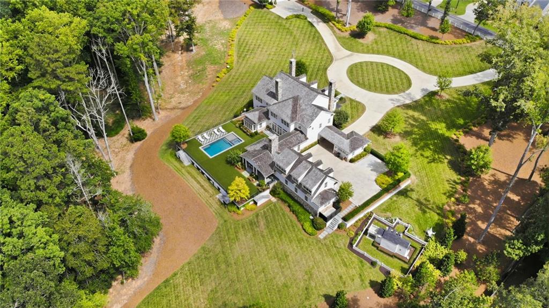
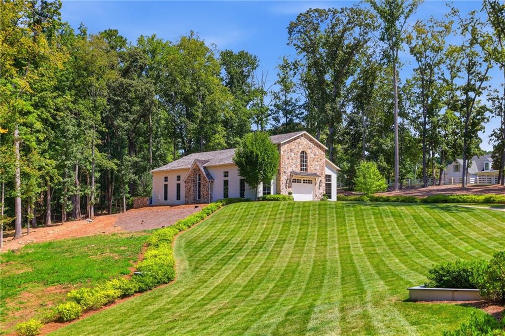
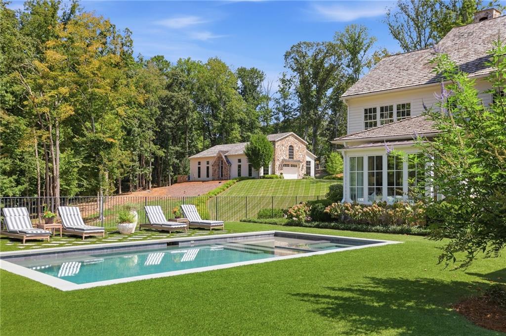
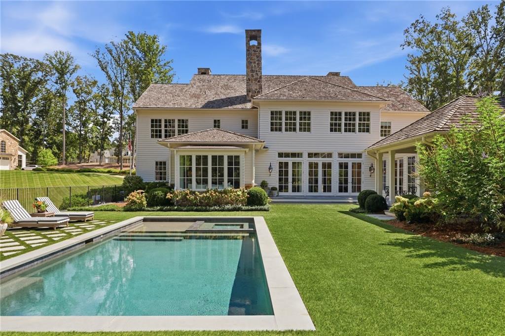
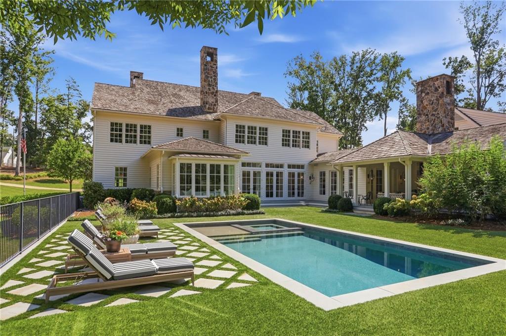
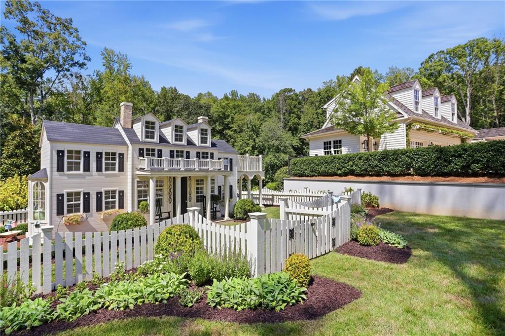
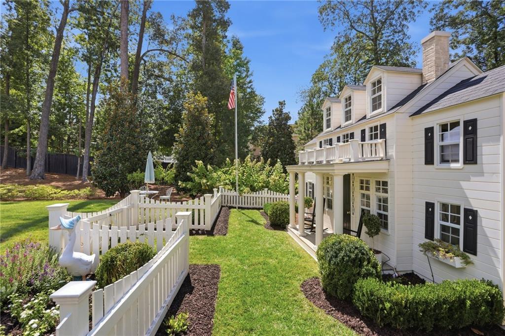
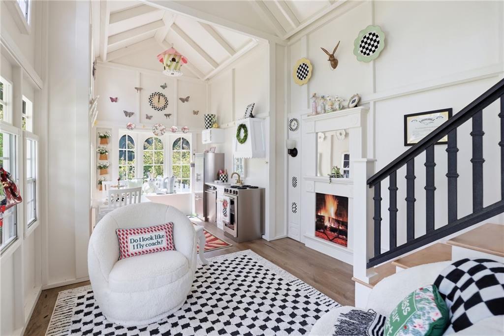
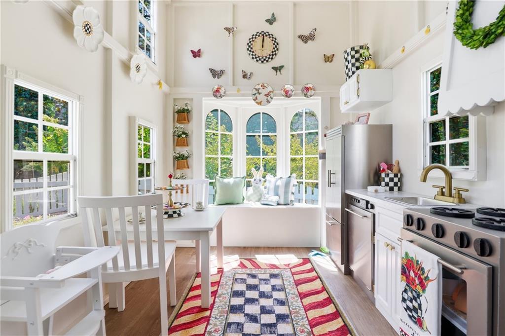
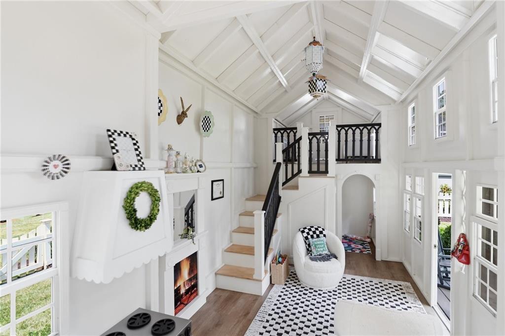
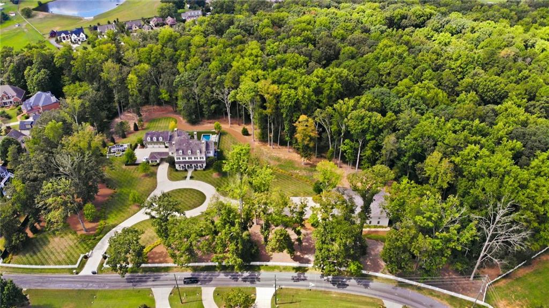
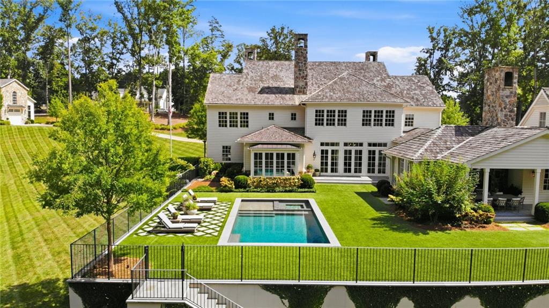
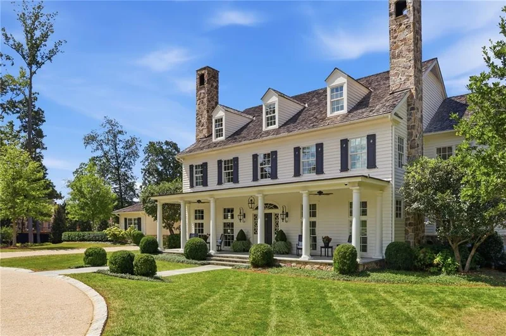
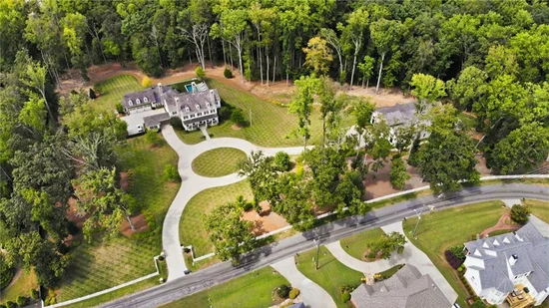
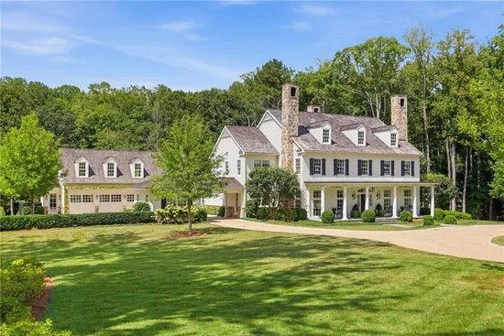
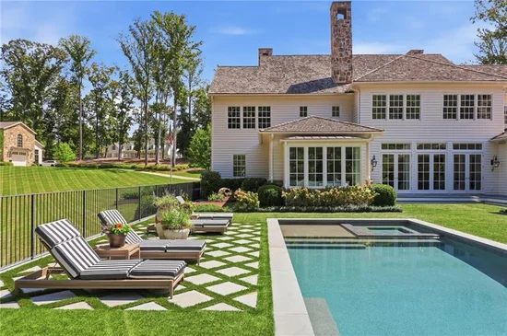
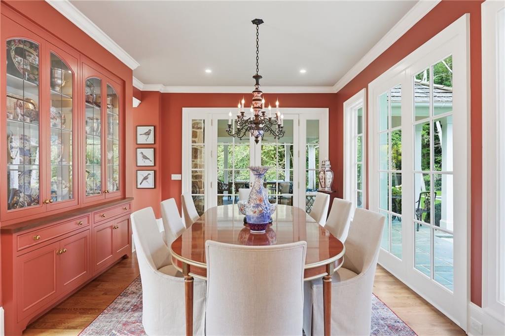
Custom-designed and built in 2022 by architect Greg Bush, this extraordinary estate offers a rare combination of timeless Colonial architecture, exceptional craftsmanship, and resort-style living on approximately 16± acres along a quiet street in Kennesaw, Georgia. Featuring a beautifully appointed main residence, a stunning pool and spa, a charming playhouse, and a remarkable detached barn designed to accommodate an impressive private car collection, this property offers a truly exceptional lifestyle.
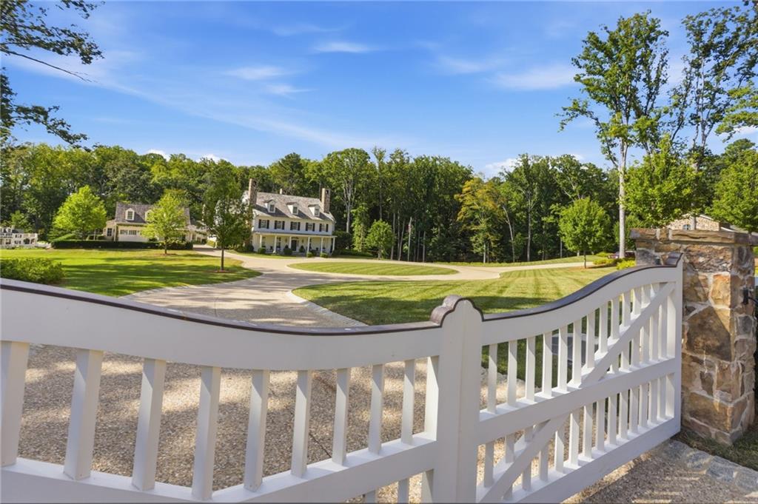
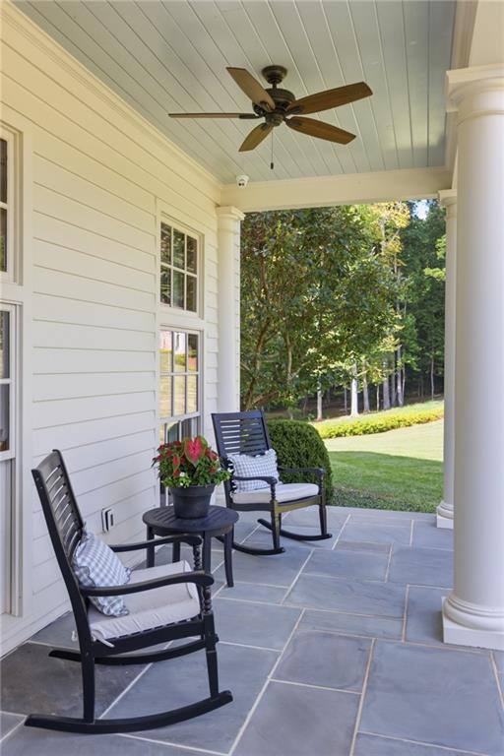
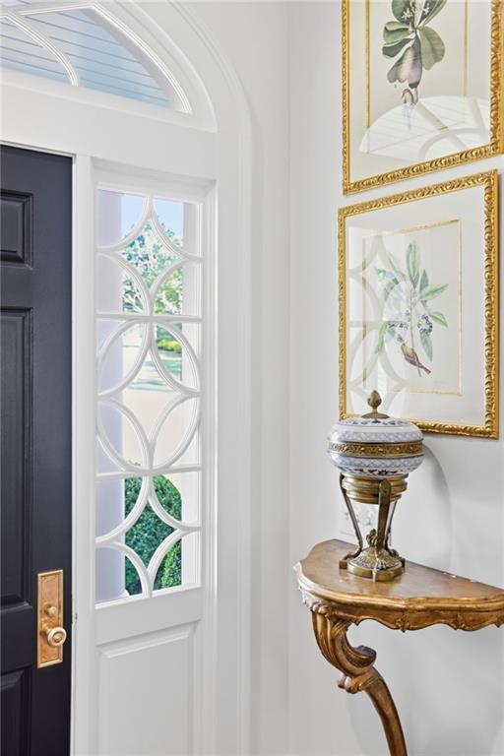
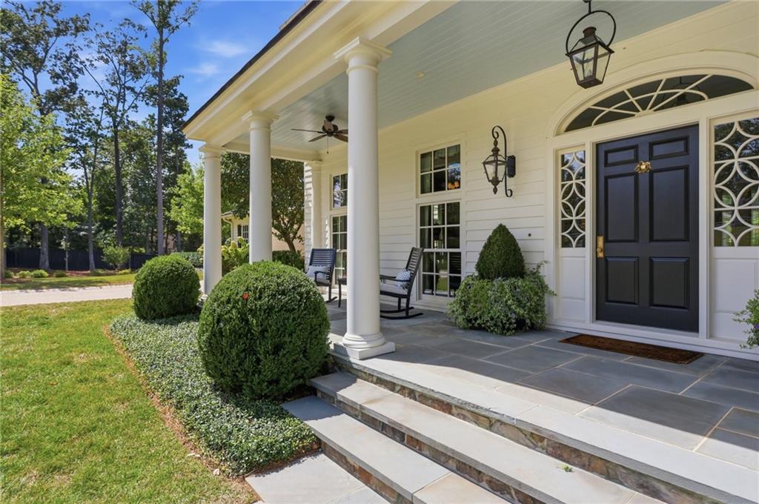
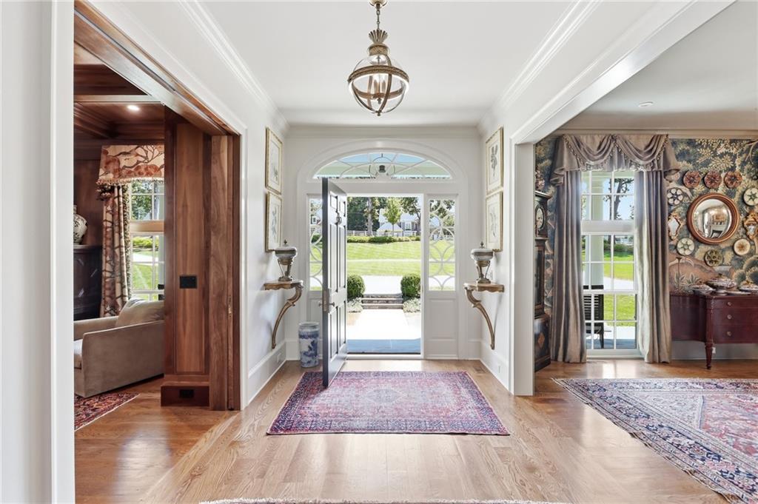
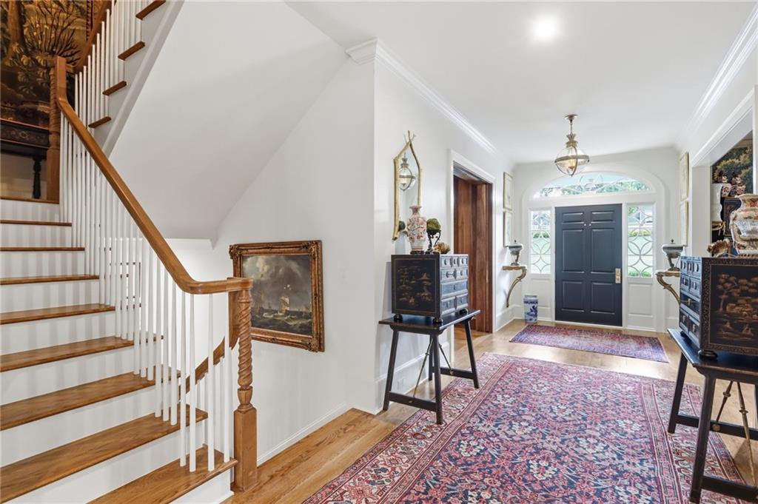
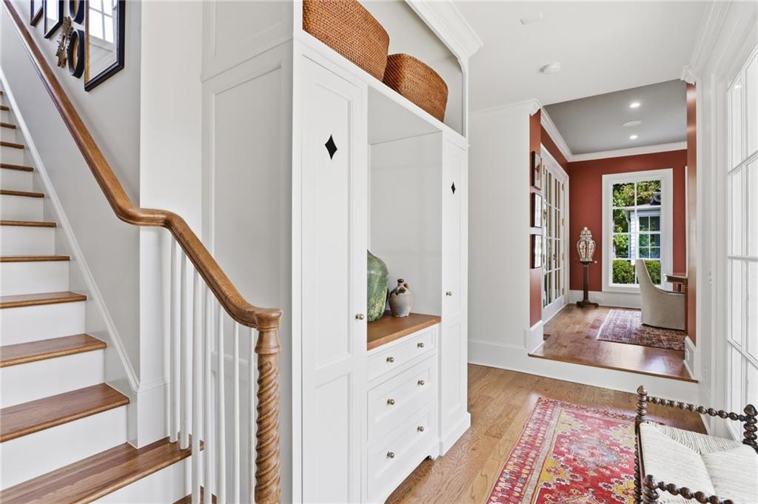
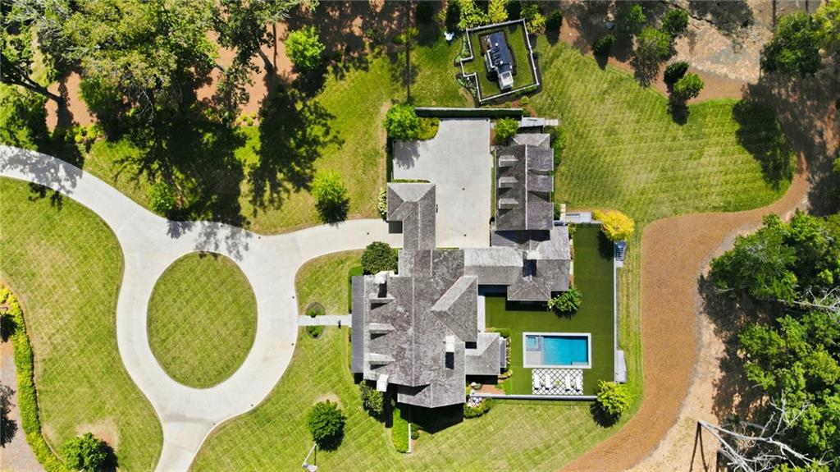
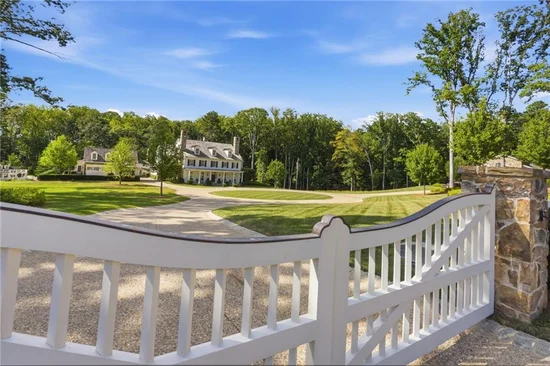
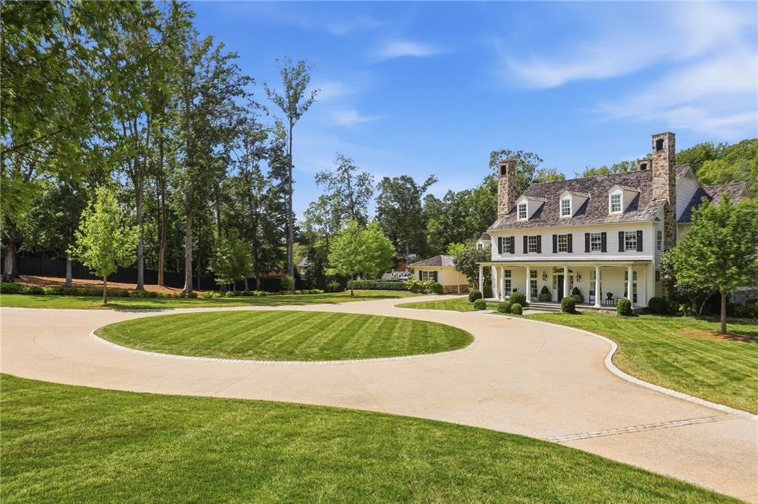
The gated entrance opens to a grand circular driveway framed by expansive, manicured lawns, creating an impressive arrival. The traditional Colonial-style residence features HardiePlank siding, a cedar roof, and beautiful stone accents. A welcoming front porch leads into an elegant foyer, where the home's thoughtful design and timeless character are immediately apparent.
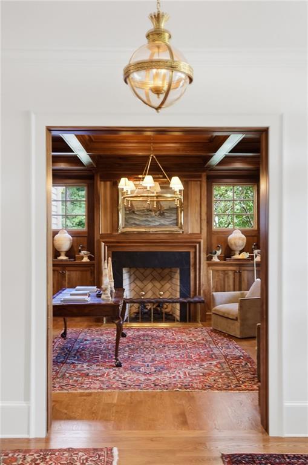
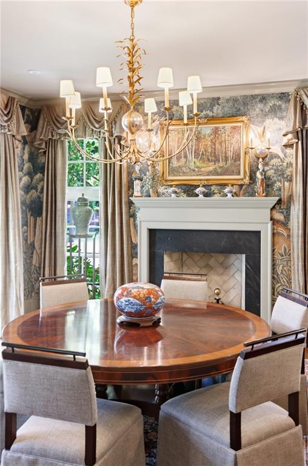
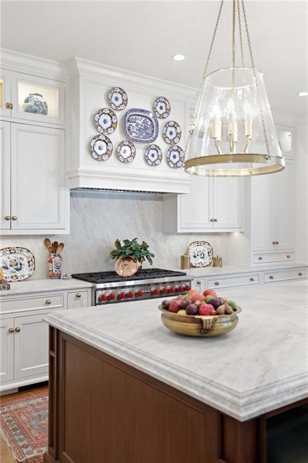
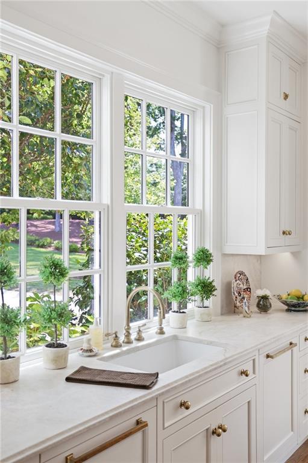
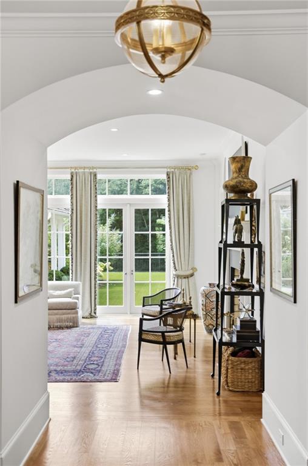
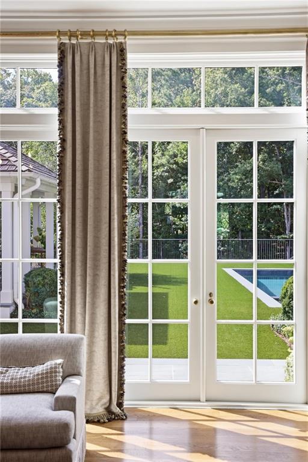
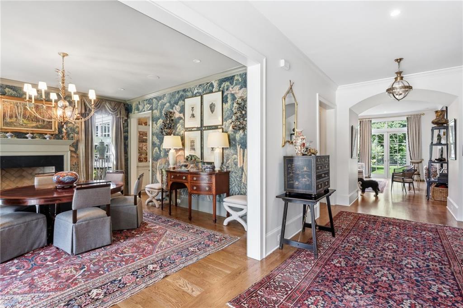
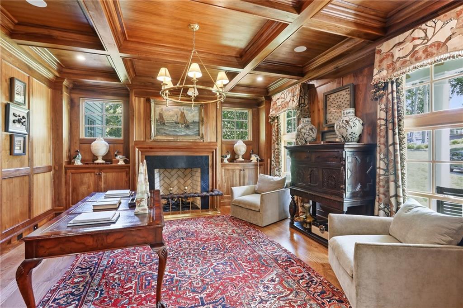
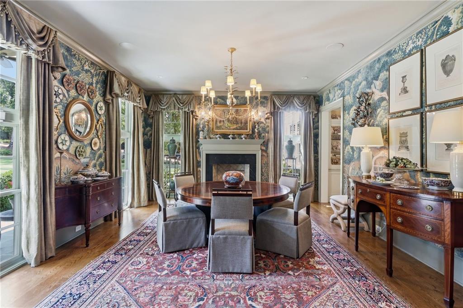
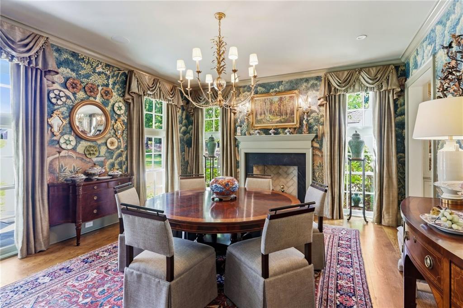
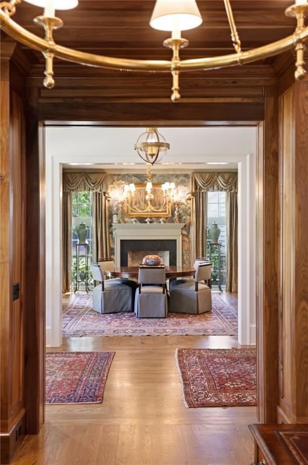
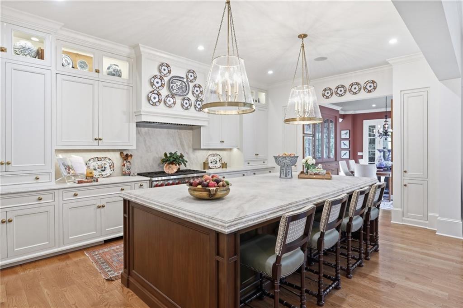
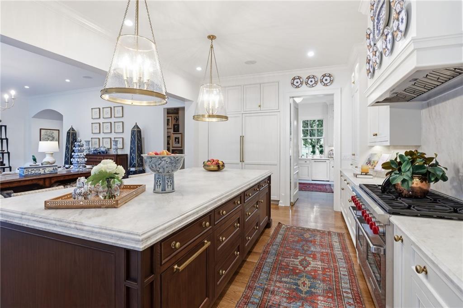
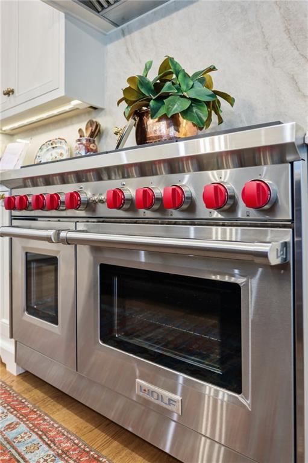
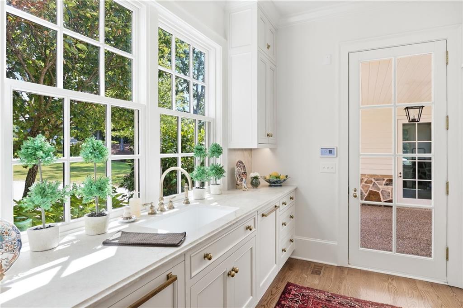
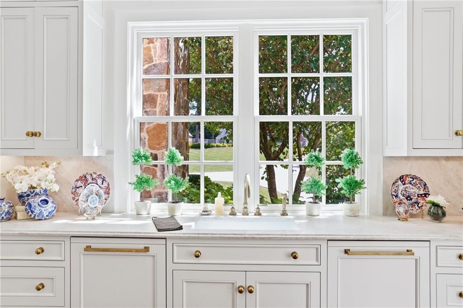
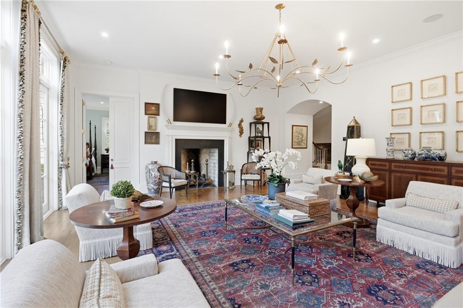
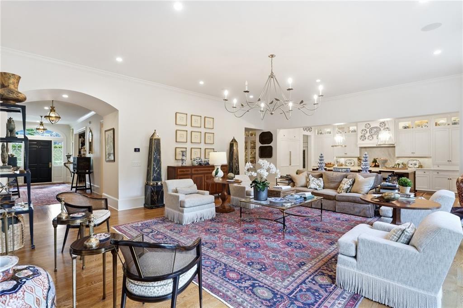
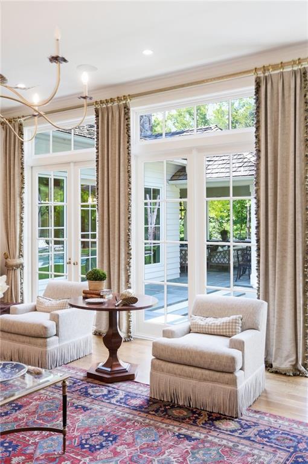
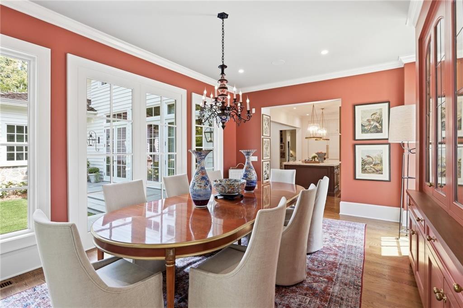
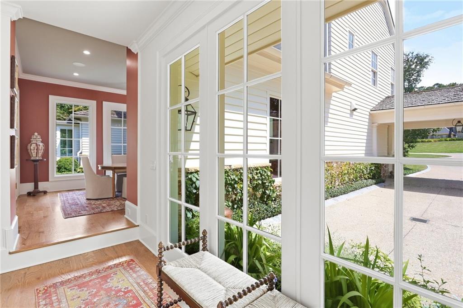
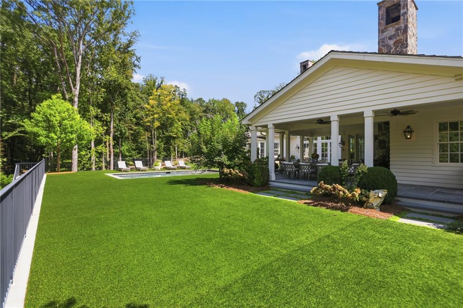
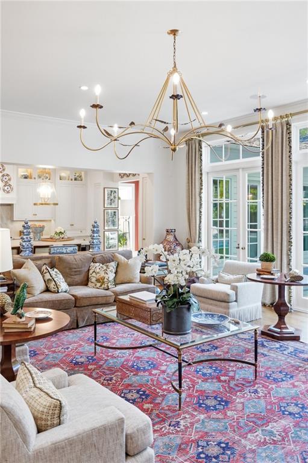
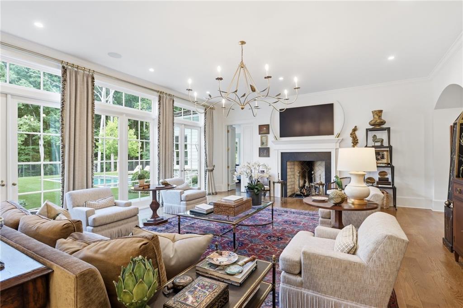
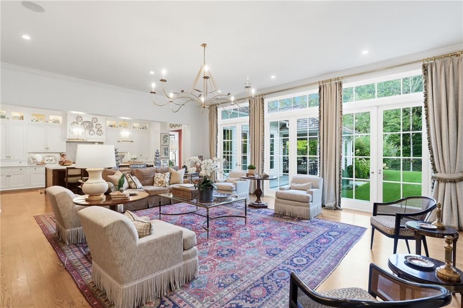
The main level features 10-foot ceilings throughout, four fireplaces, a formal dining room, and a handsome wood-paneled library. The sun-filled kitchen opens seamlessly to the spacious great room, with beautiful views of the pool and park-like grounds beyond. A charming, window-lined breakfast room captures the beauty of the surrounding landscape.
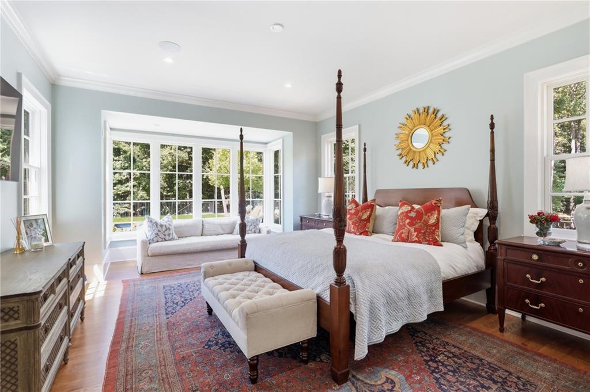
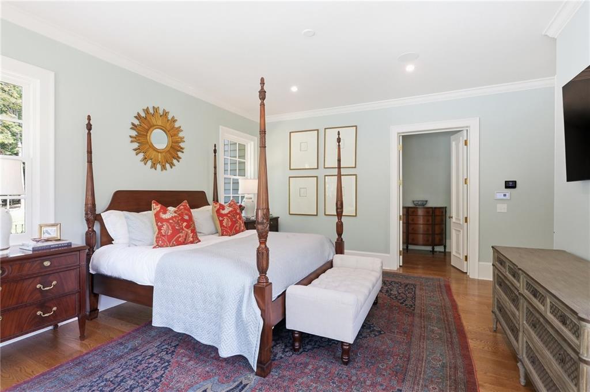
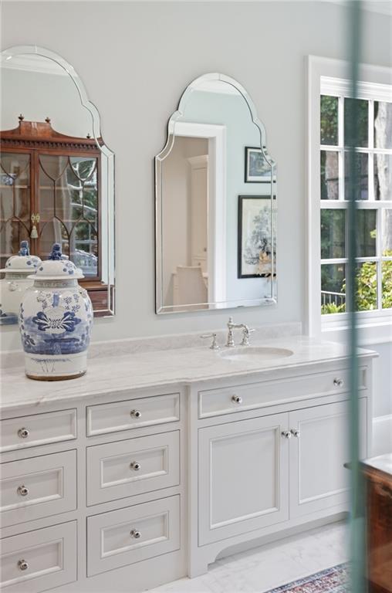
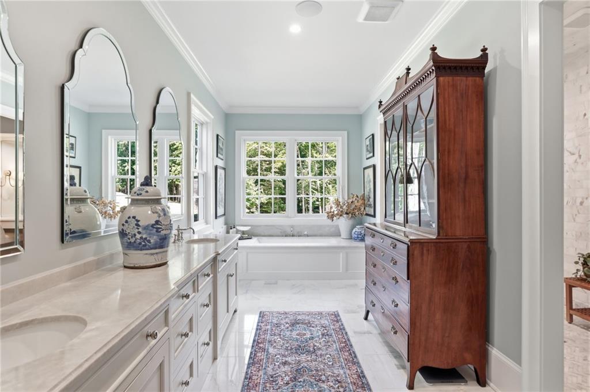
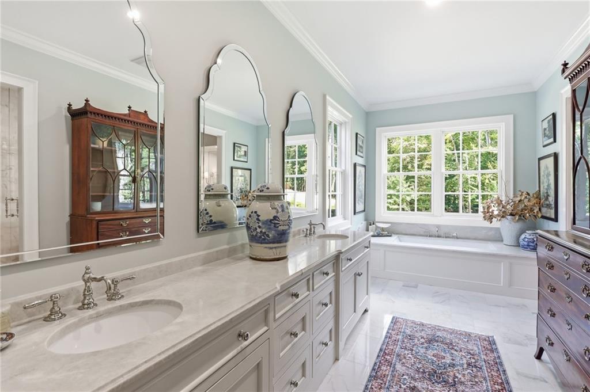
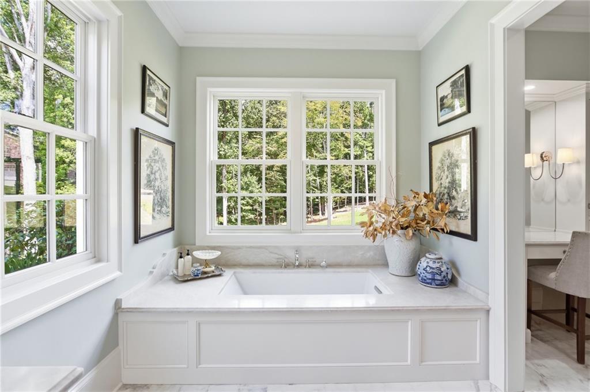
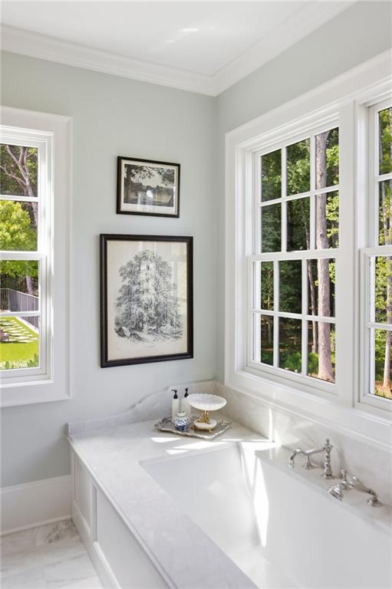
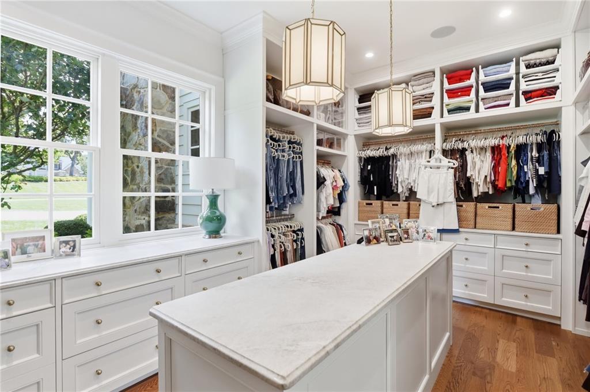
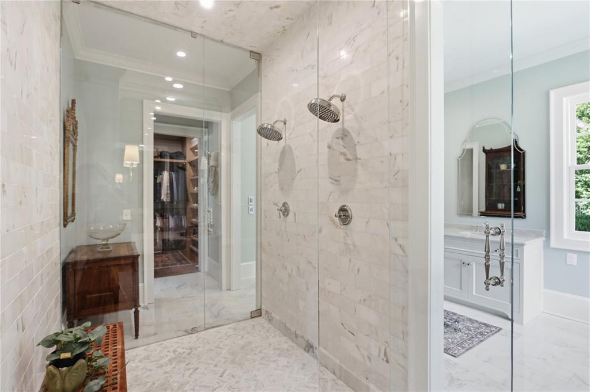
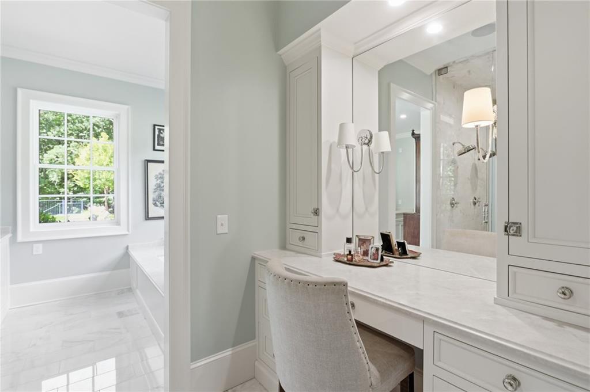
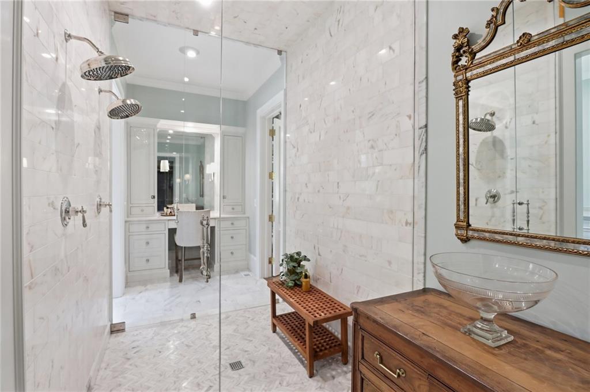
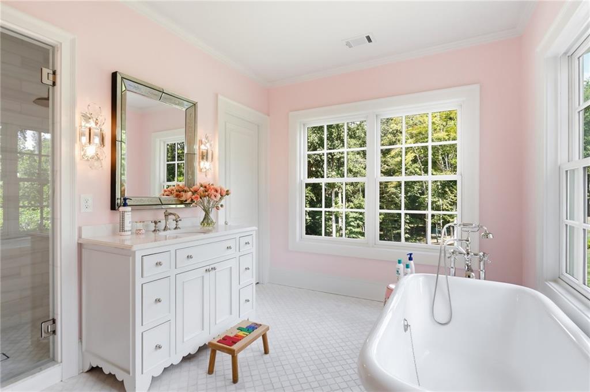
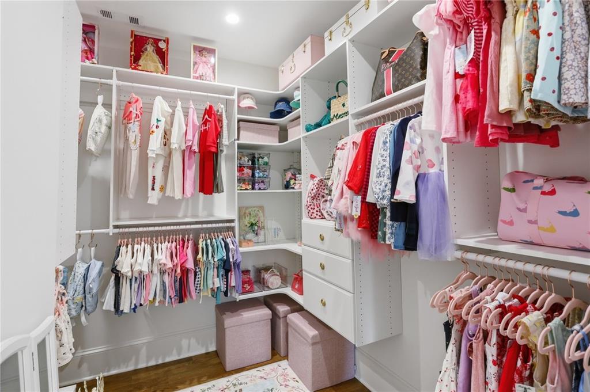
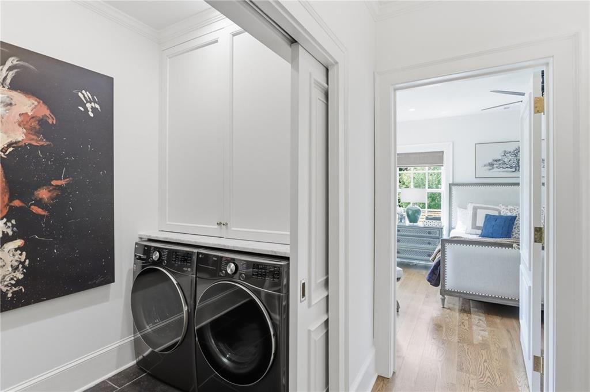
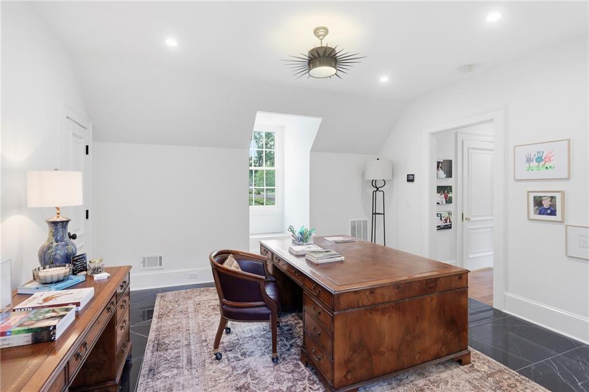
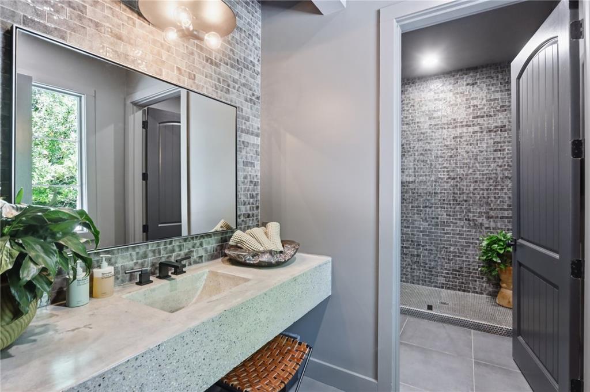
The sought-after main-level primary suite provides a private retreat, complete with two generous walk-in closets and a luxurious bath featuring dual vanities, a separate soaking tub, and a separate shower. A conveniently located laundry room, garage access, and a rear staircase leading to a private office and full bath above the garage add to the home's thoughtful functionality.
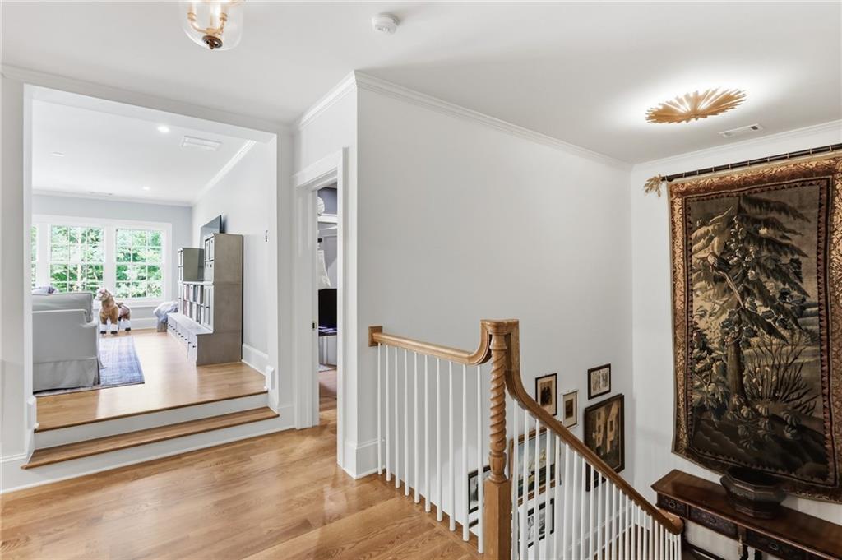
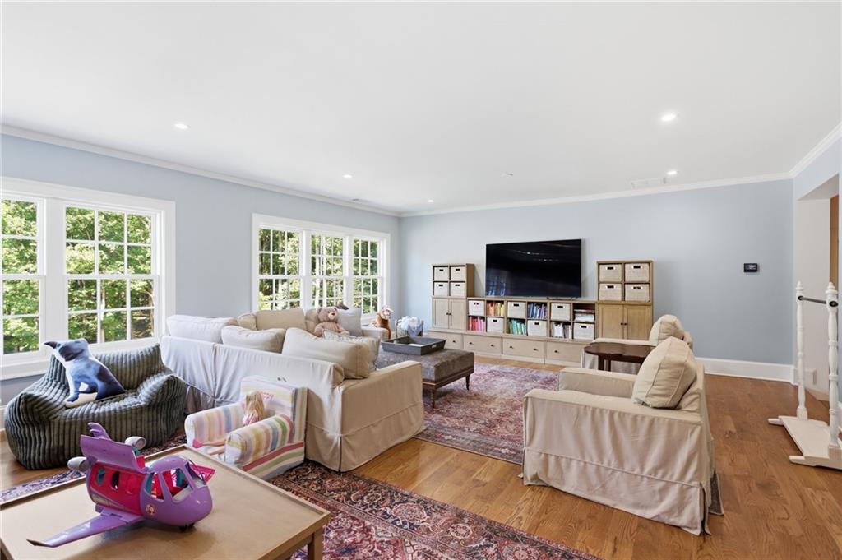
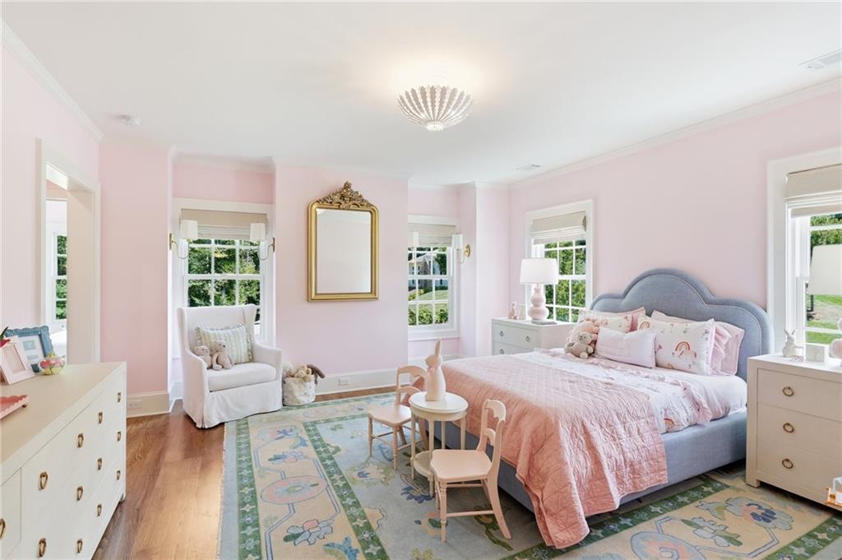
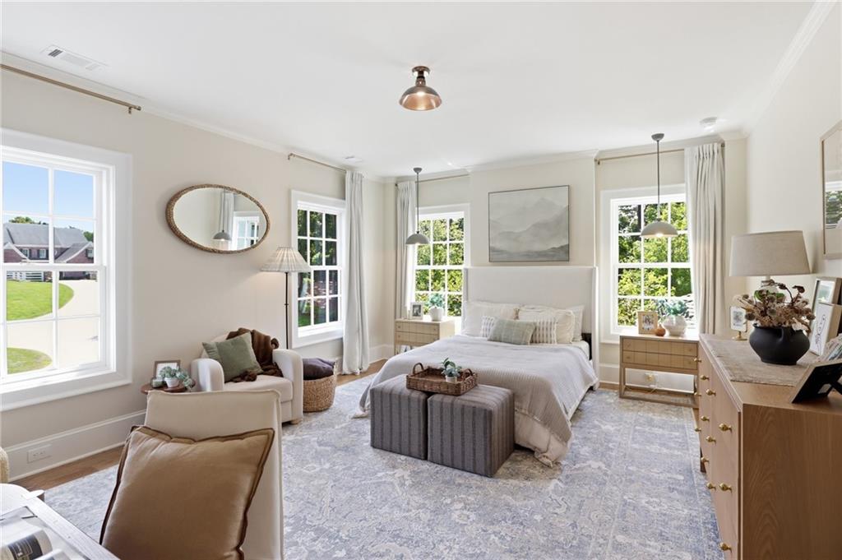
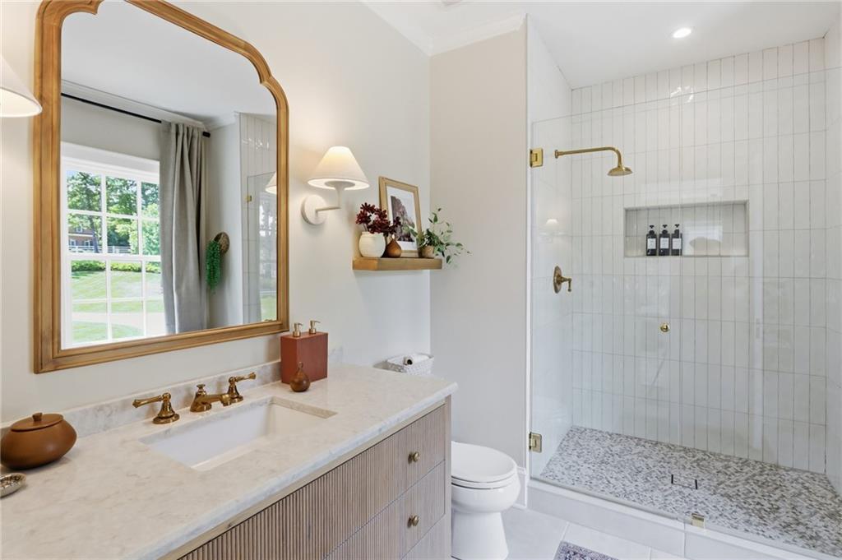
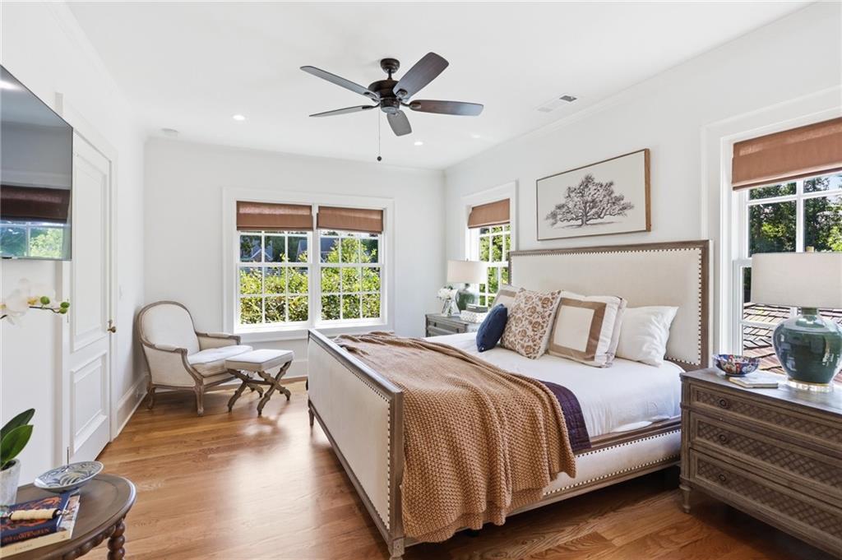
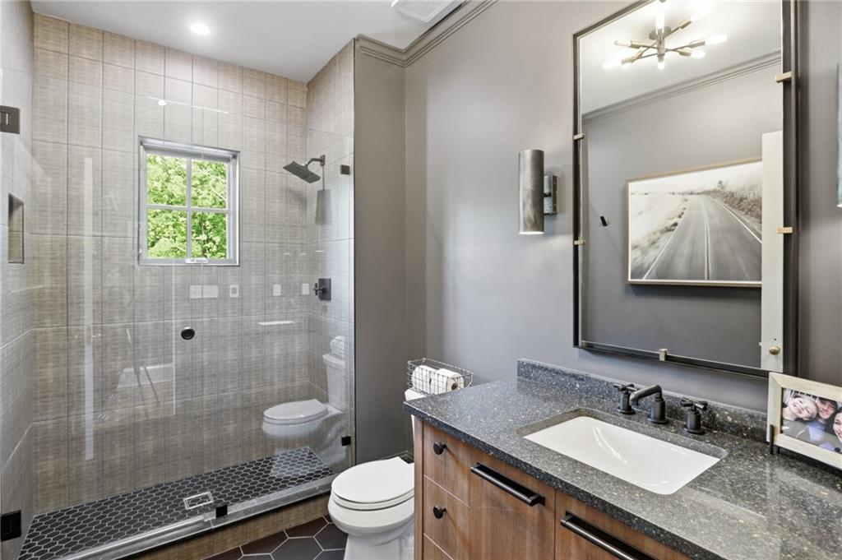
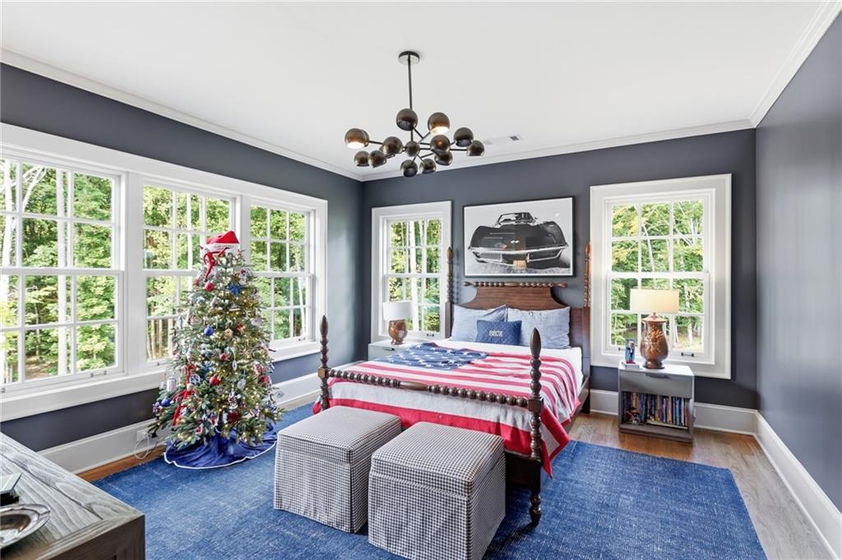
The upper level, accessed by the main staircase, offers four additional bedrooms, each with an en-suite bath, along with a second laundry room and versatile bonus space ideal for a children's playroom, media room, or casual gathering area.
The expansive, unfinished basement features impressive 10-foot ceilings, offering exceptional potential for future customization to suit a variety of needs.
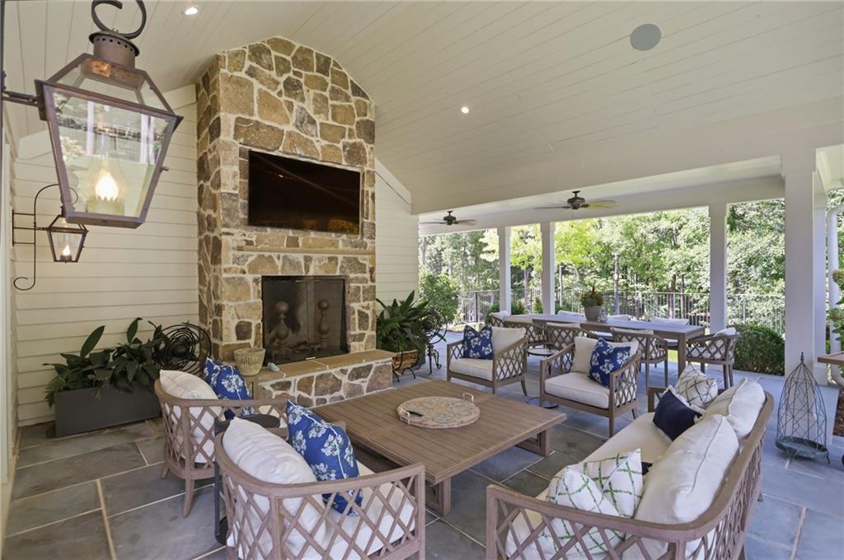
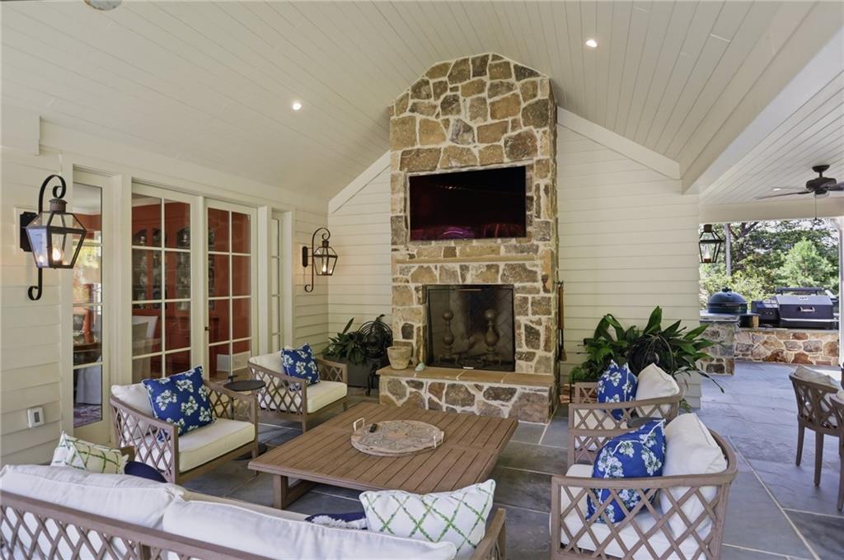
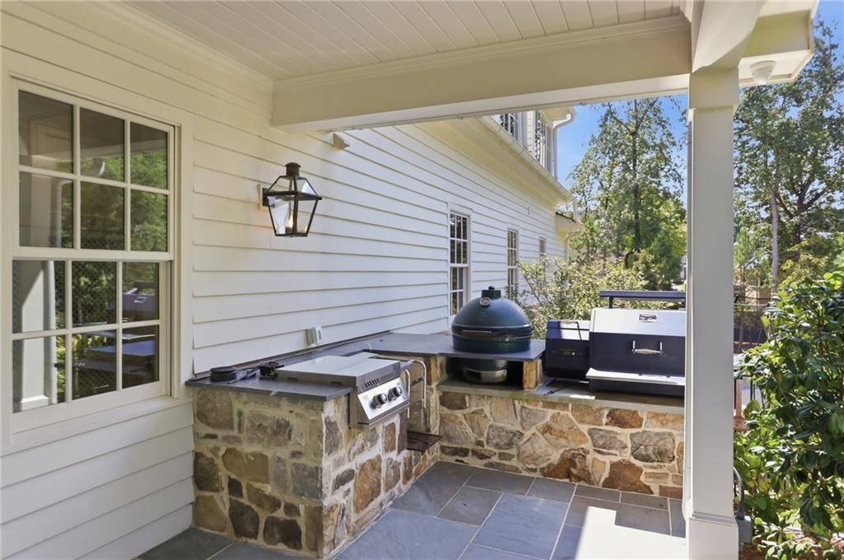
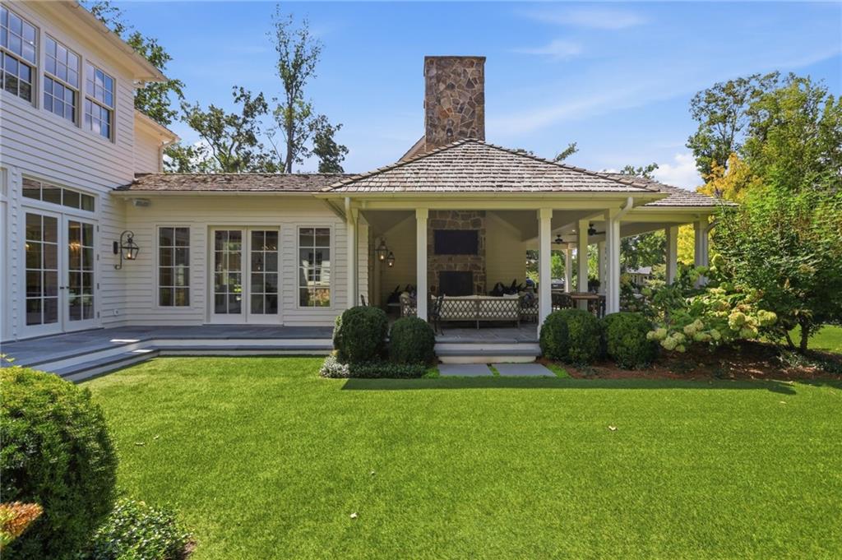
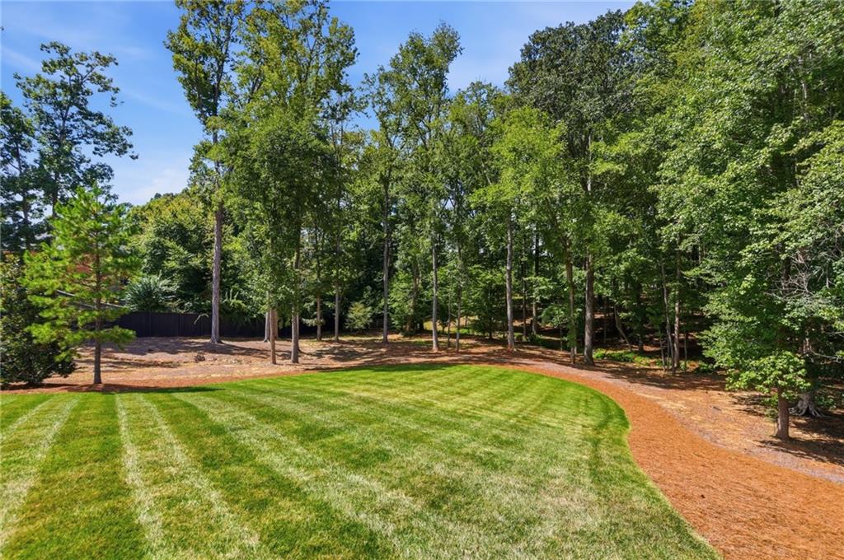
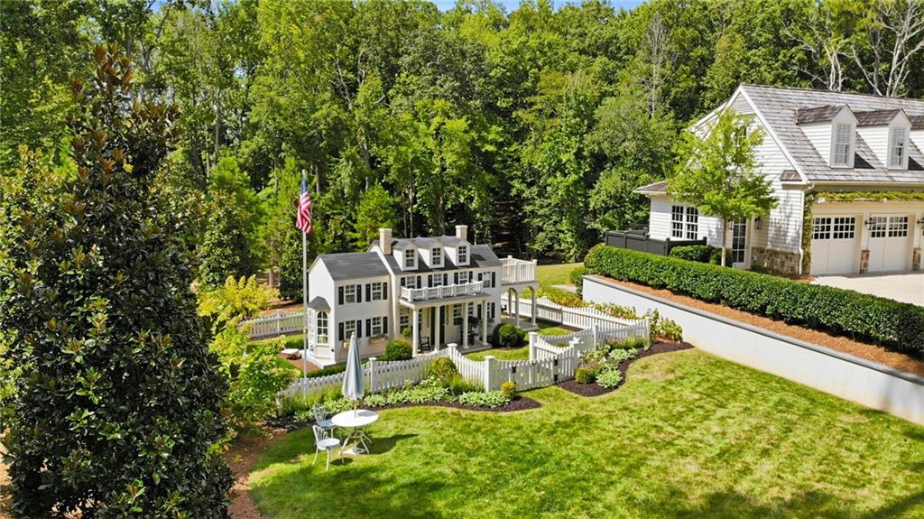
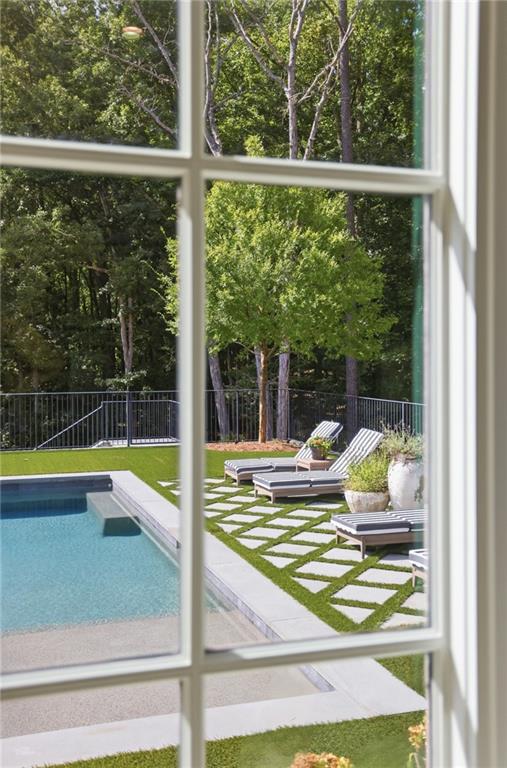
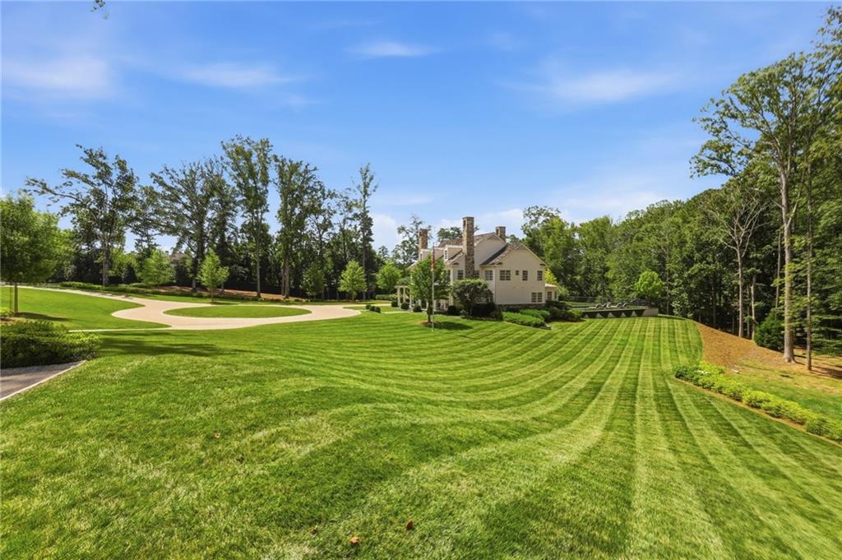
Outside, the meticulously maintained grounds are beautifully landscaped by Carson McElheney, with rolling lawns and thoughtfully designed outdoor spaces that create a serene, park-like setting. A gorgeous heated pool and spa provide the centerpiece for outdoor entertaining, complemented by a fenced pool area, a covered porch, and a dedicated grilling area. A delightful playhouse adds a special touch for younger family members.
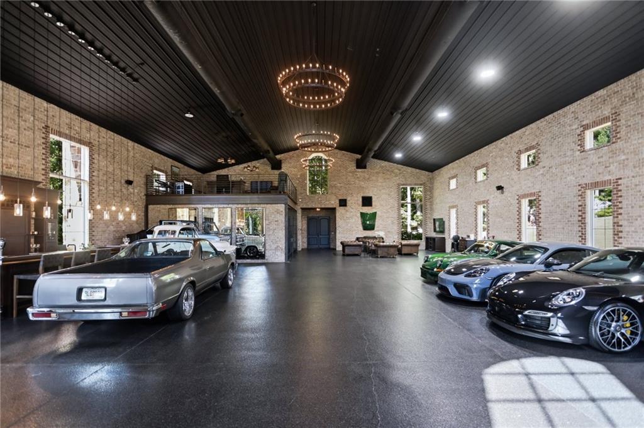
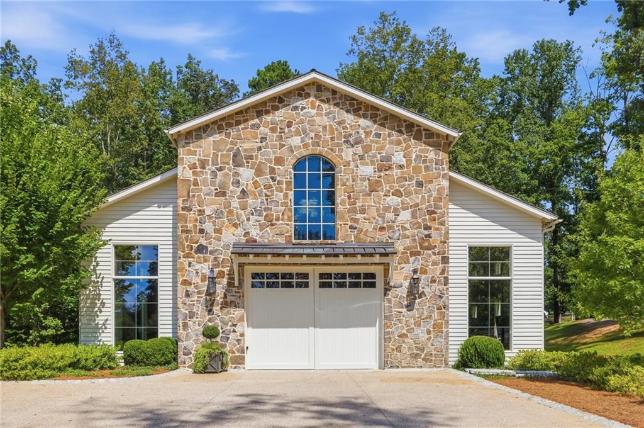
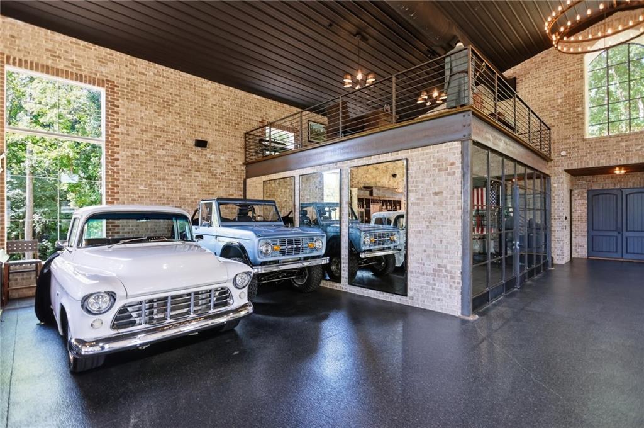
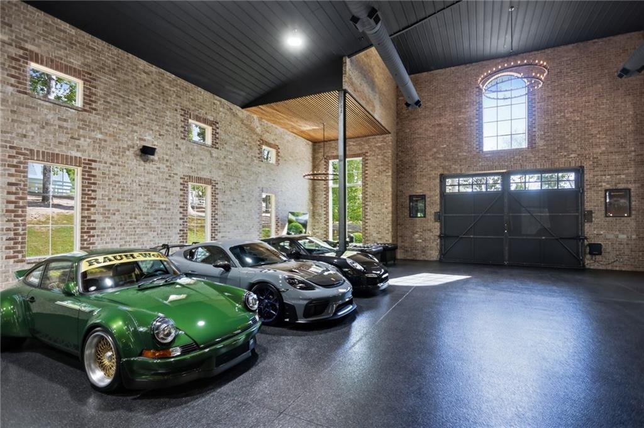
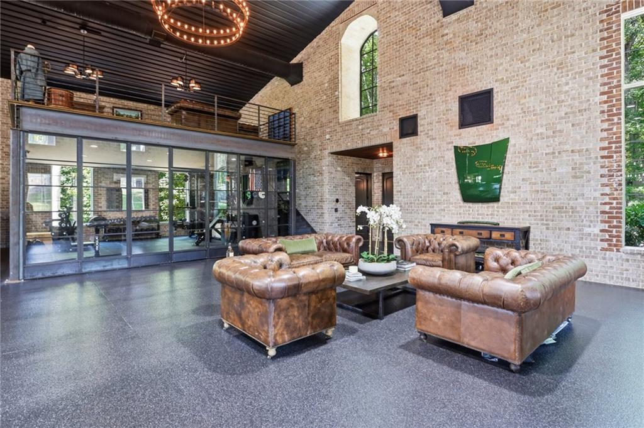
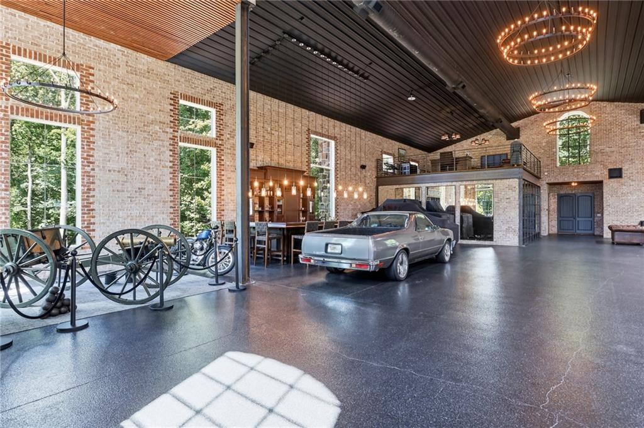
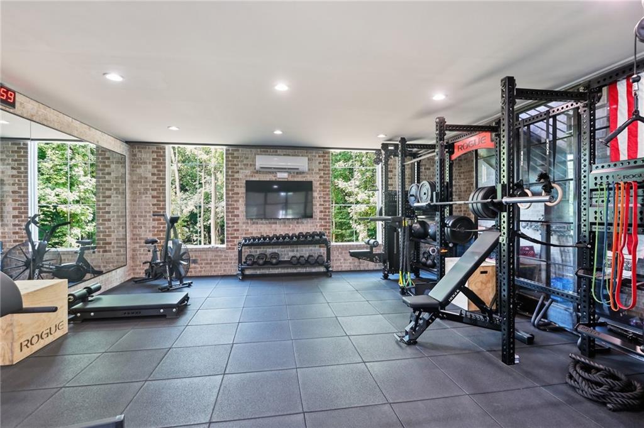
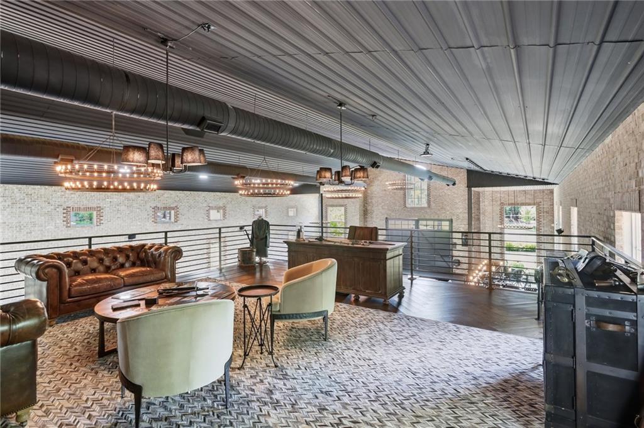
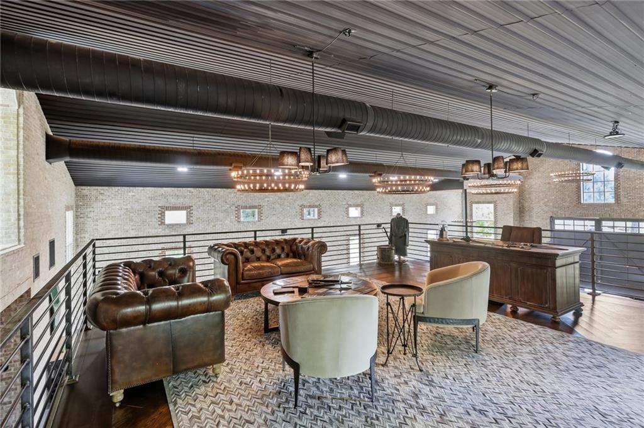
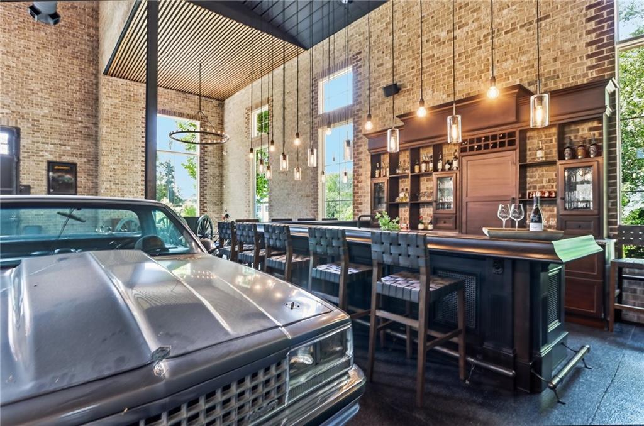
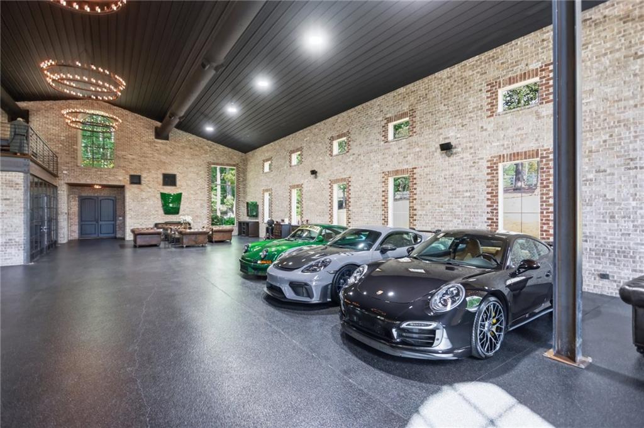
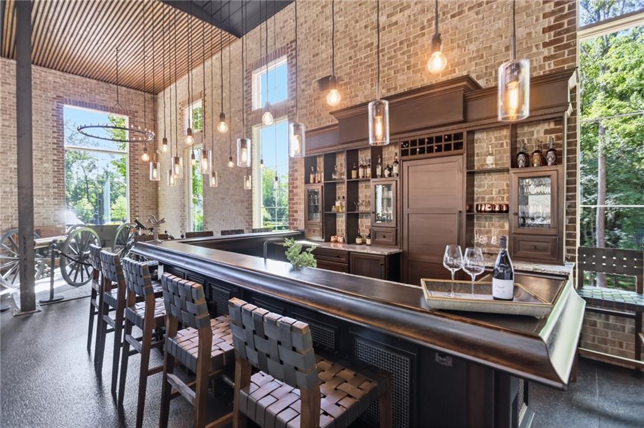
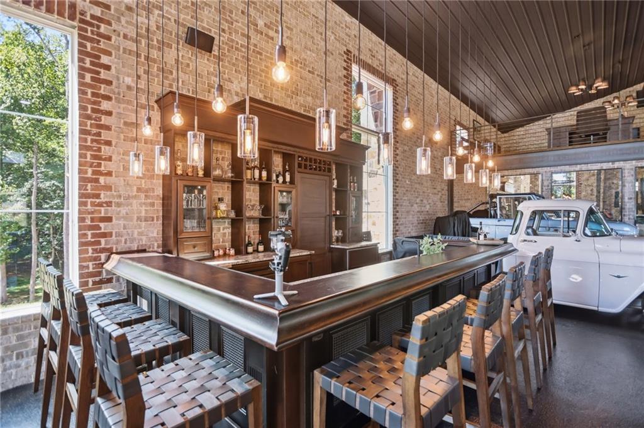
A truly distinctive feature of the property is the substantial detached activity barn, conveniently connected to the main residence by the driveway. Currently configured as an exceptional private automotive retreat, the space showcases a collection of 10 cars and includes a gym, a full bath, and a built-in bar—offering remarkable flexibility for car enthusiasts, recreation, and entertaining.
Combining timeless architecture, refined interiors, beautifully landscaped acreage, and extraordinary lifestyle amenities, this remarkable estate presents a rare opportunity to enjoy privacy, space, and luxury in one of Kennesaw's most desirable settings.
A truly exceptional property that must be experienced in person.

Property Highlights

Property Type
Residential
Property Sub Type
Single Family Residence
Architectural Style
Colonial
Bedrooms
6
Total Bathrooms
8
Acres
15.67
Year Built
2022
Condition
Resale
Cumulative Days on Market
9

Location

City/Township
Kennesaw
View
Trees/Woods
Subdivision
Kennesaw
County
Cobb - GA

Lake/Waterfront Information

Water Body Name
None
Waterfront Features
None

Property Details
Price
$7,250,000
Condition
Resale
Property Type
Residential
Property Sub Type
Single Family Residence

Building

Bedroom Features
Master on Main, Oversized Master
Levels
Three Or More
Total Area
15,142

Community

Community Features
Other
Special Circumstances
None

Local Schools

Elementary School
Hayes
Middle School
Pine Mountain
High School
Kennesaw Mountain

Interior Features

Bedrooms and Bathrooms

Total Bathrooms
8
Full Bathrooms
7
1/2 Bathrooms
1
Bedrooms
6
Bedrooms on Main Level
1

Rooms and Basement

Basement Features
Unfinished

Area and Spaces

Above Grade Finished Area
12,559

Appliances

Appliances
Dishwasher, Disposal, Double Oven, Gas Range, Microwave, Refrigerator

Interior Features

Interior Features
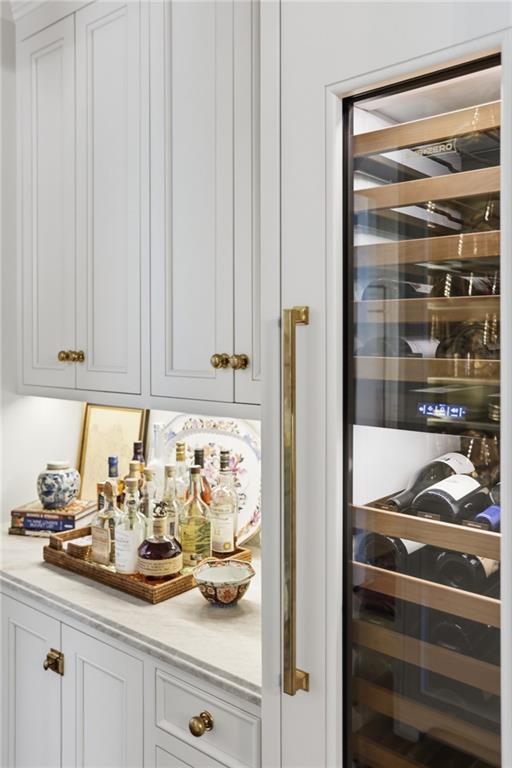
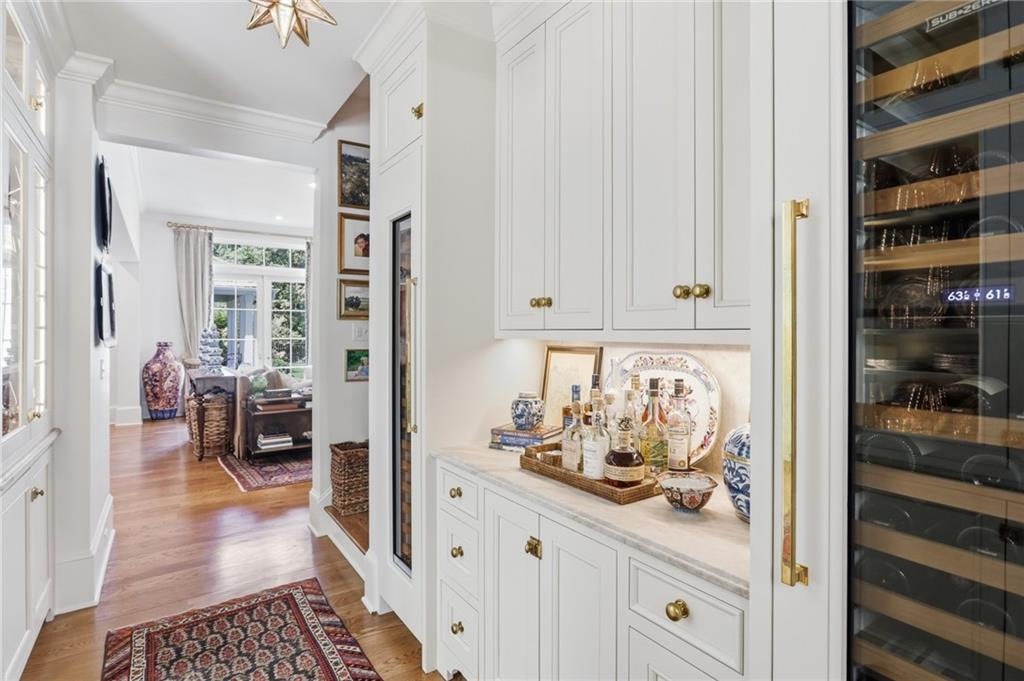
Bookcases, Entrance Foyer, High Ceilings 9 ft Upper, High Ceilings 10 ft Lower, High Ceilings 10 ft Main, His and Hers Closets, Walk-In Closet(s), Wet Bar
Flooring
Hardwood
Laundry Features
Laundry Room, Main Level, Upper Level
Accessibility Features
None
Window Features
Insulated Windows
Security Features
Security System Owned, Smoke Detector(s)
Electic
220 Volts in Laundry
Fireplace Features
Gas Starter

Heating and Cooling

Heating Features
Forced Air, Natural Gas
Fireplaces
4

Building Details
Construction

Architectural Style
Colonial
Year Built
2022
Foundations
Concrete Perimeter
Common Walls
No Common Walls
Materials
Construction Materials
Hardi Plank Type
Roof
Wood

Terms

Terms

Cumulative Days on Market
9

Taxes

Tax

Tax (Annual)
$27,084

Heating, Cooling & Utilities

Cooling Features
Ceiling Fan(s), Central Air

Utilities

Utilities
Cable Available, Electricity Available, Natural Gas Available, Sewer Available, Water Available
Sewer
Public Sewer, Septic Tank

Green Energy

Energy Efficiency Features
Doors

Utilities

Water Source
Public

Green Energy

Green Energy Features
None

Lot

Acres
15.67
Lot Dimensions
x
Lot Features
Back Yard, Landscaped, Level, Private, Wooded
Road Surface
Paved
Road Frontage
City Street

Exterior Features

Exterior Features
Gas Grill, Private Entrance, Private Yard
Patio And Porch Features
Covered, Front Porch, Rear Porch
Fencing
Back Yard, Fenced
Horse Amenities
None

Parking

Garage Capacity
4
Parking Features
Attached, Driveway, Garage

Pool Features

Pool Features
Heated, In Ground
Spa Features
Private
Listed by Ansley Real Estate | Christie's International Real Estate
Listing Data last updated 10/25/2026 12:00 pm
Get a Link to this Property: Copy To Clipboard
QR Code link to this property

Phone:
Connect with:

Payment Calculator

per month. fixed. % interest.
$
%
$
%
Principal & Interest
+ Home Insurance
+ Property Tax
+ HOA Fees
per month
Total interest paid over s will be:
All estimates and provided for informational purposes only. Actual amounts may vary. The output of the tool is not a loan offer or solicitation, nor is it financial or legal advice. Information, rates, programs and loan scenarios shown are for example only as of 25-Oct-2026 and are subject to change without notice. Interest rates provided by the St. Louis Federal Reserve Economic Data (FRED). All products are subject to credit and property approval. Not all products are available in all states or for all loan amounts. Other restrictions and limitations apply. Contact your preferred lender for the pricing associated with your specific transaction. Calculations are generated by Open Source mortgage calculation software tools using common mathematical formulas. All calculations should be independently verified.
Get Walk Score Content

Property History

4 days ago
Property information last updated
8 days ago
Status Active. This is the date the listing was placed on market.
9 days ago
Date of last price change
Cumulative Days on Market: 9 days (includes prior listings) · Currently listed since October 16, 2026. Data provided by the MLS.

Similar Properties

Scroll to Top