Start of property details
Share this property:
4478 Cedarcrest Road
Acworth, GA 30101
1 day ago NEW · Active
$1,225,000
$179 / Sqft
6
Beds
4
Baths
2
Garage
6,843
Sqft
6
Acres
MLS# 7851594
Cumulative Days on Market: 2 · Includes prior listings · Currently listed since 10/14/26 · Data provided by the MLS.

Property Description

WHERE LUXURY MEETS FREEDOM—YOUR ESTATE AWAITS!
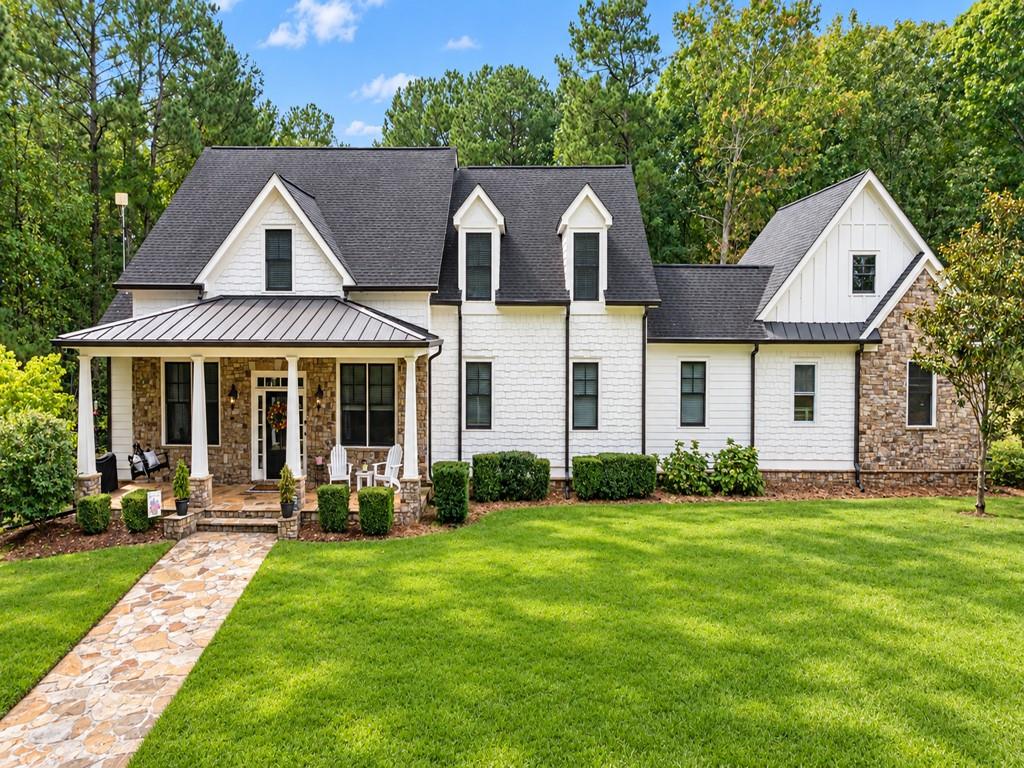
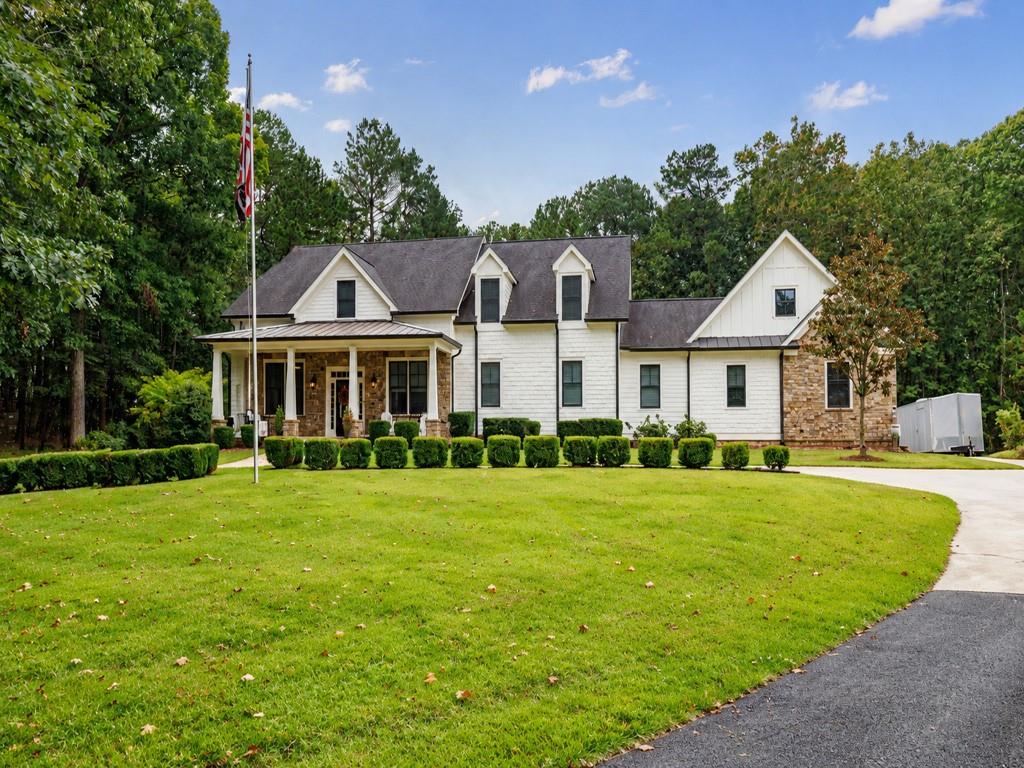
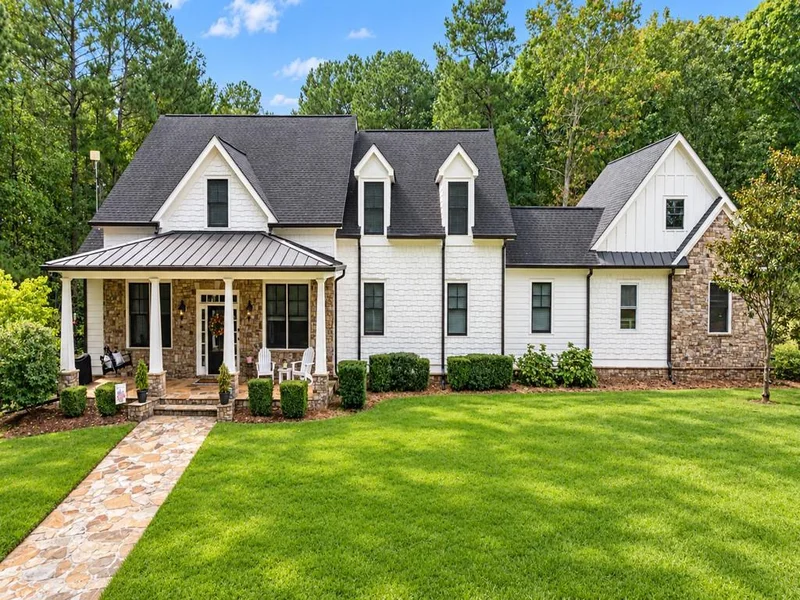
Discover your custom-built Craftsman, privately nestled at the Cobb / Paulding line, where timeless craftsmanship, modern updates, exceptional outdoor living, and the freedom of no HOA come together to create a relaxed, refined
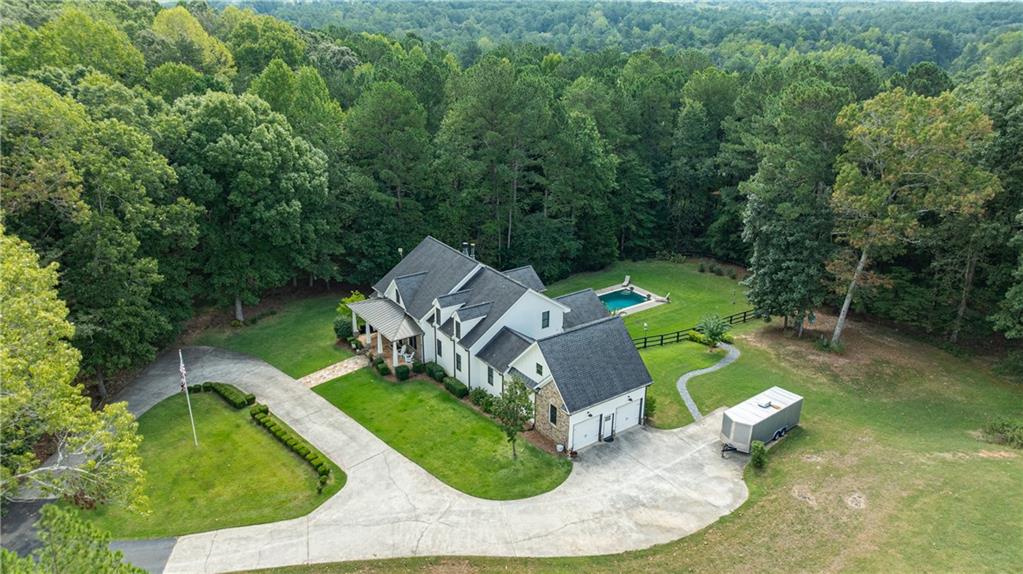
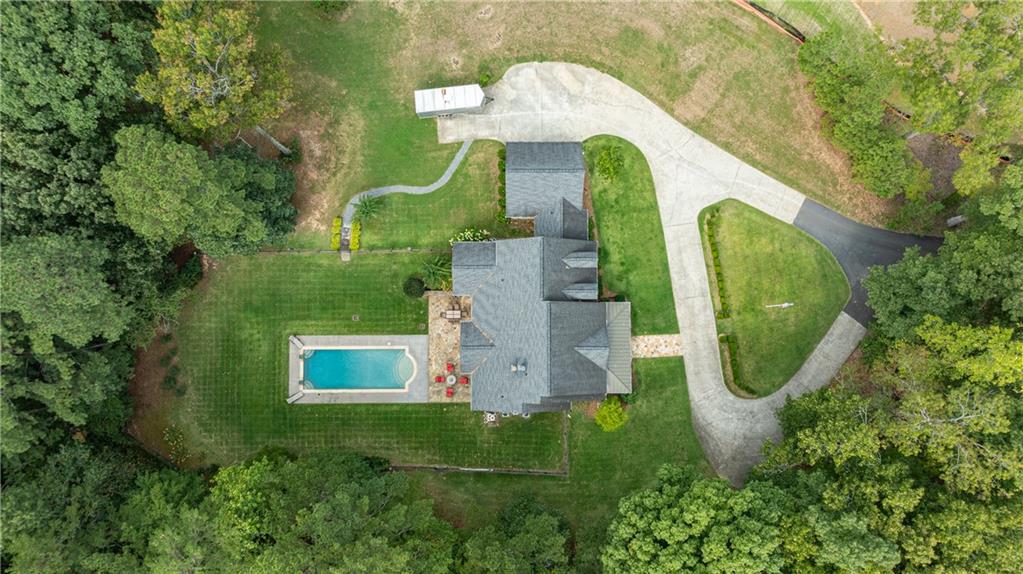
lifestyle. Built by a home builder as a personal residence, this home reflects a level of quality and attention to construction rarely found in today’s homes. Follow the private drive as it winds through wooded acreage, leading to a
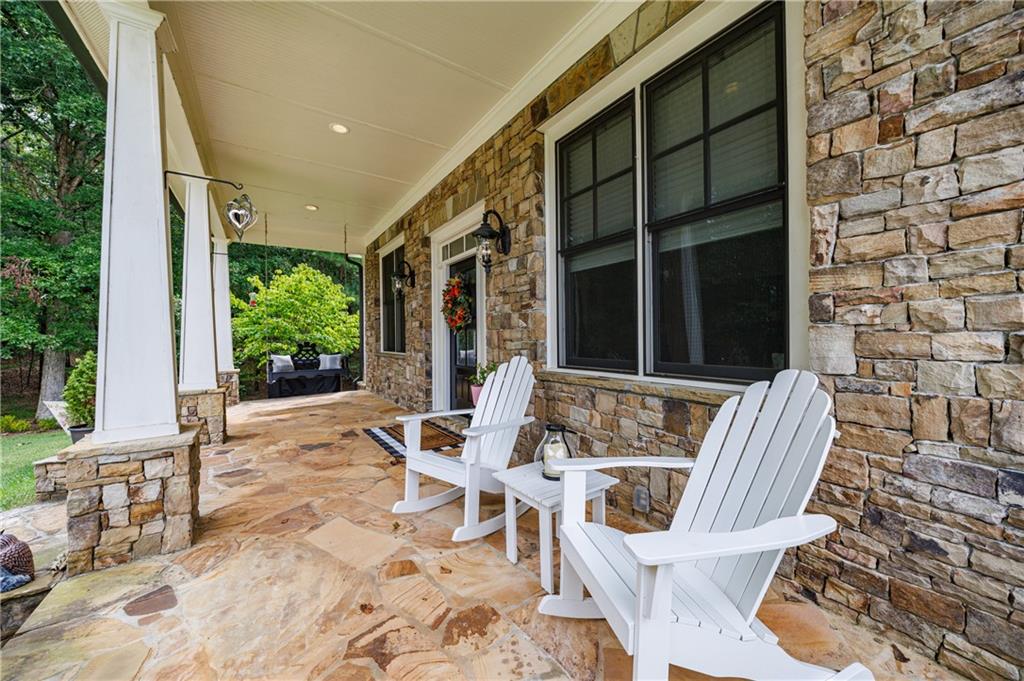
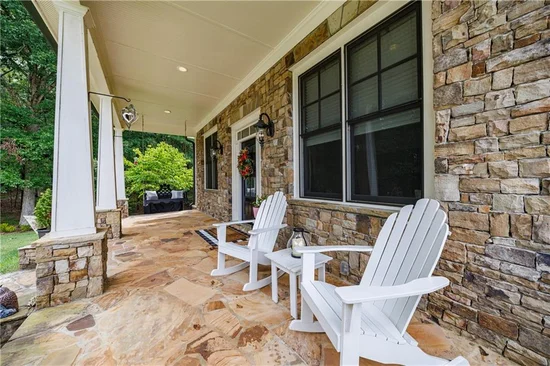
gracious circular drive and your home's southern, stone-front porch—a warm and welcoming introduction to a home designed for living beautifully. Surrounded by mature trees and landscaped grounds, this property offers
something increasingly rare: space, privacy, flexibility, and the freedom to live life on your own terms.
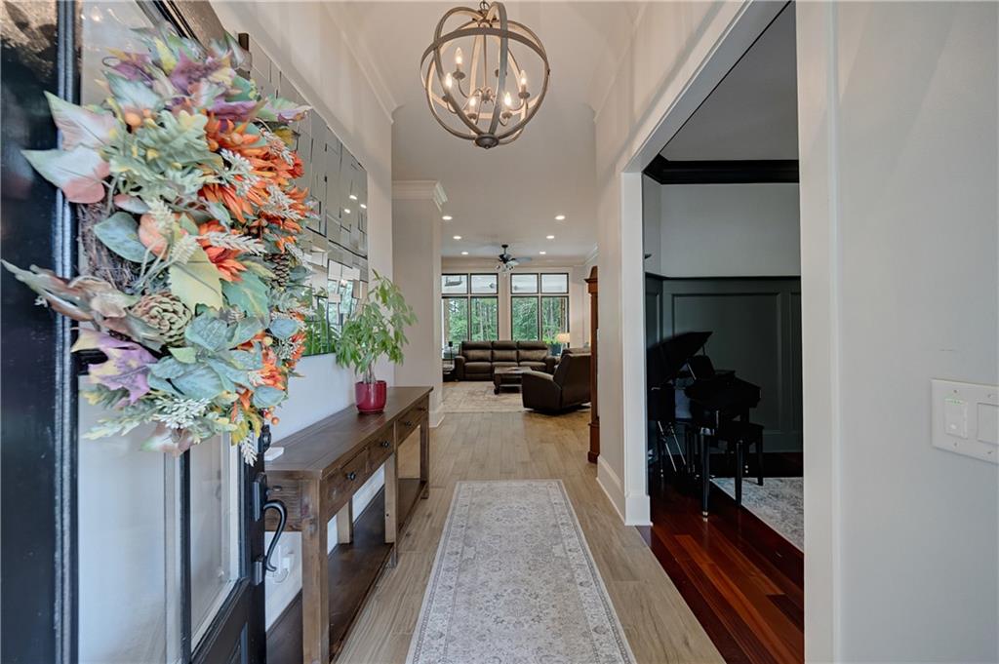
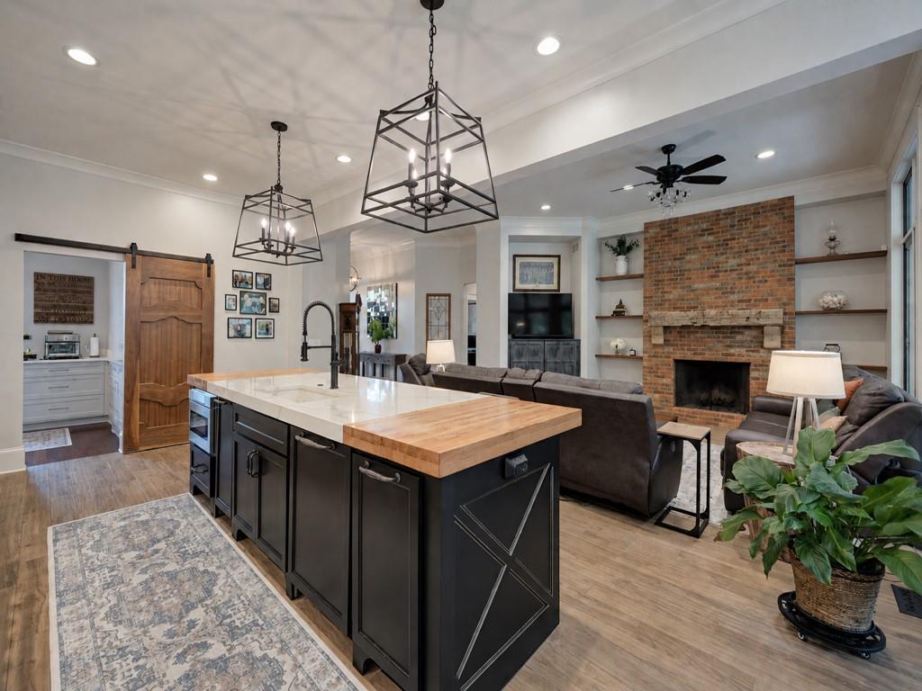
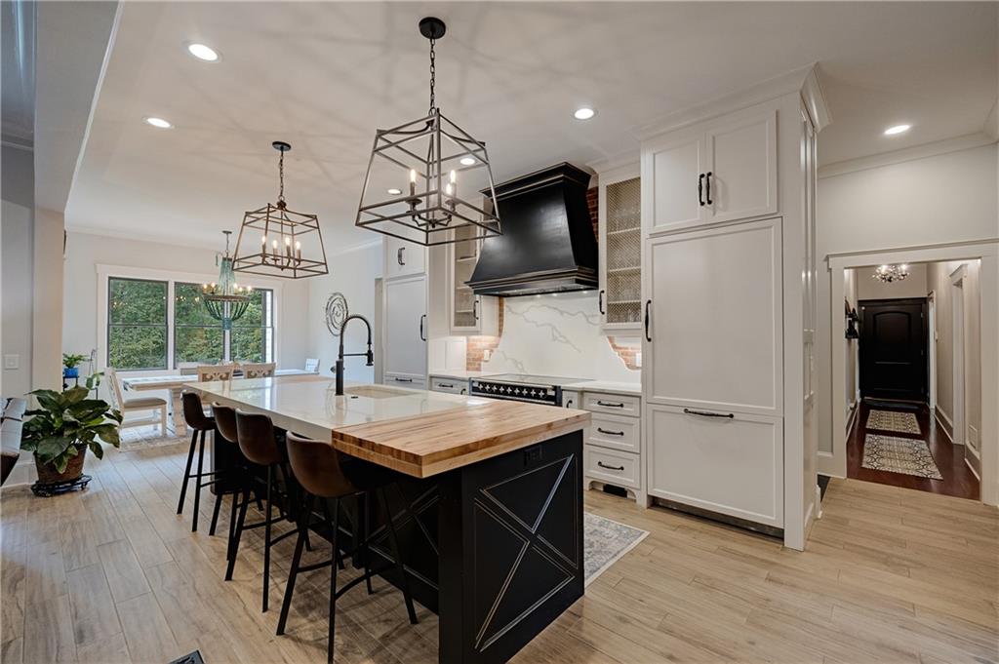
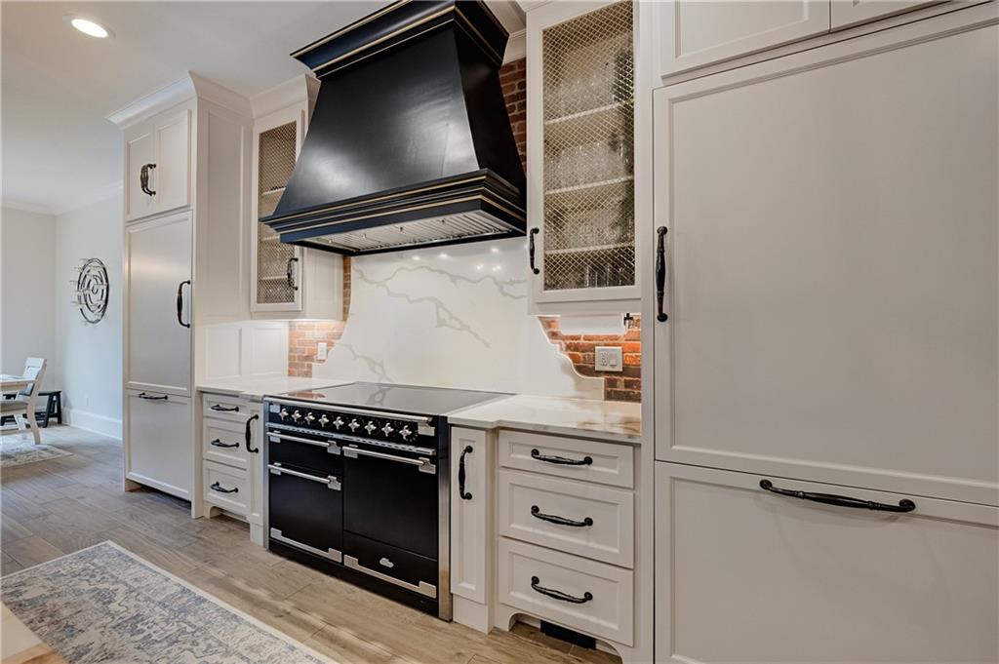
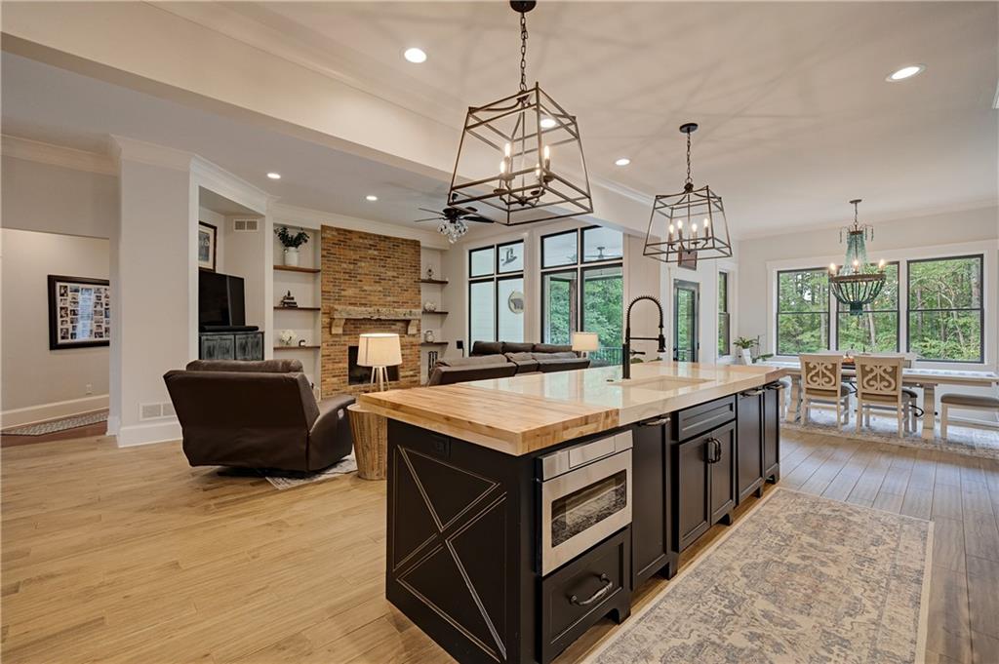
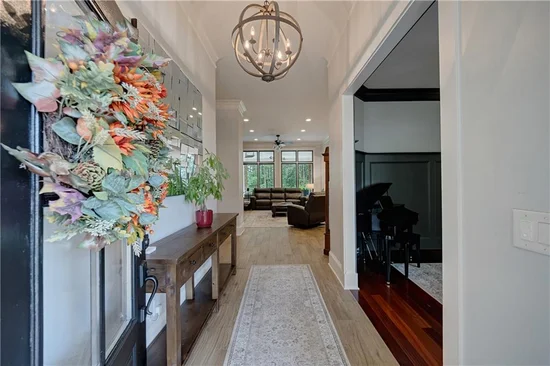
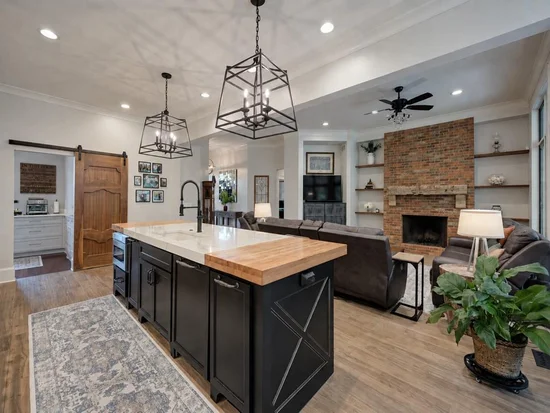
The wide entry foyer opens to the main level heart of the home with expansive nature views and beautifully appointed living spaces. The gourmet kitchen is an entertainer’s dream, featuring custom cabinetry, two built-in,
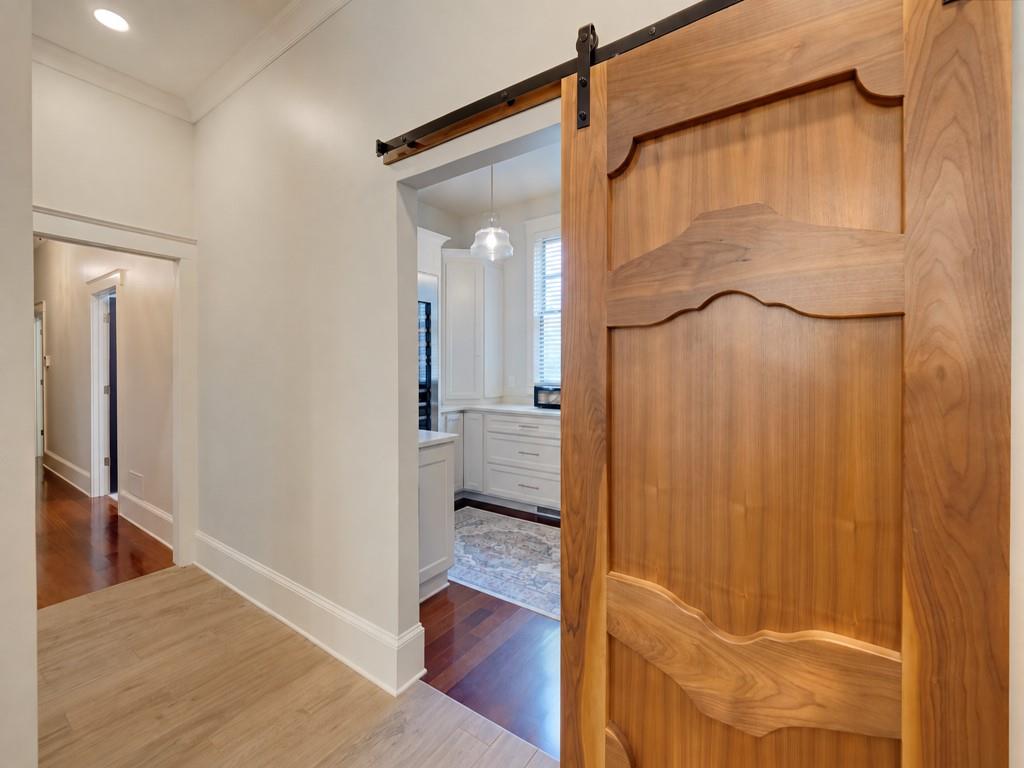
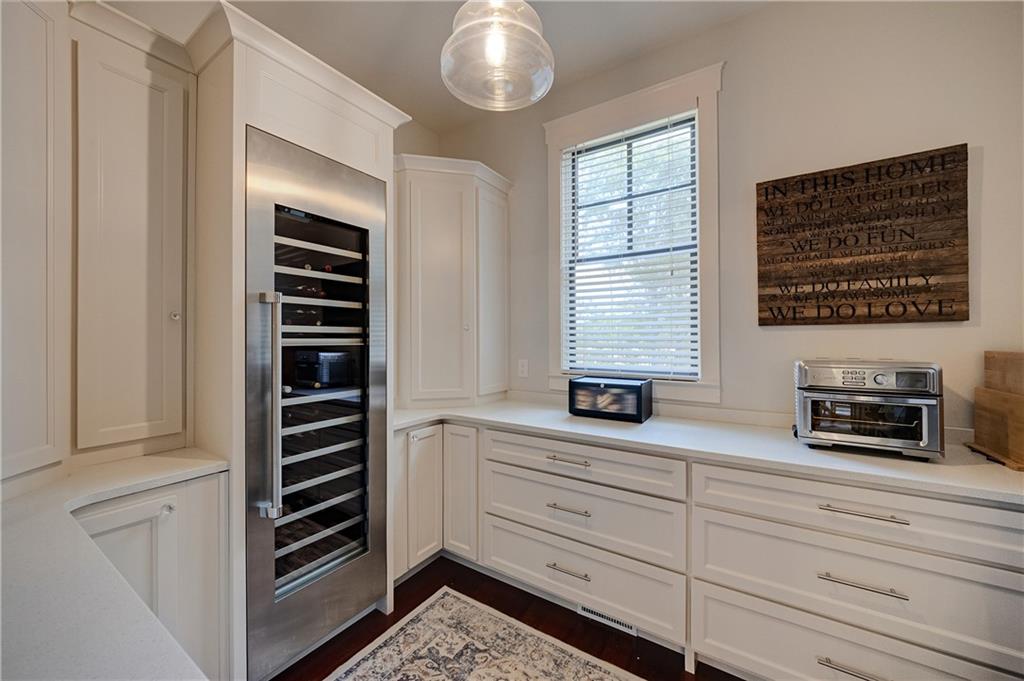
cabinet-panel Thermador refrigerators, quartz countertops, an AGA Elise 48-inch induction range, stand-alone ice maker, and a large, adjacent custom scullery with abundant cabinetry, expansive beverage refrigerator, preparation
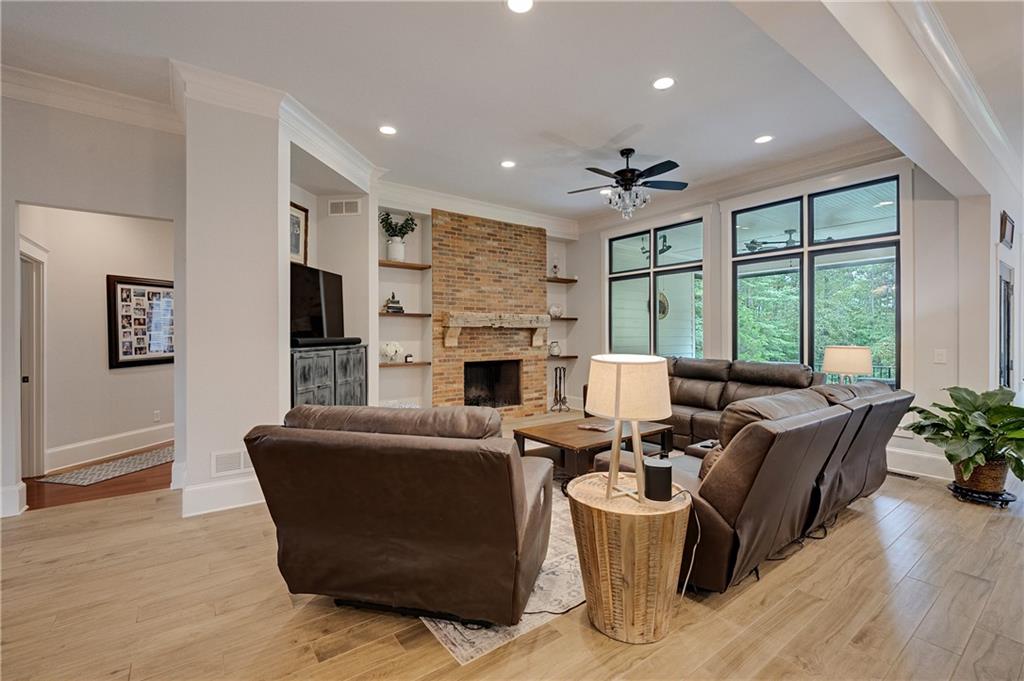
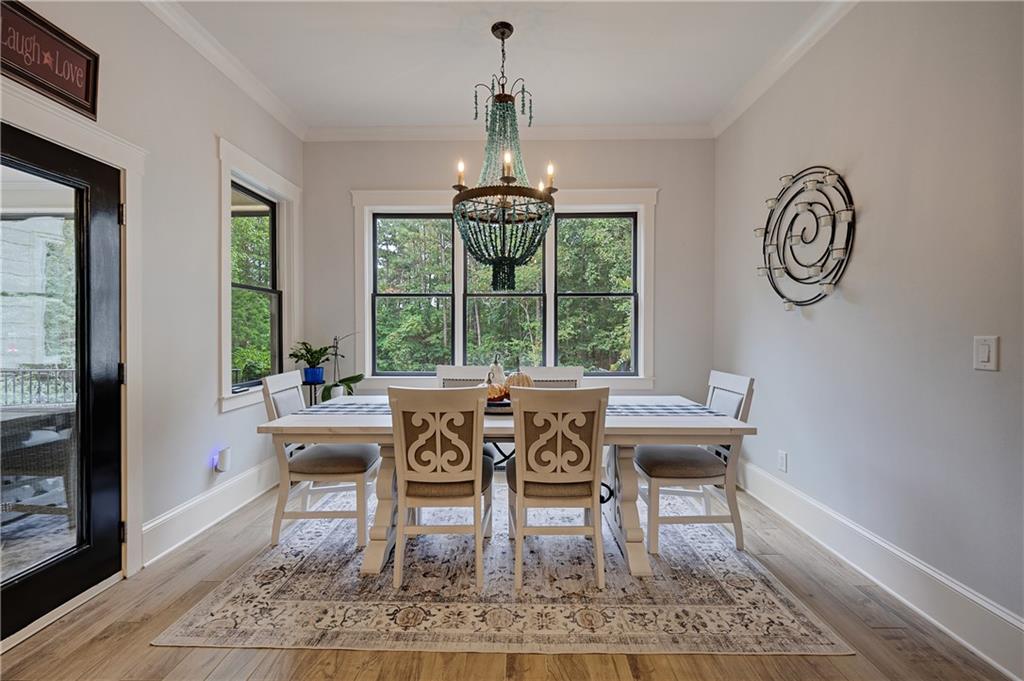
space, and appliance garage. The kitchen sits centrally in the open plan, flowing seamlessly to the fireplace-appointed living and dining areas and exterior covered upper deck.
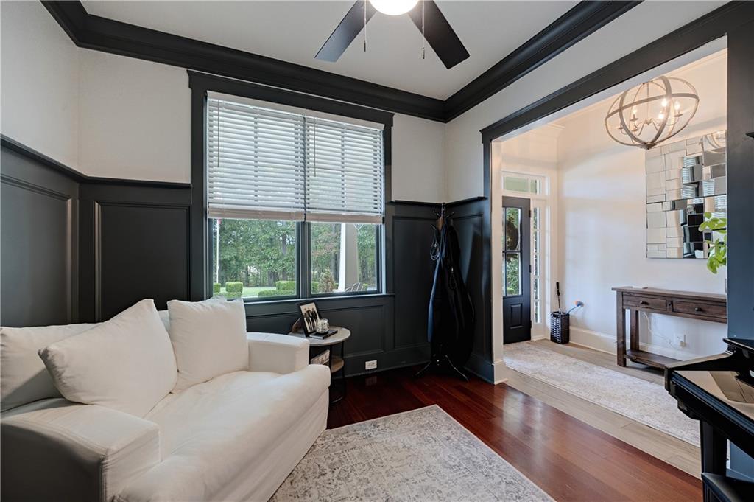
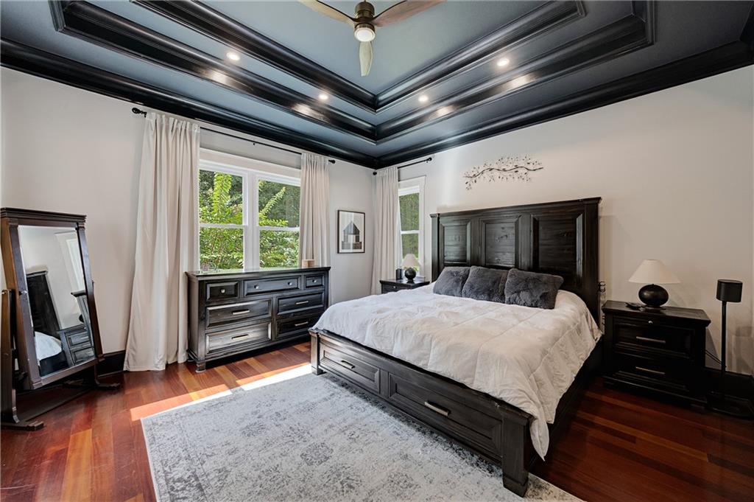
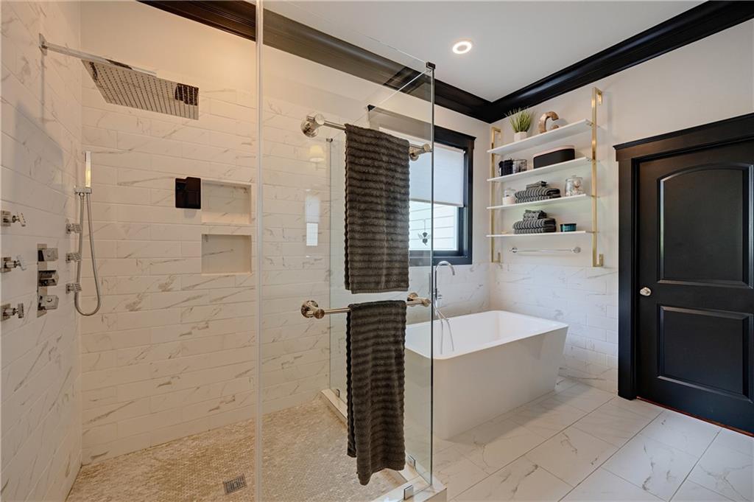
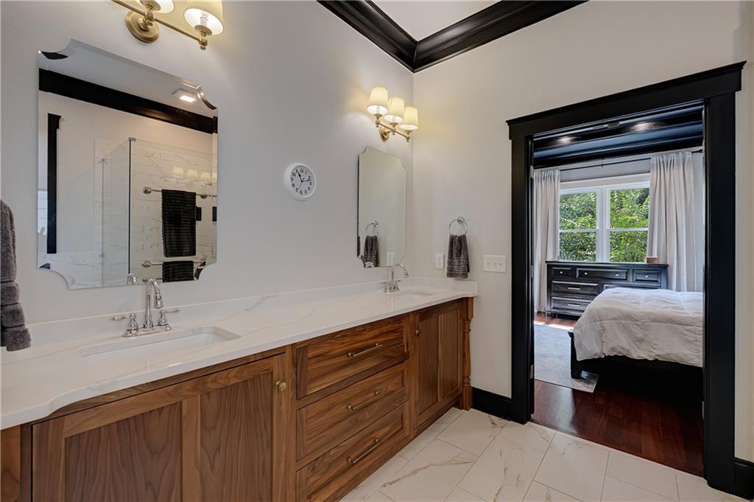
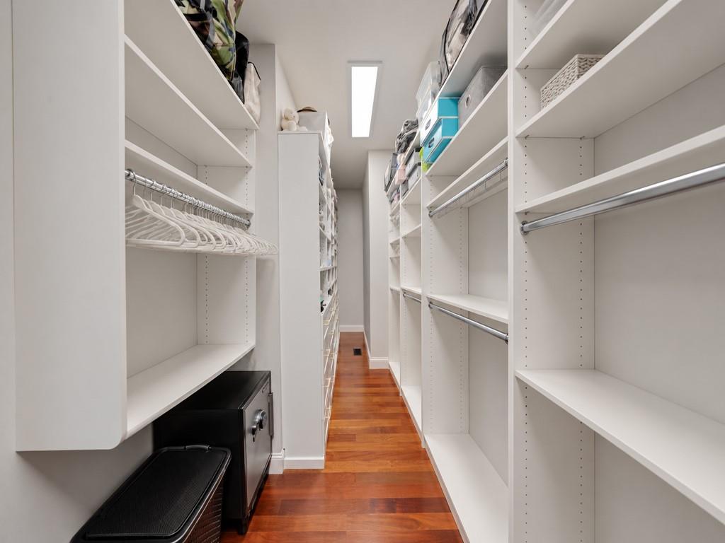
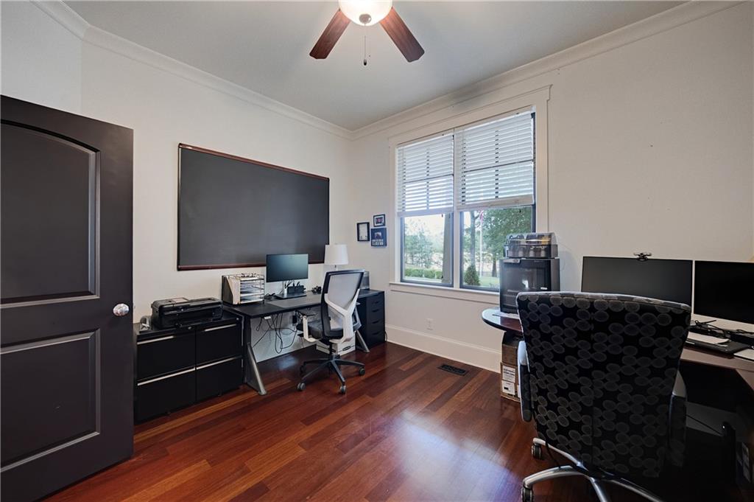
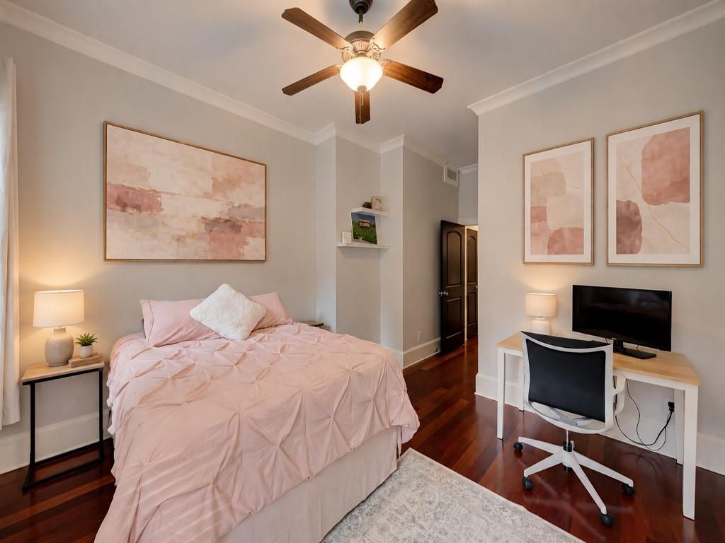
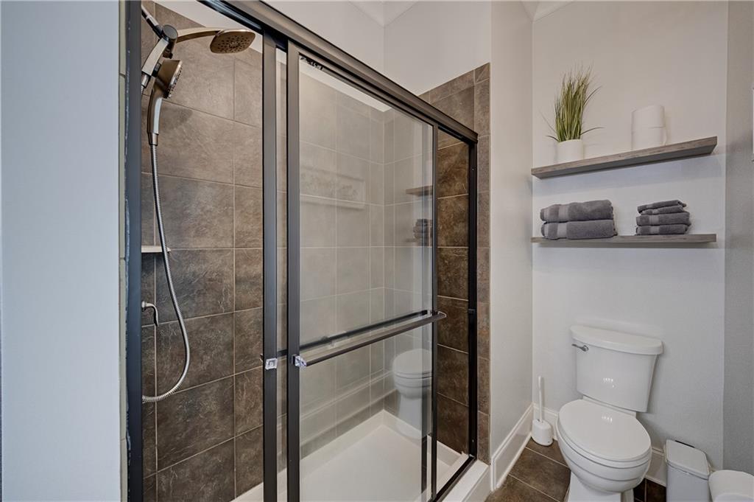
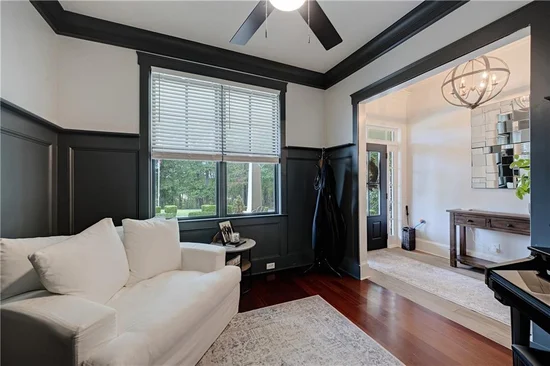
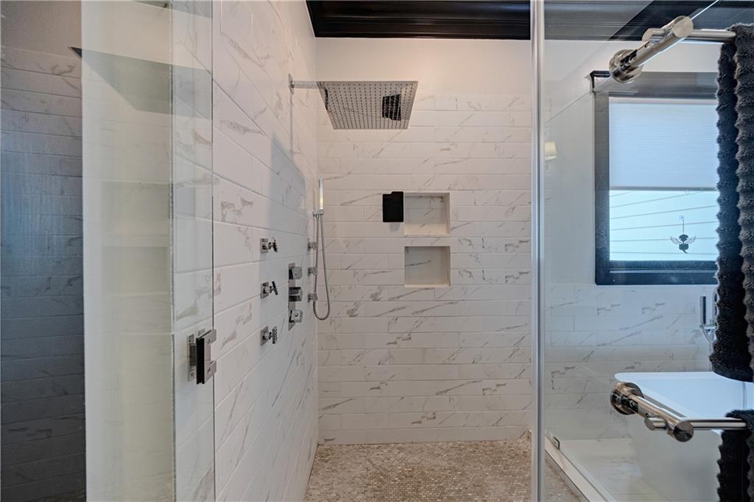
Explore further to find that the main level offers an office / flex / bedroom, guest bedroom, and owner’s suite with updated spa bath featuring a soaking tub, separate glass-enclosed shower with rain showerhead and side jets, and a
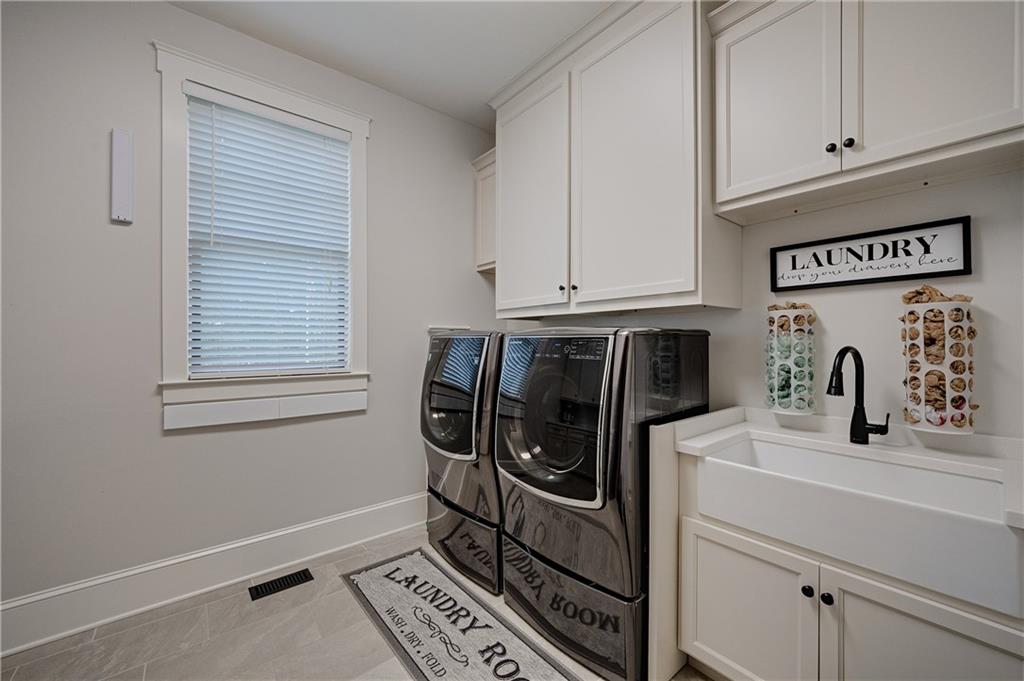
custom-fitted walk-in closet. A remodeled laundry room and additional spacious mudroom with dog / boot wash add exceptional everyday convenience.
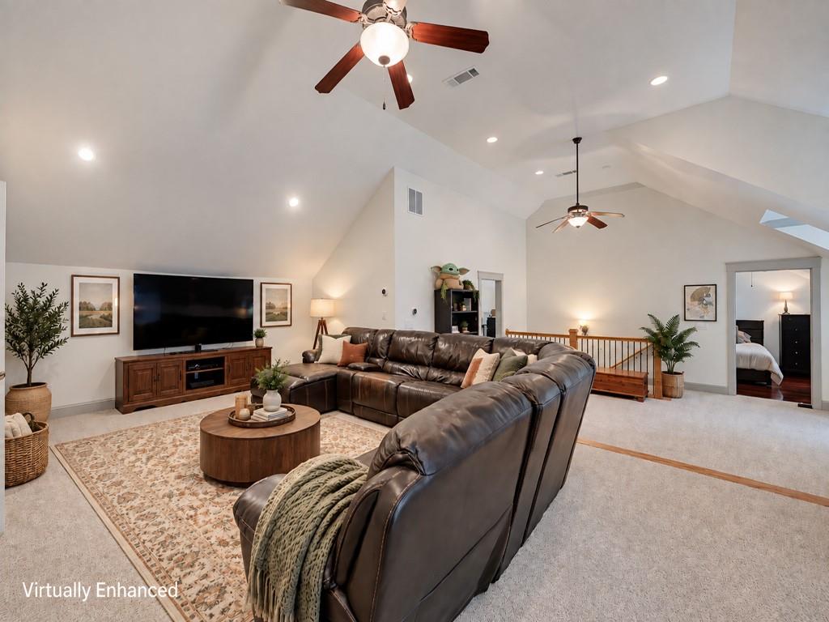
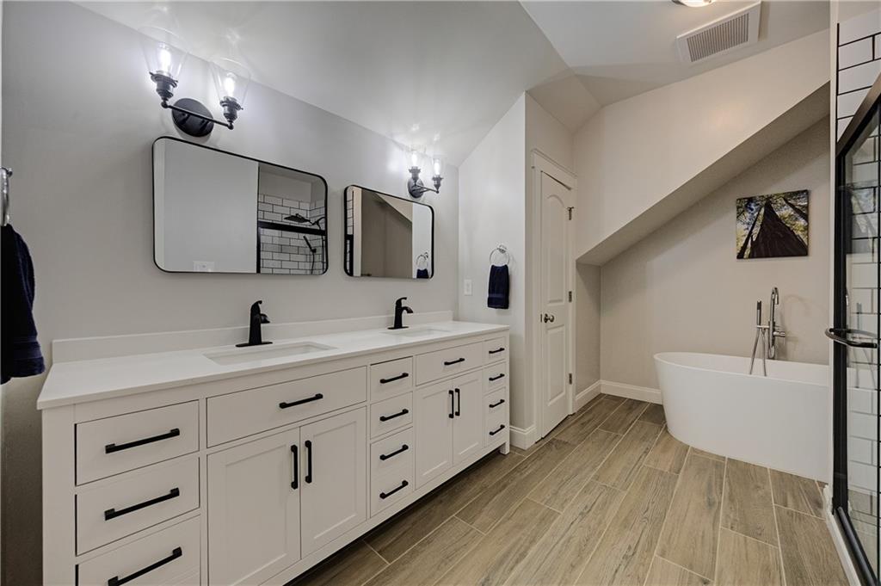
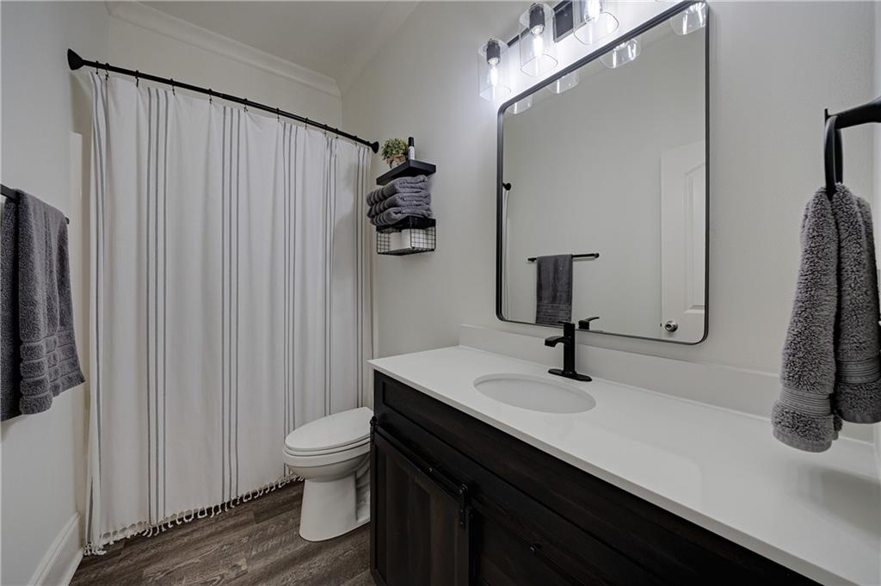
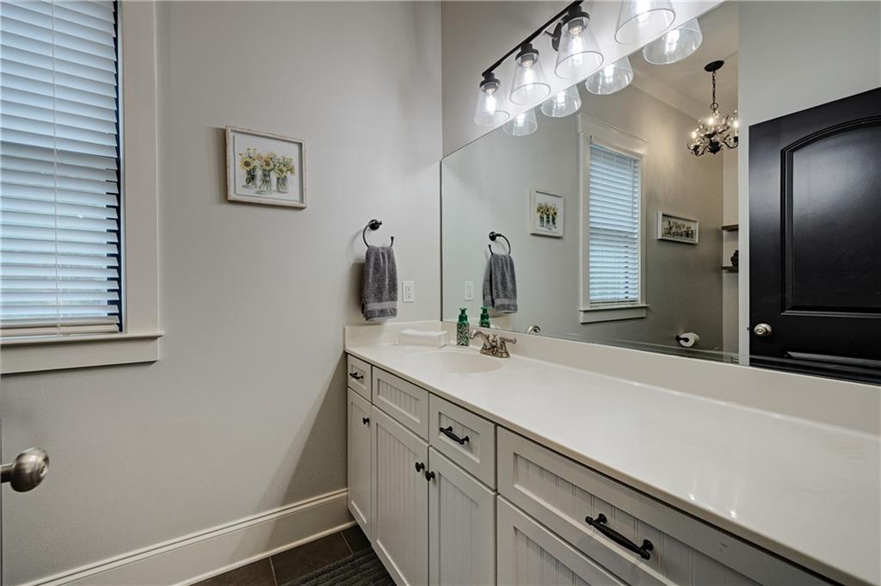
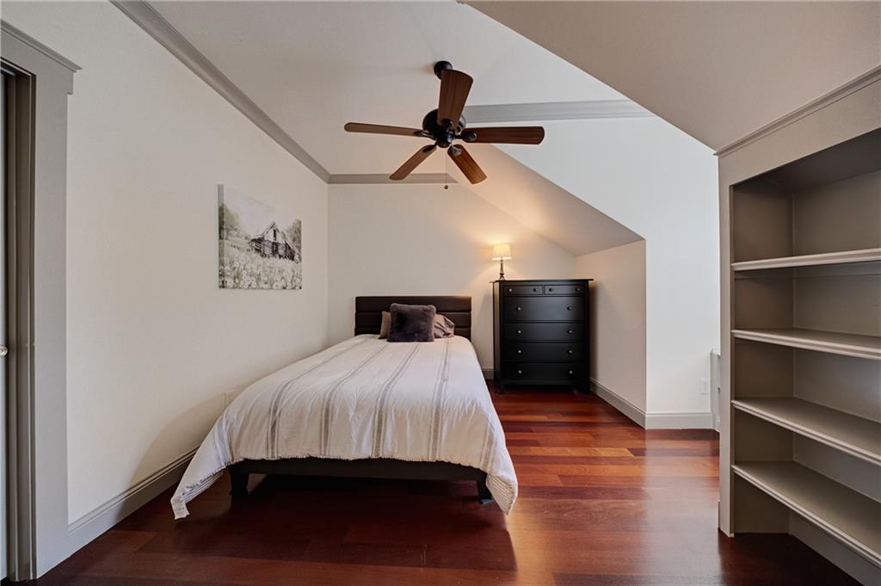
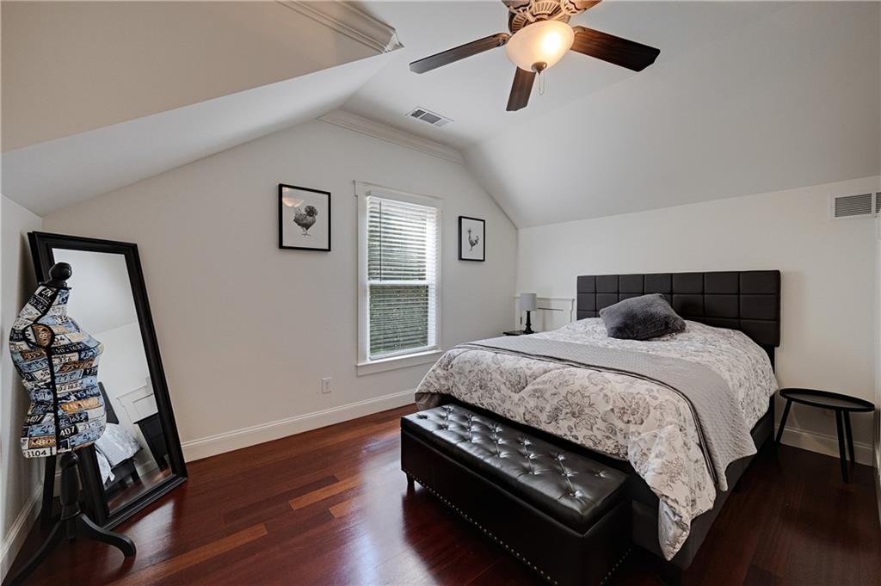
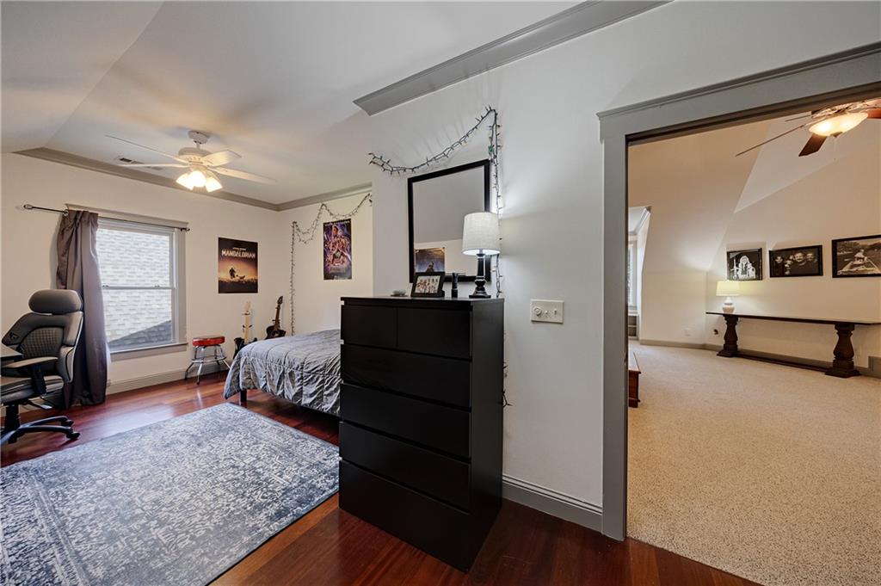
Use the rear upper staircase to find three bedrooms radiating off the centrally located recreation / entertainment / sitting / play room and remodeled bath with double vanity, soaking tub, and separate shower. Take the lower staircase to
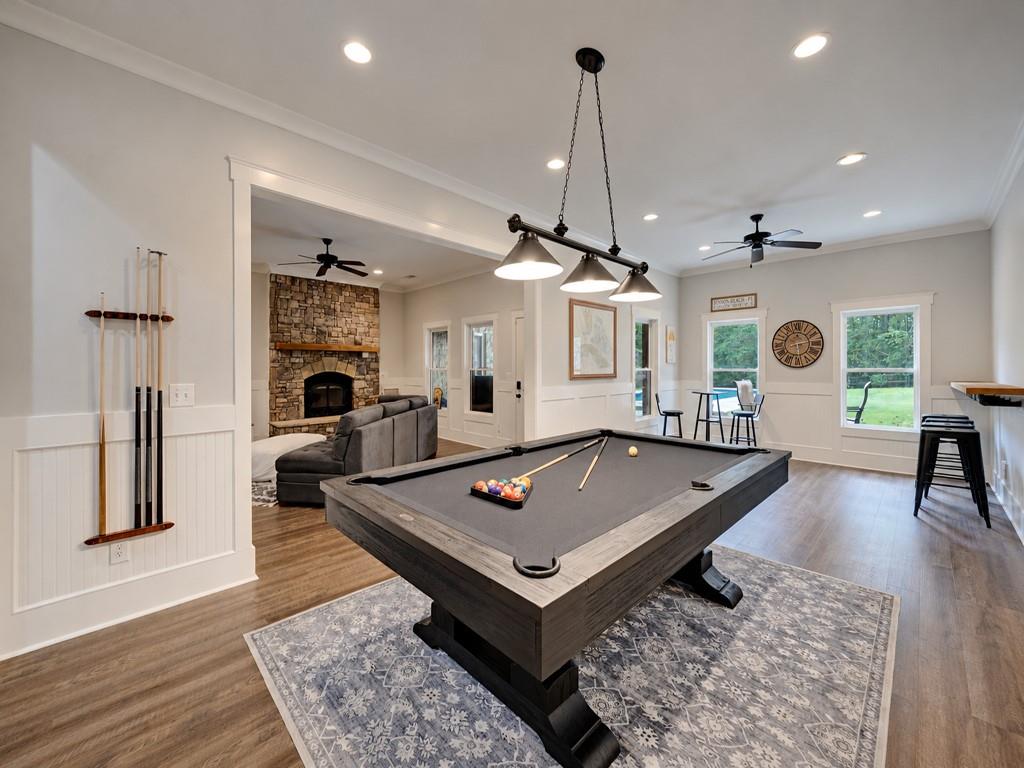
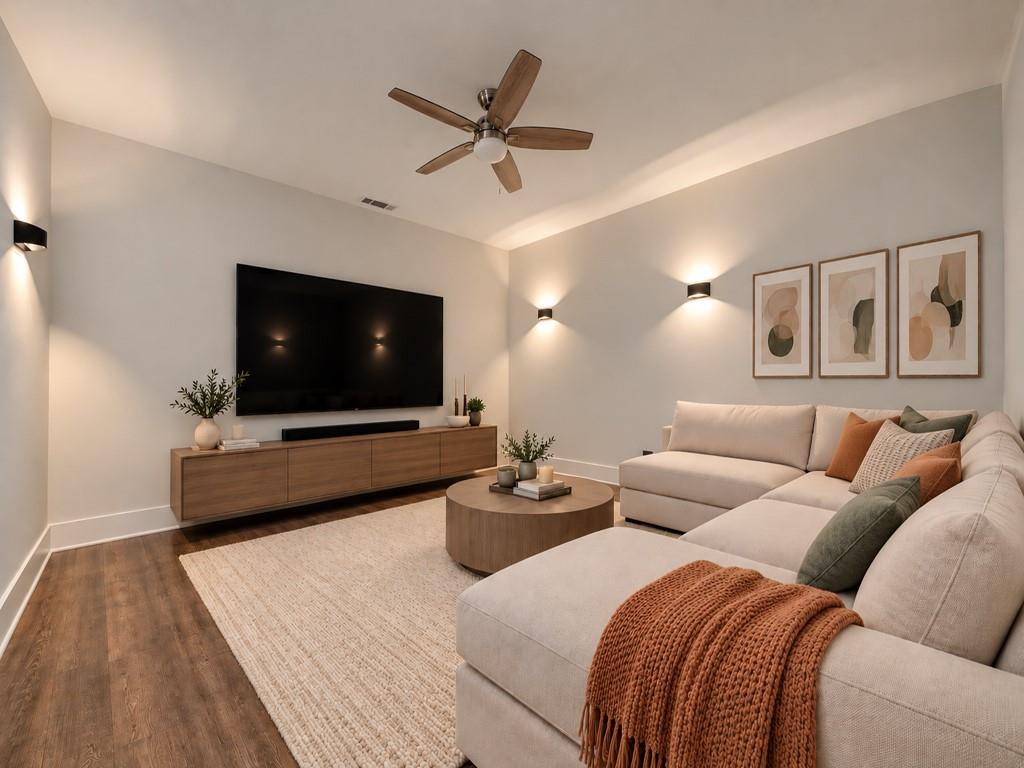
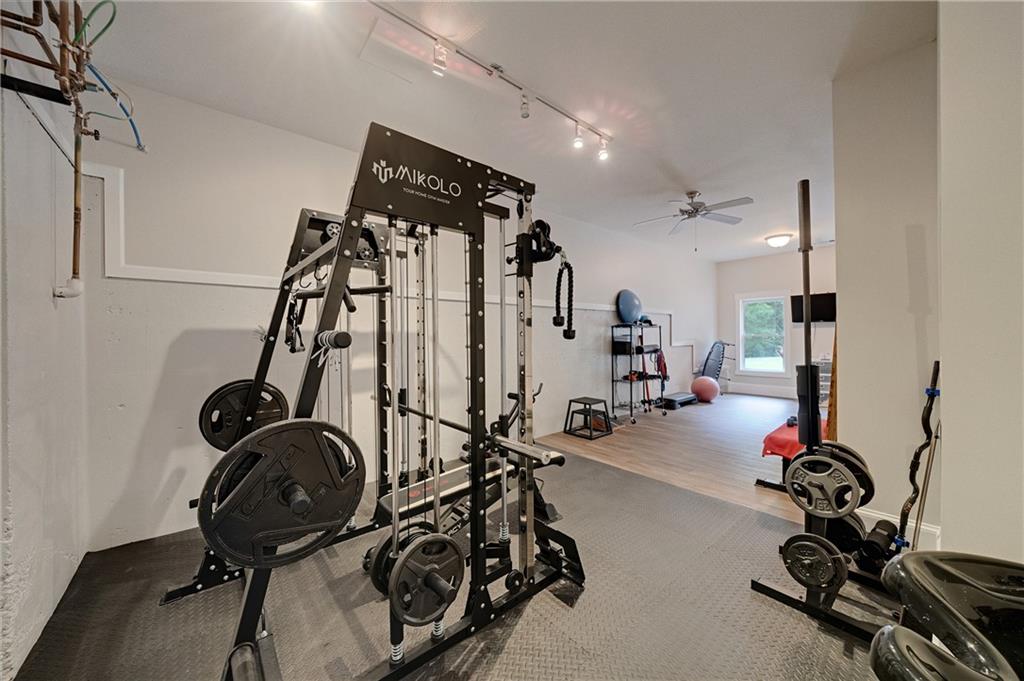
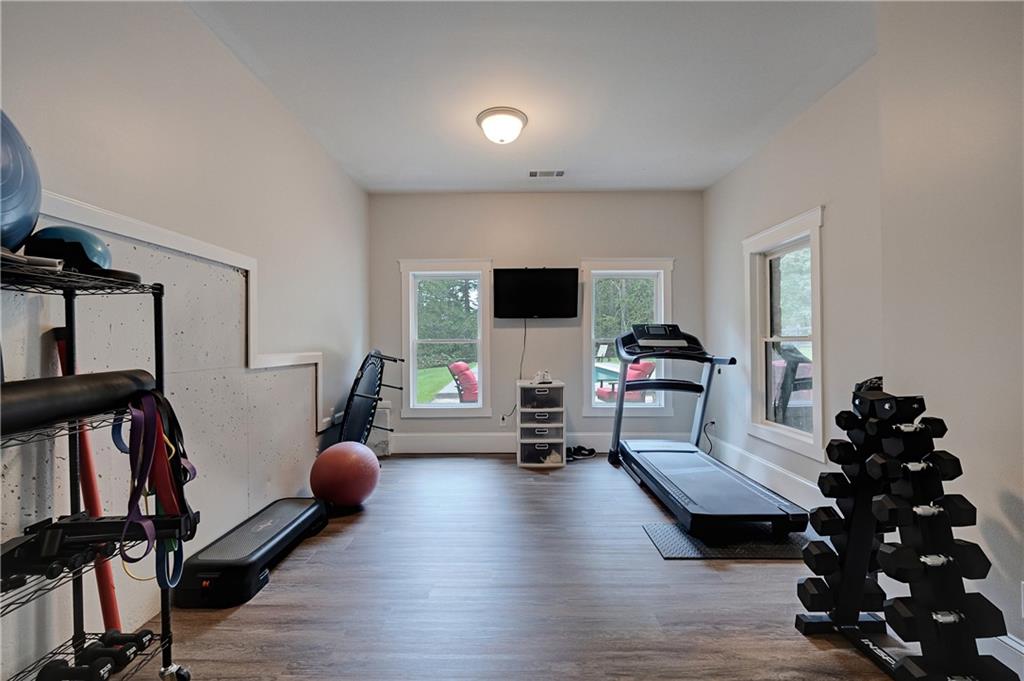
discover the expansive terrace level, providing a media room, recreational area and sitting room with fireplace, a full bathroom, an exercise room, and bonus rooms perfect for a workshop and abundant storage; the flexibility
afforded by the terrace level is boundless and ready to meet your living needs.
The quality continues behind the walls and floors, with thoughtful construction designed for comfort and lasting performance. The home features 2x6 beam construction and enhanced separation between floors to help reduce
sound transmission and improve thermal efficiency. Pre-wired with Ethernet throughout, it also offers the infrastructure for today’s connected lifestyle, while a Rain Bird irrigation system and Moen whole-home leak detection
system provide added convenience and peace of mind.
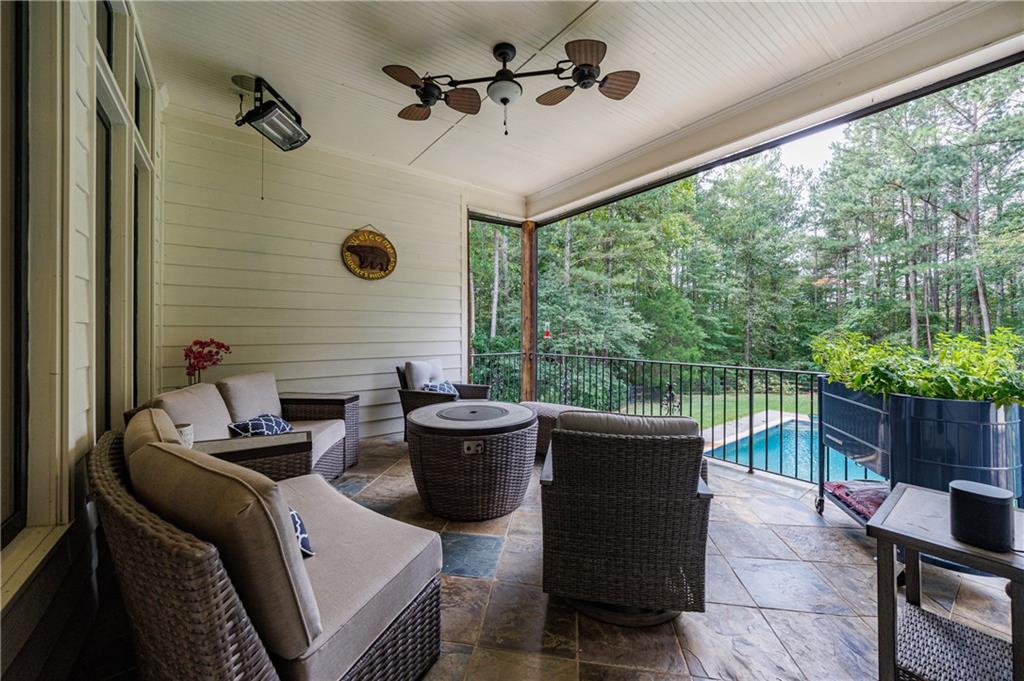
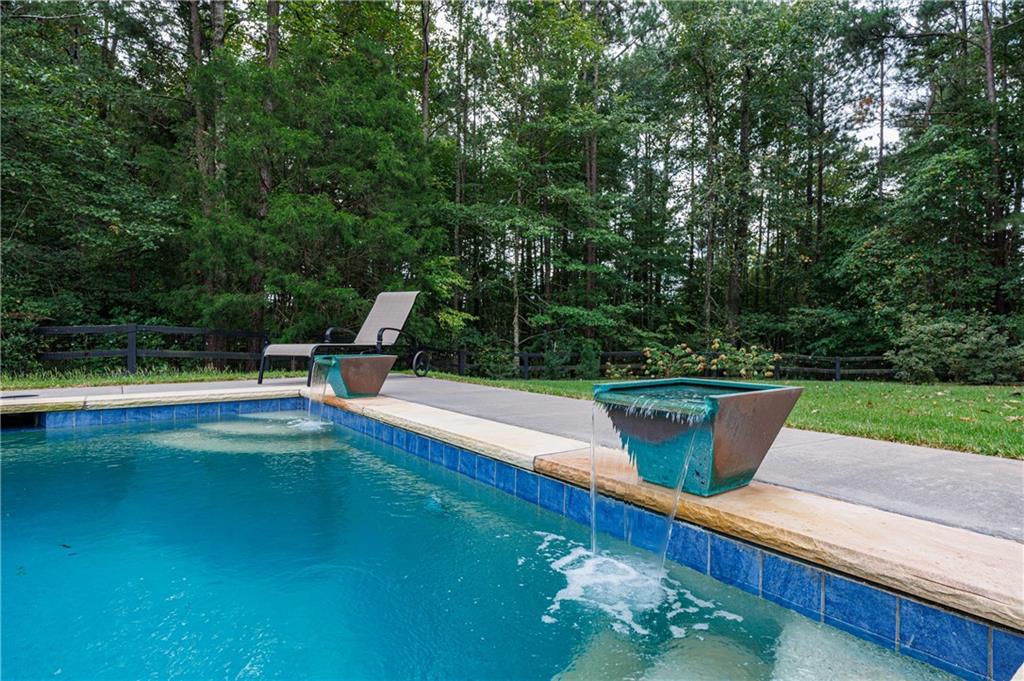
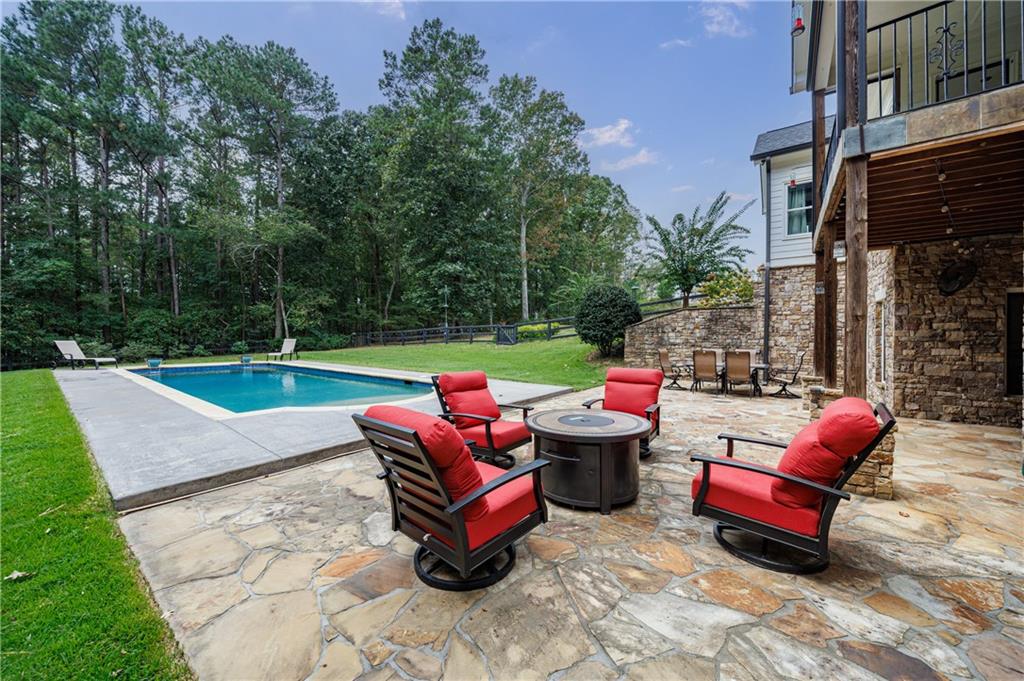
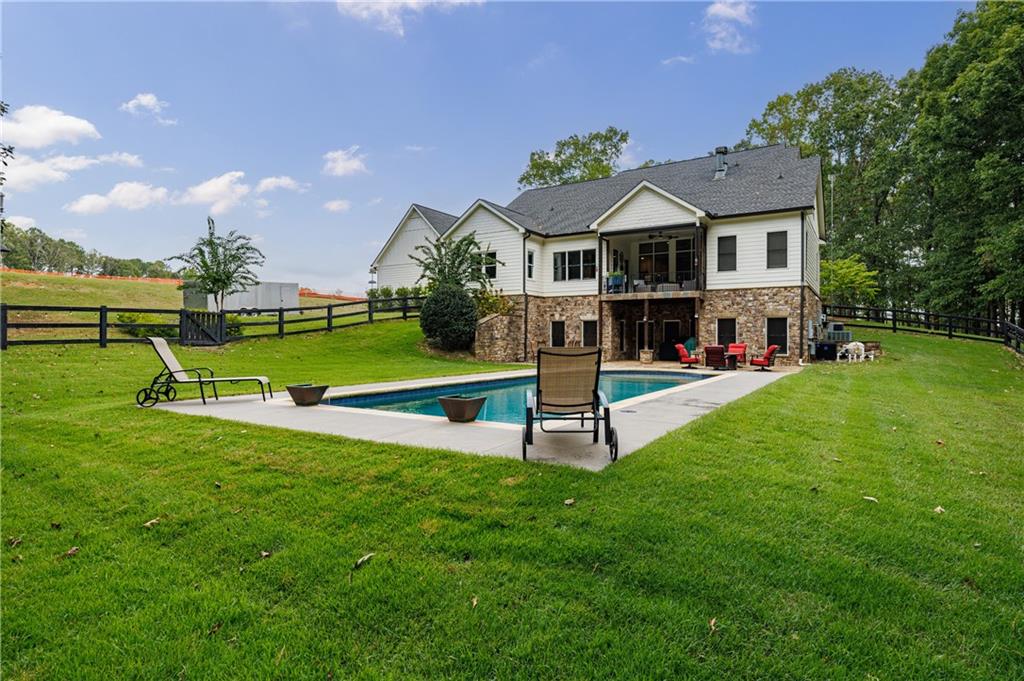
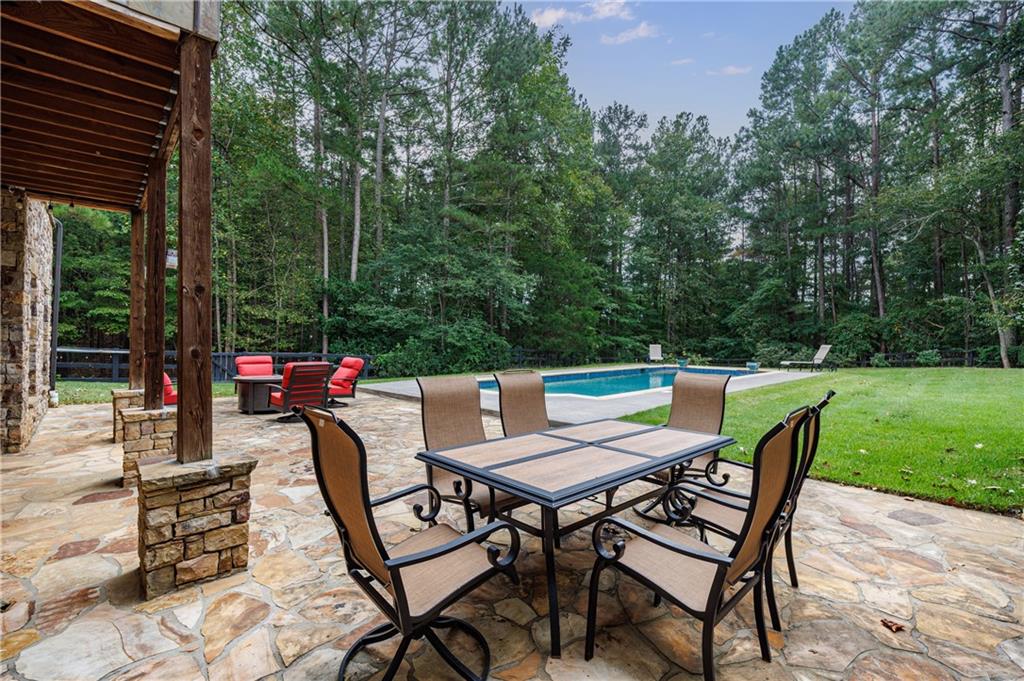
Finally, step outside and discover your private backyard oasis, covered patio, stone veranda, and outdoor entertaining spaces overlooking a PebbleTec heated saltwater pool and private fenced yard.
And with NO HOA, you have the freedom and flexibility to enjoy your property your way—whether that means embracing your gardening and hobby interests, keeping chickens, expanding your outdoor lifestyle, or simply enjoying
nature without the restrictions of an HOA. There’s more to discover with updated systems and spaces ready to make your own.
This isn’t simply a home—it’s a lifestyle with room to breathe, room to dream, and the freedom to make it uniquely yours. Come experience this remarkable property in person. You may have just found your own private paradise!

Property Highlights

Property Type
Residential
Property Sub Type
Single Family Residence
Architectural Style
Craftsman, Traditional
Bedrooms
6
Total Bathrooms
4
Acres
6
Year Built
2006
Condition
Resale
Cumulative Days on Market
2

Location

City/Township
Acworth
View
Other
Subdivision
None
County
Paulding - GA

Lake/Waterfront Information

Water Body Name
None
Waterfront Features
Pond

Property Details
Price
$1,225,000
Condition
Resale
Property Type
Residential
Property Sub Type
Single Family Residence

Building

Bedroom Features
Master on Main, Oversized Master, Split Bedroom Plan
Levels
Three Or More
Total Area
6,843

Community

Community Features
Near Schools, Near Shopping, Near Trails/Greenway, Park, Other
Special Circumstances
Owner Transferred

Local Schools

Elementary School
Floyd L. Shelton
Middle School
Sammy Mc Clure Sr.
High School
North Paulding

Interior Features

Bedrooms and Bathrooms

Total Bathrooms
4
Full Bathrooms
4
Bedrooms
6
Bedrooms on Main Level
3

Rooms and Basement

Basement Features
Daylight, Exterior Entry, Finished, Finished Bath, Full, Interior Entry

Area and Spaces

Above Grade Finished Area
4,266
Below Grade Finished Area
2,320

Appliances

Appliances
Dishwasher, Disposal, Electric Range, Electric Water Heater, Microwave, Range Hood, Refrigerator, Tankless Water Heater, Other

Interior Features

Interior Features
Bookcases, Cathedral Ceiling(s), Central Vacuum, Double Vanity, High Ceilings 9 ft Upper, High Ceilings 10 ft Main, Tray Ceiling(s), Walk-In Closet(s), Other
Flooring
Carpet, Ceramic Tile, Hardwood
Laundry Features
Laundry Chute, Laundry Closet, Main Level, Mud Room
Accessibility Features
None
Window Features
Insulated Windows
Security Features
Security Lights, Security System Owned, Smoke Detector(s)
Electic
110 Volts, 220 Volts in Laundry
Fireplace Features
Basement, Factory Built, Living Room

Heating and Cooling

Heating Features
Central, Forced Air, Heat Pump, Zoned
Fireplaces
2

Building Details
Construction

Architectural Style
Craftsman, Traditional
Year Built
2006
Foundations
Block, Slab
Common Walls
No Common Walls
Materials

Construction Materials
Cement Siding, Concrete, Stone
Roof
Composition, Shingle

Terms

Terms

Special Terms
Cash, Conventional, VA Loan
Cumulative Days on Market
2

Taxes

Tax

Tax (Annual)
$9,327

Heating, Cooling & Utilities

Cooling Features
Ceiling Fan(s), Central Air, Electric, Zoned

Utilities

Utilities
Cable Available, Electricity Available, Natural Gas Available, Sewer Available, Underground Utilities, Water Available
Sewer
Septic Tank

Green Energy

Energy Efficiency Features
None

Utilities

Water Source
Public

Green Energy

Green Energy Features
None

Lot

Acres
6
Lot Dimensions
x
Lot Features
Back Yard, Landscaped, Level
Road Surface
Asphalt, Paved, Other
Road Frontage
Private Road

Exterior Features

Exterior Features
Private Entrance, Private Yard
Patio And Porch Features
Covered, Deck, Front Porch, Rear Porch
Fencing
Back Yard, Fenced
Horse Amenities
None

Parking

Garage Capacity
2
Parking Features
Driveway, Garage, Garage Door Opener, Garage Faces Side, Kitchen Level, Level Driveway, Parking Pad

Pool Features

Pool Features
Gunite, Heated, In Ground
Spa Features
None
Listed by ERA Foster & Bond
Listing Data last updated 10/16/2026 01:00 am
Get a Link to this Property: Copy To Clipboard
QR Code link to this property

Phone:
Connect with:

Payment Calculator

per month. fixed. % interest.
$
%
$
%
Principal & Interest
+ Home Insurance
+ Property Tax
+ HOA Fees
per month
Total interest paid over s will be:
All estimates and provided for informational purposes only. Actual amounts may vary. The output of the tool is not a loan offer or solicitation, nor is it financial or legal advice. Information, rates, programs and loan scenarios shown are for example only as of 16-Oct-2026 and are subject to change without notice. Interest rates provided by the St. Louis Federal Reserve Economic Data (FRED). All products are subject to credit and property approval. Not all products are available in all states or for all loan amounts. Other restrictions and limitations apply. Contact your preferred lender for the pricing associated with your specific transaction. Calculations are generated by Open Source mortgage calculation software tools using common mathematical formulas. All calculations should be independently verified.
Get Walk Score Content

Property History

Yesterday
Property information last updated
Yesterday
Status Active. This is the date the listing was placed on market.
Cumulative Days on Market: 2 days (includes prior listings) · Currently listed since October 14, 2026. Data provided by the MLS.

Similar Properties

Scroll to Top