Start of property details
Share this property:
3513 Palmer Falls Drive
Douglasville, GA 30135
today
NEW
$439,900
Active
4
Beds
3
Baths
2
Garage
2,676
Sqft
0.26
Acres
MLS# 7851267
Cumulative Days on Market: Less than 1 · Includes prior listings · Currently listed since 10/08/26 · Data provided by the MLS.

Property Description

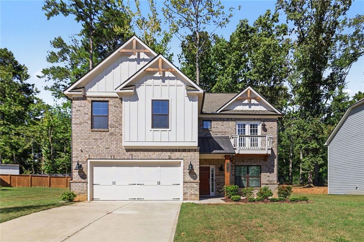
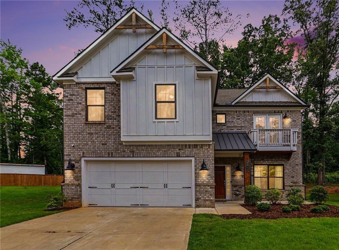
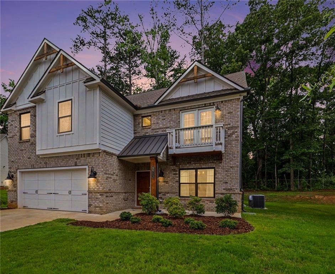
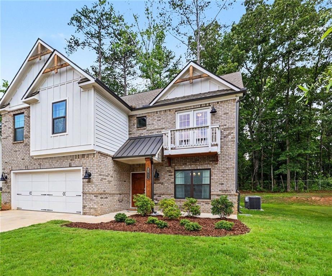
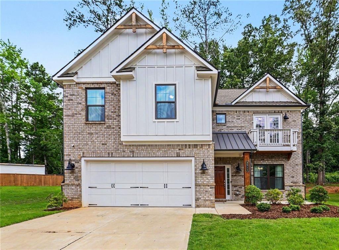
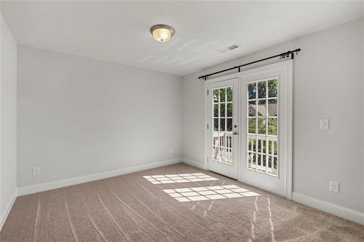
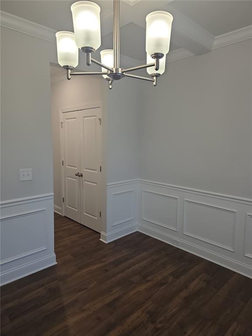
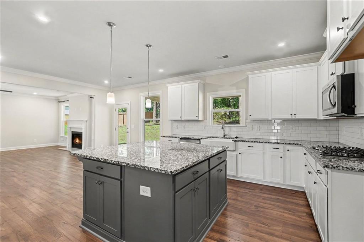
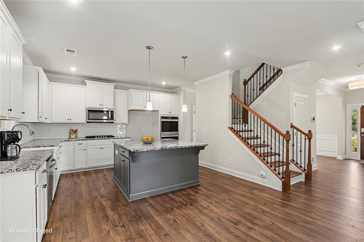
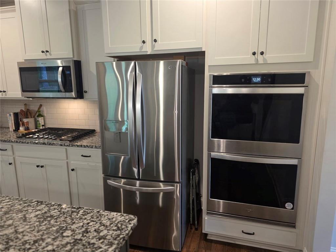
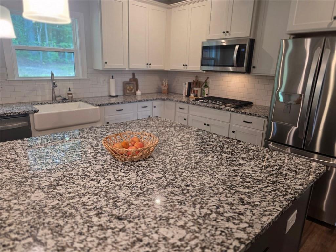
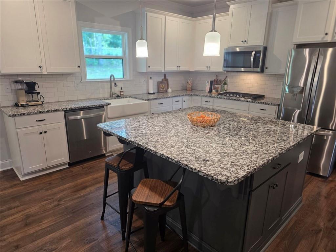
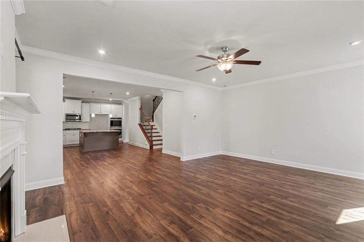
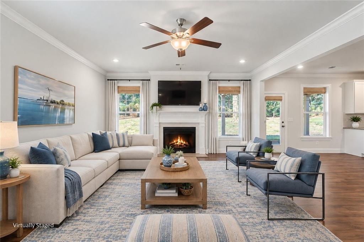
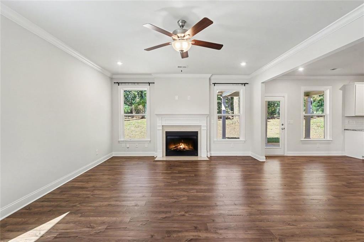
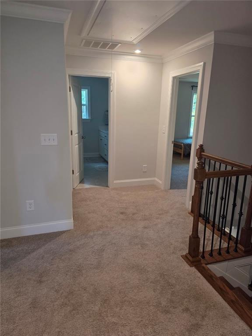
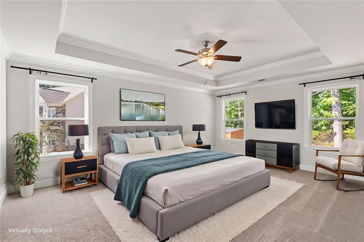
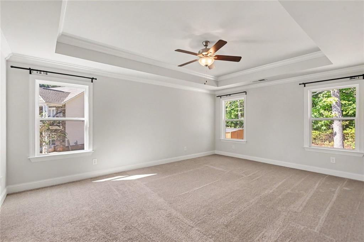
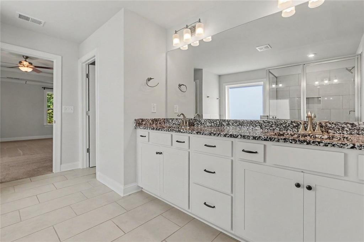
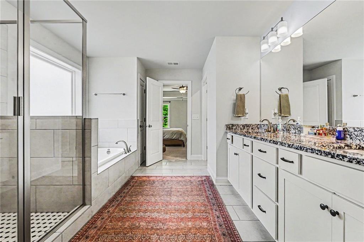
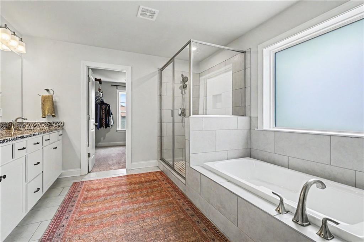
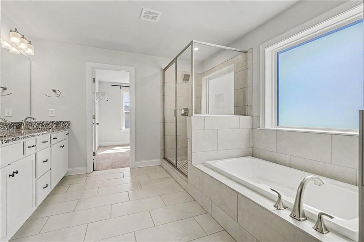
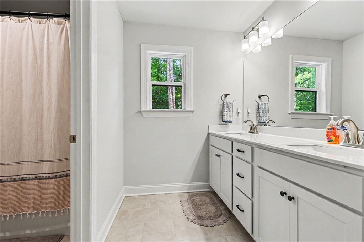
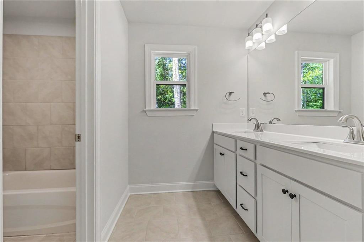
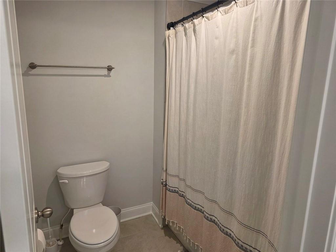
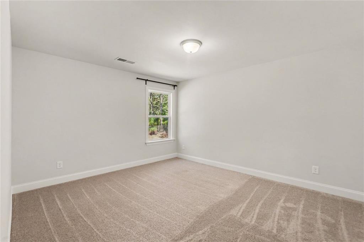
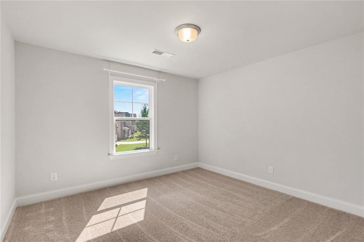
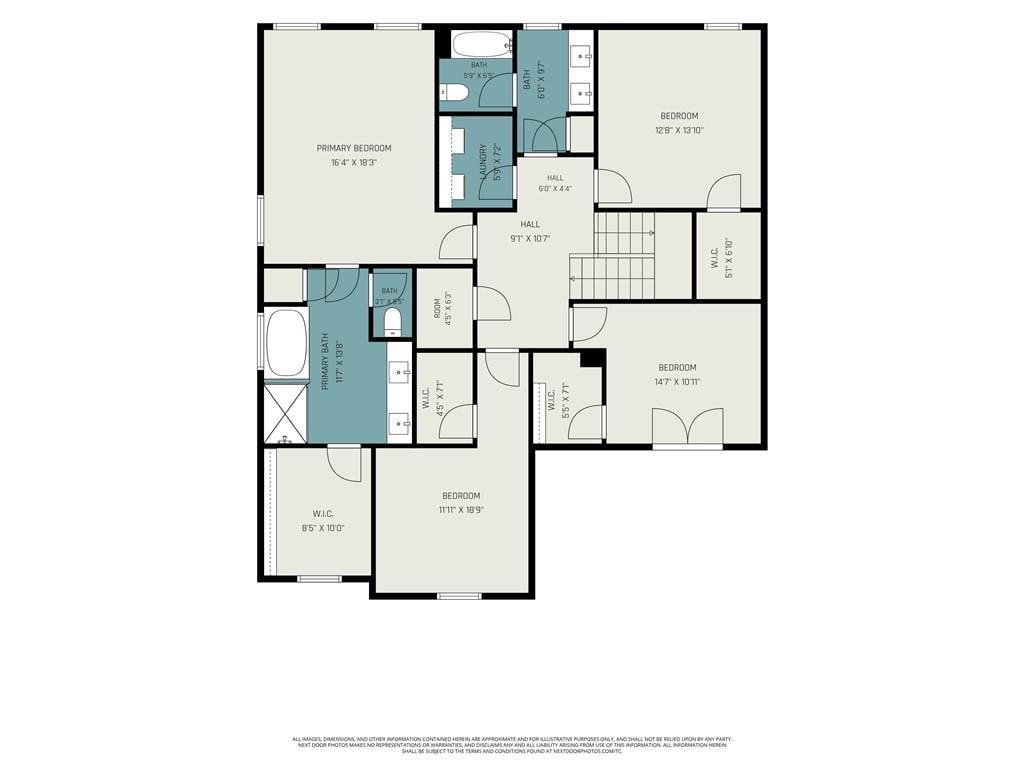
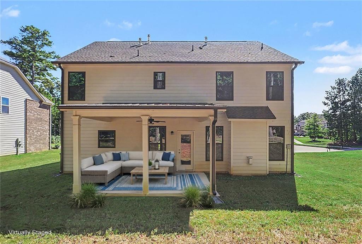
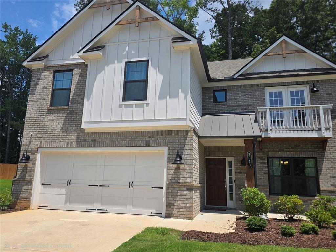
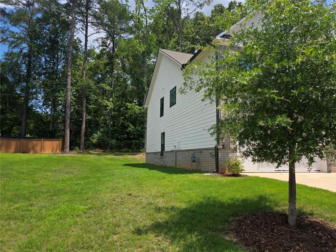
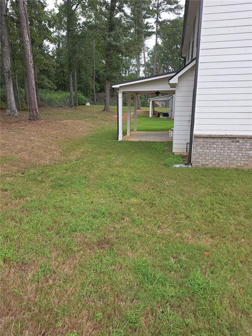
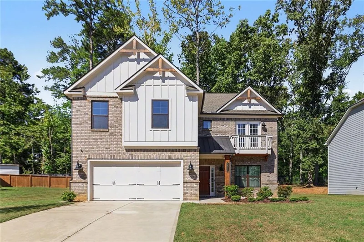
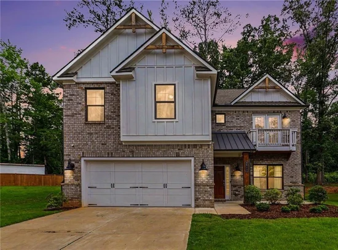
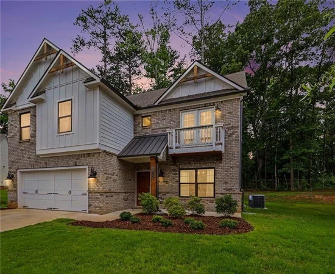
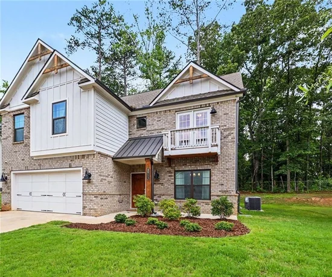
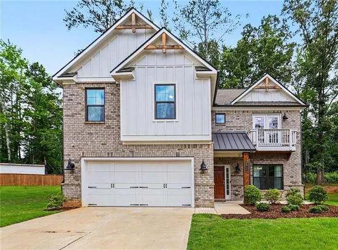
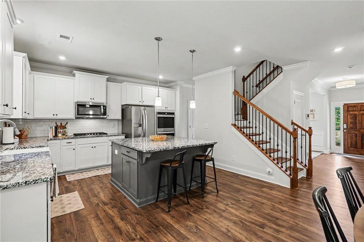
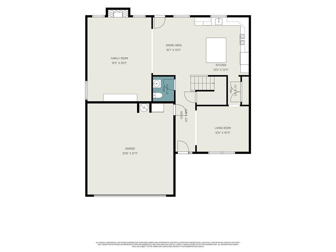
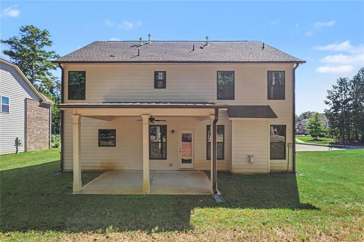
Welcome to refined living in this beautifully maintained, like-new residence, where sophisticated finishes, generous living spaces, and a serene private setting come together to create an exceptional home. Thoughtfully designed for both elegant entertaining and comfortable everyday living, this impressive residence offers timeless style with modern conveniences throughout. From the moment you enter, rich wood flooring creates a warm and polished atmosphere throughout the main level. The expansive family room serves as an inviting centerpiece, highlighted by a beautiful fireplace and an open, airy design that flows seamlessly into the stunning kitchen—perfect for intimate evenings at home or memorable gatherings with family and friends. The chef-inspired kitchen makes an impressive statement with its oversized granite-topped island, abundant cabinetry, generous workspace, and newer appliances, including a double oven, range, and microwave. Designed for both beauty and functionality, this exceptional culinary space suits casual dining, effortless entertaining, and holiday celebrations. Upstairs, escape to the spacious owner's suite, a private retreat enhanced by an elegant tray ceiling and a beautifully appointed en-suite bath. Indulge in a spa-inspired experience featuring a frameless glass shower, relaxing garden tub, dual-sink granite vanity, and generous space designed to bring comfort and tranquility to your daily routine. The home's thoughtful design continues with spacious secondary bedrooms, each offering the added luxury of a walk-in closet. A beautifully finished secondary bath with a granite double-sink vanity provides additional style and convenience for family members and overnight guests. Outdoor living is equally inviting. Begin your mornings with coffee on the charming upper-level front porch, then retreat to the open rear patio overlooking the private backyard—an ideal setting for outdoor dining, entertaining, or simply relaxing at the end of the day. Perfectly positioned in a desirable community with convenient access to major interstates, shopping, dining, and everyday conveniences, this exceptional residence offers an impressive combination of privacy, location, space, and sophisticated finishes. Beautifully maintained, thoughtfully appointed, and truly move-in ready, this remarkable home delivers the elevated lifestyle today's discerning buyer desires. Schedule your private showing and discover what makes this residence a truly special place to call home.

Ask a Local Expert

Property Highlights

Property Type
Residential
Property Sub Type
Single Family Residence
Architectural Style
Craftsman, Traditional
Bedrooms
4
Total Bathrooms
3
Acres
0.26
Year Built
2023
Condition
Resale
Cumulative Days On Market
1

Location

City/Township
Douglasville
View
Other
Subdivision
Palmer Falls
County
Douglas - GA

Lake/Waterfront Information

Water Body Name
None
Waterfront Features
None

Property Details
Price
$439,900
Condition
Resale
Property Type
Residential
Property Sub Type
Single Family Residence

Building

Bedroom Features
Other, Split Bedroom Plan
Levels
Two
Total Area
2,676

Community

Community Features
Homeowners Assoc, Playground, Pool, Sidewalks, Street Lights
Special Circumstances
None

Local Schools

Elementary School
New Manchester
Middle School
Factory Shoals
High School
New Manchester

Interior Features

Bedrooms and Bathrooms

Total Bathrooms
3
Full Bathrooms
2
1/2 Bathrooms
1
Bedrooms
4

Rooms and Basement

Basement Features
None

Area and Spaces

Above Grade Finished Area
2,676

Appliances

Appliances
Dishwasher, Disposal, Gas Water Heater, Microwave

Interior Features

Interior Features
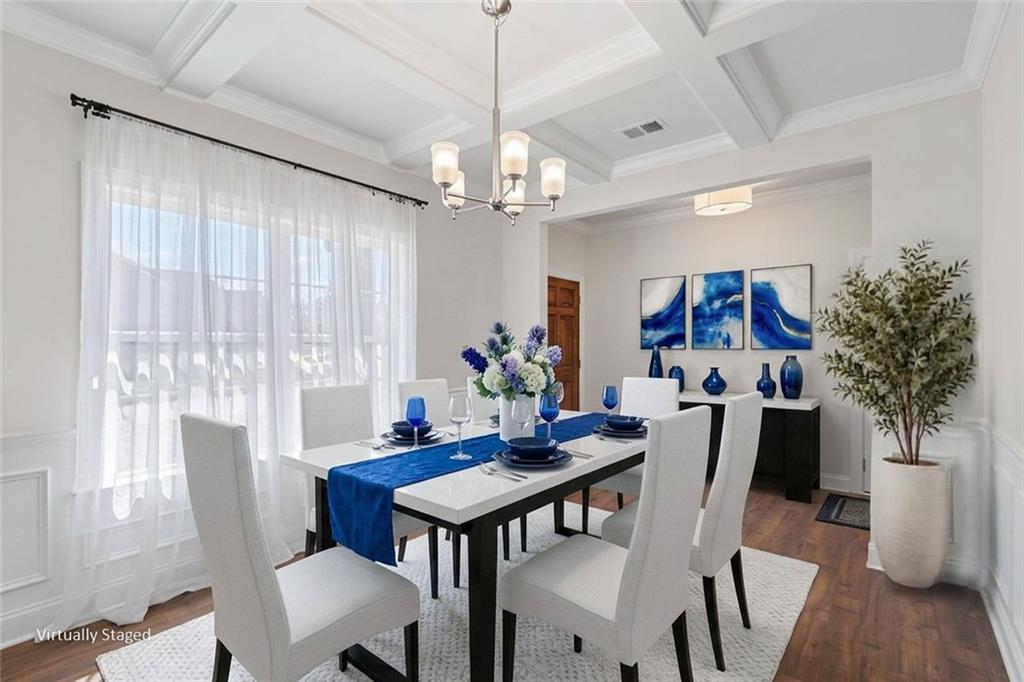
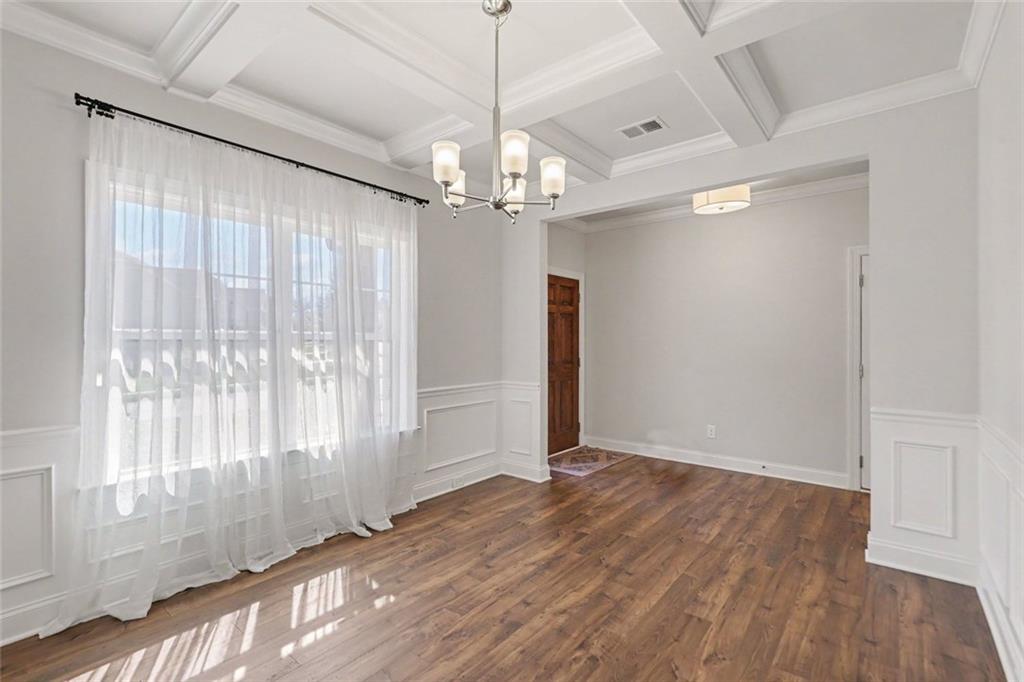
Coffered Ceiling(s), Entrance Foyer, High Ceilings 9 ft Main, High Ceilings 9 ft Upper, His and Hers Closets, Low Flow Plumbing Fixtures, Tray Ceiling(s), Walk-In Closet(s)
Flooring
Carpet, Hardwood
Laundry Features
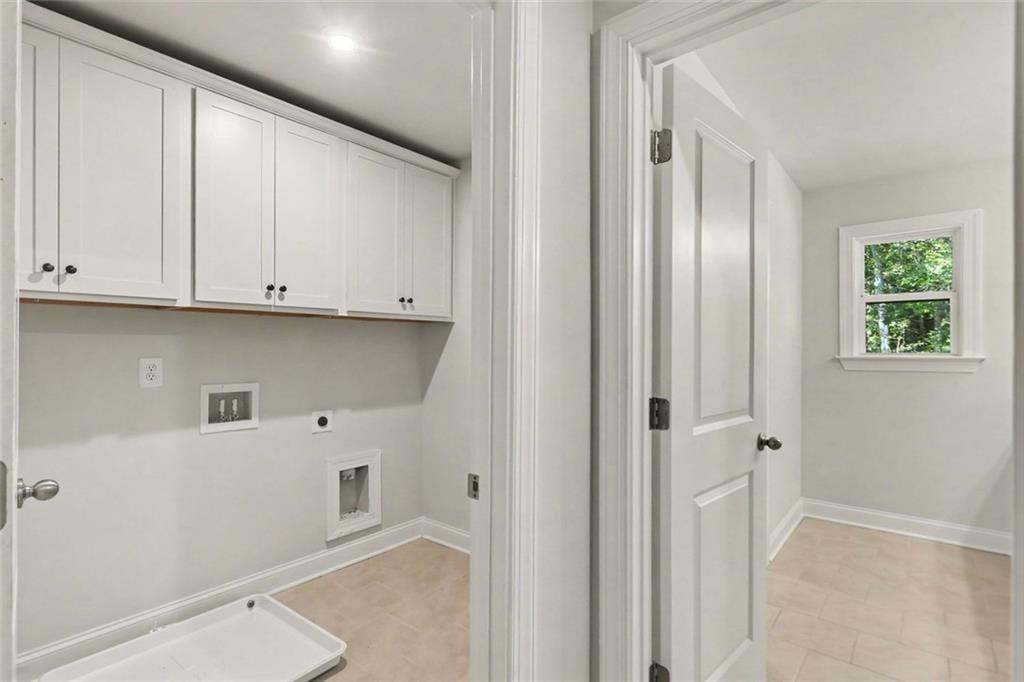
In Hall, Laundry Room, Upper Level
Accessibility Features
None
Window Features
Insulated Windows
Security Features
Smoke Detector(s)
Electic
110 Volts
Fireplace Features
Factory Built, Gas Starter, Glass Doors

Heating and Cooling

Heating Features
Forced Air, Natural Gas, Zoned
Fireplaces
1

Building Details
Construction

Architectural Style
Craftsman, Traditional
Year Built
2023
Foundations
Slab
Common Walls
No Common Walls
Materials

Construction Materials
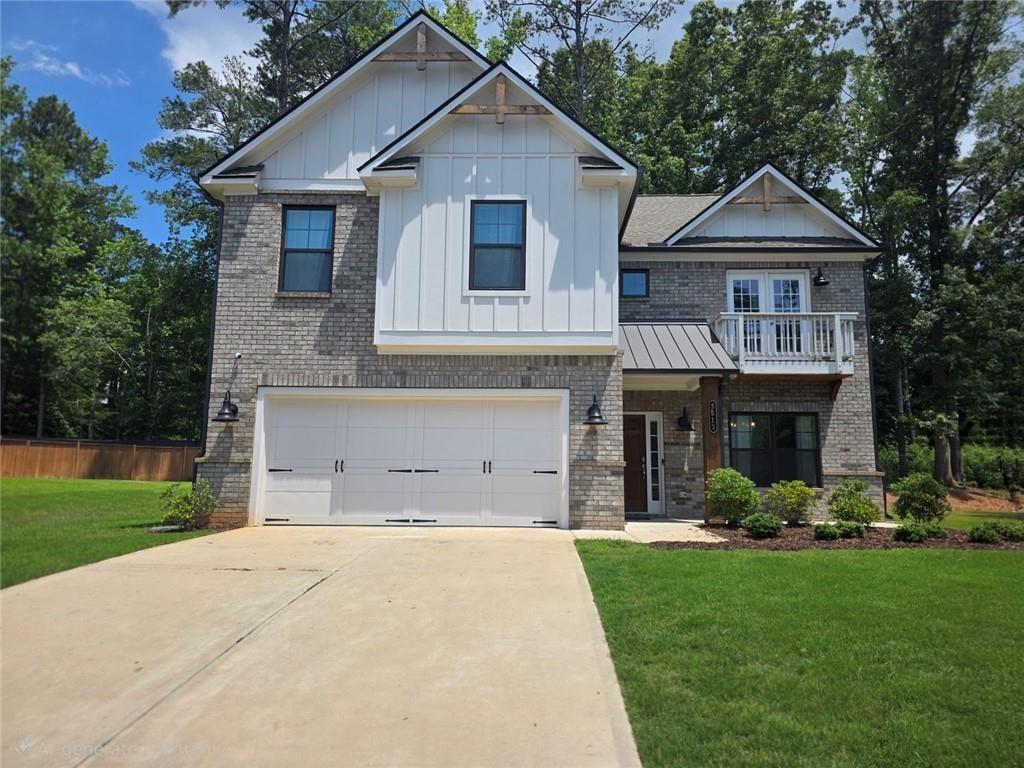
Brick Front, Cement Siding, Concrete
Roof
Composition

Terms

Terms

Ownership
Other
Special Terms
FHA, VA Loan, Conventional, Cash
Cumulative Days On Market
1

Taxes

Tax

Tax (Annual)
$5,495

HOA

Has HOA
Yes
Association Fee
$595 /yr
Association Fee Includes
Maintenance Grounds, Swim, Tennis

Heating, Cooling & Utilities

Cooling Features
Ceiling Fan(s), Central Air, Zoned

Utilities

Utilities
Cable Available, Underground Utilities
Sewer
Public Sewer

Green Energy

Energy Efficiency Features
None

Utilities

Water Source
Public

Green Energy

Green Energy Features
None

Lot

Acres
0.26
Lot Features
Cul-De-Sac, Level
Road Surface
Paved
Road Frontage
Other

Exterior Features

Exterior Features
Other
Patio And Porch Features
Front Porch, Patio
Fencing
None
Horse Amenities
None

Parking

Garage Capacity
2
Parking Features
Garage, Kitchen Level

Pool Features

Pool Features
None
Spa Features
None
Listed by BHGRE Metro Brokers
Listing Data last updated 10/09/2026 10:40 am
Get a Link to this Property: Copy To Clipboard
QR Code link to this property

Phone:
Connect with:

Payment Calculator

per month. fixed. % interest.
$
%
$
%
Principal & Interest
+ Home Insurance
+ Property Tax
+ HOA Fees
per month
Total interest paid over s will be:
All estimates and provided for informational purposes only. Actual amounts may vary. The output of the tool is not a loan offer or solicitation, nor is it financial or legal advice. Information, rates, programs and loan scenarios shown are for example only as of 9-Oct-2026 and are subject to change without notice. Interest rates provided by the St. Louis Federal Reserve Economic Data (FRED). All products are subject to credit and property approval. Not all products are available in all states or for all loan amounts. Other restrictions and limitations apply. Contact your preferred lender for the pricing associated with your specific transaction. Calculations are generated by Open Source mortgage calculation software tools using common mathematical formulas. All calculations should be independently verified.
Get Walk Score Content

Property History

Today
Property information last updated
Today
Status Active. This is the most recent date the listing was placed on market.
Yesterday
Date of last price change
Cumulative Days on Market: Less than 1 days (includes prior listings) · Currently listed since October 8, 2026. Data provided by the MLS.

Similar Properties

Scroll to Top