Start of property details
Share this property:
5966 Hilltop Drive
Douglasville, GA 30135
today
NEW
$315,000
Active
3
Beds
2
Baths
2,229
Sqft
0.85
Acres
1977
Yr. Built
MLS# 7851134
Cumulative Days on Market: Less than 1 · Includes prior listings · Currently listed since 10/08/26 · Data provided by the MLS.

Property Description

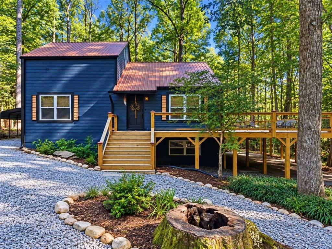
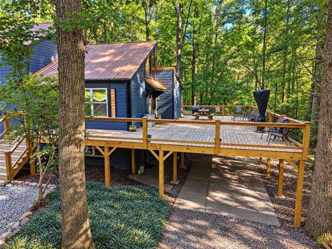
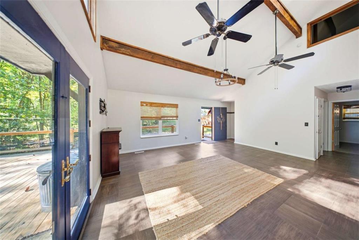
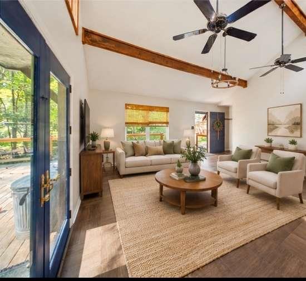
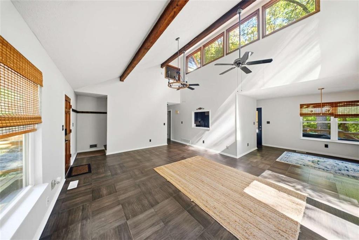
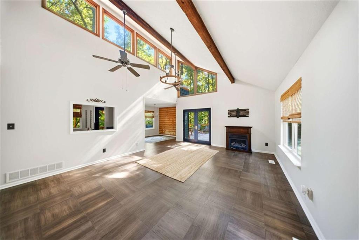
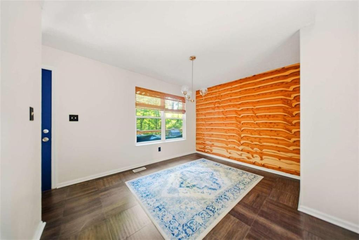
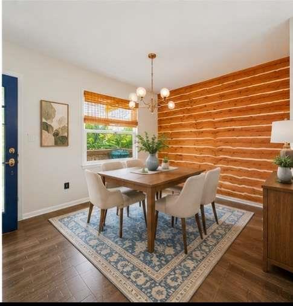
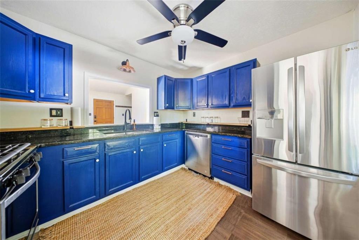
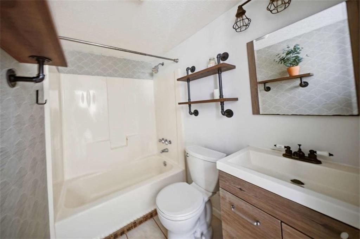
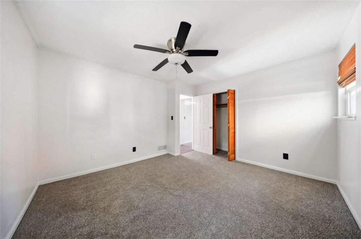
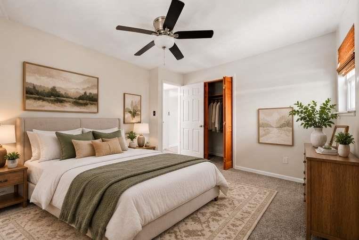
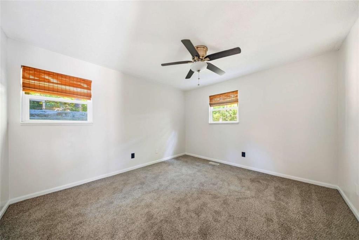
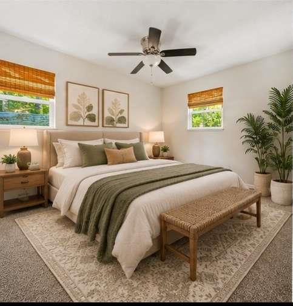
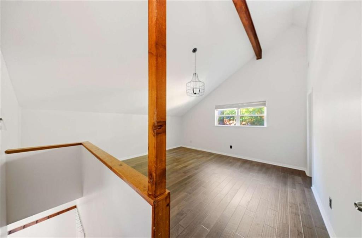
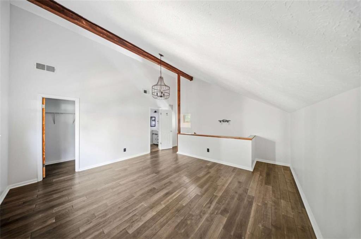
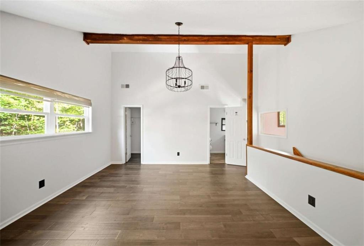
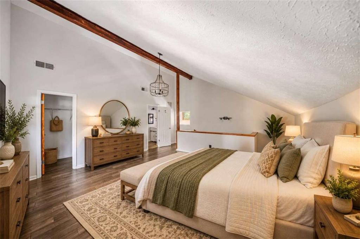
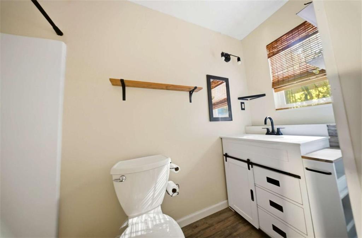
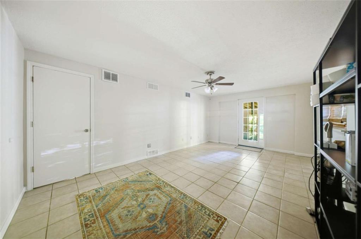
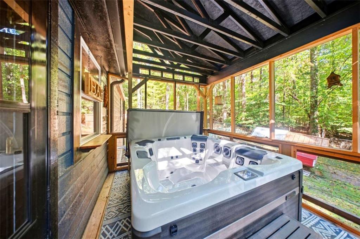
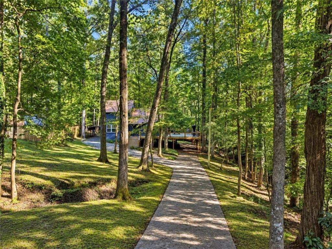
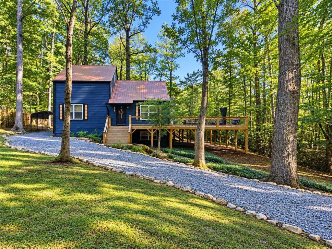
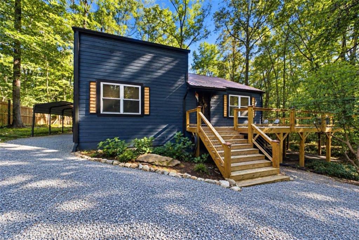
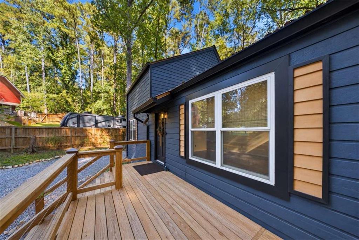
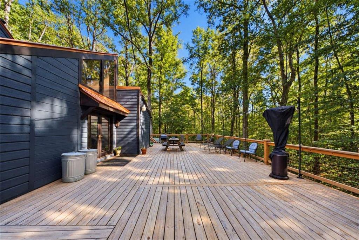
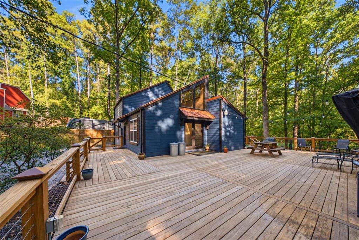
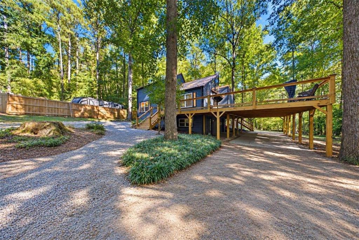
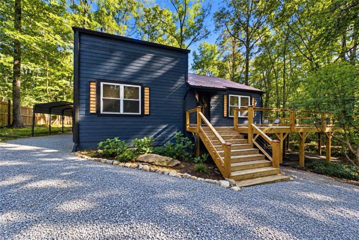
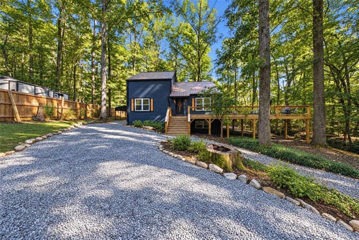
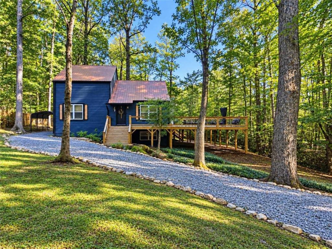
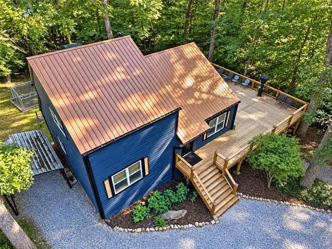
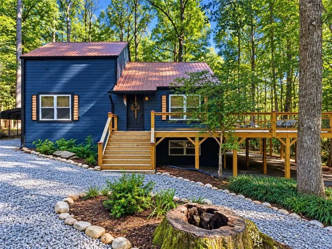
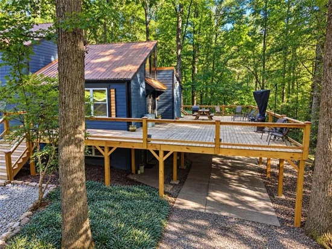
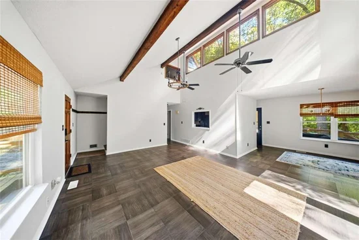
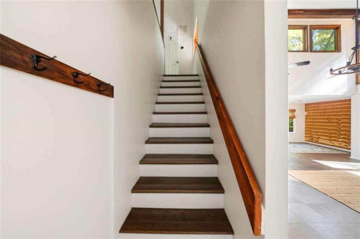
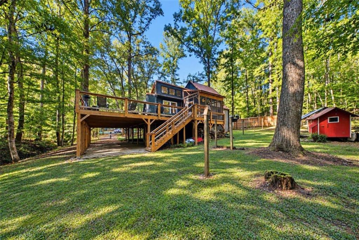
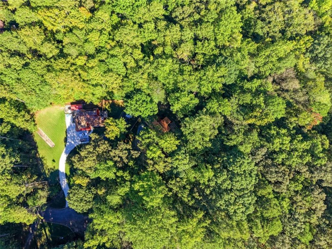
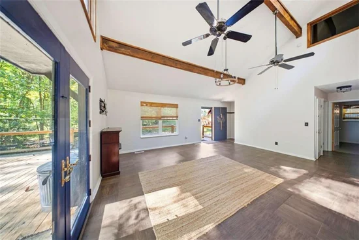
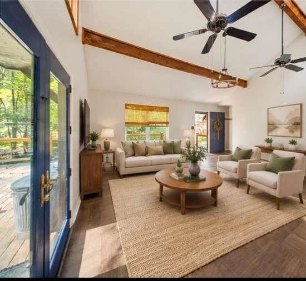
An entertainer's dream on a private 0.85 acre cul-de-sac lot in Douglasville! Picture your next gathering on a 1, 200 sq. ft deck wrapped in lighting and outlets, with a hot tub and a kitchen serving window that passes snacks and beverages right to the water. Inside, this fully renovated, move-in ready 3 bedroom, 2 bath home offers 1, 524 sq ft that lives much larger. A dramatic great room with high beamed ceilings and bamboo floors gives everyone room to gather, while the third bedroom loft looks out over it all. The renovated kitchen shines with quartz countertops, blue cabinets, and stainless steel appliances. Enjoy wooded privacy with nothing to be built behind you. The 914 sq ft basement is half finished with its own walkout entry and half dedicated workshop. Park under the carport or in the car bay beneath the deck. Out back, a tin-roofed chicken coop is ready for fresh eggs. Worry-free updates: tin roof with lifetime warranty, new furnace, and tankless water heater. Schedule your private tour today! * Some photos have been digitally enhanced / virtually staged.

Ask a Local Expert

Open House Announcements

Oct 11th
2:00pm to 4:00pm
In person. Please join us!

Property Highlights

Property Type
Residential
Property Sub Type
Single Family Residence
Architectural Style
Traditional
Bedrooms
3
Total Bathrooms
2
Acres
0.85
Year Built
1977
Condition
Resale
Cumulative Days On Market
1

Location

City/Township
Douglasville
View
Trees/Woods
Subdivision
Orchard Point
County
Douglas - GA

Lake/Waterfront Information

Water Body Name
None
Waterfront Features
None

Property Details
Price
$315,000
Condition
Resale
Property Type
Residential
Property Sub Type
Single Family Residence

Building

Bedroom Features
Split Bedroom Plan
Levels
One and One Half
Total Area
2,229

Community

Community Features
None
Special Circumstances
None

Local Schools

Elementary School
Dorsett Shoals
Middle School
Yeager
High School
Alexander

Interior Features

Bedrooms and Bathrooms

Total Bathrooms
2
Full Bathrooms
2
Bedrooms
3
Bedrooms on Main Level
2

Rooms and Basement

Basement Features
Driveway Access, Exterior Entry, Finished, Full, Interior Entry, Walk-Out Access

Area and Spaces

Above Grade Finished Area
1,524
Below Grade Finished Area
914

Appliances

Appliances
Dishwasher, Dryer, Gas Cooktop, Gas Oven, Gas Range, Microwave, Refrigerator, Self Cleaning Oven, Tankless Water Heater, Washer

Interior Features

Interior Features
Beamed Ceilings, Entrance Foyer, High Ceilings, High Ceilings 9 ft Upper, High Speed Internet, Open Floorplan, Vaulted Ceiling(s)
Flooring
Carpet, Vinyl
Laundry Features
In Basement, Laundry Room
Accessibility Features
None
Window Features
Skylight(s)
Security Features
Carbon Monoxide Detector(s)
Electic
220 Volts
Fireplace Features
Living Room

Heating and Cooling

Heating Features
Central, Forced Air, Hot Water, Natural Gas
Fireplaces
1

Building Details
Construction

Architectural Style
Traditional
Year Built
1977
Foundations
Combination
Common Walls
No Common Walls
Materials

Construction Materials
Cedar, Wood Siding
Roof
Metal

Terms

Terms

Ownership
Fee Simple
Special Conditions
Trust
Cumulative Days On Market
1

Taxes

Tax

Tax (Annual)
$2,522

Heating, Cooling & Utilities

Cooling Features
Ceiling Fan(s), Central Air, Electric, Gas

Utilities

Utilities
Cable Available, Electricity Available, Natural Gas Available, Phone Available, Sewer Available, Water Available
Sewer
Septic Tank

Green Energy

Energy Efficiency Features
Appliances, Roof, Thermostat, Water Heater

Utilities

Water Source
Public

Green Energy

Green Energy Features
None

Lot

Acres
0.85
Lot Features
Cul-De-Sac, Private, Wooded
Road Surface
Asphalt, Gravel, Paved
Road Frontage
City Street

Exterior Features

Exterior Features
Balcony, Other, Private Yard
Patio And Porch Features
Deck, Screened
Fencing
Fenced, Privacy
Horse Amenities
None

Parking

Total Parking Spaces
6
Parking Features
Carport, Detached, Parking Pad

Pool Features

Pool Features
None
Spa Features
None
Listed by Keller Williams Realty West Atlanta
Listing Data last updated 10/09/2026 10:40 am
Get a Link to this Property: Copy To Clipboard
QR Code link to this property

Phone:
Connect with:

Payment Calculator

per month. fixed. % interest.
$
%
$
%
Principal & Interest
+ Home Insurance
+ Property Tax
+ HOA Fees
per month
Total interest paid over s will be:
All estimates and provided for informational purposes only. Actual amounts may vary. The output of the tool is not a loan offer or solicitation, nor is it financial or legal advice. Information, rates, programs and loan scenarios shown are for example only as of 9-Oct-2026 and are subject to change without notice. Interest rates provided by the St. Louis Federal Reserve Economic Data (FRED). All products are subject to credit and property approval. Not all products are available in all states or for all loan amounts. Other restrictions and limitations apply. Contact your preferred lender for the pricing associated with your specific transaction. Calculations are generated by Open Source mortgage calculation software tools using common mathematical formulas. All calculations should be independently verified.
Get Walk Score Content

Property History

Today
Property information last updated
Yesterday
Status Active. This is the date the listing was placed on market.
Yesterday
Date of last price change
Cumulative Days on Market: Less than 1 days (includes prior listings) · Currently listed since October 8, 2026. Data provided by the MLS.

Similar Properties

Scroll to Top