Start of property details
Share this property:
950 Casteel Road
Powder Springs, GA 30127
1 day ago NEW · Active
$1,150,000
$201 / Sqft
5
Beds
5
Baths
4
Garage
5,716
Sqft
3.27
Acres
MLS# 7850901
Cumulative Days on Market: 3 · Includes prior listings · Currently listed since 10/08/26 · Data provided by the MLS.

Property Description

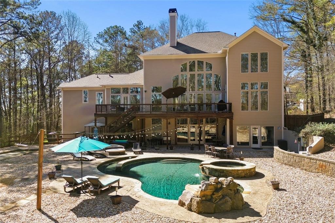
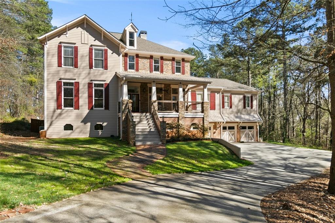
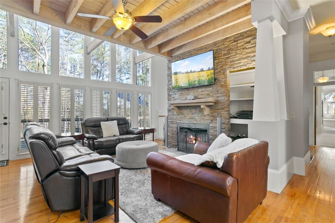
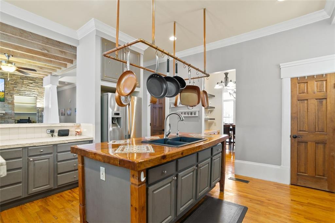
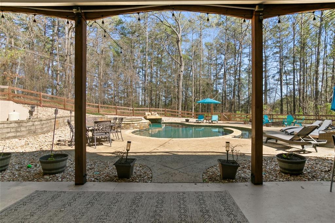
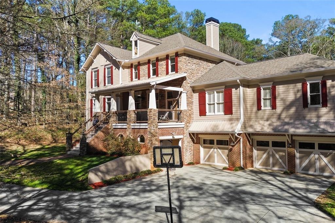
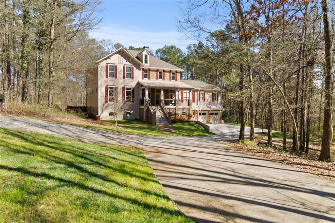
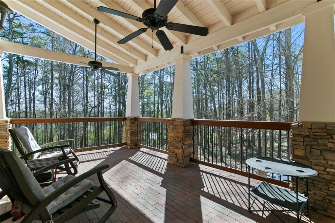
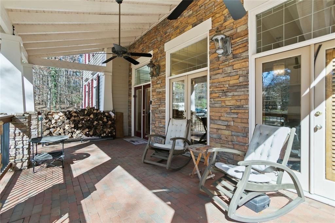
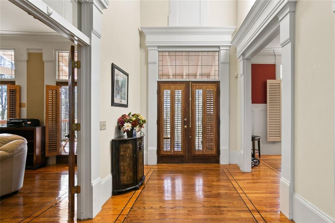
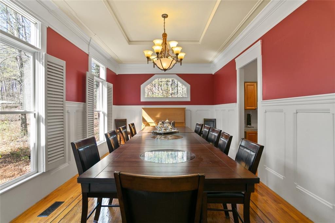
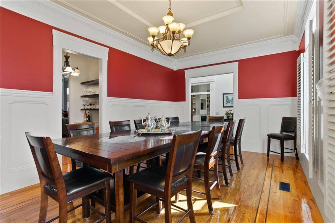
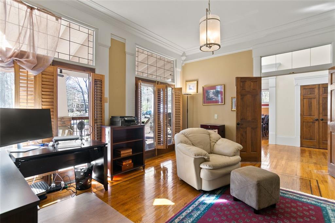
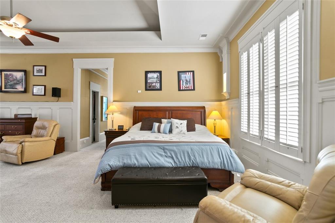
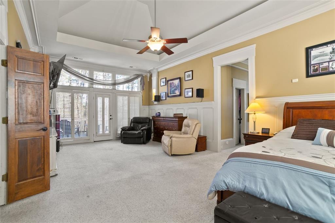
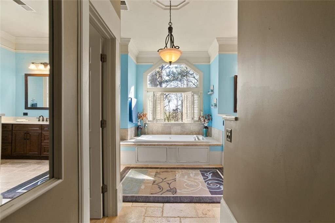
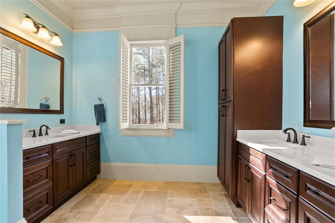
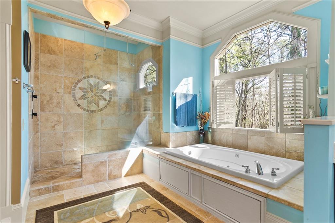
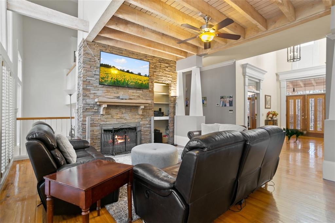
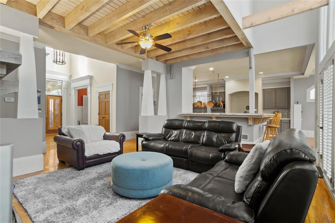
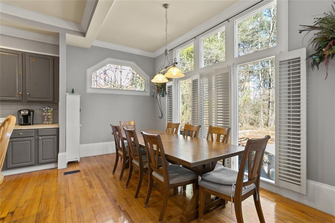
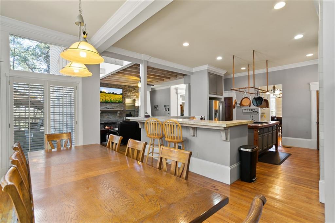
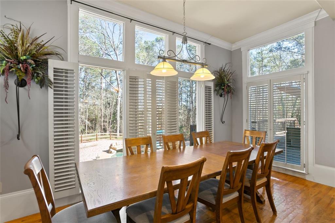
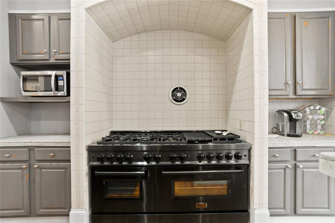
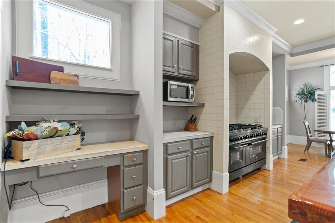
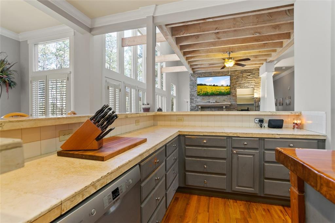
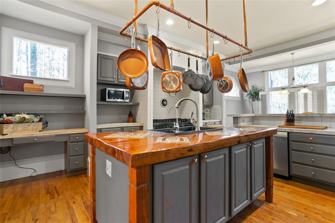
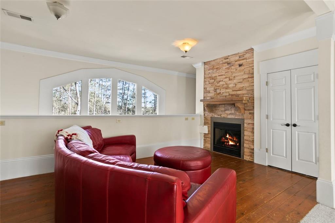
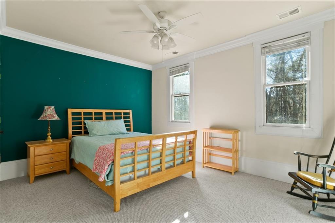
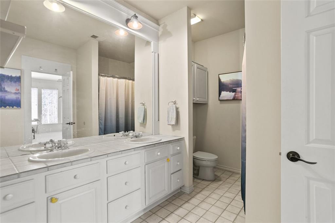
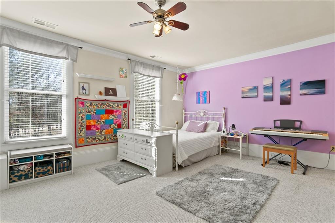
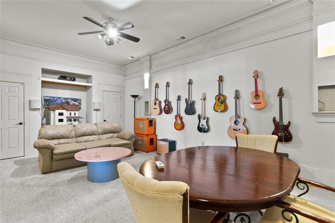
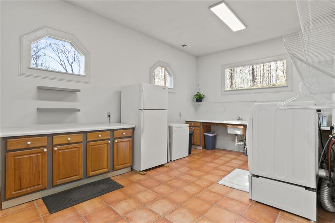
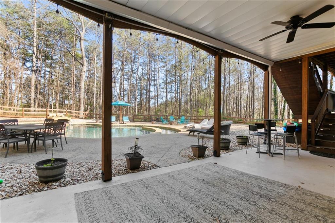
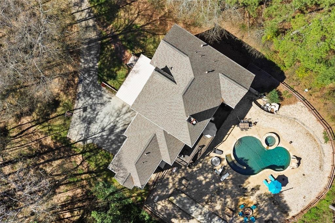
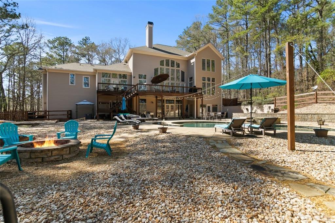
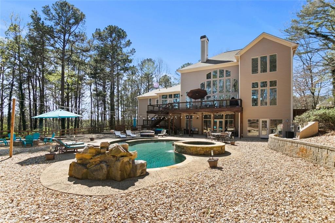
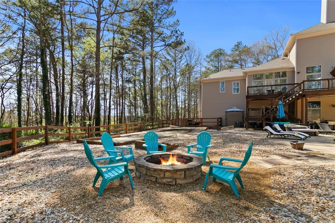
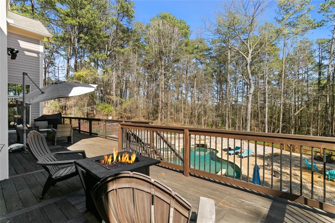
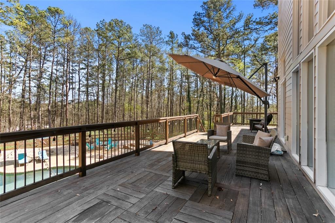
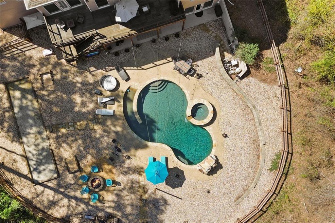
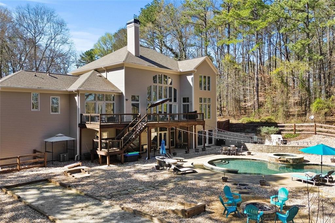
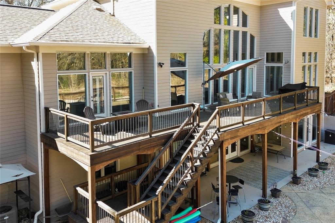
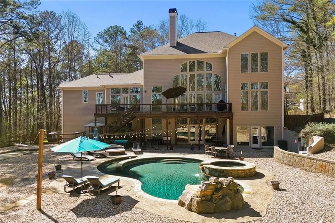
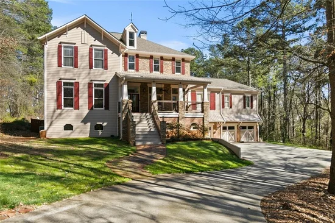
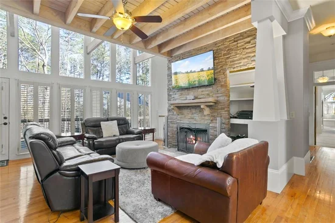
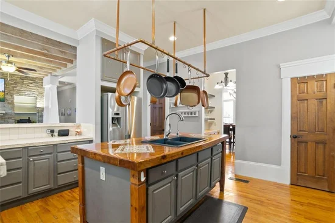
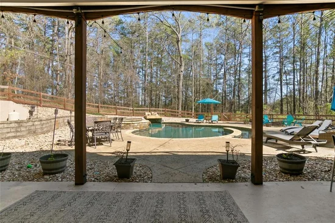
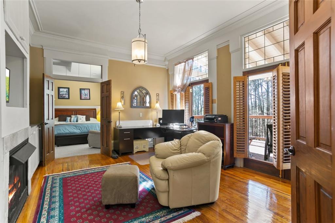
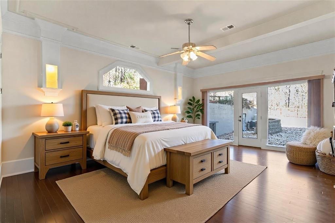
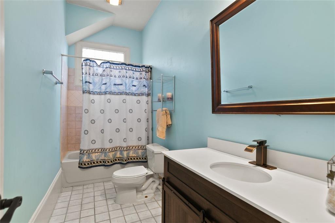
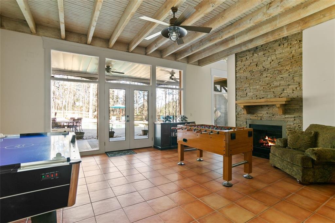
Some homes you see online. This one you have to experience. Tucked behind a canopy of mature trees on 3.27 private acres, 950 Casteel Road is the kind of property that stops you mid-scroll and then takes your breath when you pull into the driveway. In the highly coveted Hillgrove school district, this stunning Craftsman estate delivers something increasingly rare: true seclusion, without compromising on luxury. From the moment you step inside, the scale of this home announces itself. Soaring windows flood the open-concept main level with natural light, and the generous room sizes simply cannot be conveyed in photos. The kitchen is built for gathering by featuring an island, breakfast bar, 60” gas range with double convection ovens, and a dining room that seats 14 or more. Four fireplaces throughout the home create warmth and ambiance at every turn. The oversized owner's suite is its own world: a private attached office with fireplace, a dedicated sitting area, dual walk-in closets, and a spa-caliber ensuite bath. Upstairs, a loft-style media or game room anchors three additional large bedrooms and two full bathrooms. The fully finished daylight basement features a media / music room, game room with fireplace, full bedroom, bathroom, and laundry to offer ideal space for multigenerational living, guests, or the ultimate entertainment level. Step outside to your resort-style backyard oasis featuring a heated in-ground pool with beach entry, hot tub, fire pit, horseshoe area, and bocce ball court, all wrapped in the privacy of wooded acreage. An oversized Ipe wood deck sets the stage for every gathering, from casual weeknights to full-scale entertaining. Four garage spaces handle every vehicle, toy, or project you bring to the table. All of this just minutes from shopping, dining, and everything West Cobb has to offer. The seclusion is real. The convenience is, too. This is one of those properties where the listing doesn't do it justice. Schedule your showing today, and come see it for yourself.

Property Highlights

Property Type
Residential
Property Sub Type
Single Family Residence
Architectural Style
Craftsman, Traditional
Bedrooms
5
Total Bathrooms
5
Acres
3.27
Year Built
2003
Condition
Resale
Cumulative Days On Market
2

Location

City/Township
Powder Springs
View
Trees/Woods
Subdivision
Five Families Farms
County
Cobb - GA

Lake/Waterfront Information

Water Body Name
None
Waterfront Features
None

Property Details
Price
$1,150,000
Condition
Resale
Property Type
Residential
Property Sub Type
Single Family Residence

Building

Bedroom Features
Oversized Master, Sitting Room
Levels
Two
Total Area
5,716

Community

Community Features
None
Special Circumstances
None

Local Schools

Elementary School
Still
Middle School
Lovinggood
High School
Hillgrove

Interior Features

Bedrooms and Bathrooms

Total Bathrooms
5
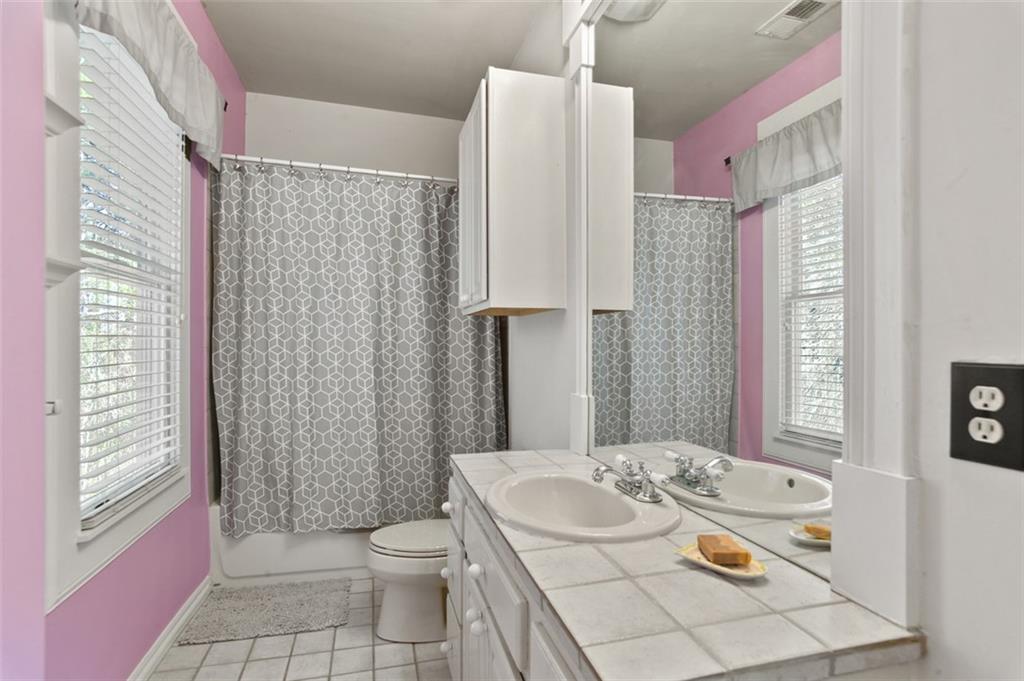
Full Bathrooms
4
1/2 Bathrooms
1
Bedrooms
5
Bedrooms on Main Level
1

Rooms and Basement

Basement Features
Daylight, Driveway Access, Exterior Entry, Finished, Finished Bath, Walk-Out Access

Appliances

Appliances
Dishwasher, Disposal, Double Oven, Gas Oven, Gas Range

Interior Features

Interior Features
Beamed Ceilings, Bookcases, Central Vacuum, Double Vanity, Entrance Foyer, High Ceilings 10 ft Lower, High Ceilings 10 ft Main, High Ceilings 10 ft Upper, High Speed Internet, His and Hers Closets, Permanent Attic Stairs, Walk-In Closet(s)
Flooring
Carpet, Ceramic Tile, Hardwood
Laundry Features
Laundry Chute, Laundry Room, Lower Level, Sink
Accessibility Features
None
Window Features
Double Pane Windows, Insulated Windows, Plantation Shutters
Security Features
Carbon Monoxide Detector(s), Security System Owned, Smoke Detector(s)
Electic
110 Volts, 220 Volts in Laundry
Fireplace Features
Basement, Family Room, Gas Log, Gas Starter, Other Room

Heating and Cooling

Heating Features
Central
Fireplaces
4

Building Details
Construction

Architectural Style
Craftsman, Traditional
Year Built
2003
Foundations
Concrete Perimeter
Common Walls
No Common Walls
Materials

Construction Materials
Hardi Plank Type, Stone
Roof
Composition

Terms

Terms

Cumulative Days On Market
2

Taxes

Tax

Tax (Annual)
$8,528

HOA

Has HOA
Yes
Association Fee
$500 /yr

Heating, Cooling & Utilities

Cooling Features
Ceiling Fan(s), Central Air

Utilities

Utilities
Cable Available, Electricity Available, Natural Gas Available, Phone Available, Underground Utilities, Water Available
Sewer
Septic Tank

Green Energy

Energy Efficiency Features
None

Utilities

Water Source
Public

Green Energy

Green Energy Features
None

Lot

Acres
3.27
Lot Dimensions
x
Lot Features
Back Yard, Level, Private, Wooded
Road Surface
Asphalt, Concrete
Road Frontage
County Road

Exterior Features

Exterior Features
Private Entrance, Private Yard, Rain Gutters, Rear Stairs
Patio And Porch Features
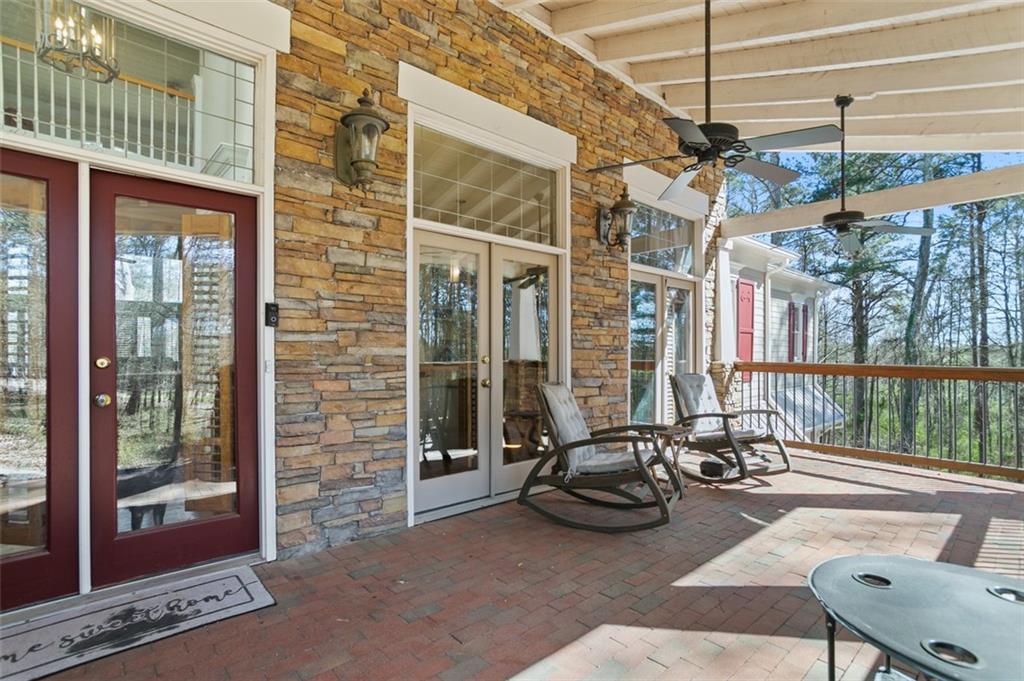
Covered, Deck, Front Porch, Patio
Fencing
Back Yard
Horse Amenities
None

Parking

Garage Capacity
4
Parking Features
Attached, Drive Under Main Level, Driveway, Garage, Garage Door Opener, Garage Faces Front, Garage Faces Side

Pool Features

Has Private Pool
Yes
Pool Features
Gas Heat, Heated, In Ground, Pool/Spa Combo, Private, Waterfall
Spa Features
None
Listed by Atlanta Communities
Listing Data last updated 10/10/2026 12:00 pm
Get a Link to this Property: Copy To Clipboard
QR Code link to this property

Phone:
Connect with:

Payment Calculator

per month. fixed. % interest.
$
%
$
%
Principal & Interest
+ Home Insurance
+ Property Tax
+ HOA Fees
per month
Total interest paid over s will be:
All estimates and provided for informational purposes only. Actual amounts may vary. The output of the tool is not a loan offer or solicitation, nor is it financial or legal advice. Information, rates, programs and loan scenarios shown are for example only as of 10-Oct-2026 and are subject to change without notice. Interest rates provided by the St. Louis Federal Reserve Economic Data (FRED). All products are subject to credit and property approval. Not all products are available in all states or for all loan amounts. Other restrictions and limitations apply. Contact your preferred lender for the pricing associated with your specific transaction. Calculations are generated by Open Source mortgage calculation software tools using common mathematical formulas. All calculations should be independently verified.
Get Walk Score Content

Property History

Yesterday
Property information last updated
Yesterday
Status Active. This is the most recent date the listing was placed on market.
2 days ago
Date of last price change
Cumulative Days on Market: 3 days (includes prior listings) · Currently listed since October 8, 2026. Data provided by the MLS.

Similar Properties

Scroll to Top