Start of property details
Share this property:
1015 Shamrock Lane
Ball Ground, GA 30107
today
NEW
$485,000
Active
4
Beds
2
Baths
1,792
Sqft
2.26
Acres
1999
Yr. Built
MLS# 7850441
Cumulative Days on Market: Less than 1 · Includes prior listings · Currently listed since 10/07/26 · Data provided by the MLS.

Property Description

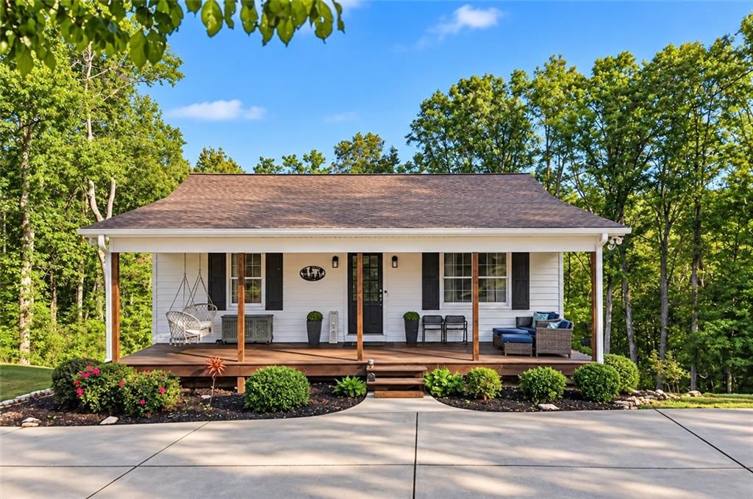
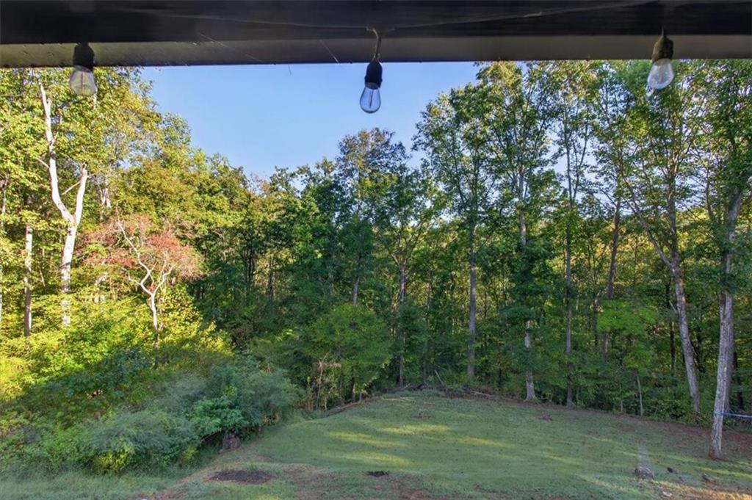
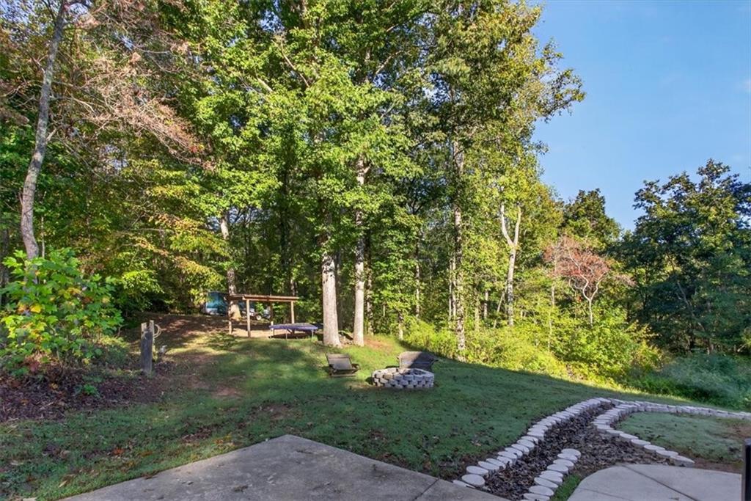
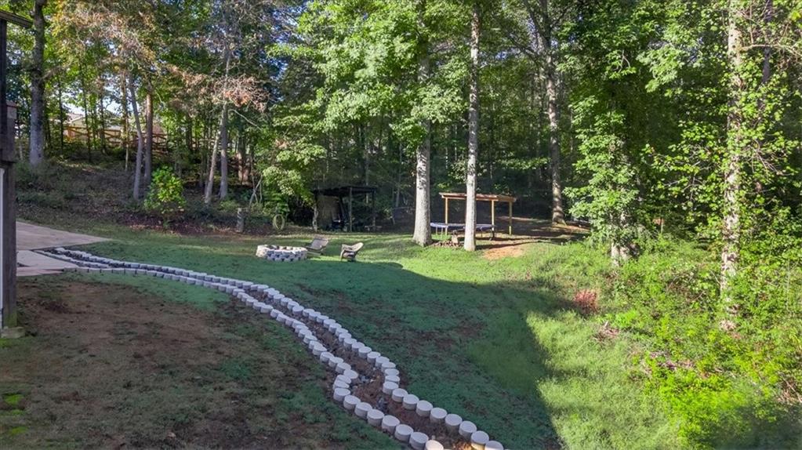
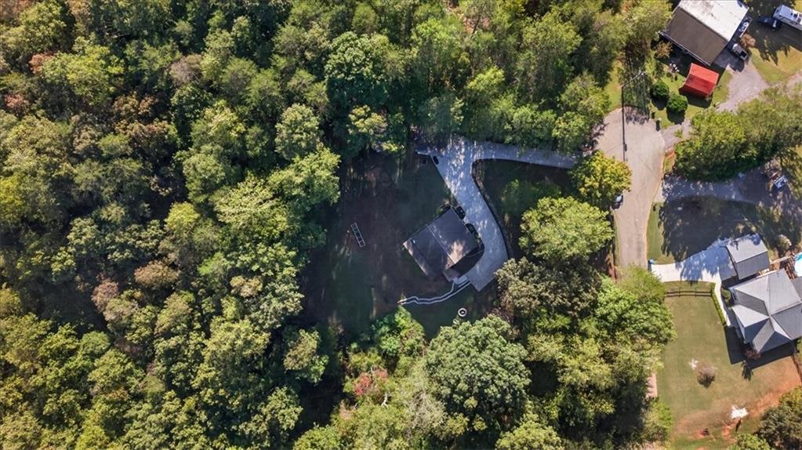
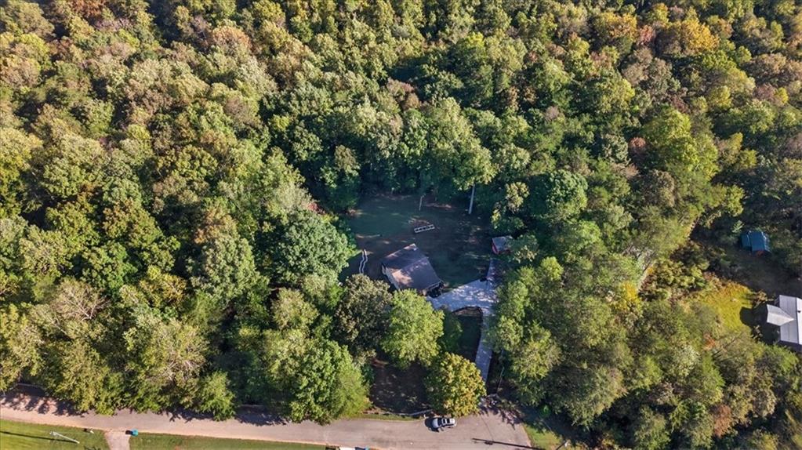
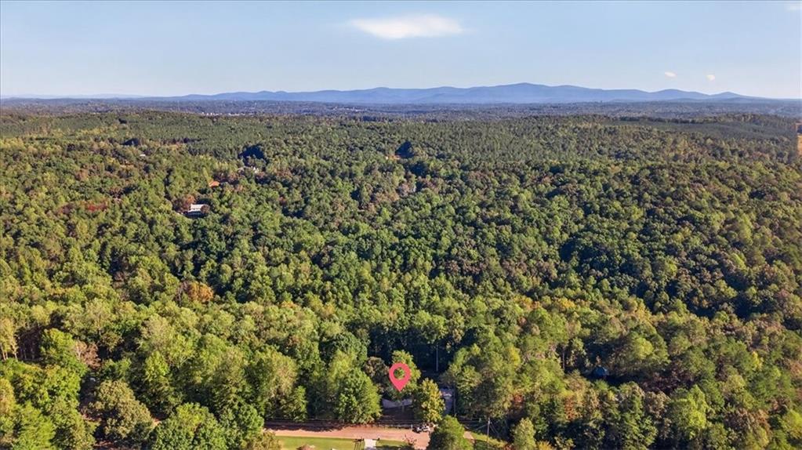
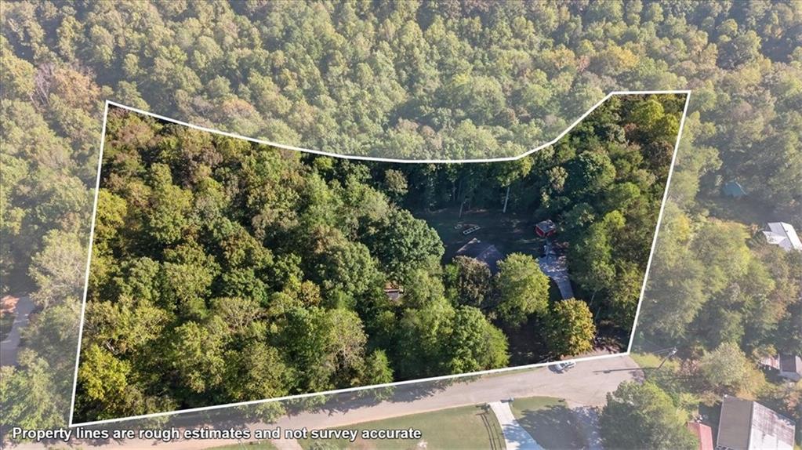
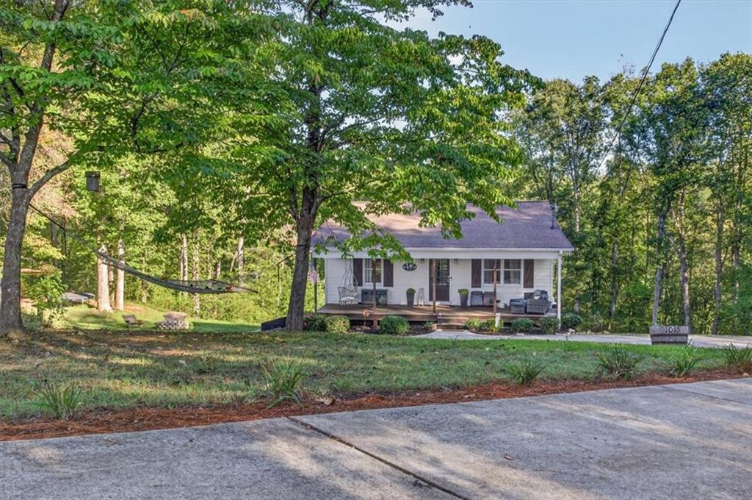
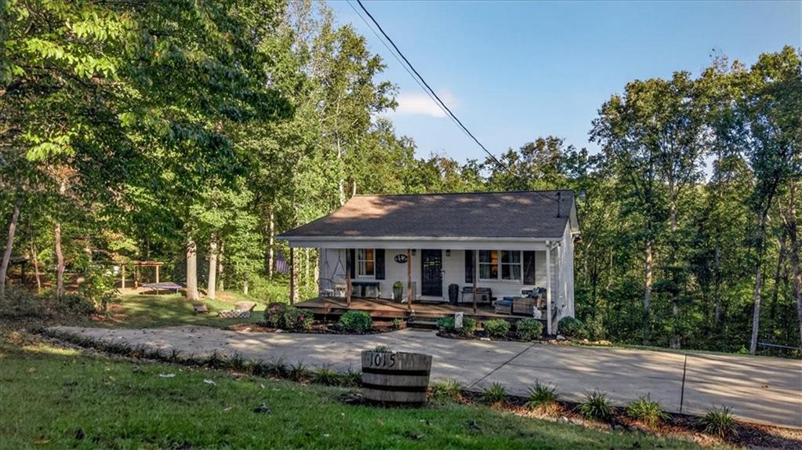
Enjoy the perfect blend of privacy, space, and convenience with this beautifully updated home nestled on 2.26 wooded acres just a short drive from Downtown Ball Ground. Surrounded by mature trees and tucked away from the hustle and bustle, this property offers a peaceful retreat while keeping shopping, dining, and everything Cherokee County has to offer within easy reach.
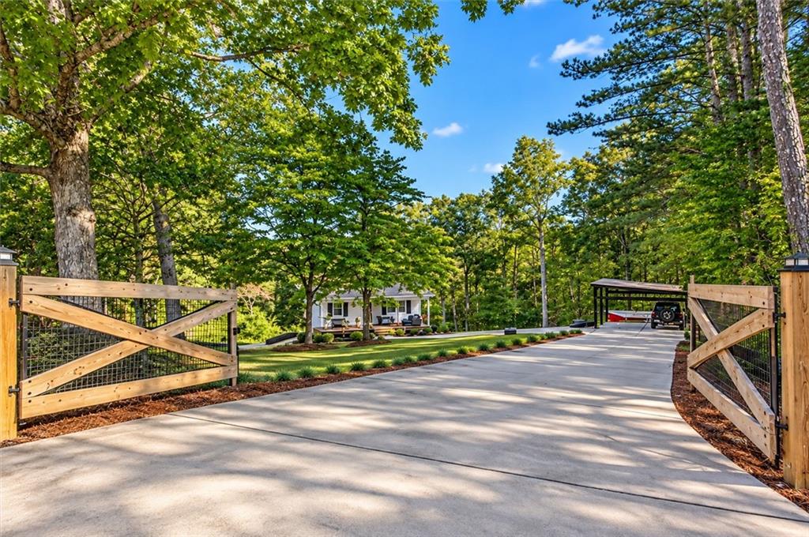
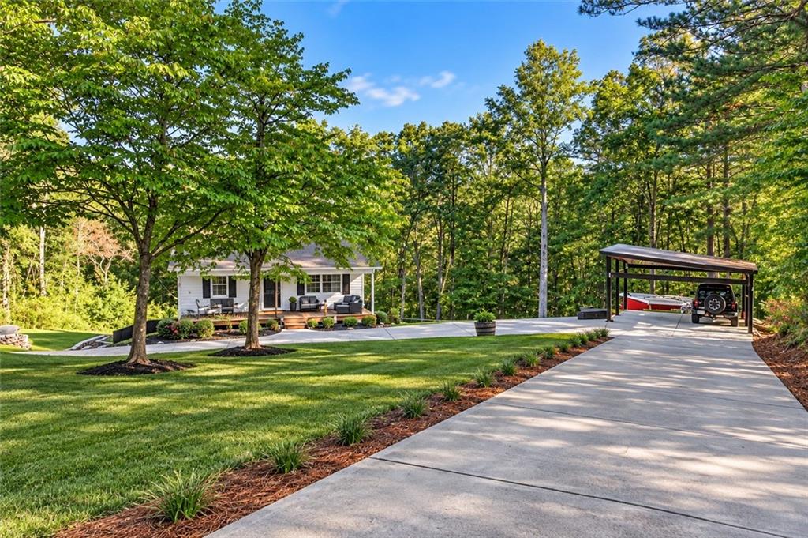
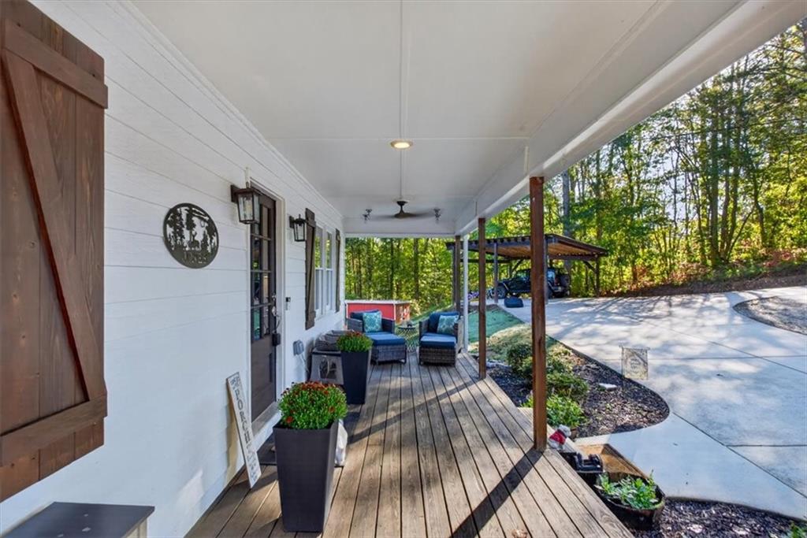
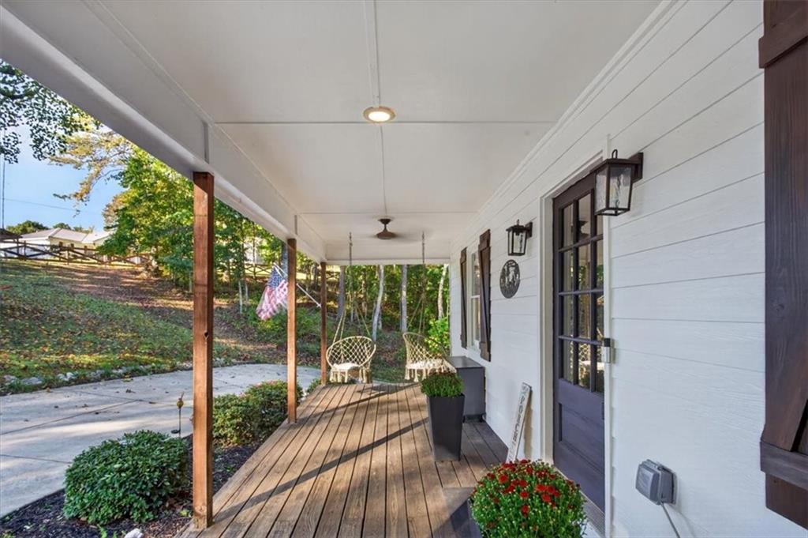
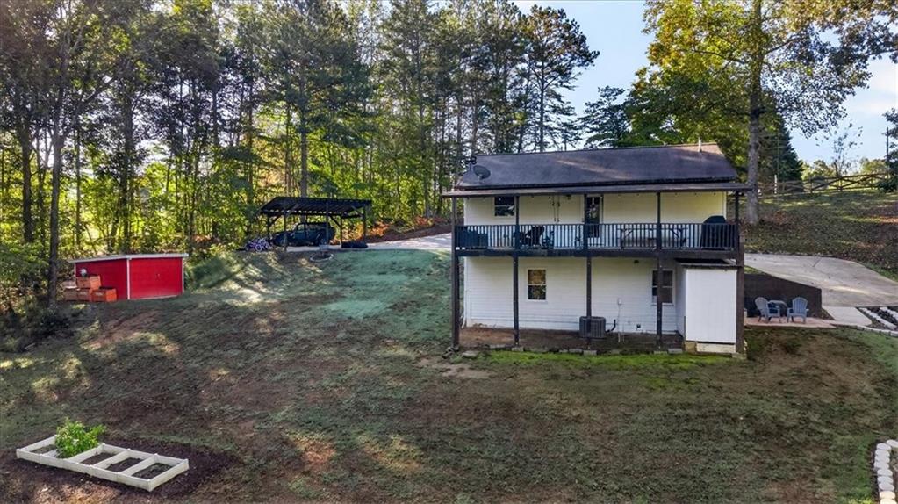
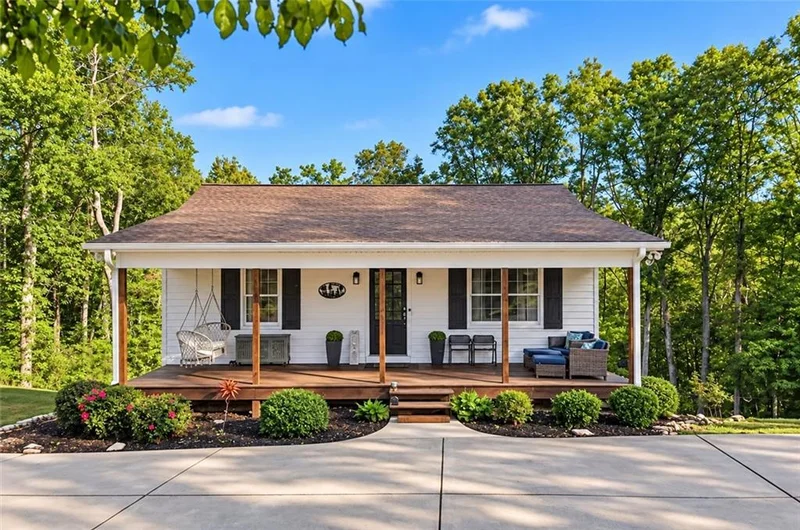
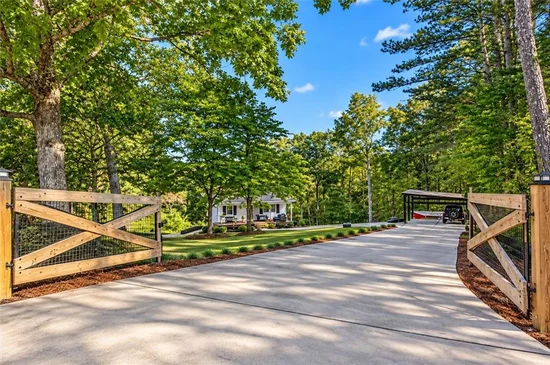
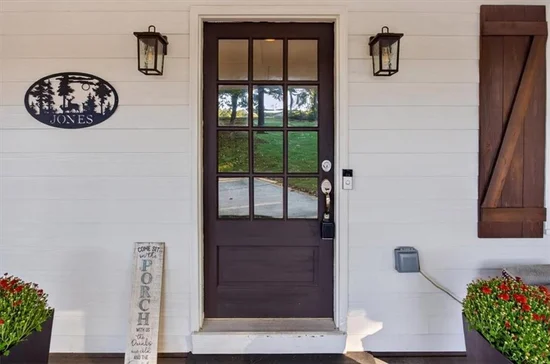
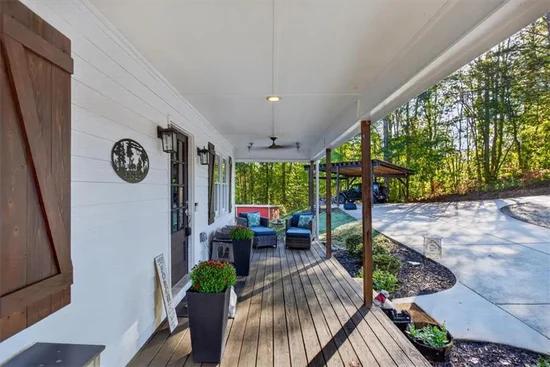
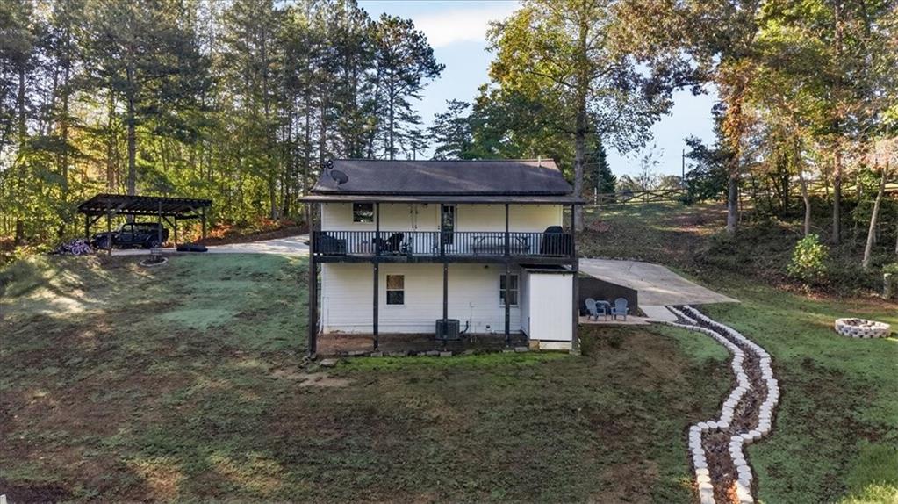
A long, recently paved driveway leads to the home with plenty of parking, including convenient access at the kitchen level. The wide covered front porch creates a warm first impression and offers an inviting place to sit back and enjoy the quiet surroundings.
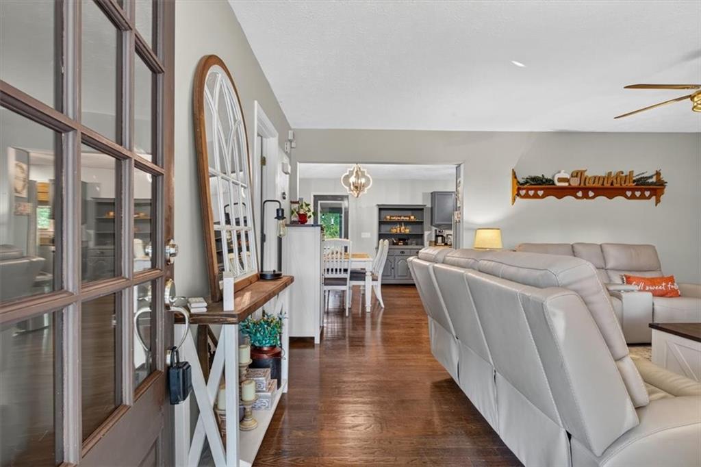
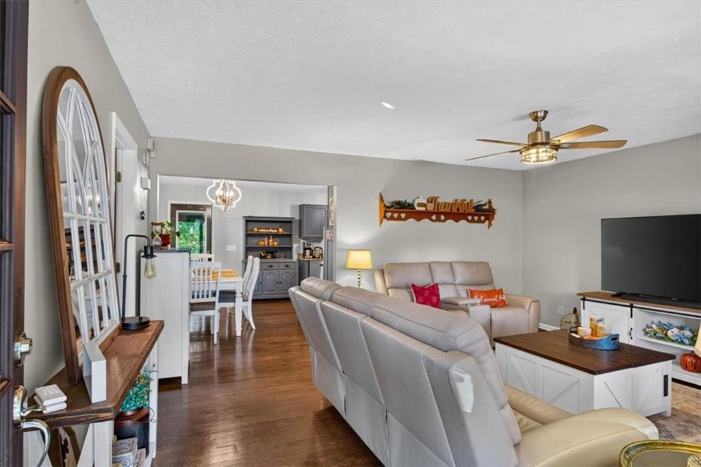
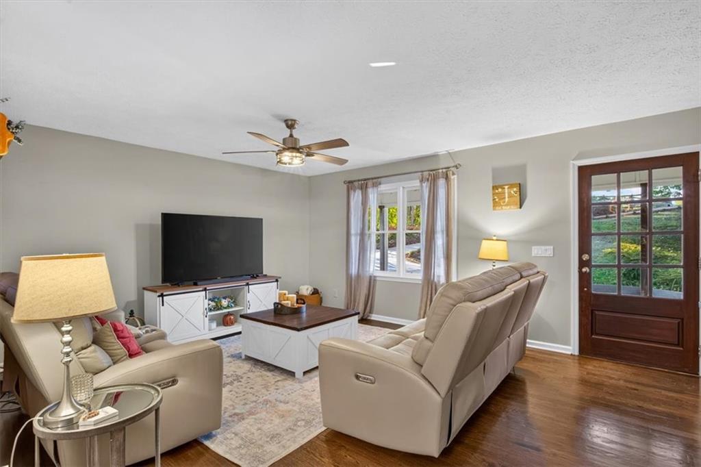
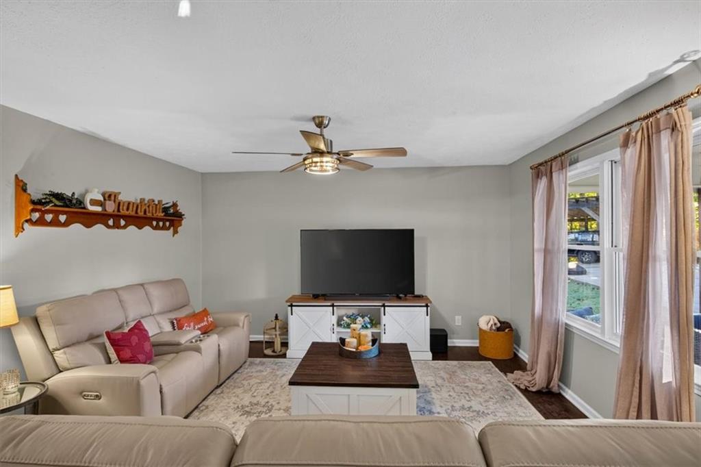
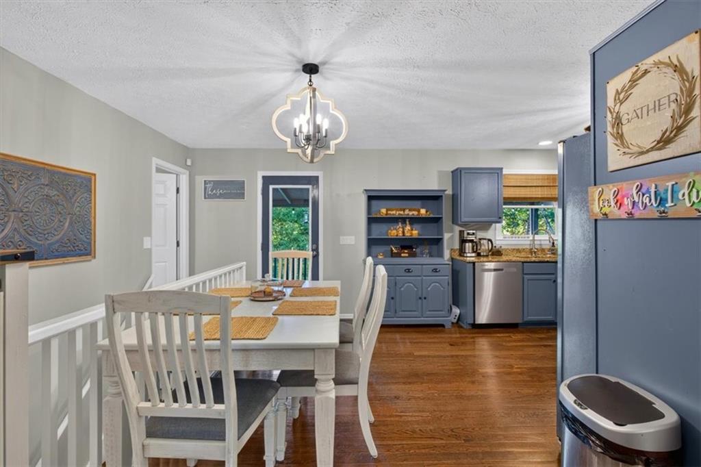
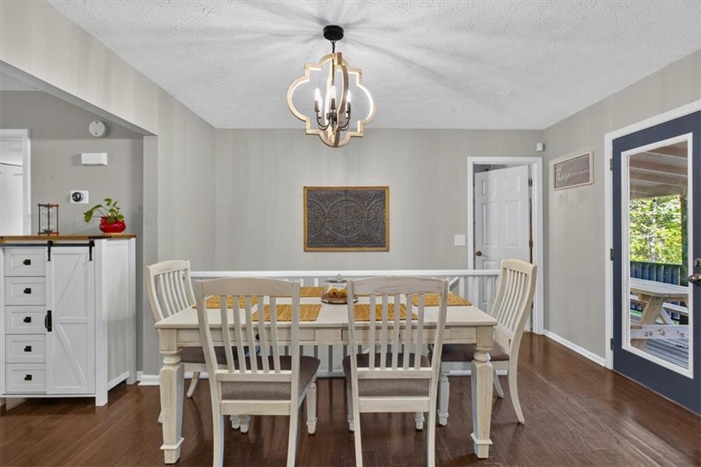
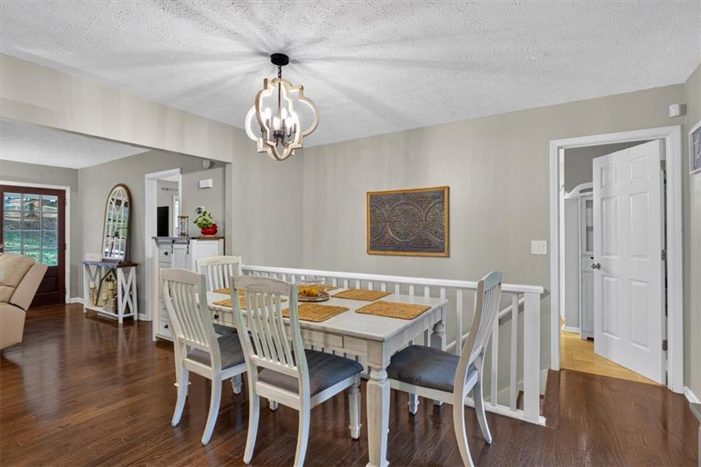
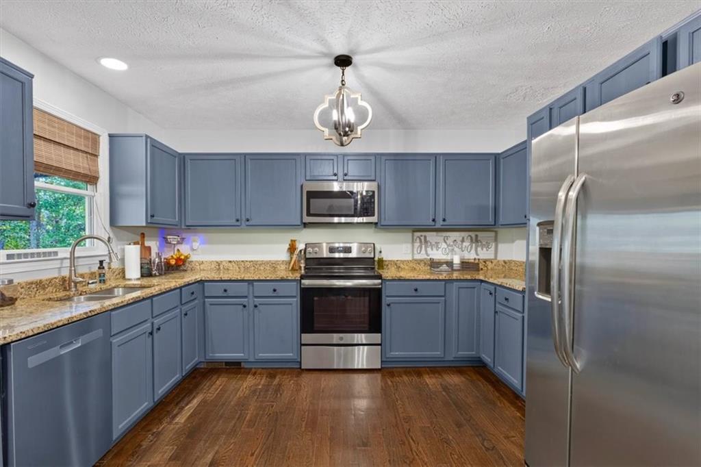
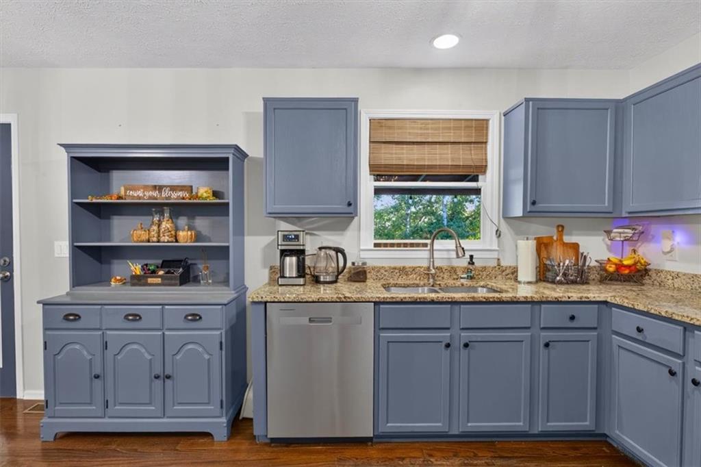
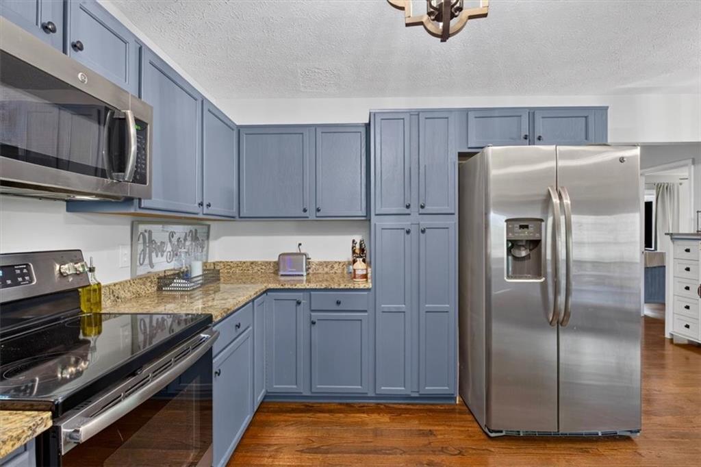
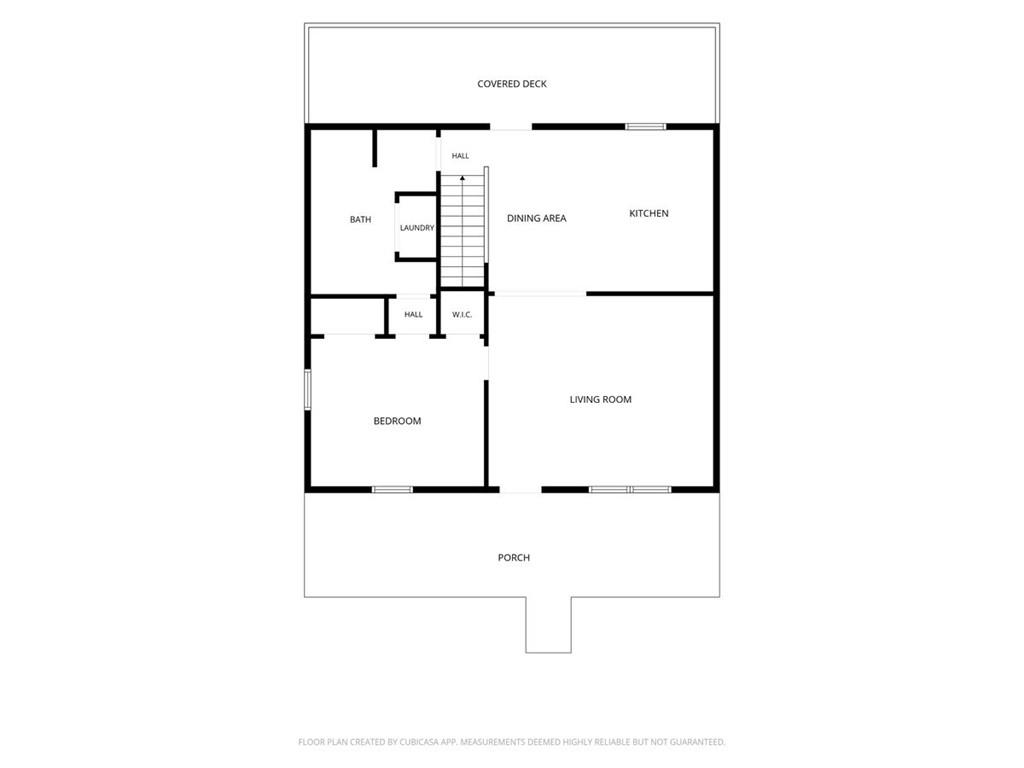
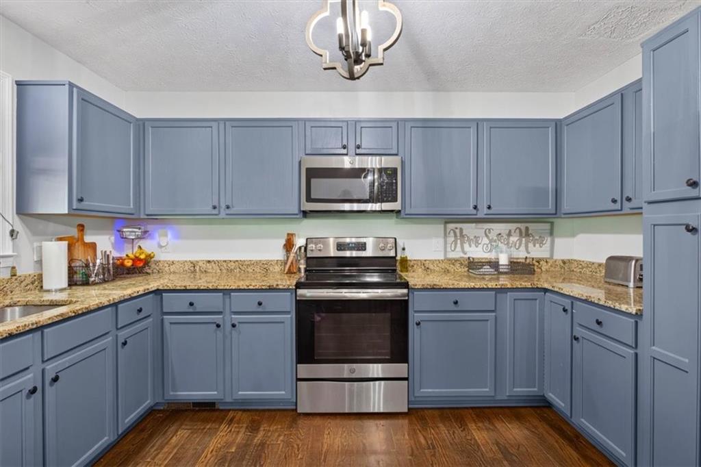
Inside, hardwood flooring and an open layout connect the main living spaces. The comfortable living room opens to the dining area and kitchen, making the space ideal for both everyday life and entertaining. The kitchen features granite countertops, stainless steel appliances, generous cabinetry, and ample counter space.
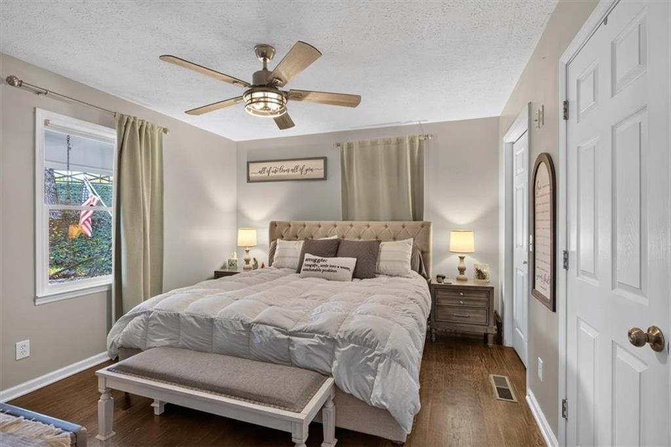
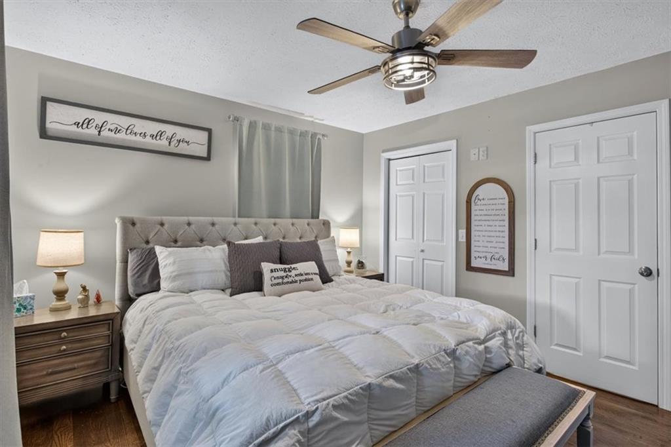
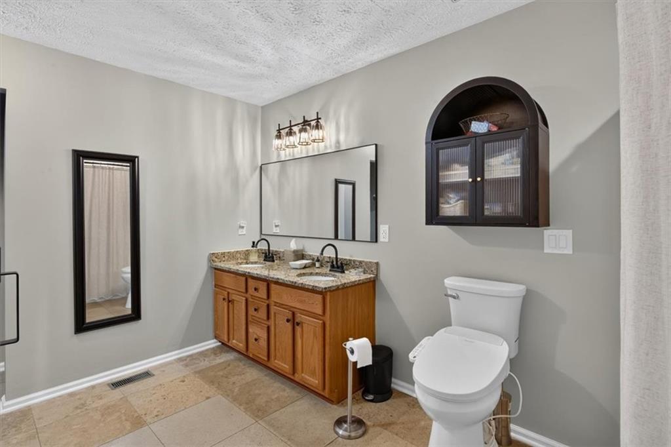
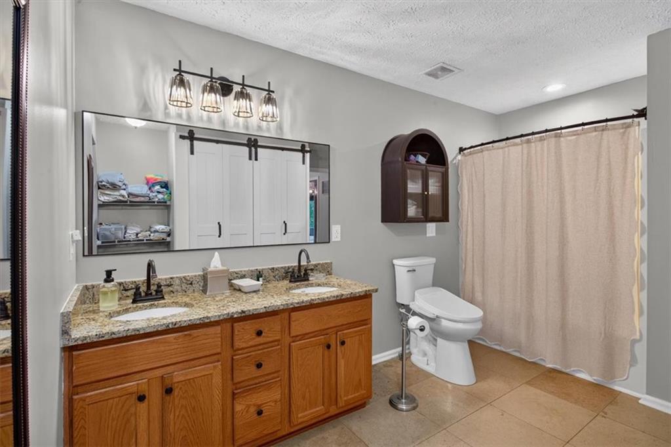
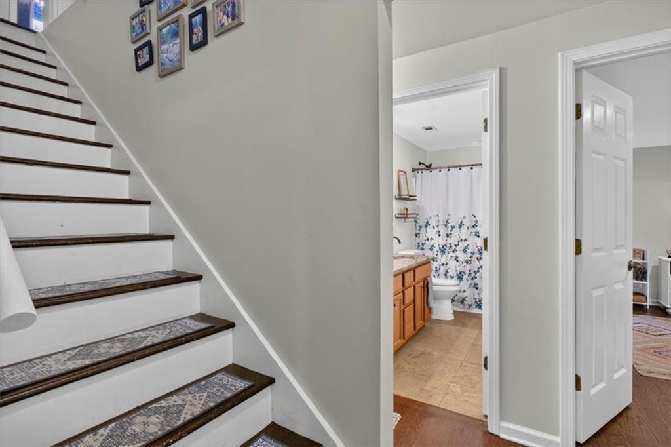
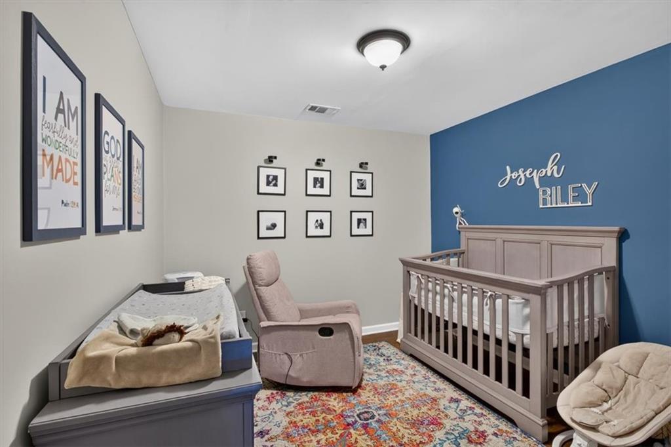
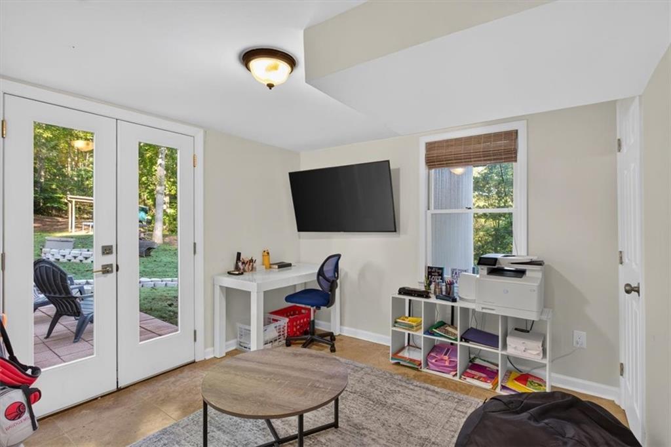
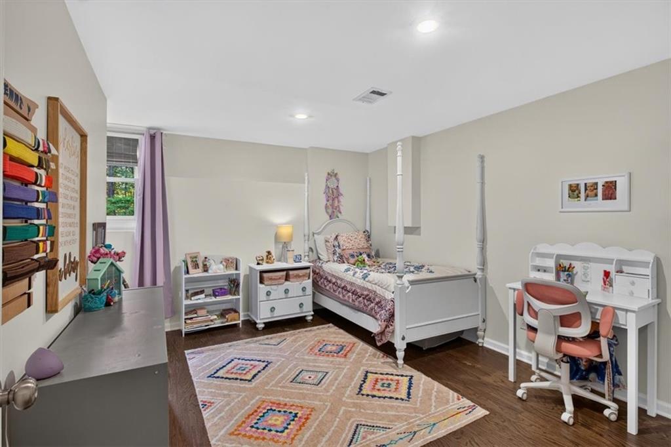
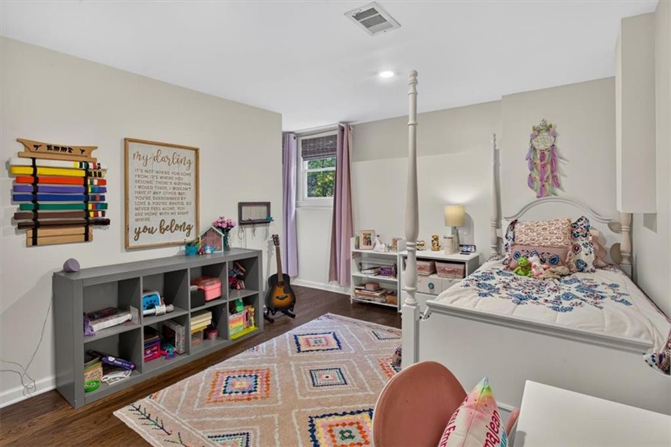
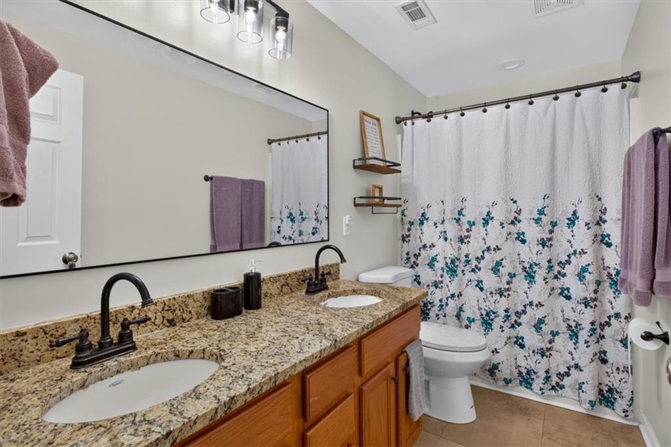
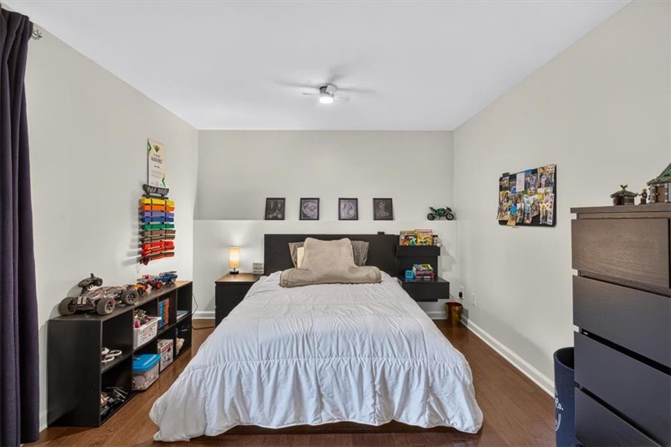
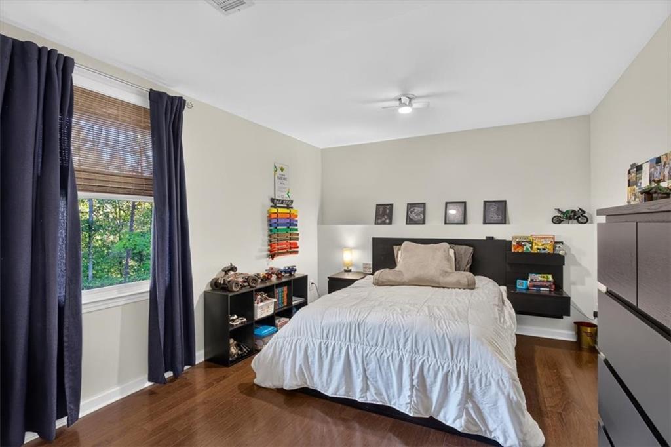
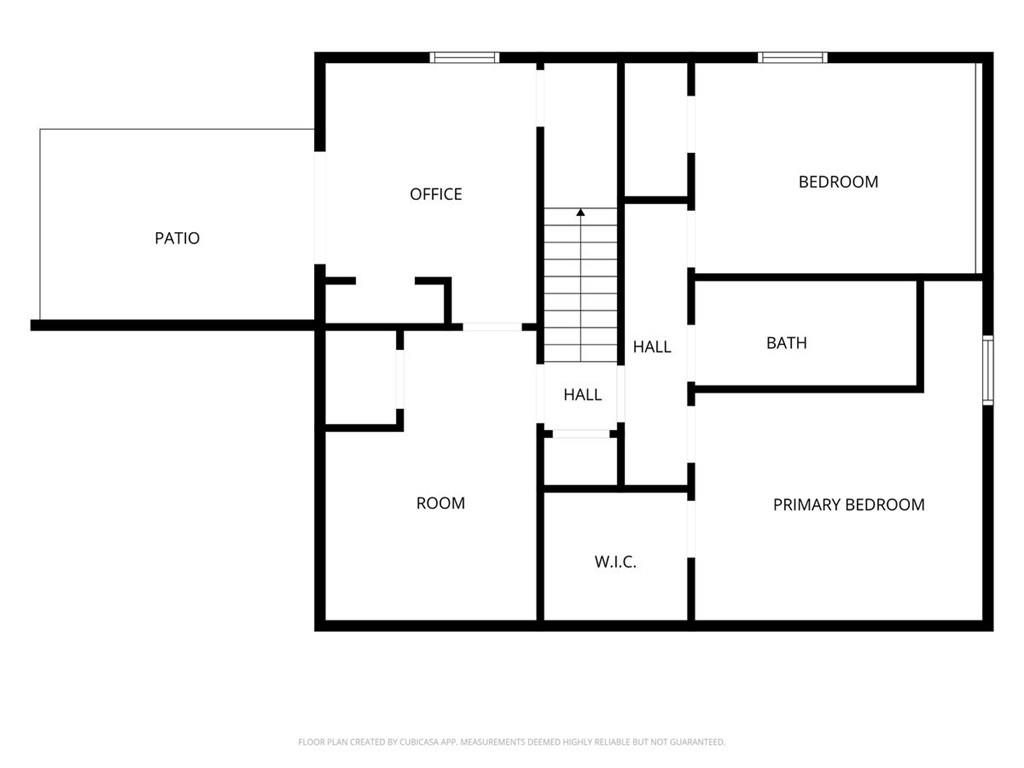
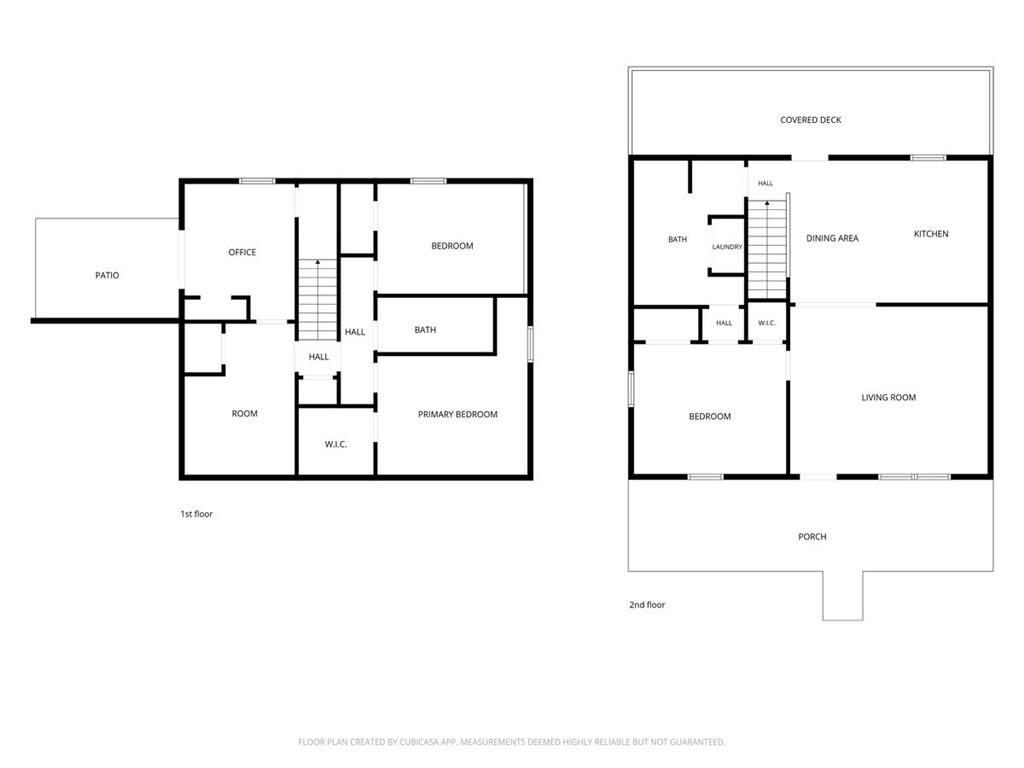
The main-level primary suite provides added convenience and includes access to a full bath with a double vanity. Downstairs, the finished lower level greatly expands the home's versatility with three additional bedrooms, a second full bathroom, a bonus room / flex space that could easily become a home office, playroom, hobby area, or game space.
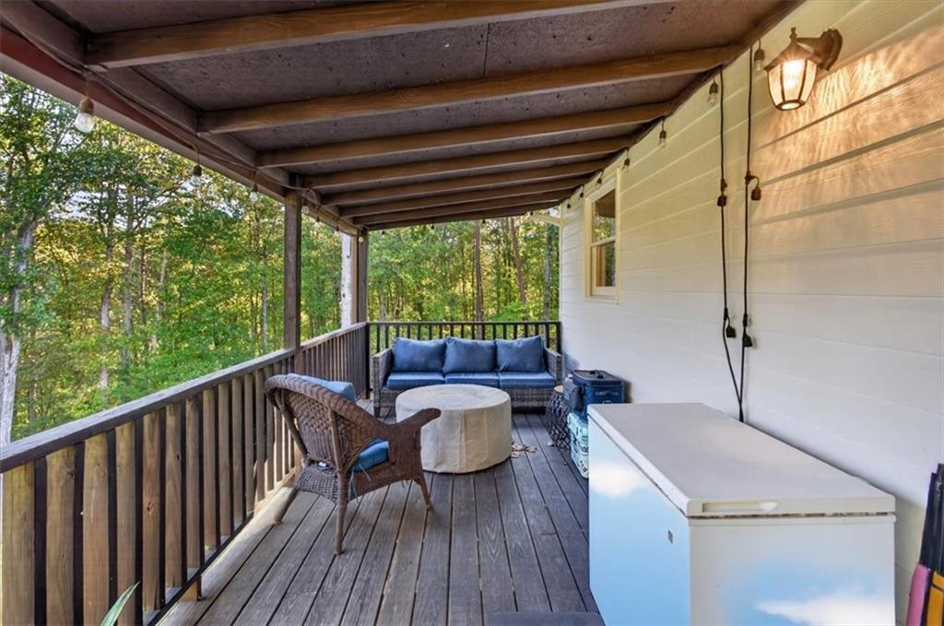
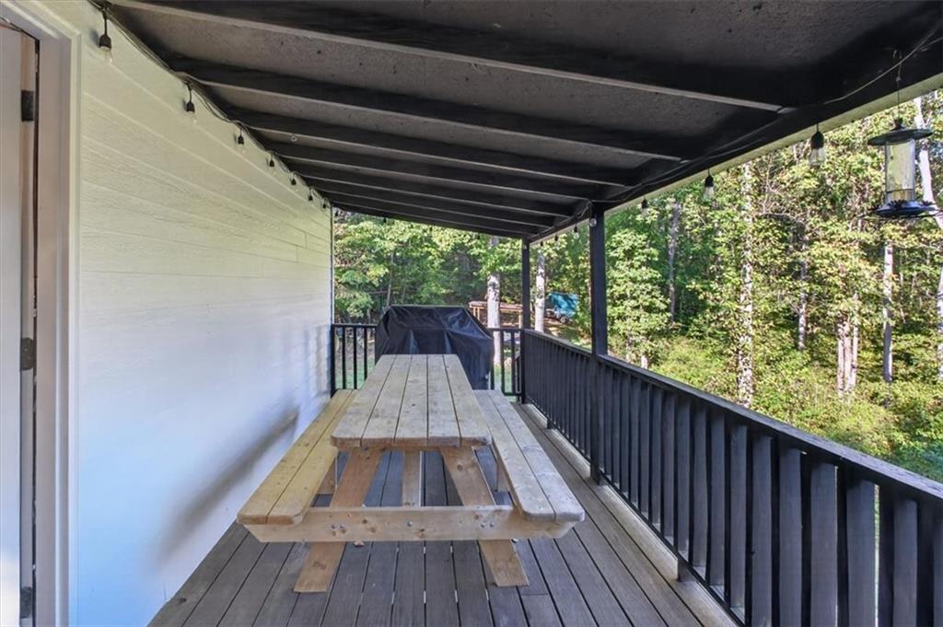
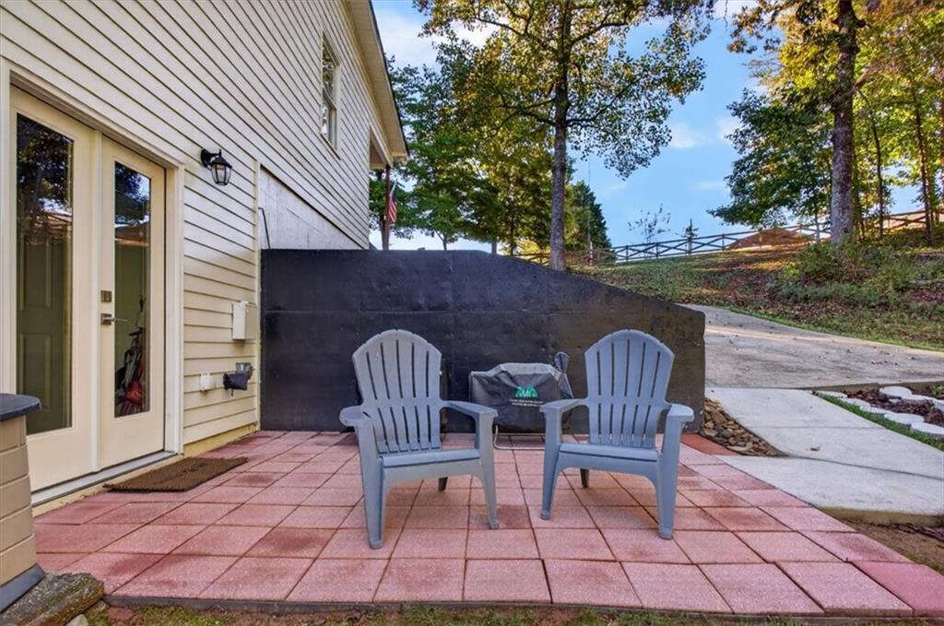
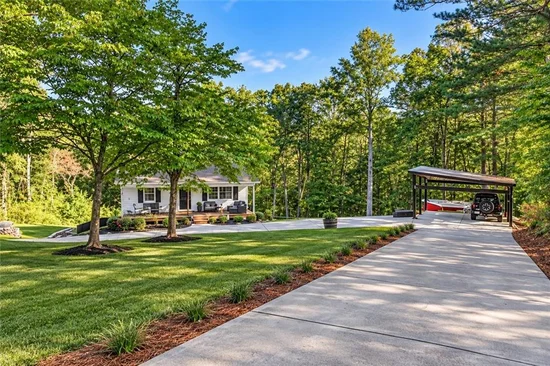
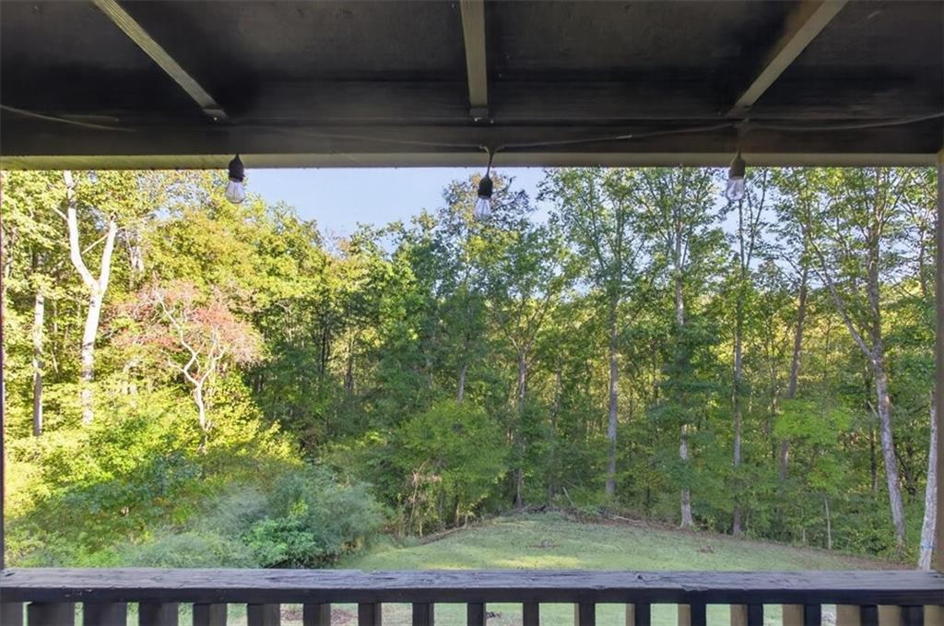
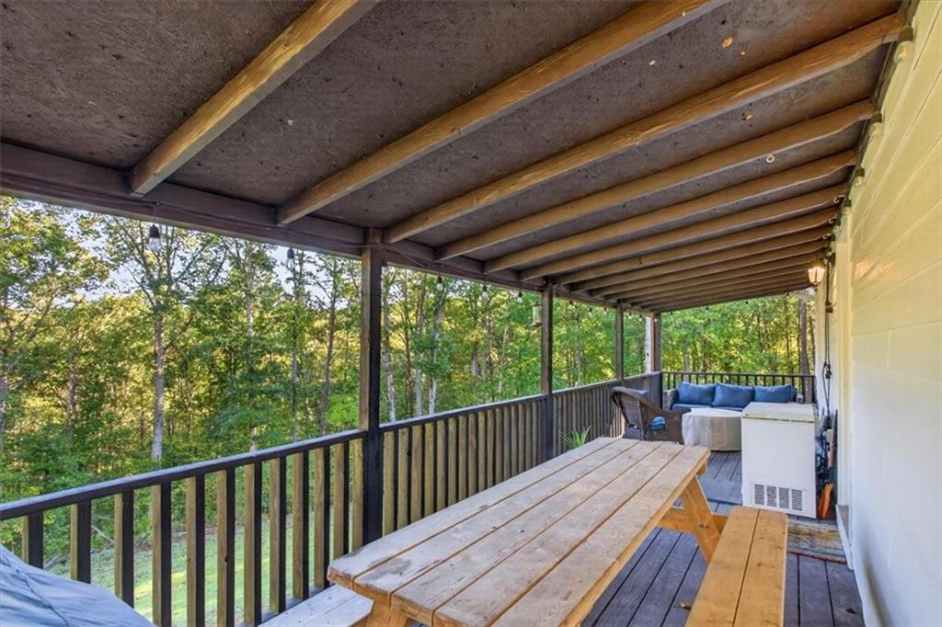
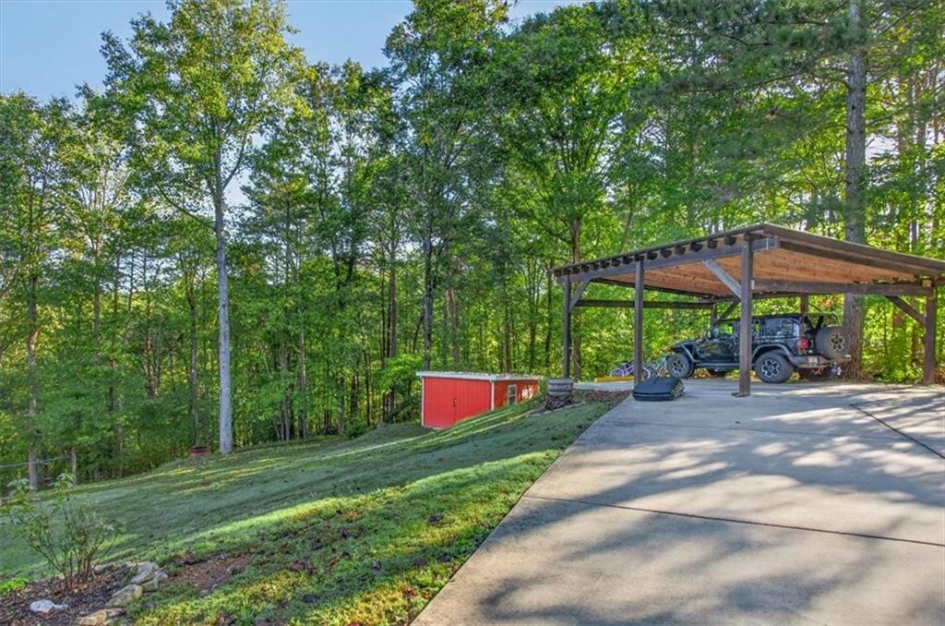
The outdoor setting is one of this home's best features. Spend mornings or evenings on the large covered back porch surrounded by peaceful wooded views, fire up the grill for friends and family, or enjoy the additional patio space below. With more than two acres, there's plenty of room to enjoy the property while maintaining a wonderful sense of privacy. A spacious storage shed and two covered open-air storage areas, provide additional space for outdoor equipment, tools, or recreational gear. The character adds functionality for anyone interested in gardening, hobbies, extra storage, or a touch of homestead living. The 445ft of road frontage is fenced and the electronic gate adds extra security. 2nd driveway leads to a trail to the creek below and wraps around the backside of the property.
Additional improvements include a well-water filtration system with UV treatment for fresh, filtered water.
With four bedrooms, two full baths, a finished lower level, 2.26 acres, multiple covered outdoor spaces, and a convenient Ball Ground location, this home delivers the country atmosphere so many buyers are searching for without feeling far removed from town. Come experience the space, serenity, and versatility this special property has to offer.

Ask a Local Expert

Property Highlights

Property Type
Residential
Property Sub Type
Single Family Residence
Architectural Style
Cottage, Federal
Bedrooms
4
Total Bathrooms
2
Acres
2.26
Year Built
1999
Condition
Resale
Cumulative Days On Market
1

Location

City/Township
Ball Ground
View
Trees/Woods
Subdivision
NONE
County
Cherokee - GA

Lake/Waterfront Information

Water Body Name
None
Waterfront Features
Creek

Property Details
Price
$485,000
Condition
Resale
Property Type
Residential
Property Sub Type
Single Family Residence

Building

Bedroom Features
Master on Main
Levels
Two
Total Area
1,792

Community

Community Features
None
Special Circumstances
None

Local Schools

Elementary School
Clayton
Middle School
Teasley
High School
Cherokee

Interior Features

Bedrooms and Bathrooms

Total Bathrooms
2
Full Bathrooms
2
Bedrooms
4
Bedrooms on Main Level
1

Rooms and Basement

Basement Features
Daylight, Driveway Access, Exterior Entry, Finished, Finished Bath, Full

Area and Spaces

Above Grade Finished Area
896
Below Grade Finished Area
896

Appliances

Appliances
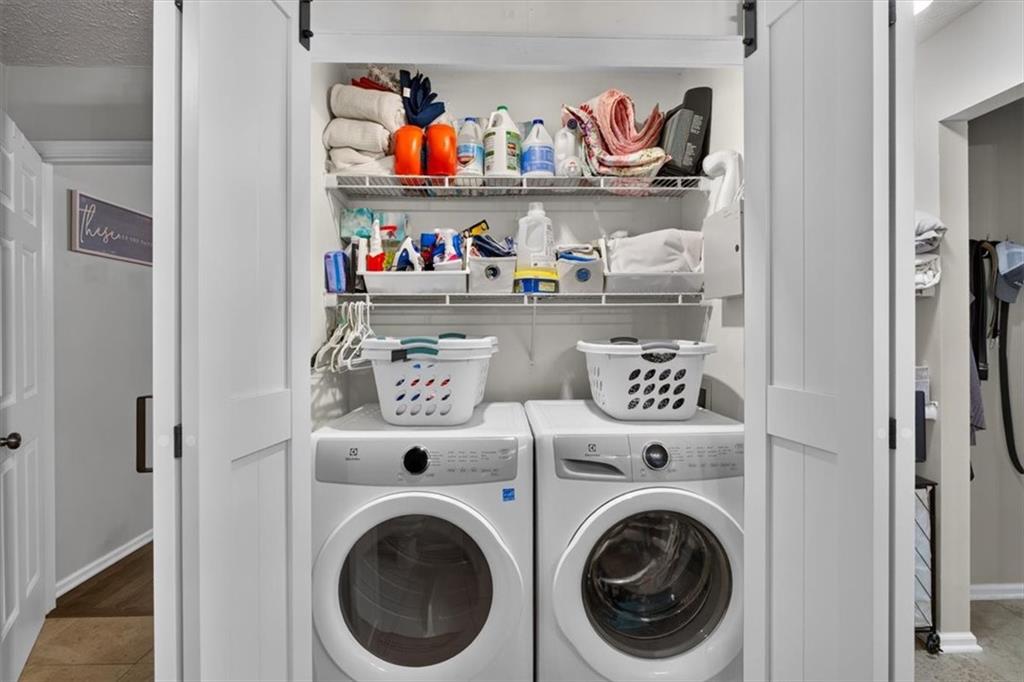
Dishwasher, Dryer, Electric Range, Electric Water Heater, Microwave, Refrigerator, Washer

Interior Features

Interior Features
Double Vanity, High Speed Internet
Flooring
Ceramic Tile, Hardwood
Laundry Features
Laundry Closet, Main Level
Accessibility Features
None
Window Features
Insulated Windows
Security Features
Carbon Monoxide Detector(s), Smoke Detector(s)
Electic
110 Volts, 220 Volts
Fireplace Features
None

Heating and Cooling

Heating Features
Central

Building Details
Construction

Architectural Style
Cottage, Federal
Year Built
1999
Foundations
Concrete Perimeter
Common Walls
No Common Walls
Materials

Construction Materials
Hardi Plank Type
Roof
Composition

Terms

Terms

Cumulative Days On Market
1

Taxes

Tax

Tax (Annual)
$3,800

Heating, Cooling & Utilities

Cooling Features
Ceiling Fan(s), Central Air

Utilities

Utilities
Cable Available, Electricity Available, Phone Available, Water Available
Sewer
Septic Tank

Green Energy

Energy Efficiency Features
None

Utilities

Water Source
Well

Green Energy

Green Energy Features
None

Lot

Acres
2.26
Lot Dimensions
x
Lot Features
Back Yard, Cleared, Cul-De-Sac, Stream or River On Lot
Road Surface
Paved
Road Frontage
County Road

Exterior Features

Exterior Features
Garden, Lighting, Private Entrance, Private Yard, Rain Gutters
Patio And Porch Features
Covered, Deck, Front Porch, Rear Porch
Fencing
Front Yard, Wood
Horse Amenities
None

Parking

Parking Features
Carport, Detached, Driveway, Kitchen Level, Level Driveway

Pool Features

Pool Features
None
Spa Features
None
Listed by ERA Sunrise Realty
Listing Data last updated 10/07/2026 07:00 pm
Get a Link to this Property: Copy To Clipboard
QR Code link to this property

Phone:
Connect with:

Payment Calculator

per month. fixed. % interest.
$
%
$
%
Principal & Interest
+ Home Insurance
+ Property Tax
+ HOA Fees
per month
Total interest paid over s will be:
All estimates and provided for informational purposes only. Actual amounts may vary. The output of the tool is not a loan offer or solicitation, nor is it financial or legal advice. Information, rates, programs and loan scenarios shown are for example only as of 7-Oct-2026 and are subject to change without notice. Interest rates provided by the St. Louis Federal Reserve Economic Data (FRED). All products are subject to credit and property approval. Not all products are available in all states or for all loan amounts. Other restrictions and limitations apply. Contact your preferred lender for the pricing associated with your specific transaction. Calculations are generated by Open Source mortgage calculation software tools using common mathematical formulas. All calculations should be independently verified.
Get Walk Score Content

Property History

Today
Property information last updated
Today
Status Active. This is the most recent date the listing was placed on market.
Cumulative Days on Market: Less than 1 days (includes prior listings) · Currently listed since October 7, 2026. Data provided by the MLS.

Similar Properties

Scroll to Top