Start of property details
Share this property:
3530 Hopkins Court
Powder Springs, GA 30127
3 days ago NEW · Active
$212,900
$156 / Sqft
3
Beds
3
Baths
1,364
Sqft
0.09
Acres
1985
Yr. Built
MLS# 7850229
Cumulative Days on Market: 4 · Includes prior listings · Currently listed since 10/07/26 · Data provided by the MLS.

Property Description

Welcome to 3530 Hopkins Court, Powder Springs, GA 30127
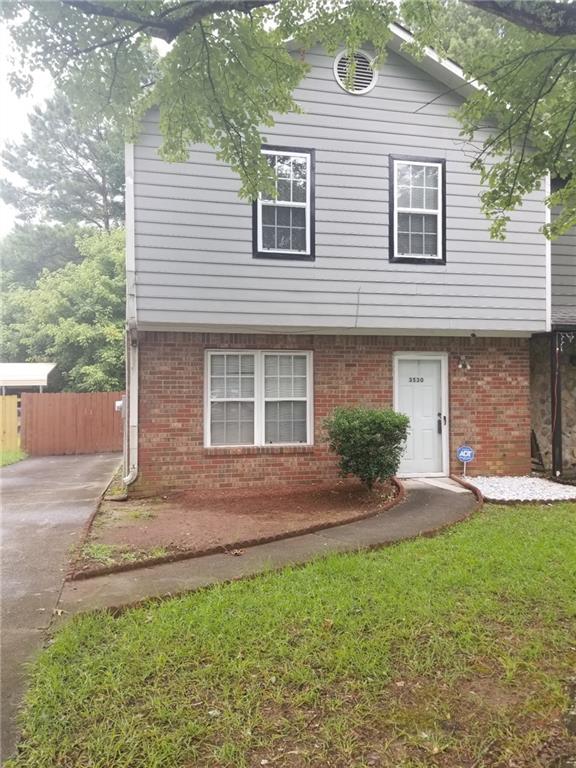
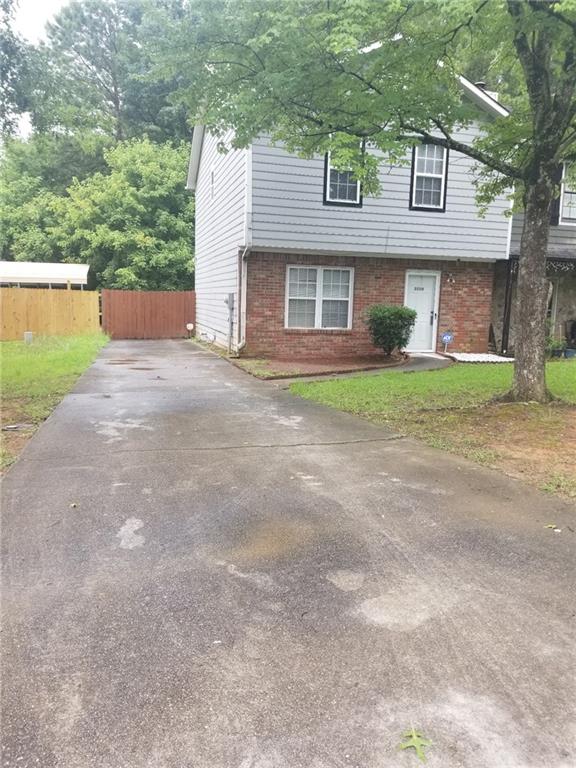
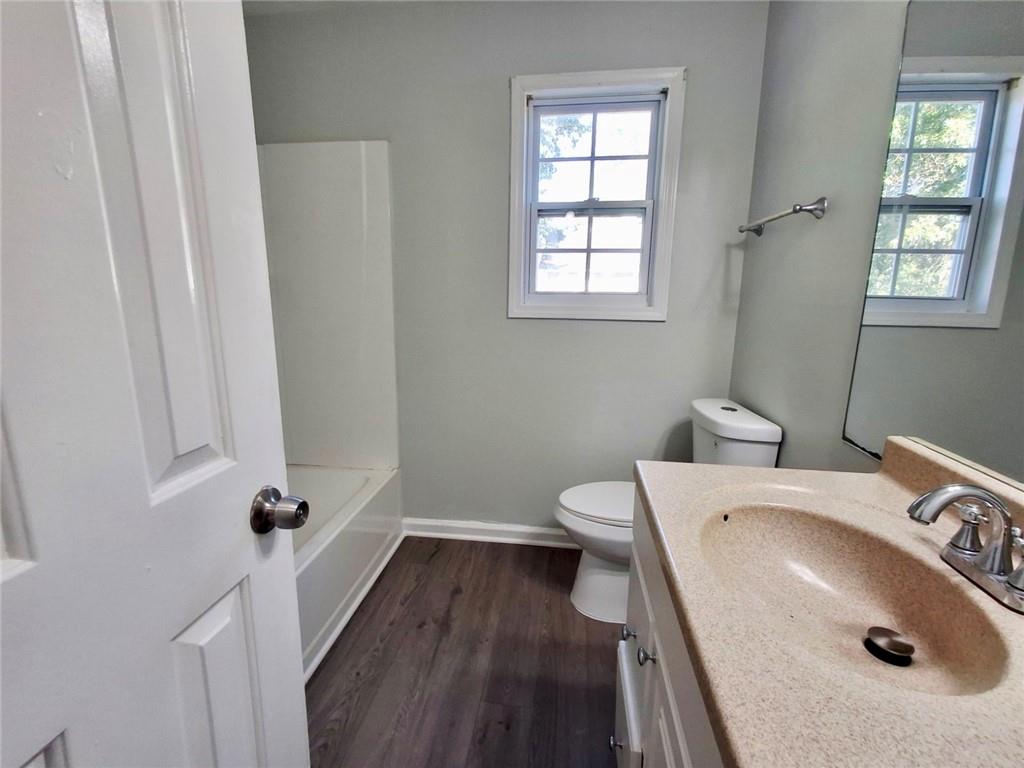
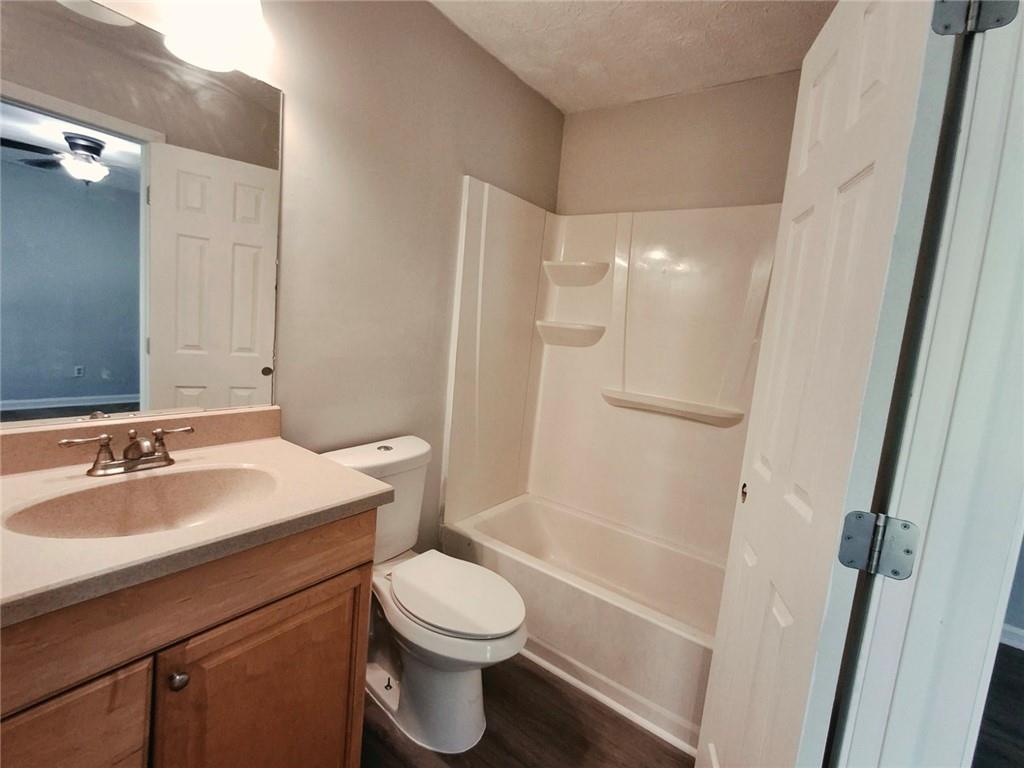
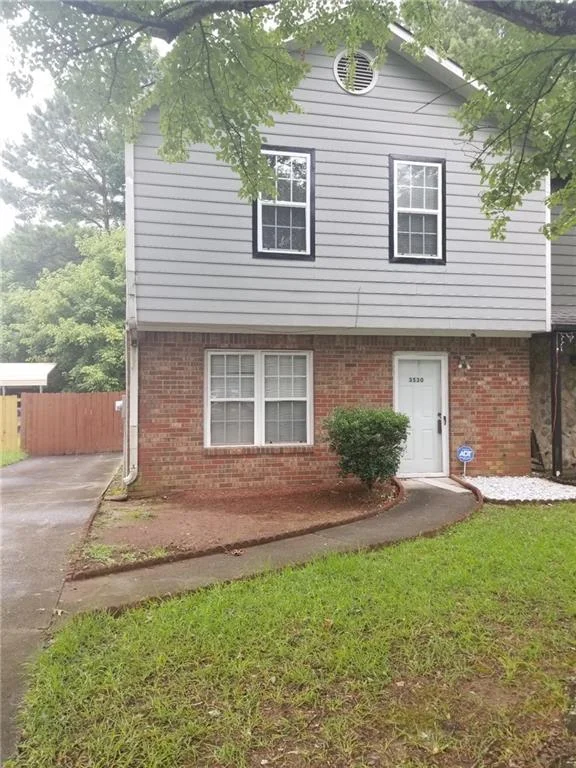
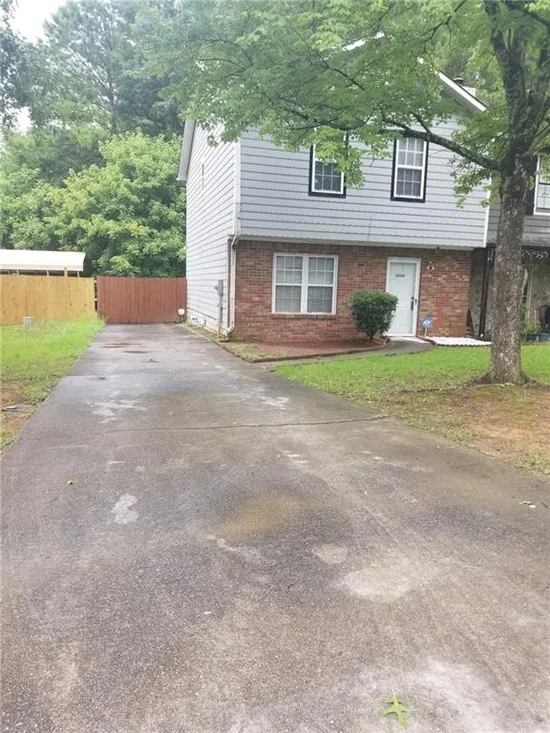
Priced to sell and completely move-in ready! Whether you are looking for a fantastic place to call home or a high yielding addition to your investment portfolio, this beautifully renovated 3 bedroom, 2.5 bathroom end-unit townhome delivers. Located in a highly sought after Powder Springs neighborhood within the top rated Cobb County School District.

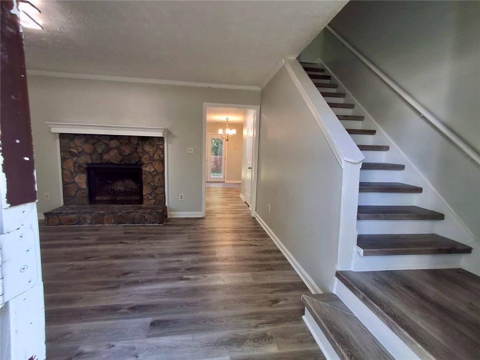
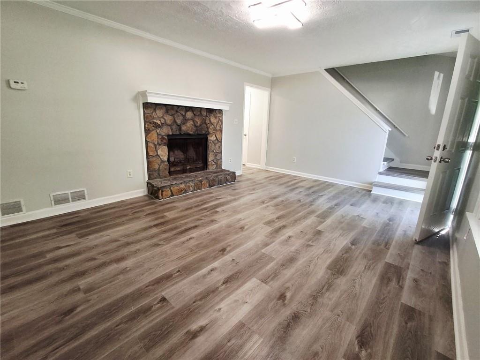
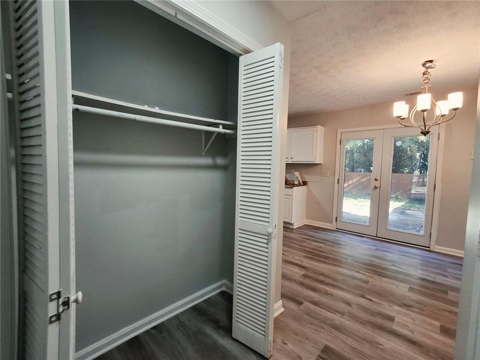
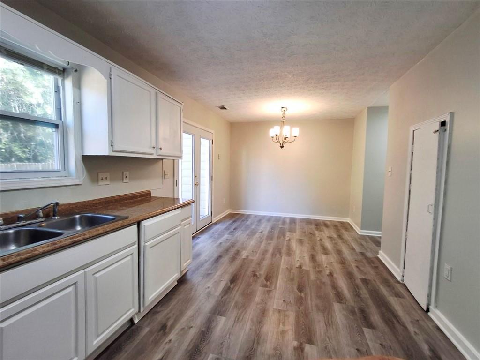
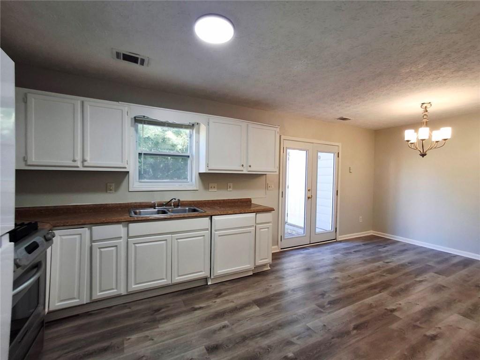
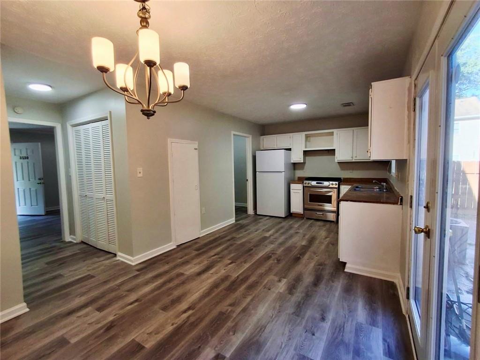
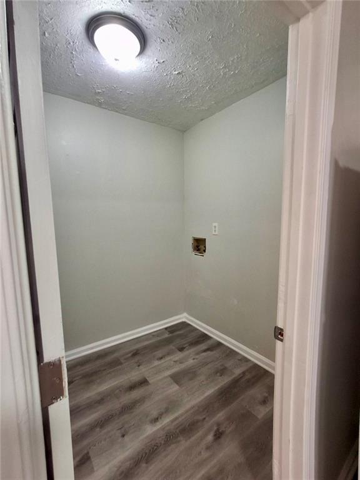
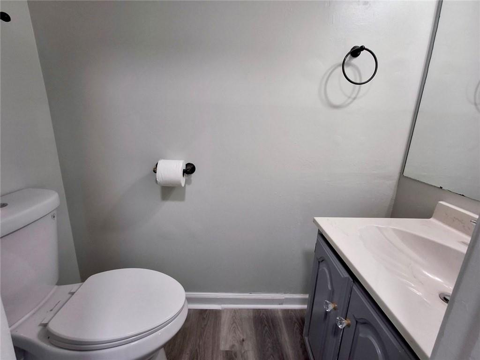
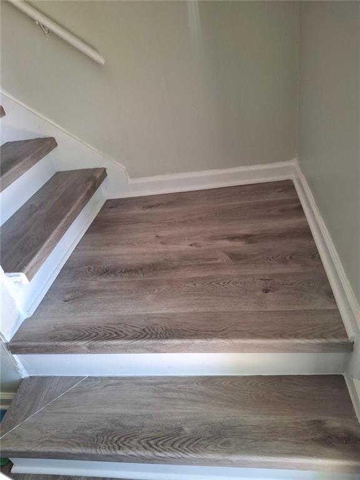
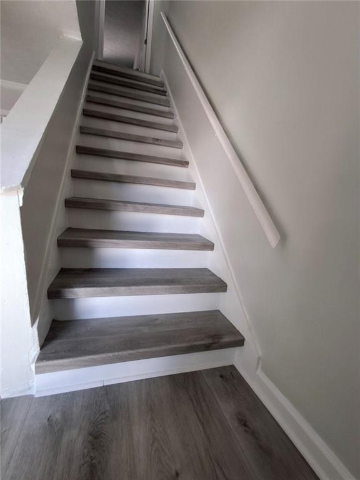
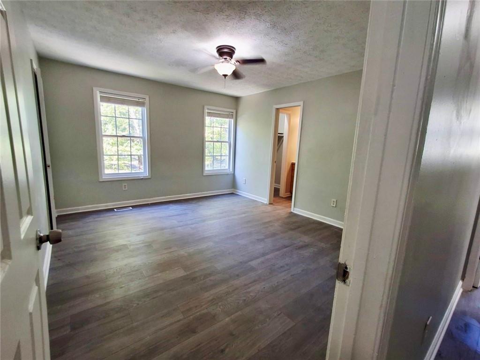
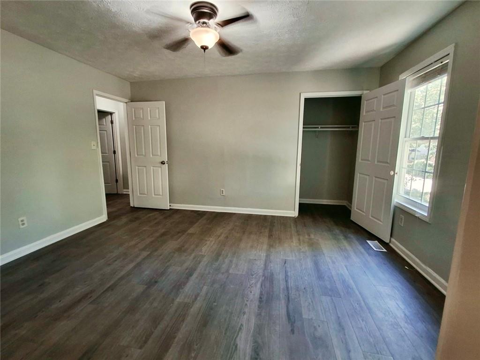
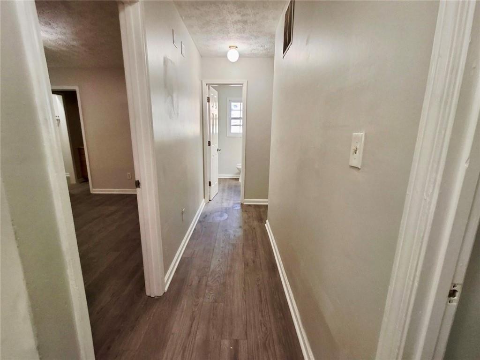
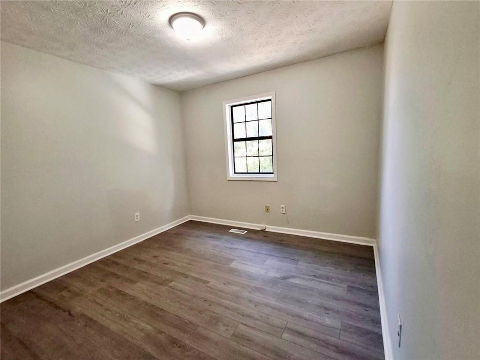
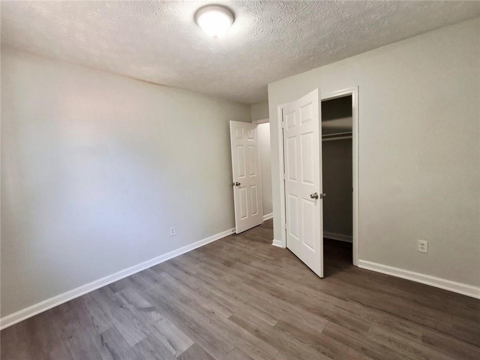
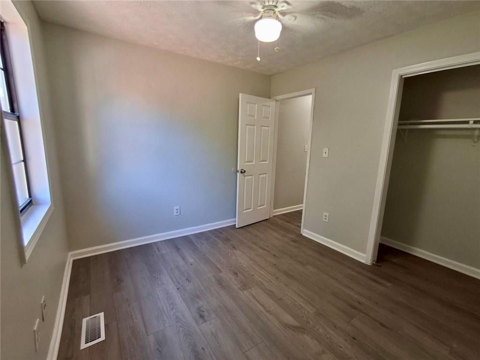
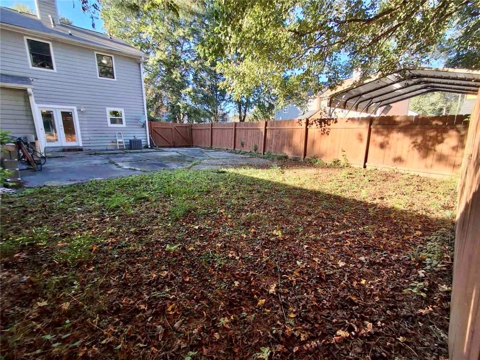
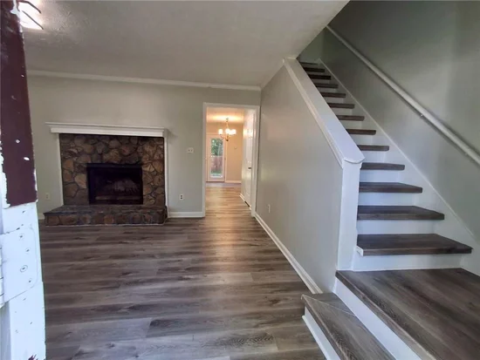
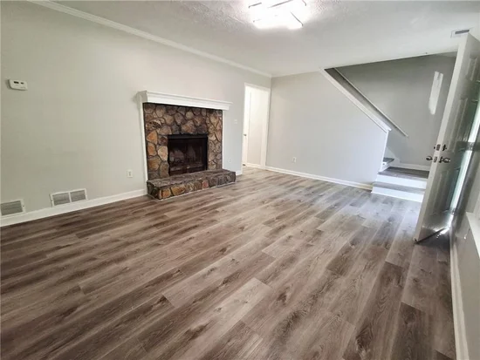
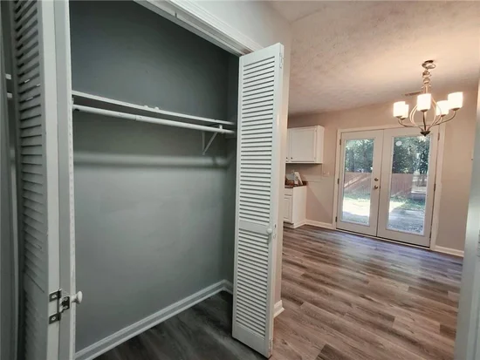
Step inside to discover a completely refreshed interior featuring brand new, heavy duty 5.5mm 20-mil waterproof LVP flooring throughout and fresh paint from top to bottom. Zero carpet means easy maintenance and modern appeal. The functional layout centers around a cozy living room fireplace, flowing seamlessly into a private, fully fenced in backyard that's perfect for weekend BBQs, pets, or unwinding in complete privacy.

Major expenses are already taken care of for you, providing ultimate peace of mind. The roof and hot water heater are only 4 years old, and the refrigerator is just 1 year old, meaning zero deferred maintenance for the next owner.

For investors, this property is a proven money maker. It previously generated a strong $2, 100 / month through the housing authority, offering immediate cash flow potential from day one.

End-units in this condition and school district sell fast. Don't let this one slip away. Schedule your private tour today and make an offer before it's gone!

Property Highlights

Property Type
Residential
Property Sub Type
Townhouse
Architectural Style
A-Frame
Bedrooms
3
Total Bathrooms
3
Acres
0.09
Year Built
1985
Condition
Resale
Cumulative Days On Market
4

Location

City/Township
Powder Springs
View
City, Neighborhood, Trees/Woods
Subdivision
Whispering Glen
County
Cobb - GA

Lake/Waterfront Information

Water Body Name
None
Waterfront Features
None

Property Details

Price
$212,900
Condition
Resale
Property Type
Residential
Property Sub Type
Townhouse

Building

Bedroom Features
Other
Levels
Two
Total Area
1,364

Community

Community Features
Near Schools, Near Shopping, Near Trails/Greenway, Restaurant, Sidewalks
Special Circumstances
Investor Owned, Sold As/Is

Local Schools

Elementary School
Compton
Middle School
Tapp
High School
Mc Eachern

Interior Features

Bedrooms and Bathrooms

Total Bathrooms
3
Full Bathrooms
2
1/2 Bathrooms
1
Bedrooms
3

Rooms and Basement

Basement Features
None

Appliances

Appliances
Dishwasher, Gas Range, Gas Water Heater

Interior Features

Interior Features
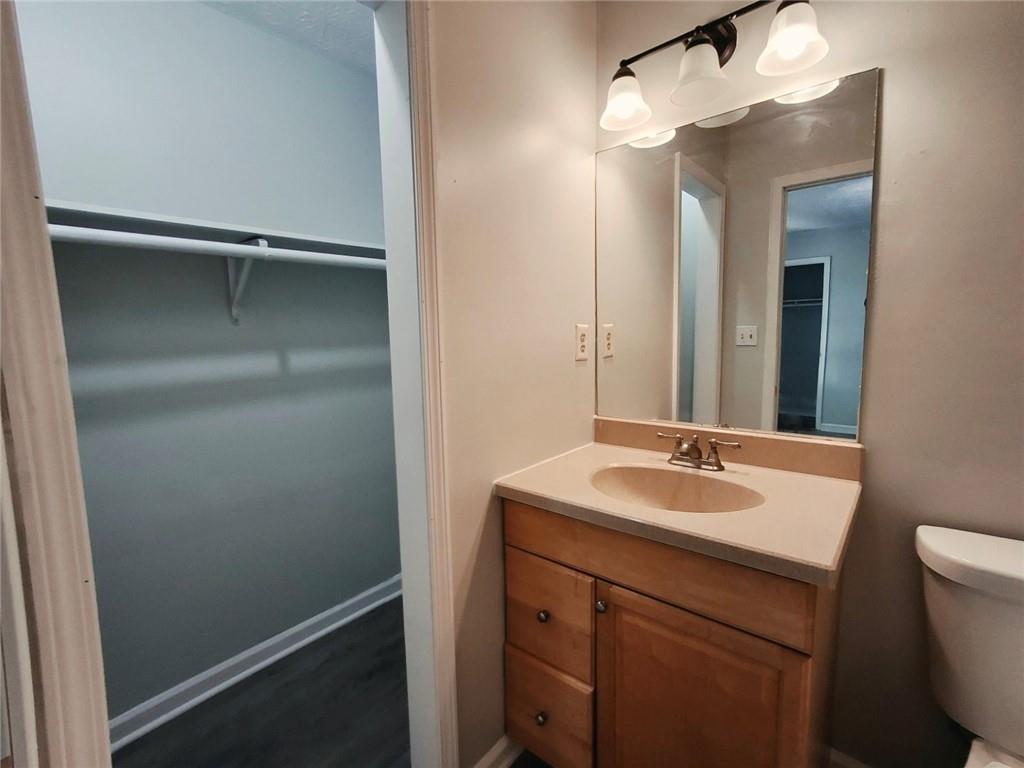
Disappearing Attic Stairs, Double Vanity, Entrance Foyer, High Ceilings 9 ft Main, High Ceilings 9 ft Upper, High Speed Internet, Walk-In Closet(s)
Flooring
Carpet, Luxury Vinyl
Laundry Features
In Hall
Accessibility Features
None
Window Features
Insulated Windows
Security Features
Carbon Monoxide Detector(s), Fire Alarm, Smoke Detector(s)
Electic
110 Volts
Fireplace Features
Factory Built, Family Room, Gas Starter

Heating and Cooling

Heating Features
Central, Forced Air, Zoned
Fireplaces
1

Building Details

Construction

Architectural Style
A-Frame
Year Built
1985
Foundations
Slab
Common Walls
End Unit

Materials

Construction Materials
Brick, Vinyl Siding
Roof
Composition

Terms

Terms

Ownership
Fee Simple
Cumulative Days On Market
4

Taxes

Tax

Tax (Annual)
$2,601

Heating, Cooling & Utilities

Cooling Features
Ceiling Fan(s), Central Air, Zoned

Utilities

Utilities
Cable Available, Electricity Available, Underground Utilities, Water Available
Sewer
Public Sewer

Green Energy

Energy Efficiency Features
None

Utilities

Water Source
Public

Green Energy

Green Energy Features
None

Lot

Acres
0.09
Lot Dimensions
x
Lot Features
Back Yard, Cleared, Level
Road Surface
Concrete
Road Frontage
City Street

Exterior Features

Exterior Features
Private Yard
Patio And Porch Features
None
Fencing
Back Yard, Wood
Horse Amenities
None

Parking

Total Parking Spaces
2
Parking Features
Assigned, Driveway

Pool Features

Pool Features
None
Spa Features
None
Listed by Point Honors and Associates, Realtors
Listing Data last updated 10/10/2026 12:00 pm
Get a Link to this Property: Copy To Clipboard
QR Code link to this property

Phone:
Connect with:

Payment Calculator

per month. fixed. % interest.
$
%
$
%
Principal & Interest
+ Home Insurance
+ Property Tax
+ HOA Fees
per month
Total interest paid over s will be:
All estimates and provided for informational purposes only. Actual amounts may vary. The output of the tool is not a loan offer or solicitation, nor is it financial or legal advice. Information, rates, programs and loan scenarios shown are for example only as of 10-Oct-2026 and are subject to change without notice. Interest rates provided by the St. Louis Federal Reserve Economic Data (FRED). All products are subject to credit and property approval. Not all products are available in all states or for all loan amounts. Other restrictions and limitations apply. Contact your preferred lender for the pricing associated with your specific transaction. Calculations are generated by Open Source mortgage calculation software tools using common mathematical formulas. All calculations should be independently verified.
Get Walk Score Content

Property History

Today
Property information last updated
3 days ago
Status Active. This is the most recent date the listing was placed on market.
Cumulative Days on Market: 4 days (includes prior listings) · Currently listed since October 7, 2026. Data provided by the MLS.

Similar Properties

Scroll to Top