Start of property details
Share this property:
3141 Cambridge Mill Street SE
Acworth, GA 30102
1 day ago
NEW
$464,990
Active
3
Beds
2
Baths
2
Garage
1,897
Sqft
0.15
Acres
MLS# 7850122
Cumulative Days on Market: Less than 1 · Includes prior listings · Currently listed since 10/06/26 · Data provided by the MLS.

Property Description

Your life is our Blueprint

Welcome to Madison at Buice Lake in Acworth, where the EASTON floorplan by Stanley Martin Homes offers spacious one level living!

Easy living is what this home is all about!
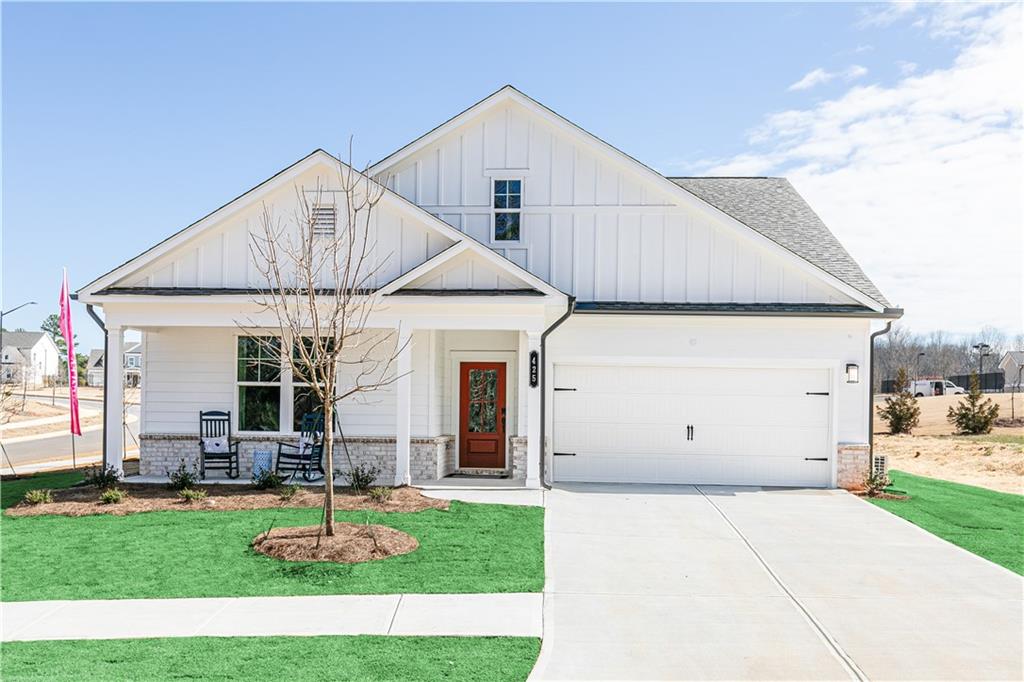
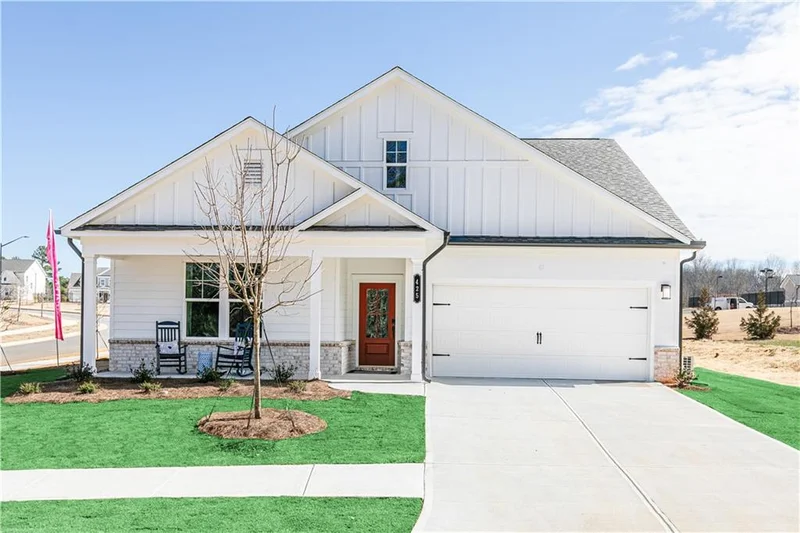
Welcome home to this charming new construction home featuring a timeless white siding exterior and beautifully landscaped front yard. A welcoming front porch creates the perfect spot to enjoy your morning coffee or unwind at the end of the day. Thoughtfully designed landscaping and attractive curb appeal add to the home’s inviting character, while the crisp white exterior gives it a fresh, modern feel.
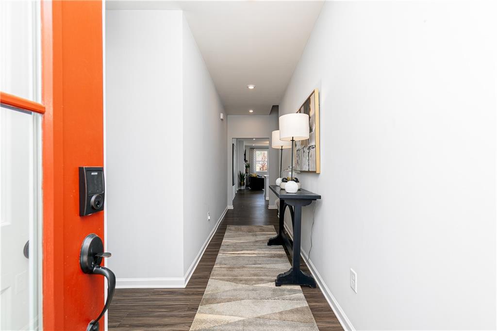
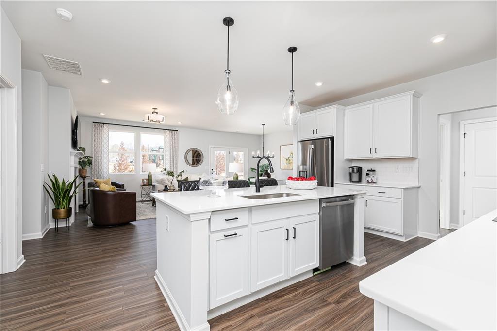
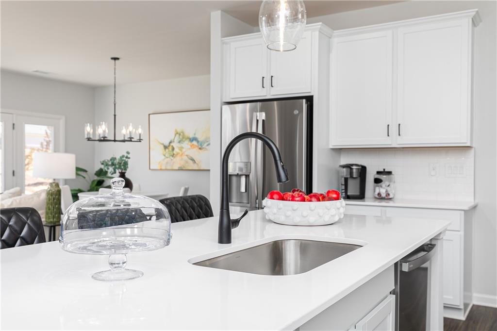
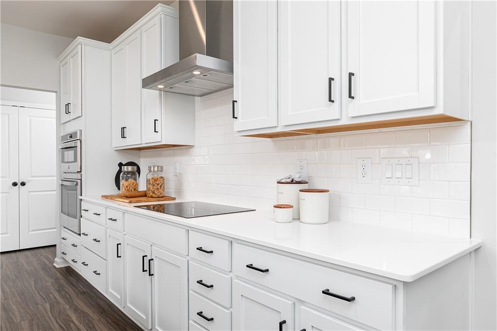
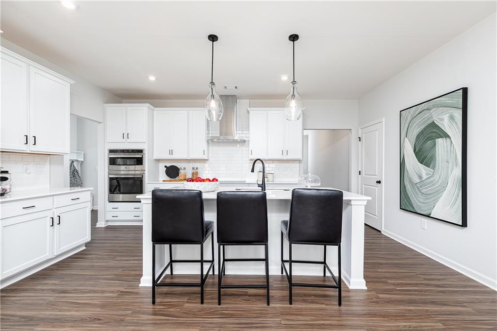
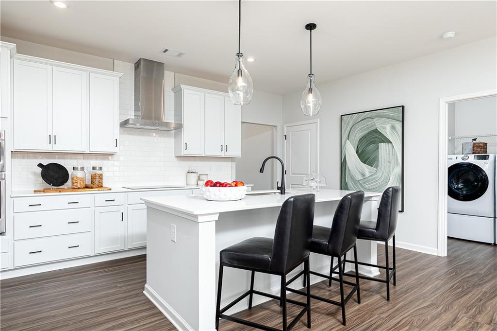
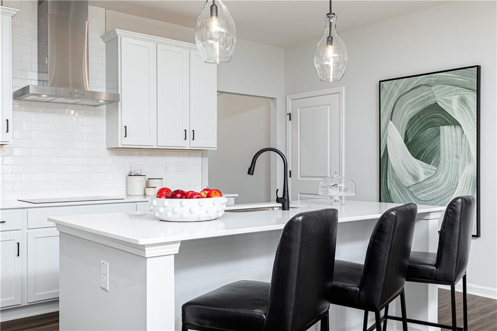
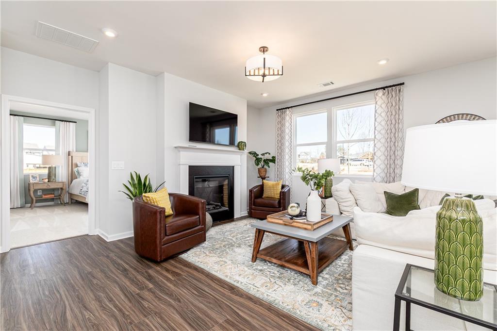
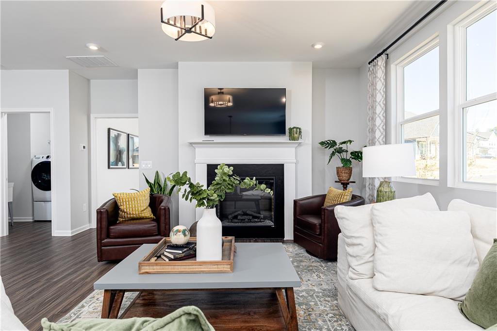
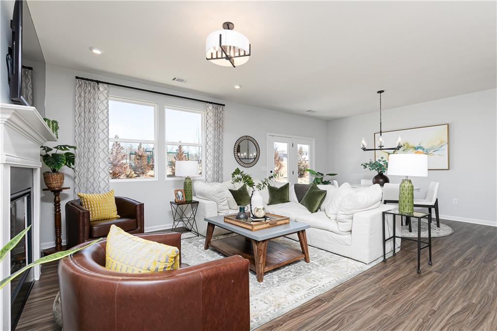
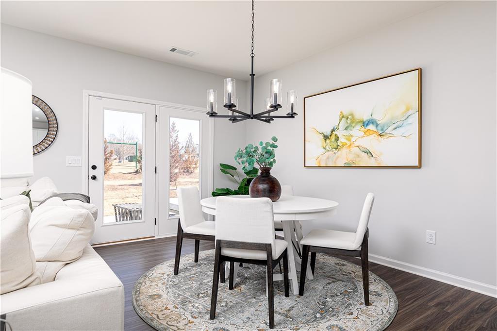
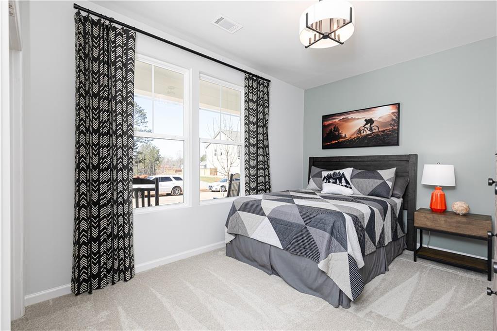
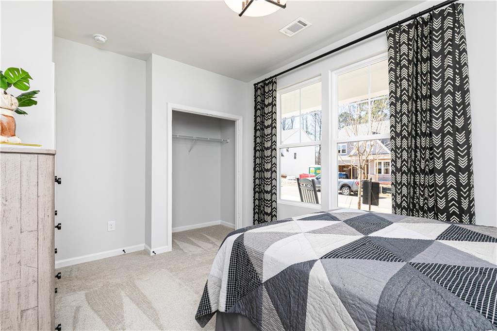
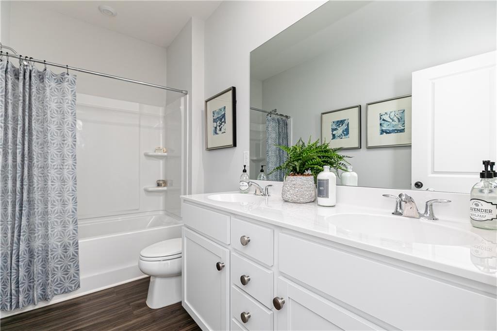
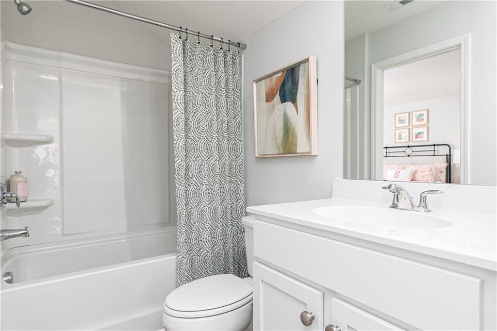
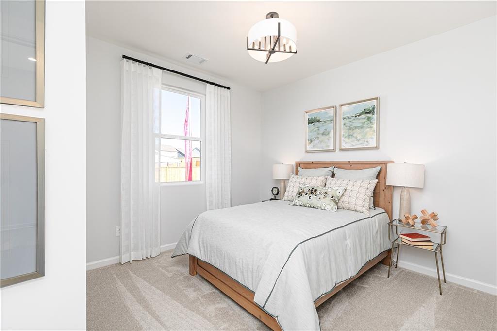
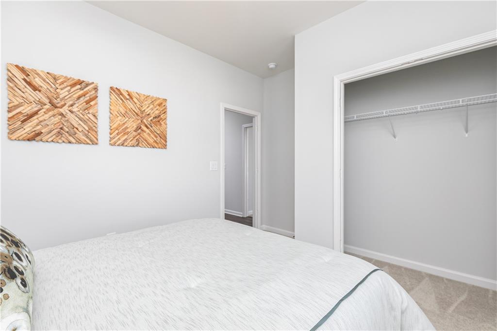
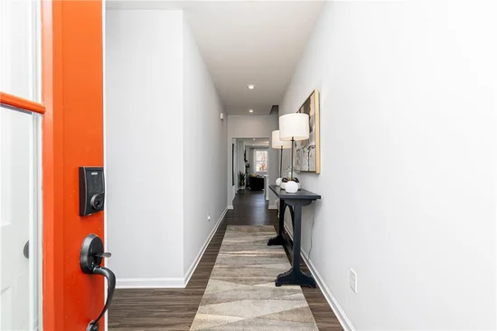
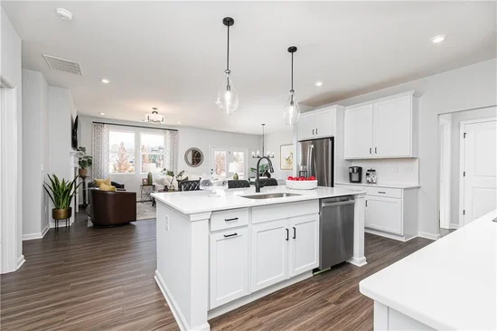
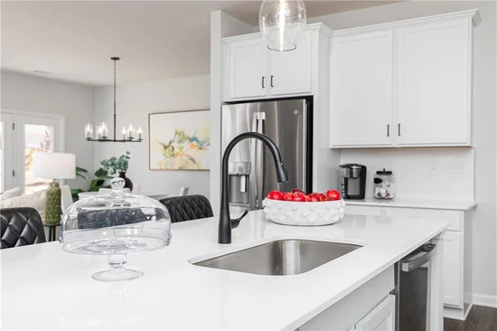
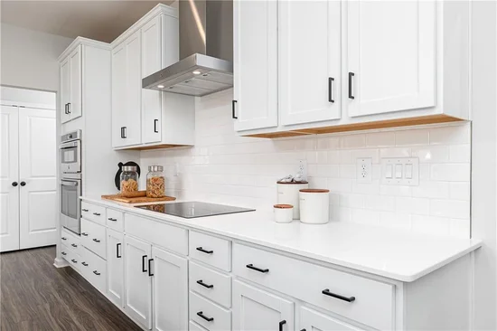
Upon entering the home, you'll be greeted with a spacious foyer and coat closet. You have 2 bedrooms and a shared bath in the front of the home. Step in a little further and you'll be surprised at the openess of the kitchen, dining room and living room. This kitchen design features 42' upper cabinetry with soft close doors. The GE Profile SS appliance package includes a Vent Hood, electric cooktop, wall oven, convection microwave and dishwasher. White Quartz counter tops, pendant lighting, tile backsplash and walk in pantry complete your thoughtfully designed kitchen. Relax by the fireplace while enjoying a movie on your TV above that has already been plasma prepped!
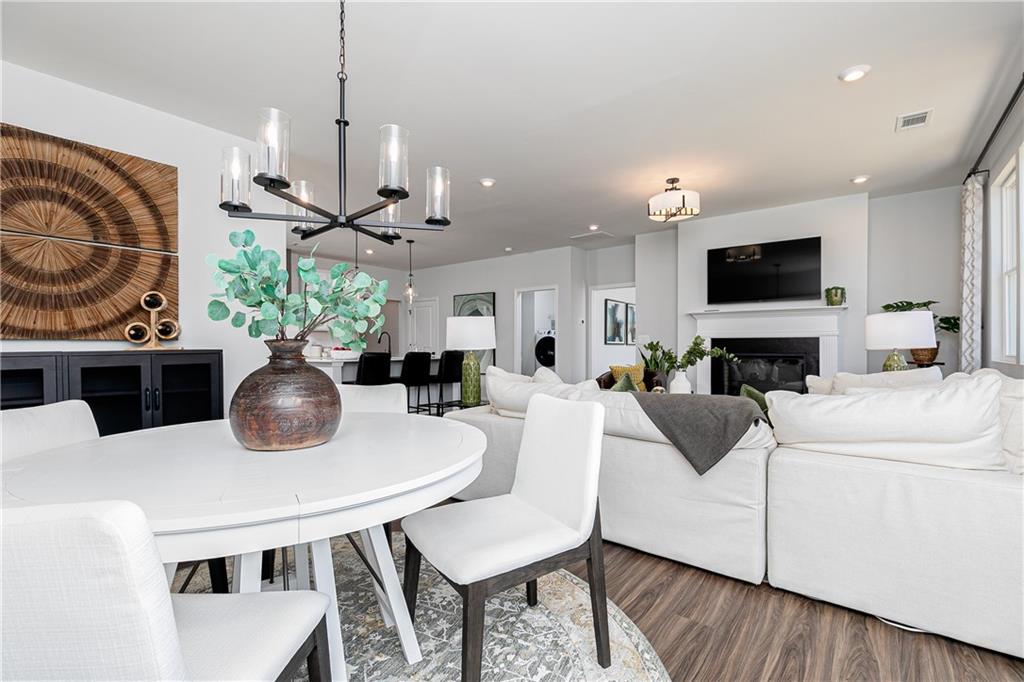
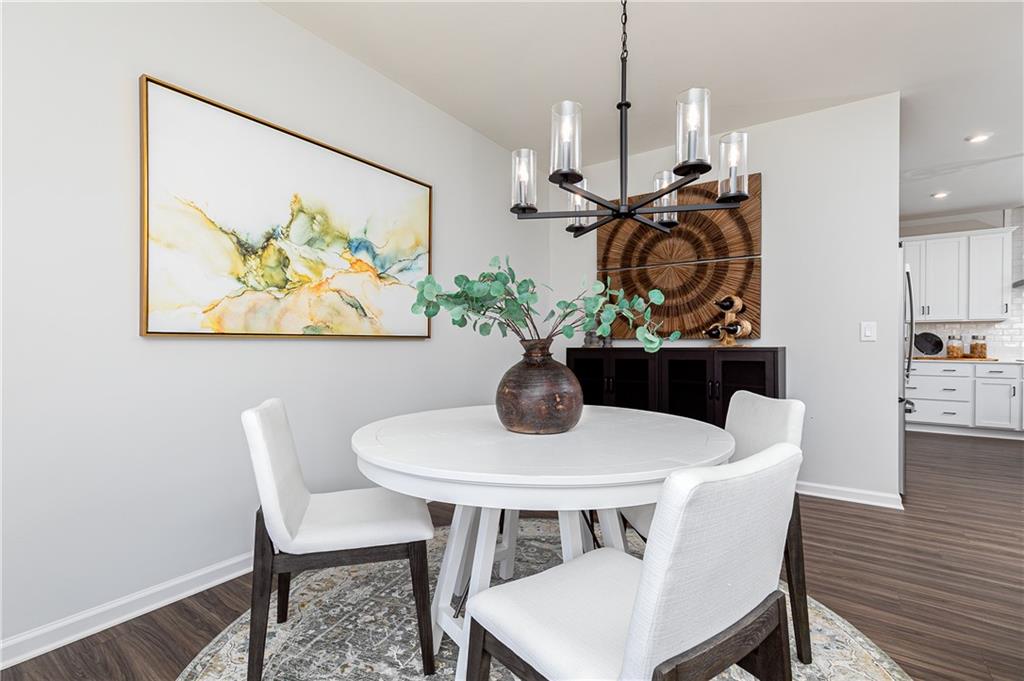
The dining space allows for even the most spacious dining table and side board.
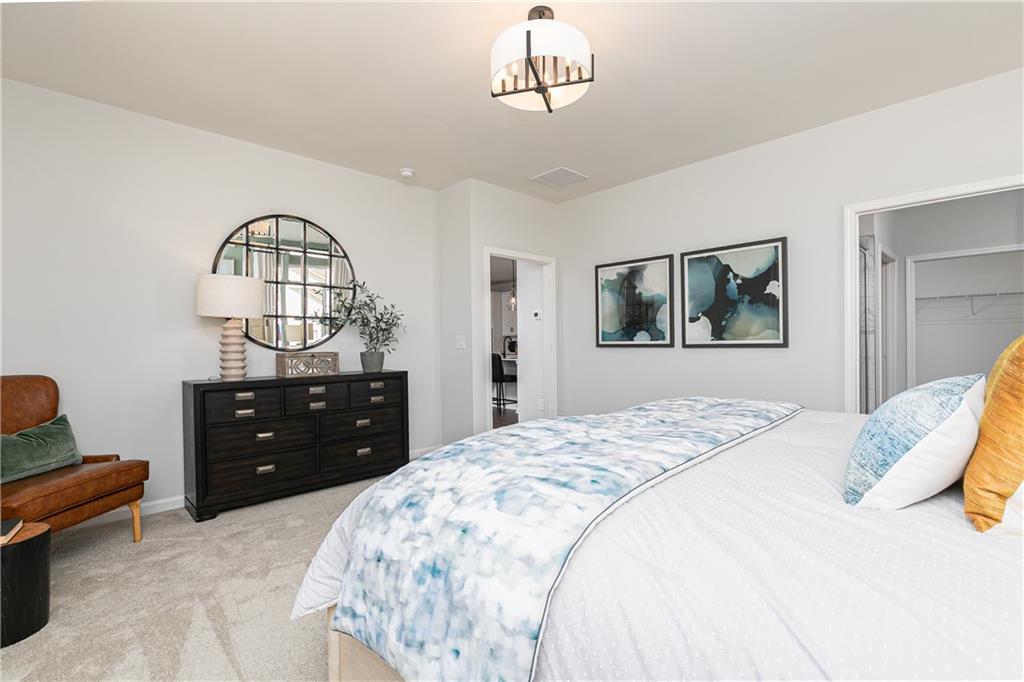
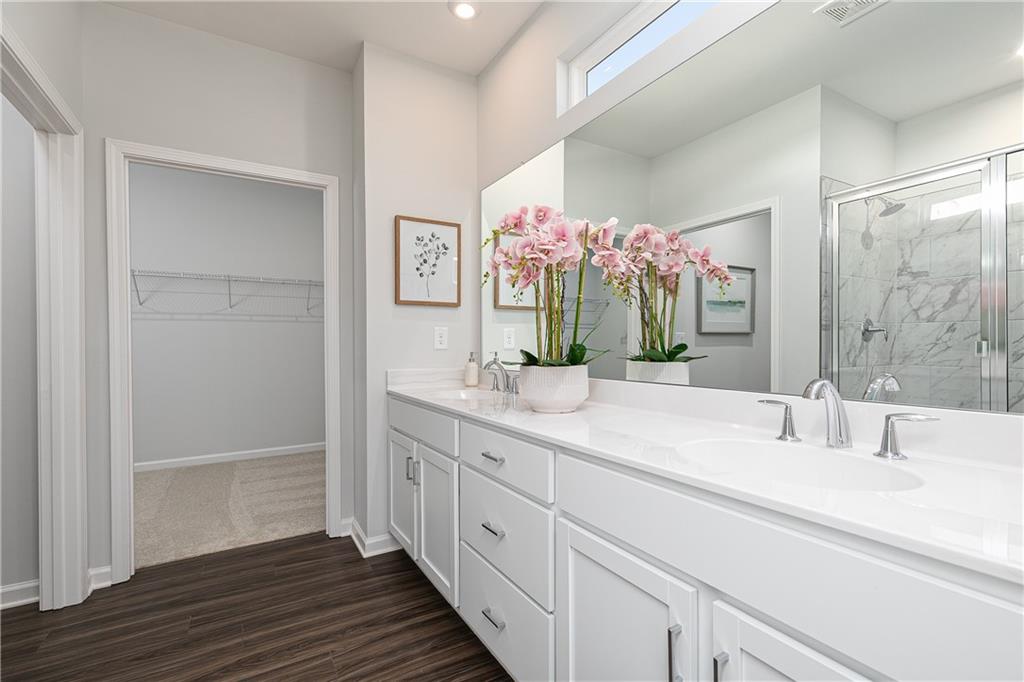
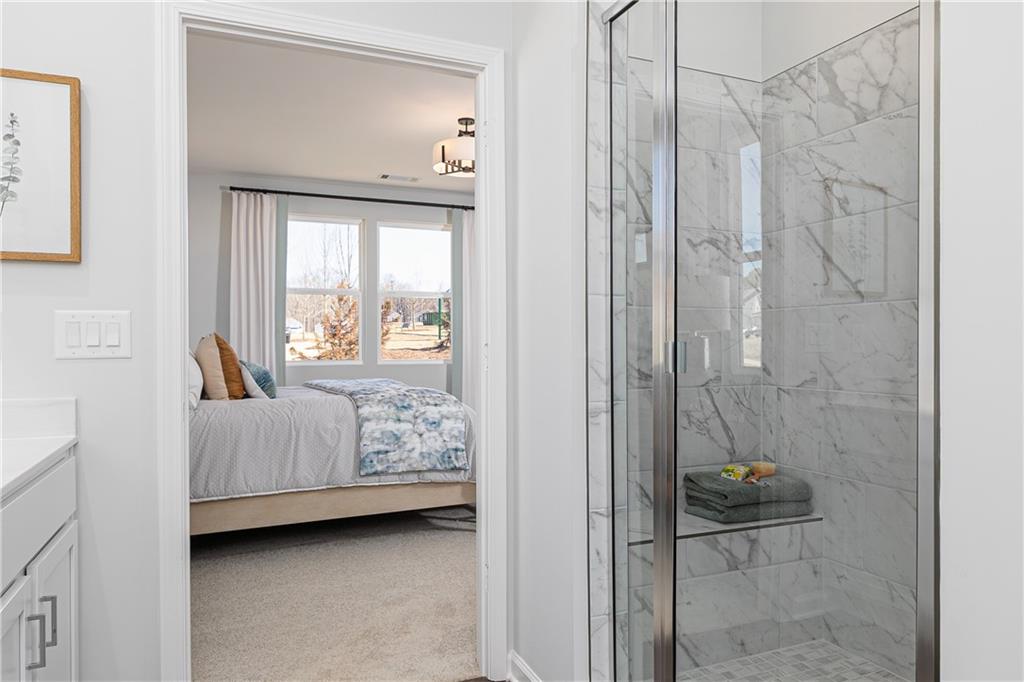
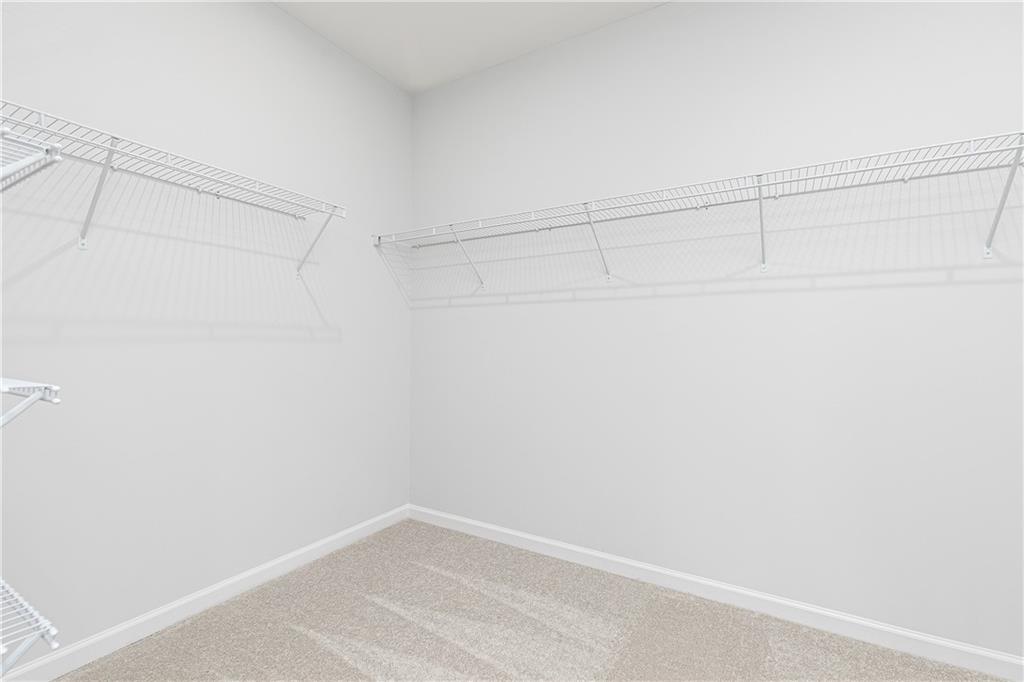
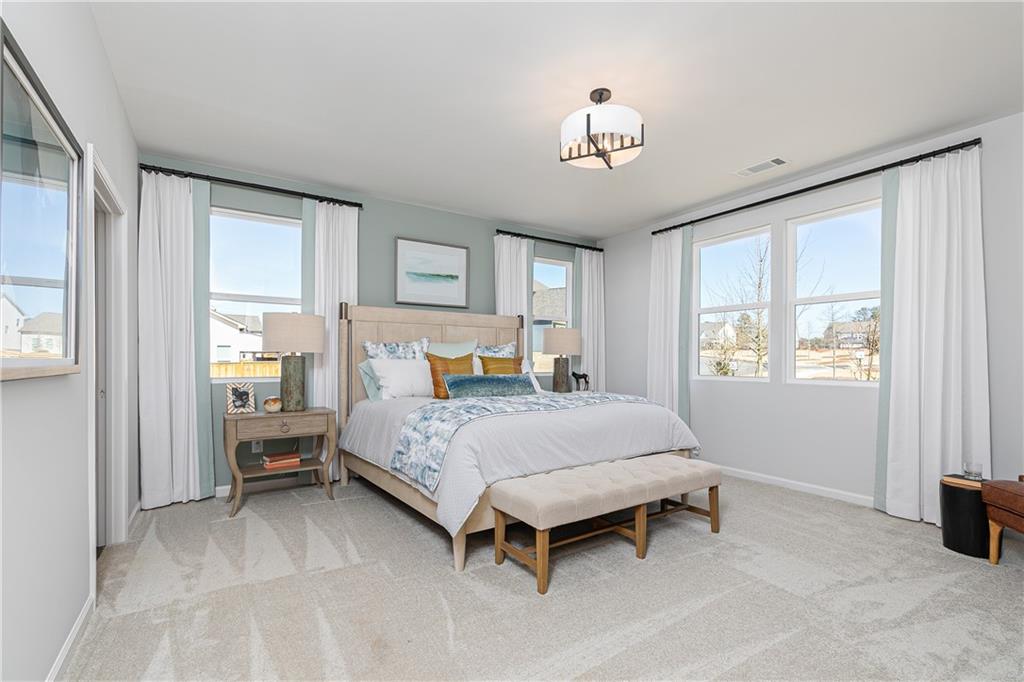
Your oversized Primary Bedroom with ensuite bathroom and walk in closet is a perfect place to unwind after a long day! When it's time to do laundry, you have a walk in laundry room with a seperate sink outside of the primary bedroom!
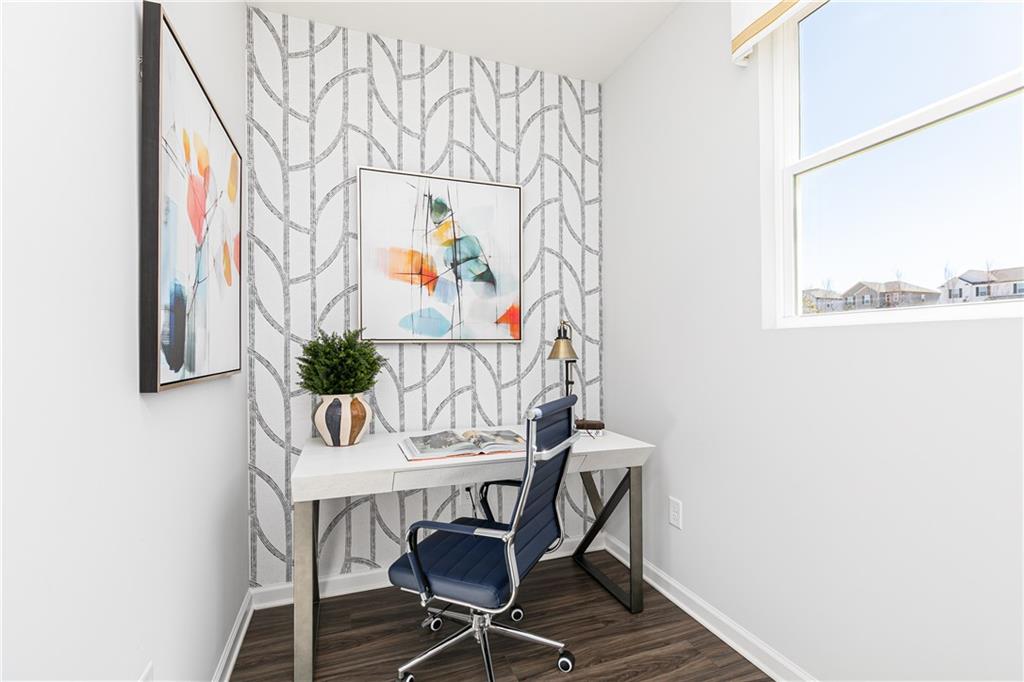
Work from home in comfort and privacy with a dedicated home office designed to keep your professional space separate from the bedrooms.
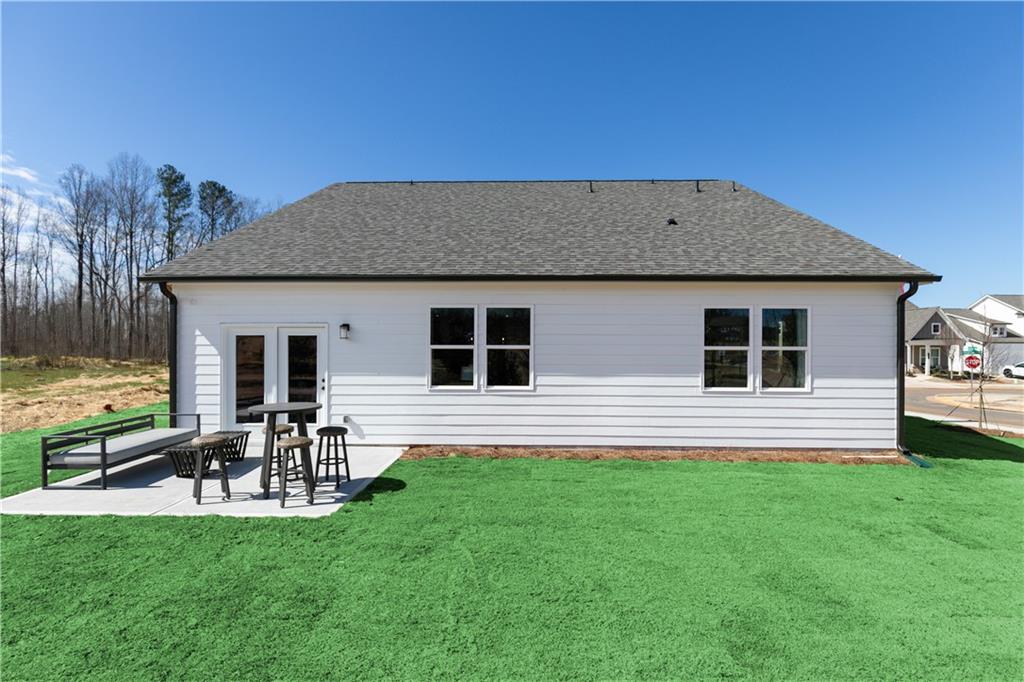
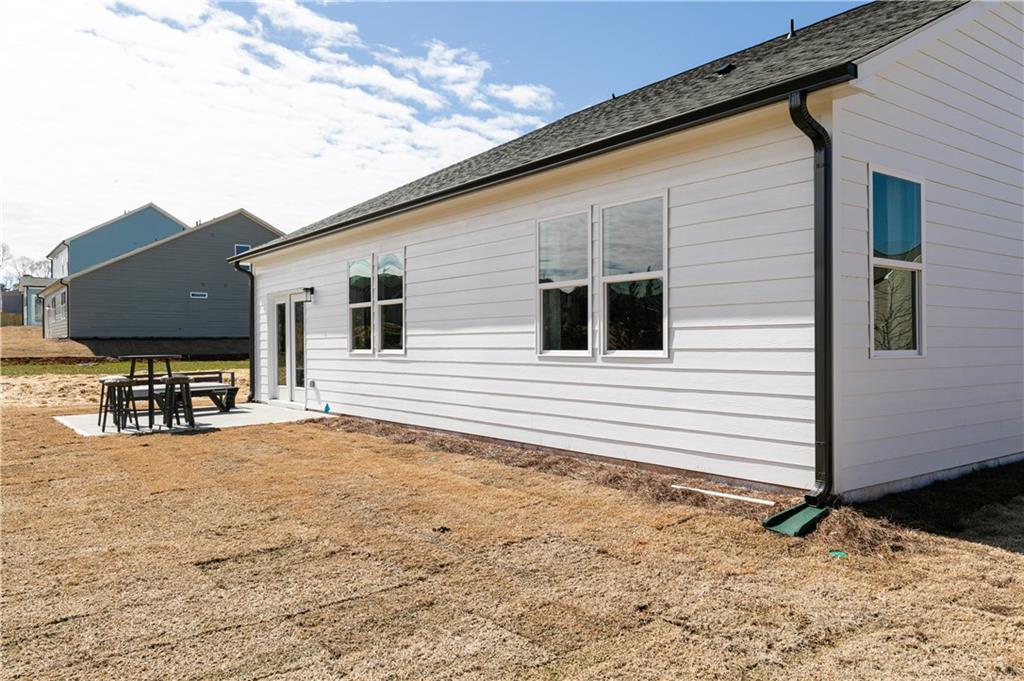
Step outside to a wonderful outdoor retreat featuring a spacious back patio overlooking a level, beautifully maintained backyard. The flat lot provides plenty of room for entertaining, relaxing, gardening, or enjoying outdoor activities. This inviting outdoor space offers the perfect extension of the home and plenty of possibilities for making it your own.

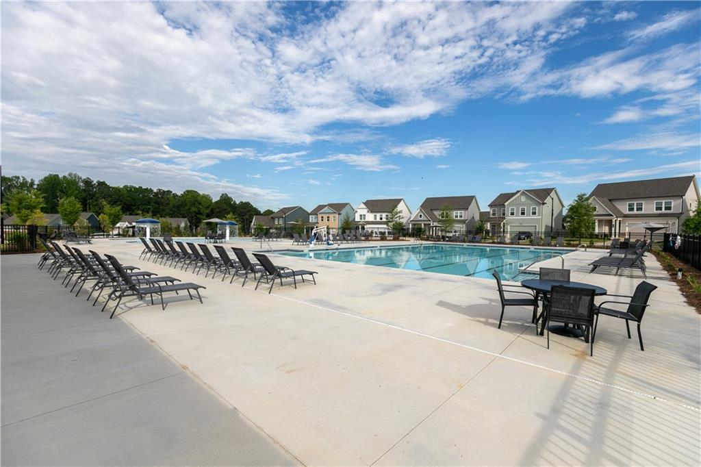
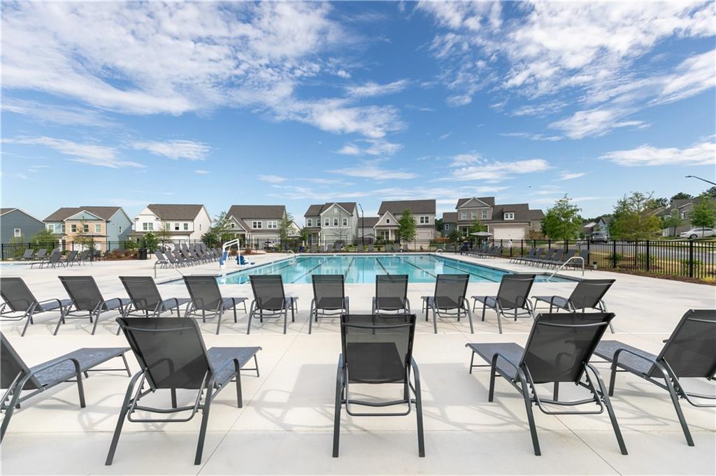
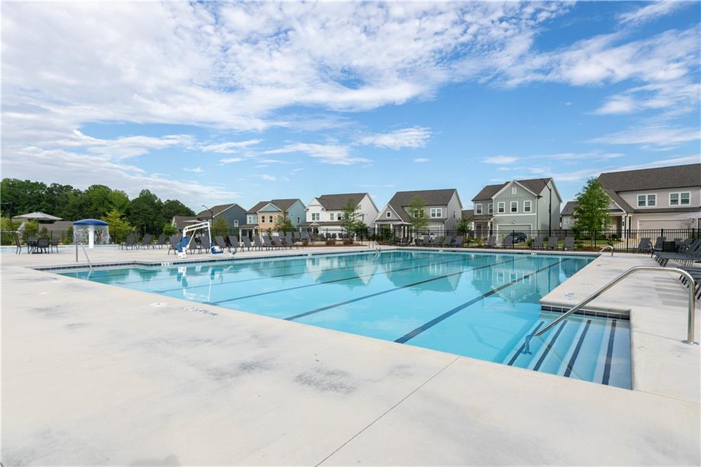
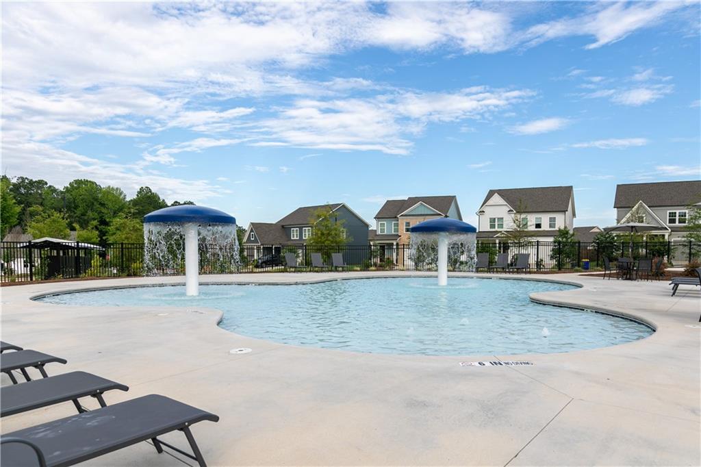
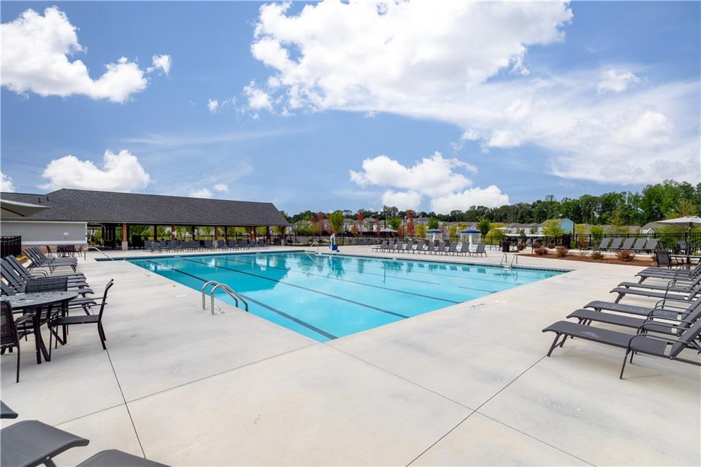
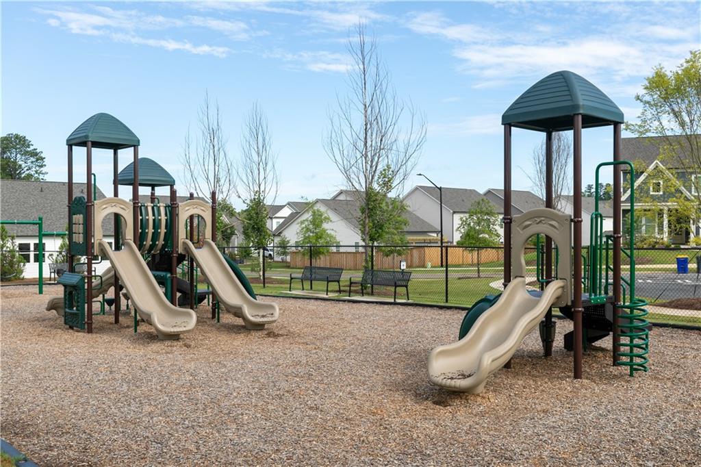
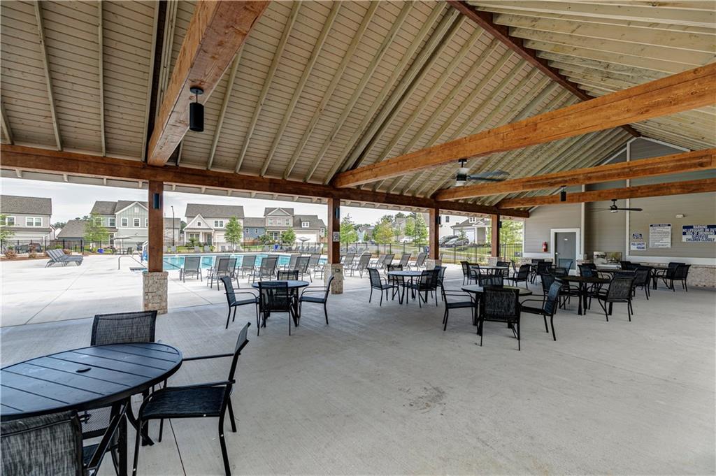
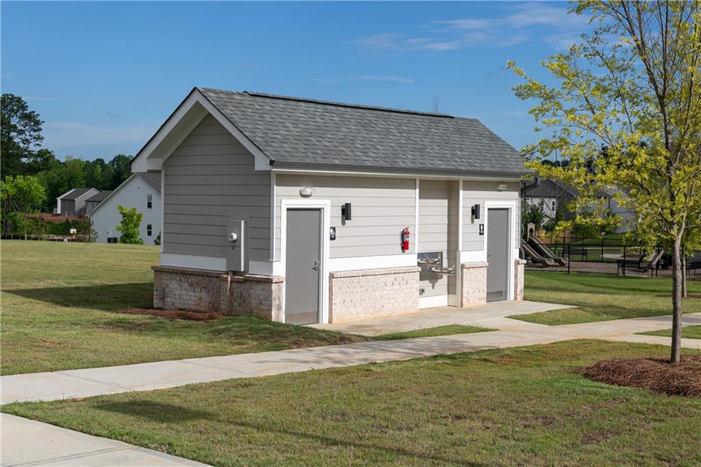
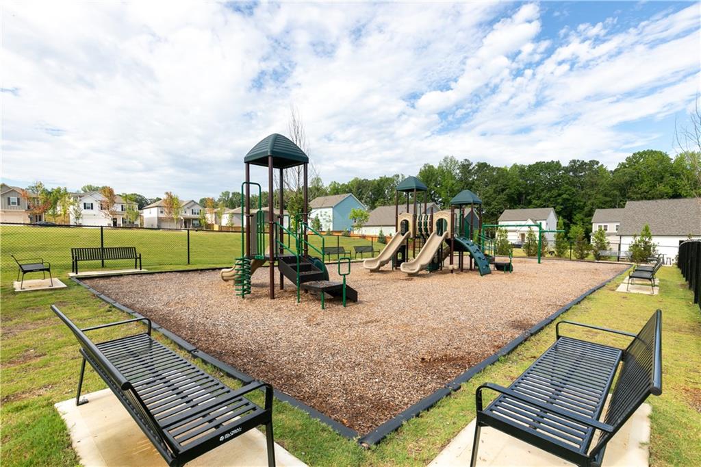
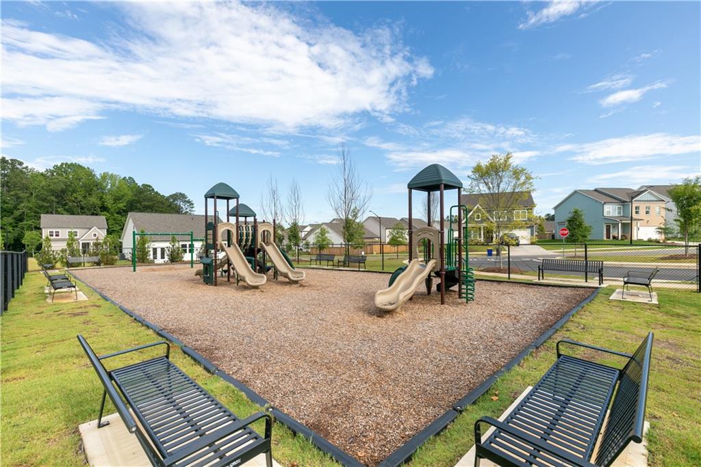
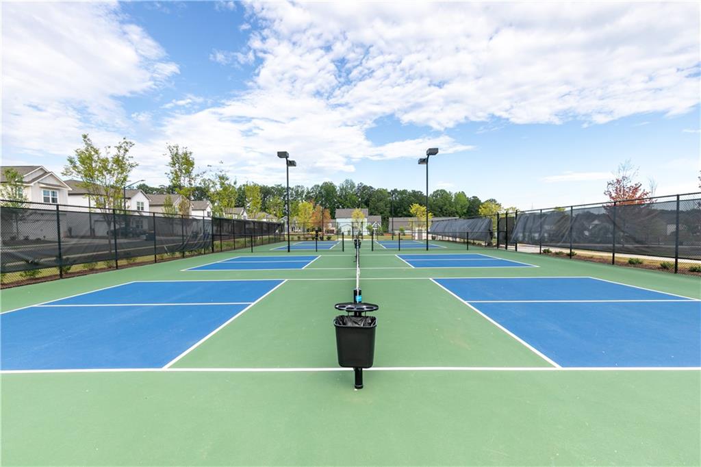
Outside your front door, Madison at Buice Lake offers an impressive collection of community amenities, including a clubhouse and pavilion, swimming pool with splash feature, pickleball courts, playground, event lawn, green spaces, and walking trails. Conveniently located in Acworth with easy access to Woodstock and Towne Lake, the community puts shopping, dining, recreation, and outdoor activities close to home. Located in the desirable Etowah High School district, this home combines modern finishes, functional living spaces, and the ease of new construction that's ready for you now. Why wait to build when you can move in and start enjoying your new home today?

Don't miss your opportunity to make Lot #74 your new home at Madison at Buice Lake!

Photos are of a similar home and are for illustrative purposes only. Actual home, finishes, features, and selections may vary.

Ask a Local Expert

Property Highlights

Property Type
Residential
Property Sub Type
Single Family Residence
Architectural Style
Traditional
Bedrooms
3
Total Bathrooms
2
Acres
0.15
Year Built
2026
Condition
New Construction

Location

City/Township
Acworth
View
Trees/Woods
Subdivision
Madison at Buice Lake
County
Cherokee - GA

Lake/Waterfront Information

Water Body Name
None
Waterfront Features
None

Property Details
Price
$464,990
Condition
New Construction
Property Type
Residential
Property Sub Type
Single Family Residence

Building

Bedroom Features
Master on Main, Oversized Master, Other
Levels
One
Total Area
1,897

Community

Community Features
None
Special Circumstances
None

Local Schools

Elementary School
Clark Creek
Middle School
E.T. Booth
High School
Etowah

Interior Features

Bedrooms and Bathrooms

Total Bathrooms
2
Full Bathrooms
2
Bedrooms
3
Bedrooms on Main Level
3

Rooms and Basement

Basement Features
None

Appliances

Appliances
Dishwasher, Electric Cooktop, Electric Oven, Electric Range, Electric Water Heater, ENERGY STAR Qualified Appliances, Microwave

Interior Features

Interior Features
High Ceilings 9 ft Main, Walk-In Closet(s)
Flooring
Carpet, Ceramic Tile, Hardwood
Laundry Features
Electric Dryer Hookup, In Hall, Laundry Room, Sink
Accessibility Features
None
Window Features
Double Pane Windows
Security Features
None
Electic
Other
Fireplace Features
Electric, Family Room

Heating and Cooling

Heating Features
Central, Electric
Fireplaces
1

Building Details
Construction

Architectural Style
Traditional
Builder
Stanley Martin Homes
Year Built
2026
Foundations
Slab
Common Walls

No Common Walls
Materials

Construction Materials
Brick Veneer, Fiber Cement
Roof
Composition, Shingle

Terms

Terms

Ownership
Fee Simple

Taxes

HOA

Has HOA
Yes
Association Fee
$100 /mo
Association Fee Includes
Maintenance Grounds, Reserve Fund, Swim, Tennis

Heating, Cooling & Utilities

Cooling Features
Central Air, Electric Air Filter

Utilities

Utilities
None

Green Energy

Green Certifications
ENERGY STAR Certified Homes

Utilities

Sewer
Public Sewer

Green Energy

Energy Efficiency Features
None

Utilities

Water Source
Public

Green Energy

Green Energy Features
None

Lot

Acres
0.15
Lot Features
Front Yard, Landscaped, Level
Road Surface
Asphalt
Road Frontage
None

Exterior Features

Exterior Features
Other
Patio And Porch Features
Front Porch, Patio
Fencing
None
Horse Amenities
None

Parking

Total Parking Spaces
2
Garage Capacity
2
Parking Features
Attached, Driveway, Garage, Garage Door Opener

Pool Features

Pool Features
None
Spa Features
None
Listed by SM Georgia Brokerage, LLC
Listing Data last updated 10/06/2026 07:00 pm
Get a Link to this Property: Copy To Clipboard
QR Code link to this property

Phone:
Connect with:

Payment Calculator

per month. fixed. % interest.
$
%
$
%
Principal & Interest
+ Home Insurance
+ Property Tax
+ HOA Fees
per month
Total interest paid over s will be:
All estimates and provided for informational purposes only. Actual amounts may vary. The output of the tool is not a loan offer or solicitation, nor is it financial or legal advice. Information, rates, programs and loan scenarios shown are for example only as of 6-Oct-2026 and are subject to change without notice. Interest rates provided by the St. Louis Federal Reserve Economic Data (FRED). All products are subject to credit and property approval. Not all products are available in all states or for all loan amounts. Other restrictions and limitations apply. Contact your preferred lender for the pricing associated with your specific transaction. Calculations are generated by Open Source mortgage calculation software tools using common mathematical formulas. All calculations should be independently verified.
Get Walk Score Content

Property History

Today
Status Active. This is the date the listing was placed on market.
Today
Property information last updated
Today
Date of last price change
Cumulative Days on Market: Less than 1 days (includes prior listings) · Currently listed since October 6, 2026. Data provided by the MLS.

Similar Properties

Scroll to Top