Start of property details
Share this property:
574 Ridge Lake Lane NW
Marietta, GA 30064
today
NEW
$499,500
Active
4
Beds
3
Baths
2
Garage
2,236
Sqft
0.69
Acres
MLS# 7849999
Cumulative Days on Market: Less than 1 · Includes prior listings · Currently listed since 10/08/26 · Data provided by the MLS.

Property Description

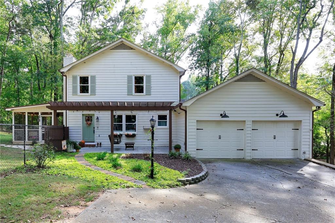
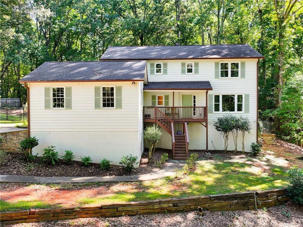
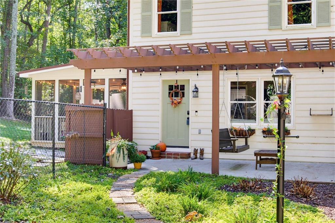
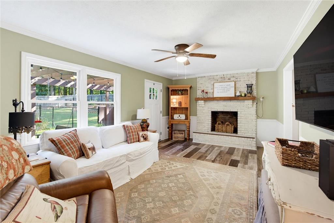
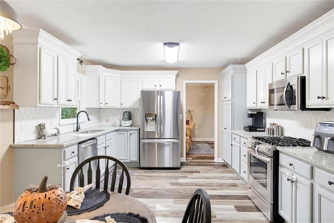
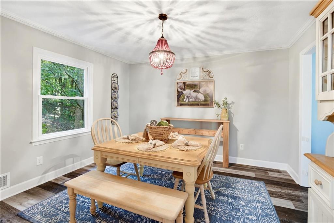
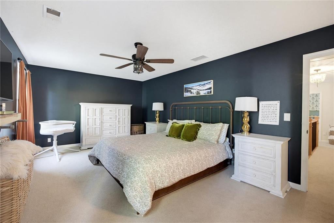
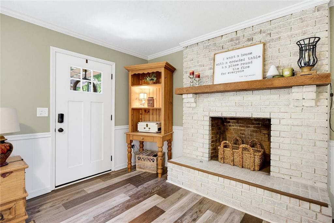
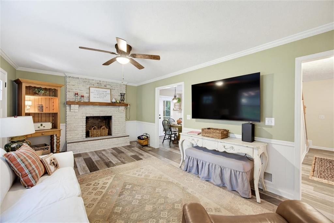
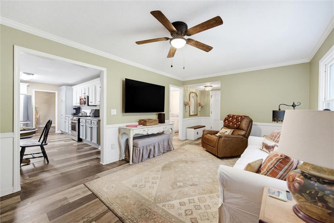
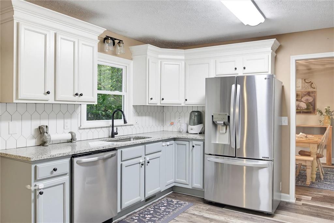
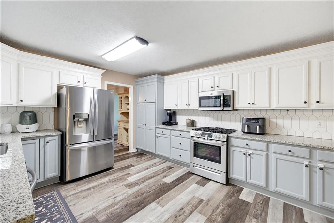
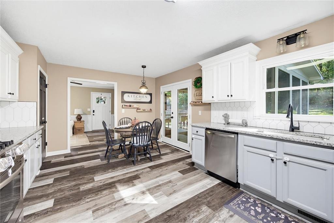
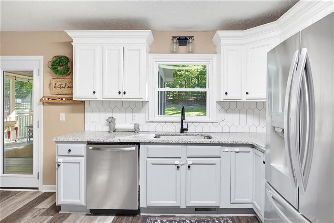
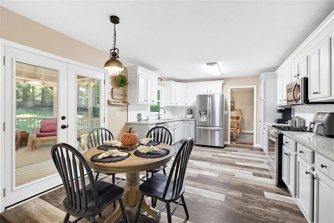
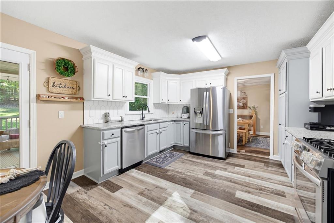
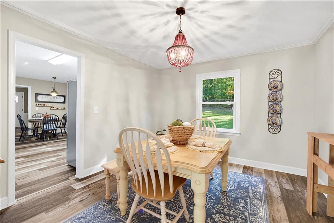
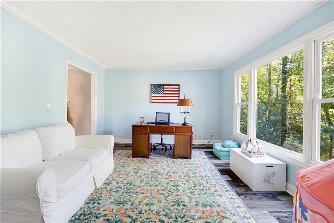
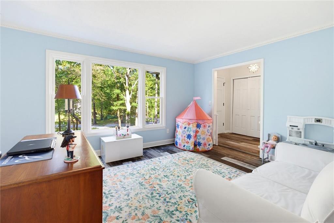
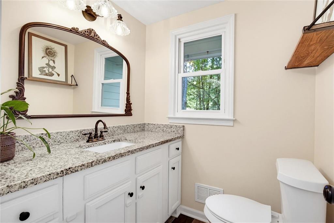
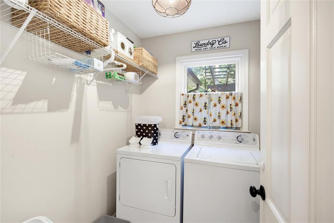
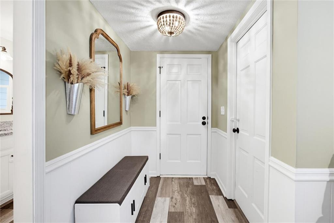
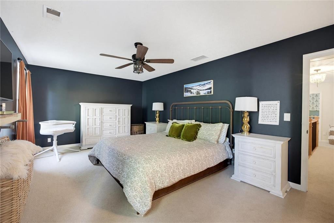
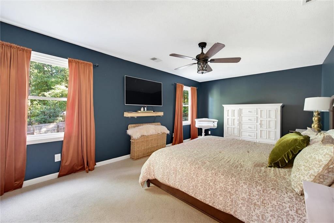
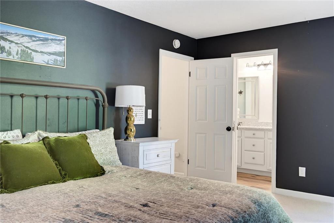
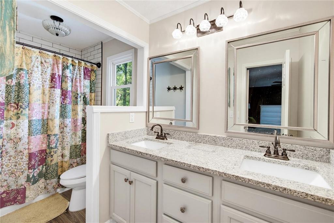
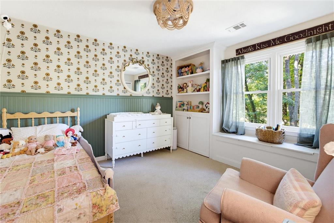
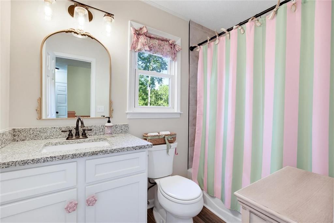
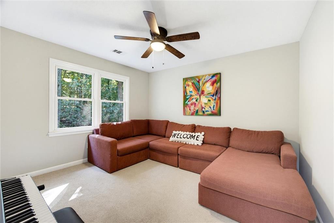
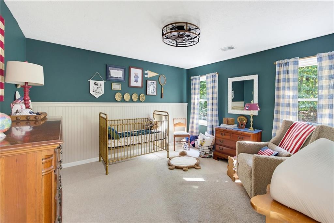
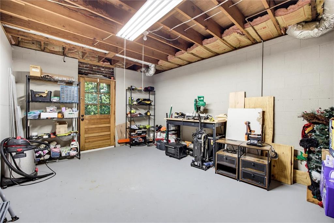
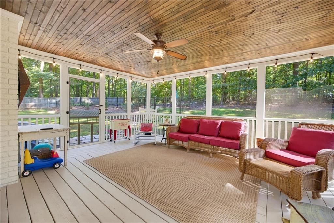
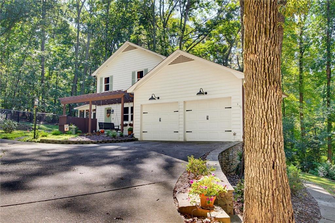
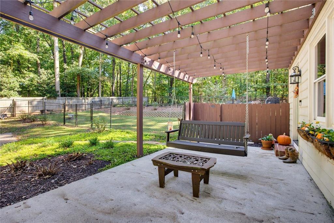
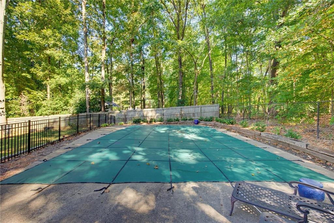
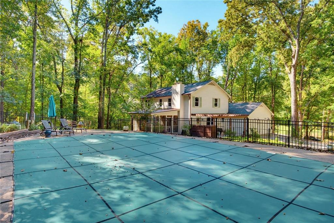
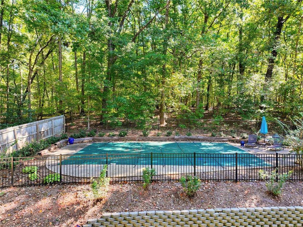
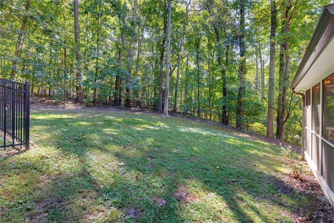
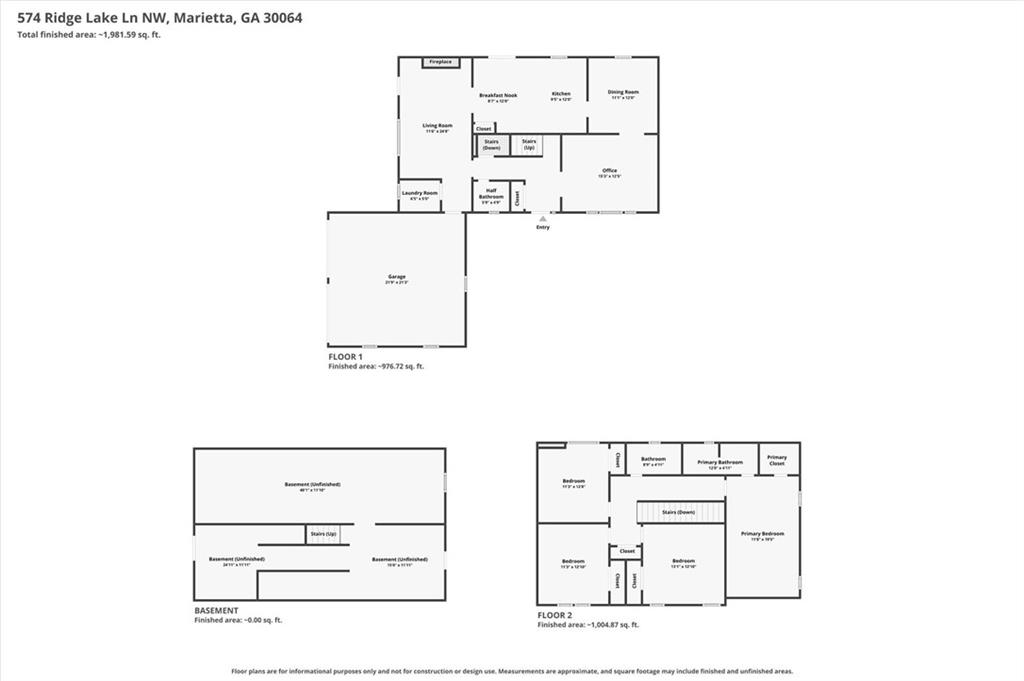
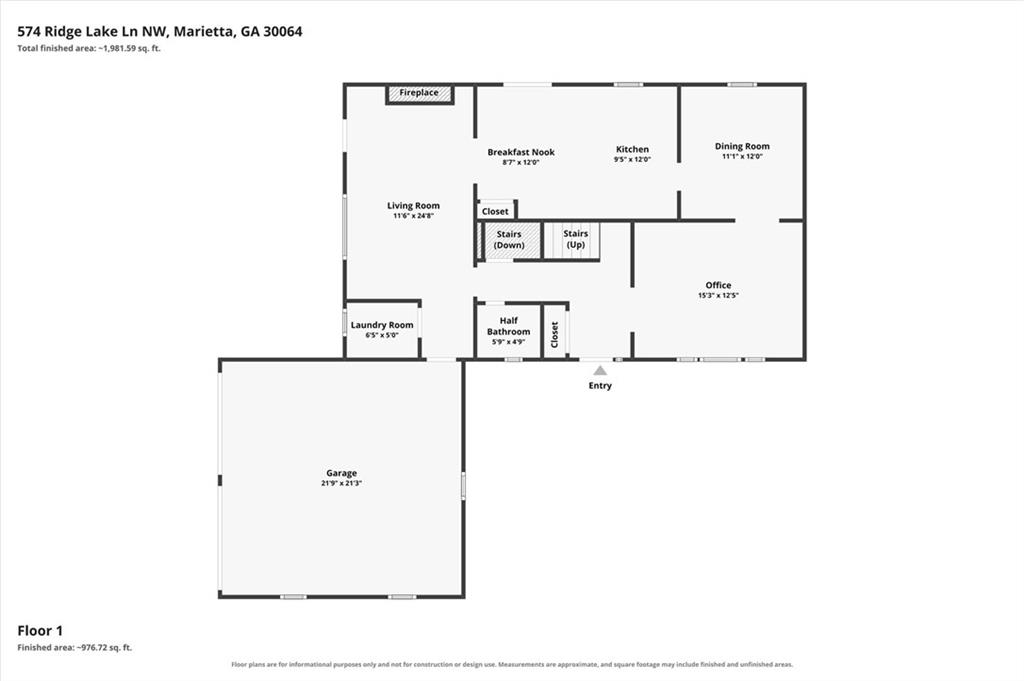
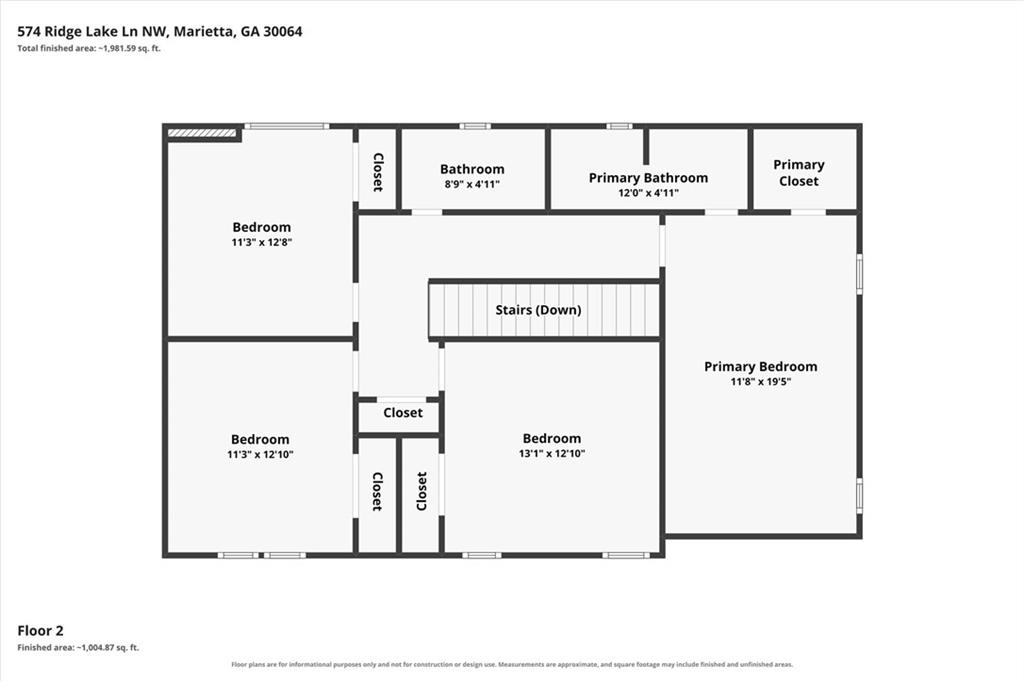
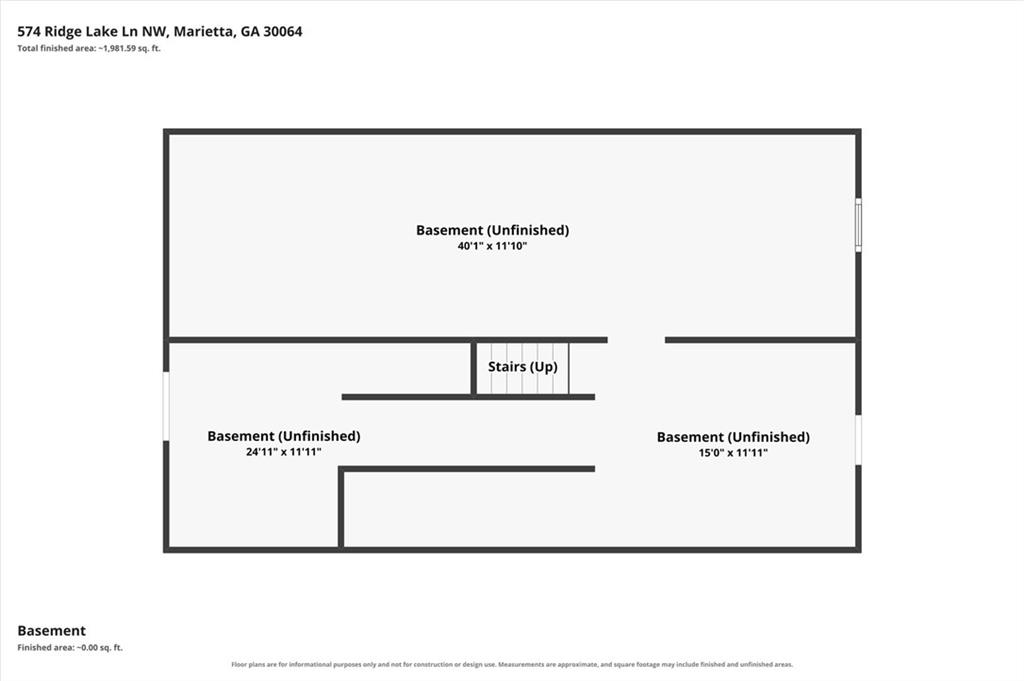
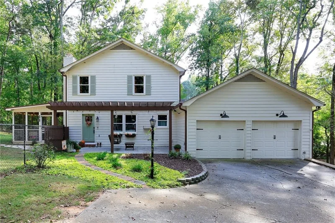
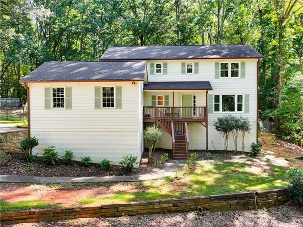
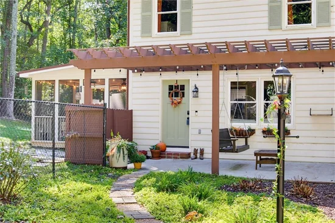
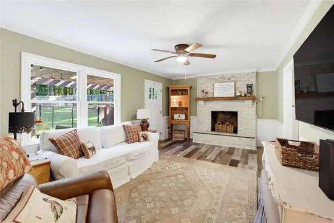
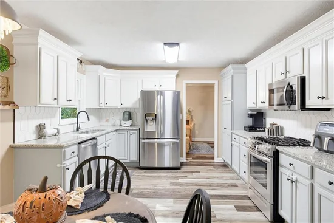
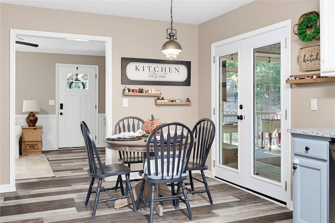
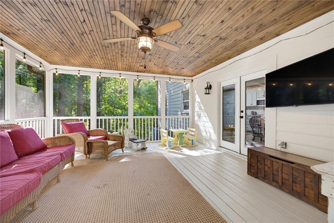
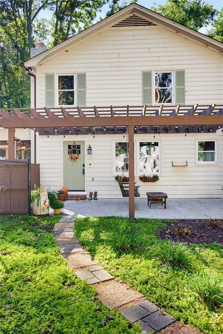
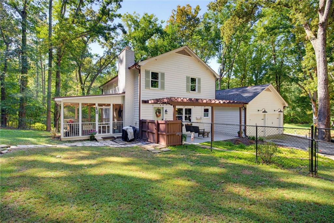
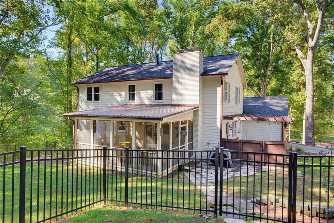
Marietta 4-Bedroom Home • Private Saltwater Pool • Screened Porch • Unfinished Basement! Located at 574 Ridge Lake Lane NW, this 4-bedroom, 2.5-bath modern farmhouse-style home offers an updated interior, multiple living areas, and a fenced backyard with an in-ground saltwater pool. Recent improvements include fresh interior and exterior paint, new carpet, updated ceiling fans and light fixtures, renovated bathrooms and a newer roof. The main level features a formal living room or office and a separate dining room. The family room features a brick fireplace and a view into the kitchen, creating a warm and connected gathering space for daily living. The eat-in kitchen includes granite countertops, stainless steel appliances, a tile backsplash, and a breakfast area for casual dining. A half bathroom with an updated vanity and laundry room complete the main level. Upstairs, the primary suite provides a spacious retreat with a walk-in closet and an en-suite bathroom with a granite vanity and tiled tub / shower combination. Three additional bedrooms and an updated hall bathroom with double vanity complete the upper level. Outdoor living is a standout feature with a screened porch accessed by new French doors added in 2025, along with an arbor-covered porch overlooking the fenced backyard. The private in-ground saltwater pool is the place to relax, entertain, and enjoy warm Georgia days. It includes a cover, new wrought-iron fencing, recently replaced pool equipment, and a new Polaris pool cleaner. The unfinished basement offers excellent potential for future expansion and includes workshop space for projects, storage, or hobbies. Additional features include a two-car side-entry garage and stair handrail and wrought-iron balusters, replaced in 2024. Conveniently located near sought-after West Cobb schools, UnWined and Tap, Daily Grind, The Avenue West Cobb, Kennesaw Mountain National Battlefield Park, Barrett Parkway shopping and dining, Marietta Square and additional West Cobb parks, trails, restaurants, and everyday conveniences.

Ask a Local Expert

Open House Announcements

Oct 11th
2:00pm to 4:00pm
In person. Please join us!

Property Highlights

Property Type
Residential
Property Sub Type
Single Family Residence
Architectural Style
Traditional
Bedrooms
4
Total Bathrooms
3
Acres
0.69
Year Built
1981
Condition
Resale
Cumulative Days On Market
1

Location

City/Township
Marietta
View
Neighborhood, Trees/Woods
Subdivision
Hickory Ridge
County
Cobb - GA

Lake/Waterfront Information

Water Body Name
None
Waterfront Features
None

Property Details
Price
$499,500
Condition
Resale
Property Type
Residential
Property Sub Type
Single Family Residence

Building

Bedroom Features
Oversized Master
Levels
Two
Total Area
2,236

Community

Community Features
Near Schools, Near Shopping
Special Circumstances
None

Local Schools

Elementary School
Due West
Middle School
Lost Mountain
High School
Harrison

Interior Features

Bedrooms and Bathrooms

Total Bathrooms
3
Full Bathrooms
2
1/2 Bathrooms
1
Bedrooms
4

Rooms and Basement

Basement Features
Daylight, Full, Interior Entry

Area and Spaces

Above Grade Finished Area
2,236

Appliances

Appliances
Dishwasher, Electric Range, Gas Water Heater

Interior Features

Interior Features
Bookcases, Crown Molding, Double Vanity, Entrance Foyer, High Speed Internet, Walk-In Closet(s)
Flooring
Carpet, Ceramic Tile, Laminate, Luxury Vinyl
Laundry Features
Laundry Room, Main Level
Accessibility Features
None
Window Features
Double Pane Windows
Security Features
Smoke Detector(s)
Electic
110 Volts
Fireplace Features
Family Room, Raised Hearth

Heating and Cooling

Heating Features
Central
Fireplaces
1

Building Details
Construction

Architectural Style
Traditional
Year Built
1981
Foundations
Block
Common Walls
No Common Walls
Materials

Construction Materials
Wood Siding
Roof
Composition, Shingle

Terms

Terms

Special Terms
Cash, Conventional, FHA, VA Loan
Cumulative Days On Market
1

Taxes

Tax

Tax (Annual)
$5,499

Heating, Cooling & Utilities

Cooling Features
Ceiling Fan(s), Central Air, Zoned

Utilities

Utilities
Cable Available, Electricity Available, Natural Gas Available, Underground Utilities, Water Available
Sewer
Septic Tank

Green Energy

Energy Efficiency Features
None

Utilities

Water Source
Public

Green Energy

Green Energy Features
None

Lot

Acres
0.69
Lot Dimensions
231x134x230x134
Lot Features
Back Yard, Front Yard, Landscaped, Wooded
Road Surface
Asphalt
Road Frontage
County Road

Exterior Features

Exterior Features
Private Yard
Patio And Porch Features
Front Porch, Patio, Rear Porch, Screened
Fencing
Back Yard, Chain Link, Fenced, Wrought Iron
Horse Amenities
None

Parking

Garage Capacity
2
Parking Features
Garage, Garage Door Opener, Garage Faces Side, Kitchen Level

Pool Features

Pool Features
Fenced, In Ground, Pool Cover, Salt Water, Vinyl
Spa Features
None
Listed by Keller Williams Realty Signature Partners
Listing Data last updated 10/09/2026 10:00 am
Get a Link to this Property: Copy To Clipboard
QR Code link to this property

Phone:
Connect with:

Payment Calculator

per month. fixed. % interest.
$
%
$
%
Principal & Interest
+ Home Insurance
+ Property Tax
+ HOA Fees
per month
Total interest paid over s will be:
All estimates and provided for informational purposes only. Actual amounts may vary. The output of the tool is not a loan offer or solicitation, nor is it financial or legal advice. Information, rates, programs and loan scenarios shown are for example only as of 9-Oct-2026 and are subject to change without notice. Interest rates provided by the St. Louis Federal Reserve Economic Data (FRED). All products are subject to credit and property approval. Not all products are available in all states or for all loan amounts. Other restrictions and limitations apply. Contact your preferred lender for the pricing associated with your specific transaction. Calculations are generated by Open Source mortgage calculation software tools using common mathematical formulas. All calculations should be independently verified.
Get Walk Score Content

Property History

Today
Property information last updated
Today
Status Active. This is the most recent date the listing was placed on market.
Cumulative Days on Market: Less than 1 days (includes prior listings) · Currently listed since October 8, 2026. Data provided by the MLS.

Similar Properties

Scroll to Top