Start of property details
Share this property:
437 Hathaway Avenue
Woodstock, GA 30188
COMING
SOON
$1,285,000
Coming Soon
6
Beds
5
Baths
3
Garage
6,465
Sqft
0.21
Acres
MLS# 7849929
Cumulative Days on Market: Less than 1 · Includes prior listings · Currently listed since 10/06/26 · Data provided by the MLS.

Property Description

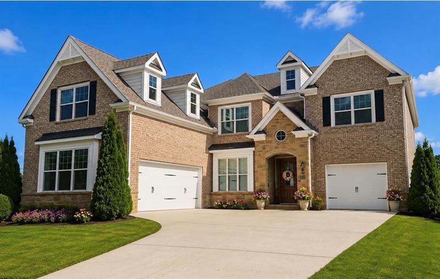
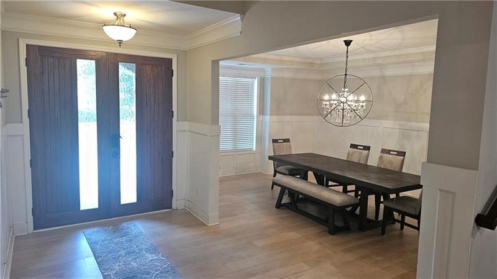
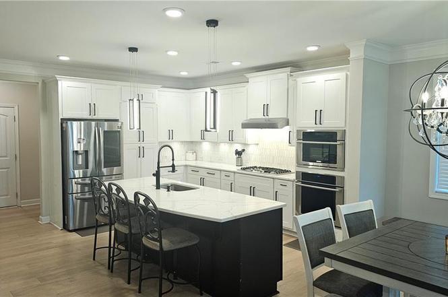
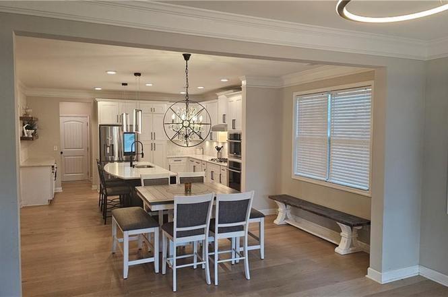
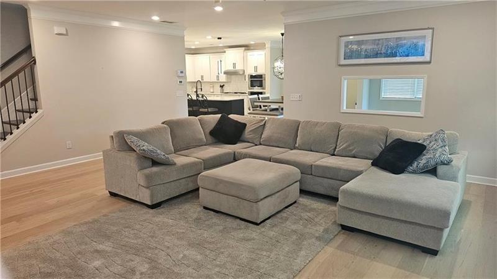
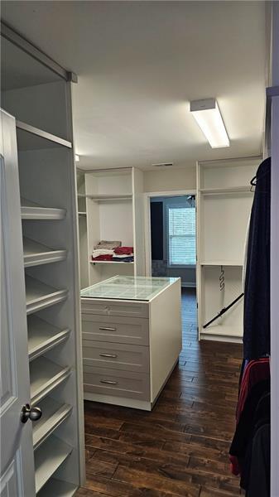
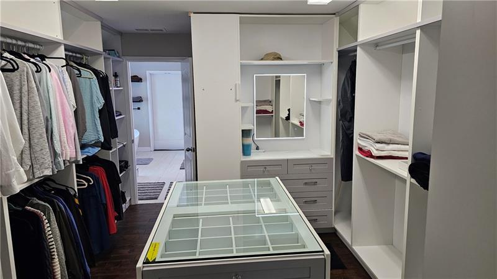
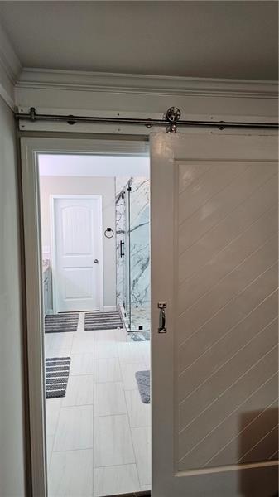
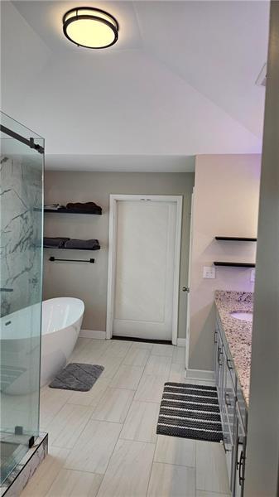
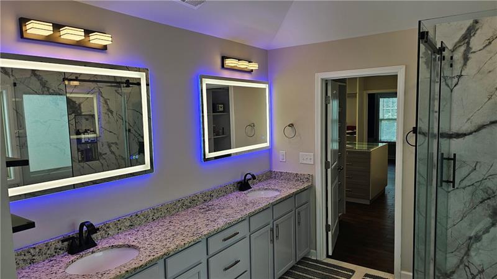
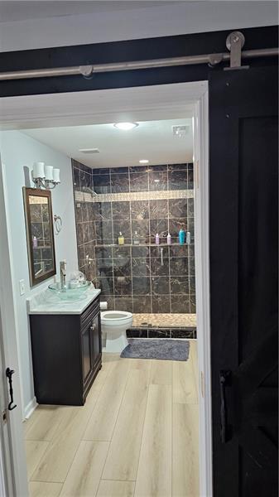
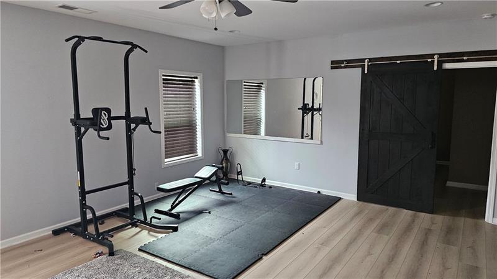
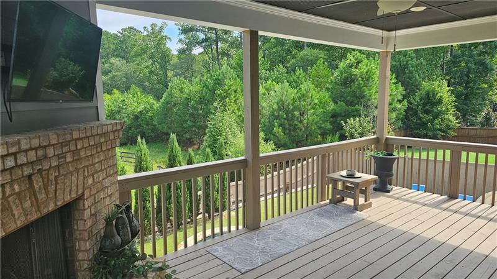
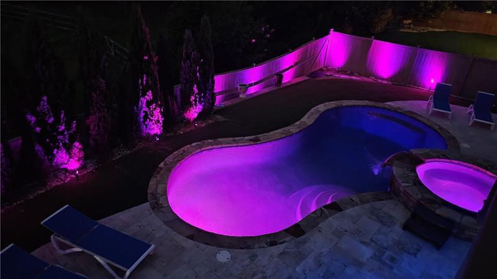
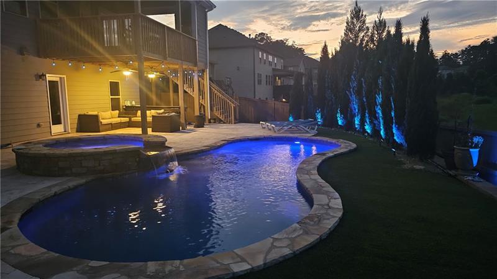
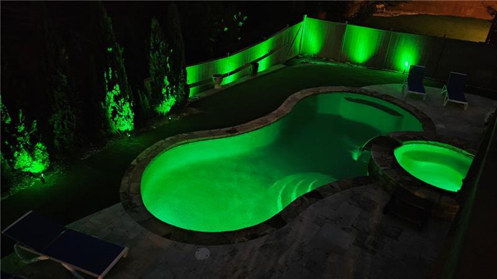
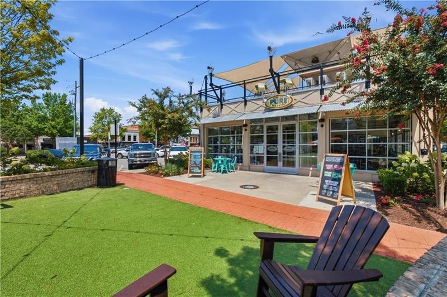
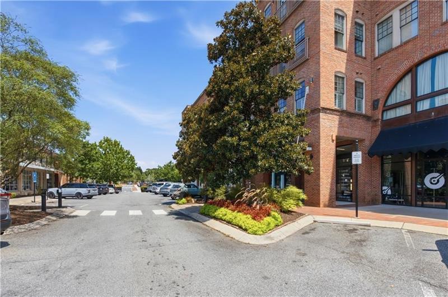
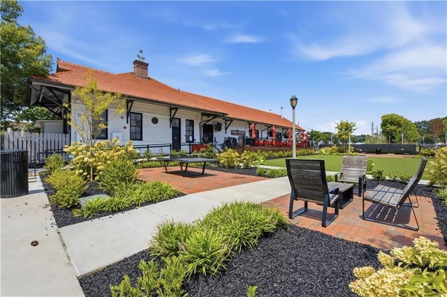
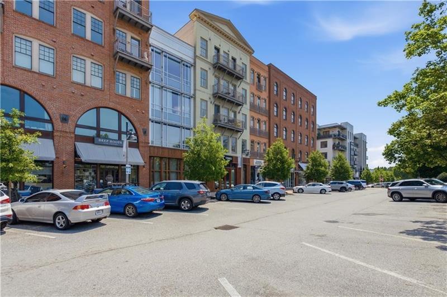
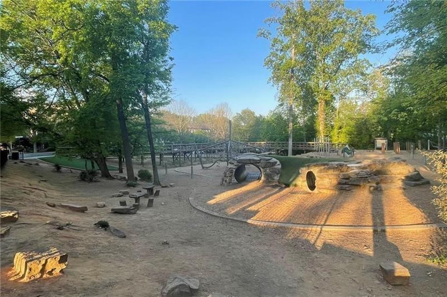
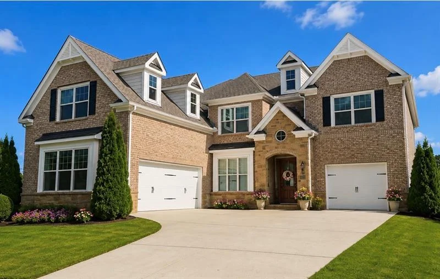
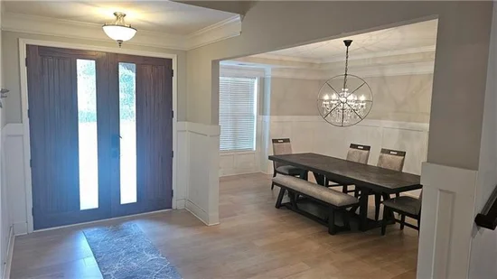
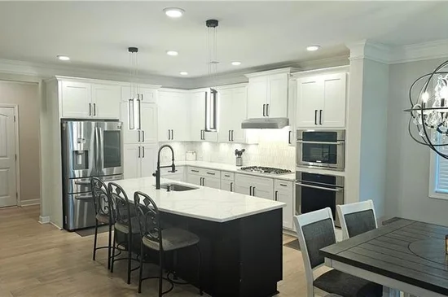
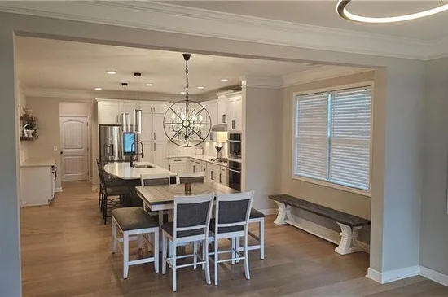
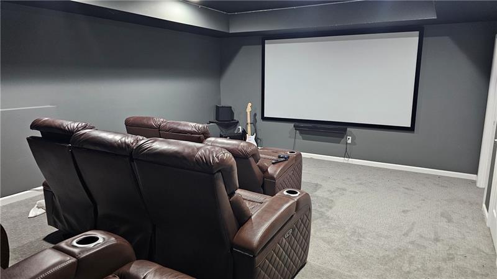
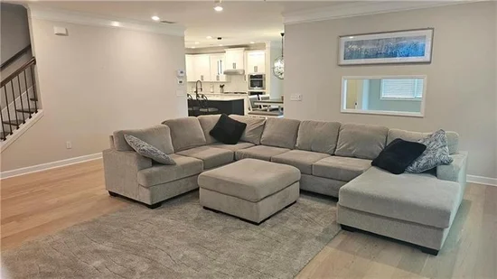
Luxury living in the heart of Downtown Woodstock awaits in this exceptional Haney Walk gem! You will fall in love the moment you walk through the door and instantly think, "THIS IS IT!. I FOUND MY HOME!" Ideally positioned near a quiet cul de sac and backing to peaceful nature views, this extraordinary Magnolia floor plan, the largest floor plan in the community and inspired by New Homes Magazine, offers an impressive 6 bedrooms, 5 bathrooms, a 3 car garage, and a spectacular fully finished basement designed for entertaining and everyday living. The lower level features a full second kitchen, movie theater, game room, full bathroom, and additional flexible space, making it ideal for guests, multigenerational living, or unforgettable gatherings. Completely renovated from top to bottom (with more than $100, 000 in upgrades), the home showcases beautiful white oak hardwood floors throughout the main and upper levels, upgraded lighting, fresh paint, beautifully renovated kitchens, and a luxurious primary bathroom. The gourmet kitchen features a cleverly concealed walk in pantry, while the oversized primary suite offers a peaceful retreat with a dream worthy closet and exceptional storage. A versatile upstairs bonus room conveniently located near the primary suite can be customized as a home office, spa, nursery, fitness room, or additional flex space. Step outside and discover your own private oasis with a fenced backyard, HEATED SALTED WATER GUNITE POOL AND SPA, and stunning color changing LED lighting that creates an enchanting atmosphere after sunset. Artificial turf provides beautiful year round greenery with minimal maintenance, while the newer oversized tankless water heater ensures plenty of hot water for family and guests. The open concept main level flows effortlessly and provides the perfect setting for both comfortable everyday living and sophisticated entertaining. Adding even more convenience, the 3 car garage is equipped with a 220V Tesla charging outlet. And the location is simply unbeatable! Enjoy the freedom to walk or bike to Downtown Woodstock's acclaimed restaurants, breweries, boutiques, parks, biking and hiking trails, amphitheater, dog park, comedy shows, live music, and countless entertainment options. You are also just minutes from the Outlet Shoppes at Atlanta, Woodstock Public Library, Costco, Sam's Club, and Town Lake Parkway. Zoned for award winning schools and located in one of Georgia's most sought after communities, Downtown Woodstock has consistently earned recognition among the nation's top walkable downtown districts. This remarkable home truly brings together luxury, comfort, privacy, entertainment, and an incredible lifestyle in one unforgettable setting. This is the one you've been waiting for. Start packing, your next chapter begins here!

Ask a Local Expert

Property Highlights

Property Type
Residential
Property Sub Type
Single Family Residence
Architectural Style
Contemporary, Craftsman, Mediterranean
Bedrooms
6
Total Bathrooms
5
Acres
0.21
Year Built
2017
Condition
Resale

Location

City/Township
Woodstock
View
City
Subdivision
HANEY WALK
County
Cherokee - GA

Lake/Waterfront Information

Water Body Name
None
Waterfront Features
None

Property Details
Price
$1,285,000
Condition
Resale
Property Type
Residential
Property Sub Type
Single Family Residence

Building

Bedroom Features
Oversized Master, Studio
Levels
Three Or More
Total Area
6,465

Community

Community Features
Homeowners Assoc, Near Schools, Near Shopping, Near Trails/Greenway, Pickleball, Pool, Sidewalks, Street Lights, Tennis Court(s)
Special Circumstances
None

Local Schools

Elementary School
Woodstock
Middle School
Woodstock
High School
Woodstock

Interior Features

Bedrooms and Bathrooms

Total Bathrooms
5
Full Bathrooms
5
Bedrooms
6
Bedrooms on Main Level
1

Rooms and Basement

Basement Features
Driveway Access, Finished, Walk-Out Access

Area and Spaces

Below Grade Finished Area
6,465

Appliances

Appliances
Dishwasher, Disposal, Dryer, ENERGY STAR Qualified Appliances, ENERGY STAR Qualified Water Heater, Gas Cooktop, Microwave, Refrigerator, Tankless Water Heater, Washer

Interior Features

Interior Features
High Ceilings 10 ft Main, High Speed Internet, Walk-In Closet(s)
Flooring
Hardwood
Laundry Features
Laundry Room, Upper Level
Accessibility Features
Accessible Entrance
Window Features
ENERGY STAR Qualified Windows, Insulated Windows
Security Features
Carbon Monoxide Detector(s), Smoke Detector(s)
Electic
220 Volts
Fireplace Features
Family Room, Gas Starter, Living Room

Heating and Cooling

Heating Features
Central
Fireplaces
2

Building Details

Construction

Architectural Style
Contemporary, Craftsman, Mediterranean
Year Built
2017
Foundations
See Remarks
Common Walls
No Common Walls

Materials

Construction Materials
Other
Roof
Composition

Taxes

Tax

Tax (Annual)
$10,100

HOA

Has HOA
Yes
Association Fee2
1350.00 /yr
Association Fee Includes
Reserve Fund, Swim, Tennis

Heating, Cooling & Utilities

Cooling Features
Ceiling Fan(s), Central Air, ENERGY STAR Qualified Equipment

Utilities

Utilities
Natural Gas Available, Phone Available

Green Energy

Green Certifications
ENERGY STAR Certified Homes

Utilities

Sewer
Public Sewer

Green Energy

Energy Efficiency Features
Appliances, HVAC, Insulation

Utilities

Water Source
Public

Green Energy

Green Energy Features
Water

Lot

Acres
0.21
Lot Dimensions
x
Lot Features
Cul-De-Sac, Landscaped, Level, Wooded
Road Surface
Asphalt
Road Frontage
City Street

Exterior Features

Exterior Features
Garden, Private Yard
Patio And Porch Features
Deck, Patio
Fencing
Fenced
Horse Amenities
None

Parking

Garage Capacity
3
Parking Features
Attached, Deeded, Driveway, Garage, Garage Faces Front, Kitchen Level, Level Driveway

Pool Features

Pool Features
Fenced, Gas Heat, Heated, In Ground, Pool/Spa Combo, Salt Water
Spa Features
None
Listed by Atlanta Fine Homes Sotheby's International
Listing Data last updated 10/06/2026 07:00 pm
Get a Link to this Property: Copy To Clipboard
QR Code link to this property

Phone:
Connect with:

Payment Calculator

per month. fixed. % interest.
$
%
$
%
Principal & Interest
+ Home Insurance
+ Property Tax
+ HOA Fees
per month
Total interest paid over s will be:
All estimates and provided for informational purposes only. Actual amounts may vary. The output of the tool is not a loan offer or solicitation, nor is it financial or legal advice. Information, rates, programs and loan scenarios shown are for example only as of 6-Oct-2026 and are subject to change without notice. Interest rates provided by the St. Louis Federal Reserve Economic Data (FRED). All products are subject to credit and property approval. Not all products are available in all states or for all loan amounts. Other restrictions and limitations apply. Contact your preferred lender for the pricing associated with your specific transaction. Calculations are generated by Open Source mortgage calculation software tools using common mathematical formulas. All calculations should be independently verified.
Get Walk Score Content

Property History

Today
Status Active. This is the date the listing was placed on market.
Today
Property information last updated
Today
Date of last price change
Cumulative Days on Market: Less than 1 days (includes prior listings) · Currently listed since October 6, 2026. Data provided by the MLS.

Similar Properties

Scroll to Top