Start of property details
Share this property:
25 Mountain Creek Trail NE
Fairmount, GA 30139
1 day ago
NEW
$759,900
Active
5
Beds
3
Baths
2
Garage
4,569
Sqft
5
Acres
MLS# 7849546
Cumulative Days on Market: Less than 1 · Includes prior listings · Currently listed since 10/05/26 · Data provided by the MLS.

Property Description

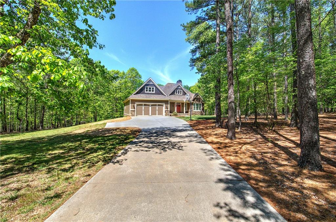
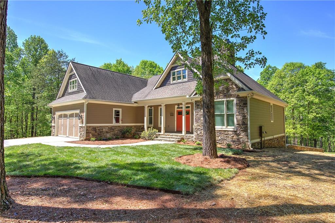
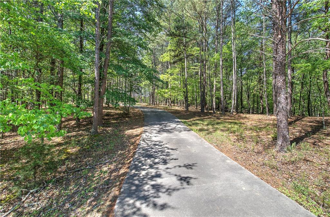
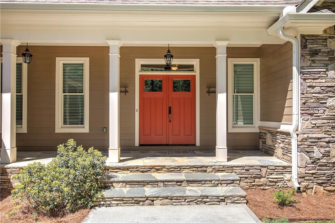
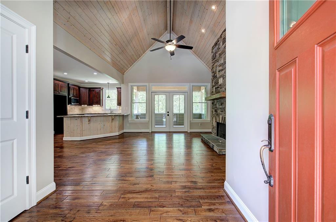
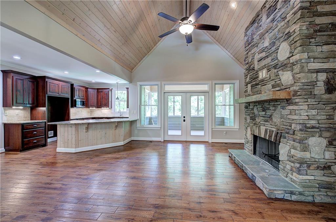
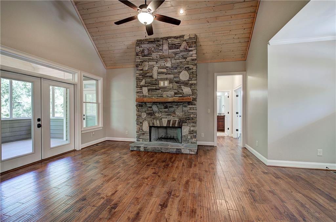
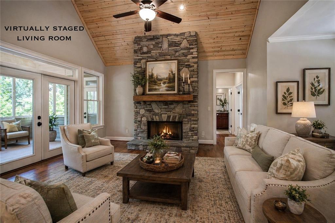
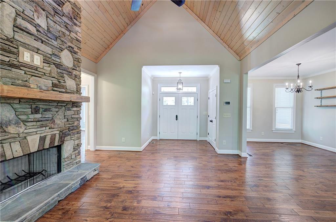
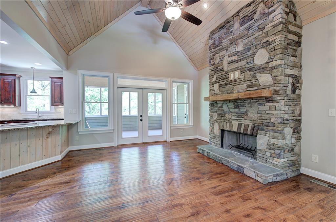
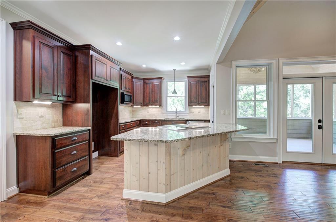
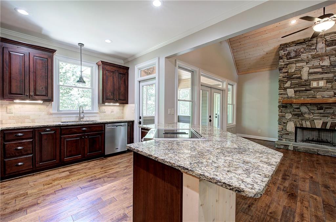
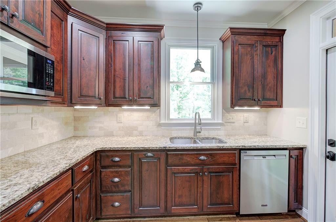
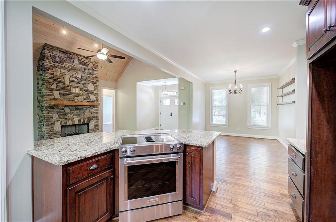
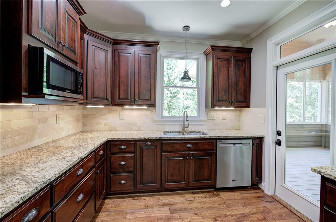
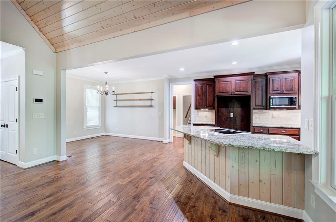
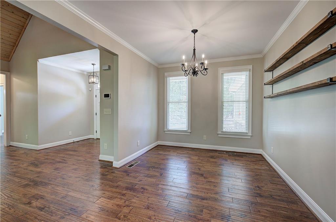
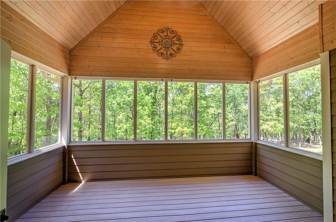
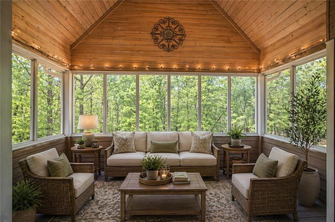
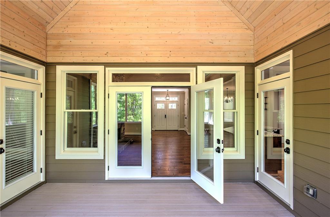
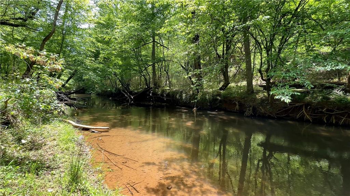
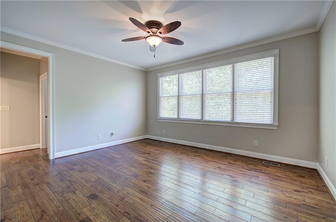
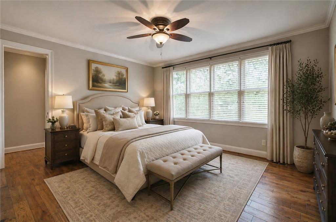
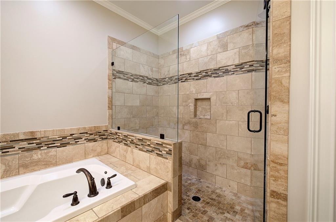
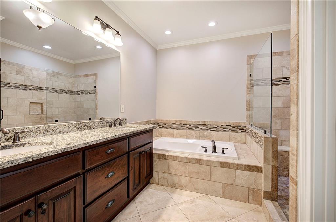
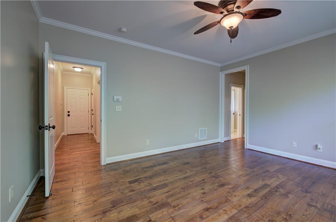
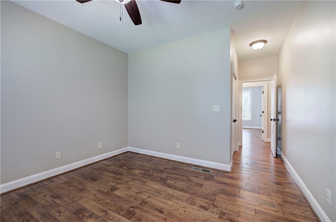
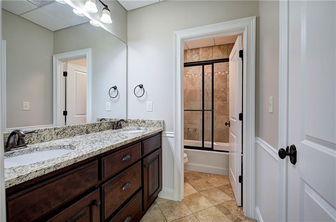
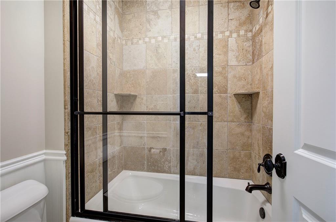
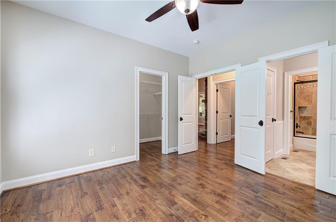
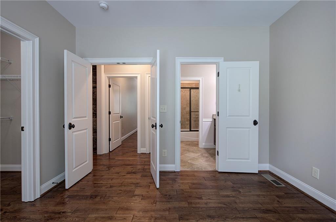
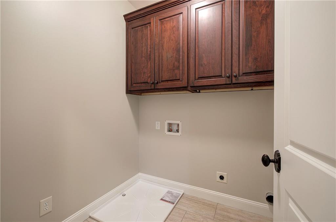
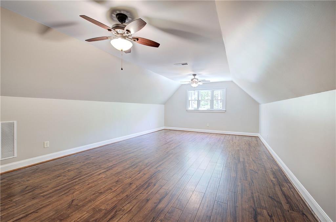
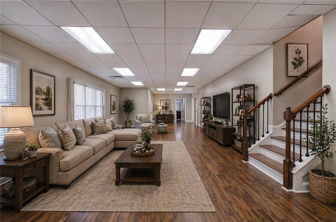
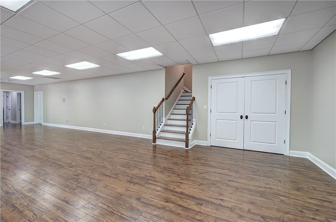
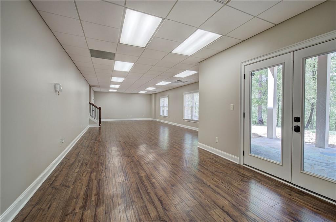
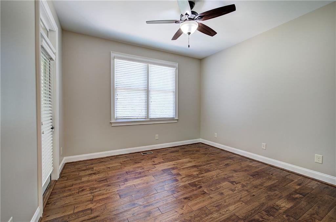
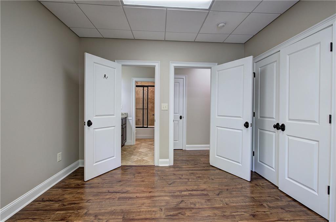
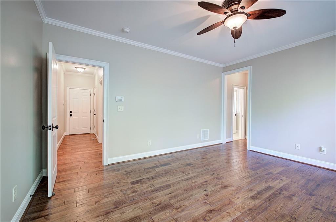
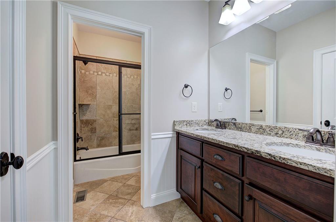
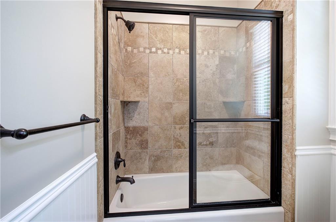
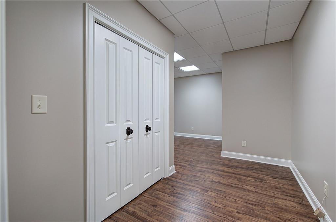
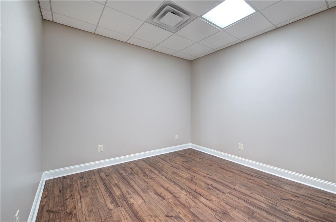
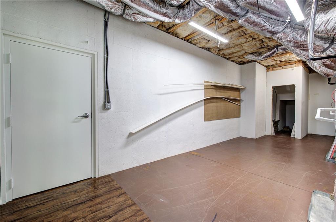
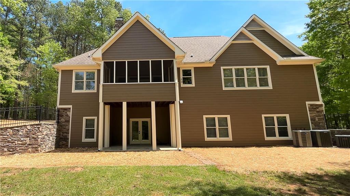
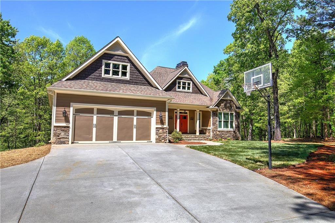
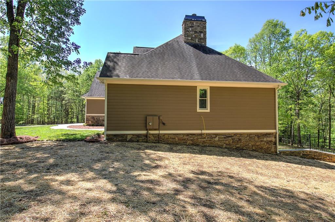
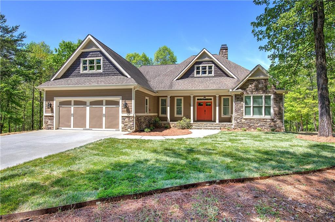
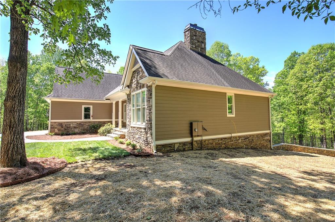
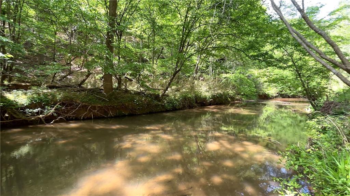
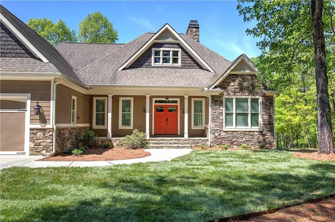
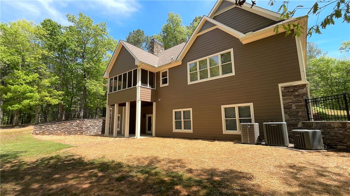
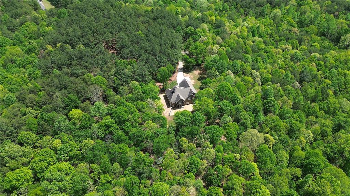
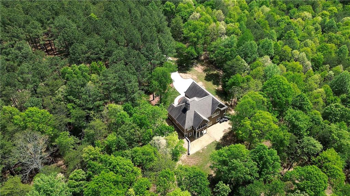
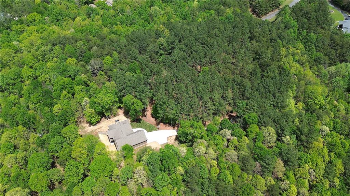
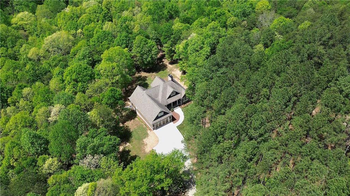
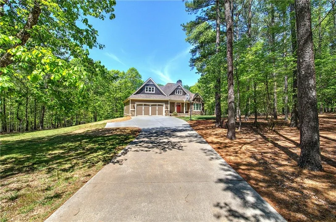
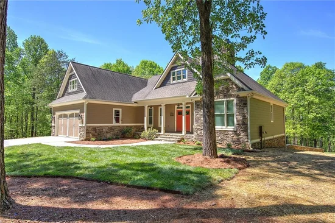
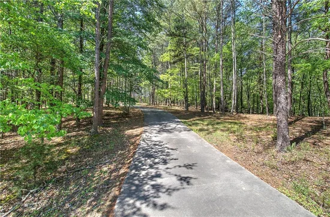
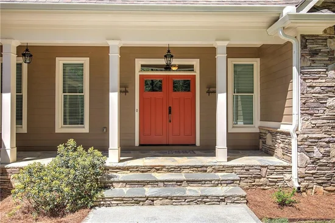
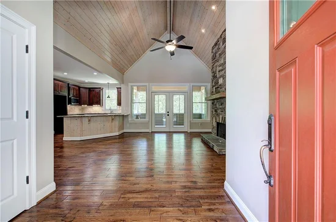
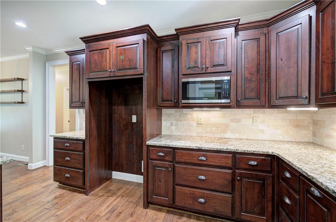
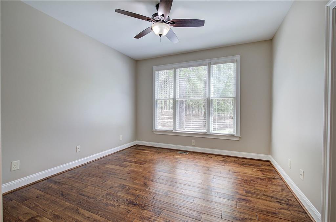
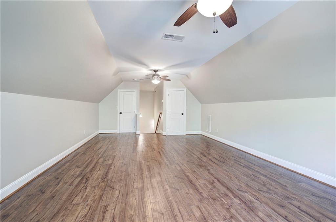
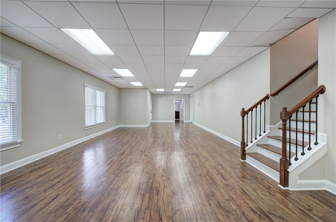
THE NORTH GEORGIA RETREAT THAT FEELS AWAY FROM IT ALL—WITHOUT BEING FAR AWAY. Don’t let the Fairmount address fool you. Tucked into the beautiful Rydal / Pine Log area and just approximately 15 minutes from I-75, this exceptional property offers a surprisingly convenient location with easy access to Cartersville, Calhoun and Canton—all while giving you the privacy and natural beauty buyers are searching for. And at its new offering price, the amount of home, acreage, quality and lifestyle offered here is truly exceptional. Set on 5 serene acres at the end of a quiet cul-de-sac, this impressive ranch-over-basement home includes direct frontage and access to Pine Log Creek, a designated trout stream. From the moment you arrive, the setting feels special—private, wooded and peaceful, yet not isolated. Crafted with intention and built to last, the home combines quality construction with a floor plan designed for comfortable everyday living. The main level offers true one-level convenience with a spacious primary suite, two additional bedrooms and laundry. A welcoming foyer opens to a dramatic, light-filled living room where a soaring cathedral wood-paneled ceiling and striking stone fireplace immediately draw your attention. The open kitchen features granite countertops, neutral backsplash, eat-in bar and upgraded KitchenAid appliances, including a newer stove and dishwasher. Hardwood floors continue into the private owner’s suite, where abundant natural light and a spa-inspired bath create a peaceful retreat. One of the home's highlights is the beautiful sunroom with matching wood-paneled ceiling, providing the perfect place to enjoy the wooded surroundings in every season. Step outside onto the Trex deck with under-mounted drainage and experience the quiet that makes this property feel worlds away from everyday life. And there is so much more space to discover. A large upstairs bonus bedroom offers wonderful flexibility, while the finished terrace level provides an expansive gathering area, additional bedroom, generously sized flex room with closet—perfect for an office, gym or potential sixth bedroom—a substantial utility / storage room and dedicated safe room. From here, step outside to both covered and open patio areas overlooking the acreage. Quality features include three Trane HVAC systems, pre-finished Andersen windows for low-maintenance durability, dual 200-amp electrical panels, a full security system and an oversized two-car garage finished with wainscoting and an insulated automatic door. Outside is where the North Georgia lifestyle truly comes to life. Walk your own acreage, relax beside Pine Log Creek, garden, create a workshop space or explore the possibilities for a future pool. There's even a charming chicken coop already in place for those dreaming of a little homestead lifestyle. Protective covenants help preserve the character of this small enclave of acreage homes—with no HOA fees. Private without being remote, this property offers convenient access to I-75 and is well positioned between Cartersville, Calhoun and Canton, with Atlanta still within approximately an hour. Five acres, trout-stream frontage, exceptional living space and quality construction at an amazing value—this is one you'll want to experience in person.

Ask a Local Expert

Property Highlights

Property Type
Residential
Property Sub Type
Single Family Residence
Architectural Style
Ranch, Traditional
Bedrooms
5
Total Bathrooms
3
Acres
5
Year Built
2014
Condition
Resale
Cumulative Days On Market
1

Location

City/Township
Fairmount
View
Trees/Woods
Subdivision
Mountain Creek Forest
County
Bartow - GA

Lake/Waterfront Information

Water Body Name
None
Waterfront Features
Stream

Property Details
Price
$759,900
Condition
Resale
Property Type
Residential
Property Sub Type
Single Family Residence

Building

Bedroom Features
Master on Main
Levels
One and One Half
Total Area
4,569

Community

Community Features
Fishing, Near Schools, Near Shopping
Special Circumstances
None

Local Schools

Elementary School
Pine Log
Middle School
Adairsville
High School
Adairsville

Interior Features

Bedrooms and Bathrooms

Total Bathrooms
3
Full Bathrooms
3
Bedrooms
5
Bedrooms on Main Level
3

Rooms and Basement

Basement Features
Daylight, Finished, Finished Bath, Full, Interior Entry, Walk-Out Access

Area and Spaces

Above Grade Finished Area
2,782
Below Grade Finished Area
1,787

Appliances

Appliances
Dishwasher, Electric Range, ENERGY STAR Qualified Appliances, Microwave

Interior Features

Interior Features
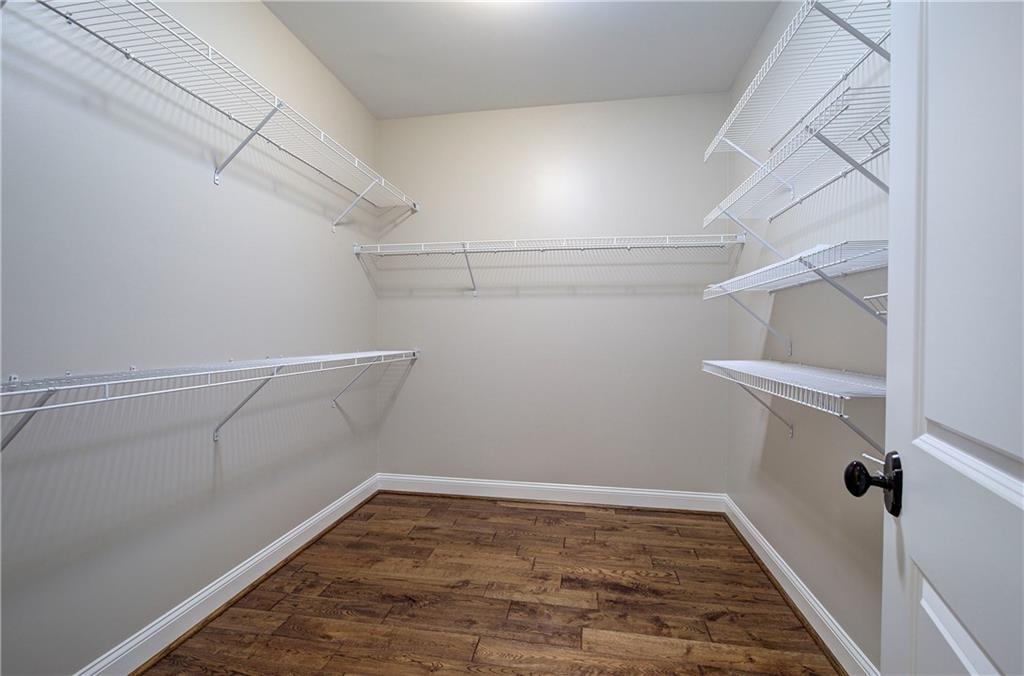
Cathedral Ceiling(s), Entrance Foyer, Vaulted Ceiling(s), Walk-In Closet(s)
Flooring
Hardwood, Stone
Laundry Features
Laundry Room, Main Level
Accessibility Features
None
Window Features
Double Pane Windows, ENERGY STAR Qualified Windows
Security Features
Fire Alarm
Electic
110 Volts, 220 Volts
Fireplace Features
Gas Starter, Living Room

Heating and Cooling

Heating Features
Central, Electric, ENERGY STAR Qualified Equipment, Heat Pump
Fireplaces
1

Building Details
Construction

Architectural Style
Ranch, Traditional
Year Built
2014
Foundations
Concrete Perimeter
Common Walls
No Common Walls
Materials

Construction Materials
Blown-In Insulation, Cement Siding, Stone
Roof
Composition

Terms

Terms

Cumulative Days On Market
1

Taxes

Tax

Tax (Annual)
$3,223

Heating, Cooling & Utilities

Cooling Features
Ceiling Fan(s), Central Air

Utilities

Utilities
Cable Available, Electricity Available
Sewer
Septic Tank

Green Energy

Energy Efficiency Features
None

Utilities

Water Source
Public

Green Energy

Green Energy Features
None

Lot

Acres
5
Lot Dimensions
174x521x389x52x368x938
Lot Features
Back Yard, Cul-De-Sac, Landscaped, Level, Stream or River On Lot, Wooded
Road Surface
Asphalt
Road Frontage
County Road

Exterior Features

Exterior Features
Private Entrance, Private Yard
Patio And Porch Features
Covered, Patio
Fencing
None
Horse Amenities
None

Parking

Garage Capacity
2
Parking Features
Driveway, Garage, Garage Door Opener, Garage Faces Front, Kitchen Level, Level Driveway

Pool Features

Pool Features
None
Spa Features
None
Listed by Atlanta Communities Real Estate Brokerage
Listing Data last updated 10/06/2026 08:40 pm
Get a Link to this Property: Copy To Clipboard
QR Code link to this property

Phone:
Connect with:

Payment Calculator

per month. fixed. % interest.
$
%
$
%
Principal & Interest
+ Home Insurance
+ Property Tax
+ HOA Fees
per month
Total interest paid over s will be:
All estimates and provided for informational purposes only. Actual amounts may vary. The output of the tool is not a loan offer or solicitation, nor is it financial or legal advice. Information, rates, programs and loan scenarios shown are for example only as of 7-Oct-2026 and are subject to change without notice. Interest rates provided by the St. Louis Federal Reserve Economic Data (FRED). All products are subject to credit and property approval. Not all products are available in all states or for all loan amounts. Other restrictions and limitations apply. Contact your preferred lender for the pricing associated with your specific transaction. Calculations are generated by Open Source mortgage calculation software tools using common mathematical formulas. All calculations should be independently verified.
Get Walk Score Content

Property History

Today
Property information last updated
Yesterday
Status Active. This is the date the listing was placed on market.
Cumulative Days on Market: Less than 1 days (includes prior listings) · Currently listed since October 5, 2026. Data provided by the MLS.

Similar Properties

Scroll to Top