Start of property details
Share this property:
7355 Rand Drive
Douglasville, GA 30135
2 days ago NEW · Active
$1,500,000
$175 / Sqft
6
Beds
8
Baths
3
Garage
8,579
Sqft
5
Acres
MLS# 7849377
Cumulative Days on Market: 10 · Includes prior listings · Currently listed since 10/07/26 · Data provided by the MLS.

Property Description

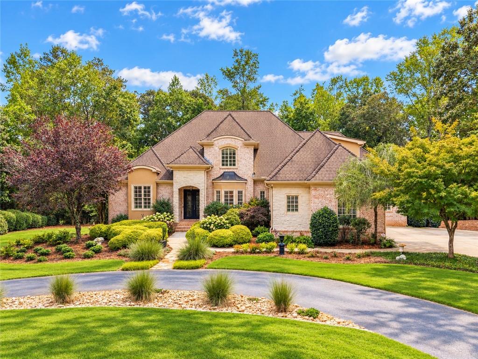
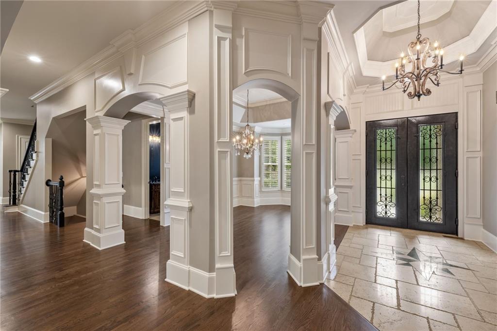
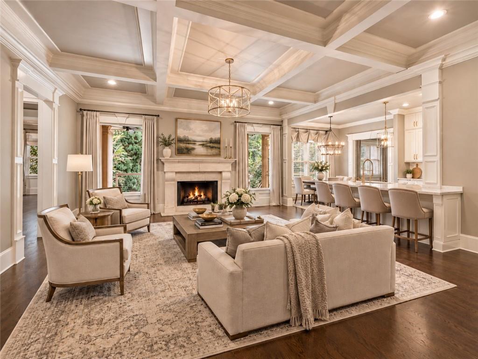
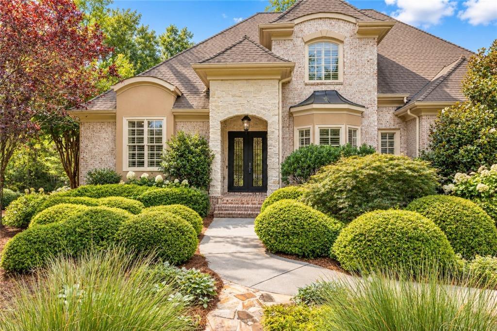
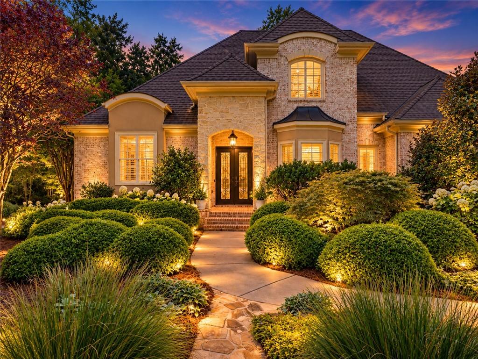
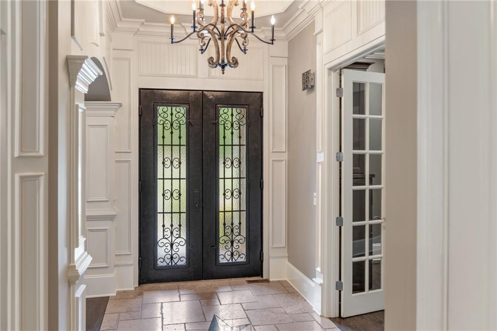
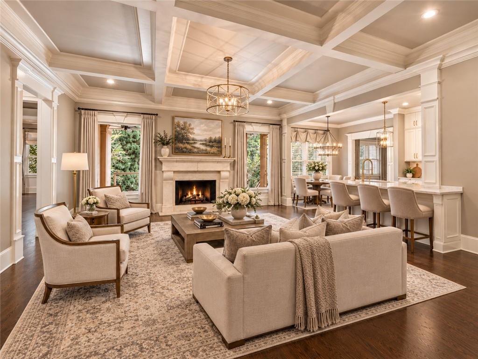
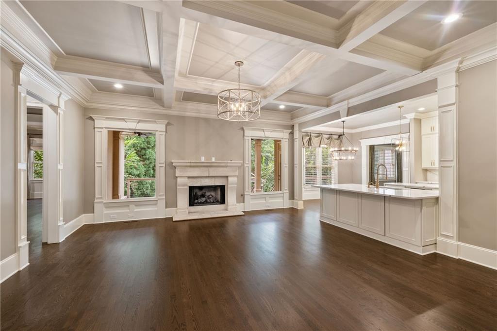
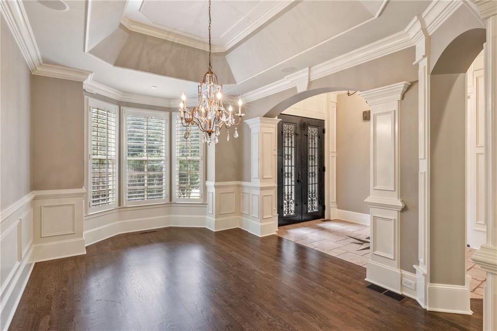
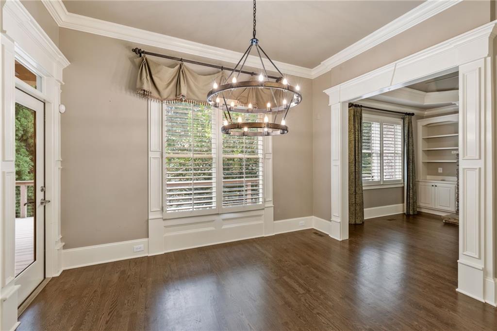
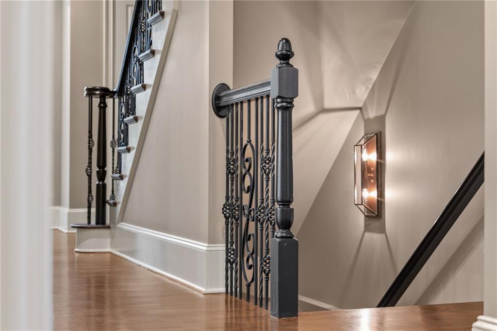
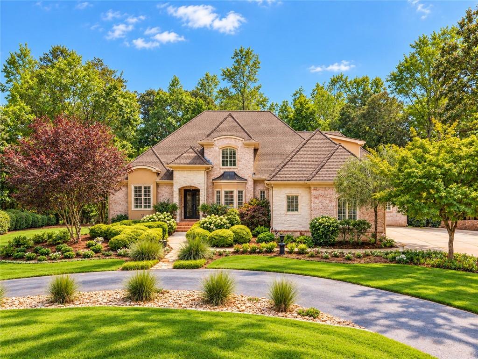
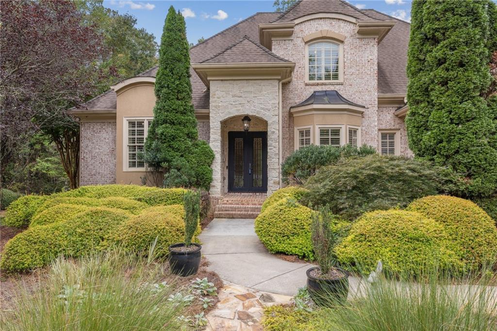
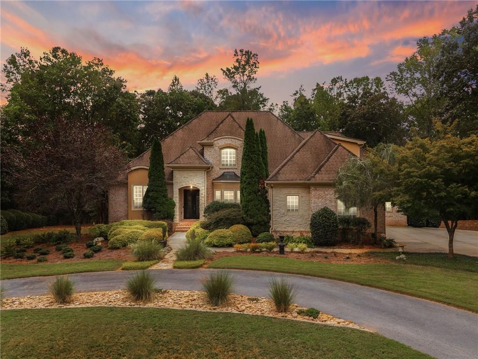
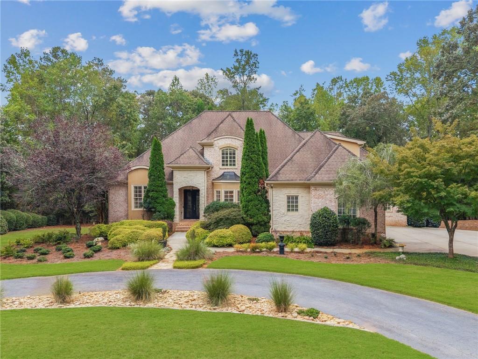
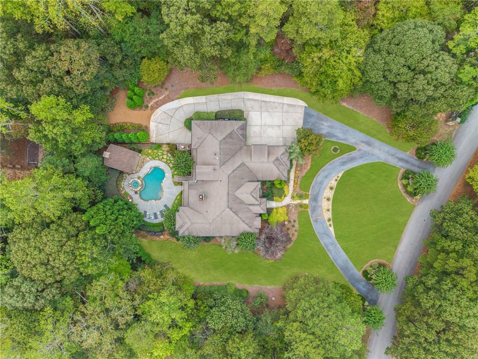
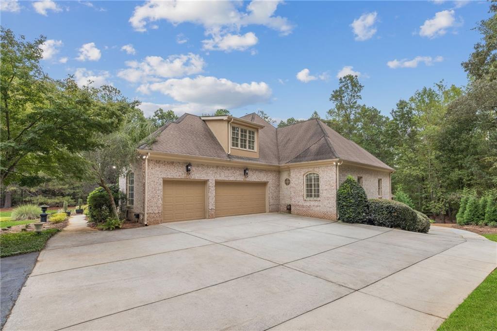
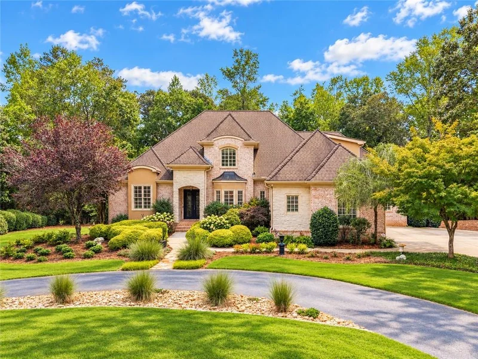
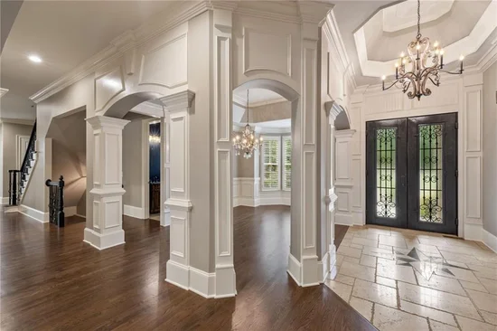
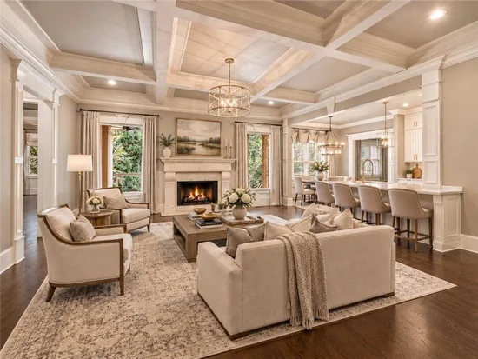
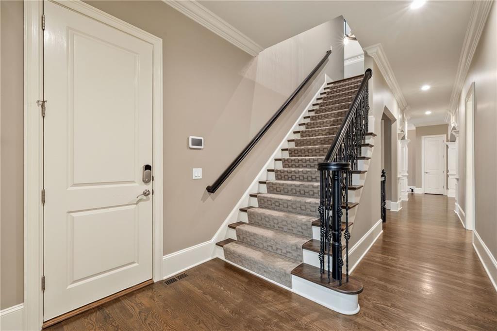
Where Atlanta's west side opens up to five private acres, this French Provincial estate in Dog River Reserve was built to a standard you rarely find at any price. It has four-sided brick and stone construction, custom inlaid stone flooring in the foyer, coffered ceilings, extensive custom millwork throughout, and a European stone mantle anchoring the oversized living room. Every room shows the hand of a builder who refused to cut a single corner.

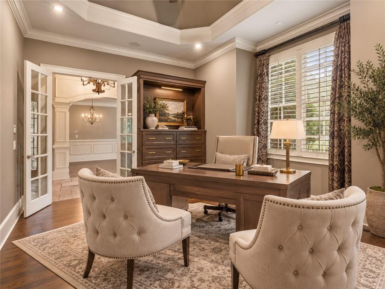
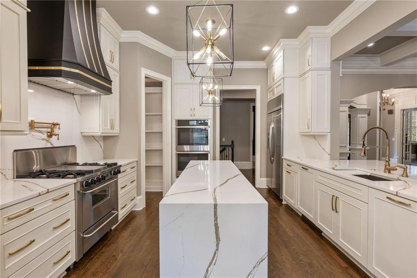
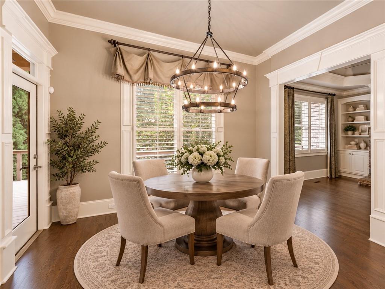
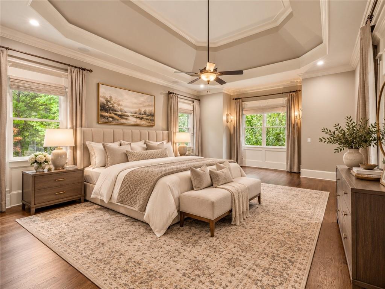
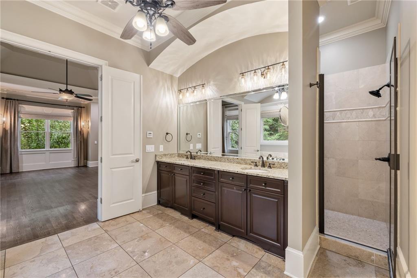
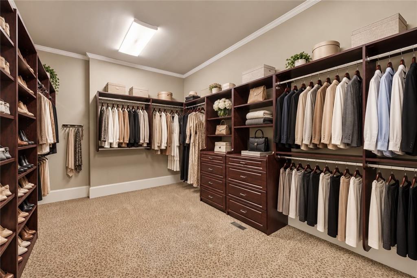
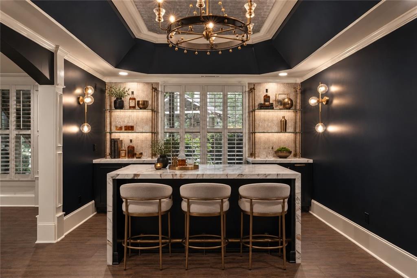
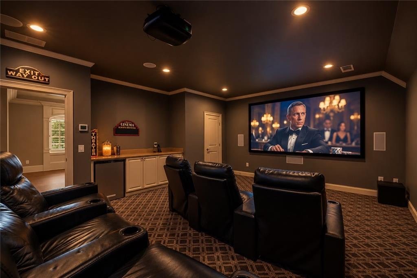
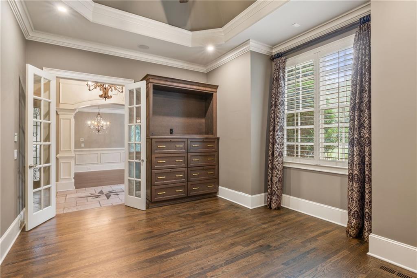
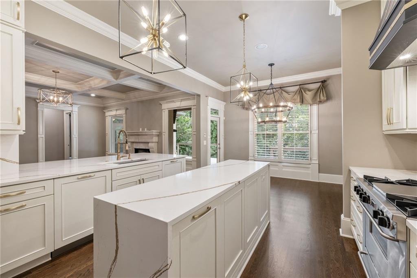
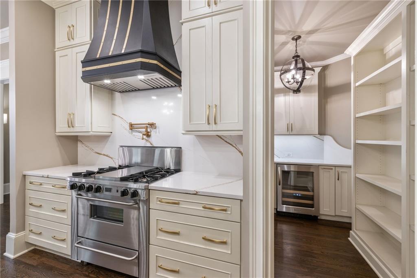
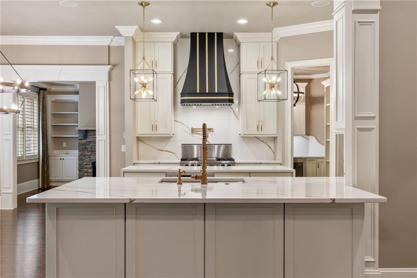
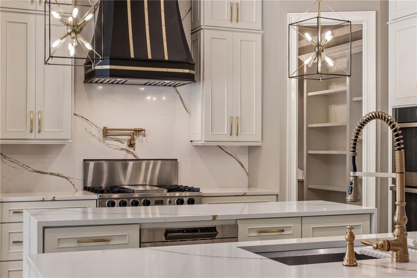
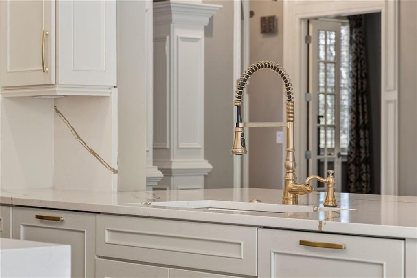
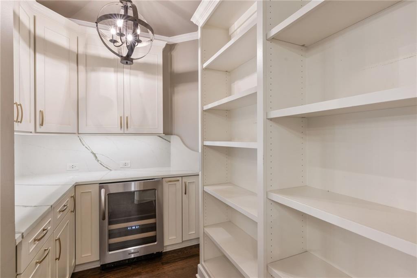
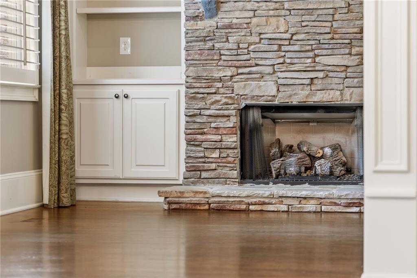
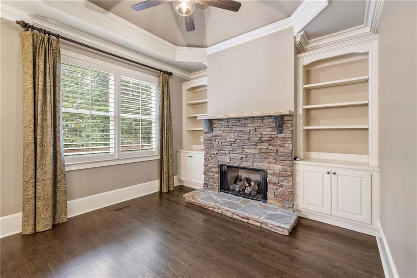
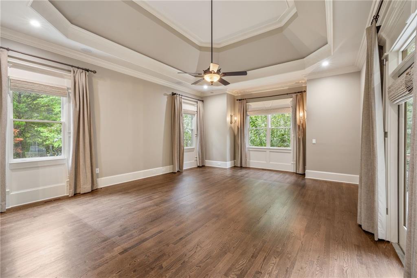
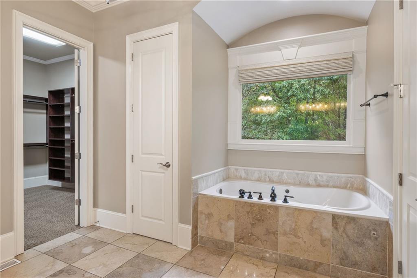
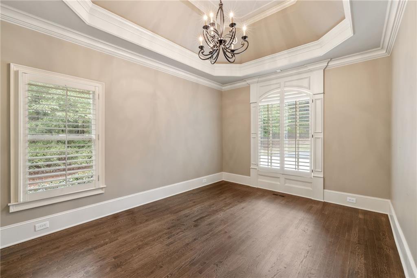
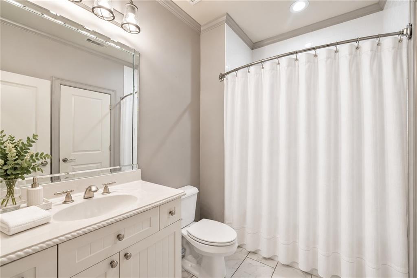
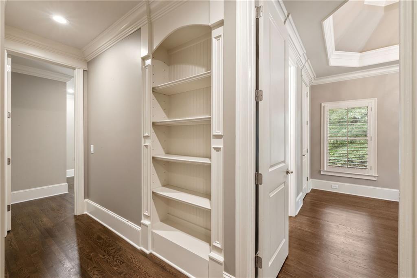
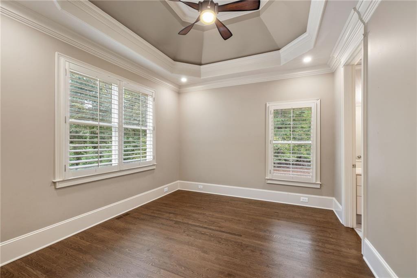
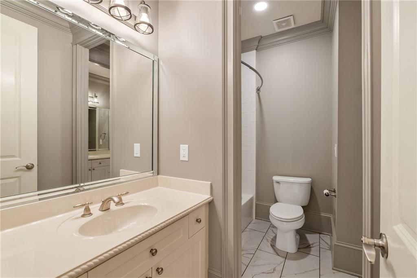
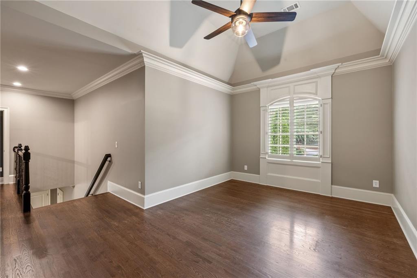
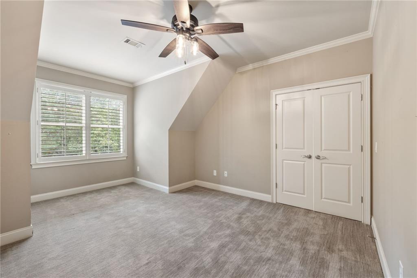
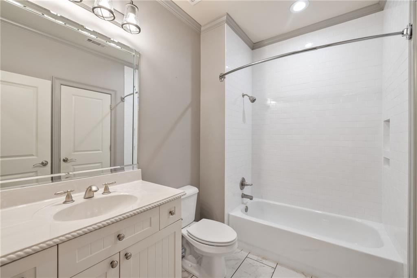
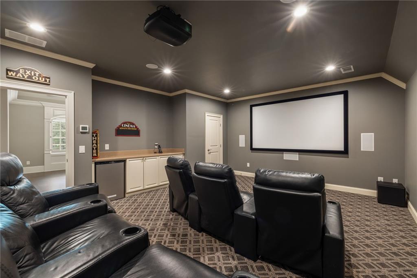
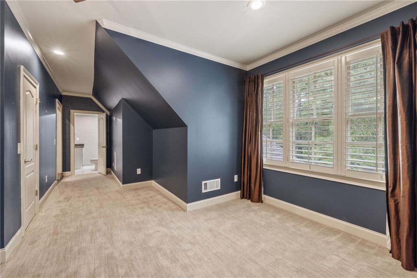
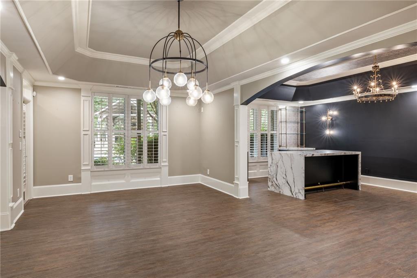
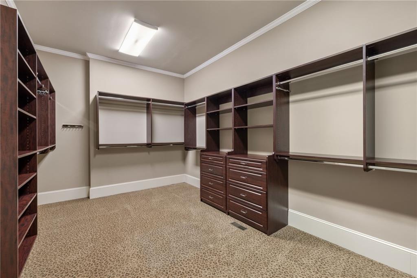
The chef's kitchen is a true showpiece, with double waterfall-edge quartz islands and high-end finishes. It opens to an expansive breakfast area and a keeping room with a stone fireplace and custom built-ins. An executive office, formal dining, and a stunning mini bar complete a main level made for entertaining on a grand scale. The main-level owner's suite is a private retreat with a spa bath, whirlpool soaking tub, separate shower, and massive custom closet, joined by two additional bedrooms on the main. Upstairs you'll find a tiered home cinema with full AV, a large flex room, two bedrooms, and two full baths.

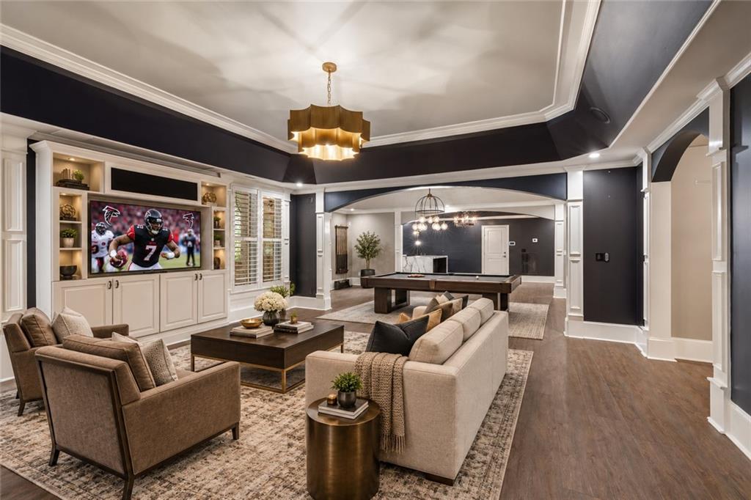
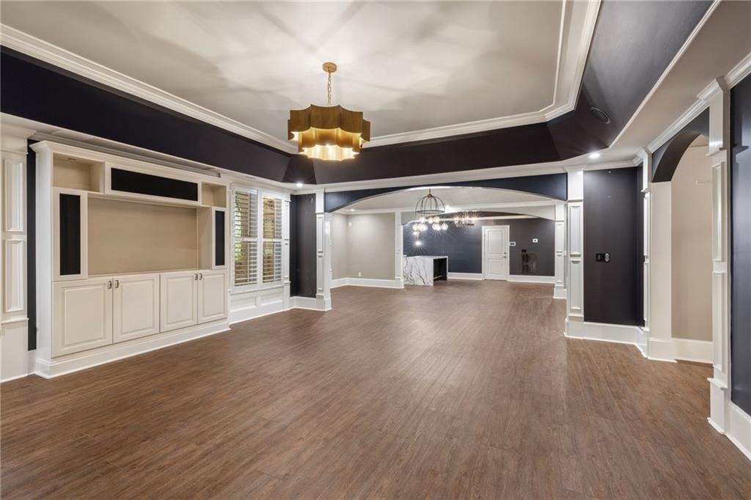
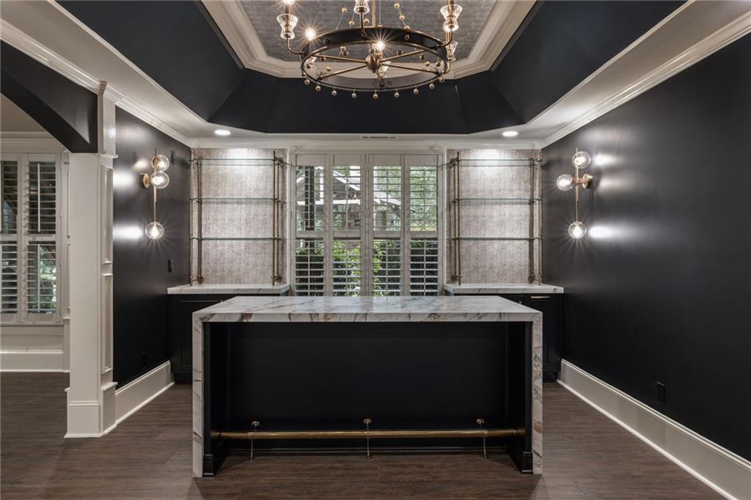
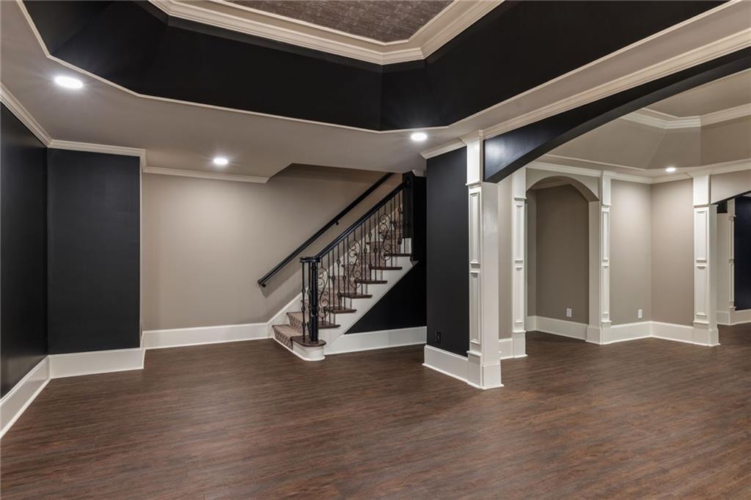
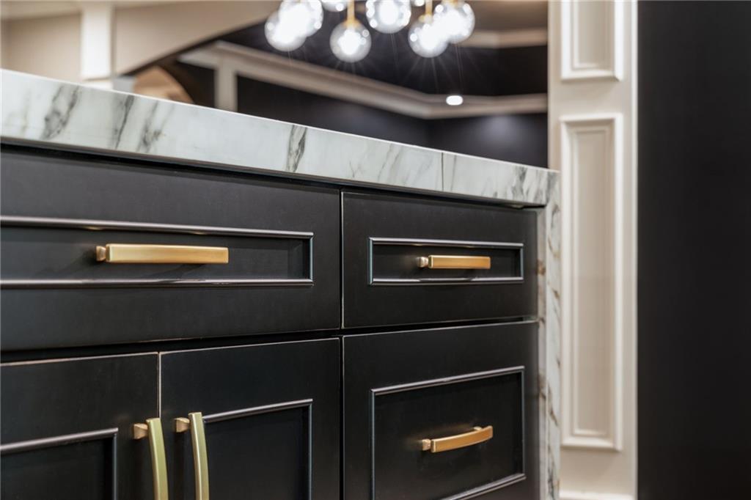
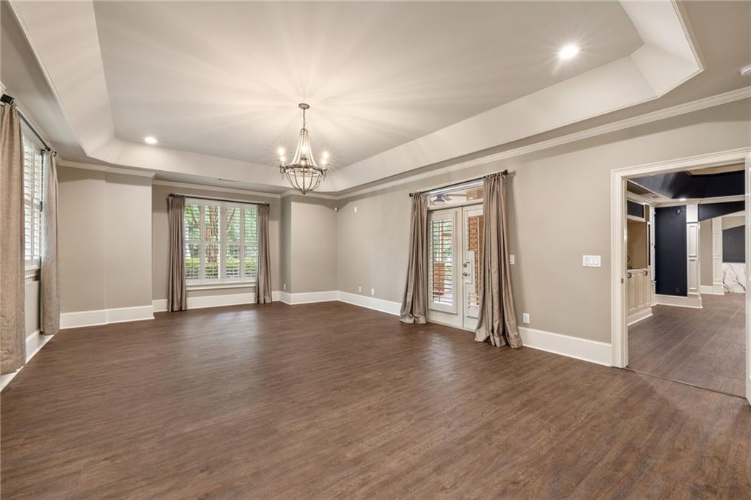
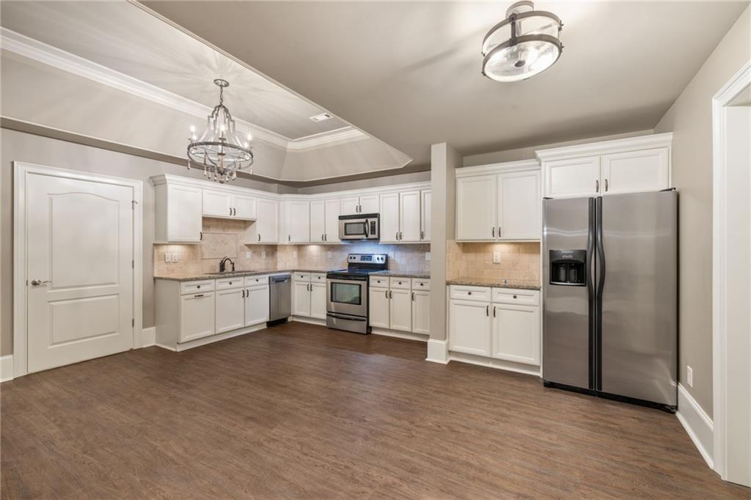
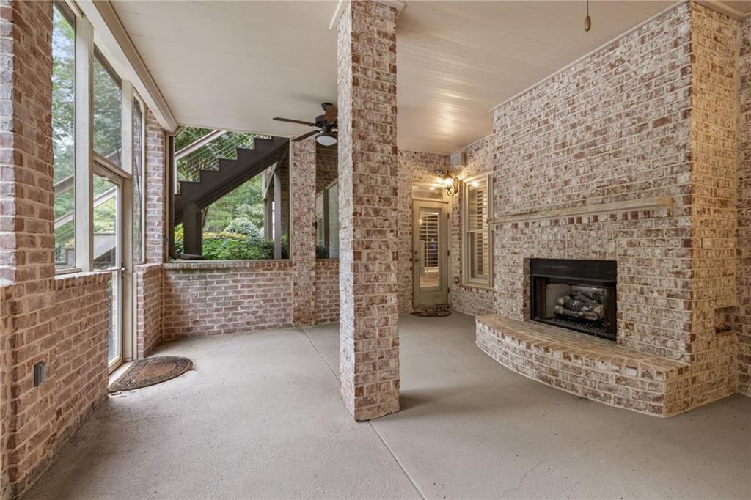
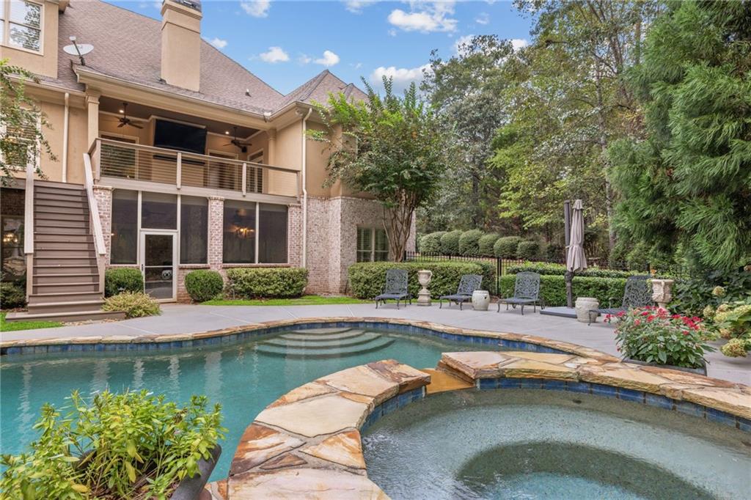
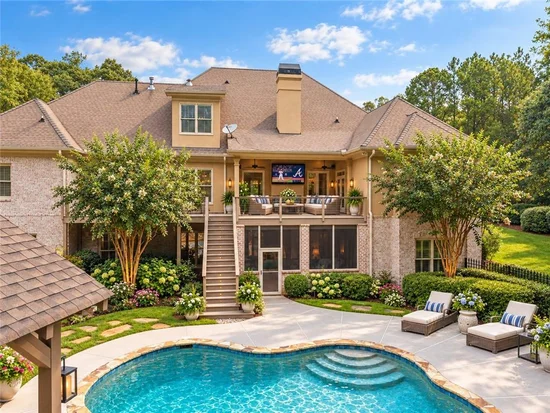
Then comes the surprise: a second home under the same roof. The terrace level has its own private entrance, its own garage, a full kitchen, a custom bar with waterfall quartz, a spacious living area, an ensuite bedroom, and a screened porch. Extended family or long-term guests get true independence without ever being far away.

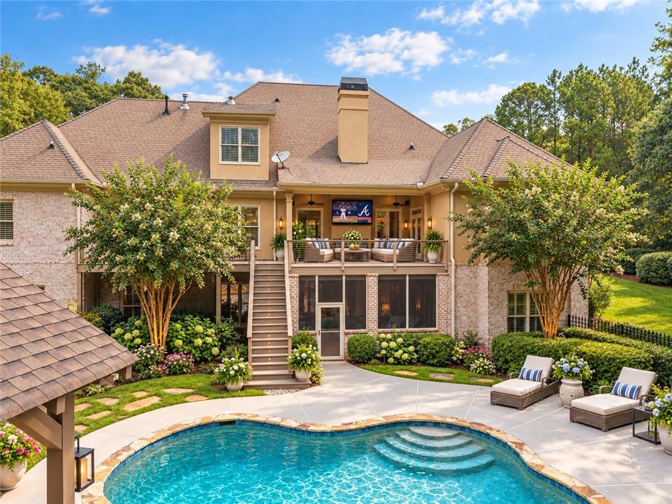
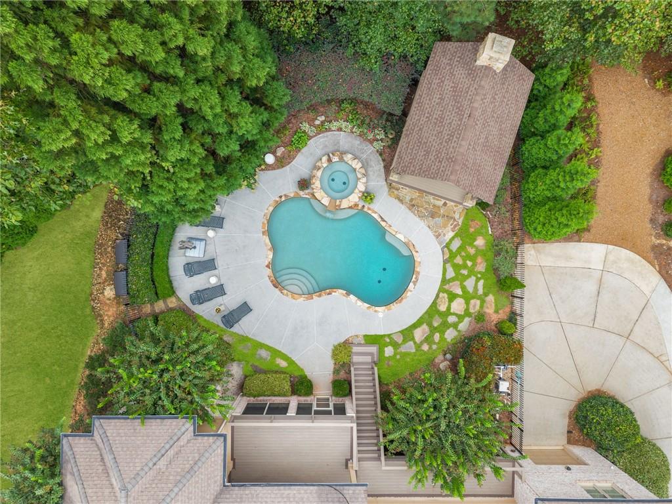
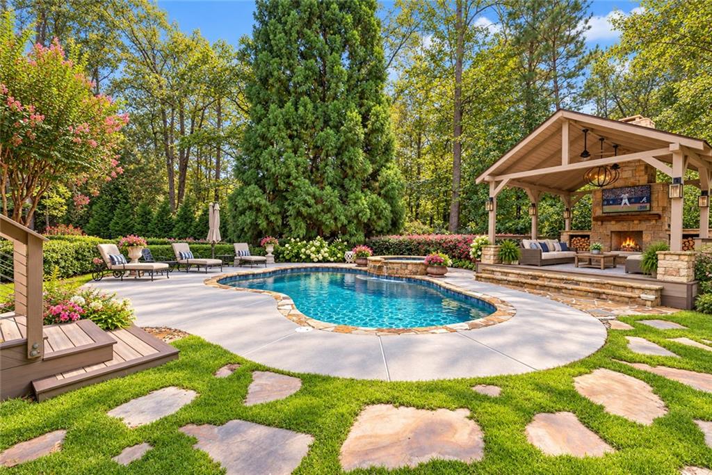
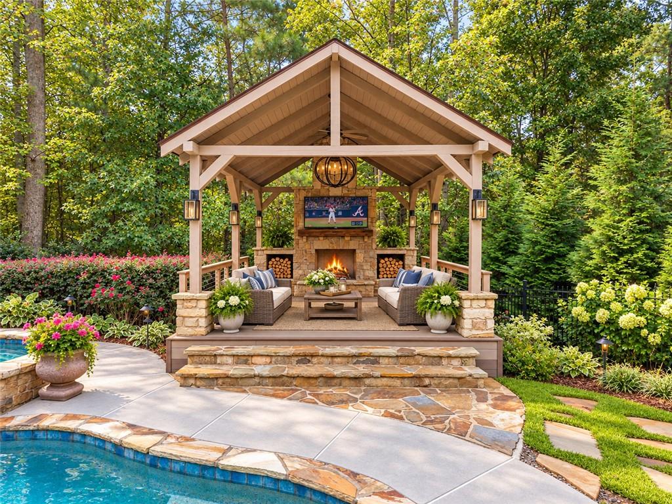
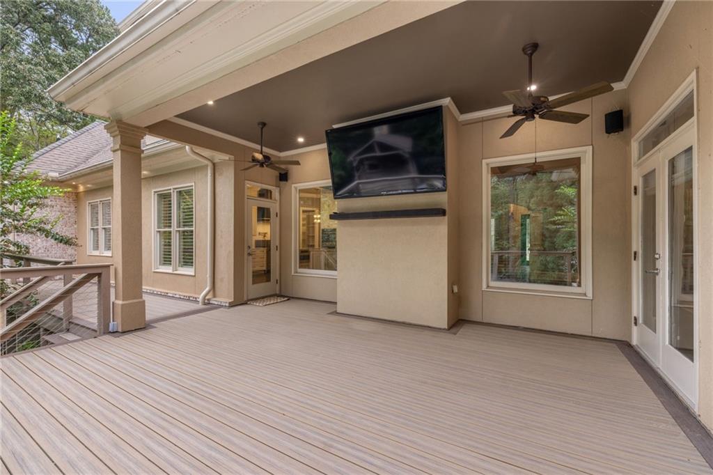
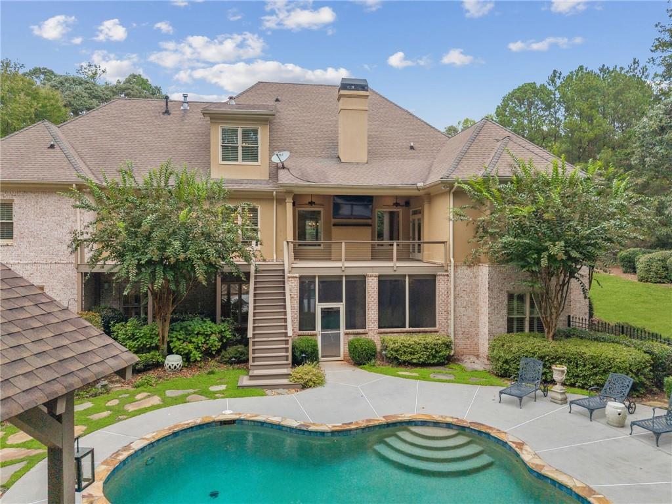
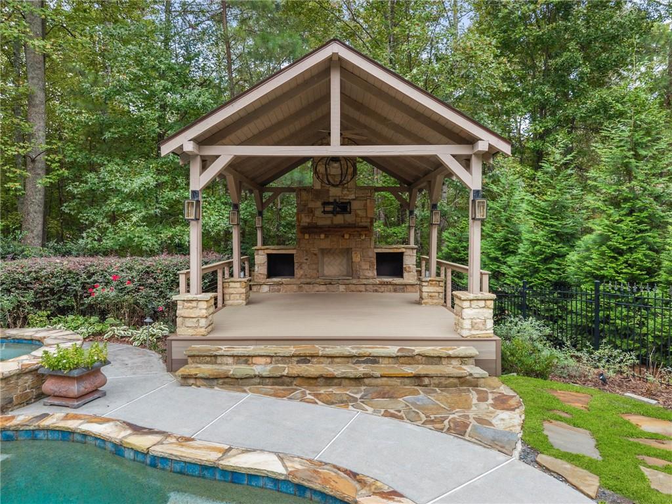
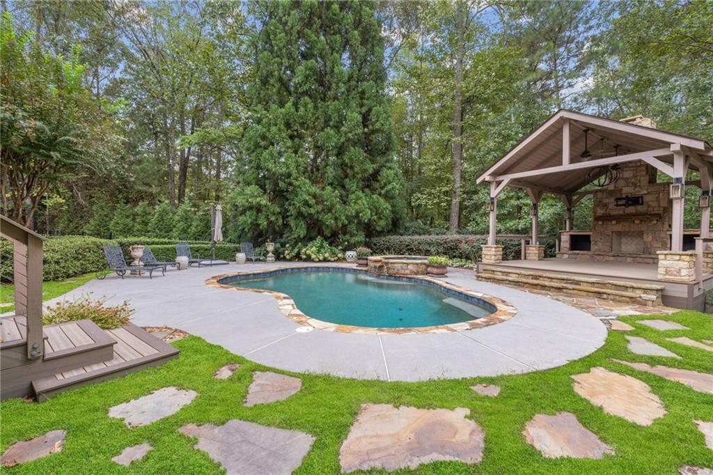
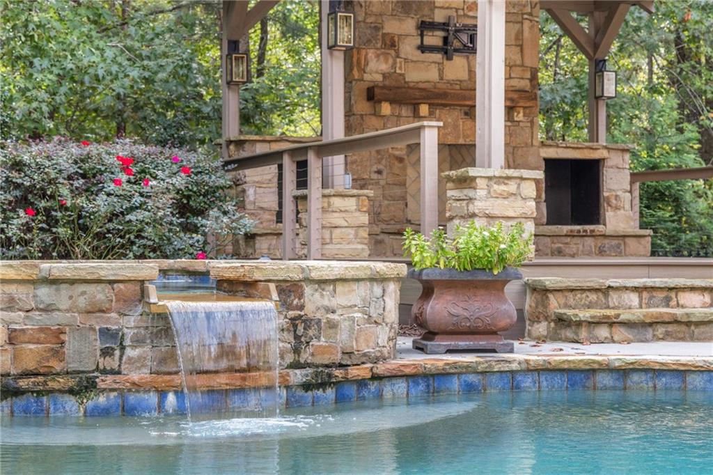
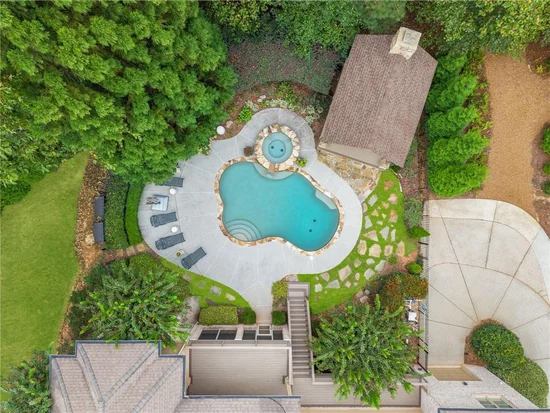
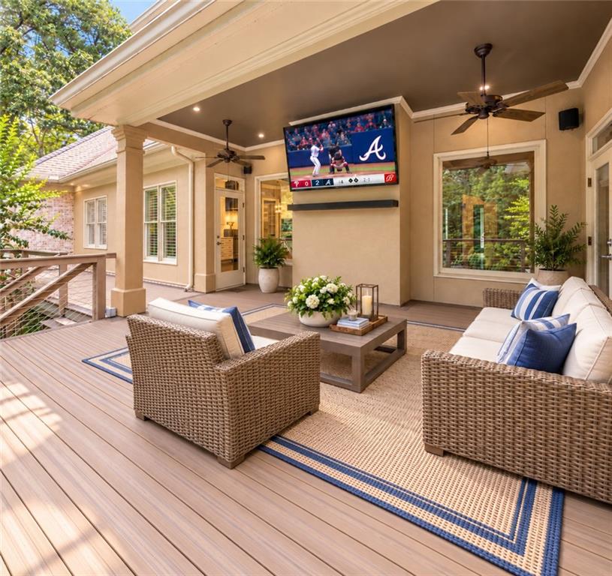
Outside, a gunite pool with a waterfall spa, a vaulted outdoor pavilion with a fireplace, lifetime composite decking, and a fenced yard are all wrapped in five acres of privacy. A 22KW whole-home generator keeps everything running, every day.

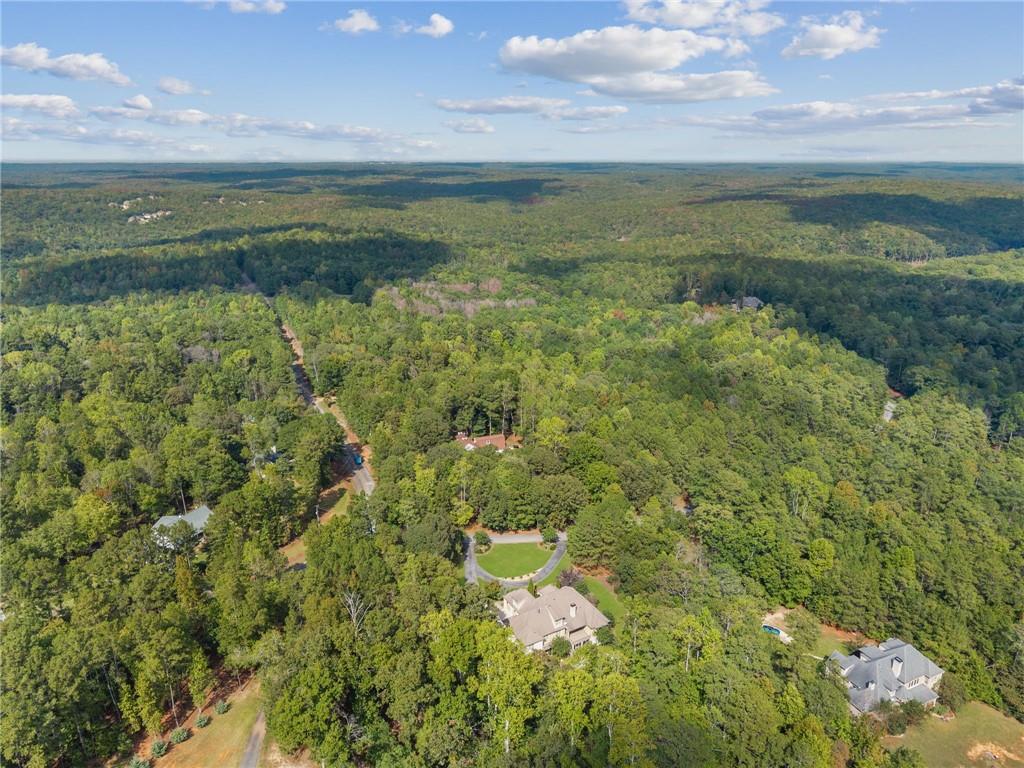
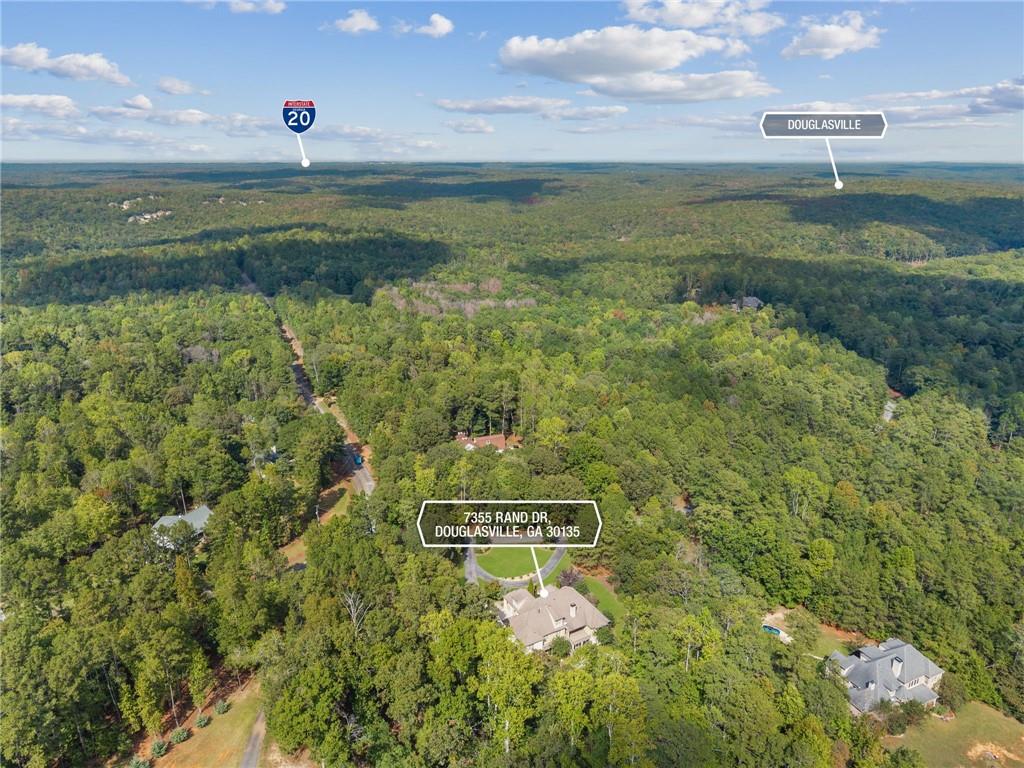
The location works as hard as the house. Hartsfield-Jackson is an easy drive, which is a rare gift for anyone who flies for a living. Atlanta's west-side film and production studios are within reach, while five acres keep the world at a comfortable distance. The sporting life of Foxhall Resort is nearby, and the dining and events of Serenbe make for an easy evening out. You get privacy, scale, and craftsmanship without giving up access.

Property Highlights

Property Type
Residential
Property Sub Type
Single Family Residence
Architectural Style
French Provincial
Bedrooms
6
Total Bathrooms
8
Acres
5
Year Built
2006
Condition
Resale
Cumulative Days On Market
8

Location

City/Township
Douglasville
View
Trees/Woods
Subdivision
Dog River Reserve
County
Douglas - GA

Lake/Waterfront Information

Water Body Name
None
Waterfront Features
None

Property Details
Price
$1,500,000
Condition
Resale
Property Type
Residential
Property Sub Type
Single Family Residence

Building

Bedroom Features
Master on Main, Oversized Master
Levels
Three Or More
Total Area
8,579

Community

Community Features
None
Special Circumstances
None

Local Schools

Elementary School
South Douglas
Middle School
Fairplay
High School
Chapel Hill

Interior Features

Bedrooms and Bathrooms

Total Bathrooms
8
Full Bathrooms
5
1/2 Bathrooms
3
Bedrooms
6
Bedrooms on Main Level
3

Rooms and Basement

Basement Features
Daylight, Driveway Access, Exterior Entry, Finished, Finished Bath, Full

Appliances

Appliances
Dishwasher, Disposal, Double Oven, Gas Range

Interior Features

Interior Features
Bookcases, Coffered Ceiling(s), Crown Molding, Double Vanity, Entrance Foyer, Recessed Lighting, Smart Home, Walk-In Closet(s), Wet Bar
Flooring
Carpet, Ceramic Tile, Hardwood, Luxury Vinyl
Laundry Features
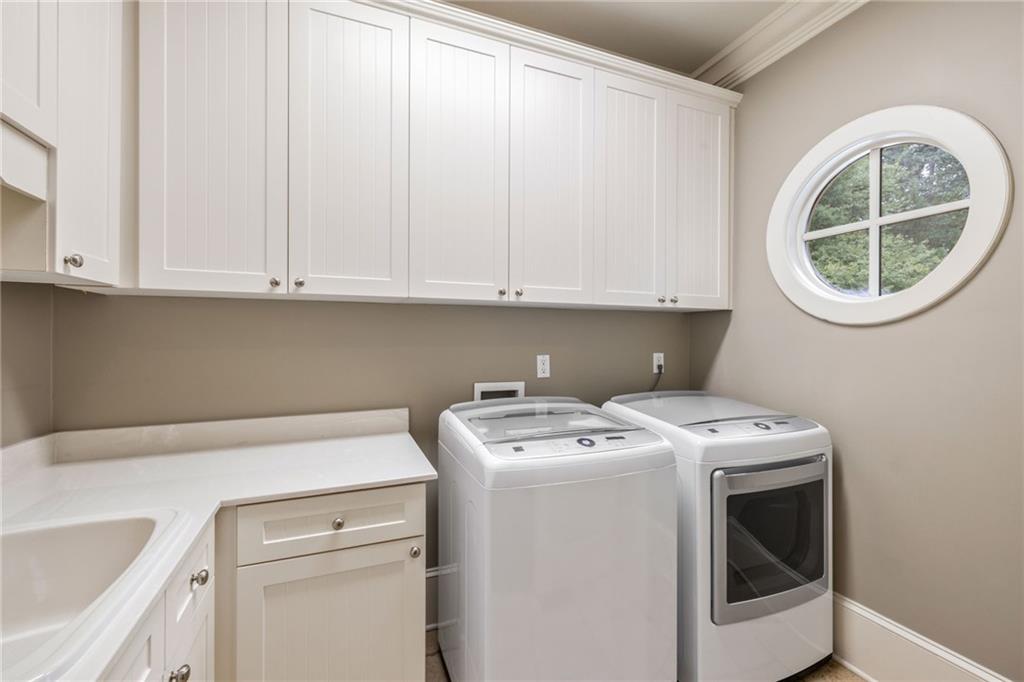
Laundry Room, Main Level, Sink
Accessibility Features
None
Window Features
Double Pane Windows
Security Features
Carbon Monoxide Detector(s), Security Service, Smoke Detector(s)
Electic
110 Volts
Fireplace Features
Family Room, Gas Log, Gas Starter, Keeping Room

Heating and Cooling

Heating Features
Central
Fireplaces
2

Building Details
Construction

Architectural Style
French Provincial
Year Built
2006
Foundations
Block
Common Walls
No Common Walls
Materials

Construction Materials
Brick, Brick 4 Sides, Stone
Roof
Composition

Terms

Terms

Special Terms
Cash, Conventional
Cumulative Days On Market
8

Taxes

Tax

Tax (Annual)
$13,535

HOA

Has HOA
Yes
Association Fee
$150 /yr
Association Fee Includes
Maintenance Grounds

Heating, Cooling & Utilities

Cooling Features
Central Air

Utilities

Utilities
Cable Available, Electricity Available, Natural Gas Available, Phone Available, Underground Utilities, Water Available
Sewer
Septic Tank

Green Energy

Energy Efficiency Features
None

Utilities

Water Source
Public

Green Energy

Green Energy Features
None

Lot

Acres
5
Lot Dimensions
x
Lot Features
Back Yard, Front Yard, Landscaped, Level, Private, Wooded
Road Surface
Asphalt
Road Frontage
County Road

Exterior Features

Exterior Features
Lighting, Private Entrance, Private Yard, Rain Gutters, Rear Stairs
Patio And Porch Features
Deck, Enclosed, Rear Porch, Screened
Fencing
Back Yard, Wrought Iron
Horse Amenities
None

Parking

Garage Capacity
3
Parking Features
Drive Under Main Level, Garage, Garage Faces Side, Kitchen Level, Level Driveway

Pool Features

Pool Features
Fenced, Gunite, Heated, In Ground
Spa Features
None
Listed by Coldwell Banker Realty
Listing Data last updated 10/10/2026 12:00 pm
Get a Link to this Property: Copy To Clipboard
QR Code link to this property

Phone:
Connect with:

Payment Calculator

per month. fixed. % interest.
$
%
$
%
Principal & Interest
+ Home Insurance
+ Property Tax
+ HOA Fees
per month
Total interest paid over s will be:
All estimates and provided for informational purposes only. Actual amounts may vary. The output of the tool is not a loan offer or solicitation, nor is it financial or legal advice. Information, rates, programs and loan scenarios shown are for example only as of 10-Oct-2026 and are subject to change without notice. Interest rates provided by the St. Louis Federal Reserve Economic Data (FRED). All products are subject to credit and property approval. Not all products are available in all states or for all loan amounts. Other restrictions and limitations apply. Contact your preferred lender for the pricing associated with your specific transaction. Calculations are generated by Open Source mortgage calculation software tools using common mathematical formulas. All calculations should be independently verified.
Get Walk Score Content

Property History

2 days ago
Property information last updated
2 days ago
Status Active. This is the most recent date the listing was placed on market.
Cumulative Days on Market: 10 days (includes prior listings) · Currently listed since October 7, 2026. Data provided by the MLS.

Similar Properties

Scroll to Top