Start of property details
Share this property:
1929 Kinnard Alley
Kennesaw, GA 30144
4 days ago
NEW
$359,900
Active
3
Beds
3
Baths
1
Garage
1,615
Sqft
0.03
Acres
MLS# 7849172
Cumulative Days on Market: 5 · Includes prior listings · Currently listed since 10/04/26 · Data provided by the MLS.

Property Description

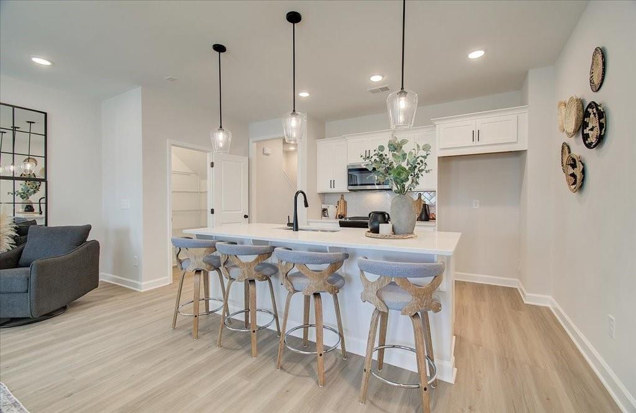
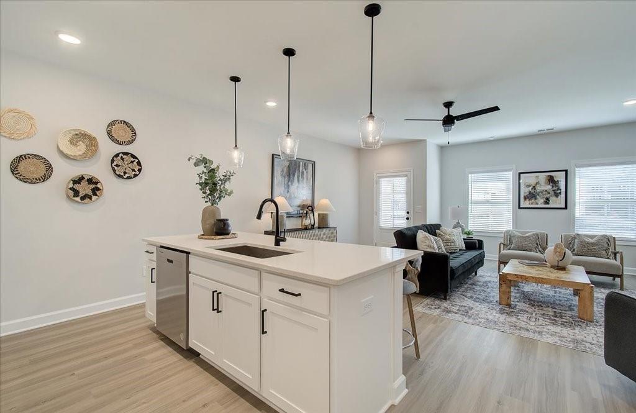
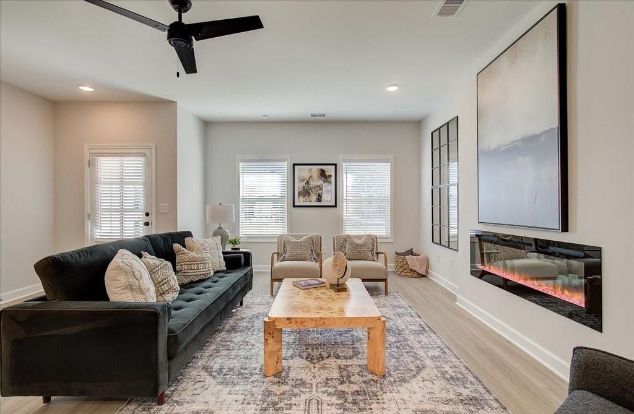
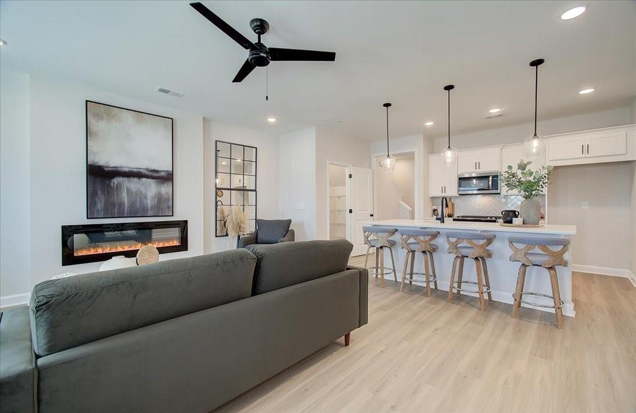
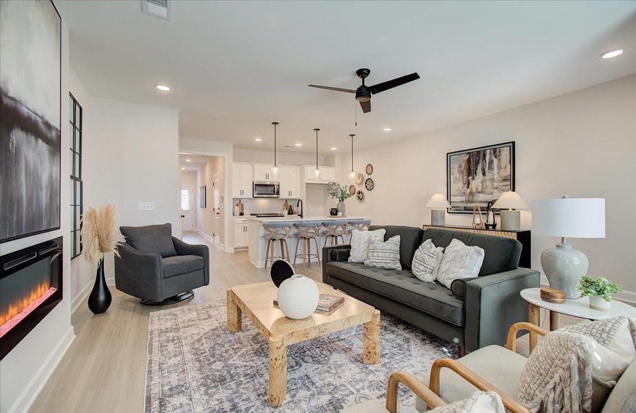
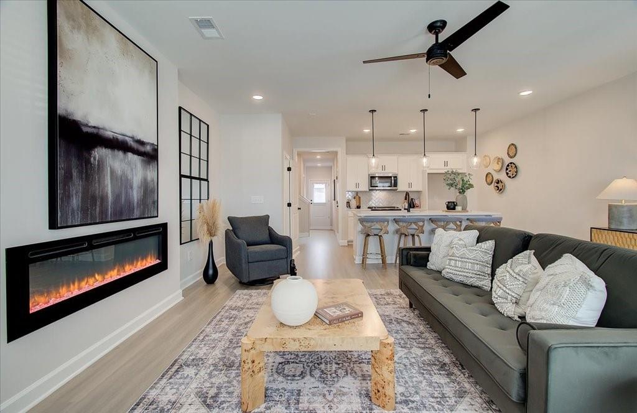
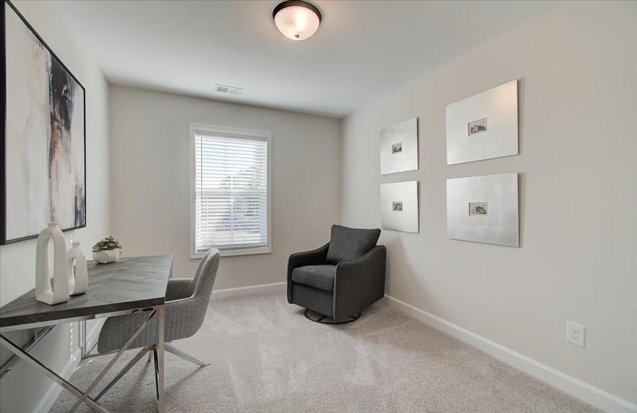
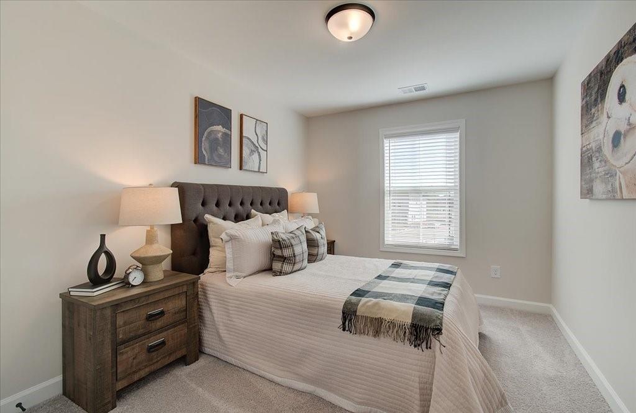
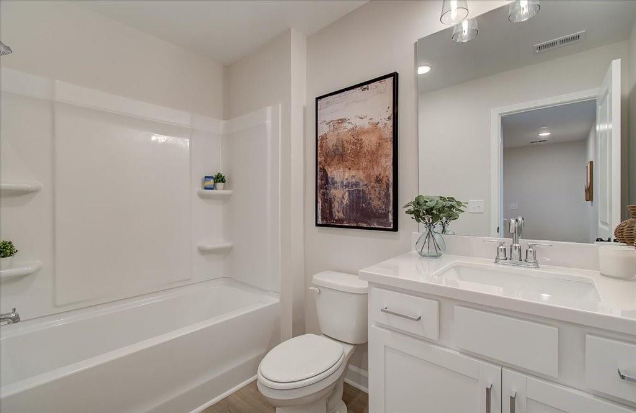
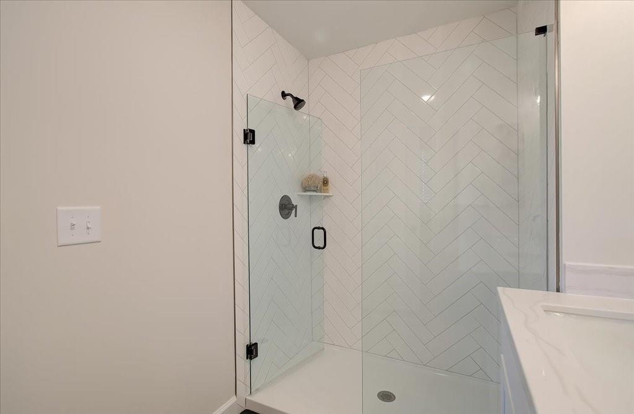
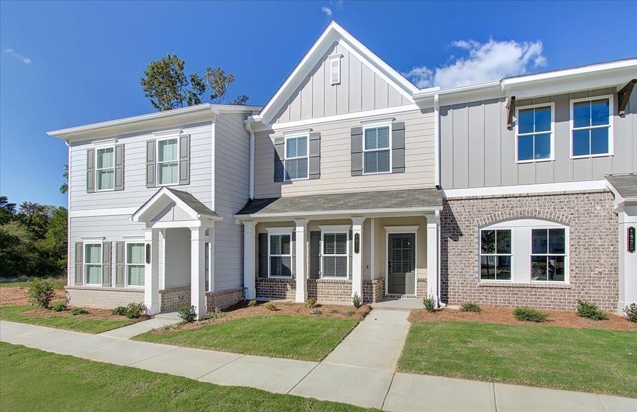
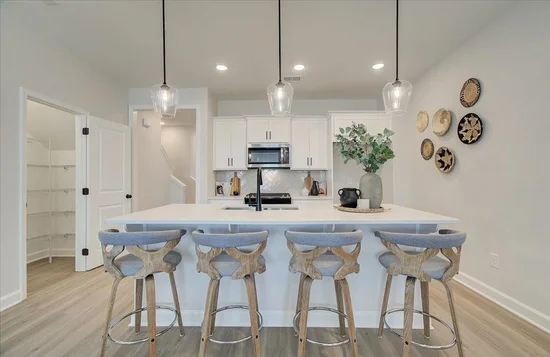
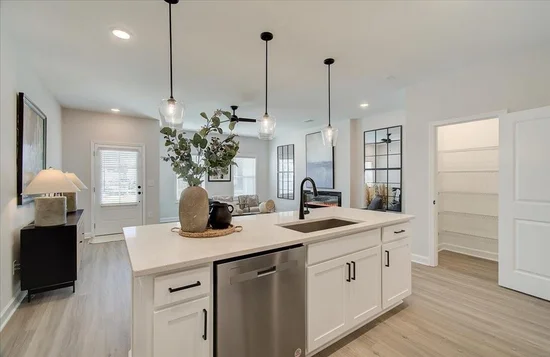
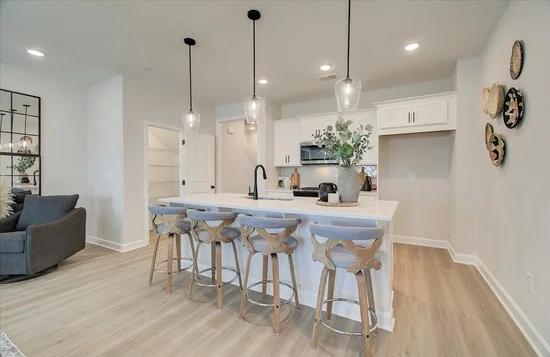
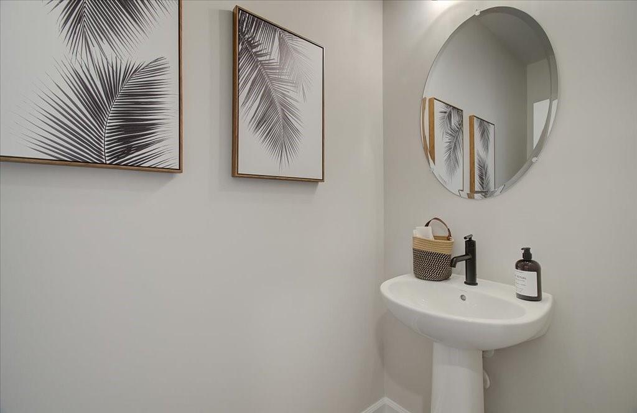
TRATON HOMES presents the Cooke “B” floorplan, offering 3 bedrooms, 2.5 bathrooms, and a thoughtfully designed layout that combines charm with everyday functionality. A covered front patio enhances curb appeal and provides a warm, welcoming first impression.
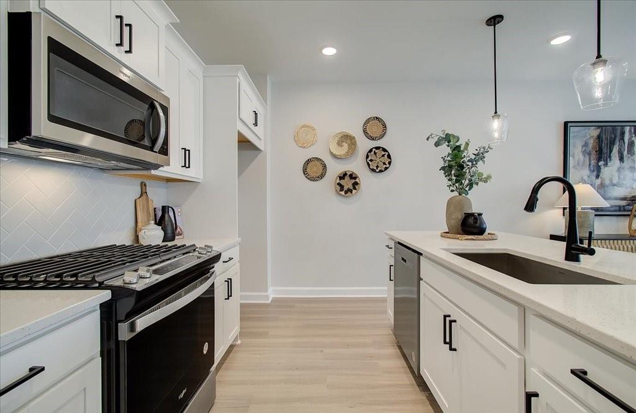
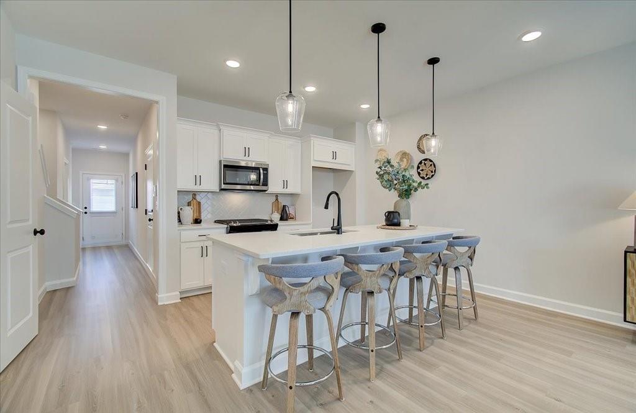
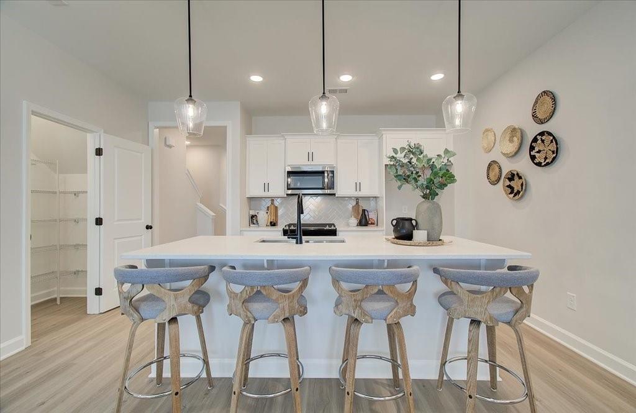
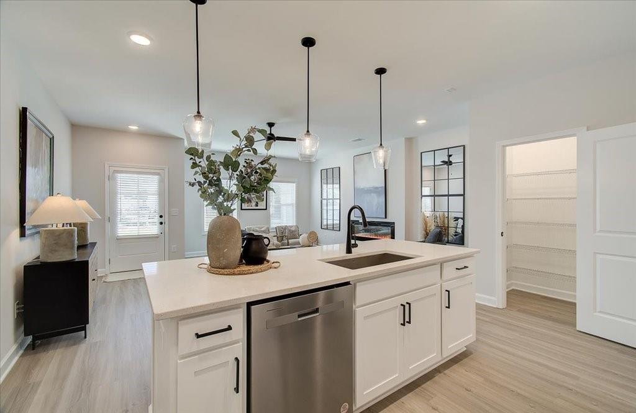
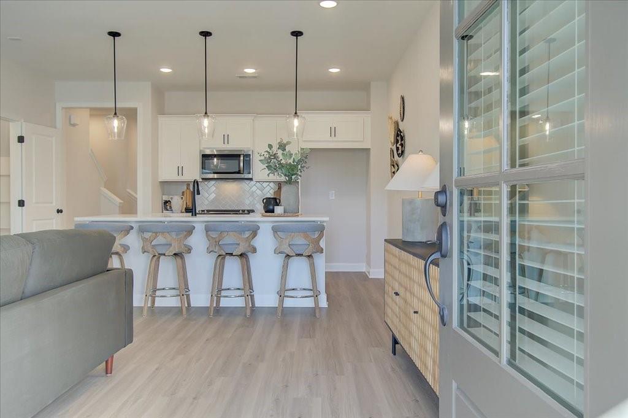
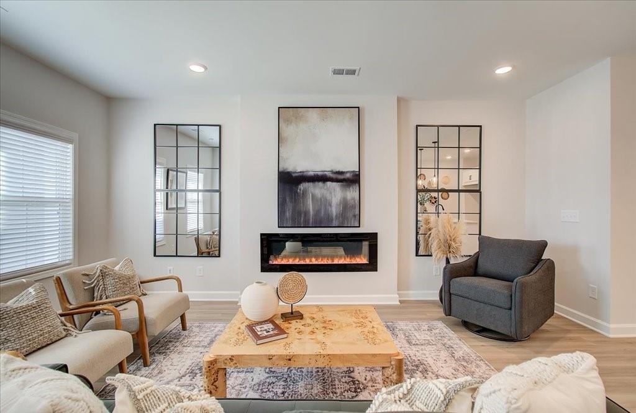
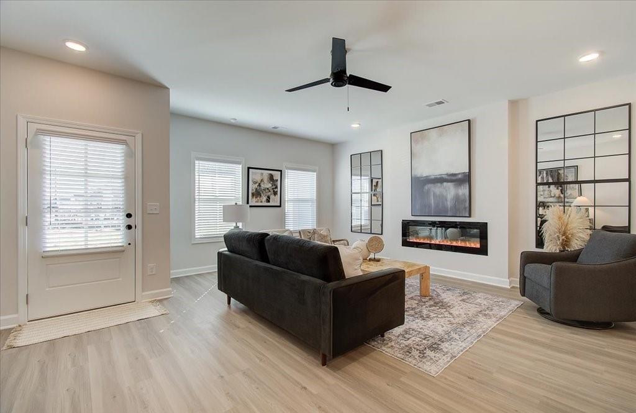
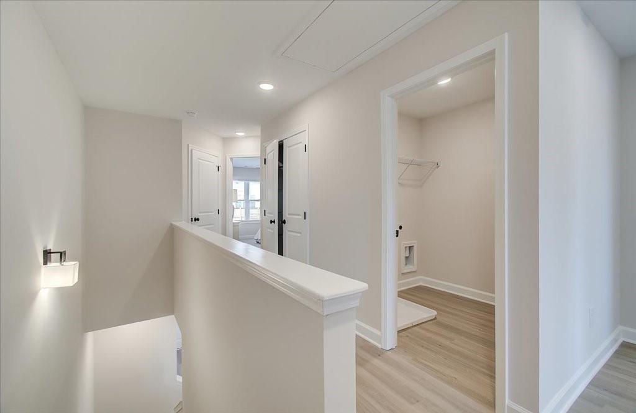
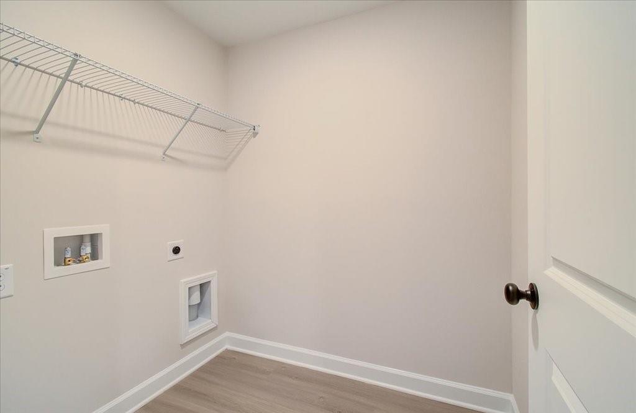
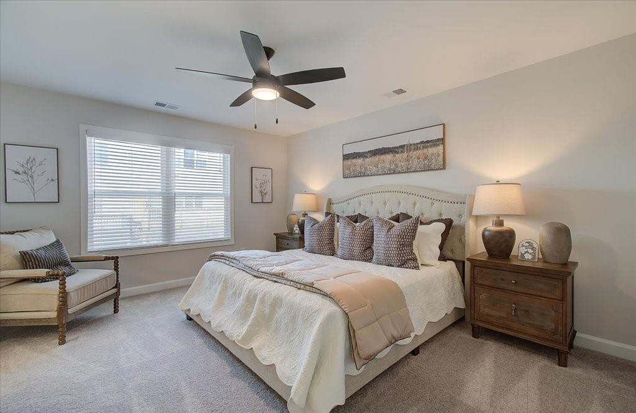
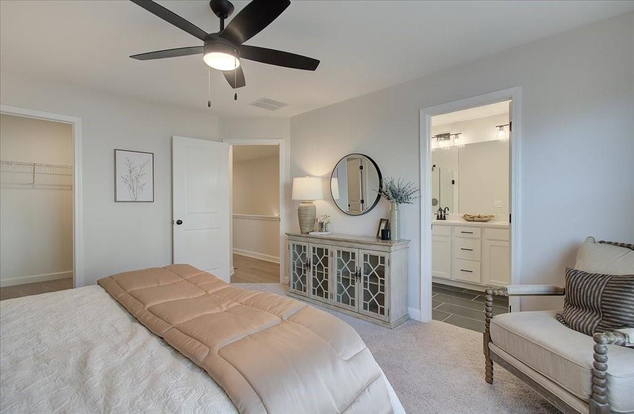
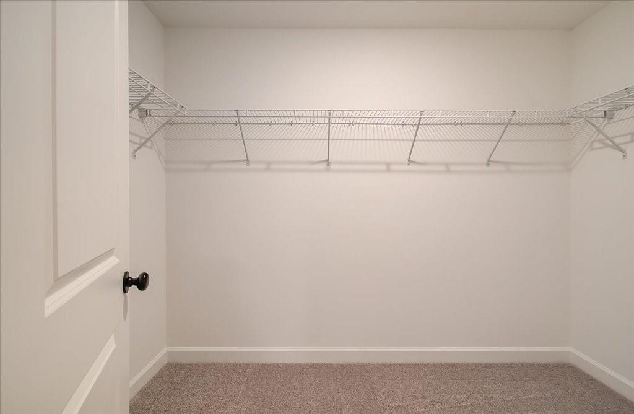
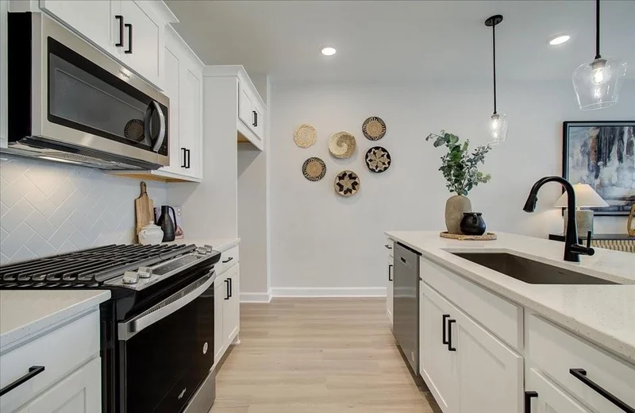
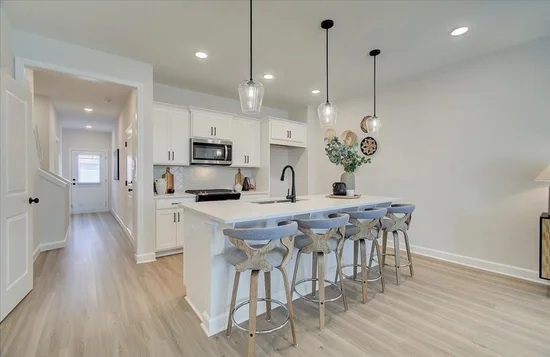
Inside, the home features a walk-in pantry, a spacious primary suite with an oversized walk-in closet, electric fireplace, and a large upstairs laundry room, along with a collection of well-appointed design selections and upgrades that create a stylish, cohesive interior.
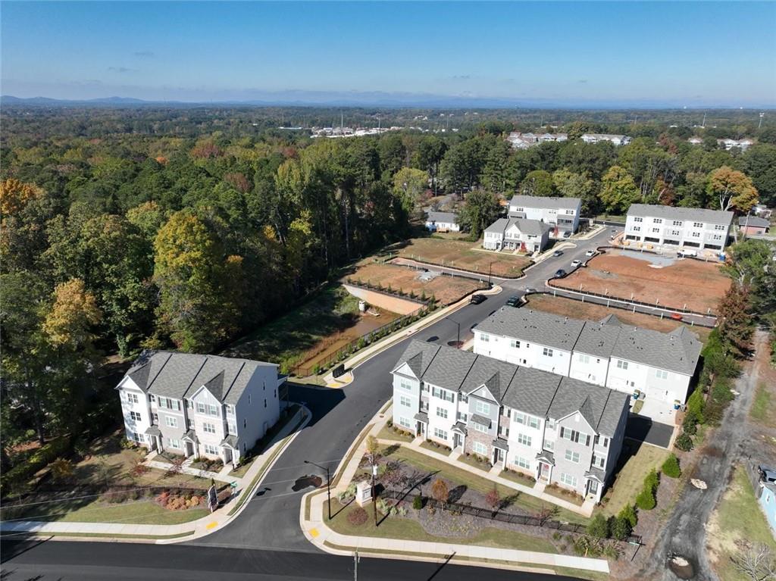
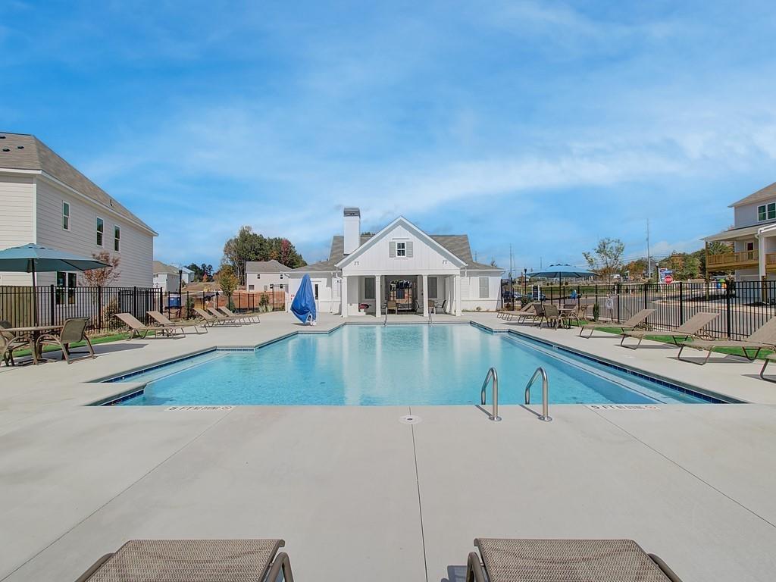
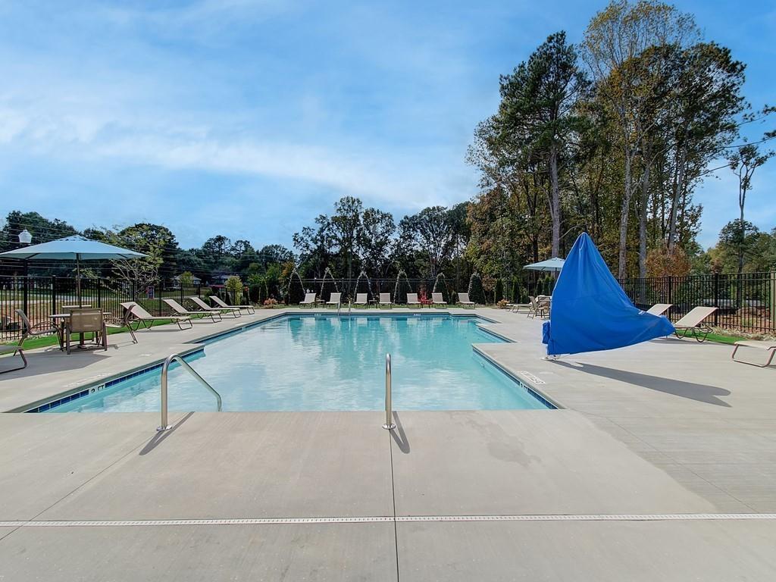
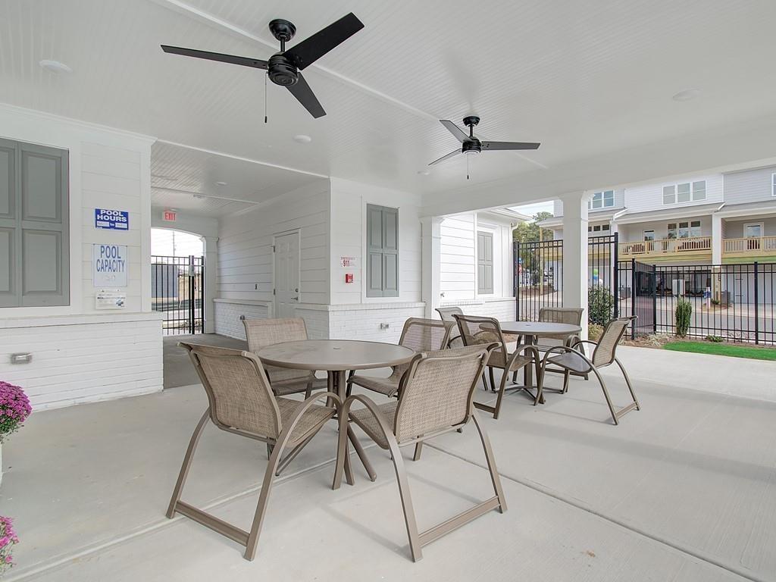
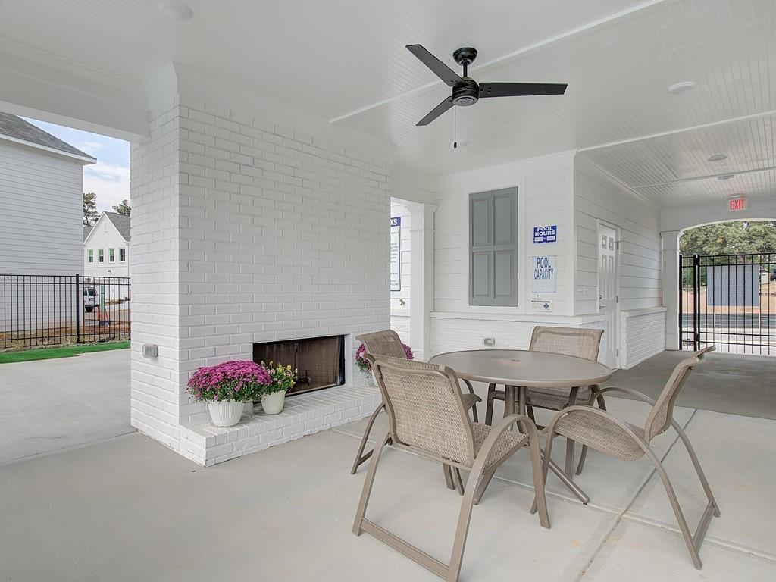
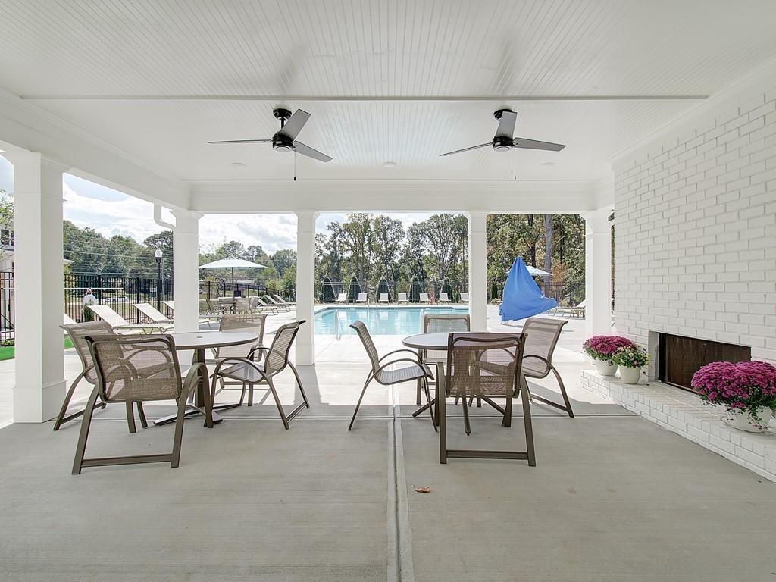
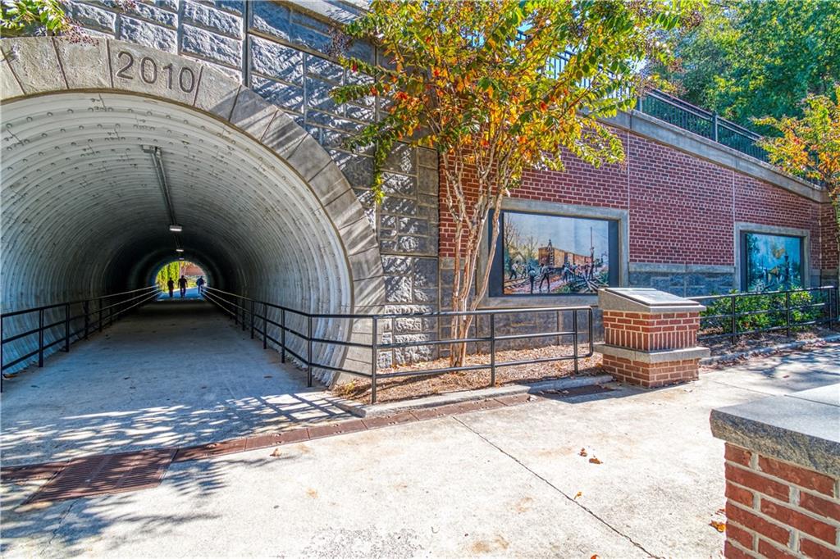
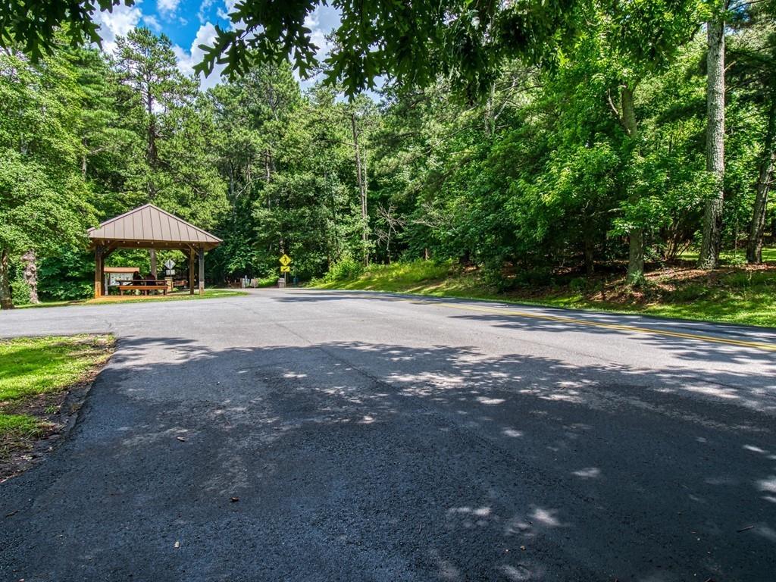
Located in East Park Village, residents enjoy access to resort-style amenities, including a community pool and cabana, a covered outdoor gathering area with a fireplace, and a dedicated dog park. The community is within walking distance to shopping, dining, and entertainment, just 1.2 miles from downtown Kennesaw and approximately 1.5 miles from I-75.
Don’t miss this rare opportunity to own a brand-new home in one of downtown Kennesaw’s most desirable locations at an exceptional price point.
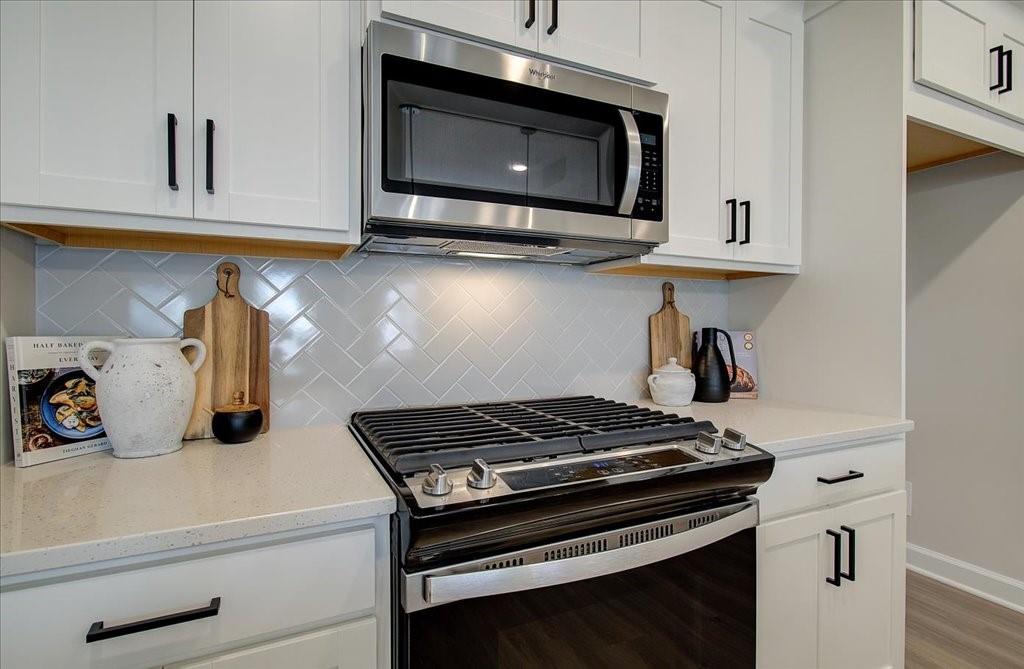
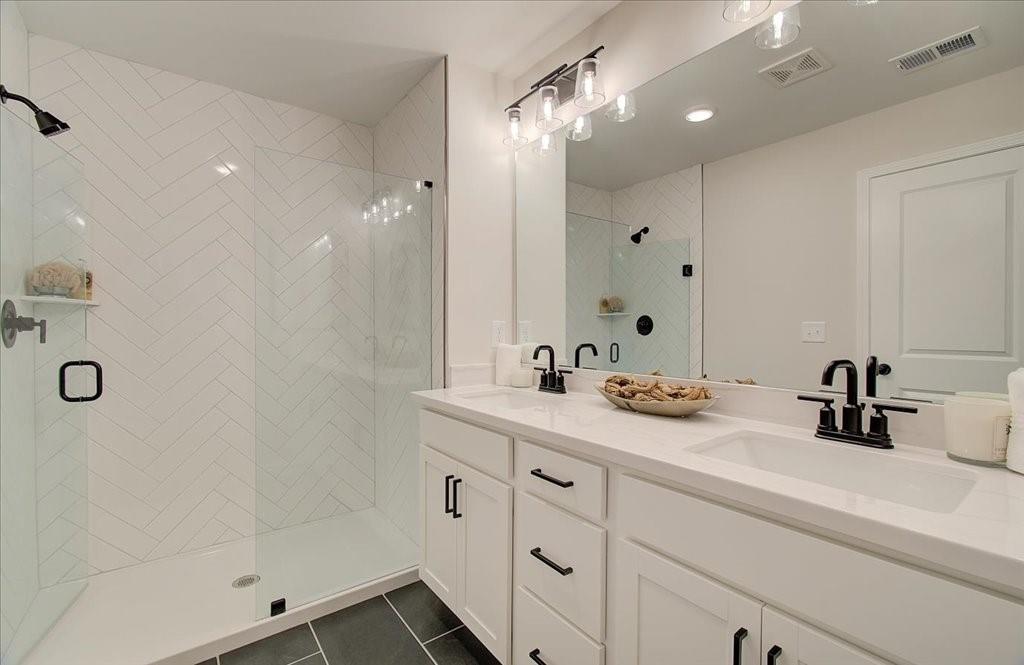
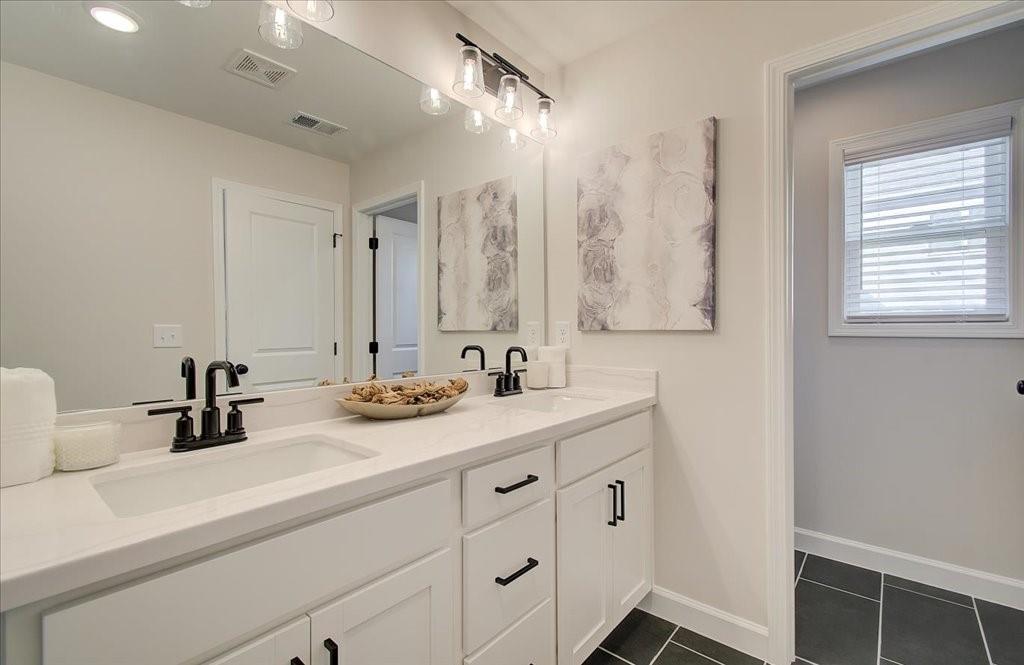
This home is to be built. Photos and virtual tours are representative of the floorplan.
All buyers must prequalify with a Traton-approved lender, regardless of lender choice. This home comes with a fantastic incentive package: buyers can choose a 5.99% FHA financing option when using our preferred lender (terms and conditions apply) or receive $10, 000 toward closing costs or upgrades. With these limited-time savings and added value, now is the perfect opportunity for your clients to make their move before these incentives are gone.

Ask a Local Expert

Property Highlights

Property Type
Residential
Property Sub Type
Townhouse
Architectural Style
Craftsman, Townhouse, Traditional
Bedrooms
3
Total Bathrooms
3
Acres
0.03
Year Built
2026
Condition
New Construction
Cumulative Days On Market
1

Location

City/Township
Kennesaw
View
Other
Subdivision
East Park Village
County
Cobb - GA

Lake/Waterfront Information

Water Body Name
None
Waterfront Features
None

Property Details

Price
$359,900
Condition
New Construction
Property Type
Residential
Property Sub Type
Townhouse

Building

Bedroom Features
Roommate Floor Plan, Split Bedroom Plan, Other
Levels
Two
Total Area
1,615

Community

Community Features
Dog Park, Homeowners Assoc, Near Schools, Near Shopping, Park, Pool, Sidewalks, Street Lights
Special Circumstances
None

Local Schools

Elementary School
Kennesaw/Big Shanty
Middle School
Palmer
High School
North Cobb

Interior Features

Bedrooms and Bathrooms

Total Bathrooms
3
Full Bathrooms
2
1/2 Bathrooms
1
Bedrooms
3

Rooms and Basement

Basement Features
None

Appliances

Appliances
Dishwasher, Disposal, Electric Water Heater, Gas Range, Microwave

Interior Features

Interior Features
Double Vanity, Entrance Foyer, High Ceilings 9 ft Lower, Low Flow Plumbing Fixtures, Recessed Lighting, Walk-In Closet(s)
Flooring
Carpet, Luxury Vinyl, Other
Laundry Features
Laundry Room, Upper Level
Accessibility Features
Accessible Entrance
Window Features
Double Pane Windows, Insulated Windows
Security Features
Carbon Monoxide Detector(s), Secured Garage/Parking, Security System Owned, Smoke Detector(s)
Electic
110 Volts
Fireplace Features
Electric

Heating and Cooling

Heating Features
Central, Forced Air, Natural Gas, Zoned
Fireplaces
1

Building Details

Construction

Architectural Style
Craftsman, Townhouse, Traditional
Builder
Traton
Year Built
2026
Foundations
Slab
Common Walls

2+ Common Walls, No One Above, No One Below

Materials

Construction Materials
Brick Front, Cement Siding, Hardi Plank Type
Roof
Composition, Shingle

Terms

Terms

Ownership
Fee Simple
Cumulative Days On Market
1

Taxes

HOA

Has HOA
Yes
Association Fee
$240 /mo
Association Fee Includes
Maintenance Grounds, Maintenance Structure, Swim, Termite

Heating, Cooling & Utilities

Cooling Features
Central Air, Zoned

Utilities

Utilities
Electricity Available, Natural Gas Available, Sewer Available, Underground Utilities, Water Available
Sewer
Public Sewer

Green Energy

Energy Efficiency Features
Thermostat, Windows

Utilities

Water Source
Public

Green Energy

Green Energy Features
None

Lot

Acres
0.03
Lot Features
Front Yard, Landscaped, Level
Road Surface
Asphalt, Paved
Road Frontage
Private Road

Exterior Features

Exterior Features
Lighting, Rain Gutters
Patio And Porch Features
Front Porch, Patio
Fencing
None
Horse Amenities
None

Parking

Garage Capacity
1
Parking Features
Attached, Driveway, Garage, Garage Door Opener, Garage Faces Rear, Kitchen Level, Level Driveway

Pool Features

Pool Features
None
Spa Features
None
Listed by Traton Homes Realty, Inc.
Listing Data last updated 10/09/2026 10:40 am
Get a Link to this Property: Copy To Clipboard
QR Code link to this property

Phone:
Connect with:

Payment Calculator

per month. fixed. % interest.
$
%
$
%
Principal & Interest
+ Home Insurance
+ Property Tax
+ HOA Fees
per month
Total interest paid over s will be:
All estimates and provided for informational purposes only. Actual amounts may vary. The output of the tool is not a loan offer or solicitation, nor is it financial or legal advice. Information, rates, programs and loan scenarios shown are for example only as of 9-Oct-2026 and are subject to change without notice. Interest rates provided by the St. Louis Federal Reserve Economic Data (FRED). All products are subject to credit and property approval. Not all products are available in all states or for all loan amounts. Other restrictions and limitations apply. Contact your preferred lender for the pricing associated with your specific transaction. Calculations are generated by Open Source mortgage calculation software tools using common mathematical formulas. All calculations should be independently verified.
Get Walk Score Content

Property History

Yesterday
Property information last updated
4 days ago
Status Active. This is the date the listing was placed on market.
5 days ago
Date of last price change
Cumulative Days on Market: 5 days (includes prior listings) · Currently listed since October 4, 2026. Data provided by the MLS.

Similar Properties

Scroll to Top