Start of property details
Share this property:
1585 Roper Rd
Canton, GA 30115
3 days ago
NEW
$875,000
Active
6
Beds
5
Baths
2
Garage
3,693
Sqft
0.97
Acres
MLS# 7848527
Cumulative Days on Market: 3 · Includes prior listings · Currently listed since 10/03/26 · Data provided by the MLS.

Property Description

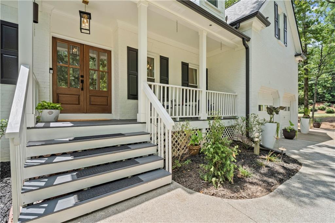
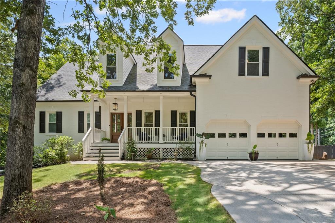
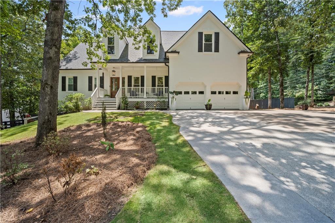
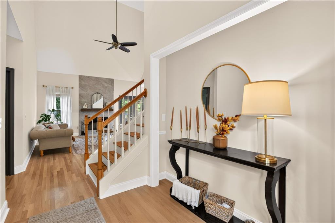
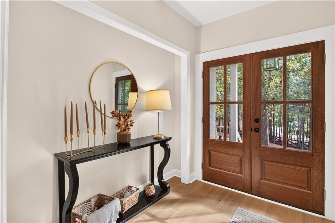
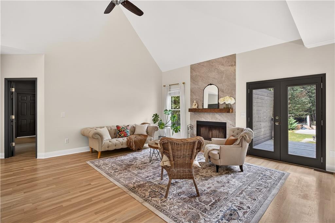
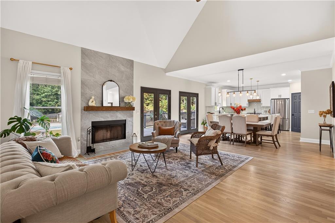
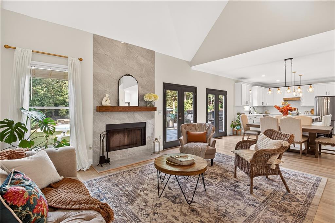
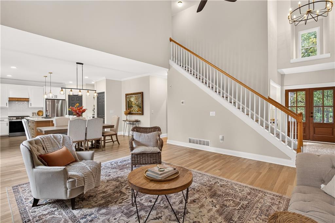
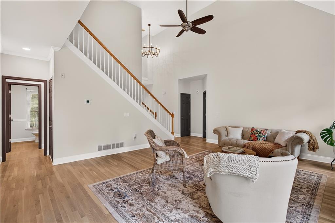
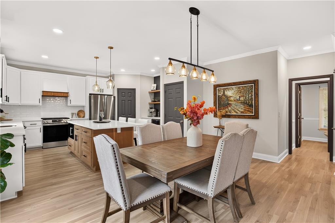
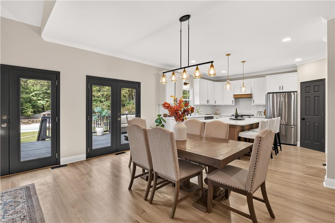
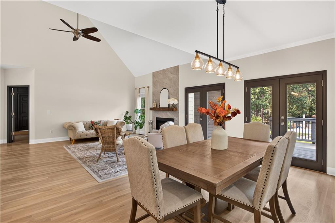
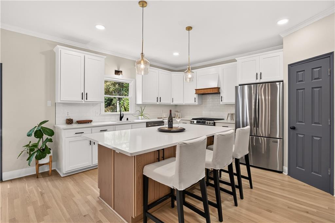
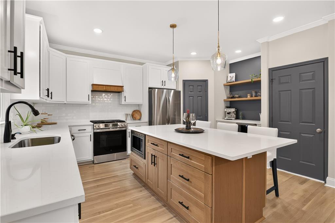
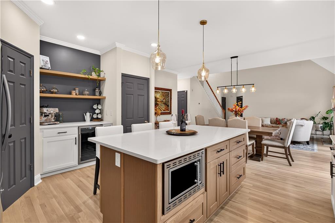
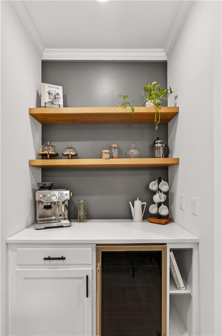
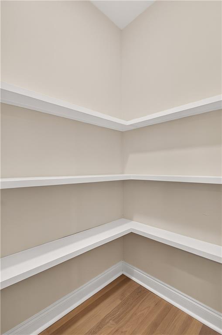
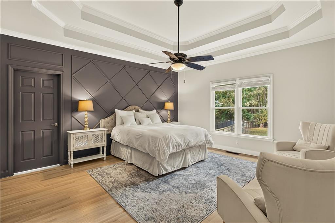
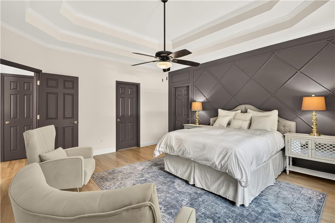
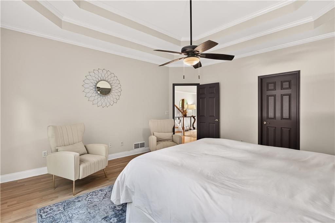
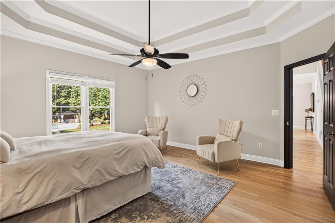
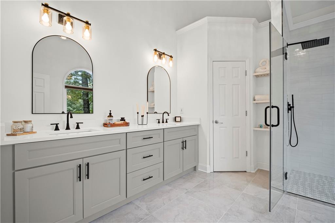
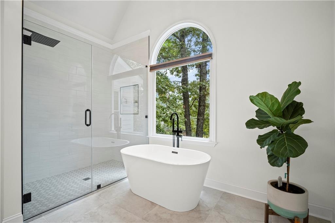
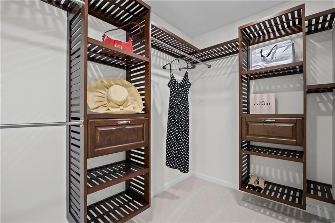
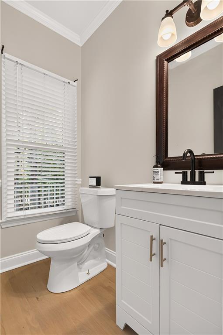
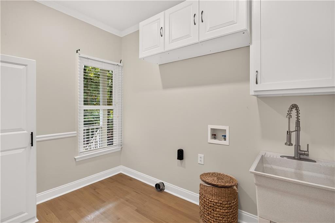
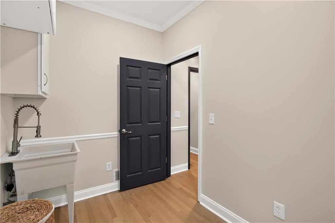
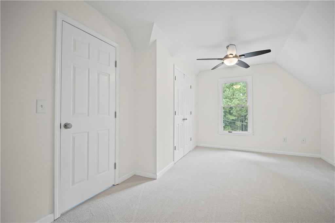
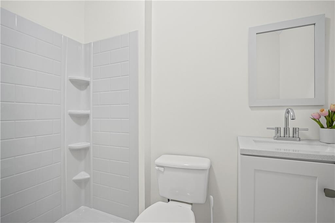
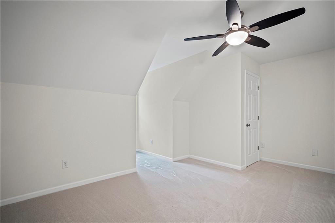
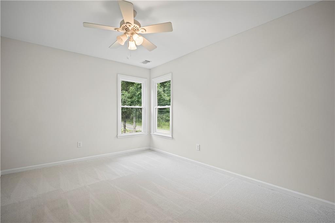
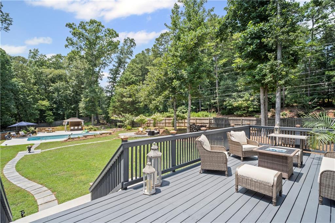
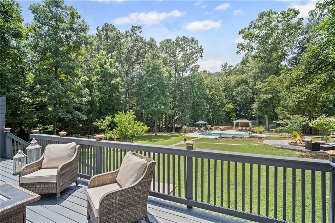
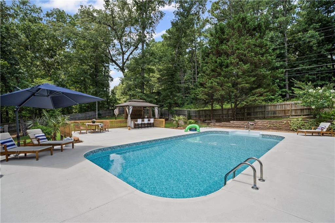
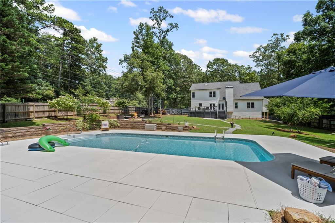
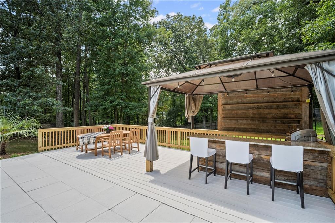
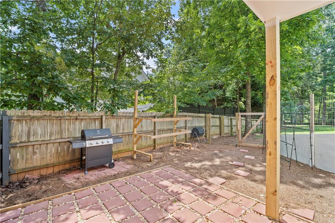
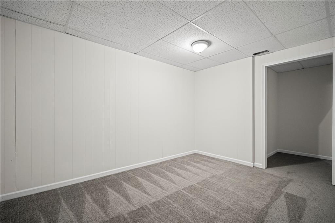
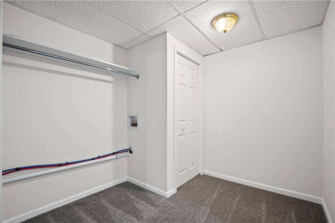
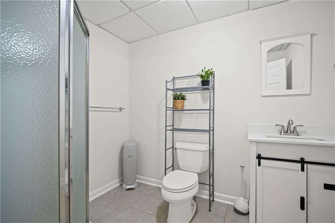
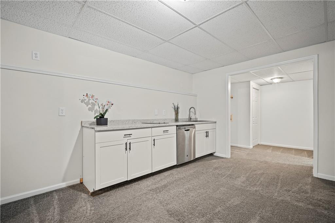
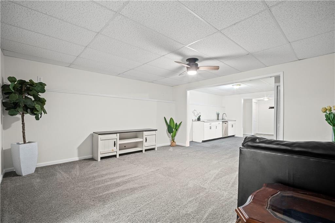
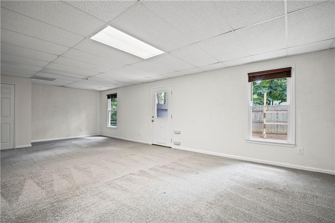
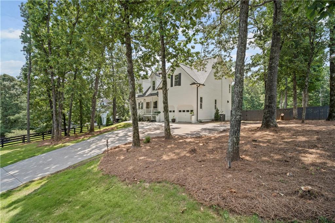
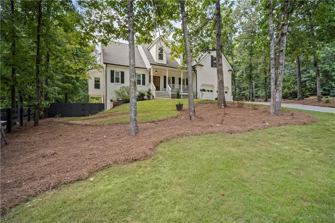
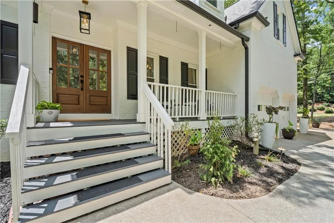
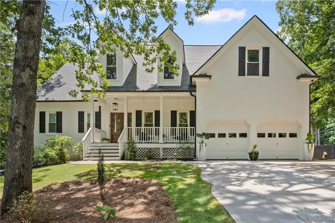
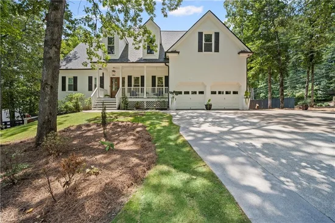
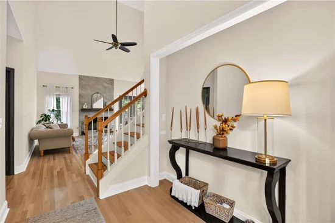
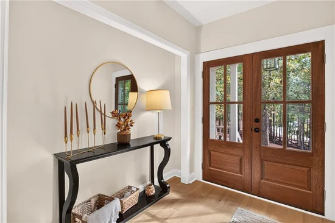
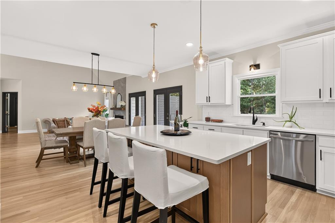
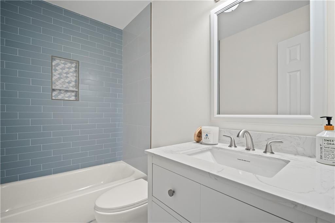
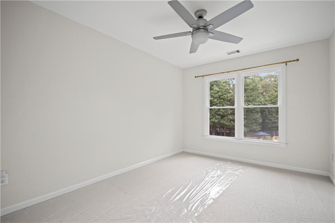
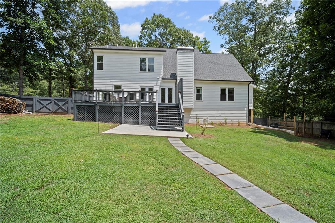
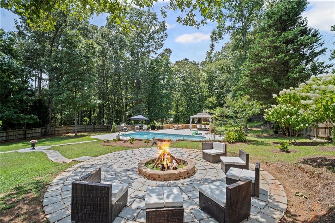
Welcome to your charming oasis on a spacious corner lot, ideal for entertaining and relaxation! This recently renovated gem sits on just under 1 acre, providing ample space for pool parties and outdoor enjoyment. Step onto the inviting front porch and enter into a foyer and family room adorned with soaring cathedral ceilings, creating an airy and welcoming atmosphere. The formal dining area sets the stage for elegant gatherings. Refinished hardwood floors, fresh paint throughout, and newer windows (2021), add to the allure of this home. The kitchen boasts white cabinets, beautiful quartz counters, and stainless-steel appliances, as well as a beautiful kitchen island, walk-in pantry, and a coffee bar, creating a chef's haven. Indulge in the luxurious primary ensuite on the main level, with lovely views of the pool and backyard, featuring crown molding, a dramatic tray ceiling, completely renovated bathroom, a rejuvenating tub, a walk-in shower, dual vanities, and an expansive walk-in closet. Upstairs, four bedrooms and 2 newith renovated bathrooms await. Walk down into the finished daylight basement with a bedroom, a living room, kitchenette, and a full bathroom, as well as brand new carpet flooring, with the whole basement remaining comfortably cool year-round. A main level laundry room with a utility sink and built-in cabinets adds convenience. Outside, a back deck overlooks the fenced-in backyard and inviting saltwater pool, perfect for outdoor gatherings and leisurely afternoons. Surrounding the pool is a new outdoor kitchen / tiki bar, covered by a lovely cabana. Also in the backyard, you will find the BRAND-NEW fire pit, perfect for a nice summer / autumn gathering. Located right down the street from restaurants (such as the elegant 7-Acre Grill and Scottsdale Farms Garden / Brunch Center), entertainment, and parks / nature trails. Close to Milton and Downtown Alpharetta. Surrounded by lovely estates, horse farms, and nature. While the property is named in the Hickory Woods bi-laws and covenants, it is NOT required to pay any HOA dues. This charmer offers the perfect blend of comfort, style, and convenience. The pool was renovated in 2023. Effective HVAC system with built-in infrared air purifying system installed in 2023. Your new luxurious paradise awaits! Closing attorney must be HOMETOWN LAW - JACK KEMP. Please schedule all showings through ShowingTime.

Ask a Local Expert

Property Highlights

Property Type
Residential
Property Sub Type
Single Family Residence
Architectural Style
Traditional
Bedrooms
6
Total Bathrooms
5
Acres
0.97
Year Built
1999
Condition
Resale

Location

City/Township
Canton
View
Pool, Trees/Woods
Subdivision
Hickory Woods
County
Cherokee - GA

Lake/Waterfront Information

Water Body Name
None
Waterfront Features
None

Property Details
Price
$875,000
Condition
Resale
Property Type
Residential
Property Sub Type
Single Family Residence

Building

Bedroom Features
Master on Main
Levels
Two
Total Area
3,693

Community

Community Features
None
Special Circumstances
Agent Related to Seller

Local Schools

Elementary School
Hickory Flat - Cherokee
Middle School
Dean Rusk
High School
Sequoyah

Interior Features

Bedrooms and Bathrooms

Total Bathrooms
5
Full Bathrooms
4
1/2 Bathrooms
1
Bedrooms
6
Bedrooms on Main Level
1

Rooms and Basement

Basement Features
Daylight, Exterior Entry, Finished, Finished Bath, Full, Interior Entry

Appliances

Appliances
Dishwasher, Gas Range, Gas Water Heater, Microwave, Range Hood, Refrigerator

Interior Features

Interior Features
Double Vanity, Entrance Foyer, High Ceilings 10 ft Main, Vaulted Ceiling(s), Walk-In Closet(s)
Flooring
Carpet, Ceramic Tile, Hardwood
Laundry Features
Electric Dryer Hookup, Laundry Room, Main Level, Sink
Accessibility Features
None
Window Features
Double Pane Windows, Shutters
Security Features
Carbon Monoxide Detector(s), Smoke Detector(s)
Electic
220 Volts
Fireplace Features
Gas Log, Living Room

Heating and Cooling

Heating Features
Central, Natural Gas
Fireplaces
1

Building Details
Construction

Architectural Style
Traditional
Year Built
1999
Foundations
Concrete Perimeter, Slab
Common Walls
No Common Walls
Materials

Construction Materials
Brick, Brick Front, Cement Siding
Roof
Shingle

Taxes

Tax

Tax (Annual)
$5,725

HOA

Has HOA
Yes

Heating, Cooling & Utilities

Cooling Features
Ceiling Fan(s), Central Air, Electric

Utilities

Utilities
Electricity Available, Natural Gas Available, Underground Utilities, Water Available
Sewer
Septic Tank

Green Energy

Energy Efficiency Features
None

Utilities

Water Source
Public

Green Energy

Green Energy Features
None

Lot

Acres
0.97
Lot Dimensions
X
Lot Features
Back Yard, Corner Lot, Front Yard, Landscaped, Rectangular Lot
Road Surface
Asphalt
Road Frontage
City Street

Exterior Features

Exterior Features
Gas Grill, Lighting, Rain Gutters
Patio And Porch Features
Deck, Front Porch, Patio
Fencing
Back Yard, Fenced, Wood
Horse Amenities
None

Parking

Garage Capacity
2
Parking Features
Driveway, Garage, Garage Door Opener, Garage Faces Front

Pool Features

Pool Features
In Ground, Salt Water, Vinyl
Spa Features
None
Listed by Virtual Properties Realty. Biz
Listing Data last updated 10/06/2026 06:40 pm
Get a Link to this Property: Copy To Clipboard
QR Code link to this property

Phone:
Connect with:

Payment Calculator

per month. fixed. % interest.
$
%
$
%
Principal & Interest
+ Home Insurance
+ Property Tax
+ HOA Fees
per month
Total interest paid over s will be:
All estimates and provided for informational purposes only. Actual amounts may vary. The output of the tool is not a loan offer or solicitation, nor is it financial or legal advice. Information, rates, programs and loan scenarios shown are for example only as of 6-Oct-2026 and are subject to change without notice. Interest rates provided by the St. Louis Federal Reserve Economic Data (FRED). All products are subject to credit and property approval. Not all products are available in all states or for all loan amounts. Other restrictions and limitations apply. Contact your preferred lender for the pricing associated with your specific transaction. Calculations are generated by Open Source mortgage calculation software tools using common mathematical formulas. All calculations should be independently verified.
Get Walk Score Content

Property History

3 days ago
Property information last updated
3 days ago
Status Active. This is the date the listing was placed on market.
3 days ago
Date of last price change
Cumulative Days on Market: 3 days (includes prior listings) · Currently listed since October 3, 2026. Data provided by the MLS.

Similar Properties

Scroll to Top