
Start of property details
Property Description
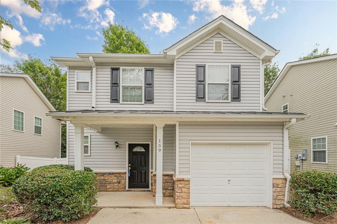
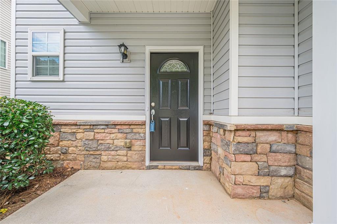
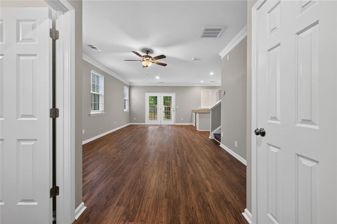
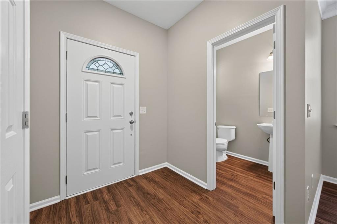
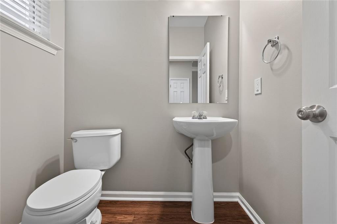
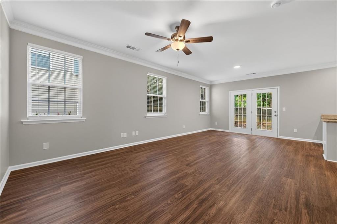
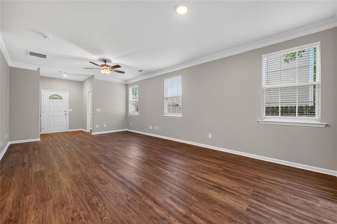
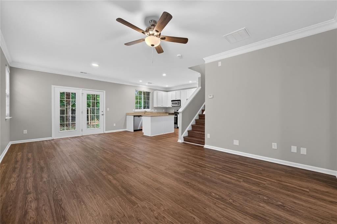
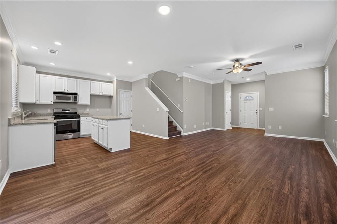
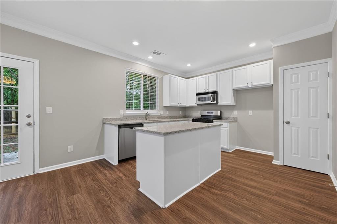
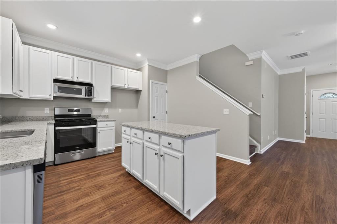
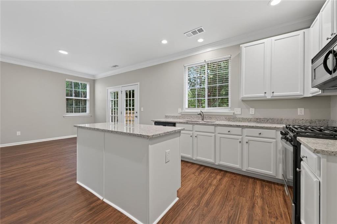
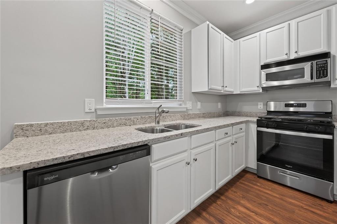
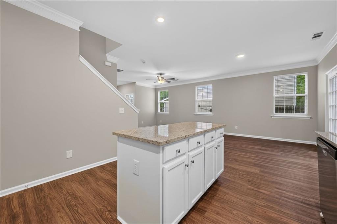
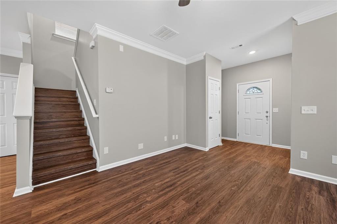
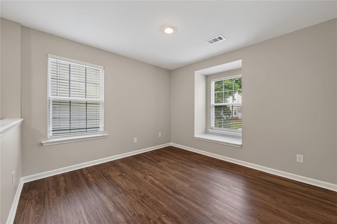
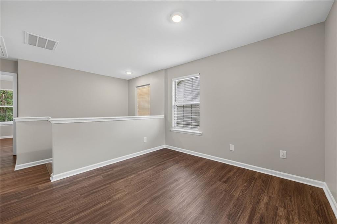
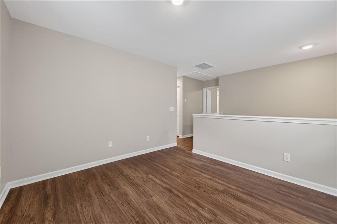
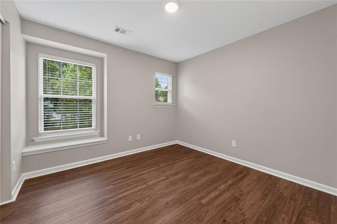
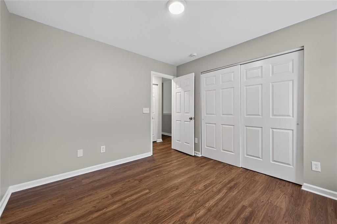
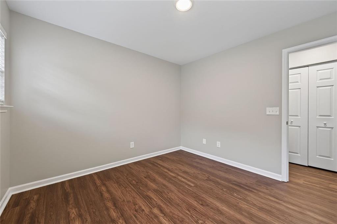
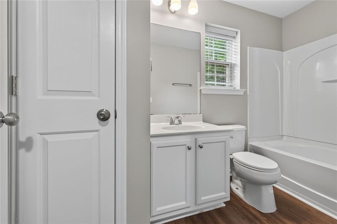
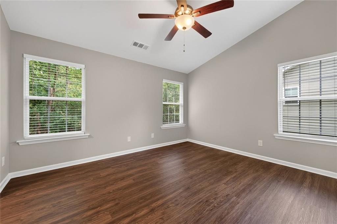
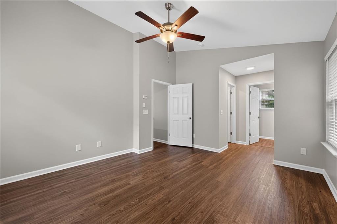
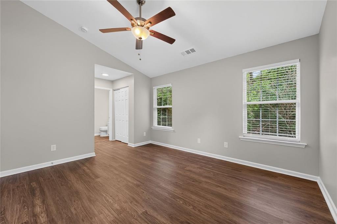
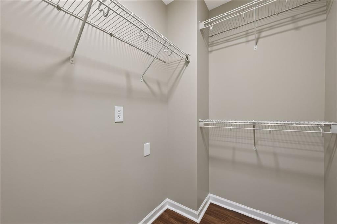
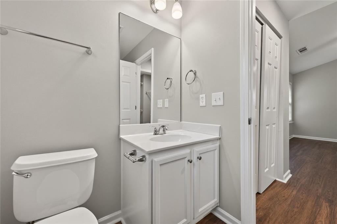
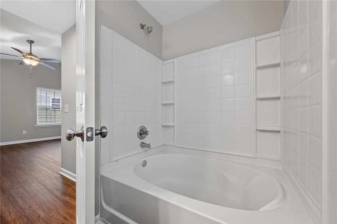
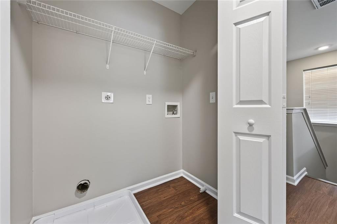
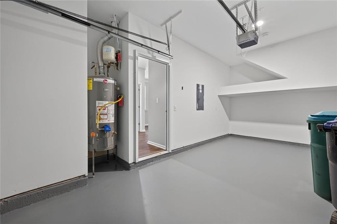
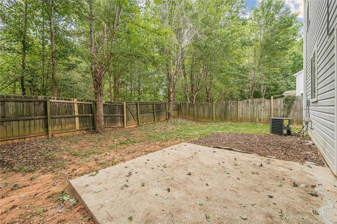
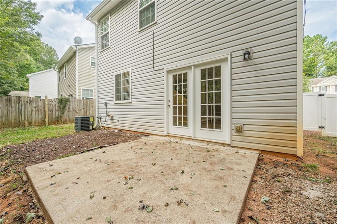
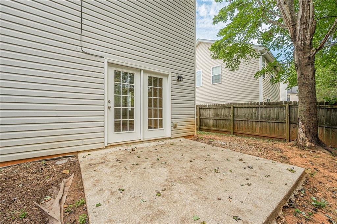
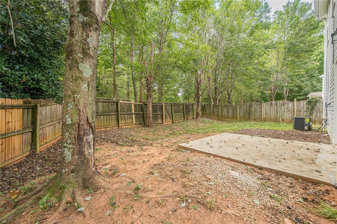
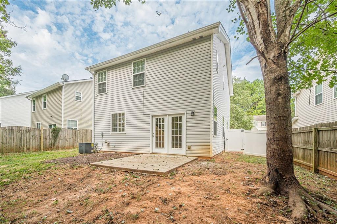
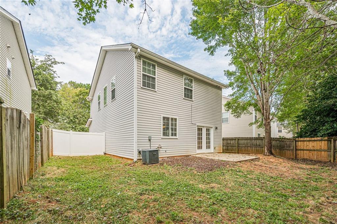
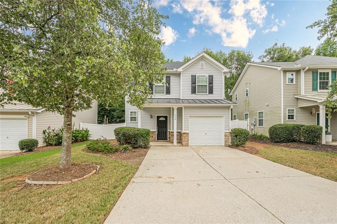
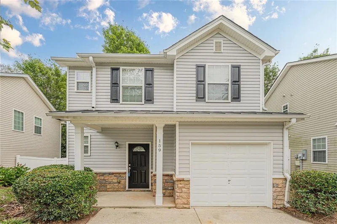
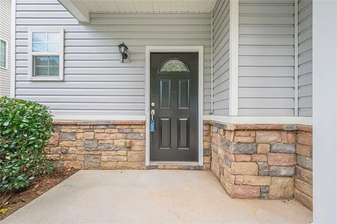
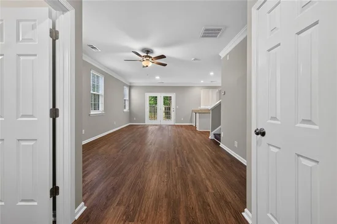
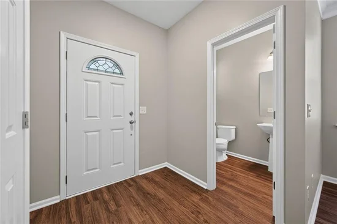
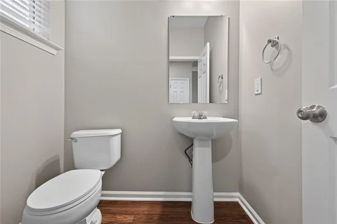
Welcome to 159 Nacoochee Way, a refreshed Canton home where thoughtful updates meet a practical two-story floor plan designed for everyday living. With new LVP flooring throughout, new interior paint, new granite countertops, a new gas range, and a new roof, this 2-bedroom, 2.5-bath home offers an inviting opportunity to settle in and make the space your own. Built in 2004 and located in the Holly Millpod community, the home offers approximately 1, 484 square feet of living space with a traditional exterior, an open main-level layout, and a fenced backyard. Inside, the main level centers around an open-concept arrangement that combines the dining and living areas, creating a flexible space for both everyday routines and entertaining. The updated kitchen features new granite countertops, white cabinetry, a kitchen island, pantry storage, dishwasher, microwave, and new gas range. The island adds useful workspace while maintaining an easy connection to the adjoining living and dining areas. New LVP flooring extends throughout the home, creating a cohesive look from room to room, while new interior paint provides a fresh backdrop for a variety of furniture and decorating styles. Upstairs, the two bedrooms provide separation from the main living areas, with the primary bedroom offering a comfortable private space and a full bathroom featuring a tub / shower combination. The second bedroom provides flexibility for guests, an office, hobby space, or other household needs. A half bathroom on the main level adds functionality for everyday living and entertaining, while the upper-level laundry area keeps laundry conveniently located near the bedrooms. The upstairs loft-style bonus space adds another versatile area without being open directly to the main level. This space can function as a home office, home gym, media room, hobby area, or other dedicated space depending on the needs of the next owner. This additional area makes the two-story floor plan feel more flexible without sacrificing separation between the home's primary living and sleeping spaces. Outside, the approximately 0.17-acre lot includes front- and back-yard areas, with a fenced backyard that provides defined outdoor space for gardening, recreation, pets, or simply enjoying time outside. A patio extends the home's usable living area and provides an additional setting for outdoor dining or casual gatherings. The one-car garage offers covered parking and convenient access to the home. Located in Canton in Cherokee County, 159 Nacoochee Way provides access to the surrounding area's shopping, dining, services, parks, and major roadways. The home is within the Liberty Elementary, Freedom Middle, and Cherokee High School attendance areas. For buyers searching for a 2-bedroom home in Canton, GA, this property combines recent improvements with an open-concept main level, updated kitchen finishes, new LVP flooring, an upstairs loft-style bonus space, upper-level laundry, a one-car garage, and a fenced backyard. The combination of refreshed interior finishes and flexible living areas provides a practical foundation for a variety of lifestyles, while the home's location in Cherokee County places everyday conveniences and community resources within reach. With its recent updates and adaptable floor plan, 159 Nacoochee Way offers an opportunity to enjoy a refreshed Canton home with additional space to work, exercise, relax, or personalize over time.
Property Highlights
Location
Lake/Waterfront Information
Property Details
Building
Community
Local Schools
Interior Features
Bedrooms and Bathrooms
Rooms and Basement
Area and Spaces
Appliances
Interior Features
Heating and Cooling
Building Details
Construction
Materials
Terms
Terms
Taxes
Tax
HOA
Heating, Cooling & Utilities
Utilities
Green Energy
Utilities
Green Energy
Lot
Exterior Features
Parking
Pool Features
Payment Calculator
Property History
Similar Properties
