Start of property details
Share this property:
210 Etowah Landing
Ball Ground, GA 30107
5 days ago
NEW
$1,975,000
Active
5
Beds
6
Baths
3
Garage
6,703
Sqft
4.15
Acres
MLS# 7847232
Cumulative Days on Market: 6 · Includes prior listings · Currently listed since 10/01/26 · Data provided by the MLS.

Property Description

This custom builder’s personal estate represents a rare opportunity to own one of just 33 estate properties overlooking
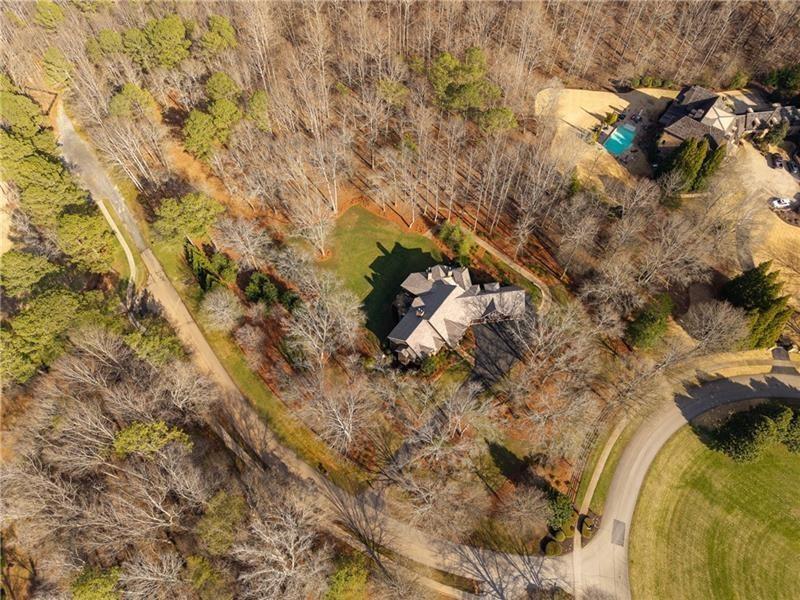
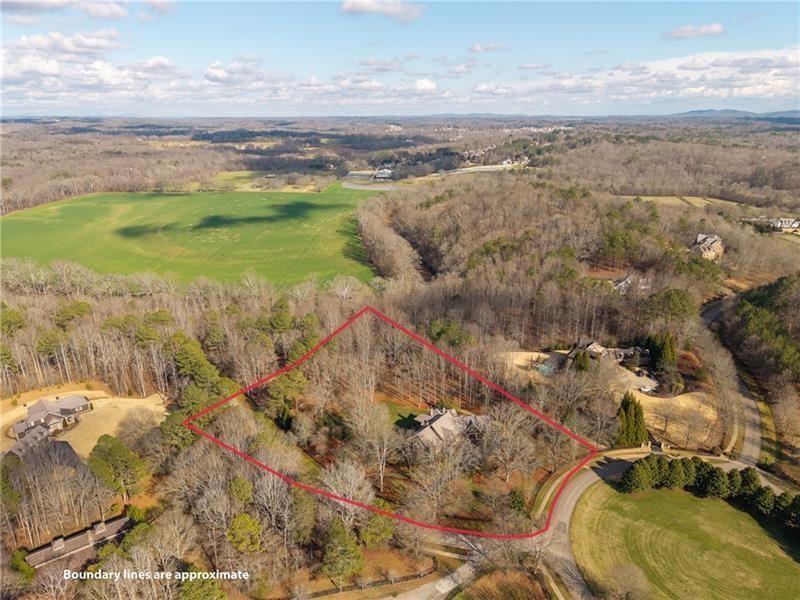
the Etowah River and set within the exclusive, gated equestrian community of Woodhaven Bend, Surrounded by 280 acres of protected natural beauty with canoeing access, hiking paths and 10 miles of interconnected trails and sidewalks, the setting offers a lifestyle as remarkable as the home itself.
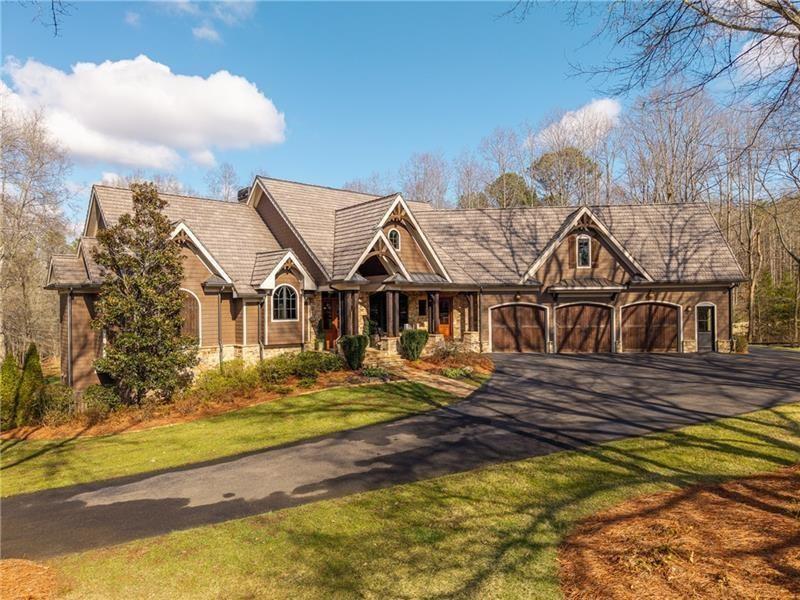
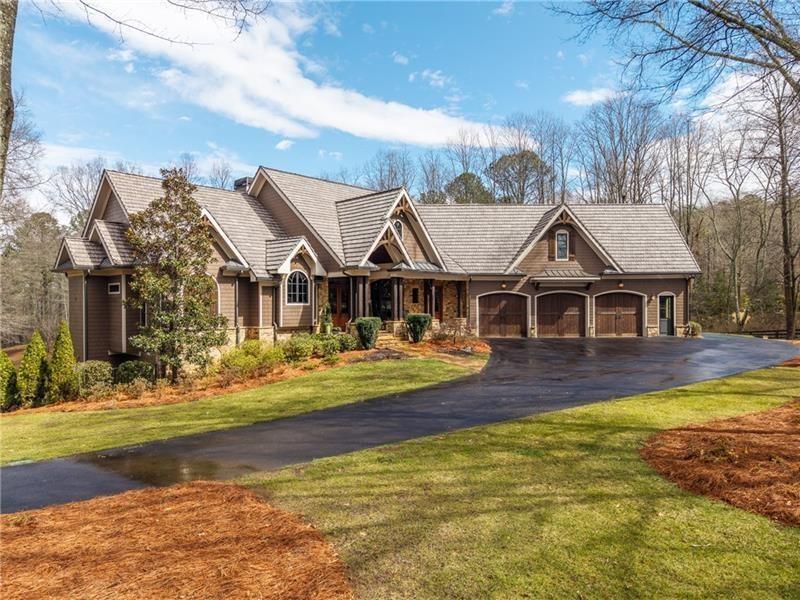
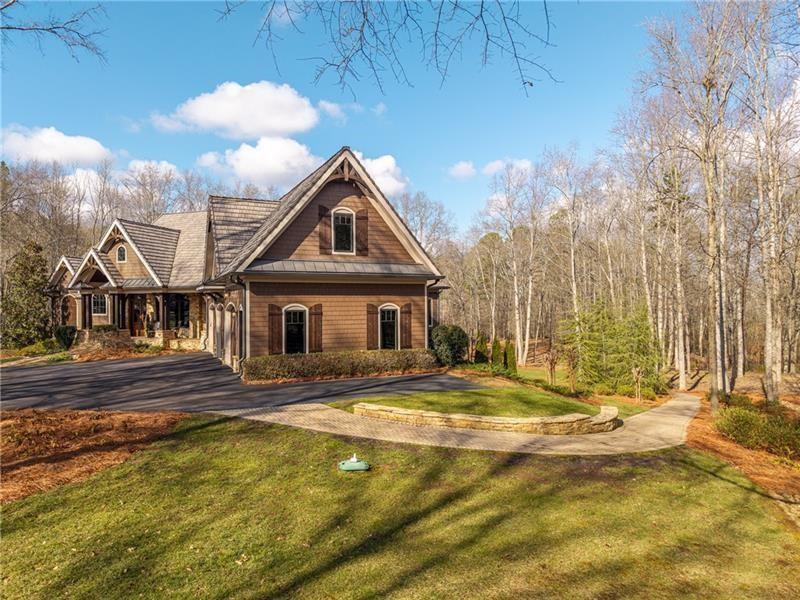
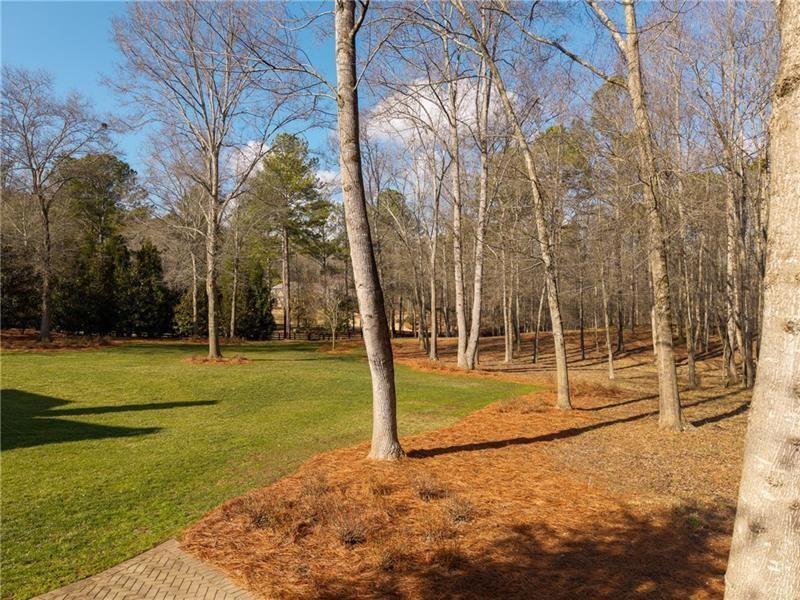
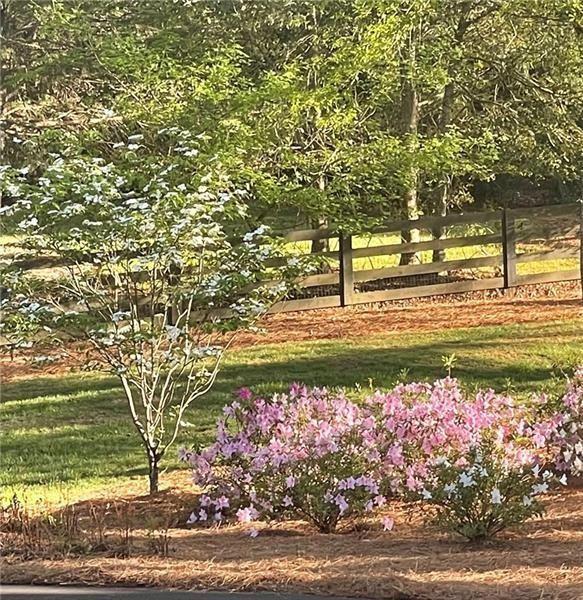
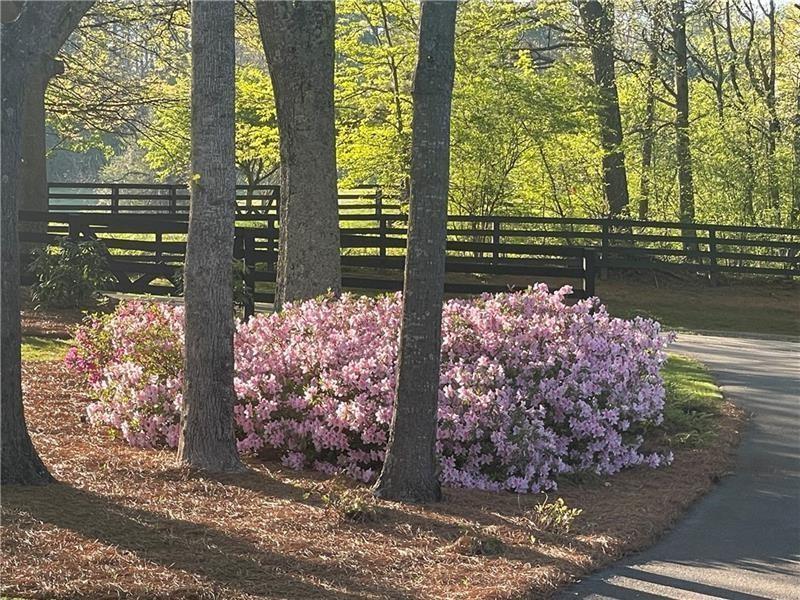
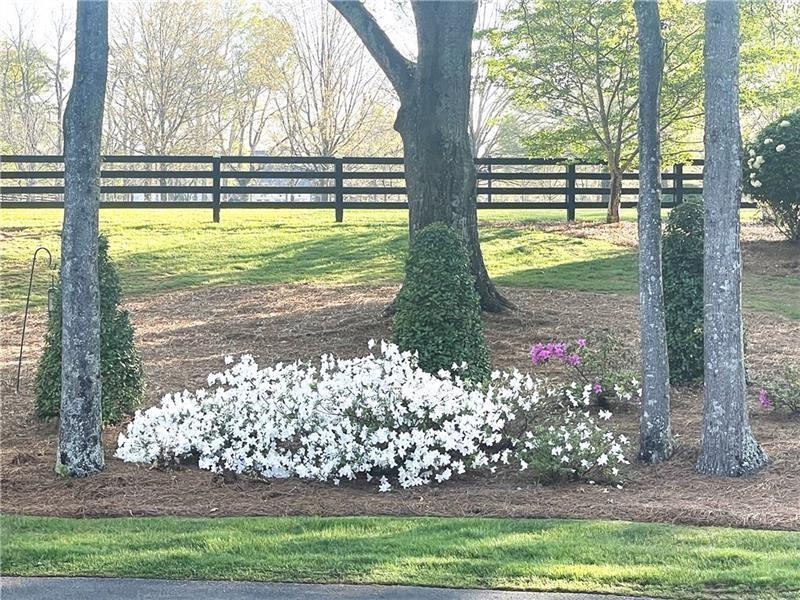
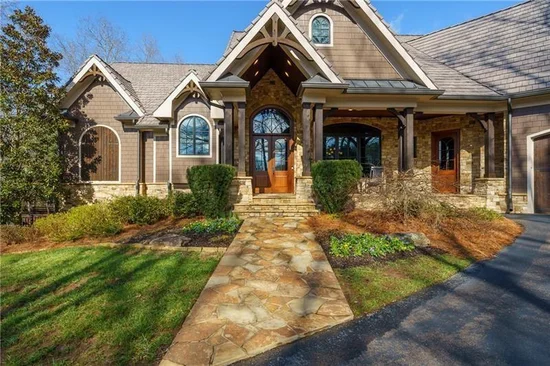
Privately tucked away on 4.15 professionally landscaped acres, the grounds are enhanced with
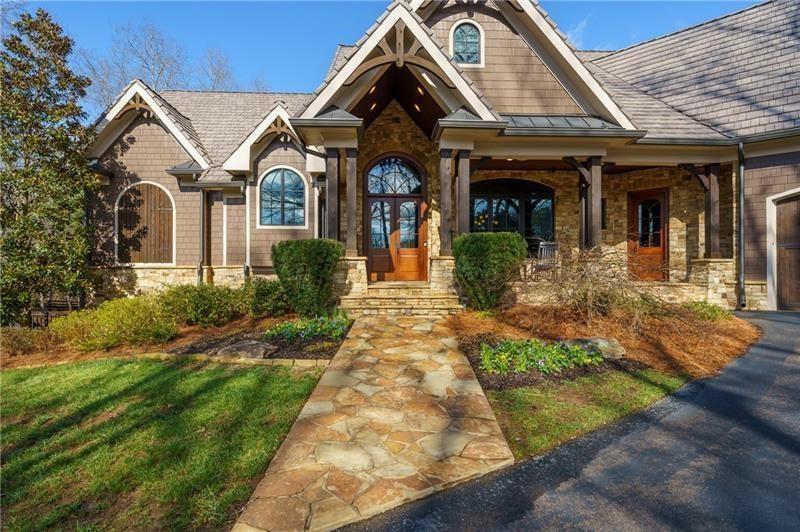
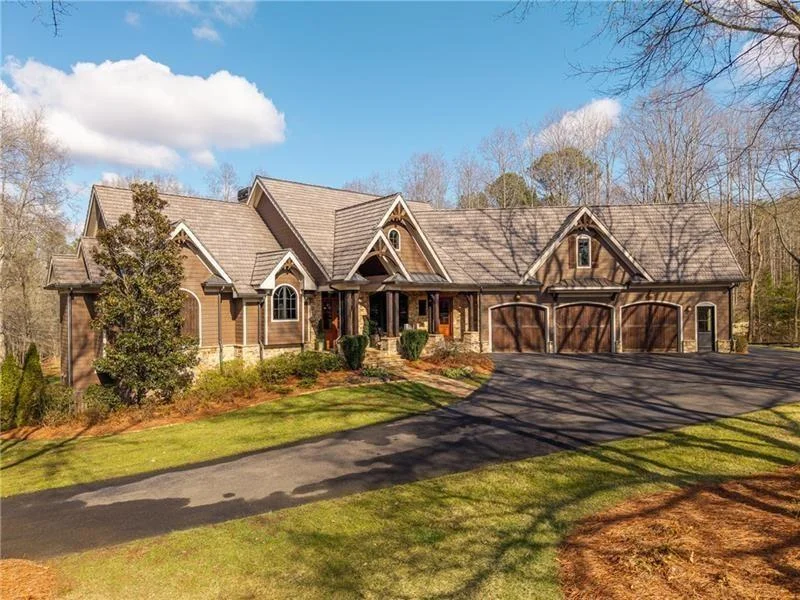
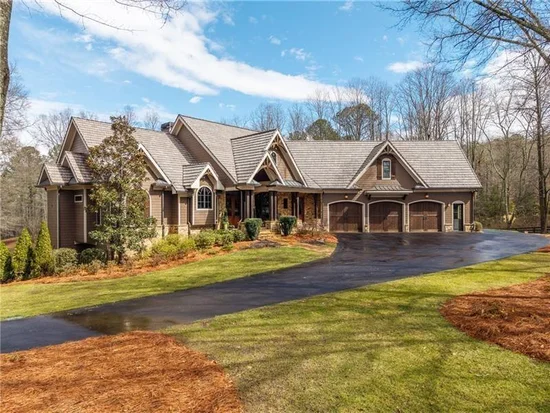
subtle moon lighting and designed for complete serenity. The exterior showcases timeless
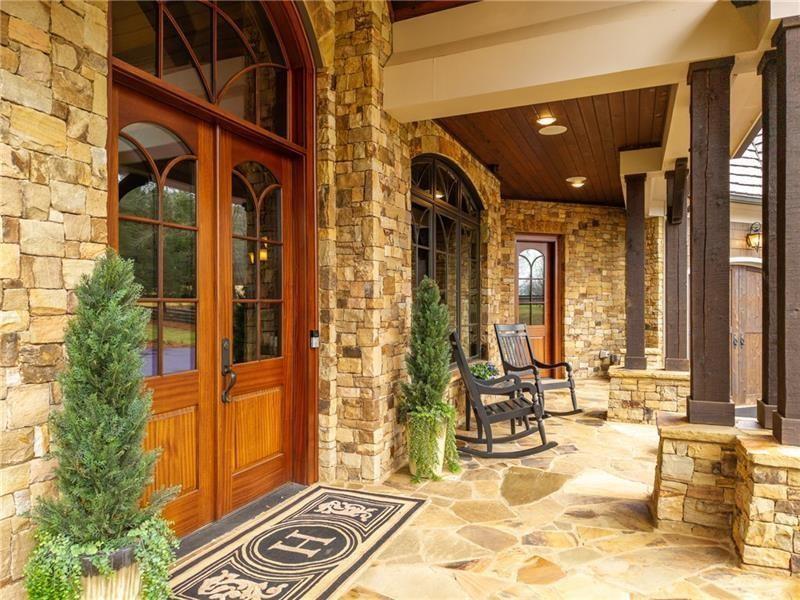
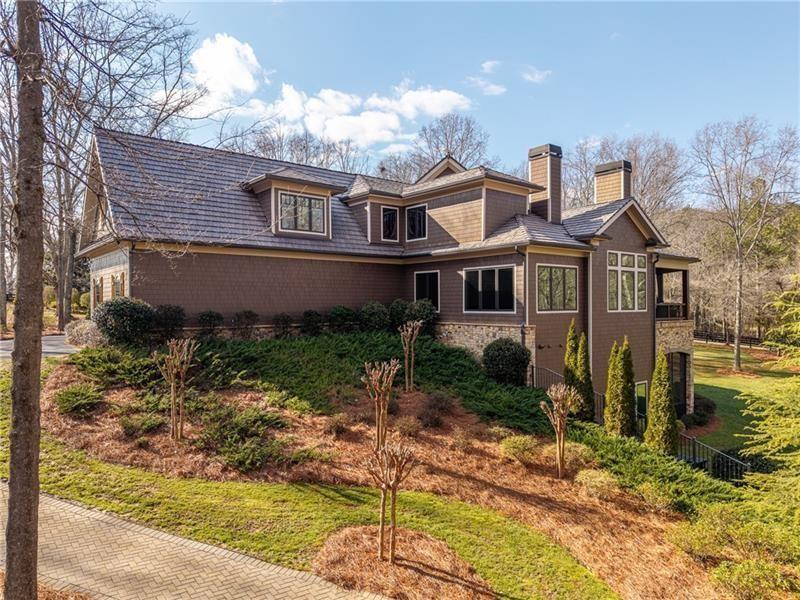
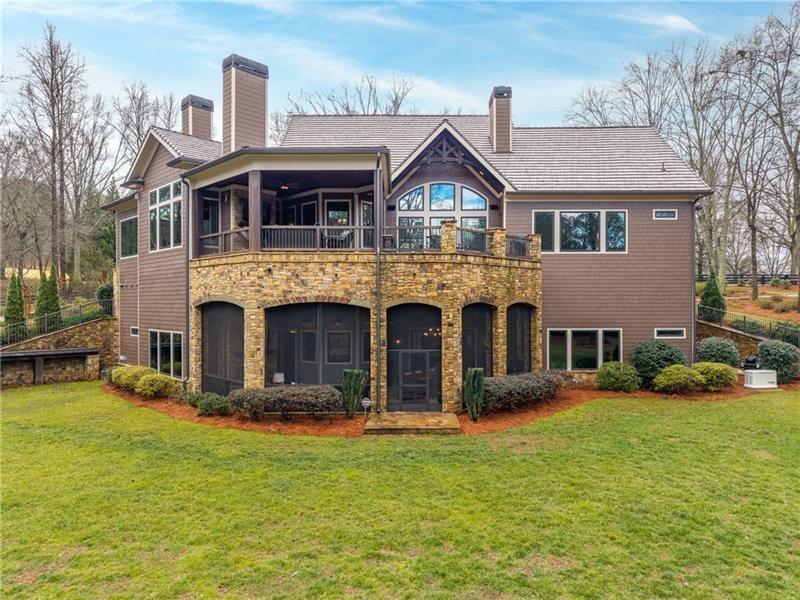
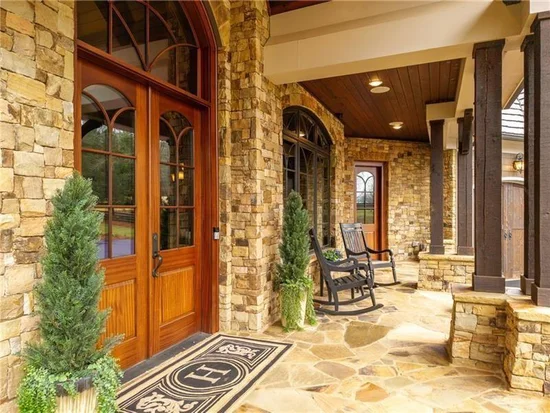
Craftsman architecture with HardiPlank siding and hand-cut individual stone, creating a striking
first impression that continues throughout the property.
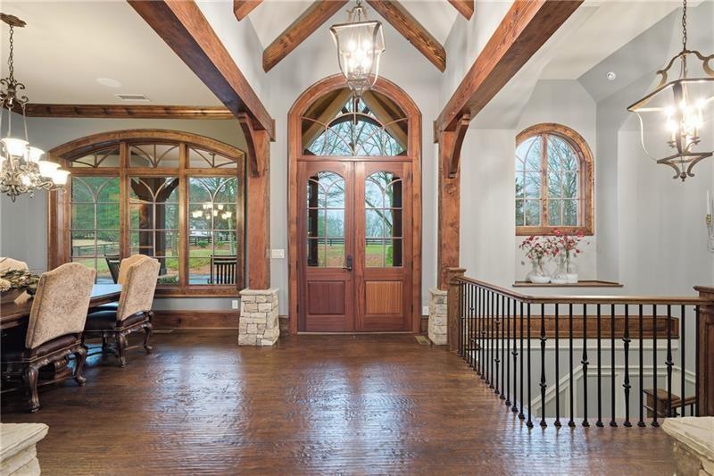
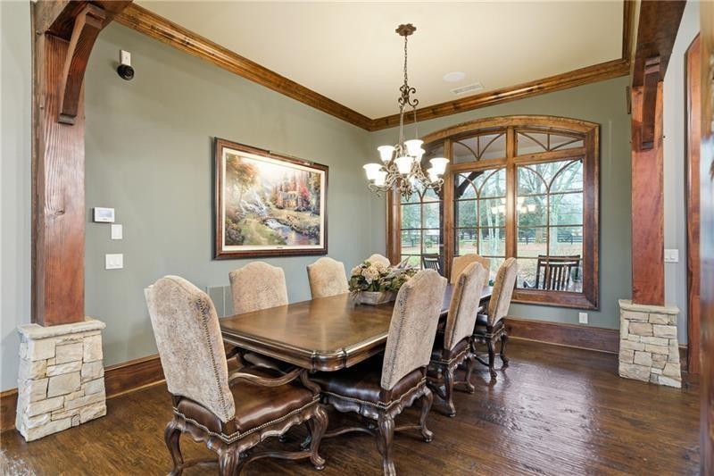
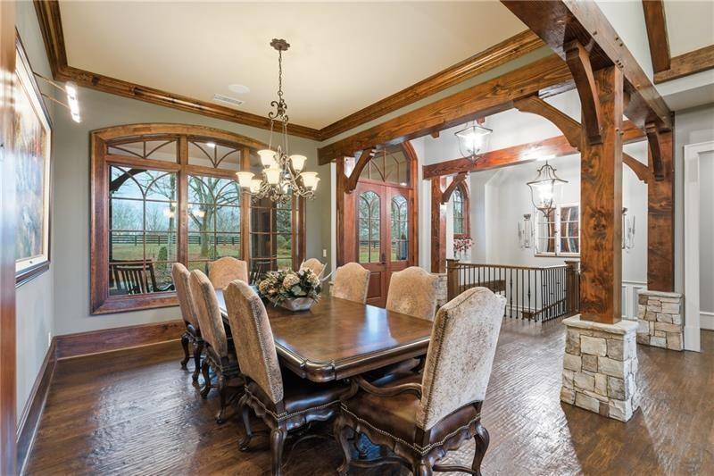
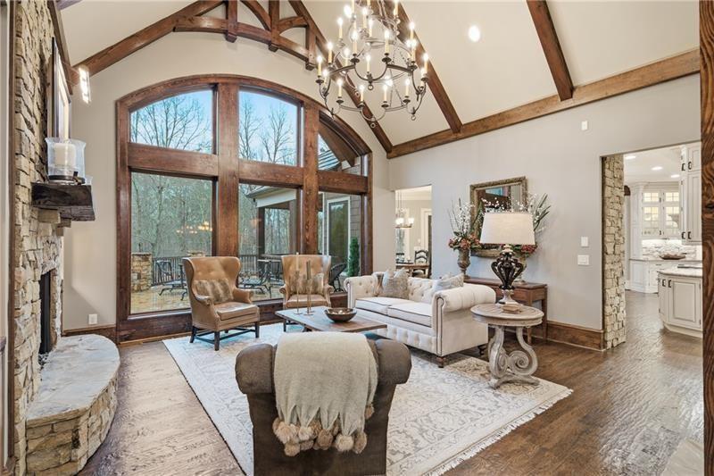
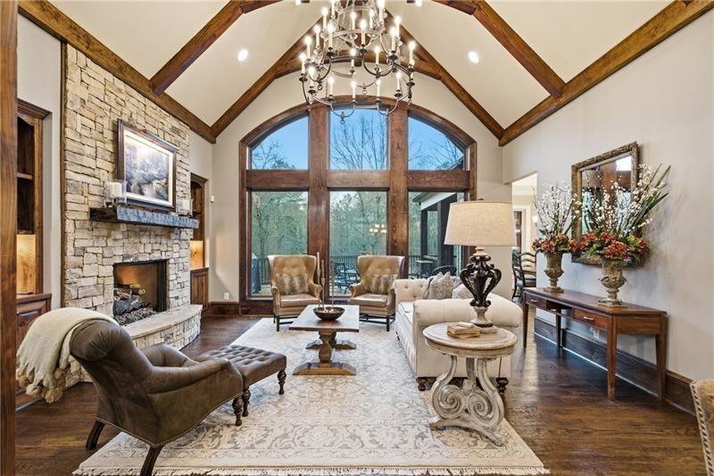
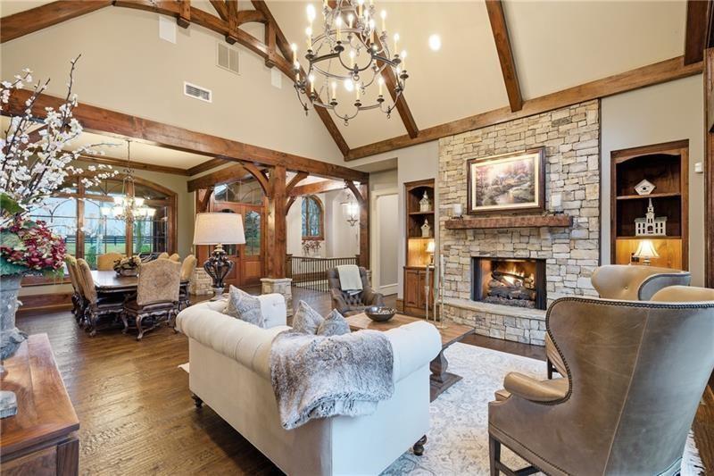
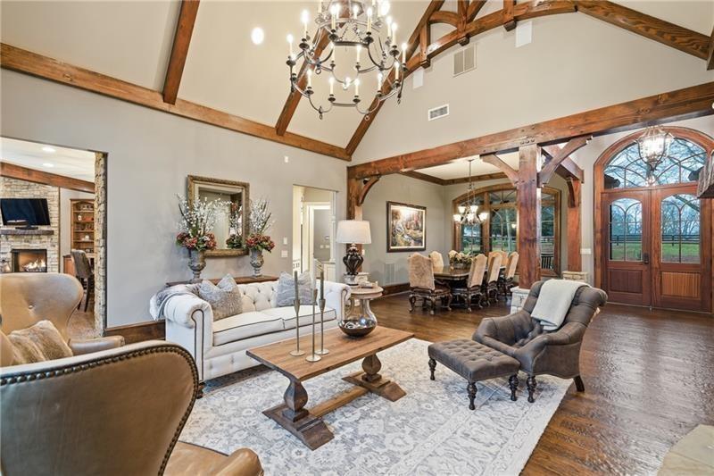
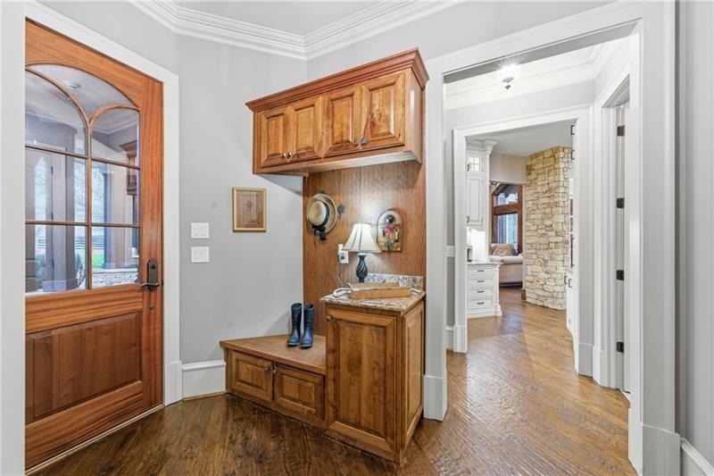
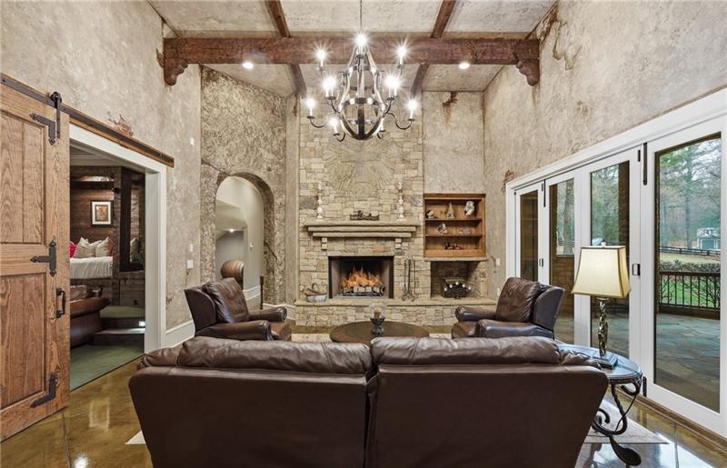
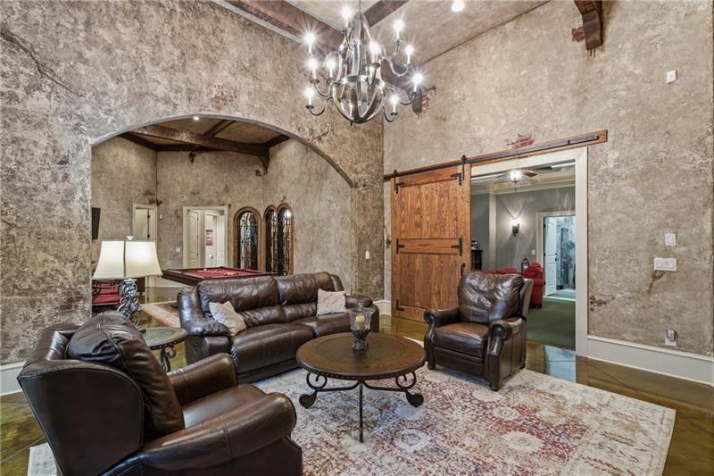
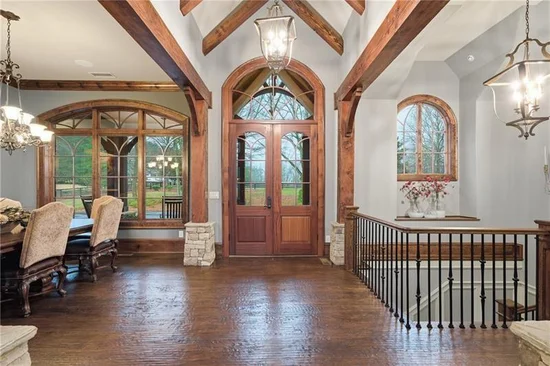
Inside, architectural character defines every space — arched doorways and windows, extensive
moldings, vaulted, rounded, wood-beamed ceilings, wood and stone columns and custom hand-
scraped hardwood floors. Five stacked-stone fireplaces add warmth and elegance, while more
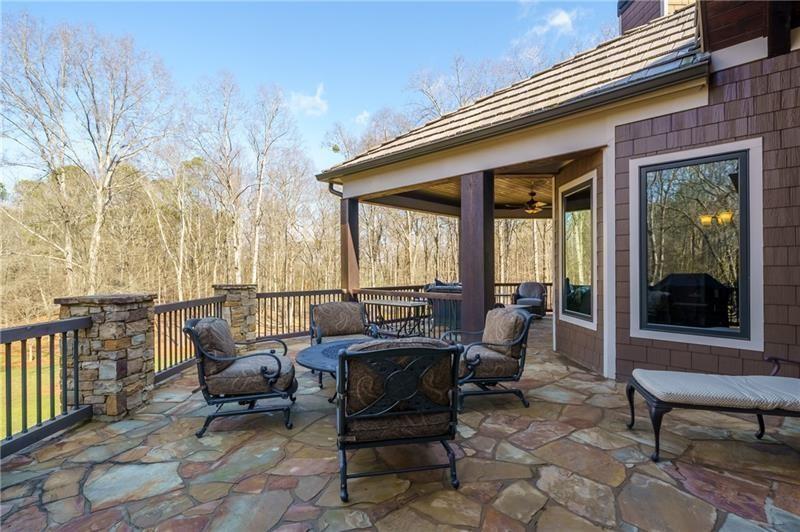
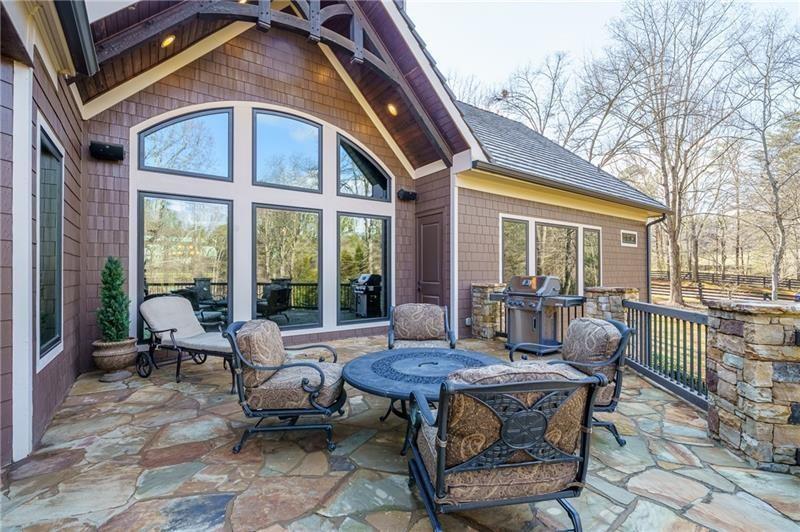
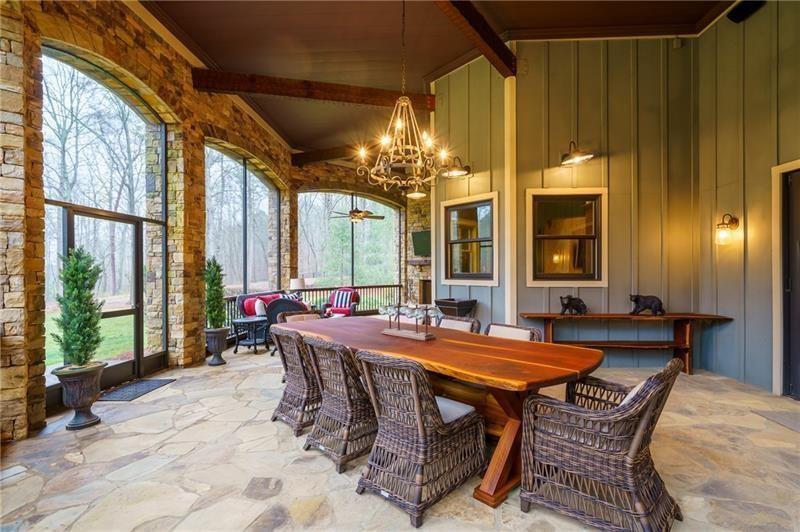
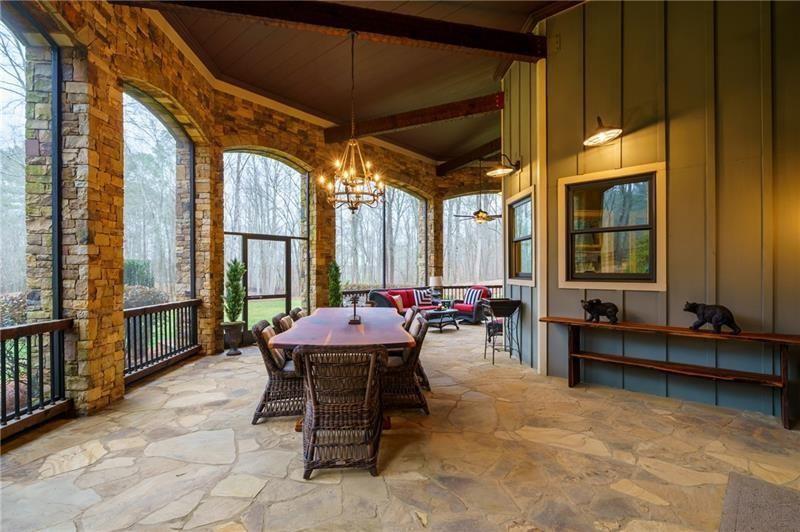
than 1, 600 square feet of screened and open stone porches invite year-round indoor-outdoor
living.
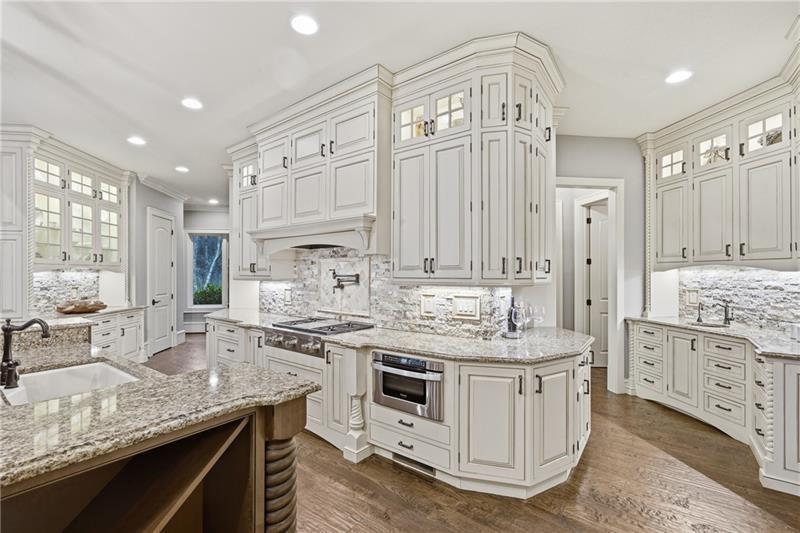
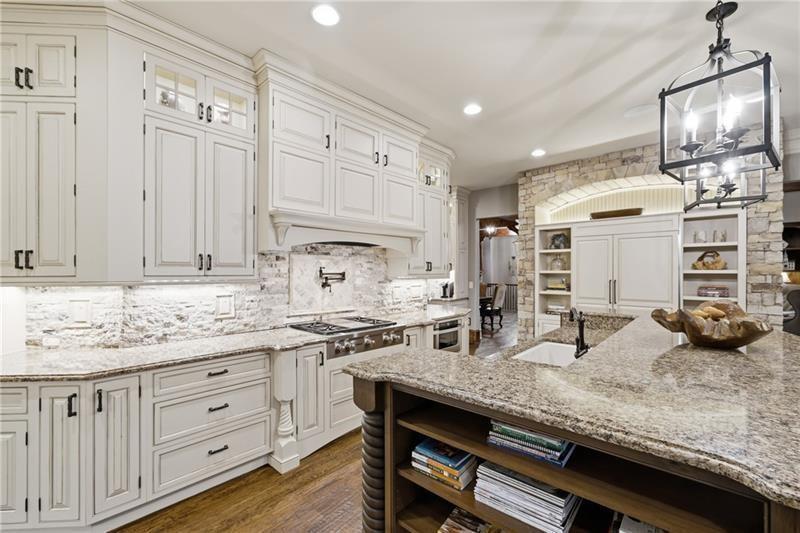
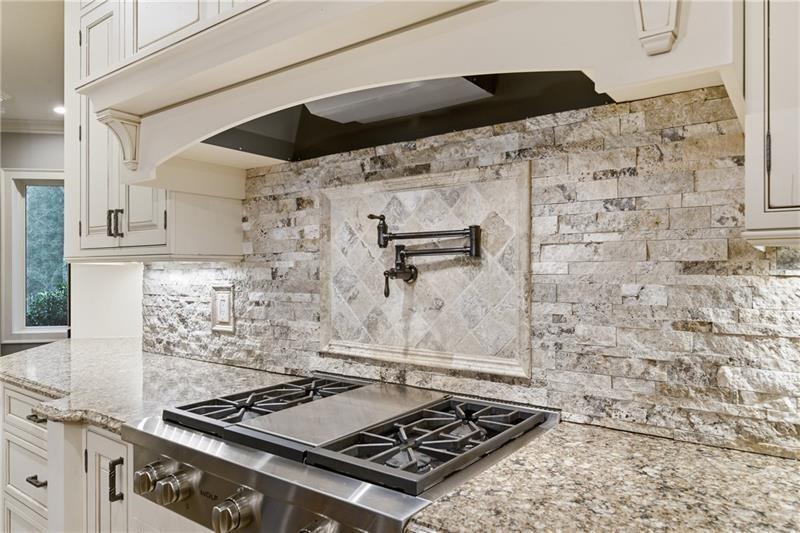
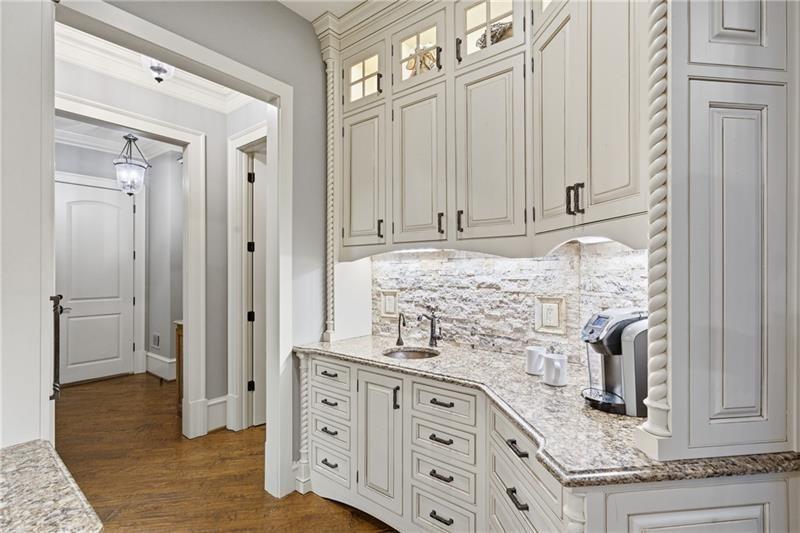
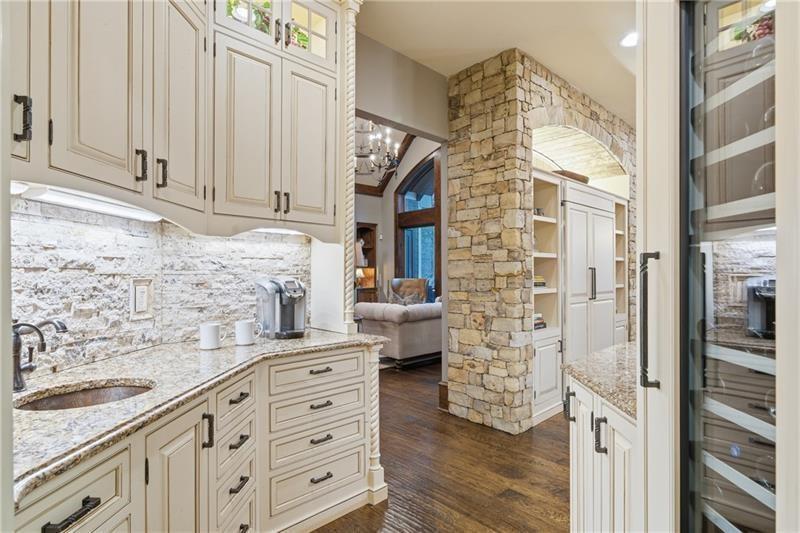
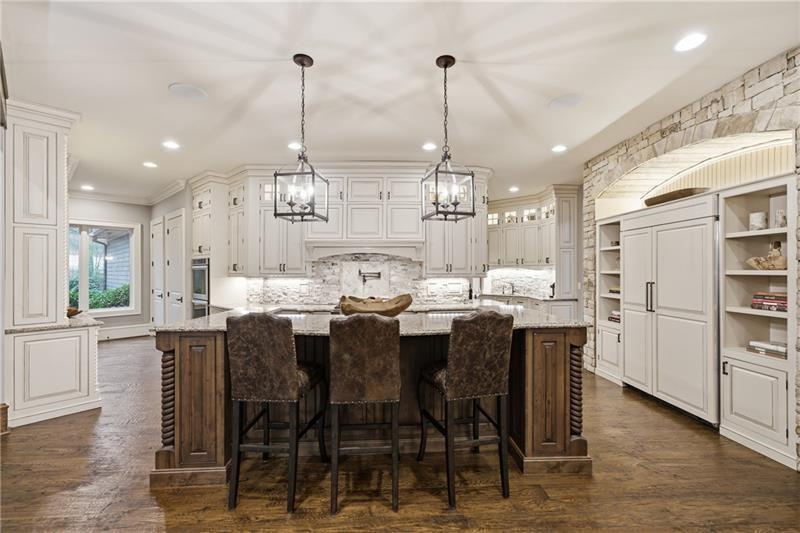
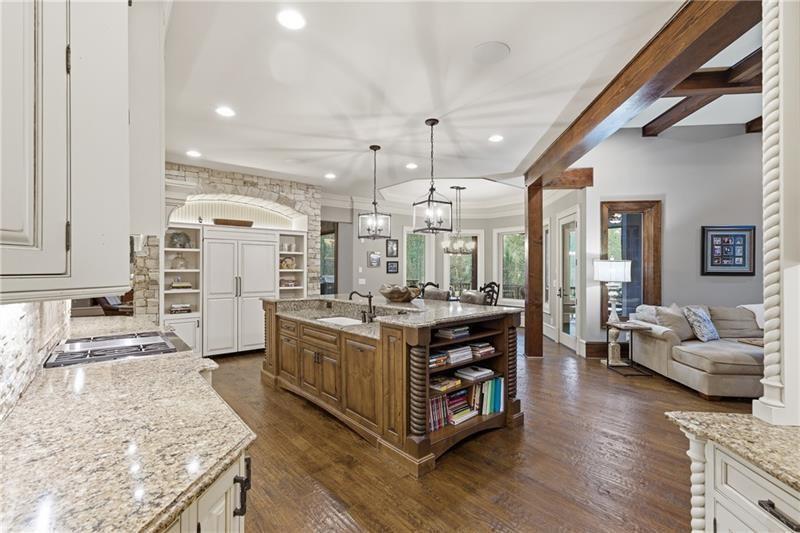
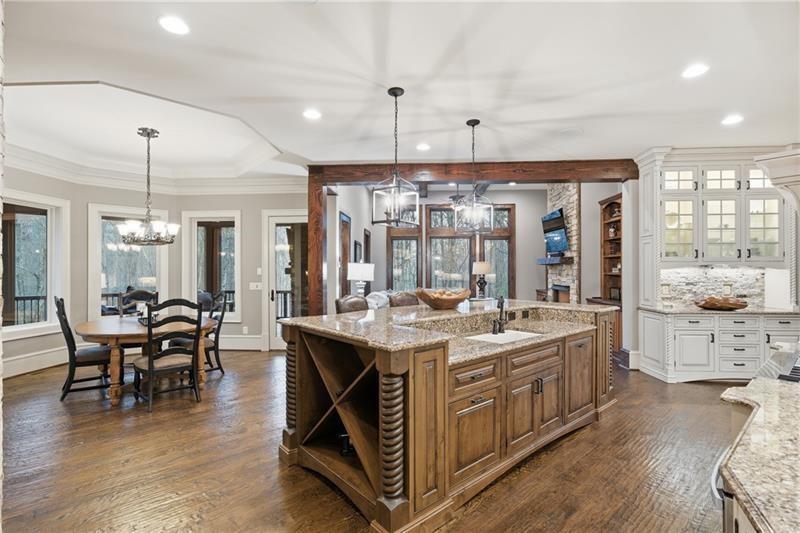
The expansive gourmet kitchen is designed for both entertaining and everyday living, featuring
top-tier appliances seamlessly paneled to match the custom cabinetry. A
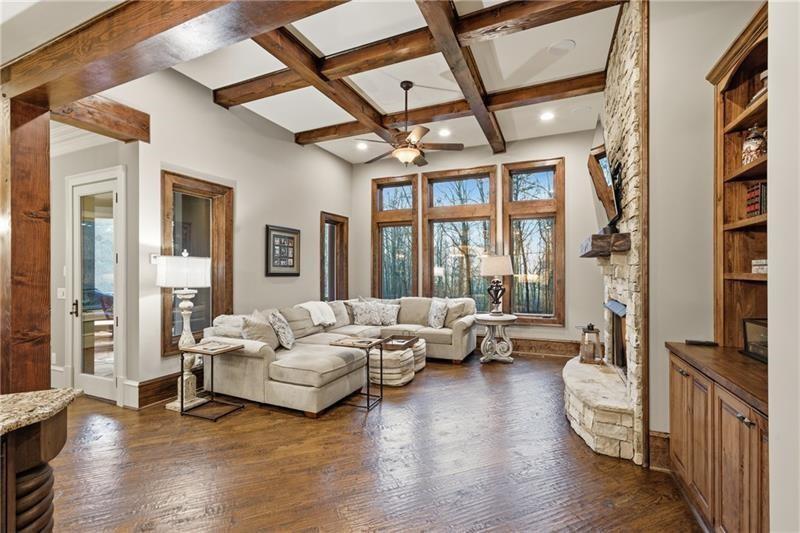
substantial island with seating anchors the space, flowing effortlessly into the keeping room with
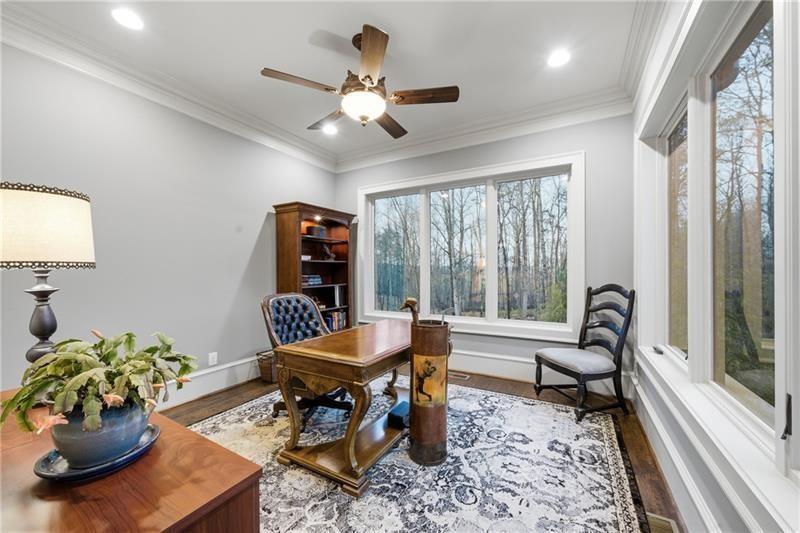
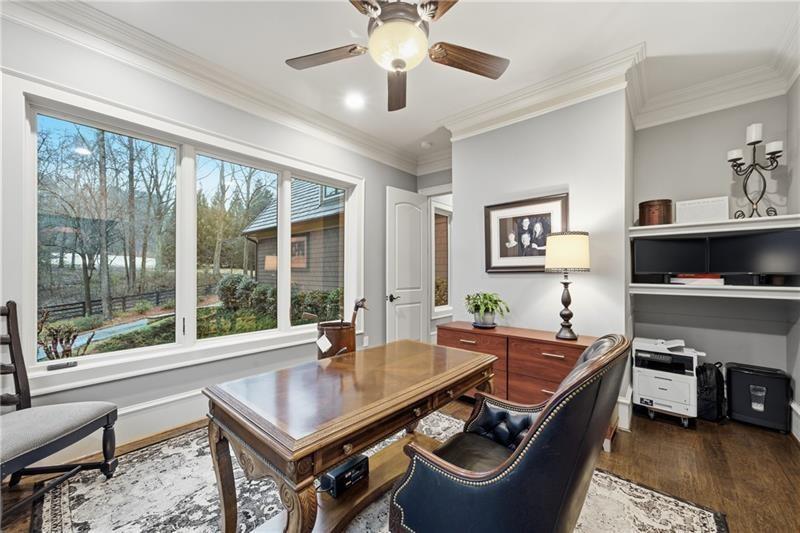
wood-beamed ceiling, stone fireplace and built-in cabinetry. A private office on main level
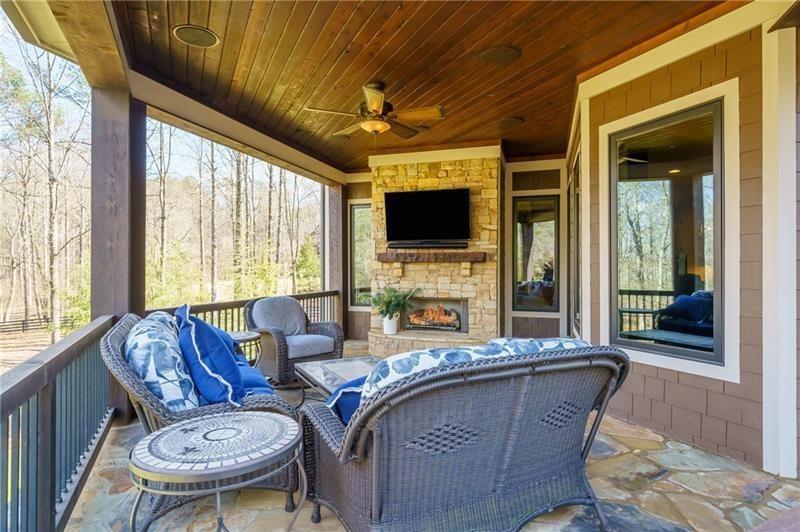
offers 2 walls of windows overlooking the grounds. From the kitchen, step onto the covered
porch with fireplace or relax on the open stone terrace overlooking the breathtaking backyard.
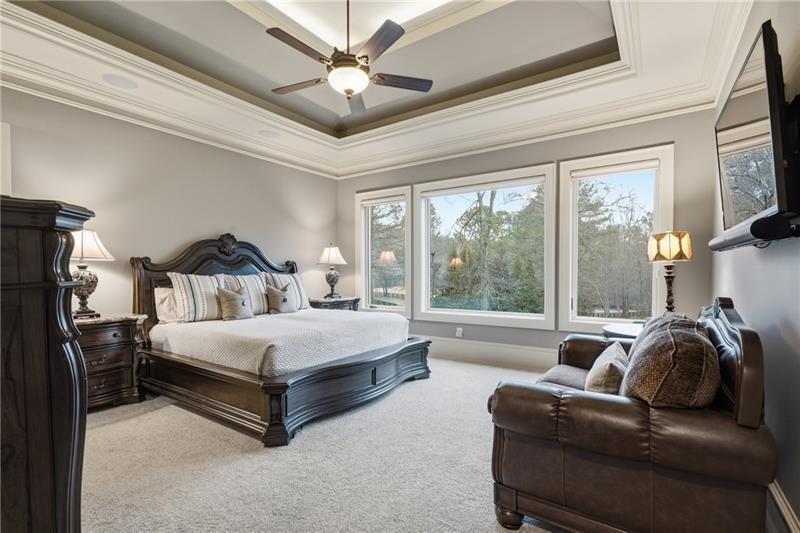
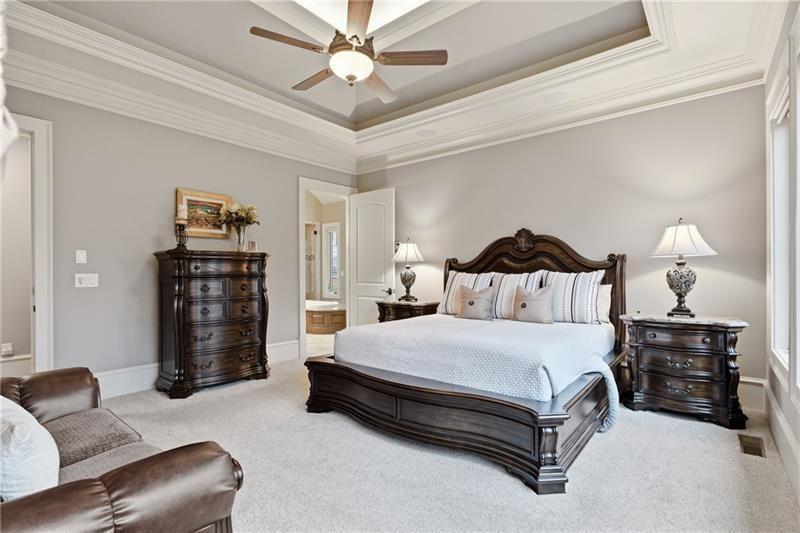
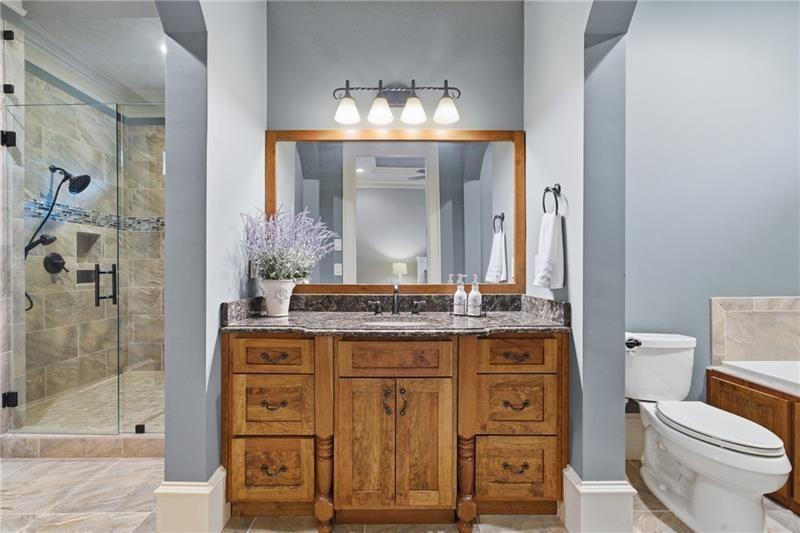
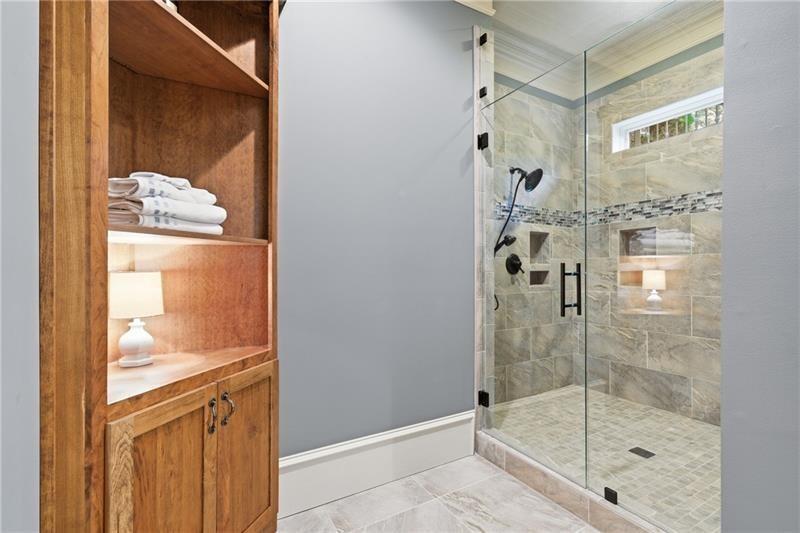
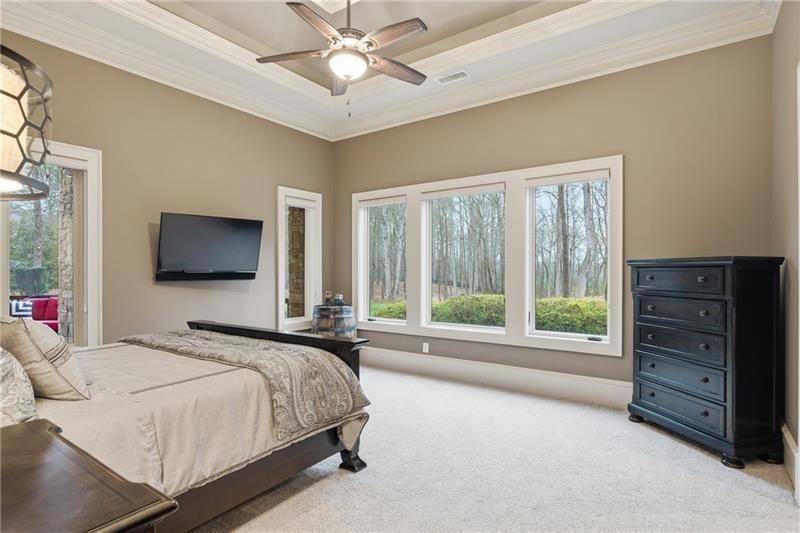
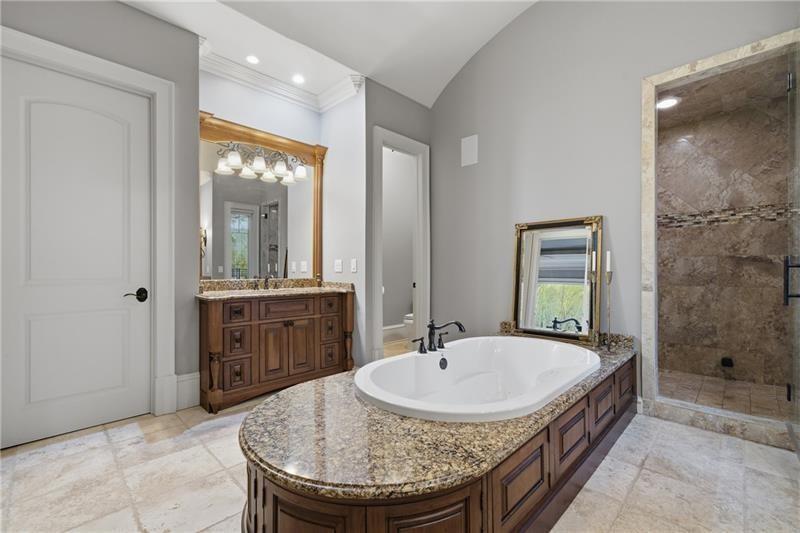
The oversized primary suite on the main level offers peaceful views of the private grounds. The
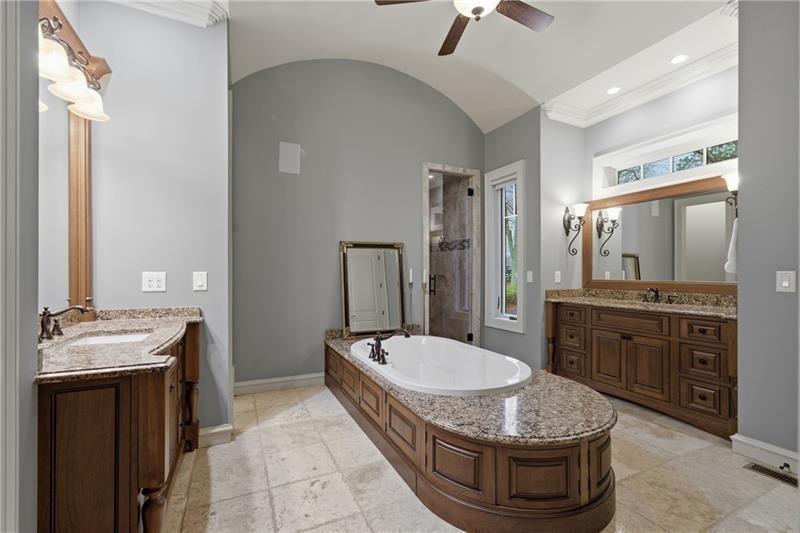
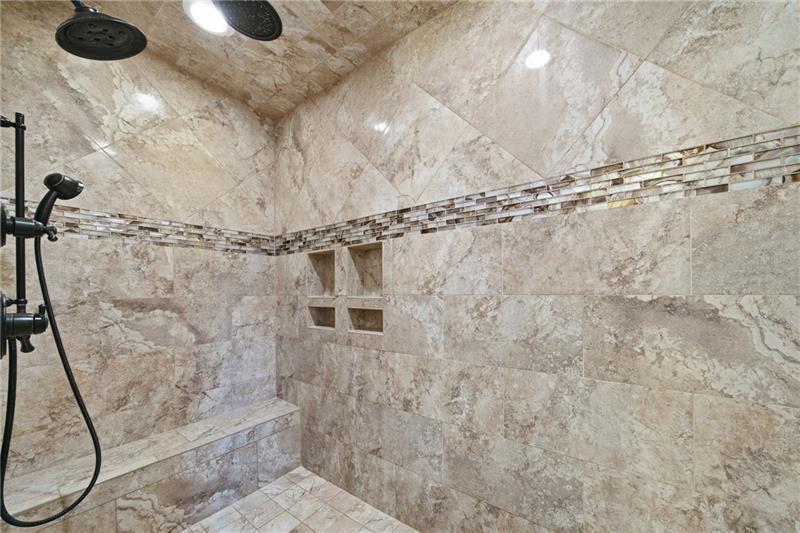
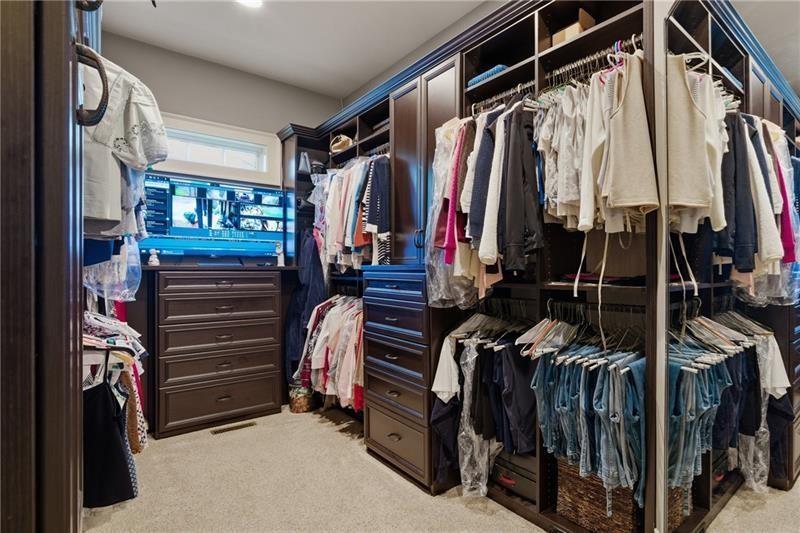
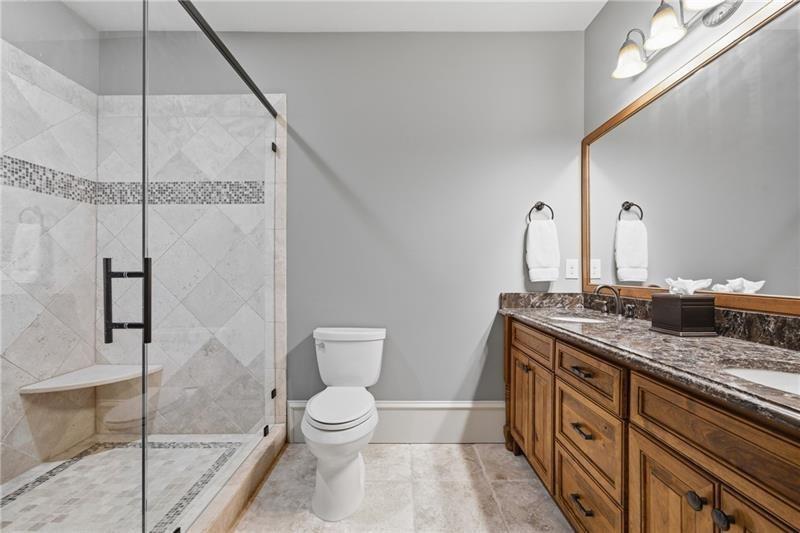
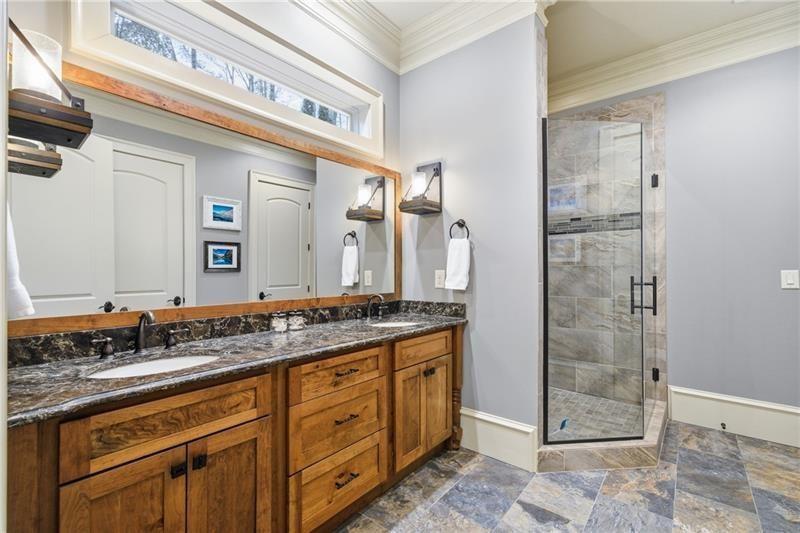
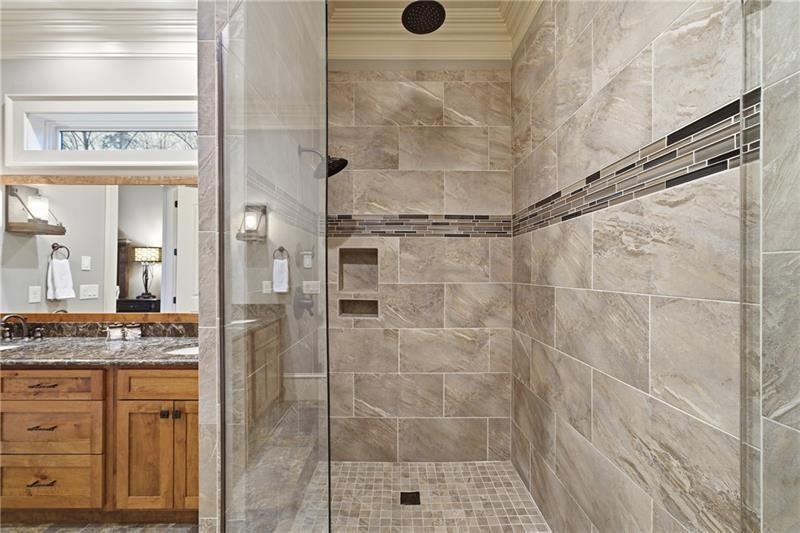
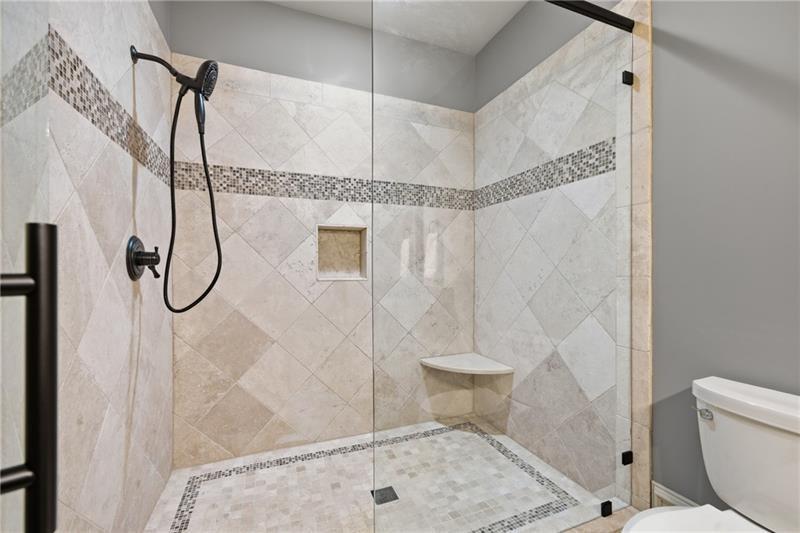
spa-inspired bath includes an air-jet soaking tub, walk-in steam shower, dual granite vanities and
three custom walk-in closets — a retreat designed for ultimate comfort.
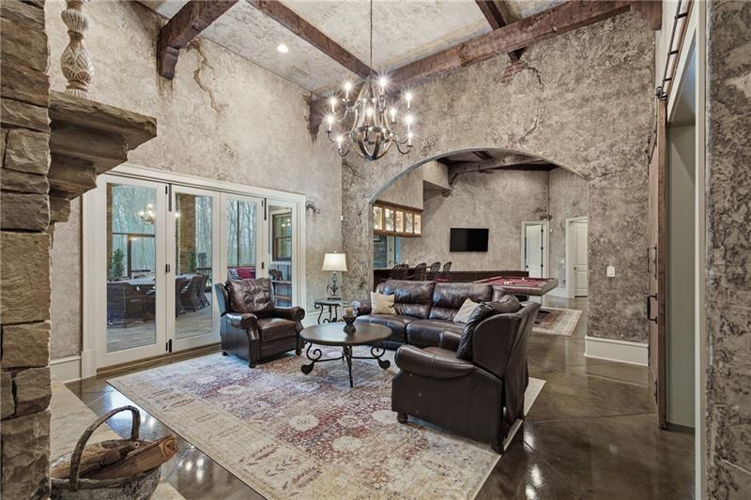
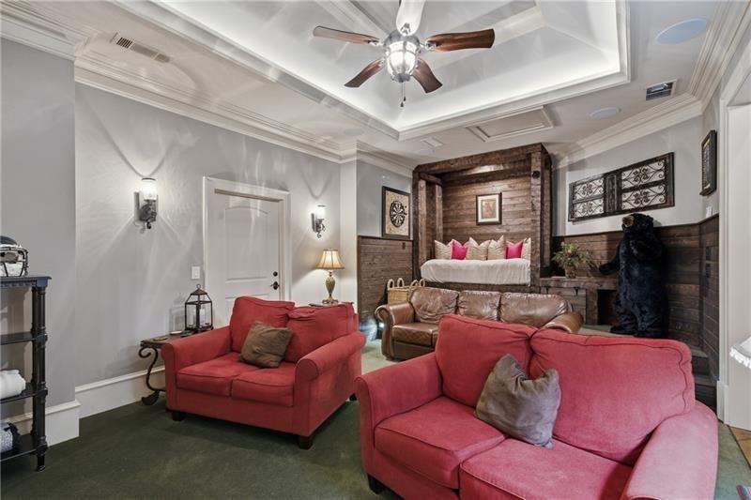
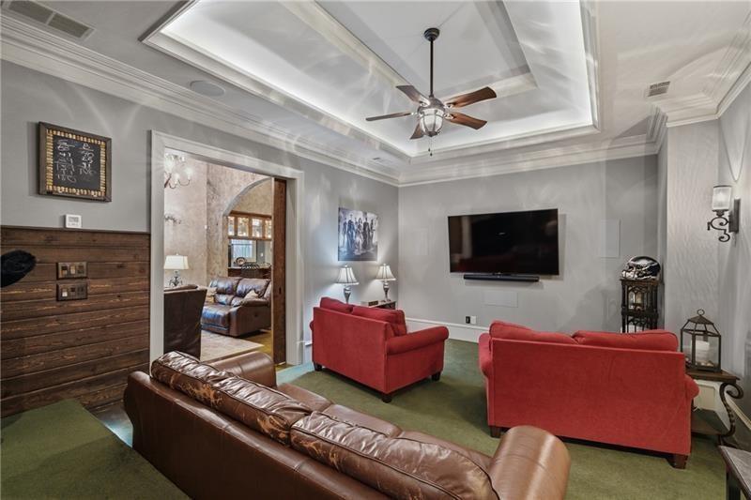
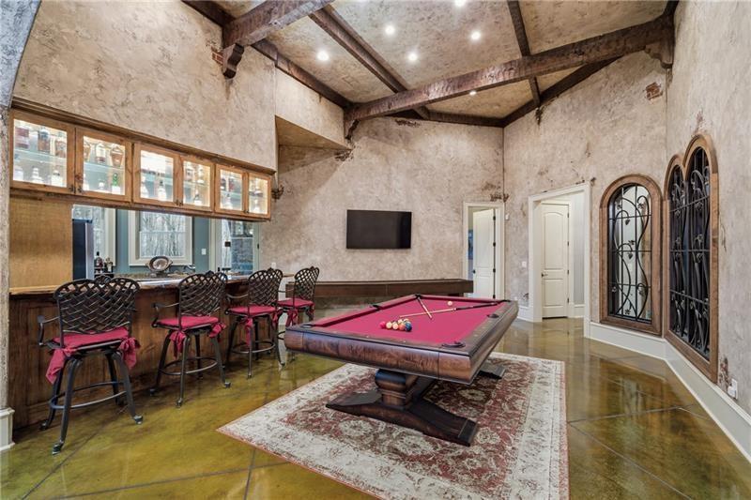
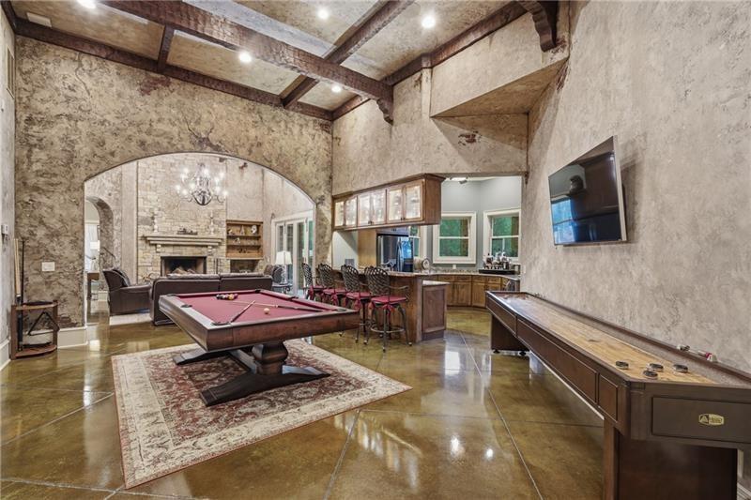
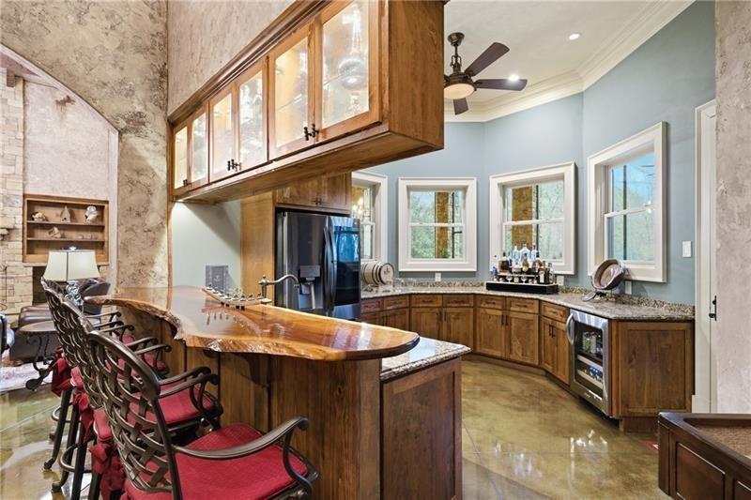
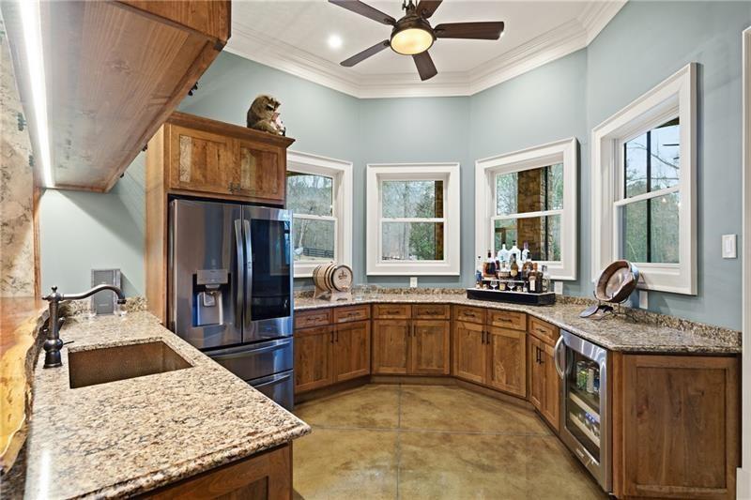
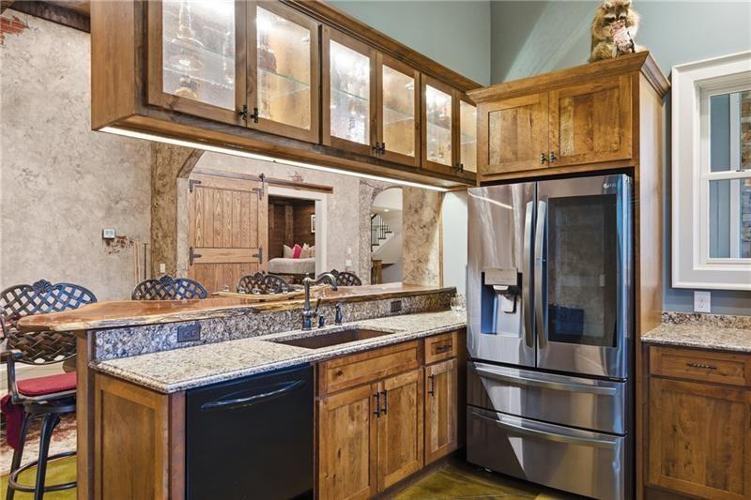
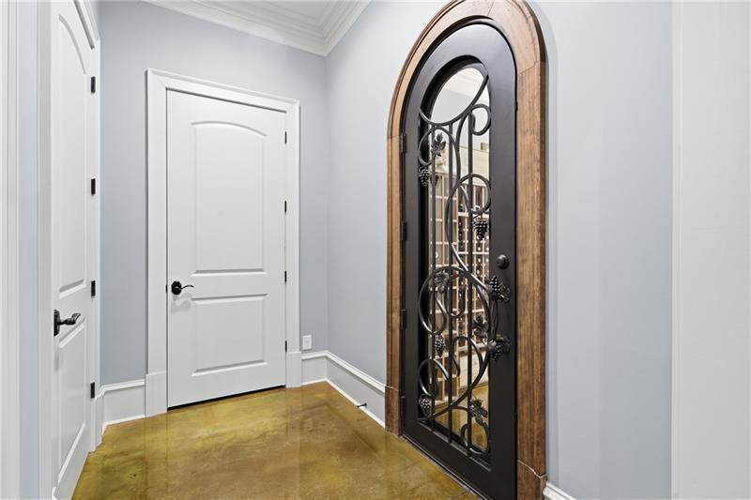
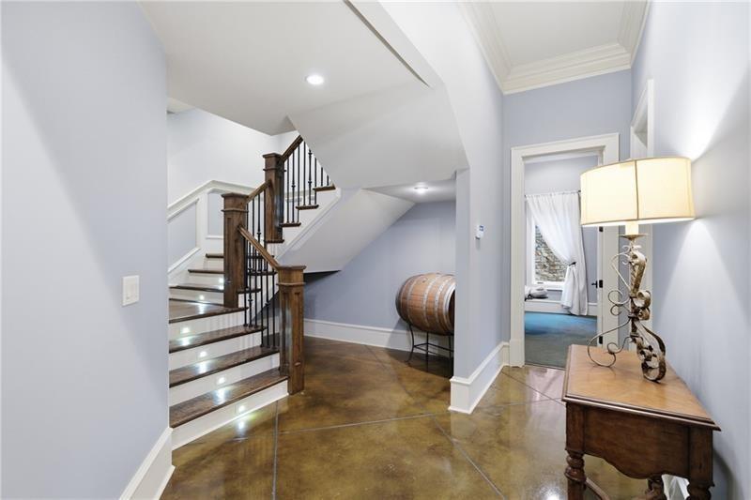
The terrace level is an entertainer’s dream, offering 12-foot ceilings, a media room, large wet bar,
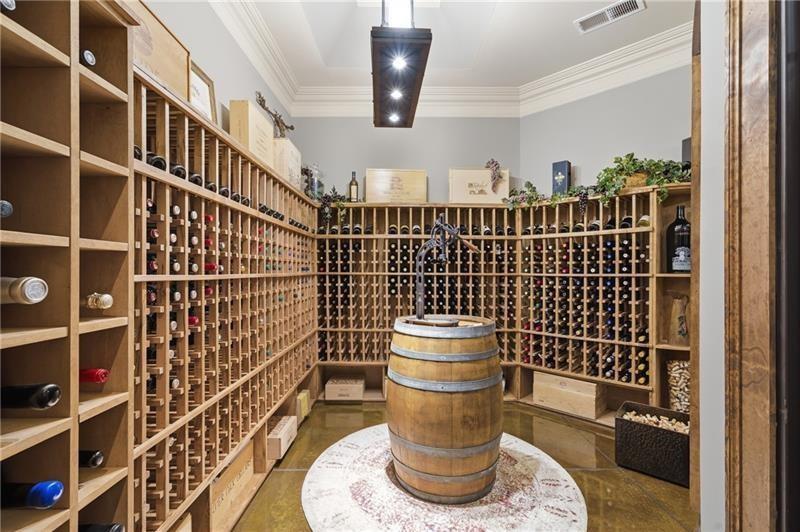
billiards area and a spectacular 900-bottle wine cellar with a custom metal door. A wall of
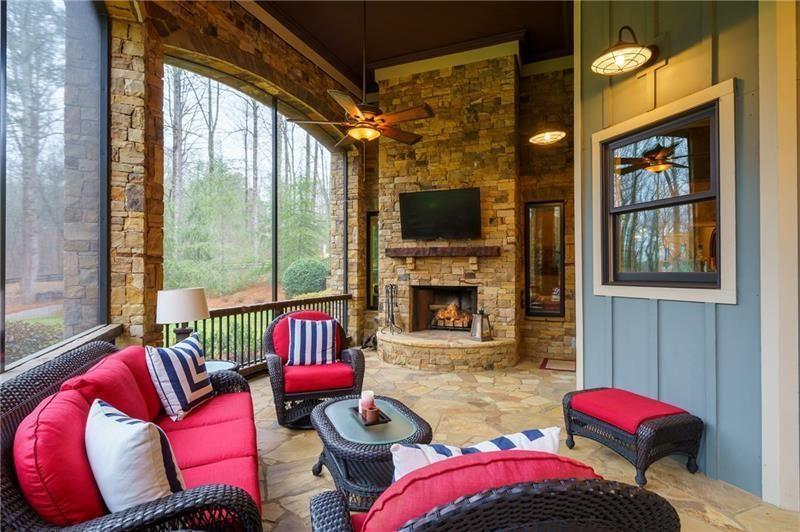
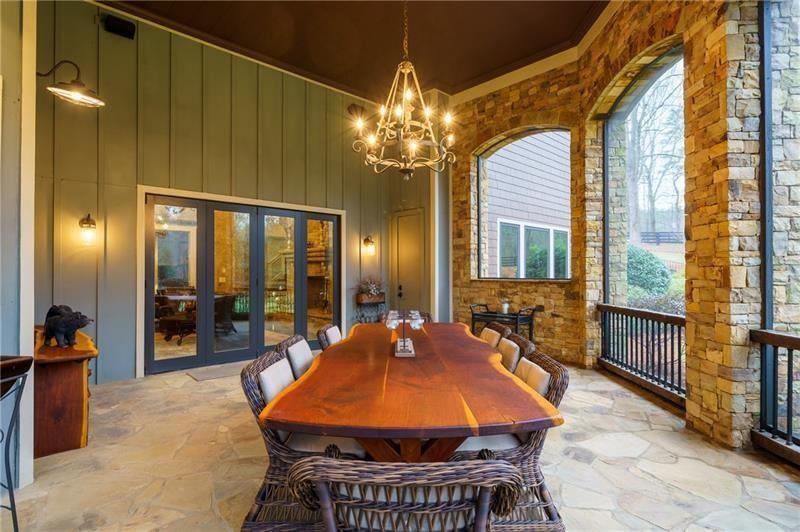
accordion glass doors fully opens to an expansive screened porch with stone fireplace, creating
seamless indoor-outdoor living for gatherings with family and friends.
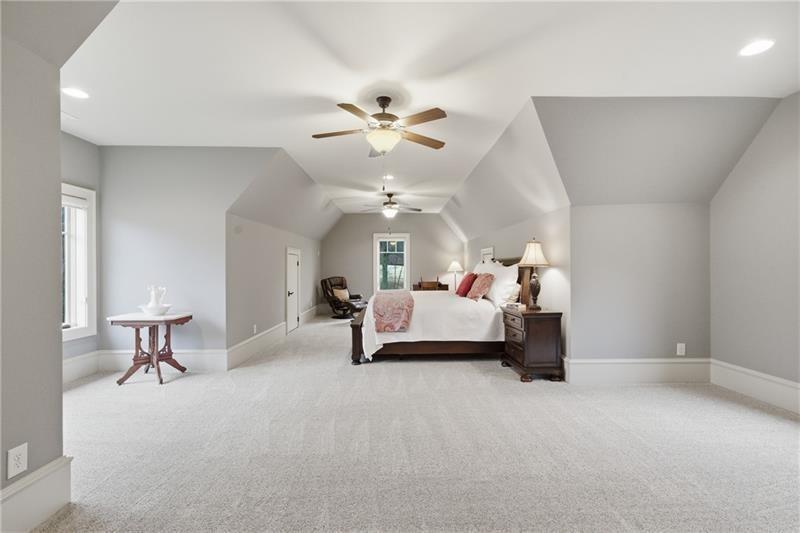
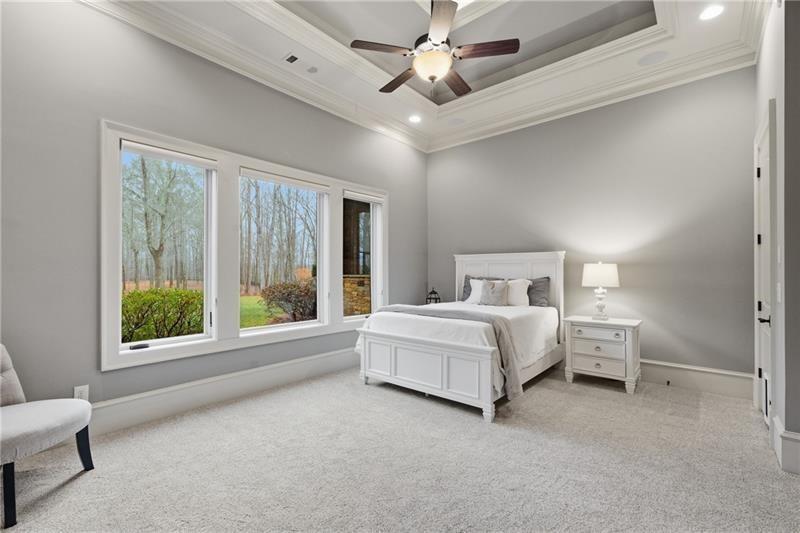
Additional highlights include a state-of-the-art security system, one secondary ensuite bedroom
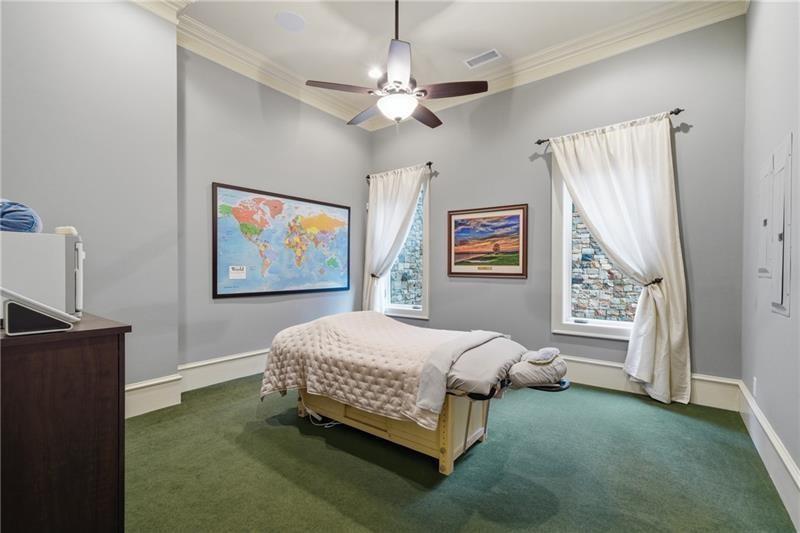
on the upper level and two additional ensuite bedrooms plus a flex room on the lower level —
providing exceptional space and privacy for guests.
This is more than a home — it is a private riverfront sanctuary crafted with intention, quality,
and enduring style.

Ask a Local Expert

Property Highlights

Property Type
Residential
Property Sub Type
Single Family Residence
Architectural Style
Craftsman
Bedrooms
5
Total Bathrooms
6
Acres
4.15
Year Built
2016
Condition
Updated/Remodeled

Location

City/Township
Ball Ground
View
Trees/Woods
Subdivision
Woodhaven Bend
County
Cherokee - GA

Lake/Waterfront Information

Water Body Name
None
Waterfront Features
River Front

Property Details
Price
$1,975,000
Condition
Updated/Remodeled
Property Type
Residential
Property Sub Type
Single Family Residence

Building

Bedroom Features
Master on Main, Oversized Master, Split Bedroom Plan
Levels
Three Or More
Total Area
6,703

Community

Community Features
Clubhouse, Community Dock, Fishing, Gated, Homeowners Assoc, Near Trails/Greenway, Sidewalks, Street Lights
Special Circumstances
None

Local Schools

Elementary School
Ball Ground
Middle School
Creekland - Cherokee
High School
Creekview

Interior Features

Bedrooms and Bathrooms

Total Bathrooms
6
Full Bathrooms
4
1/2 Bathrooms
2
Bedrooms
5
Bedrooms on Main Level
1

Rooms and Basement

Basement Features
Daylight, Exterior Entry, Finished, Finished Bath, Full, Interior Entry

Area and Spaces

Above Grade Finished Area
3,924
Below Grade Finished Area
2,778

Appliances

Appliances
Dishwasher, Double Oven, Electric Oven, Gas Cooktop, Gas Water Heater, Microwave, Range Hood, Refrigerator, Self Cleaning Oven

Interior Features

Interior Features
Beamed Ceilings, Bookcases, Cathedral Ceiling(s), Coffered Ceiling(s), Double Vanity, Entrance Foyer 2 Story, High Ceilings 9 ft Upper, High Ceilings 10 ft Lower, High Ceilings 10 ft Main, High Speed Internet, His and Hers Closets, Smart Home
Flooring
Ceramic Tile, Hardwood
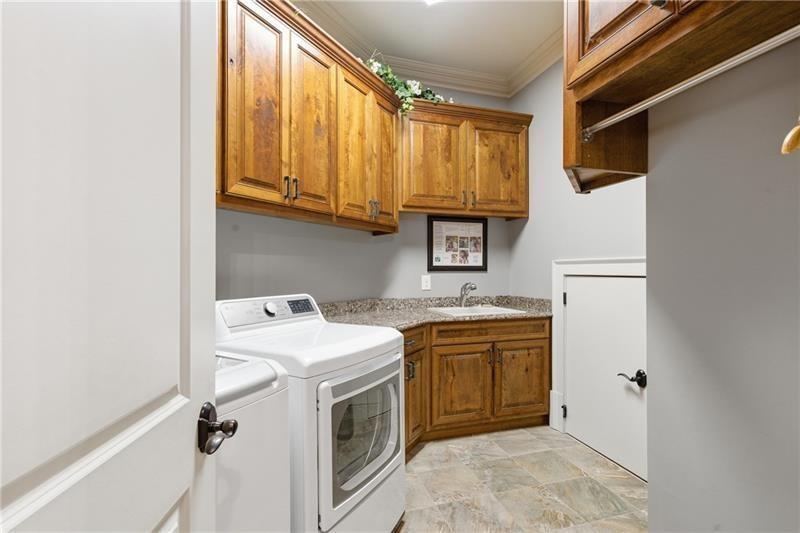
Laundry Features
Laundry Room, Main Level
Accessibility Features
None
Window Features
Double Pane Windows, Insulated Windows, Solar Screens
Security Features
Closed Circuit Camera(s), Fire Alarm, Security Lights, Security Service, Security System Owned, Smoke Detector(s)
Electic
220 Volts
Fireplace Features
Basement, Family Room, Gas Log, Gas Starter, Great Room, Keeping Room

Heating and Cooling

Heating Features
Forced Air, Propane, Zoned
Fireplaces
5

Building Details
Construction

Architectural Style
Craftsman
Year Built
2016
Foundations
Slab
Common Walls
No Common Walls
Materials

Construction Materials
Cement Siding, Hardi Plank Type, Stone
Roof
Ridge Vents

Taxes

Tax

Tax (Annual)
$13,895

HOA

Has HOA
Yes
Association Fee
$1,500 /qtr
Association Fee Includes
Insurance, Maintenance Grounds, Reserve Fund, Security

Heating, Cooling & Utilities

Cooling Features
Attic Fan, Ceiling Fan(s), Central Air, Humidity Control, Zoned

Utilities

Utilities
Cable Available, Electricity Available, Phone Available, Underground Utilities, Other
Sewer
Septic Tank

Green Energy

Energy Efficiency Features
Doors, HVAC, Insulation, Thermostat, Water Heater, Windows

Utilities

Water Source
Public

Green Energy

Green Energy Features
None

Lot

Acres
4.15
Lot Dimensions
x
Lot Features
Back Yard, Corner Lot, Front Yard, Landscaped, Level, Private
Road Surface
Paved
Road Frontage
Private Road

Exterior Features

Exterior Features
Courtyard, Private Entrance, Private Yard, Rain Gutters, Storage
Patio And Porch Features
Covered, Deck, Front Porch, Rear Porch, Screened
Fencing
Fenced, Wood
Horse Amenities
None

Parking

Garage Capacity
3
Parking Features
Attached, Garage, Garage Door Opener, Garage Faces Front, Kitchen Level, Level Driveway, Parking Pad

Pool Features

Pool Features
None
Spa Features
None
Listed by Atlanta Communities
Listing Data last updated 10/07/2026 07:00 pm
Get a Link to this Property: Copy To Clipboard
QR Code link to this property

Phone:
Connect with:

Payment Calculator

per month. fixed. % interest.
$
%
$
%
Principal & Interest
+ Home Insurance
+ Property Tax
+ HOA Fees
per month
Total interest paid over s will be:
All estimates and provided for informational purposes only. Actual amounts may vary. The output of the tool is not a loan offer or solicitation, nor is it financial or legal advice. Information, rates, programs and loan scenarios shown are for example only as of 7-Oct-2026 and are subject to change without notice. Interest rates provided by the St. Louis Federal Reserve Economic Data (FRED). All products are subject to credit and property approval. Not all products are available in all states or for all loan amounts. Other restrictions and limitations apply. Contact your preferred lender for the pricing associated with your specific transaction. Calculations are generated by Open Source mortgage calculation software tools using common mathematical formulas. All calculations should be independently verified.
Get Walk Score Content

Property History

5 days ago
Property information last updated
6 days ago
Status Active. This is the date the listing was placed on market.
Cumulative Days on Market: 6 days (includes prior listings) · Currently listed since October 1, 2026. Data provided by the MLS.

Similar Properties

Scroll to Top