Start of property details
Share this property:
5741 Liberty Road
Winston, GA 30187
6 days ago REDUCED · Active
$176,900
$105 / Sqft
3
Beds
2
Baths
1,688
Sqft
2.01
Acres
1962
Yr. Built
MLS# 7846825
Cumulative Days on Market: 27 · Includes prior listings · Currently listed since 09/30/26 · Data provided by the MLS.

Property Description

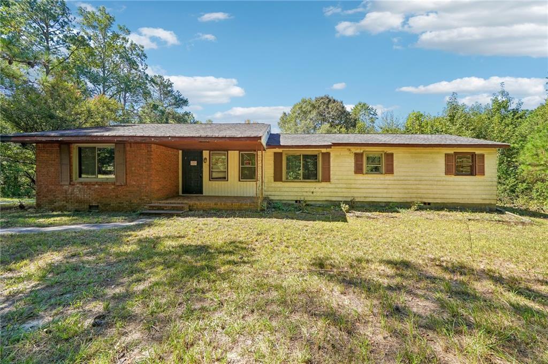
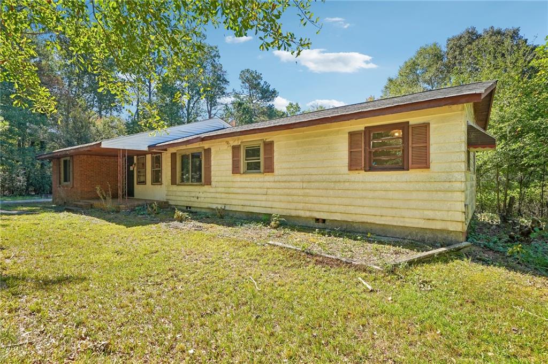
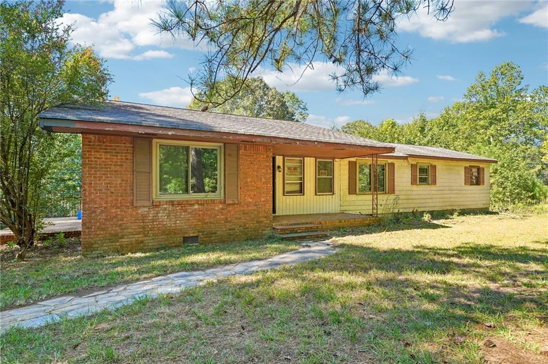
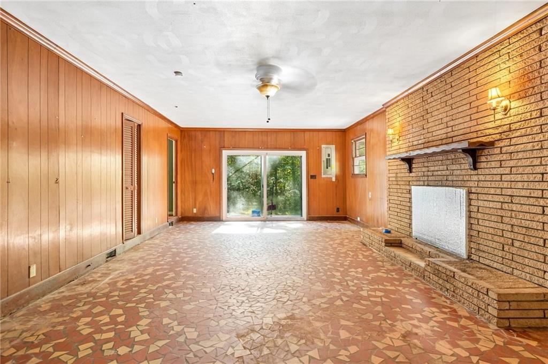
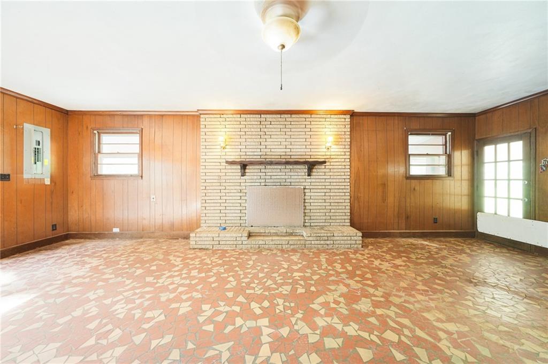
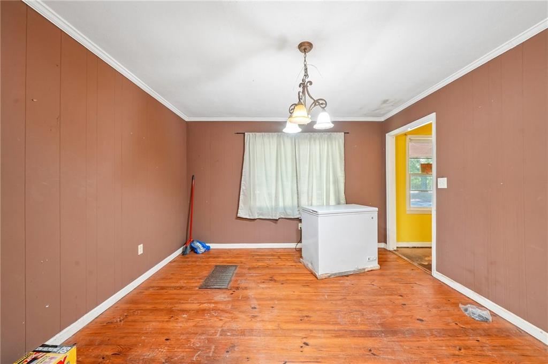
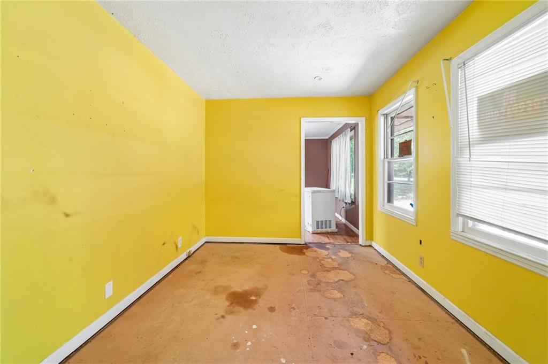
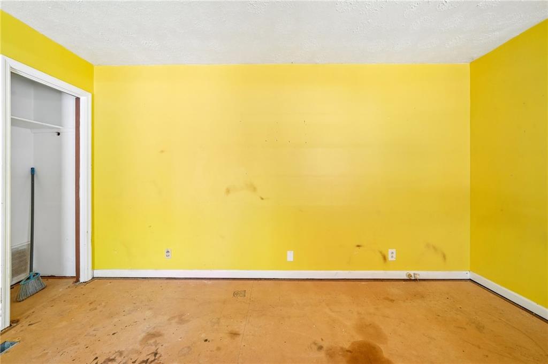
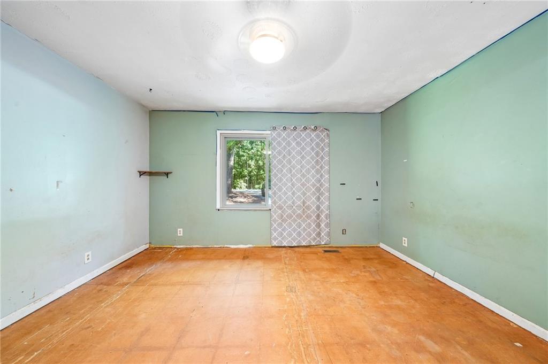
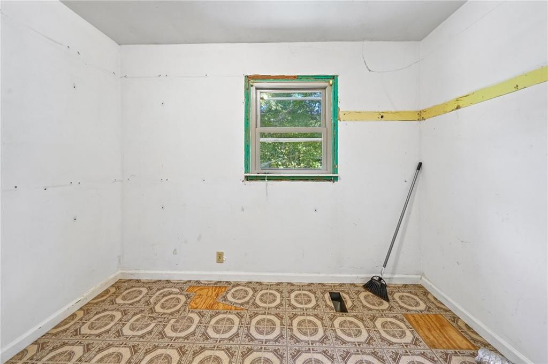
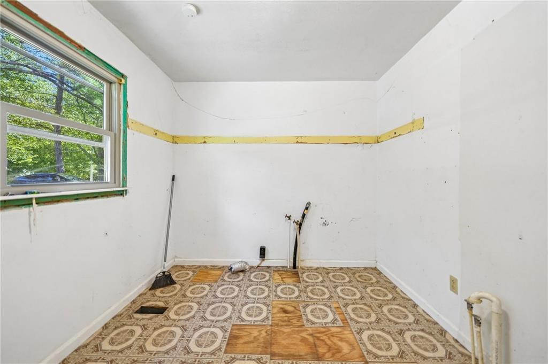
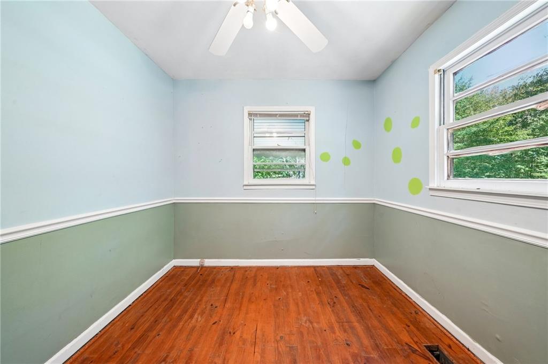
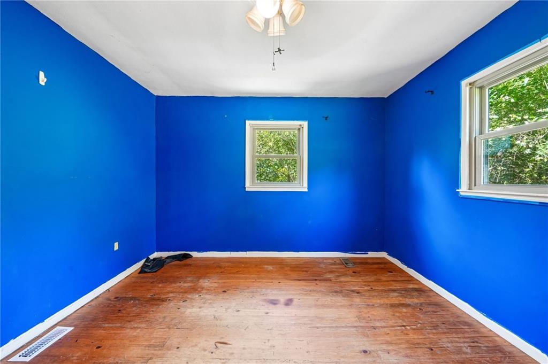
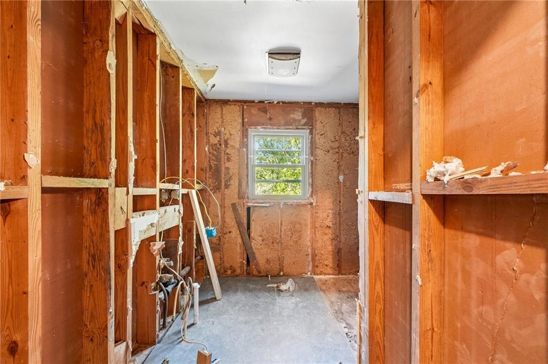
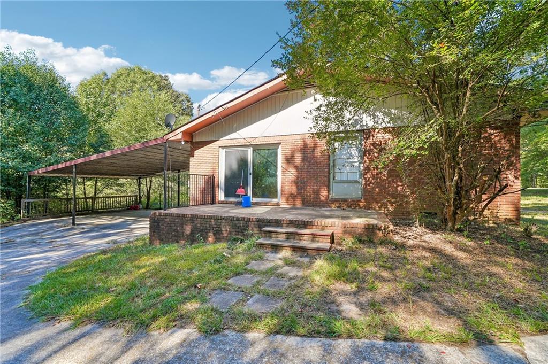
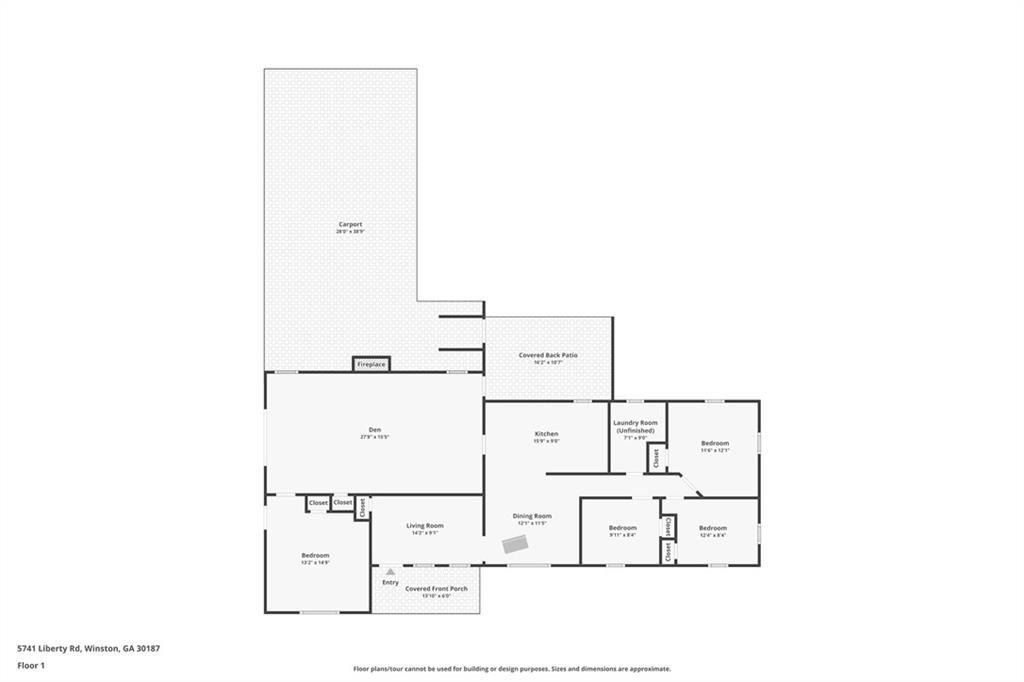
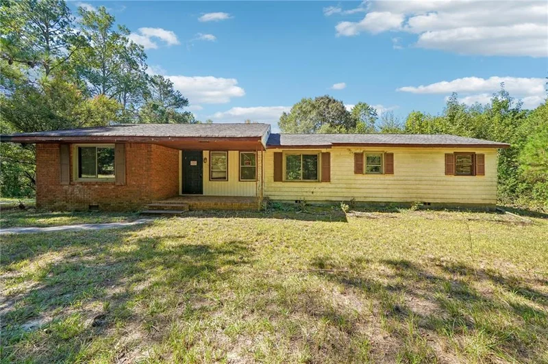
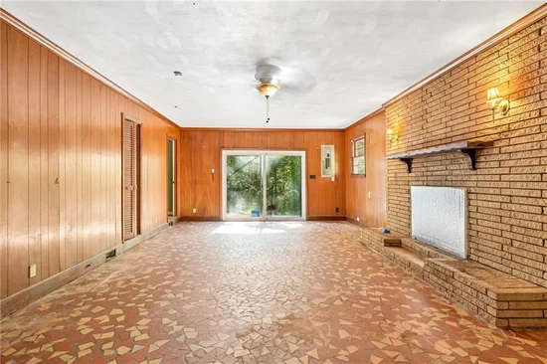
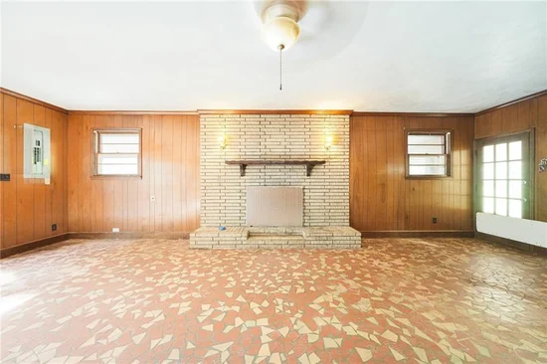
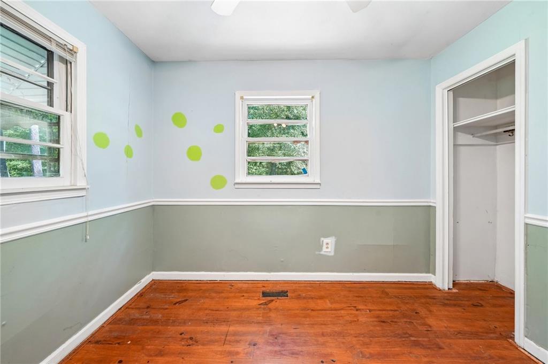
INVESTORS, RENOVATORS and DIY BUYERS — bring your vision! Sitting on approximately 2 acres in Winston, this spacious ranch offers an excellent opportunity to renovate, customize, and create something special. The home features a generous floor plan with multiple bedrooms, a large den with brick fireplace, separate living and dining spaces, and plenty of room to rework the layout to fit your plans. One of the biggest opportunities is the potential to create a second bathroom, with an area already partially opened up and ready for the next owner to complete.
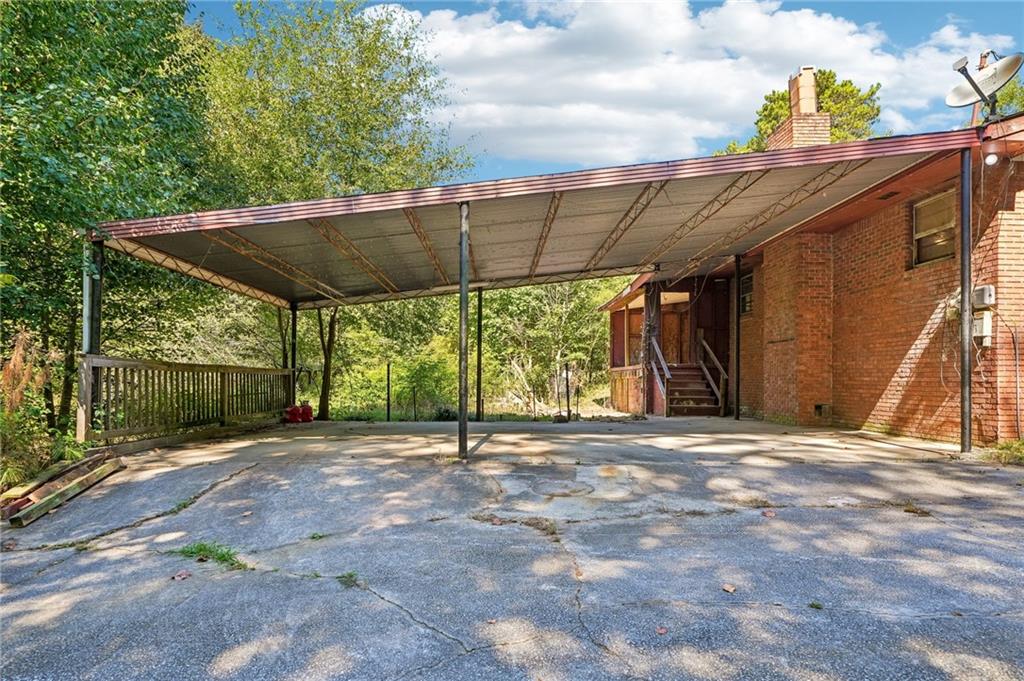
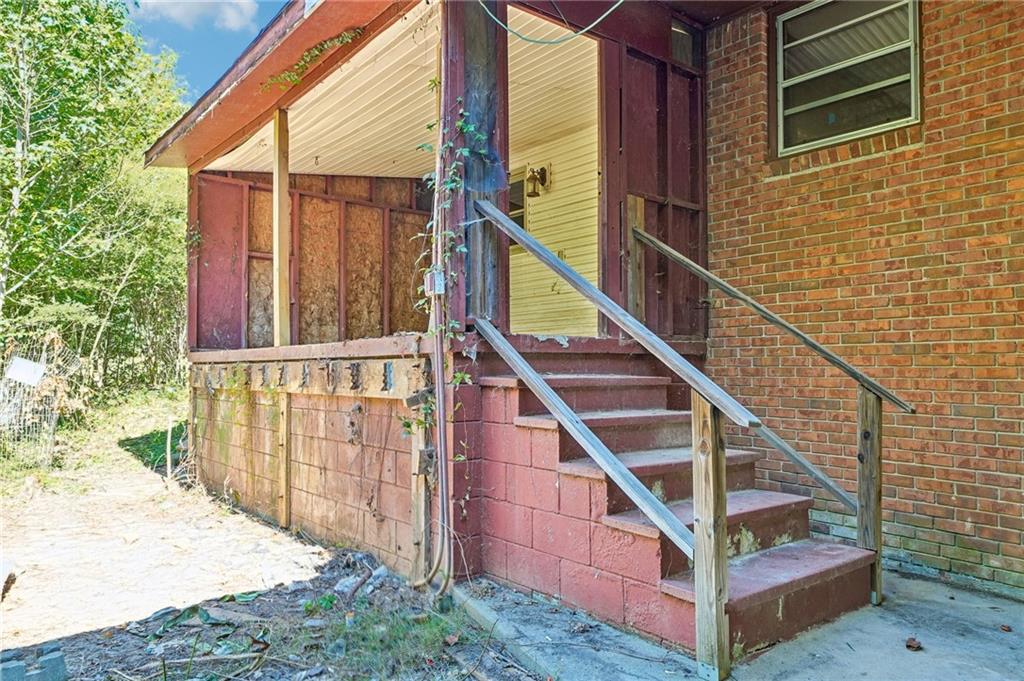
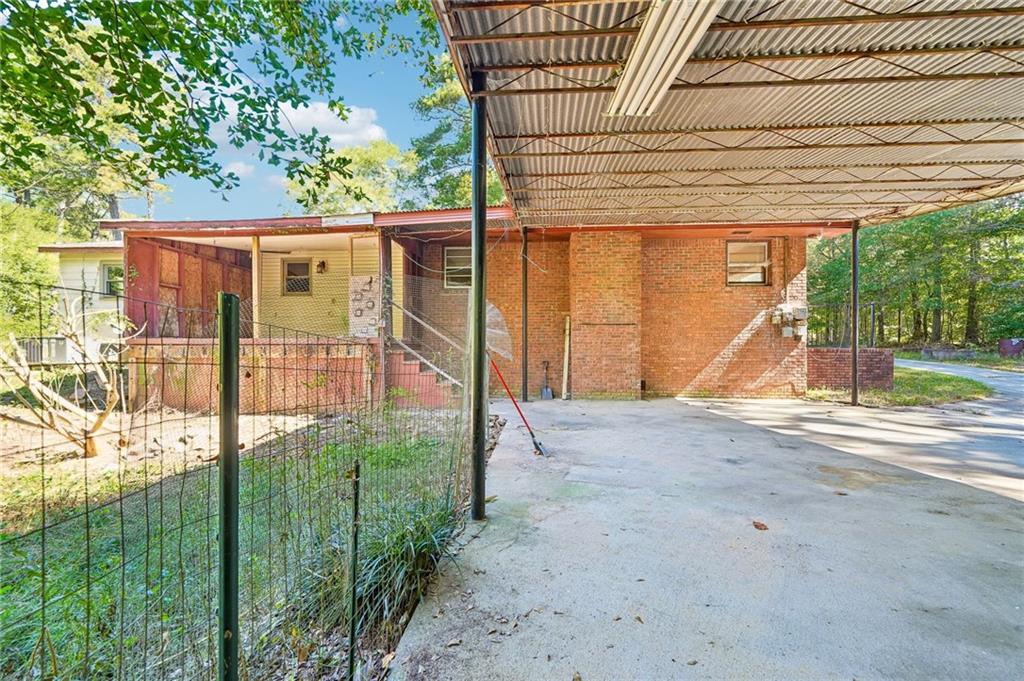
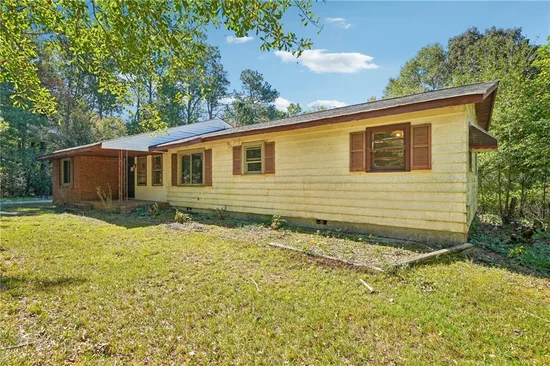
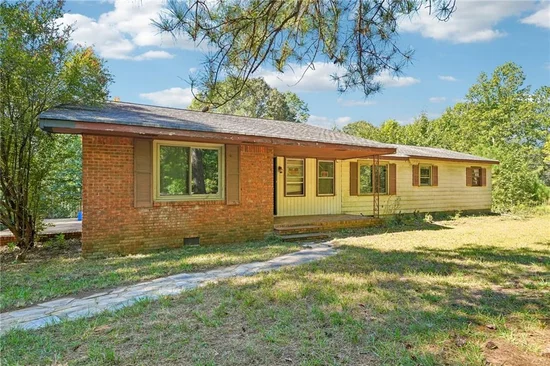
Outside, the property offers the space that is getting harder to find — approximately 2 acres with mature trees, plus a covered front porch, rear patio / deck area and an exceptionally large, covered carport / outdoor space. Whether you're looking for your next renovation project, investment property, or a home you can transform and make your own, 5741 Liberty Road has the space, land and potential to make it worth the effort.
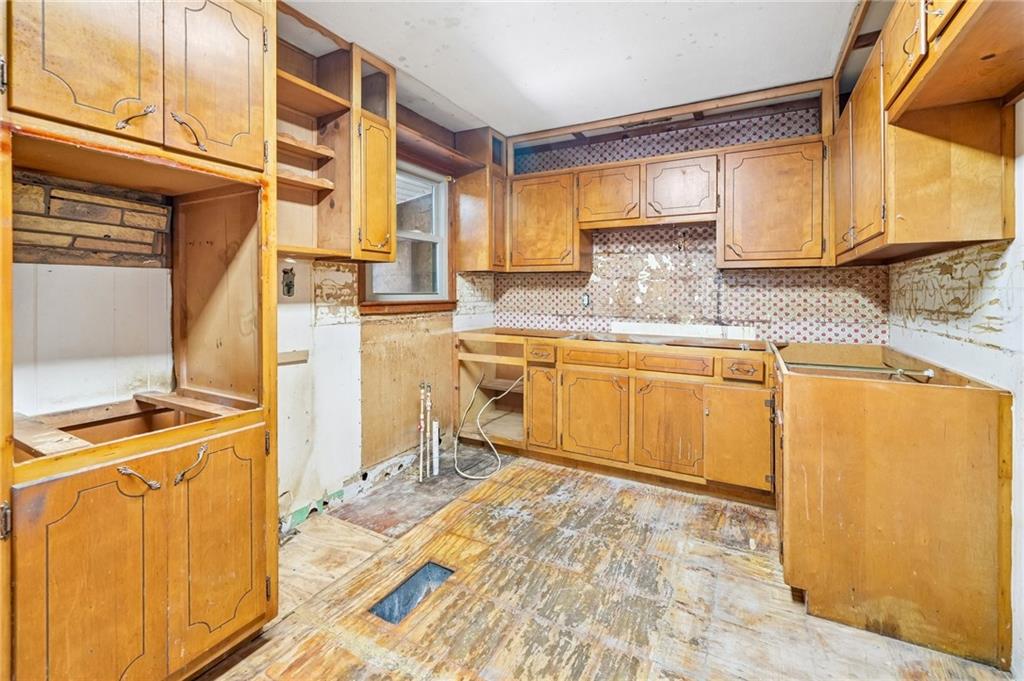
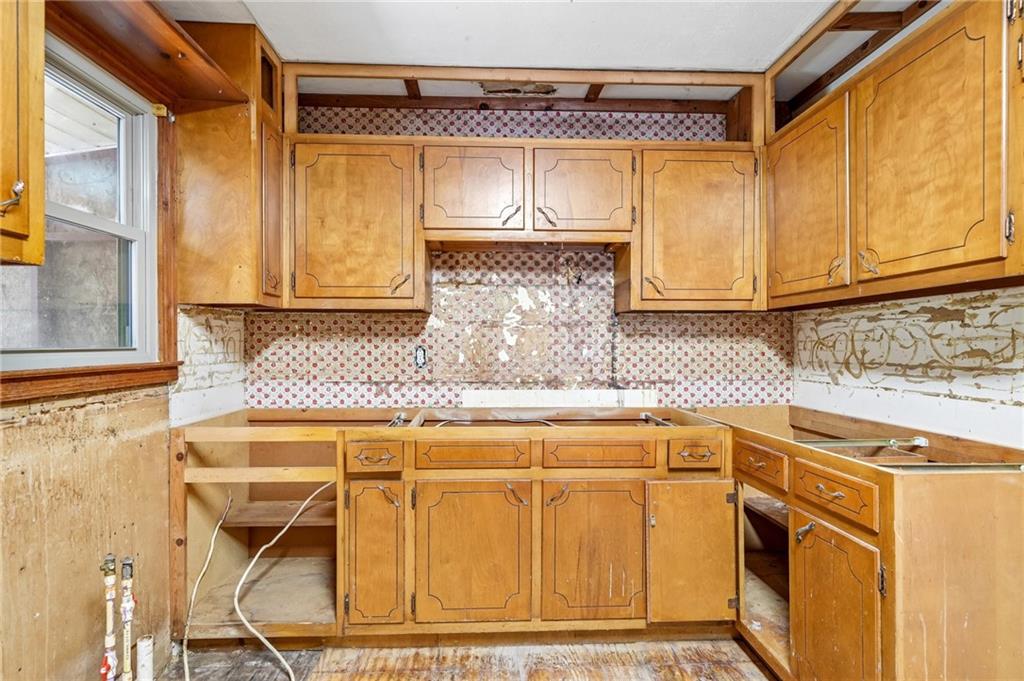
Property is in need of renovation and is being sold AS-IS. Bring your contractor, your ideas and your imagination — opportunities with this much land and potential don't come along every day.

Property Highlights

Property Type
Residential
Property Sub Type
Single Family Residence
Architectural Style
Ranch
Bedrooms
3
Total Bathrooms
2
Acres
2.01
Year Built
1962
Condition
Resale
Cumulative Days on Market
27

Location

City/Township
Winston
View
Trees/Woods
Subdivision
None
County
Douglas - GA

Lake/Waterfront Information

Water Body Name
None
Waterfront Features
None

Property Details

Price
$176,900
Condition
Resale
Property Type
Residential
Property Sub Type
Single Family Residence

Building

Bedroom Features
Other
Levels
One
Total Area
1,688

Community

Community Features
Other
Special Circumstances
No disclosures from Seller, Owner/Agent, Sold As/Is

Local Schools

Elementary School
South Douglas
Middle School
Fairplay
High School
Alexander

Interior Features

Bedrooms and Bathrooms

Total Bathrooms
2
Full Bathrooms
2
Bedrooms
3
Bedrooms on Main Level
3

Rooms and Basement

Basement Features
Crawl Space

Appliances

Appliances
Other

Interior Features

Interior Features
Other
Flooring
Hardwood
Laundry Features
Laundry Room
Accessibility Features
None
Window Features
Wood Frames
Security Features
None
Electic
Other
Fireplace Features
Family Room, Masonry

Heating and Cooling

Heating Features
Central
Fireplaces
1

Building Details

Construction

Architectural Style
Ranch
Year Built
1962
Foundations
Pillar/Post/Pier
Common Walls
No Common Walls

Materials

Construction Materials
Brick 4 Sides
Roof
Composition

Terms

Terms

Cumulative Days on Market
27

Taxes

Tax

Tax (Annual)
$1,567

Heating, Cooling & Utilities

Cooling Features
Ceiling Fan(s), Central Air

Utilities

Utilities
Cable Available, Electricity Available, Water Available
Sewer
Shared Septic

Green Energy

Energy Efficiency Features
None

Utilities

Water Source
Public

Green Energy

Green Energy Features
None

Lot

Acres
2.01
Lot Dimensions
x
Lot Features
Back Yard, Front Yard
Road Surface
Paved
Road Frontage
Other

Exterior Features

Exterior Features
Private Yard, Other
Patio And Porch Features
Front Porch
Fencing
None
Horse Amenities
None

Parking

Parking Features
Attached, Carport, Covered

Pool Features

Pool Features
None
Spa Features
None
Listed by RE/MAX Pure
Listing Data last updated 10/27/2026 01:00 am
Get a Link to this Property: Copy To Clipboard
QR Code link to this property

Phone:
Connect with:

Payment Calculator

per month. fixed. % interest.
$
%
$
%
Principal & Interest
+ Home Insurance
+ Property Tax
+ HOA Fees
per month
Total interest paid over s will be:
All estimates and provided for informational purposes only. Actual amounts may vary. The output of the tool is not a loan offer or solicitation, nor is it financial or legal advice. Information, rates, programs and loan scenarios shown are for example only as of 27-Oct-2026 and are subject to change without notice. Interest rates provided by the St. Louis Federal Reserve Economic Data (FRED). All products are subject to credit and property approval. Not all products are available in all states or for all loan amounts. Other restrictions and limitations apply. Contact your preferred lender for the pricing associated with your specific transaction. Calculations are generated by Open Source mortgage calculation software tools using common mathematical formulas. All calculations should be independently verified.
Get Walk Score Content

Property History

5 days ago
Property information last updated
6 days ago
Date of last price change
26 days ago
Status Active. This is the date the listing was placed on market.
Cumulative Days on Market: 27 days (includes prior listings) · Currently listed since September 30, 2026. Data provided by the MLS.

Similar Properties

Scroll to Top