Start of property details
Share this property:
7497 Treehouse Court
Douglasville, GA 30135
7 days ago NEW · Active
$669,000
$121 / Sqft
5
Beds
4
Baths
2
Garage
5,546
Sqft
0.51
Acres
MLS# 7846739
Cumulative Days on Market: 8 · Includes prior listings · Currently listed since 10/02/26 · Data provided by the MLS.

Property Description

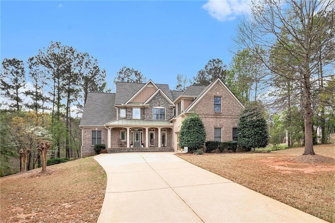
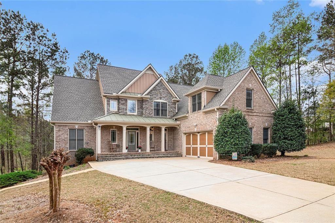
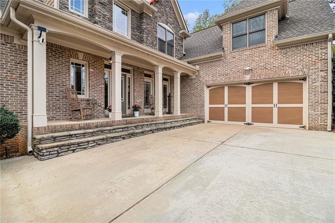
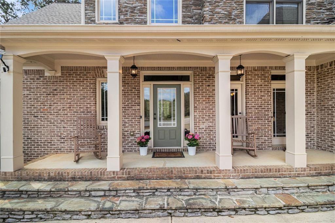
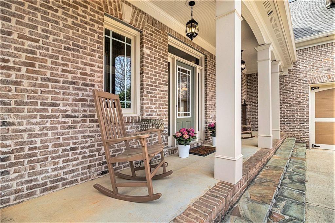
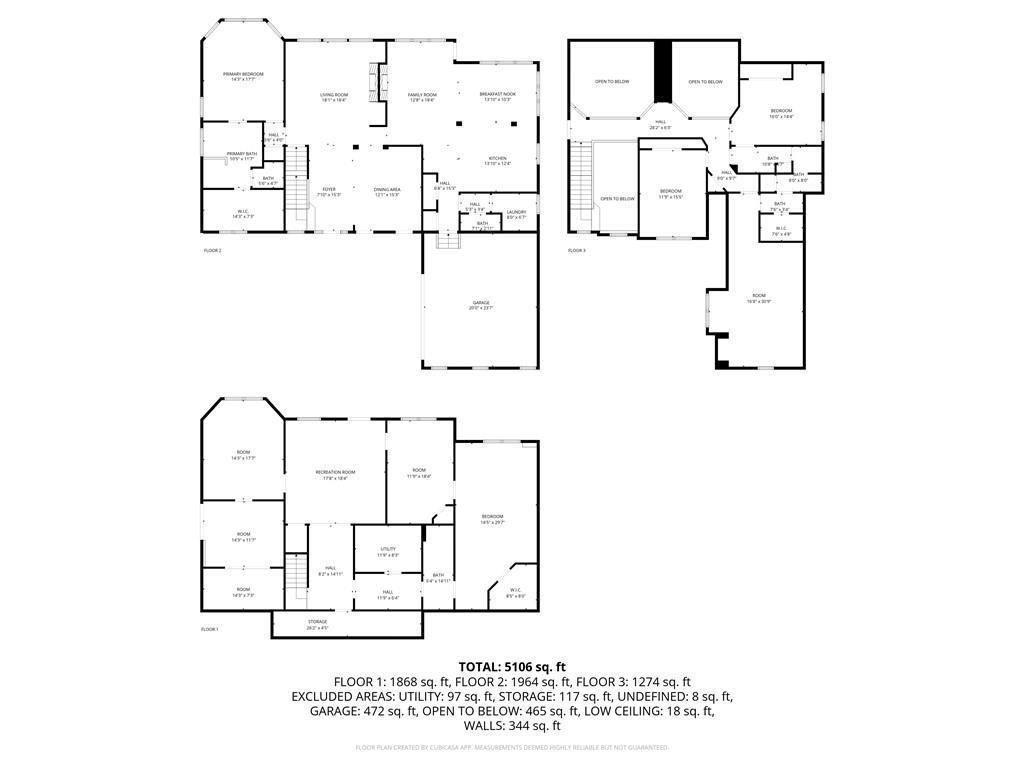
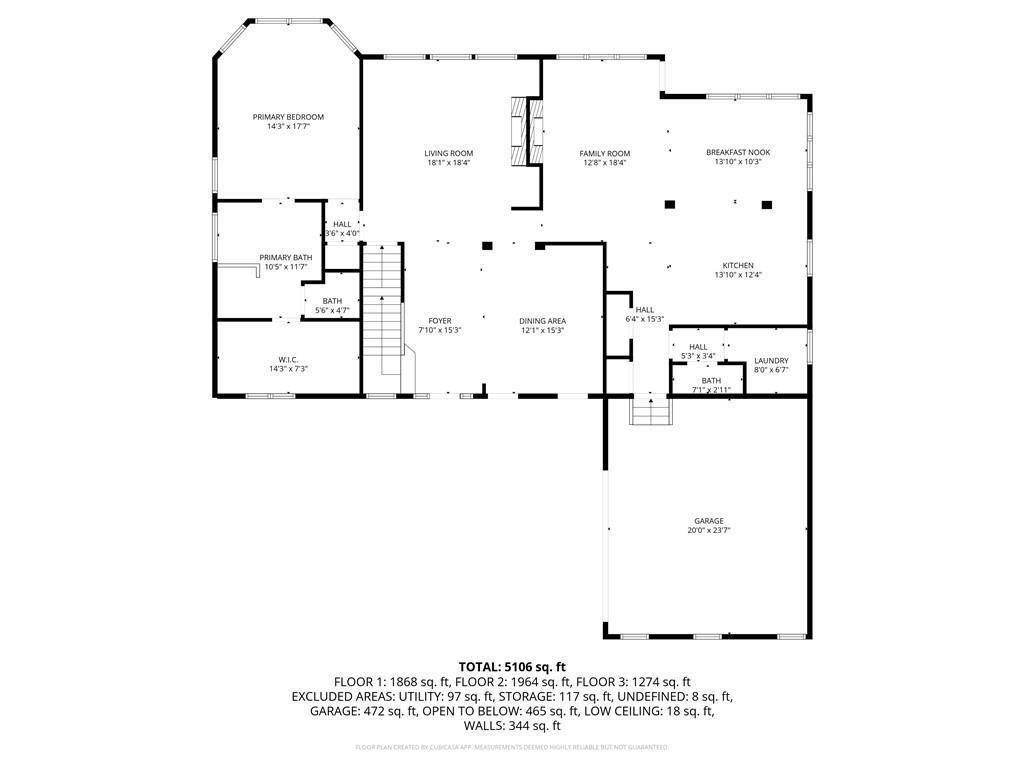
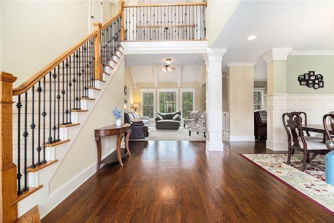
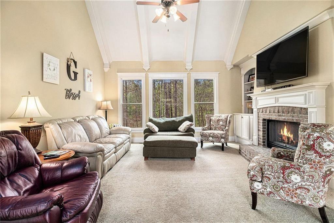
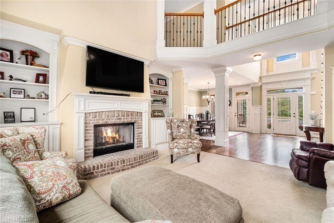
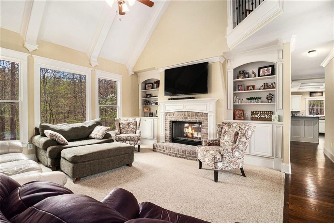
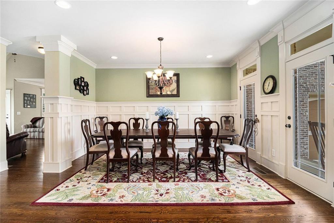
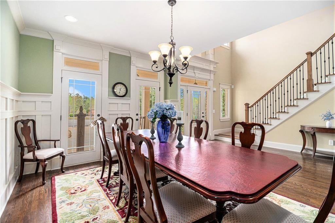
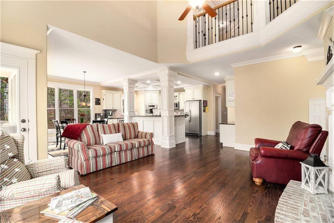
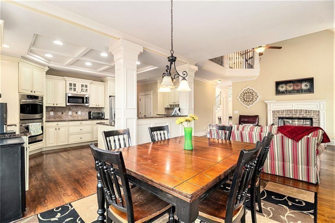
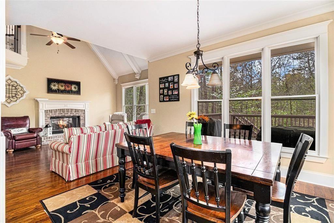
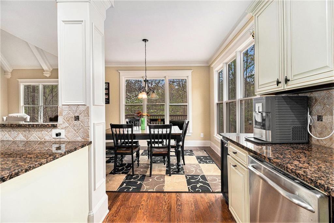
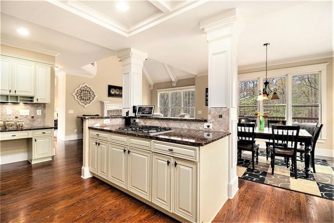
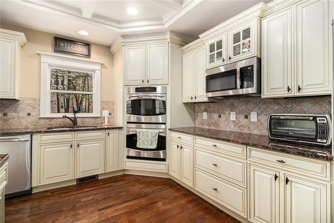
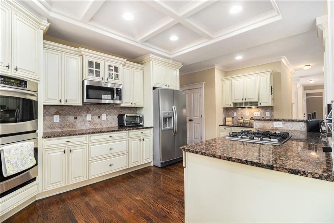
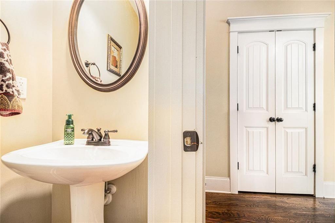
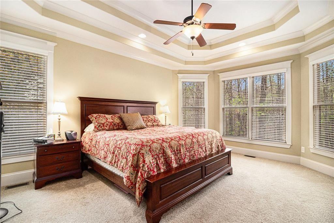
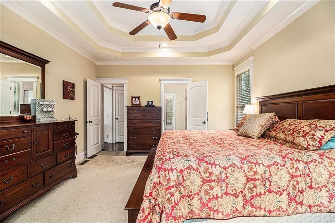
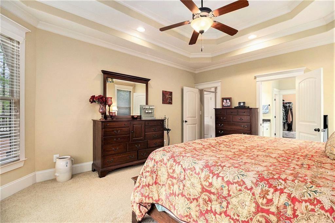
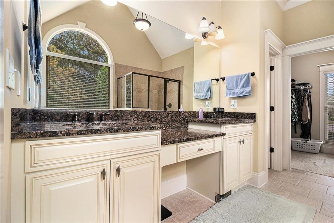
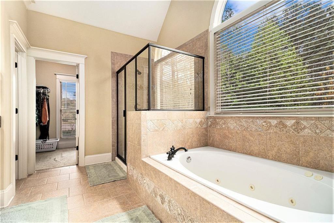
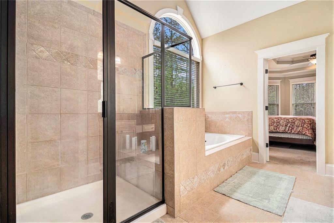
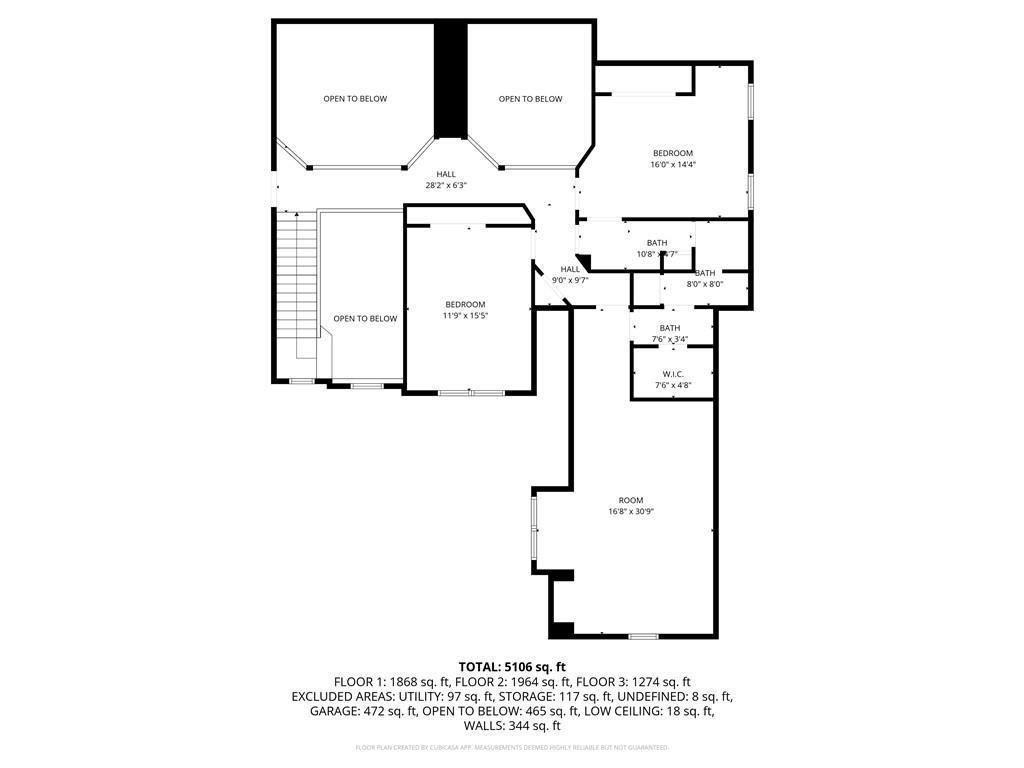
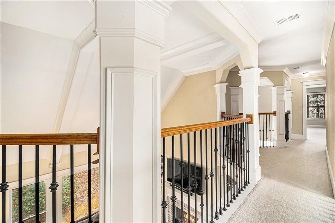
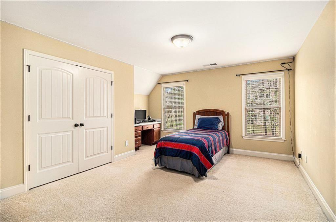
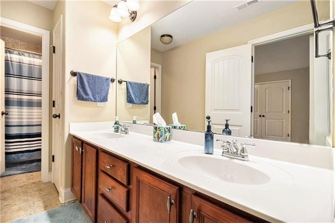
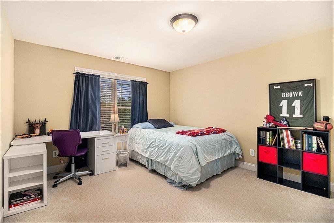
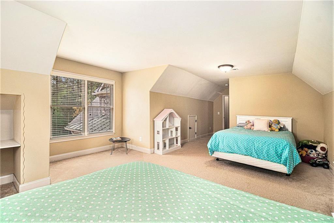
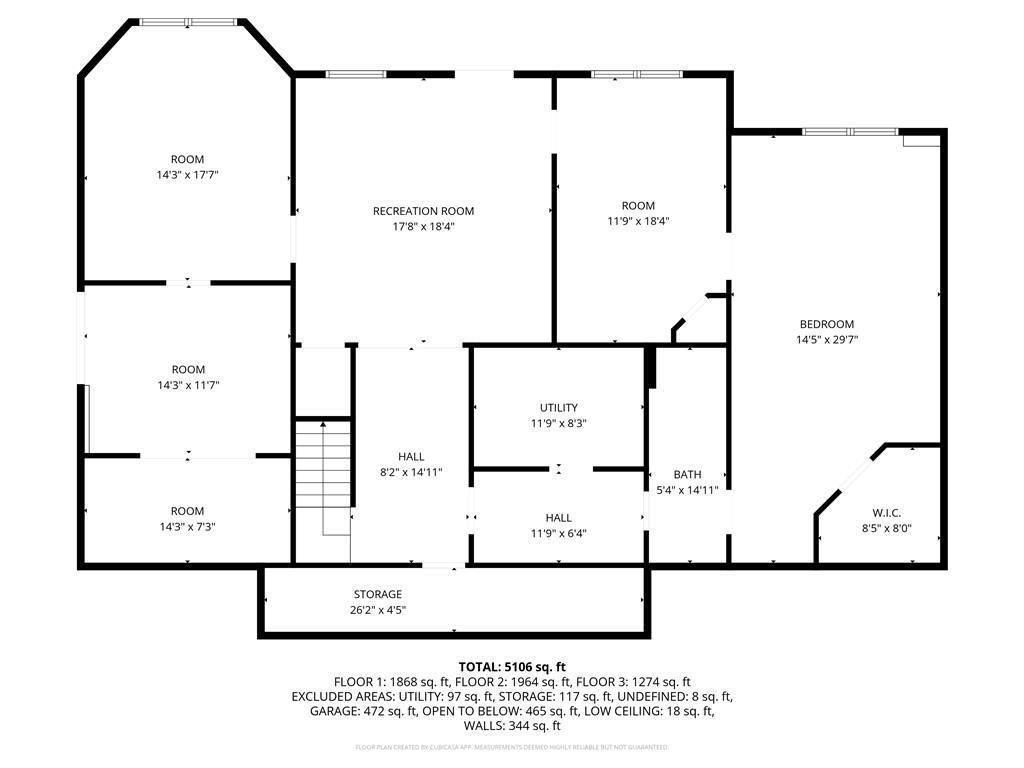
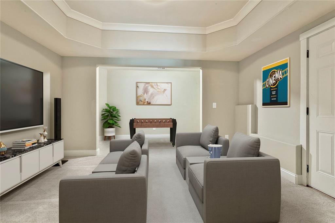
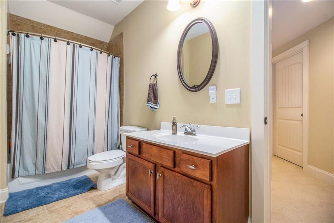
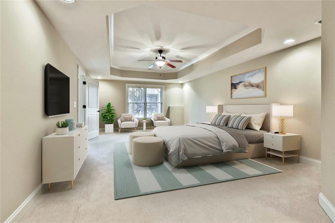
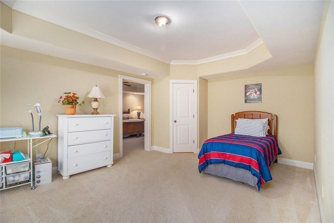
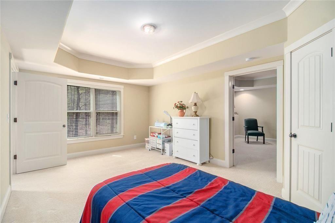
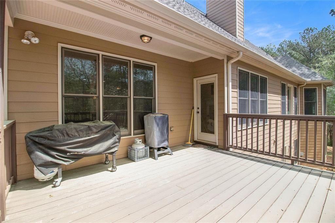
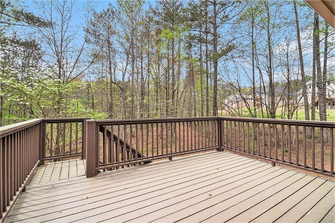
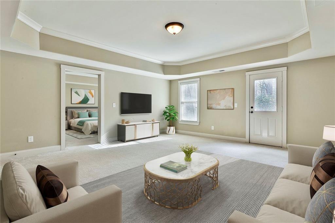
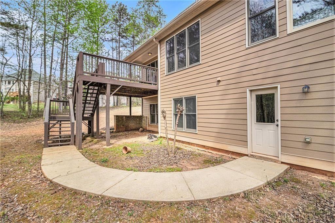
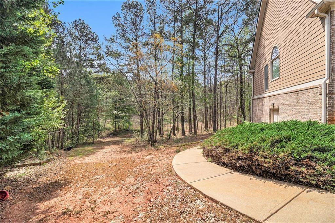
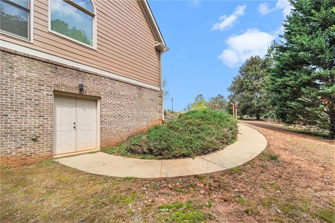
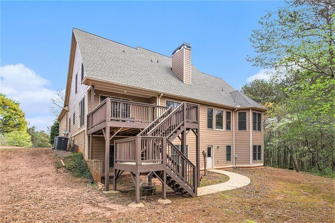
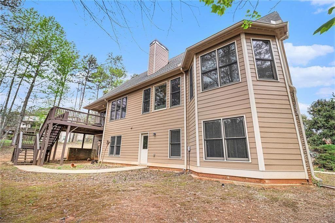
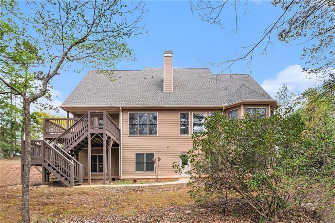
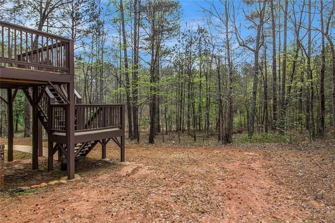
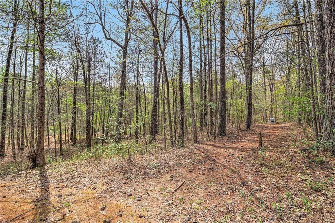
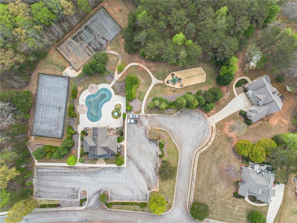
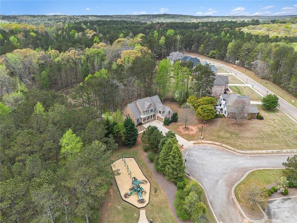
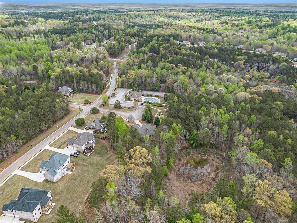
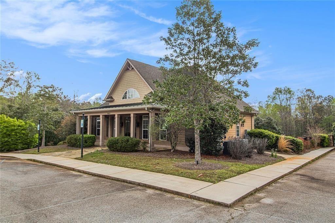
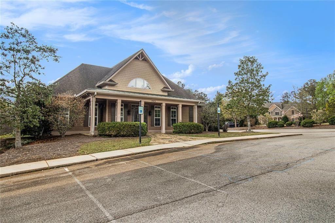
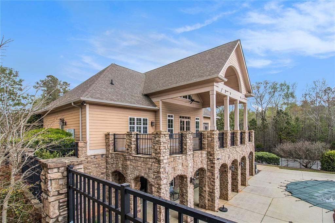
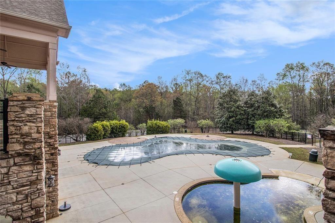
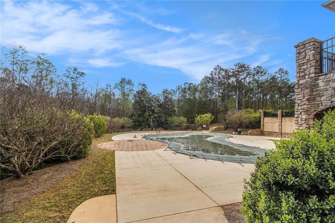
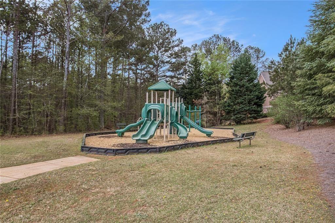
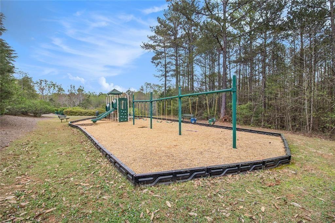
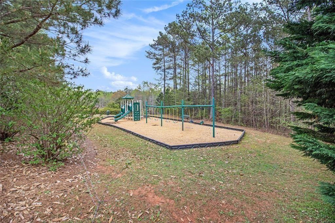
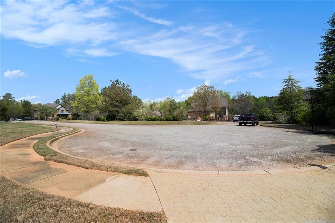
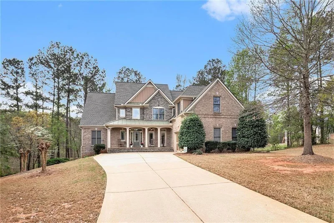
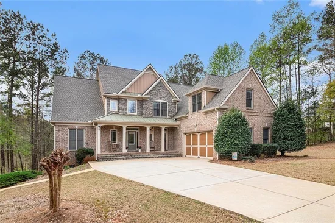
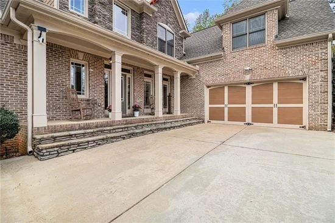
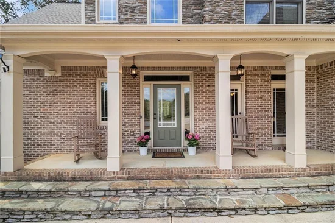
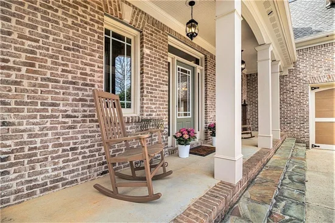
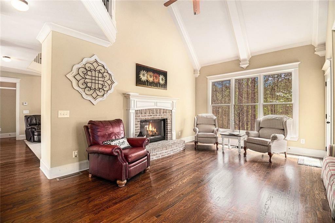
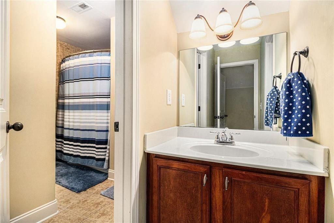
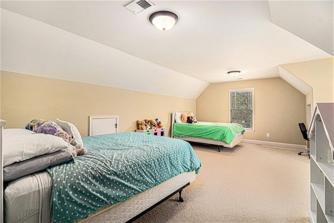
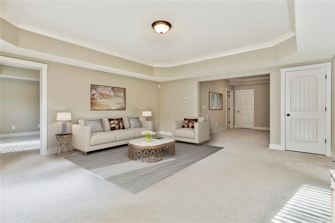
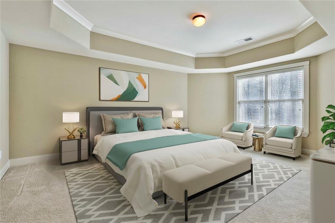
BEST $ / SF!!! - YOU DO NOT WANT TO MISS THIS ONE * * * READY TO SELL AND BETTER THAN NEW * * * WOW! The interior has been freshly painted, new carpet has been installed on the main level, and several additional upgrades have already been completed -making this home truly better than new! * * * ONLY $120 / SF * * * YOU CAN'T FIND A BETTER DEAL!! FAB-U-LOUS, 2-story, 5 BEDROOM / 3.5 BATH 5546 SF brick and concrete siding home on a FULL FINISHED BASEMENT situated in a cul-de-sac ADJACENT TO COMMUNITY POOL, CLUBHOUSE, TENNIS COURTS, and PLAYGROUND (so plenty of parking and great for kids and parties). As a FORMER MODEL HOME, this property already had all the upgrades but the most recent owners just made it better! NEW 30 YEAR ARCHITECTURALLY SHINGLED ROOF and TANKLESS HOT WATER HEATER!! Compare to new construction around the corner which starts at $750k, then add 2263 FINISHED TERRACE LEVEL and prime location next to POOL and PLAYGROUND in CUL DE SAC, and you really have a BETTER THAN NEW product at a FRACTION OF THE PRICE! * * MAIN LEVEL * * Enter the home through the raised, stone / brick front porch conveniently leading into the hardwood foyer to the formal dining room and family room with double sided, brick fireplace which opens to the keeping room on the other side. The kitchen boasts 42" bisque cabinets, stainless steel double ovens, microwave, gas cooktop, dishwasher and huge pantry. The granite island and hardwood breakfast areas are great for additional seating for entertaining friends and family. A spacious laundry room off the kitchen area includes matching 42" bisque cabinets and plenty of storage. The over-sized PRIMARY SUITE is located ON THE MAIN LEVEL features a SPA LIKE BATH including double vanity, granite counters, separate soaking tub and large, tiled, walk-in shower. * * UPSTAIRS are two more very nicely sized bedrooms with Jack n' Jill bath and spacious closets. There is also a very large bonus room with very large closet space that is ideal for a double occupancy third bedroom for the top level. * * The BASEMENT LEVEL is finished and offers a fifth, very large bedroom (2nd Primary Suite) with walk-in-closet, a full bath, family / media area, office (could be 6th bedroom), exercise space and additional storage space. NEW SUMP PUMP and a PLETHORA OF STORAGE wrap up basement level! * * The large deck off the main level overlooks a tranquil and private backyard area. The backyard is an explorer's paradise with its wooded trails, plenty of trees to build forts with, and trails to build and explore. This home was the "ORIGINAL" MODEL HOME with all of the bells and whistles including rounded corner, additional trim, courtyard style garage and so much more. * * * COMMUNITY - Whitestone subdivision is a beautiful community with wonderful amenities including CLUBHOUSE WITH FITNESS CENTER, COMMUNITY POOL WITH MUSHROOM FOUNTAIN, PLAYGROUNDS, FITNESS CENTER, AND NATURE TRAILS! * * * Great neighbors! Lots of Amenities! Ideal Floor plan! Space Galore! and Incredible Price! Sellers are ready to sell and this deal is BETTER THAN NEW!

Property Highlights

Property Type
Residential
Property Sub Type
Single Family Residence
Architectural Style
Traditional
Bedrooms
5
Total Bathrooms
4
Acres
0.51
Year Built
2006
Condition
Resale
Cumulative Days On Market
1

Location

City/Township
Douglasville
View
Rural
Subdivision
Whitestone
County
Douglas - GA

Lake/Waterfront Information

Water Body Name
None
Waterfront Features
None

Property Details
Price
$669,000
Condition
Resale
Property Type
Residential
Property Sub Type
Single Family Residence

Building

Bedroom Features
Double Master Bedroom, Master on Main, Oversized Master
Levels
Three Or More
Total Area
5,546

Community

Community Features
Clubhouse, Homeowners Assoc, Near Schools, Playground, Pool, Sidewalks, Tennis Court(s)
Special Circumstances
Other

Local Schools

Elementary School
South Douglas
Middle School
Fairplay
High School
Alexander

Interior Features

Bedrooms and Bathrooms

Total Bathrooms
4
Full Bathrooms
3
1/2 Bathrooms
1
Bedrooms
5
Bedrooms on Main Level
1

Rooms and Basement

Basement Features
Daylight, Exterior Entry, Finished, Finished Bath, Full, Walk-Out Access

Area and Spaces

Above Grade Finished Area
3,283
Below Grade Finished Area
2,263

Appliances

Appliances
Dishwasher, Double Oven, Gas Cooktop, Gas Water Heater, Microwave, Tankless Water Heater

Interior Features

Interior Features
Bookcases, Crown Molding, Disappearing Attic Stairs, Double Vanity, Entrance Foyer, Entrance Foyer 2 Story, High Ceilings 9 ft Lower, High Ceilings 9 ft Main, High Ceilings 9 ft Upper, High Speed Internet, Vaulted Ceiling(s), Walk-In Closet(s)
Flooring
Carpet, Ceramic Tile, Hardwood
Laundry Features
In Hall, Laundry Room, Main Level
Accessibility Features
None
Window Features
Double Pane Windows
Security Features
Smoke Detector(s)
Electic
110 Volts
Fireplace Features
Double Sided, Family Room, Keeping Room, Raised Hearth

Heating and Cooling

Heating Features
Central, Electric, Heat Pump
Fireplaces
1

Building Details
Construction

Architectural Style
Traditional
Year Built
2006
Foundations
Concrete Perimeter, Slab
Common Walls
No Common Walls
Materials

Construction Materials
Brick, Cement Siding, Concrete
Roof
Composition, Shingle

Terms

Terms

Special Terms
1031 Exchange, Cash, Conventional, FHA, USDA Loan, VA Loan
Cumulative Days On Market
1

Taxes

Tax

Tax (Annual)
$7,130

HOA

Has HOA
Yes
Association Fee
$720 /yr
Association Fee Includes
Swim, Tennis

Heating, Cooling & Utilities

Cooling Features
Ceiling Fan(s), Central Air, Electric, Heat Pump

Utilities

Utilities
Cable Available, Electricity Available, Underground Utilities, Water Available
Sewer
Septic Tank

Green Energy

Energy Efficiency Features
None

Utilities

Water Source
Public

Green Energy

Green Energy Features
None

Lot

Acres
0.51
Lot Dimensions
97x125x171x184
Lot Features
Back Yard, Cleared, Front Yard, Level, Wooded
Road Surface
Concrete, Paved
Road Frontage
County Road

Exterior Features

Exterior Features
None
Patio And Porch Features
Deck, Front Porch, Patio
Fencing
None
Horse Amenities
None

Parking

Total Parking Spaces
2
Garage Capacity
2
Parking Features
Attached, Garage Door Opener, Garage, Garage Faces Front, Kitchen Level, Level Driveway, Storage

Pool Features

Pool Features
None
Spa Features
None
Listed by BHGRE Metro Brokers
Listing Data last updated 10/10/2026 12:00 pm
Get a Link to this Property: Copy To Clipboard
QR Code link to this property

Phone:
Connect with:

Payment Calculator

per month. fixed. % interest.
$
%
$
%
Principal & Interest
+ Home Insurance
+ Property Tax
+ HOA Fees
per month
Total interest paid over s will be:
All estimates and provided for informational purposes only. Actual amounts may vary. The output of the tool is not a loan offer or solicitation, nor is it financial or legal advice. Information, rates, programs and loan scenarios shown are for example only as of 10-Oct-2026 and are subject to change without notice. Interest rates provided by the St. Louis Federal Reserve Economic Data (FRED). All products are subject to credit and property approval. Not all products are available in all states or for all loan amounts. Other restrictions and limitations apply. Contact your preferred lender for the pricing associated with your specific transaction. Calculations are generated by Open Source mortgage calculation software tools using common mathematical formulas. All calculations should be independently verified.
Get Walk Score Content

Property History

2 days ago
Property information last updated
7 days ago
Status Active. This is the date the listing was placed on market.
Cumulative Days on Market: 8 days (includes prior listings) · Currently listed since October 2, 2026. Data provided by the MLS.

Similar Properties

Scroll to Top