
Start of property details



Property Description
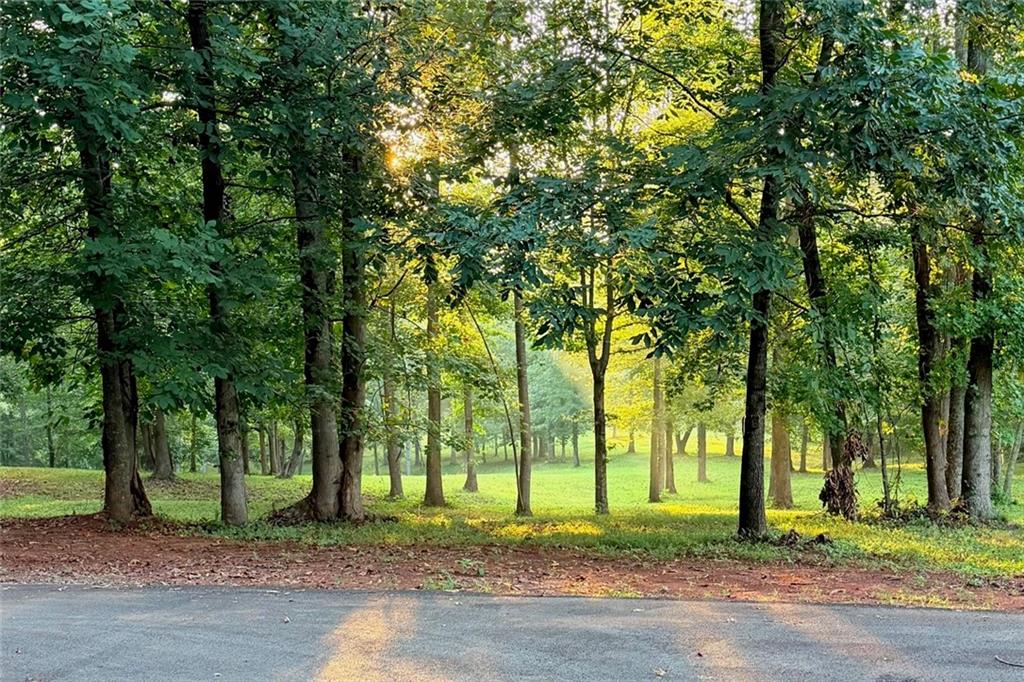
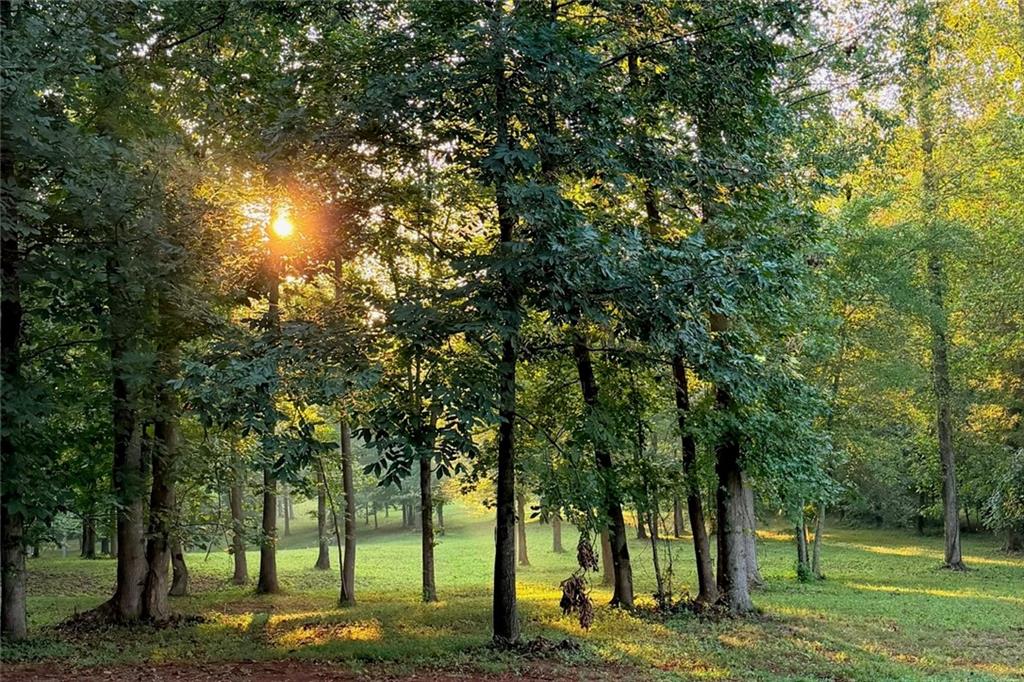
Some properties impress you. This one stops you in your tracks—23 private acres of natural beauty and tranquility that routinely leave first-time visitors in awe.
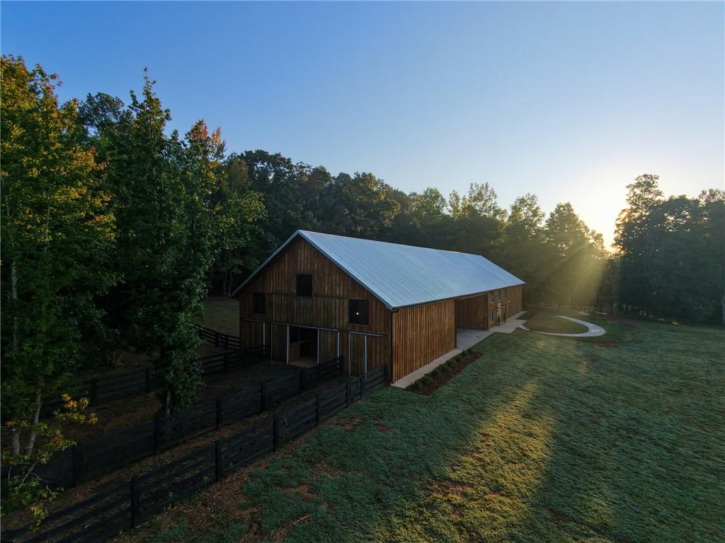
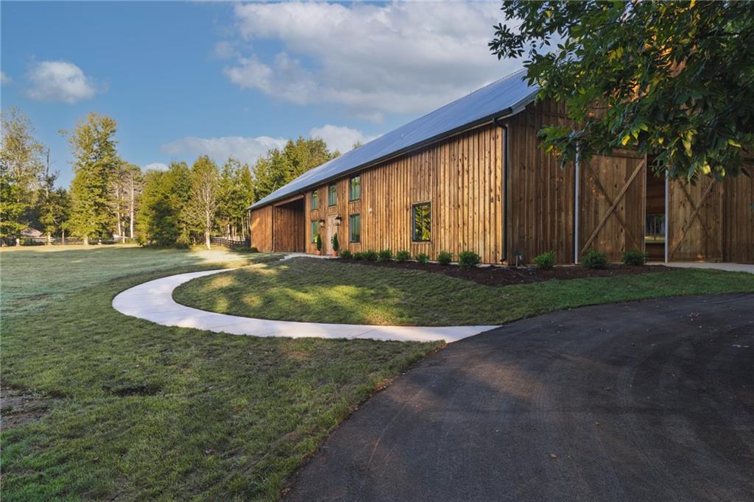
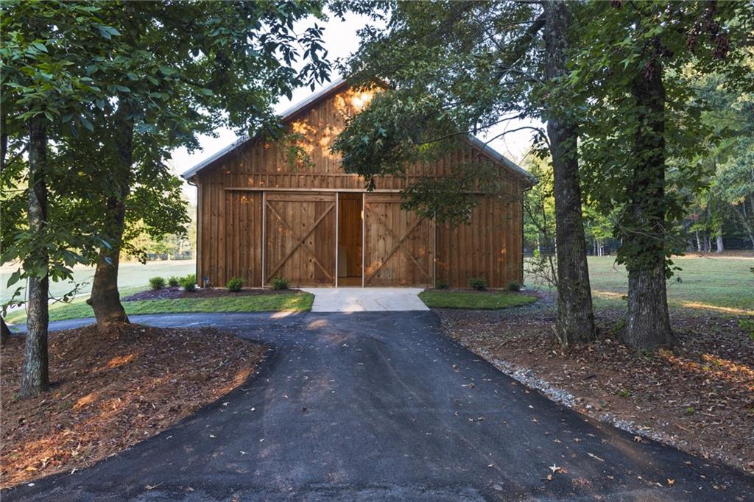
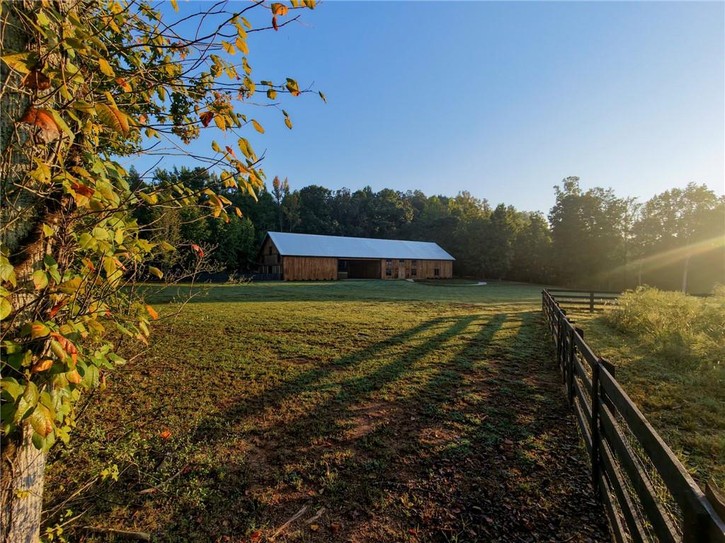
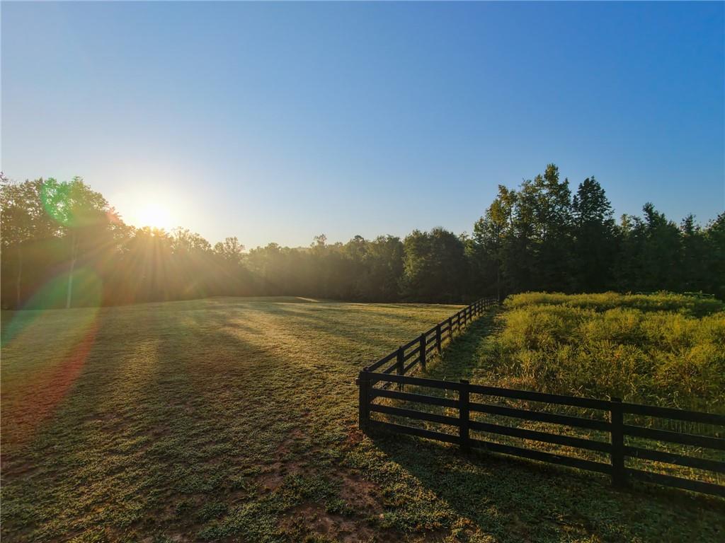
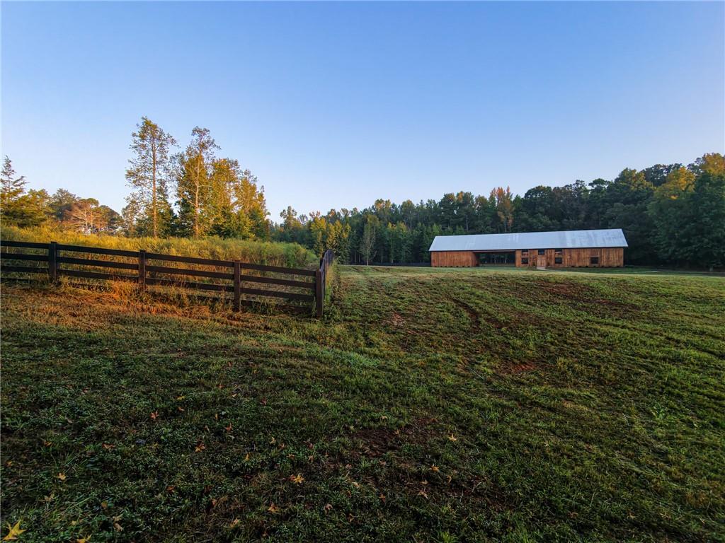
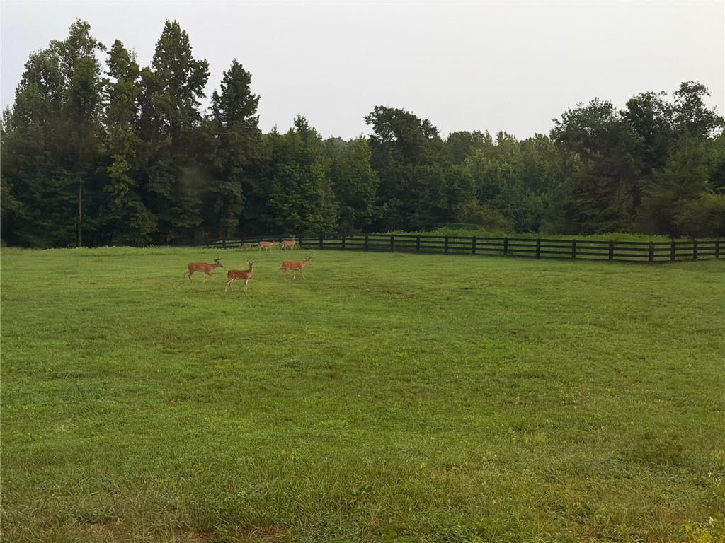
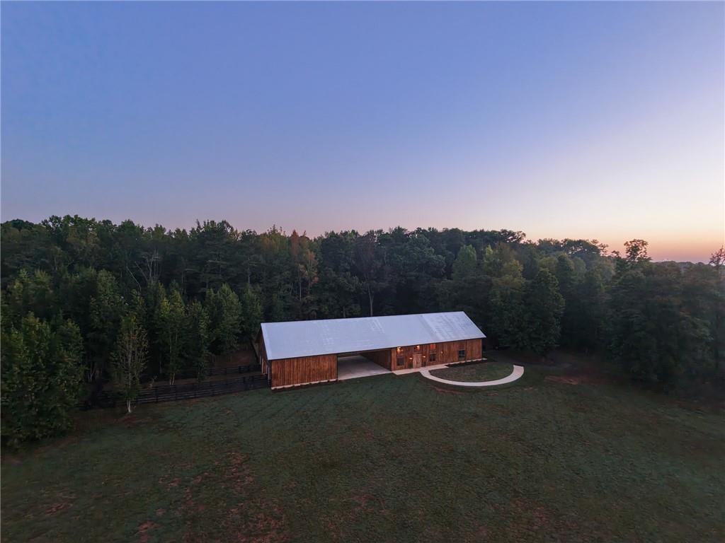
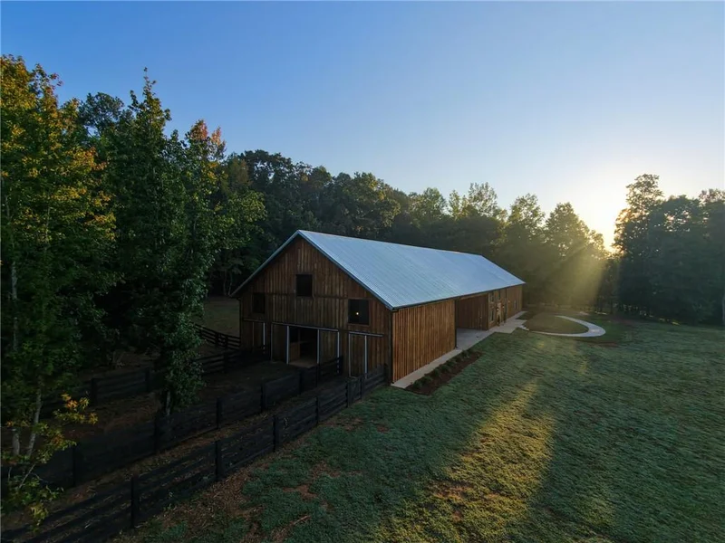
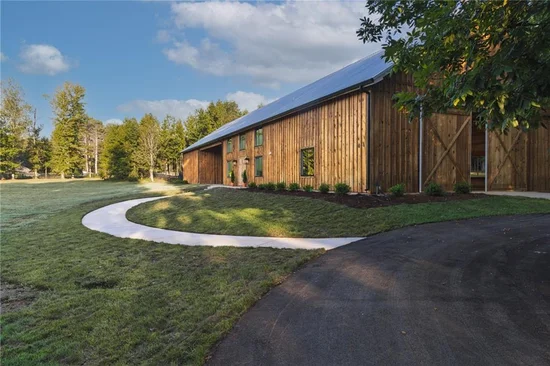
This unique equestrian estate in Cherokee County was custom-designed and built in 2025. A gated, 2, 500-foot private driveway winds through pastures and mature trees, bordered by more than a mile of black four-board fencing. It evokes the ambiance of a private North Georgia retreat while remaining just minutes from everyday amenities in Ball Ground, Alpharetta, and Milton.
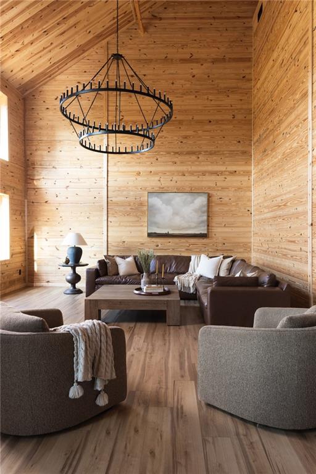
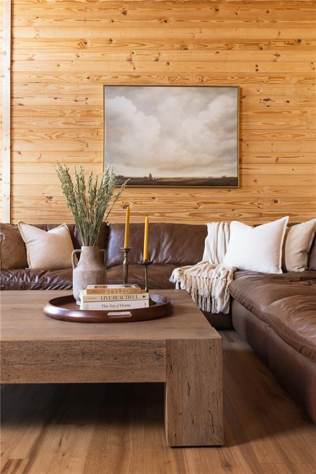
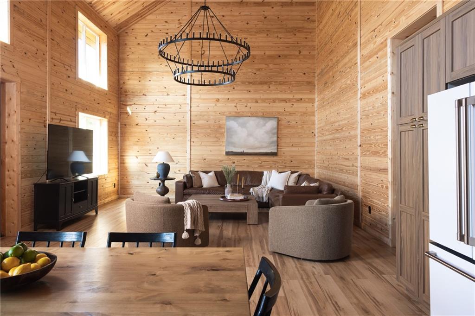
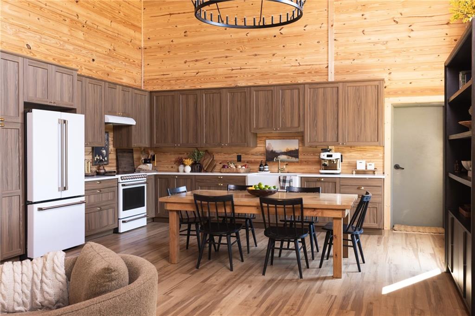
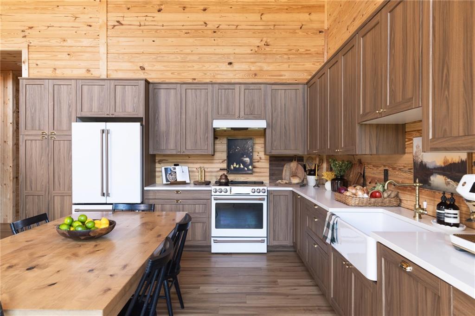
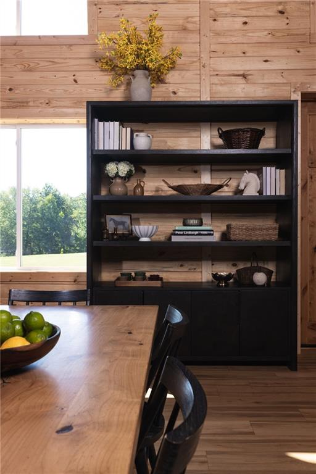
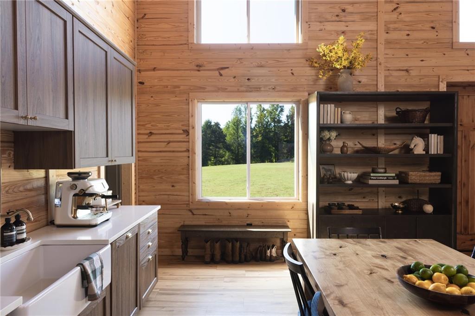
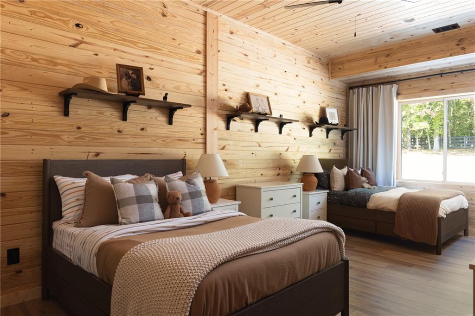
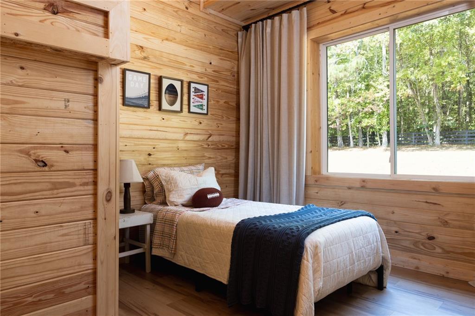
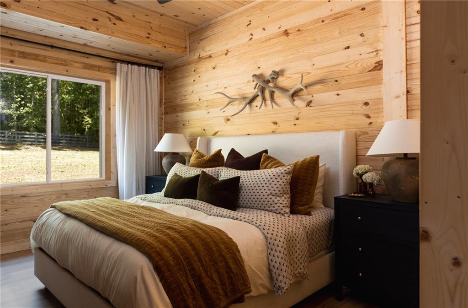
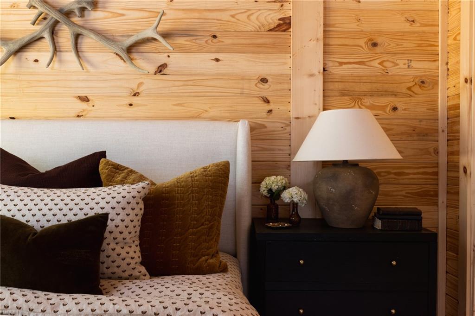
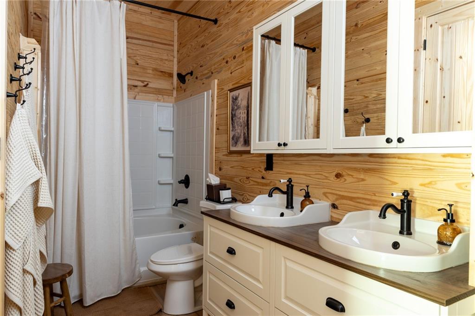
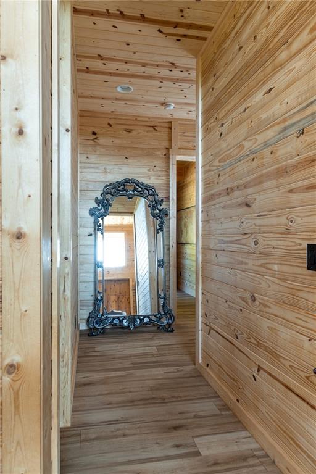
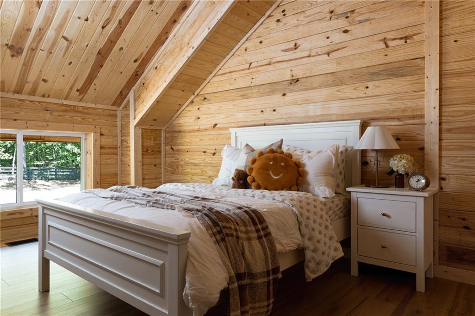
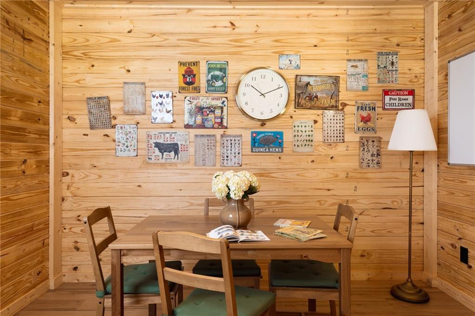
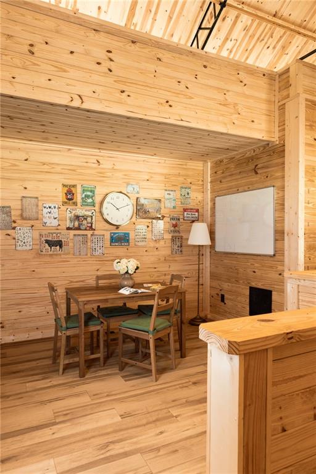
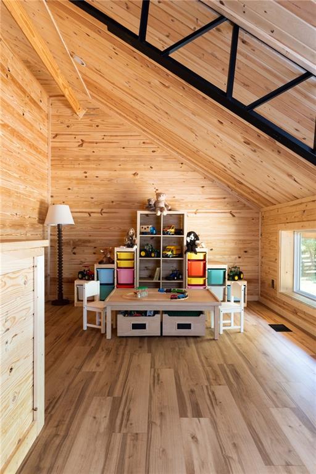
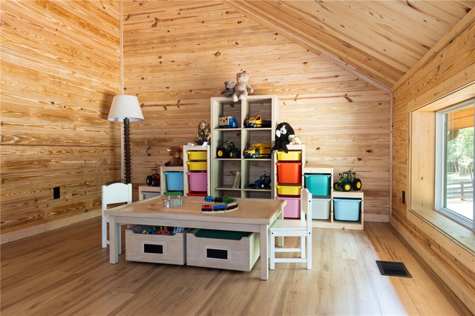
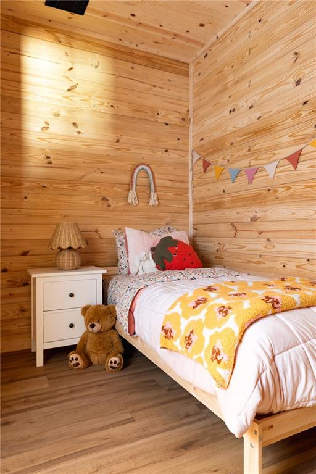
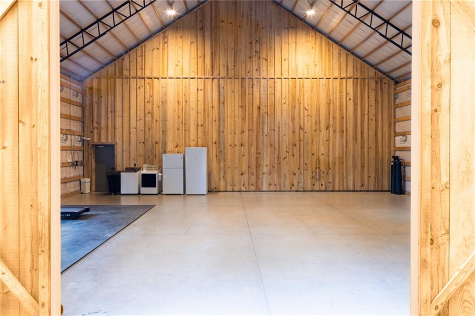
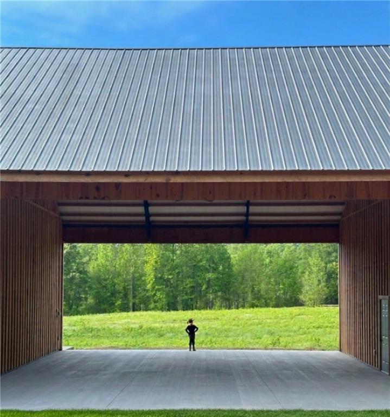
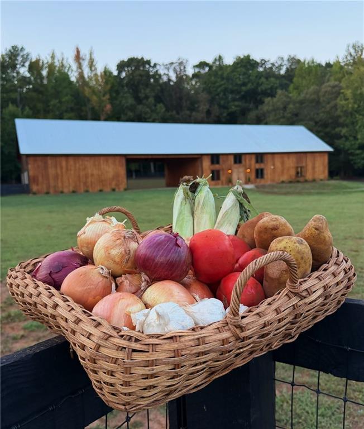
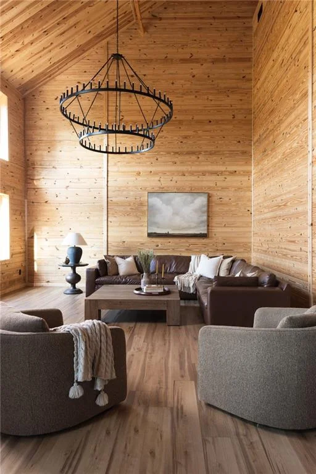
At the heart of the estate is a striking all-wood structure that unites the four-bedroom home, breezeway, oversized garage, and horse barn in a cohesive design. The dramatic kitchen, family, and dining space rises to a 32-foot peak, while the main-floor bedrooms feature 10-foot ceilings and solid-wood 8-foot doors. Upstairs, you'll find an additional bedroom suite, a bonus room, and a lofted flex space ideal for a play area, study, library, or craft room. Custom lighting throughout the residence and barn reinforces its handcrafted character. The expansive covered breezeway offers remarkable versatility for outdoor living, grilling, entertaining, and recreation. The oversized garage provides ample room for vehicles, a workshop, a home gym, and storage.
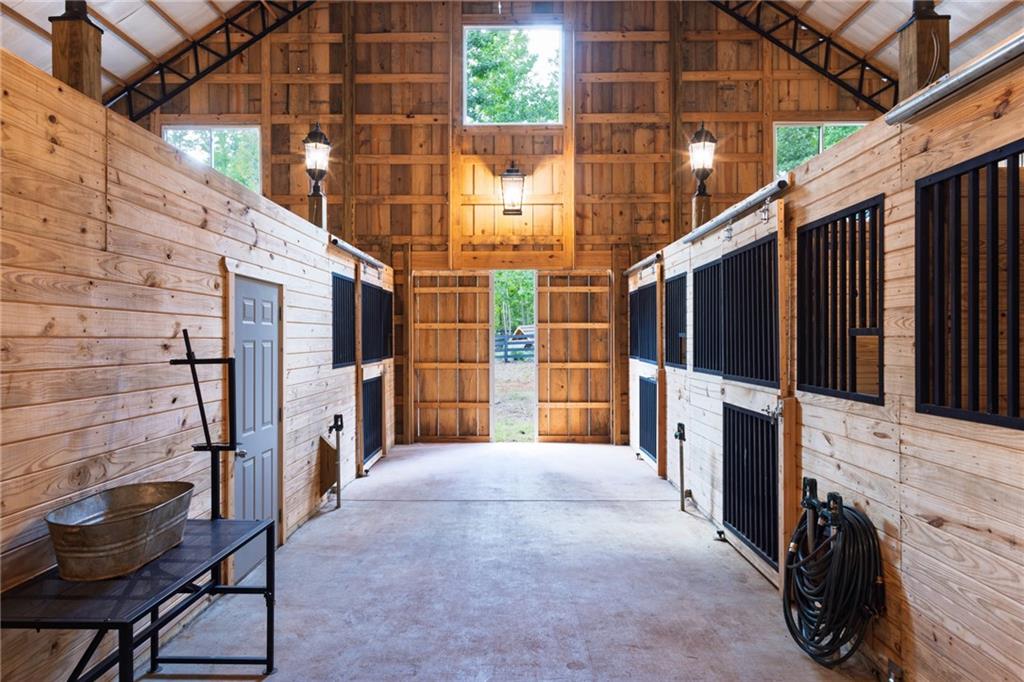
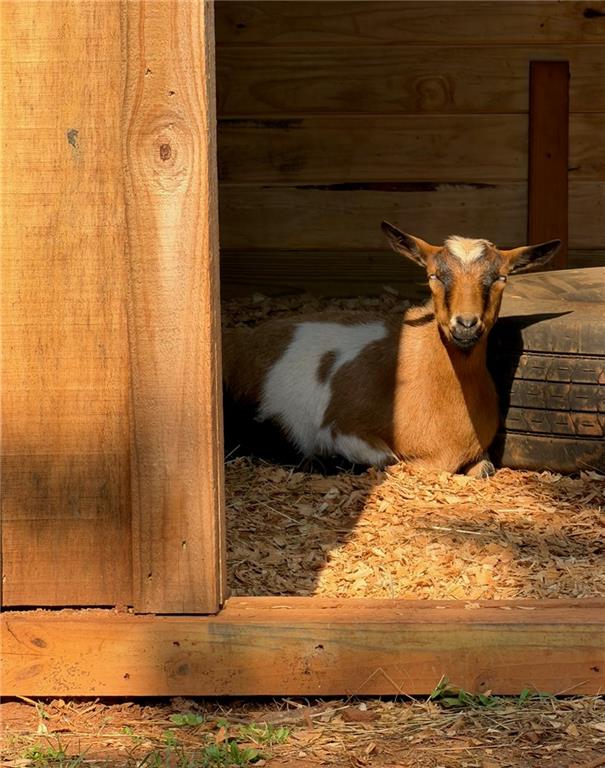
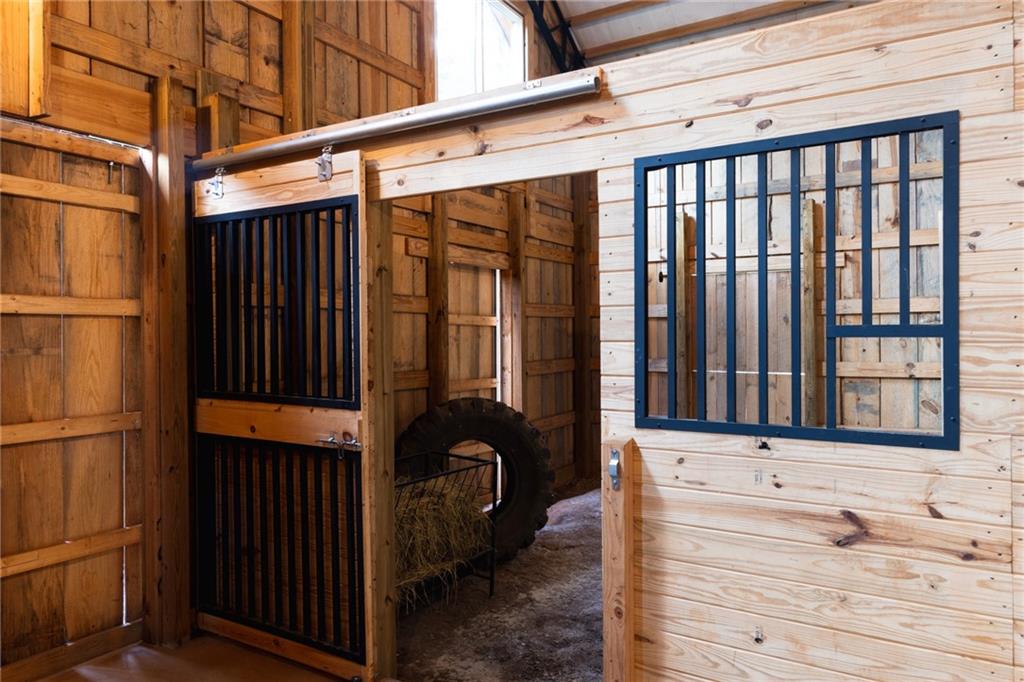
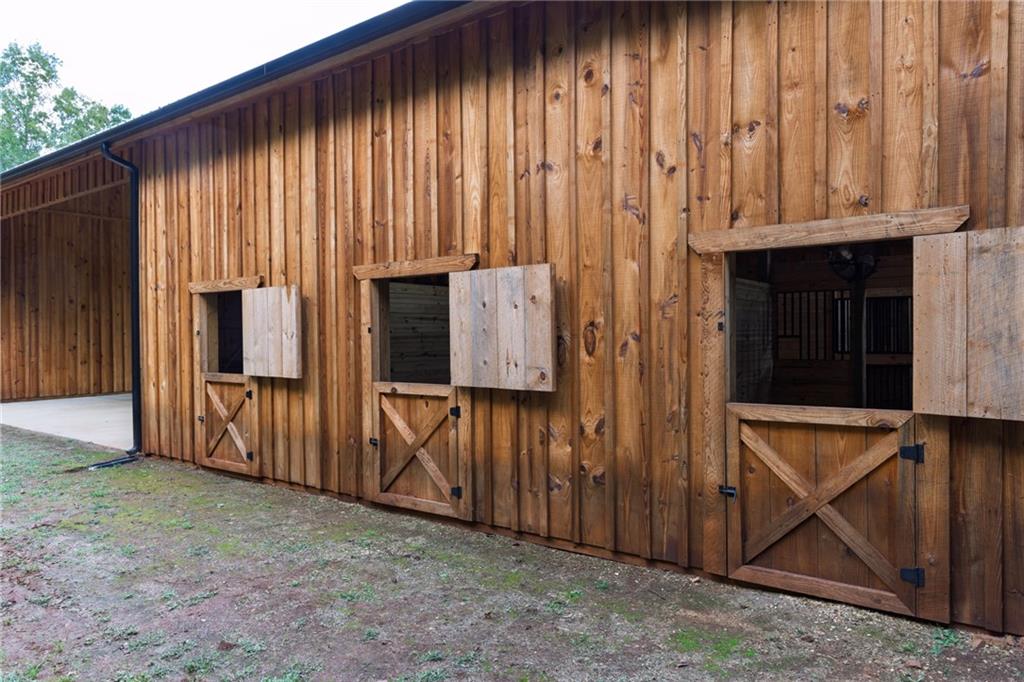
For the equestrian owner, the estate is horse-ready from day one. The four-stall horse barn features spacious 12x16 stalls, a tack / storage room, a separate feed room, and two fenced paddocks. The barn is a short walk from the residence—close enough for convenient morning and evening checks yet comfortably separated from the living areas.
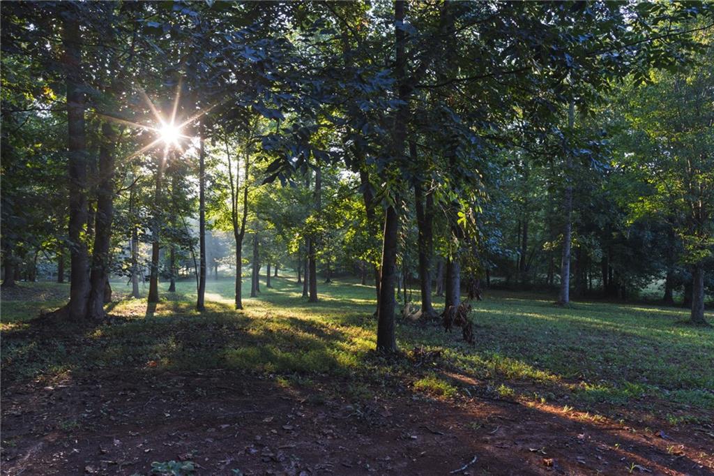
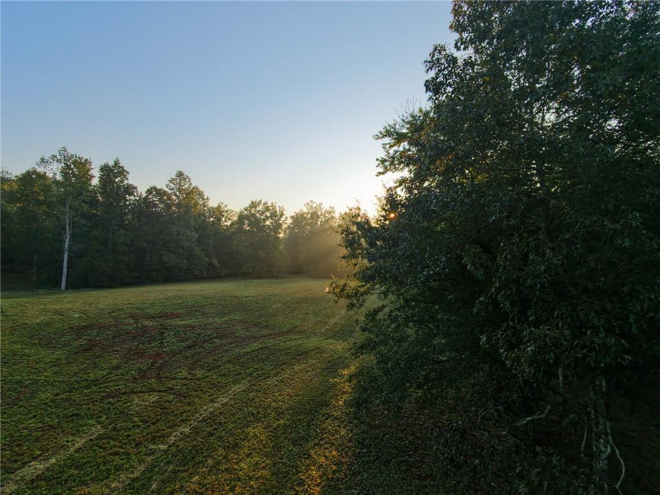
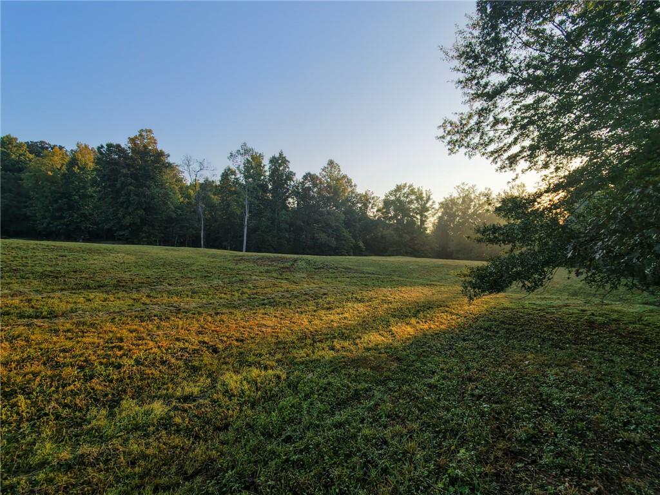
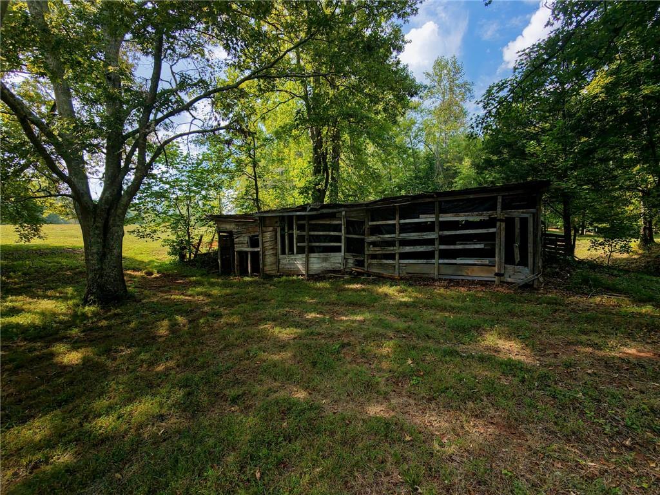
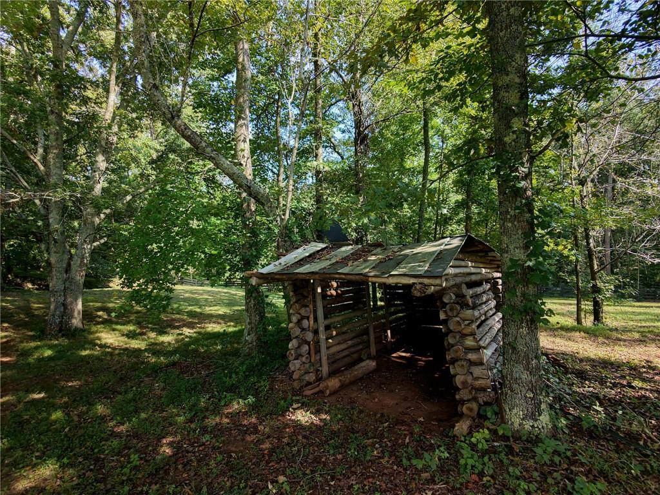
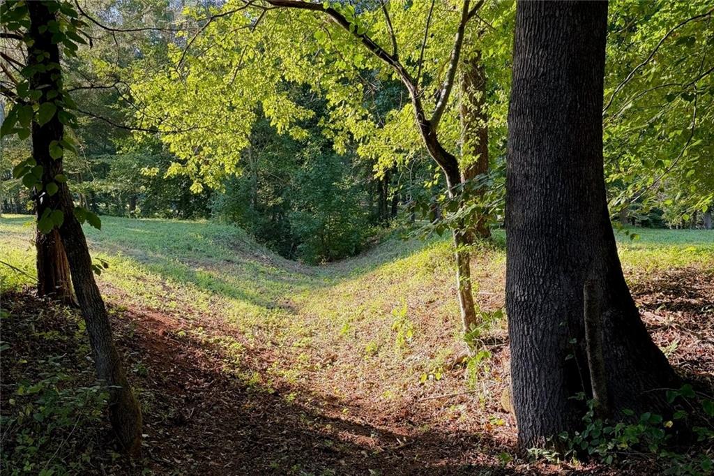
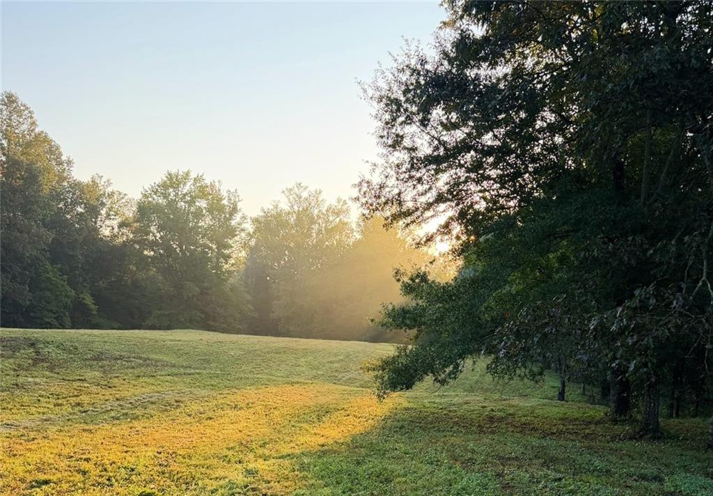
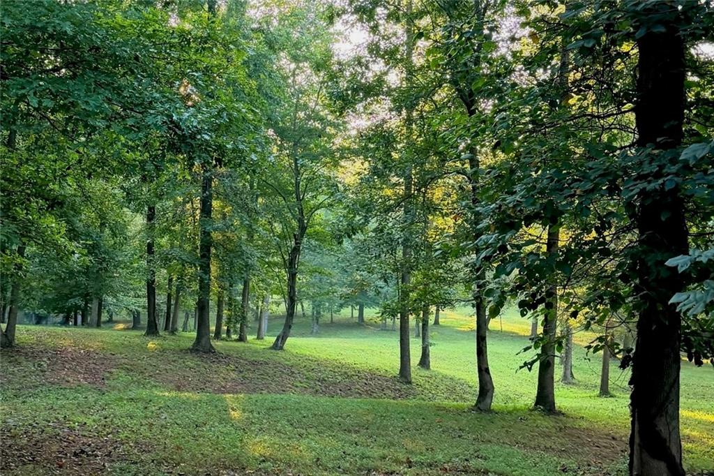
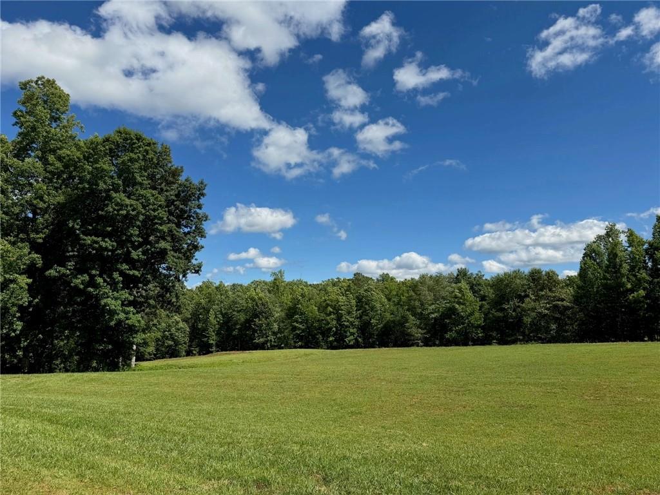
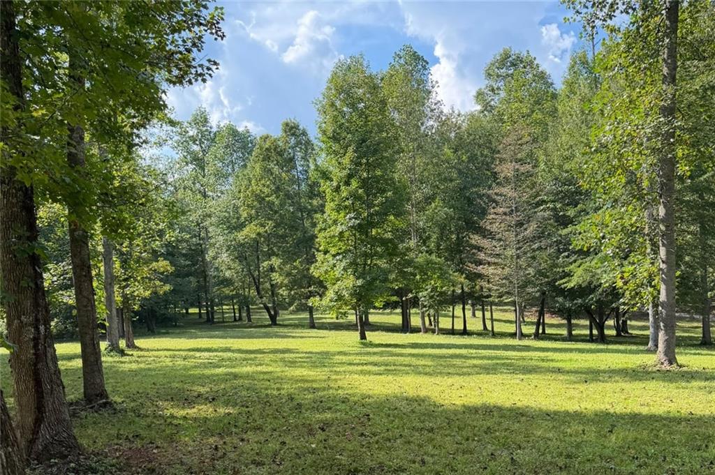
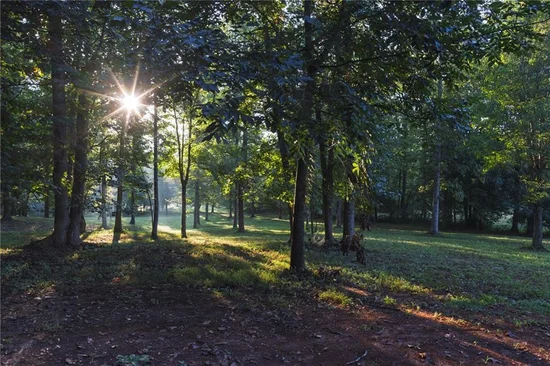
Life here is designed to be enjoyed far beyond the home's walls. The landscape reveals breathtaking beauty, with open pasture, mature woods, and a winding creek. Nearly all 23 acres are usable, including approximately 4 acres of cleared pasture and extensive silvopasture, where underbrush and thicket have been removed to create a distinctive blend of mature trees, filtered shade, and grazing space.
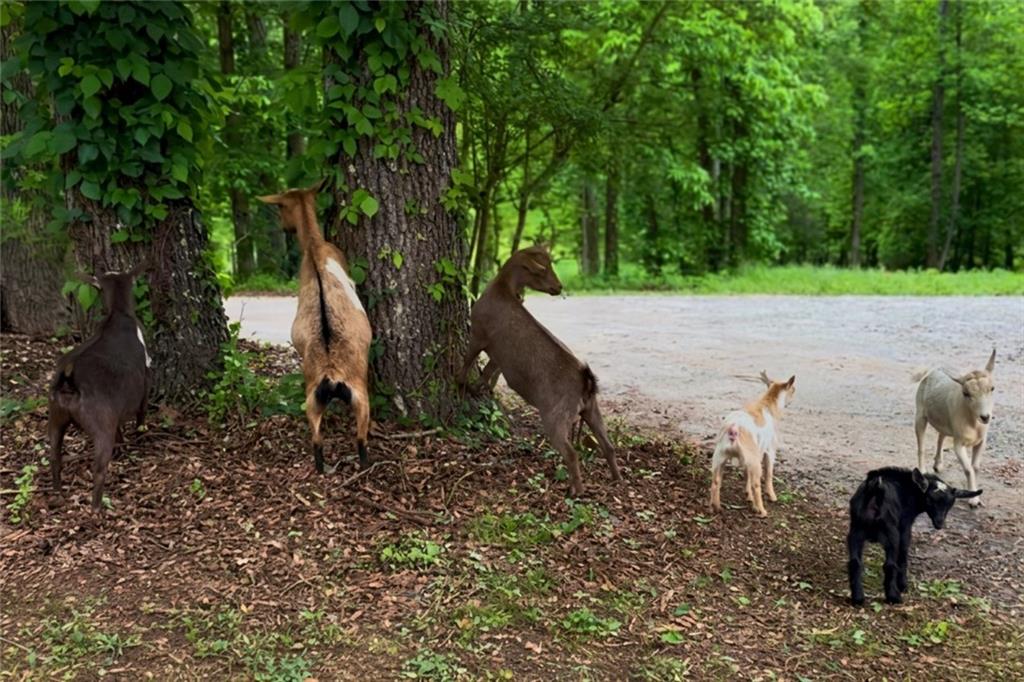
Abundant wildlife—deer, rabbits, turtles, birds, and other native species—adds to the appeal for those who enjoy nature, walking the trails, and spending time in the great outdoors.
For those drawn to a wellness-focused lifestyle, the grounds include a fully enclosed organic orchard and garden spanning nearly half an acre, with ample space for fruit trees, vegetables, and flowers. The home also features an advanced whole-home water filtration system that uses activated carbon and activated alumina.
Publix and everyday shopping are seven minutes away, charming downtown Ball Ground is 10 minutes away, and restaurants and shopping in Milton and Alpharetta are about 30 minutes away—including Avalon and Halcyon.
This property offers a rare sense of freedom and possibility for the future—whether envisioned as a multigenerational family retreat, space for future guest residences, or simply a private sanctuary to preserve and enjoy for generations.
Something about life here awakens the inner child in all of us—a return to a simpler, more carefree time when days were filled with outdoor adventures, evenings lingered under the stars, and there was a quiet peace in knowing that everything we held dear was close.
Property Highlights
Location
Lake/Waterfront Information
Property Details
Building
Community
Local Schools
Interior Features
Bedrooms and Bathrooms
Rooms and Basement
Area and Spaces
Appliances
Interior Features
Heating and Cooling
Building Details
Construction
Materials
Taxes
Tax
Heating, Cooling & Utilities
Utilities
Green Energy
Utilities
Green Energy
Lot
Exterior Features
Parking
Pool Features
Payment Calculator
Property History
Similar Properties
