Start of property details
Share this property:
430 Laurelwood Lane
Canton, GA 30114
5 days ago
NEW
$349,000
Active
3
Beds
3
Baths
2
Garage
1,910
Sqft
2026
Yr. Built
MLS# 7846648
Cumulative Days on Market: 8 · Includes prior listings · Currently listed since 09/30/26 · Data provided by the MLS.

Property Description

Experience peaceful, elegant townhome living at Grandview Terrace, a beautiful gated community by David Weekley Homes in Canton, Georgia. Modern comfort, thoughtful design, and low-maintenance convenience come together in this exceptional community.


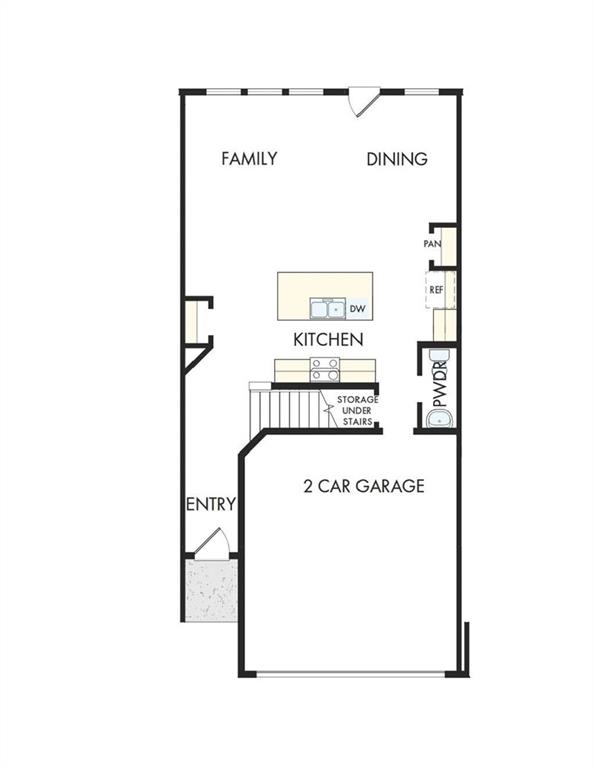
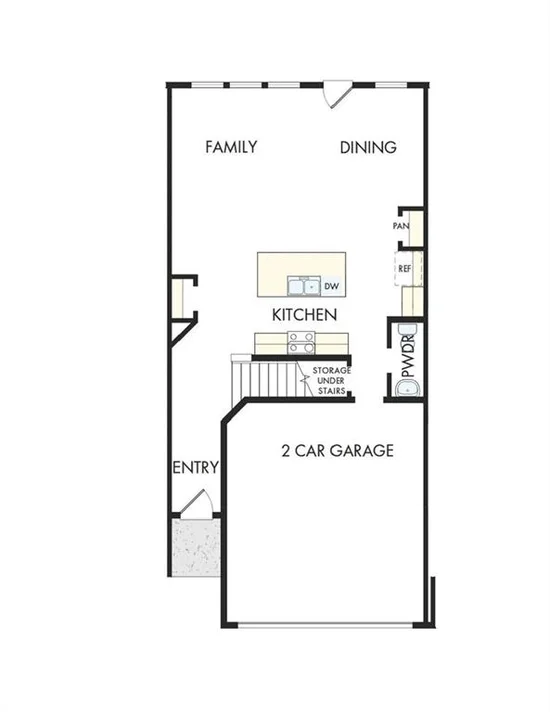
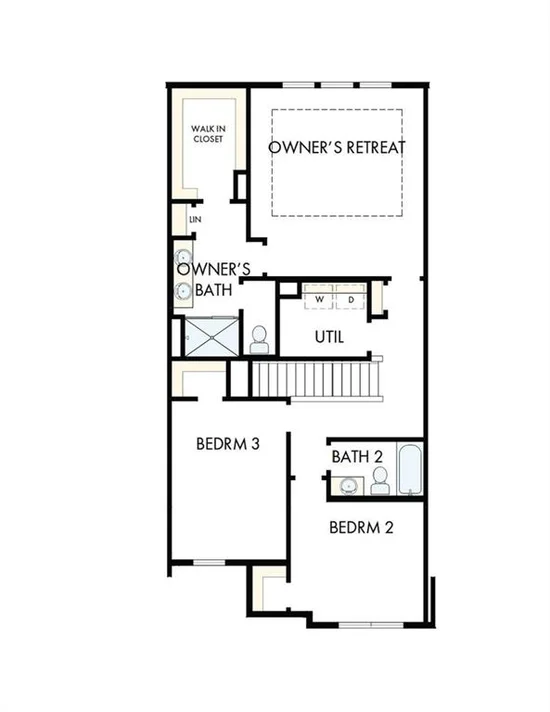
This middle-unit Woodstone floor plan offers 3 bedrooms, 2.5 bathrooms, an open-concept layout, and a 2-car garage. Every space is designed to feel warm, functional, and inviting for your family.


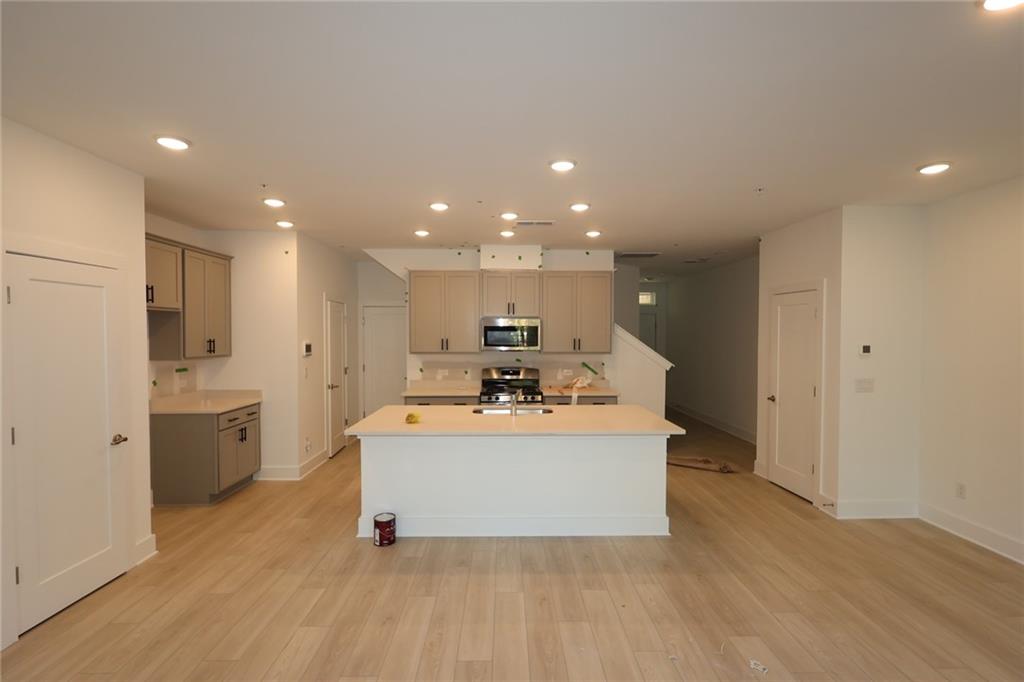
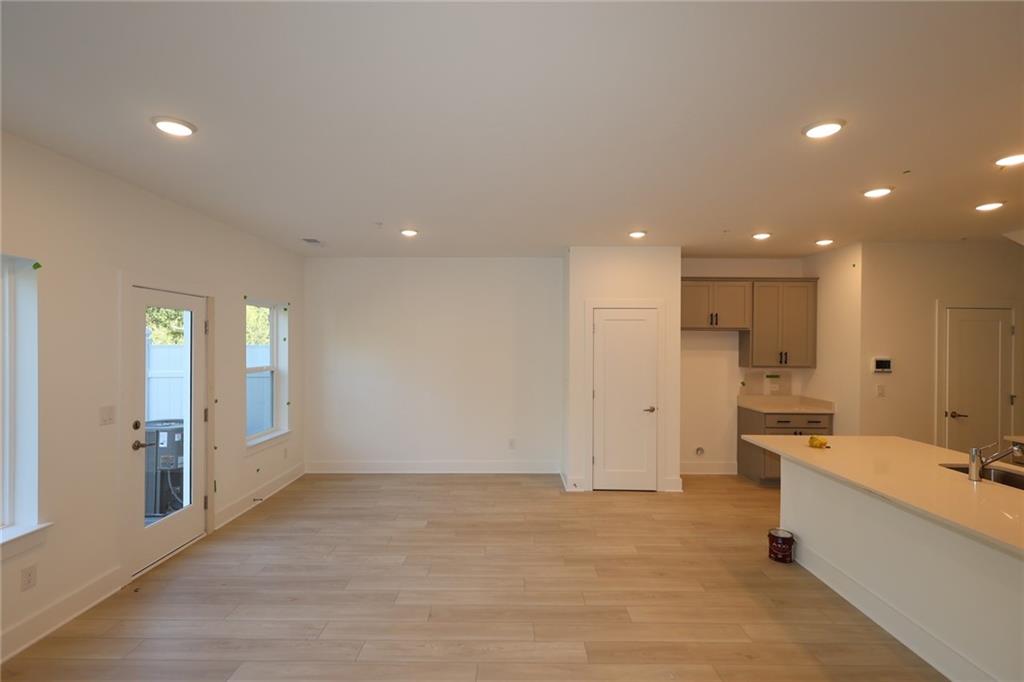
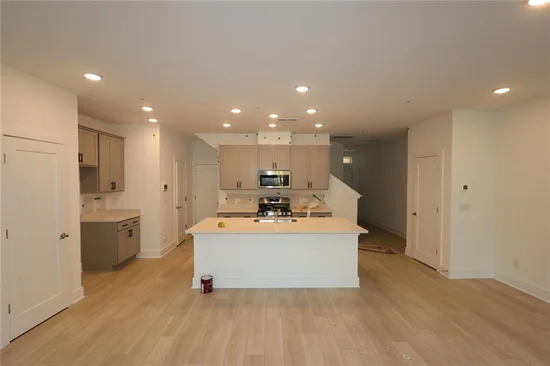
The kitchen opens beautifully to the great room and dining area, creating a comfortable space for everyday living. Family gatherings and entertaining become effortless in this thoughtfully designed layout.


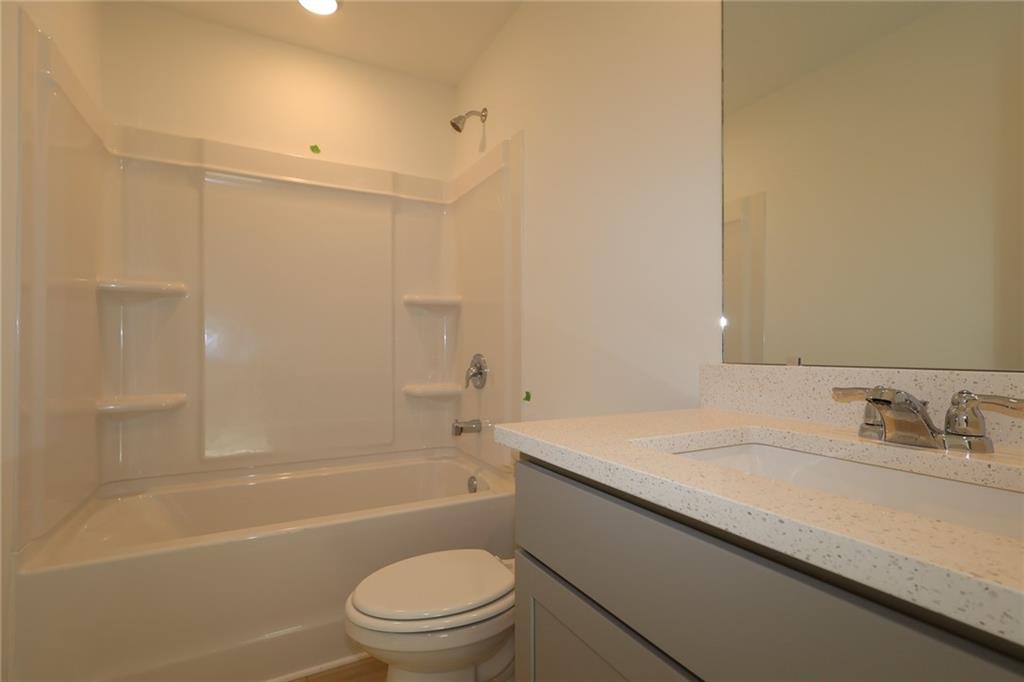
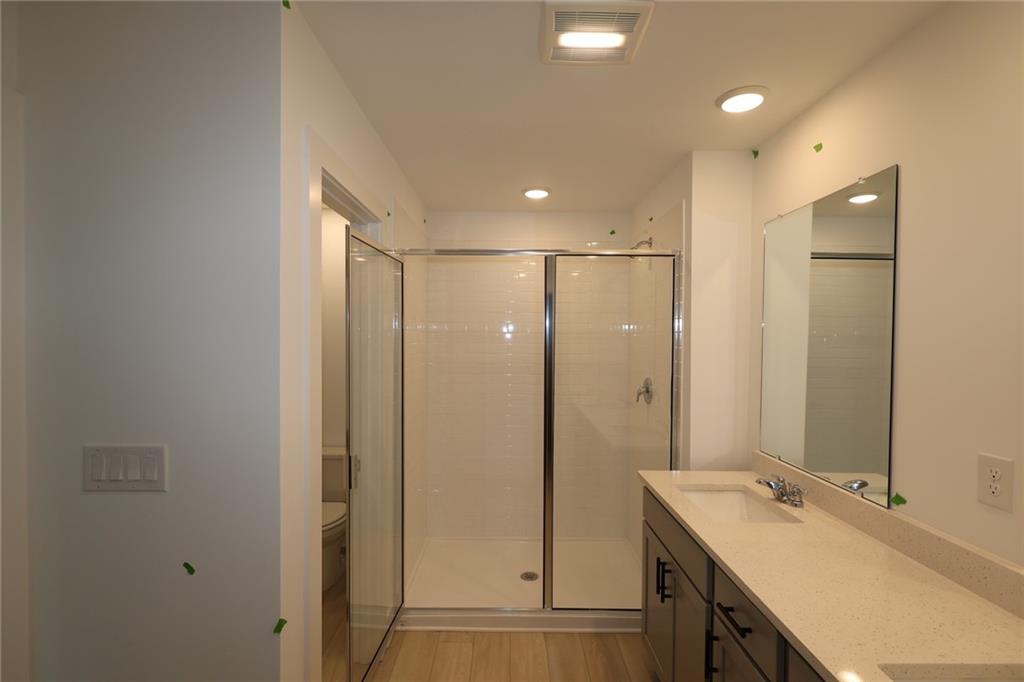
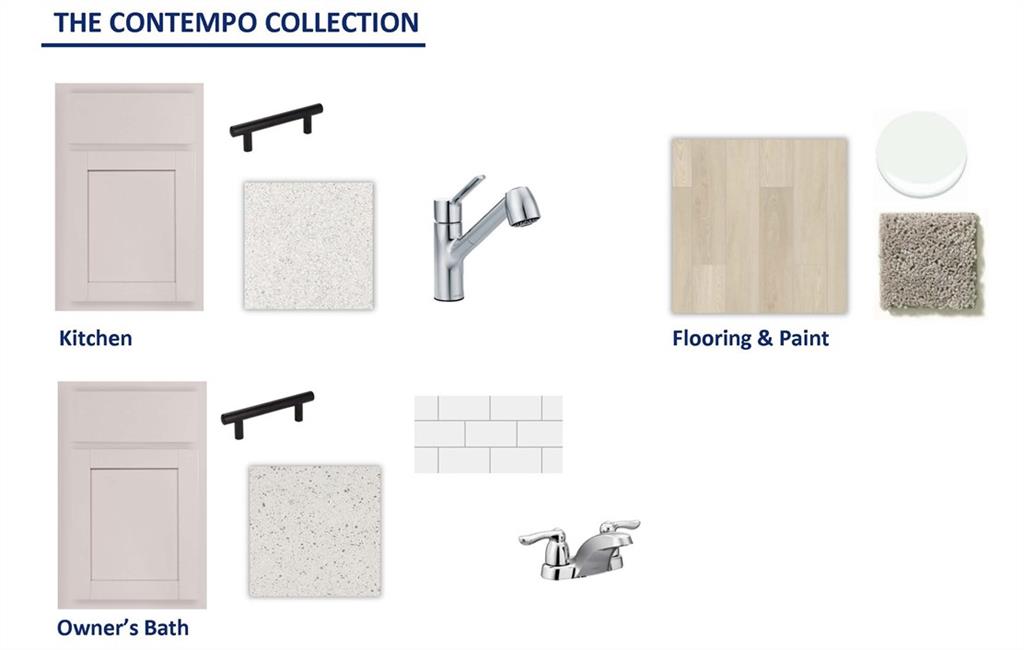
The home features a stylish Contempo design package with Pebble gray cabinets and soft-close cabinet doors. Matte black finishes in the kitchen and bathrooms add contemporary elegance and style.


Pendant lights above the kitchen island create a modern gathering space, while GE stainless steel appliances and a 4-burner gas range complete this exceptional kitchen. A microwave, tile backsplash, and upgraded tile in the Owner's shower add quality finishes throughout.


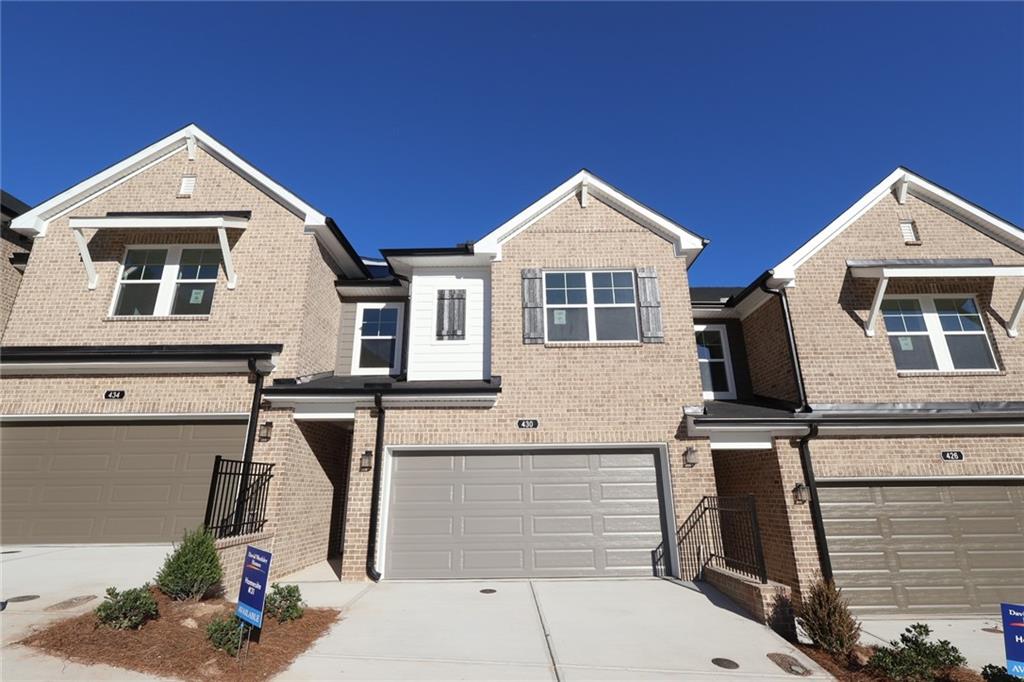
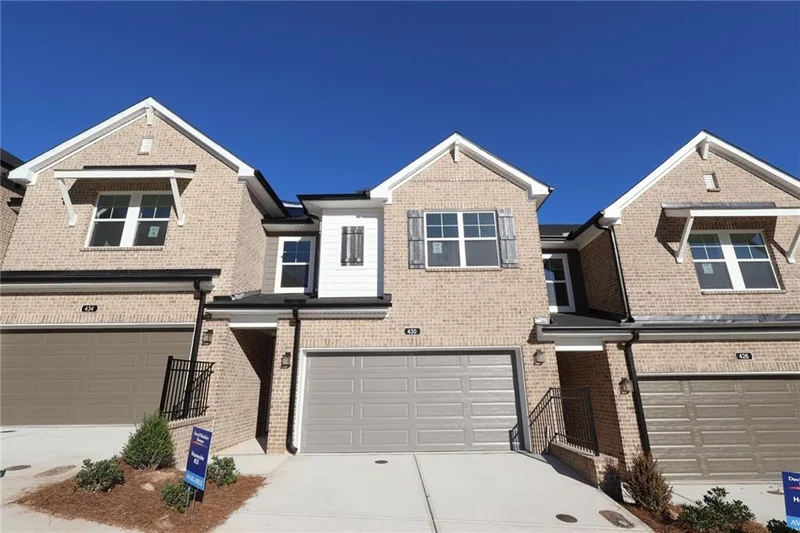
The exterior is finished with beautiful Spanish Moss brick, adding a warm, classic, and elegant look to the home. This distinctive architectural detail enhances curb appeal and character.


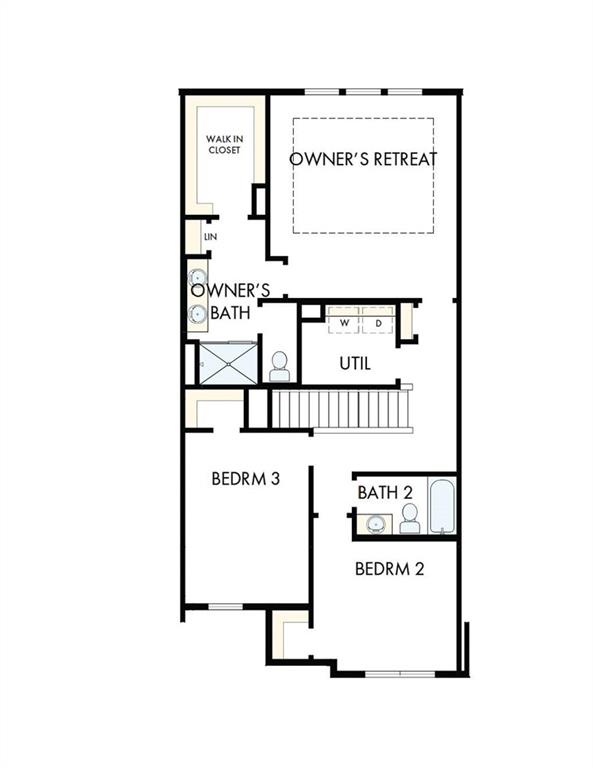
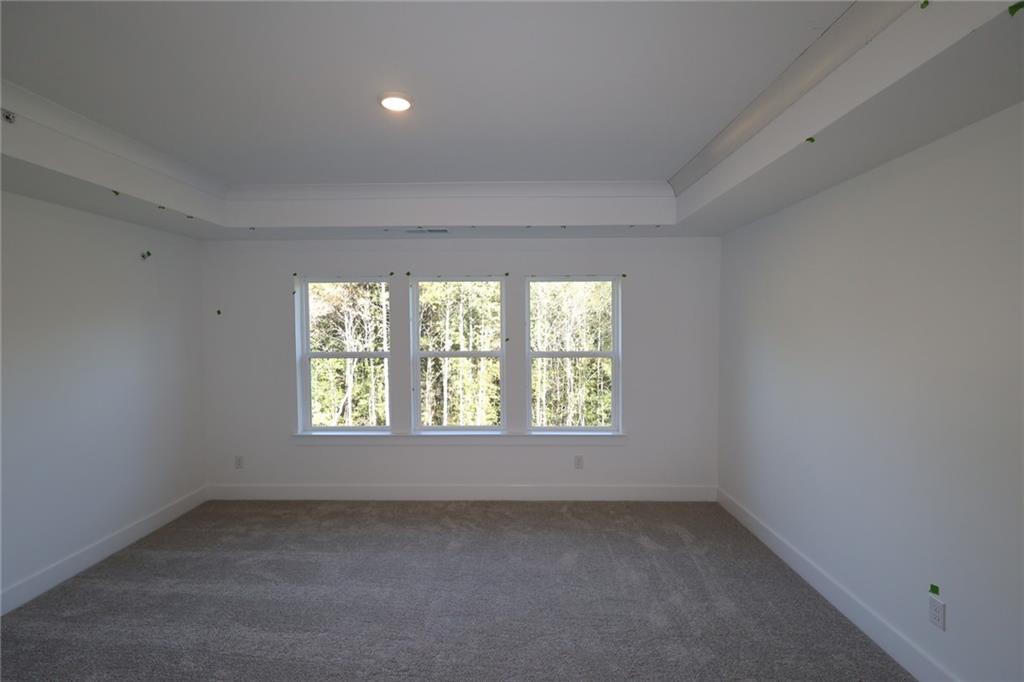
The oversized Owner's Retreat with tray ceilings is privately located at the back of the home, offering a quiet and relaxing space. This personal sanctuary provides the perfect escape at the end of each day.


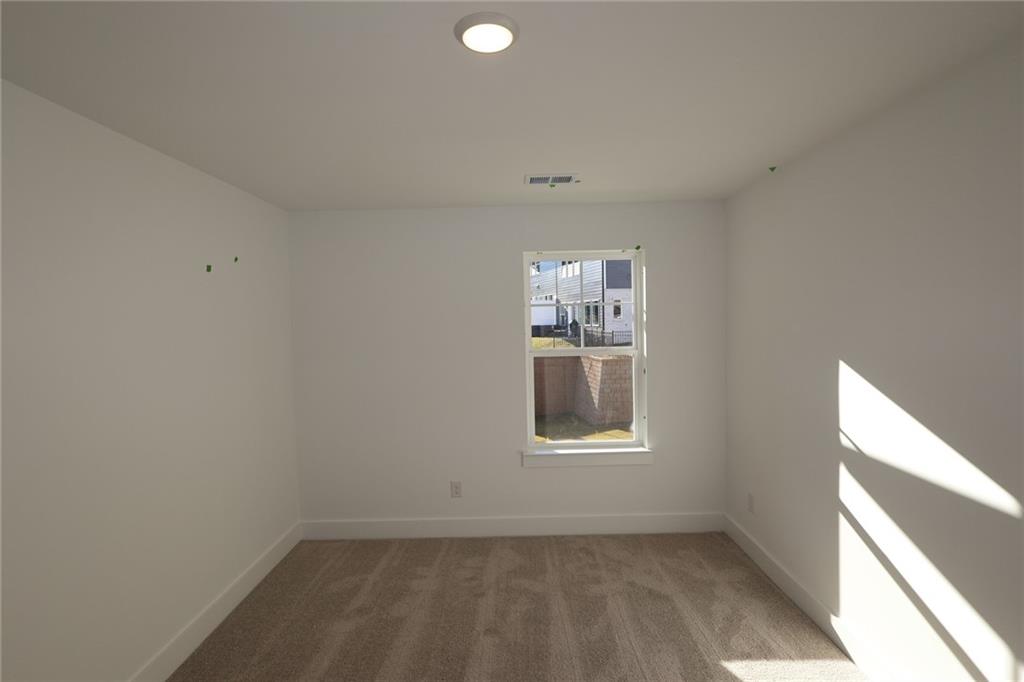
Two additional bedrooms provide flexibility for children, guests, roommates, a home office, or an exercise room. A conveniently located second-floor utility room adds everyday ease and functionality to your living experience.


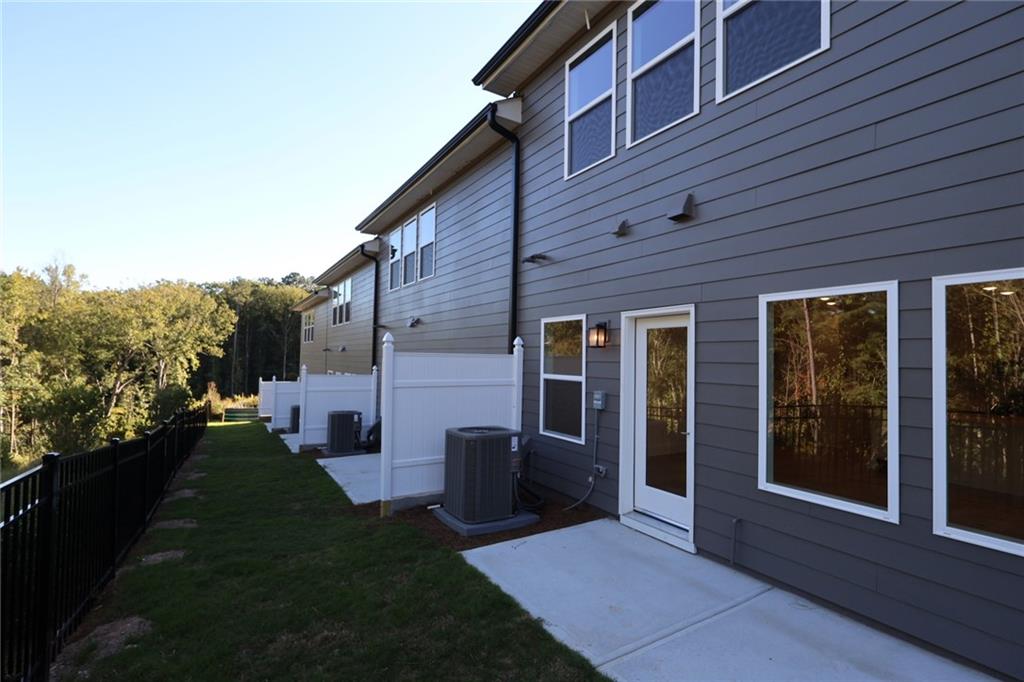
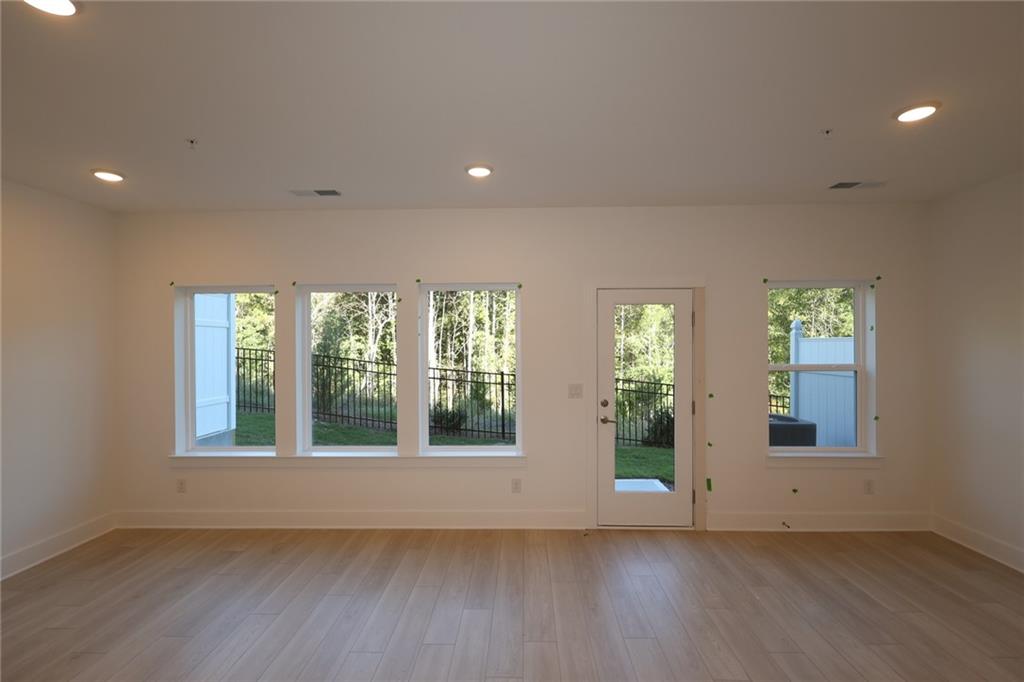
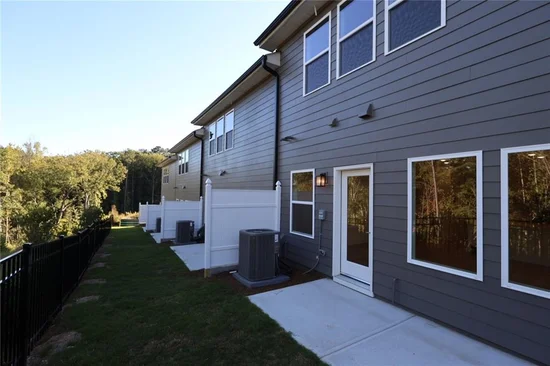
One of the most special features of this home is the beautiful private backyard with peaceful views of mature trees. This calm and soothing setting creates a sense of privacy and quiet beauty.


Enjoy your morning coffee, relax in the afternoon, listen to the birds, or grill with family and friends on the weekends. The natural view brings comfort and tranquility to your outdoor experience.


Grandview Terrace offers a relaxed lifestyle with wonderful community amenities, including a swimming pool and open-air cabana. A community mail kiosk, nearby guest parking, full lawn care, exterior and roof maintenance, and trash and recycling services are all included through the HOA.


You can lock and leave, travel, relax, and enjoy life without worrying about outside maintenance. This hassle-free living allows you to focus on what matters most.


Grandview Terrace is just minutes from downtown Canton's boutiques, coffee shops, restaurants, and grocery options. Local charm and convenience are right at your doorstep.


A short drive to Northside Hospital Cherokee and Lake Allatoona provides access to healthcare and recreation. Nearby parks, boat launch access, I-575, and major commuting routes enhance your lifestyle options. The community is served by Cherokee County schools, with Cherokee High School conveniently located just down the road.


Built with David Weekley quality and energy-efficient construction, this townhome offers lasting value. Every detail of this home reflects style, comfort, and privacy in a friendly gated community. Grandview Terrace is a beautiful place to enjoy modern living, peaceful views, and the ease of a low-maintenance lifestyle.


Contact the David Weekley Homes at Grandview Terrace Team to learn more about this new home for sale in Canton, GA!

Ask a Local Expert

Property Highlights

Property Type
Residential
Property Sub Type
Townhouse
Architectural Style
Contemporary, Townhouse
Bedrooms
3
Total Bathrooms
3
Year Built
2026
Condition
New Construction
Cumulative Days On Market
3

Location

City/Township
Canton
View
Mountain(s), Trees/Woods, Other
Subdivision
Grandview Terrace
County
Cherokee - GA

Lake/Waterfront Information

Water Body Name
None
Waterfront Features
None

Property Details

Price
$349,000
Condition
New Construction
Property Type
Residential
Property Sub Type
Townhouse

Building

Bedroom Features
Oversized Master
Levels
Two
Total Area
1,910

Community

Community Features
Gated, Homeowners Assoc, Near Schools, Near Shopping, Near Trails/Greenway, Pool
Special Circumstances
Cert. Prof. Home Bldr

Local Schools

Elementary School
William G. Hasty, Sr.
Middle School
Freedom - Cherokee
High School
Cherokee

Interior Features

Bedrooms and Bathrooms

Total Bathrooms
3
Full Bathrooms
2
1/2 Bathrooms
1
Bedrooms
3

Rooms and Basement

Basement Features
None

Area and Spaces

Above Grade Finished Area
1,910

Appliances

Appliances
Dishwasher, Disposal, Gas Cooktop, Gas Oven, Microwave

Interior Features

Interior Features
Disappearing Attic Stairs, High Ceilings 9 ft Main, High Ceilings 9 ft Upper, High Speed Internet, Tray Ceiling(s), Walk-In Closet(s)
Flooring
Carpet, Ceramic Tile, Vinyl
Laundry Features
Laundry Room, Upper Level
Accessibility Features
None
Window Features
Double Pane Windows, Insulated Windows
Security Features
Carbon Monoxide Detector(s), Fire Alarm, Security Gate, Smoke Detector(s)
Electic
110 Volts, 220 Volts in Laundry
Fireplace Features
None

Heating and Cooling

Heating Features
Central, Natural Gas

Building Details

Construction

Architectural Style
Contemporary, Townhouse
Year Built
2026
Foundations
Slab
Common Walls
2+ Common Walls, No One Above, No One Below

Materials

Construction Materials
Frame, Hardi Plank Type, Vinyl Siding
Roof
Composition, Shingle

Terms

Terms

Ownership
Fee Simple
Cumulative Days On Market
3

Taxes

HOA

Has HOA
Yes
Association Fee
$280 /mo
Association Fee Includes
Maintenance Grounds, Maintenance Structure, Termite, Trash

Heating, Cooling & Utilities

Cooling Features
Central Air

Utilities

Utilities
Cable Available, Electricity Available, Natural Gas Available, Phone Available, Sewer Available, Underground Utilities, Water Available

Green Energy

Green Certifications
HERS Index Score

Utilities

Sewer
Public Sewer

Green Energy

Energy Efficiency Features
Windows

Utilities

Water Source
Public

Green Energy

Green Energy Features
None

Lot

Lot Features
Landscaped
Road Surface
Asphalt, Paved
Road Frontage
Private Road

Exterior Features

Exterior Features
None
Patio And Porch Features
Patio
Fencing
None
Horse Amenities
None

Parking

Total Parking Spaces
2
Garage Capacity
2
Parking Features
Attached, Driveway, Garage, Garage Door Opener, Garage Faces Front, Parking Lot

Pool Features

Pool Features
None
Spa Features
None
Listed by Weekley Homes Realty
Listing Data last updated 10/06/2026 07:00 pm
Get a Link to this Property: Copy To Clipboard
QR Code link to this property

Phone:
Connect with:

Payment Calculator

per month. fixed. % interest.
$
%
$
%
Principal & Interest
+ Home Insurance
+ Property Tax
+ HOA Fees
per month
Total interest paid over s will be:
All estimates and provided for informational purposes only. Actual amounts may vary. The output of the tool is not a loan offer or solicitation, nor is it financial or legal advice. Information, rates, programs and loan scenarios shown are for example only as of 6-Oct-2026 and are subject to change without notice. Interest rates provided by the St. Louis Federal Reserve Economic Data (FRED). All products are subject to credit and property approval. Not all products are available in all states or for all loan amounts. Other restrictions and limitations apply. Contact your preferred lender for the pricing associated with your specific transaction. Calculations are generated by Open Source mortgage calculation software tools using common mathematical formulas. All calculations should be independently verified.
Get Walk Score Content

Property History

5 days ago
Property information last updated
6 days ago
Status Active. This is the date the listing was placed on market.
6 days ago
Date of last price change
Cumulative Days on Market: 8 days (includes prior listings) · Currently listed since September 30, 2026. Data provided by the MLS.

Similar Properties

Scroll to Top