
Start of property details
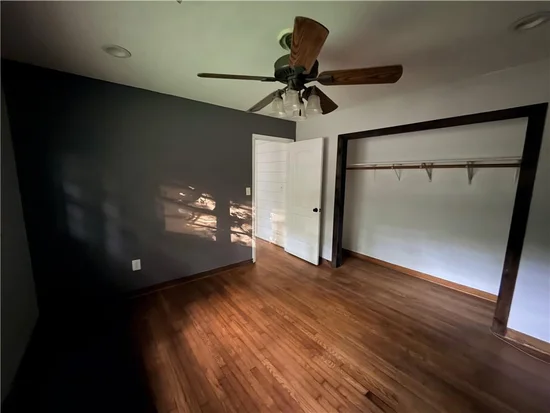
1 / 9
3175 Wallace Lake Road
Douglasville, GA 30135
FOR
SALE
·
Active
$226,000
$198 / Sqft
3
Beds 1
Baths 1,144
Sqft 1.08
Acres 1965
Yr. Built MLS# 7846271
Cumulative Days on Market: 48
· Includes prior listings
· Currently listed since 09/29/26 · Data provided by the MLS.
Property Description
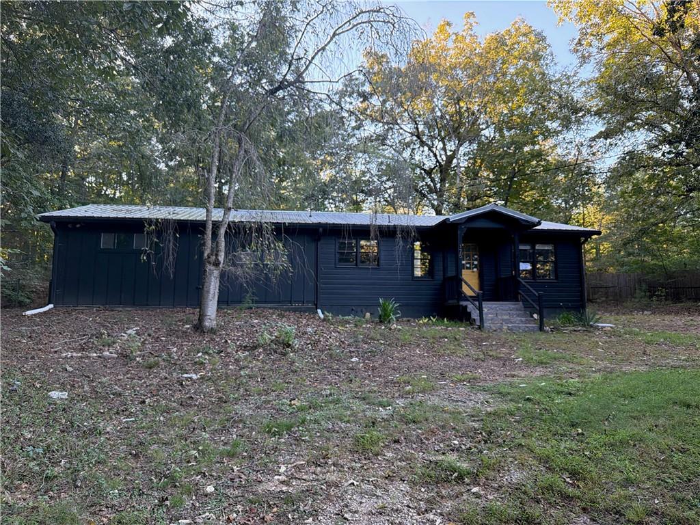
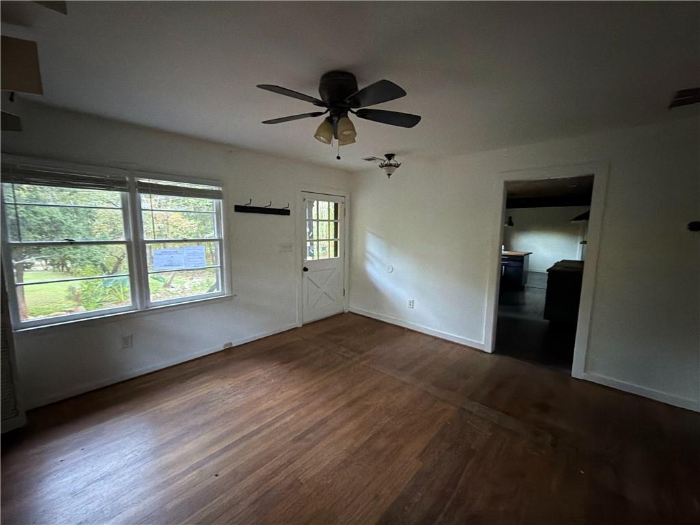
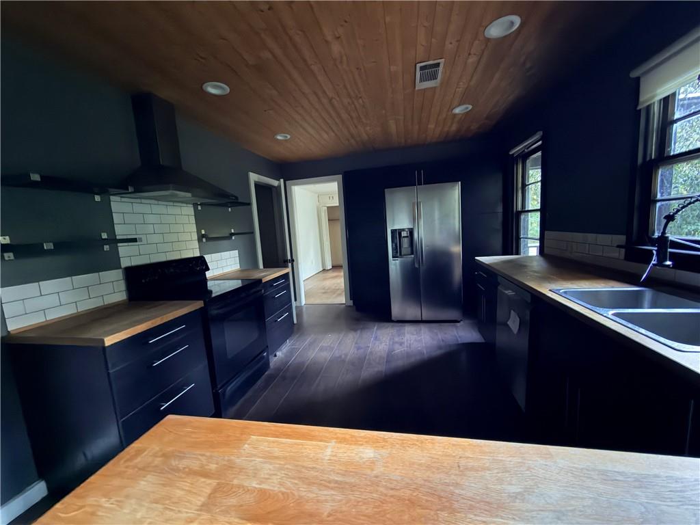
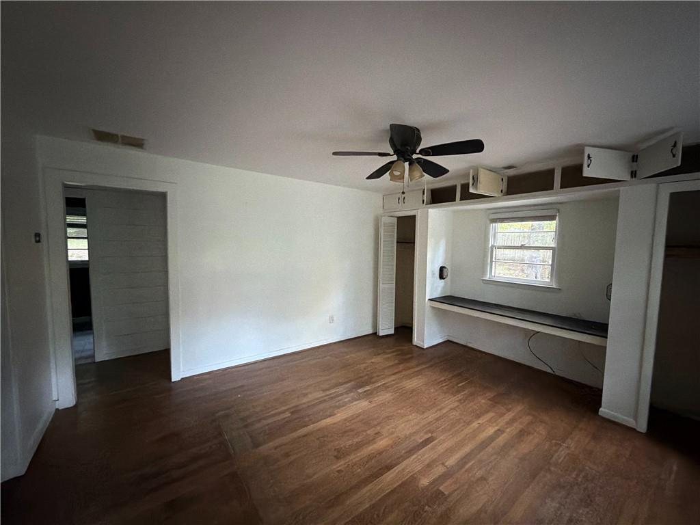
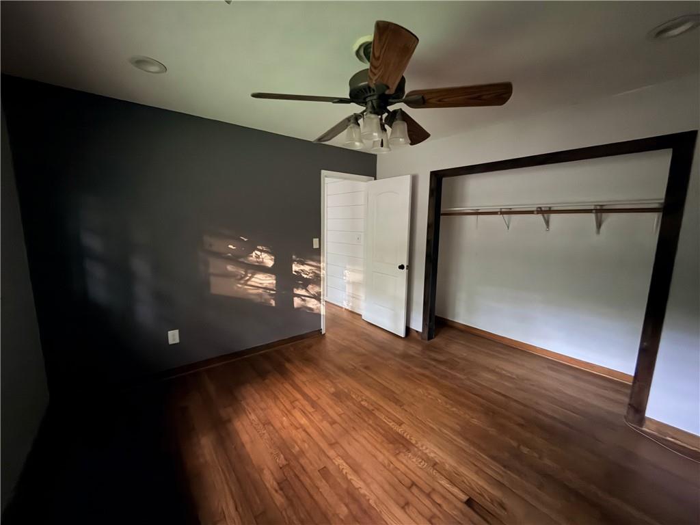
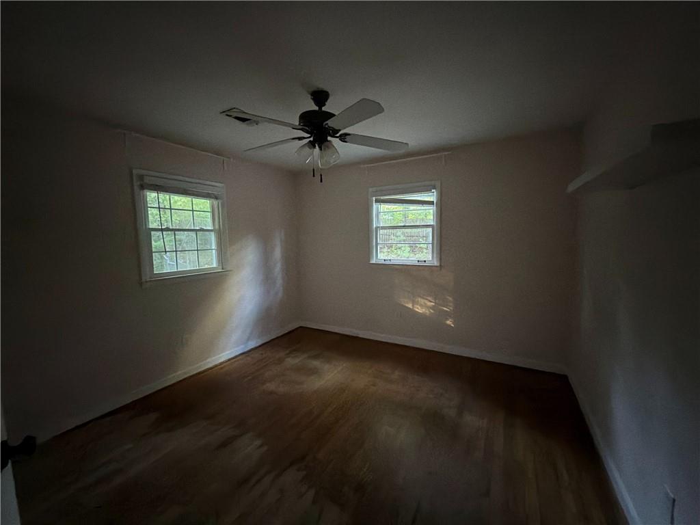
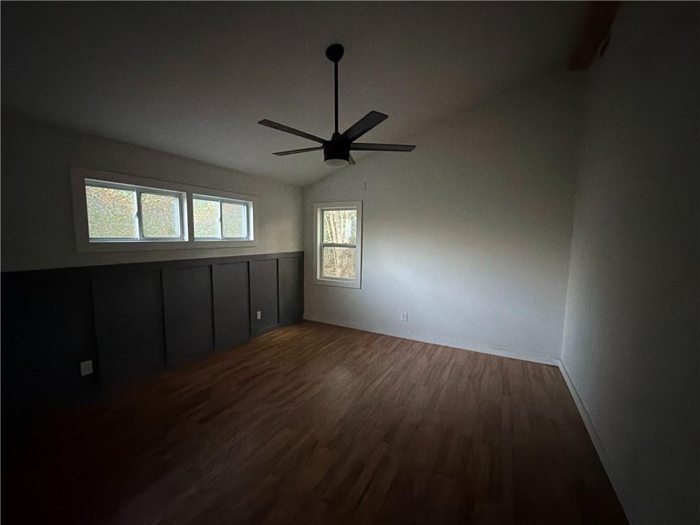
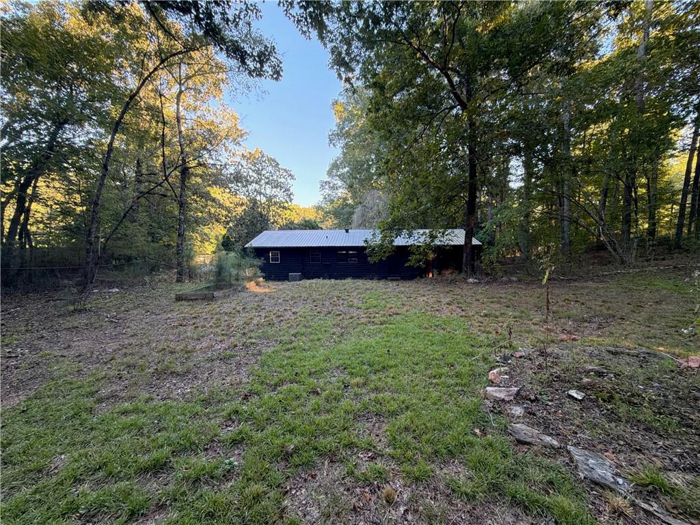
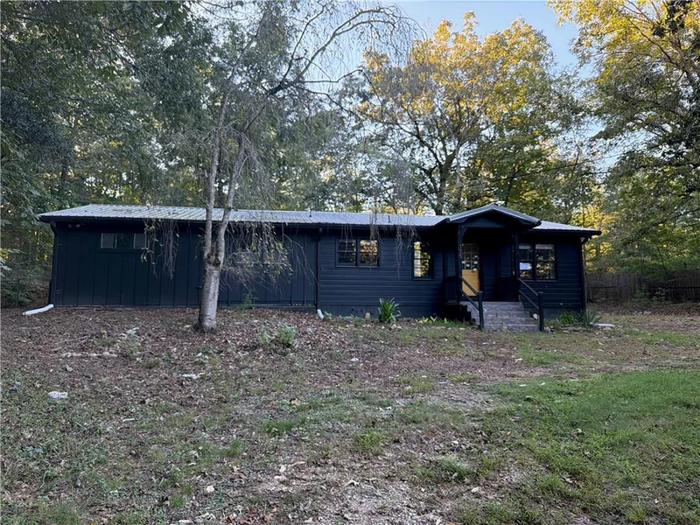
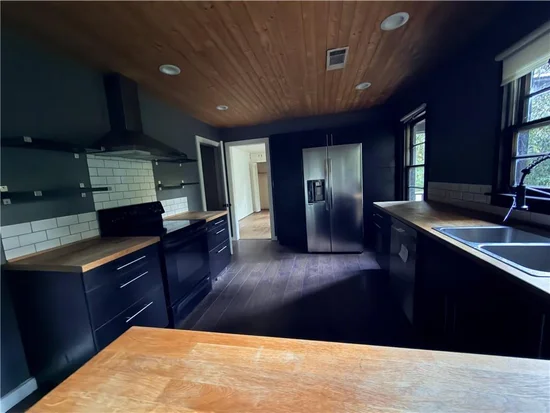
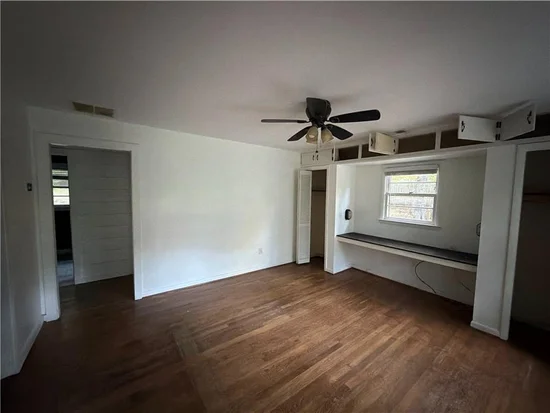
Farmhouse-inspired ranch on approximately 1.08 acres in Douglasville! This 3-bedroom, 1-bath home offers single-level living with a metal roof, screened-in patio, fenced backyard, and circular driveway. Butcher block countertops and an apron-front sink add character to the kitchen, while a tall ceiling with an exposed beam creates an airy feel in the primary bedroom. The spacious lot offers room for gardening, outdoor entertaining, or simply enjoying the surroundings. Conveniently located near Arbor Place Mall, Deer Lick Park, shopping, and dining, with access to I-20 for travel throughout metro Atlanta. HUD Case #106-449164. HUD homes are Sold As Is.
Property Highlights
Property Type
Residential
Property Sub Type
Single Family Residence
Architectural Style
Ranch
Bedrooms
3
Total Bathrooms
1
Acres
1.08
Year Built
1965
Condition
Resale
Cumulative Days on Market
48
Location
City/Township
Douglasville
View
Other
Subdivision
None
County
Douglas - GA
Lake/Waterfront Information
Water Body Name
None
Waterfront Features
None
Property Details
Price
$226,000
Condition
Resale
Property Type
Residential
Property Sub Type
Single Family Residence
Building
Bedroom Features
Master on Main
Levels
One
Total Area
1,144
Community
Community Features
Near Schools, Near Shopping
Special Circumstances
Sold As/Is
Local Schools
Elementary School
Mount Carmel - Douglas
Middle School
Chestnut Log
High School
New Manchester
Interior Features
Bedrooms and Bathrooms
Total Bathrooms
1
Full Bathrooms
1
Bedrooms
3
Bedrooms on Main Level
3
Rooms and Basement
Basement Features
Crawl Space
Area and Spaces
Above Grade Finished Area
1,144
Appliances
Appliances
Dishwasher, Refrigerator
Interior Features
Interior Features
Walk-In Closet(s), Other
Flooring
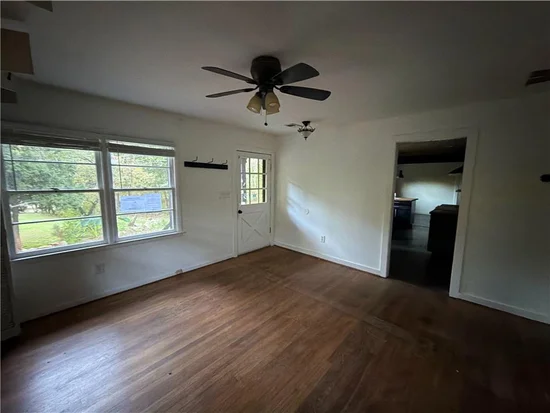
Ceramic Tile, Hardwood
Laundry Features
In Hall
Accessibility Features
None
Window Features
Wood Frames
Security Features
Smoke Detector(s)
Electic
110 Volts, 220 Volts
Fireplace Features
None
Heating and Cooling
Heating Features
Central
Building Details
Construction
Architectural Style
Ranch
Year Built
1965
Foundations
Block
Common Walls
No Common Walls
Materials
Construction Materials
Cement Siding, Wood Siding
Roof
Metal
Terms
Terms
Ownership
Fee Simple
Special Conditions
HUD Owned
Special Terms
Cash, Conventional, FHA, VA Loan
Cumulative Days on Market
48
Taxes
Tax
Tax (Annual)
$2,231
Heating, Cooling & Utilities
Cooling Features
Ceiling Fan(s), Central Air
Utilities
Utilities
Cable Available, Electricity Available, Phone Available, Water Available
Sewer
Septic Tank
Green Energy
Energy Efficiency Features
Appliances, Thermostat, Water Heater
Utilities
Water Source
Public
Green Energy
Green Energy Features
None
Lot
Acres
1.08
Lot Features
Back Yard, Front Yard, Private, Sloped, Wooded
Road Surface
Asphalt
Road Frontage
City Street
Exterior Features
Exterior Features
Private Yard
Patio And Porch Features
Deck, Patio
Fencing
Back Yard, Chain Link, Fenced
Horse Amenities
None
Parking
Total Parking Spaces
2
Parking Features
Driveway, Level Driveway
Pool Features
Pool Features
None
Spa Features
None
Listed by SoldByJones Realty, Inc.
Listing Data last updated 11/16/2026 01:40 am
Get a Link to this Property: Copy To Clipboard
Phone:
Payment Calculator
per month.
fixed.
% interest.
$
%
$
%
Principal & Interest
+ Home Insurance
+ Property Tax
+ HOA Fees
Total interest paid over s will be:
All estimates and provided for informational purposes only. Actual amounts may vary. The output of the tool is not a loan offer or solicitation, nor is it financial or legal advice.
Information, rates, programs and loan scenarios shown are for example only as of 16-Nov-2026 and are subject to change without notice.
Interest rates provided by the St. Louis Federal Reserve Economic Data (FRED).
All products are subject to credit and property approval. Not all products are available in all states or for all loan amounts. Other restrictions and limitations apply.
Contact your preferred lender for the pricing associated with your specific transaction.
Calculations are generated by Open Source mortgage calculation software tools using common mathematical formulas. All calculations should be independently verified.
Get Walk Score Content
Property History
4 days ago
Property information last updated
47 days ago
Status Active. This is the date the listing was placed on market.
48 days ago
Date of last price change
Cumulative Days on Market: 48 days (includes prior listings)
· Currently listed since September 29, 2026. Data provided by the MLS.
Similar Properties
Listed by SoldByJones Realty, Inc., JABARI JONES