Start of property details
Share this property:
2394 Shoreline Parkway
Villa Rica, GA 30180
5 days ago
NEW
$415,000
Active
4
Beds
4
Baths
2
Garage
3,716
Sqft
0.47
Acres
MLS# 7846268
Cumulative Days on Market: 6 · Includes prior listings · Currently listed since 09/29/26 · Data provided by the MLS.

Property Description

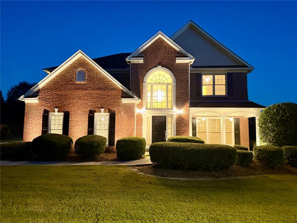
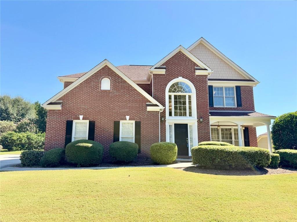
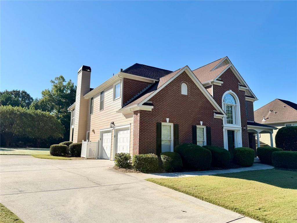
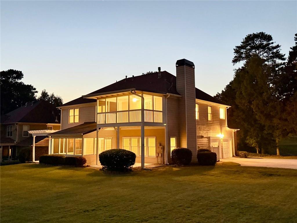
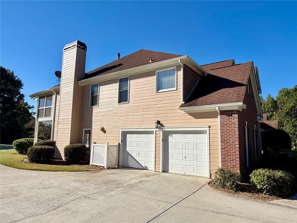
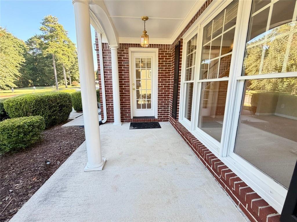
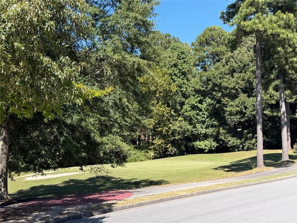
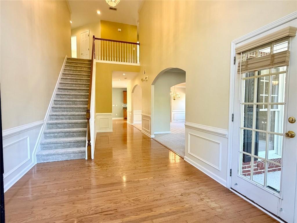
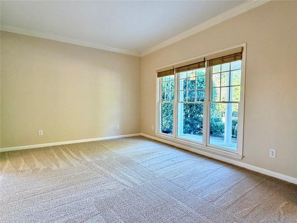
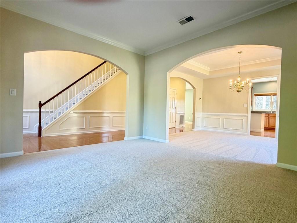
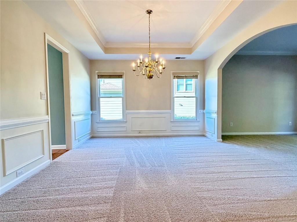
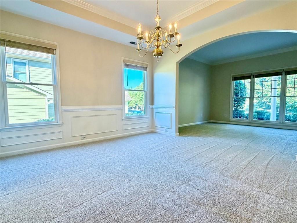
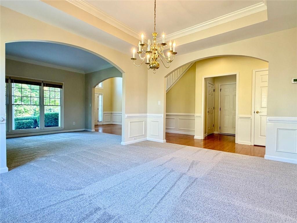
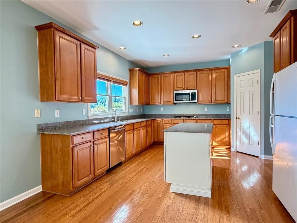
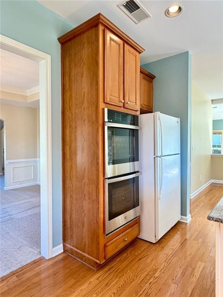
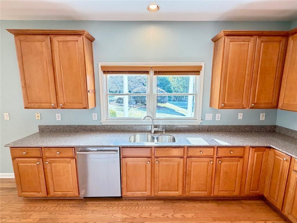
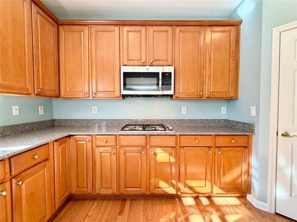
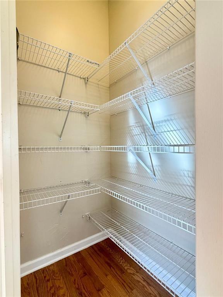
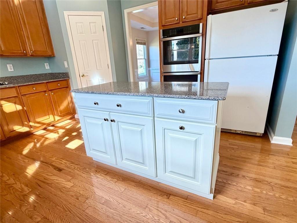
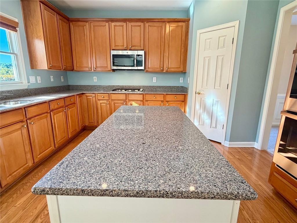
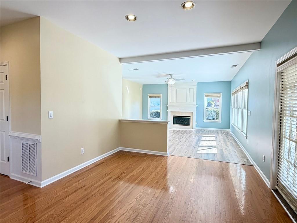
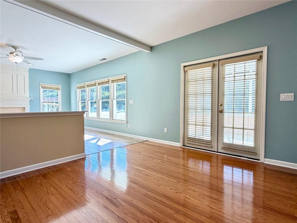
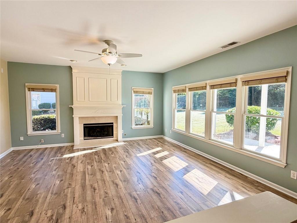
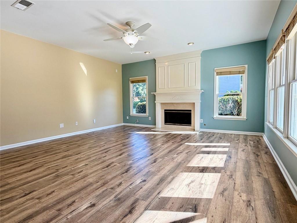
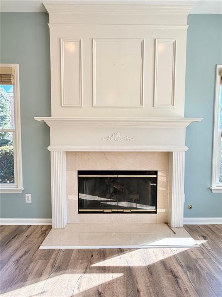
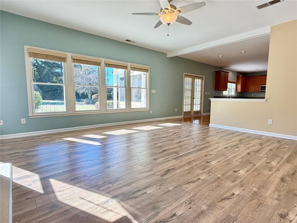
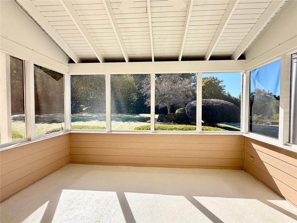
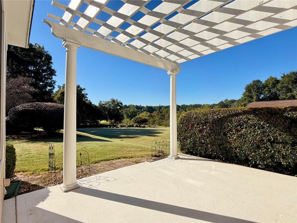
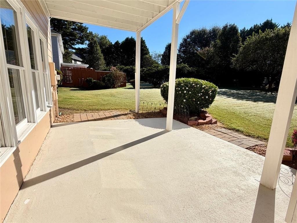
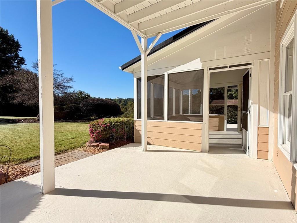
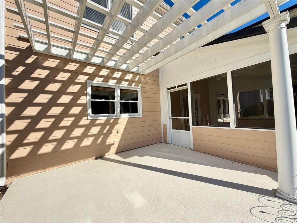
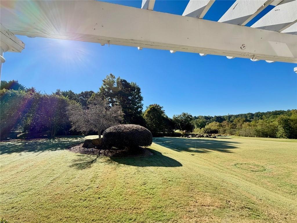
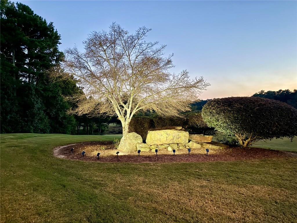
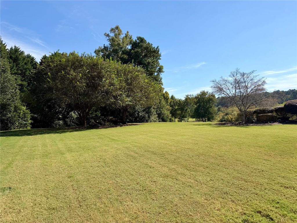
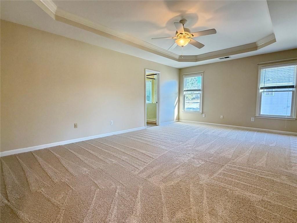
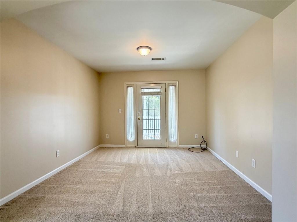
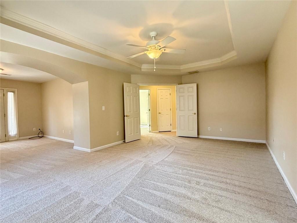
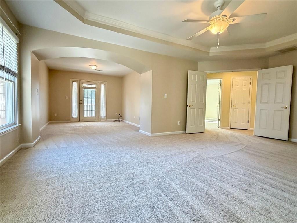
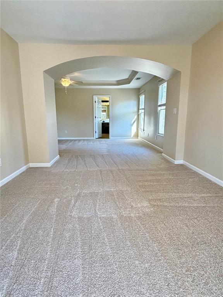
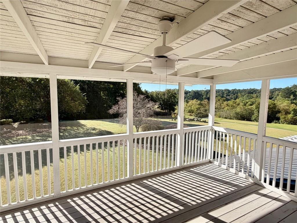
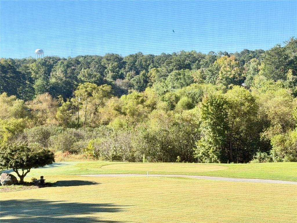
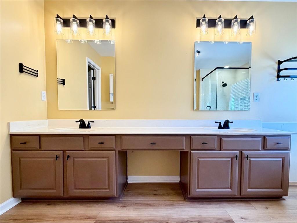
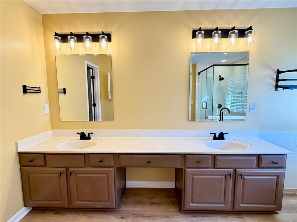
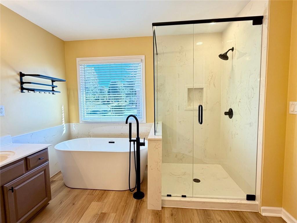
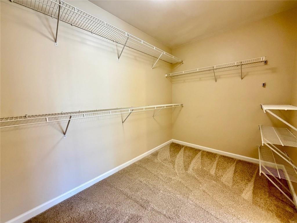
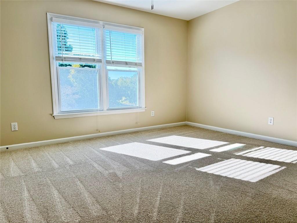
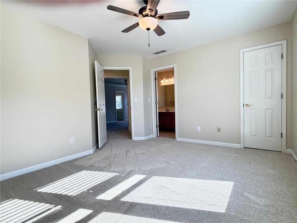
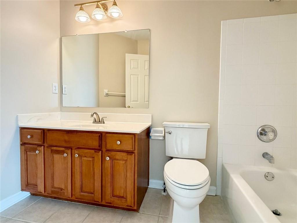
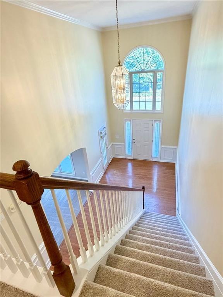
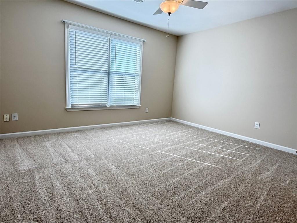
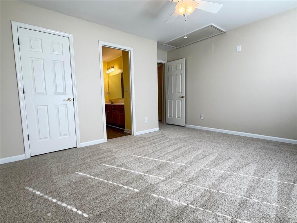
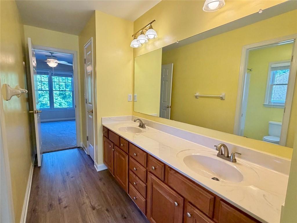
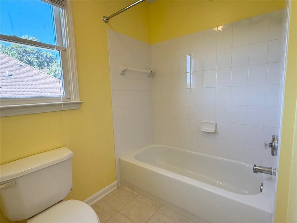
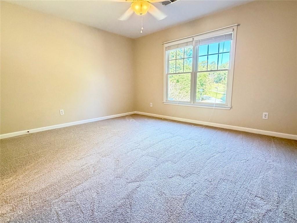
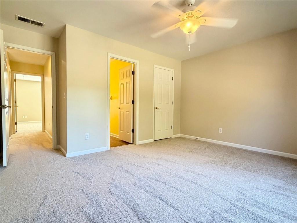
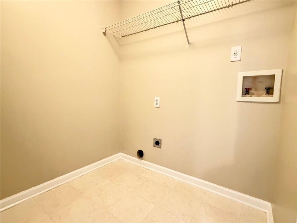
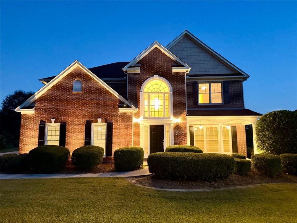
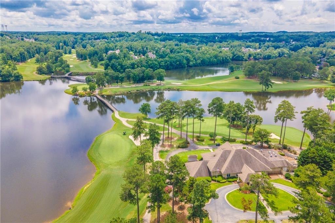
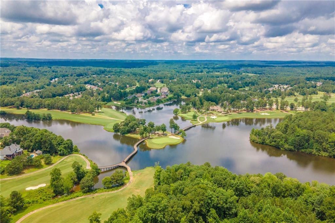
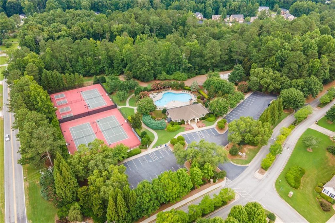
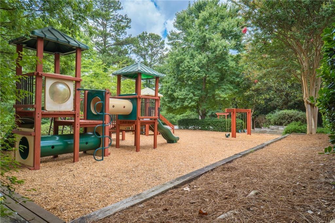
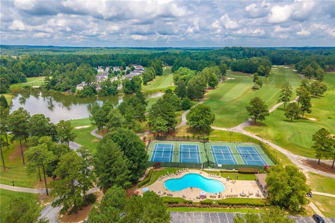
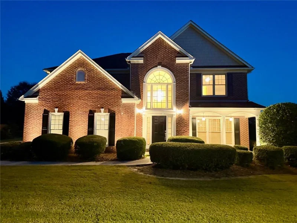
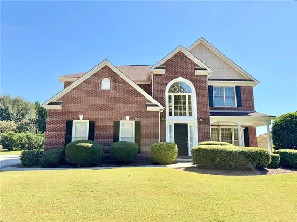
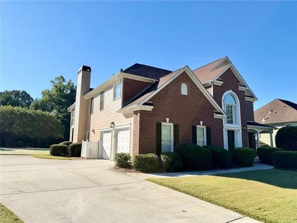
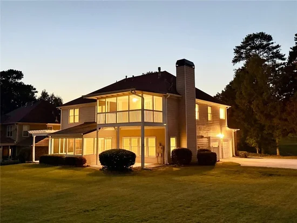
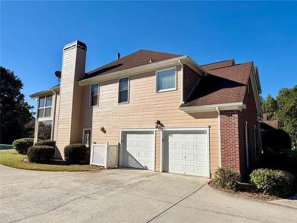
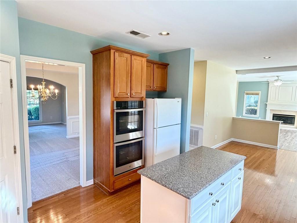
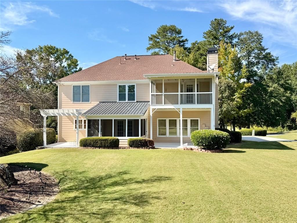
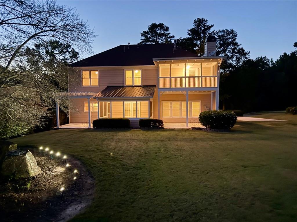
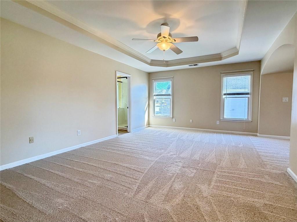
Welcome to 2394 Shoreline Parkway located in Mirror Lake, a 36 hole golf / 96 acre lake / swimming pools / pickle ball / kayaking / canoeing / fishing / walking trail / park neighborhood located 3 minutes from I-20! This spacious home can accommodate everyone with spacious rooms throughout in a superb layout * The front yard is located across from the 16th green of the Lake course, with a view of the 17th tee box and green space from the level back yard * Whether it is the covered front porch or the screened back porch with 2 patios, you will enjoy your options to soak in the outdoors scenery * Stepping inside, you are greeted by a large sized Flex Room and a Formal Dining Room for those gatherings with friends and family * The Kitchen is a winner with granite countertops, stainless steel appliances featuring a double oven, an Island and a good sized pantry * The Breakfast Room leads you to the Covered Screen Porch with dual patios on either side. You can soak in the morning sun, or relax in the evening, your choice * With a gas log fireplace to keep you warm on those cool evenings, the Up-Sized Great Room awaits * Upstairs the Primary Suite that has a Sitting Room that has so many options to be utilized-and do not overlook the private balcony for this area that takes in a view that Mirror Lake offers of the green space and golf course * The updated En Suite Primary Bath has a new soaking tub and glass shower, as well as a large double vanity - with a closet space upsized too * There are 3 more Bedrooms on this level (as well as the Laundry Room) and one of the Bedrooms has a private (2nd) Full Bath, as the other 2 remaining Bedrooms have an adjoining Full Bath with another double vanity configuration * Let's see... fresh flooring and painting in many of the areas, granite countertops, a well cared for home with beautiful landscaping, a Mirror Lake Lifestyle awaiting, 2 car side entry garage, and a great price, 4 BR's, 3.5 Barths, make sure to take a look right away! Come see why so many people love to call Mirror Lake home

Ask a Local Expert

Property Highlights

Property Type
Residential
Property Sub Type
Single Family Residence
Architectural Style
Traditional
Bedrooms
4
Total Bathrooms
4
Acres
0.47
Year Built
2000
Condition
Resale
Cumulative Days On Market
2

Location

City/Township
Villa Rica
View
Golf Course, Neighborhood, Trees/Woods
Subdivision
Mirror Lake
County
Douglas - GA

Lake/Waterfront Information

Water Body Name
None
Waterfront Features
None

Property Details
Price
$415,000
Condition
Resale
Property Type
Residential
Property Sub Type
Single Family Residence

Building

Bedroom Features
Sitting Room, Oversized Master, Split Bedroom Plan
Levels
Two
Total Area
3,716

Community

Community Features
Tennis Court(s), Street Lights, Sidewalks, Pool, Pickleball, Playground, Park, Near Shopping, Near Schools, Lake, Homeowners Assoc, Golf
Special Circumstances
None

Local Schools

Elementary School
Mirror Lake
Middle School
Mason Creek
High School
Douglas County

Interior Features

Bedrooms and Bathrooms

Total Bathrooms
4
Full Bathrooms
3
1/2 Bathrooms
1
Bedrooms
4

Rooms and Basement

Basement Features
None

Area and Spaces

Above Grade Finished Area
2,927

Appliances

Appliances
Self Cleaning Oven, Refrigerator, Microwave, Gas Water Heater, Gas Cooktop, Electric Oven, Double Oven, Disposal, Dishwasher

Interior Features

Interior Features
Walk-In Closet(s), Tray Ceiling(s), Low Flow Plumbing Fixtures, High Speed Internet, High Ceilings 9 ft Main, High Ceilings 10 ft Lower, Double Vanity, Disappearing Attic Stairs, Other
Flooring
Carpet, Luxury Vinyl, Hardwood, Ceramic Tile
Laundry Features
Laundry Room, Upper Level
Accessibility Features
None
Window Features
Insulated Windows, Double Pane Windows
Security Features
Security System Owned, Smoke Detector(s)
Electic
110 Volts, 220 Volts in Laundry, 220 Volts
Fireplace Features
Great Room, Gas Starter, Gas Log, Glass Doors, Factory Built, Family Room

Heating and Cooling

Heating Features
Central, Forced Air, Natural Gas, Zoned
Fireplaces
1

Building Details
Construction

Architectural Style
Traditional
Builder
Ryland Homes
Year Built
2000
Foundations
Slab
Common Walls
No Common Walls
Materials

Construction Materials
Brick, Brick Front, Cement Siding
Roof
Ridge Vents, Composition, Shingle

Terms

Terms

Special Terms
Cash, Conventional, FHA, USDA Loan, VA Loan
Cumulative Days On Market
2

Taxes

Tax

Tax (Annual)
$1,905

HOA

Has HOA
Yes
Association Fee
$775 /yr
Association Fee Includes
Swim, Tennis, Security, Reserve Fund

Heating, Cooling & Utilities

Cooling Features
Central Air, Electric, Ceiling Fan(s), Zoned

Utilities

Utilities
Cable Available, Electricity Available, Phone Available, Sewer Available, Underground Utilities, Water Available, Natural Gas Available
Sewer
Public Sewer

Green Energy

Energy Efficiency Features
Lighting, Appliances, Windows

Utilities

Water Source
Public

Green Energy

Green Energy Features
None

Lot

Acres
0.47
Lot Dimensions
90x210x96x246
Lot Features
Back Yard, Sprinklers In Rear, Sprinklers In Front, Private, Level, Landscaped
Road Surface
Paved, Asphalt
Road Frontage
City Street

Exterior Features

Exterior Features
Rain Gutters, Private Yard, Private Entrance, Lighting, Balcony
Patio And Porch Features
Patio, Rear Porch, Front Porch, Side Porch, Screened
Fencing
None
Horse Amenities
None

Parking

Total Parking Spaces
2
Garage Capacity
2
Parking Features
Garage

Pool Features

Pool Features
None
Spa Features
None
Listed by BHGRE Metro Brokers
Listing Data last updated 10/05/2026 07:00 pm
Get a Link to this Property: Copy To Clipboard
QR Code link to this property

Phone:
Connect with:

Payment Calculator

per month. fixed. % interest.
$
%
$
%
Principal & Interest
+ Home Insurance
+ Property Tax
+ HOA Fees
per month
Total interest paid over s will be:
All estimates and provided for informational purposes only. Actual amounts may vary. The output of the tool is not a loan offer or solicitation, nor is it financial or legal advice. Information, rates, programs and loan scenarios shown are for example only as of 5-Oct-2026 and are subject to change without notice. Interest rates provided by the St. Louis Federal Reserve Economic Data (FRED). All products are subject to credit and property approval. Not all products are available in all states or for all loan amounts. Other restrictions and limitations apply. Contact your preferred lender for the pricing associated with your specific transaction. Calculations are generated by Open Source mortgage calculation software tools using common mathematical formulas. All calculations should be independently verified.
Get Walk Score Content

Property History

4 days ago
Property information last updated
6 days ago
Status Active. This is the date the listing was placed on market.
6 days ago
Date of last price change
Cumulative Days on Market: 6 days (includes prior listings) · Currently listed since September 29, 2026. Data provided by the MLS.

Similar Properties

Scroll to Top