Start of property details
Share this property:
2061 Lee Road SE
Smyrna, GA 30080
today
NEW
$799,000
Active
5
Beds
4
Baths
2
Garage
3,136
Sqft
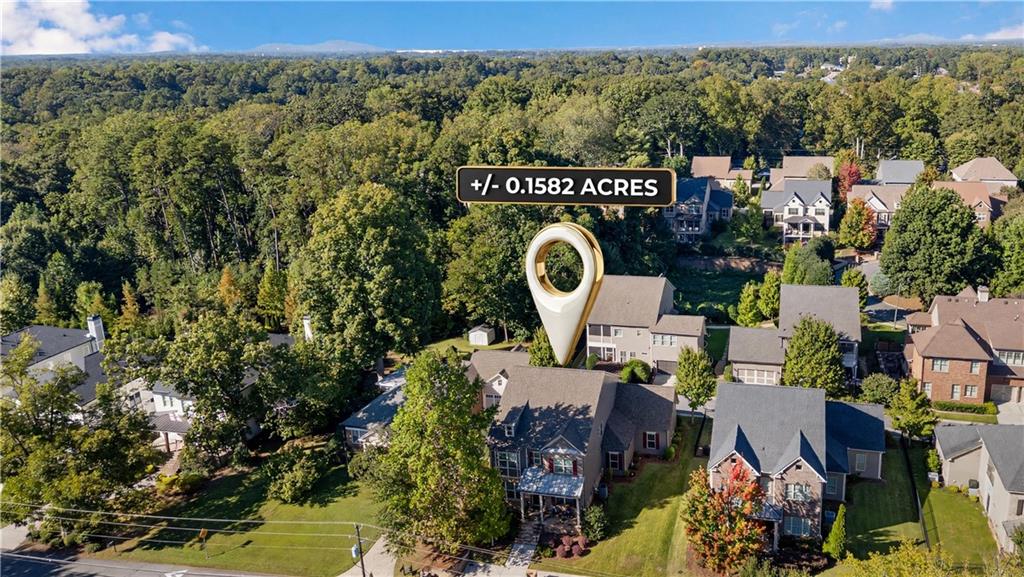
0.16
Acres
MLS# 7846242
Cumulative Days on Market: Less than 1 · Includes prior listings · Currently listed since 10/08/26 · Data provided by the MLS.

Property Description

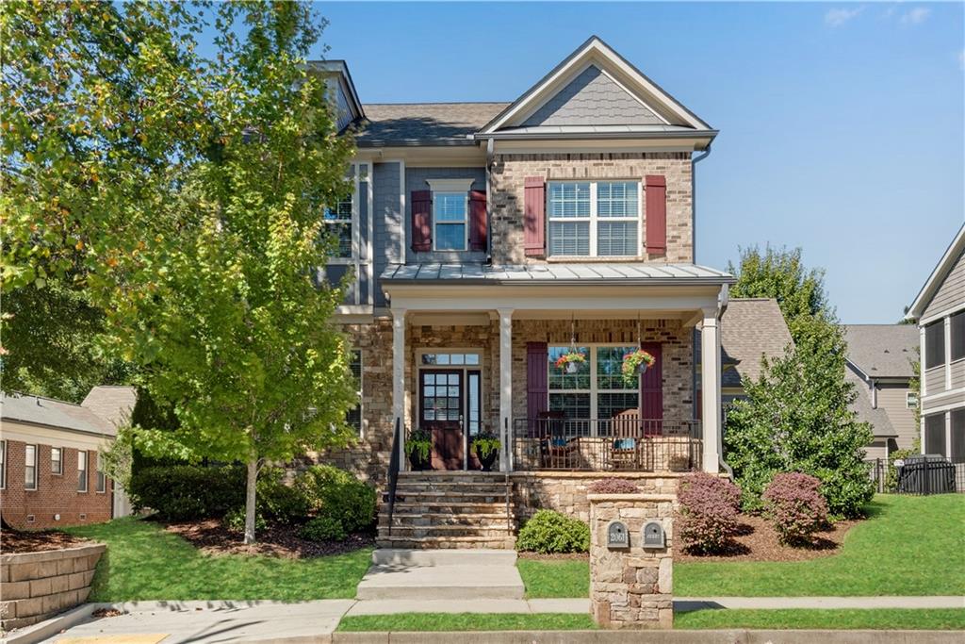
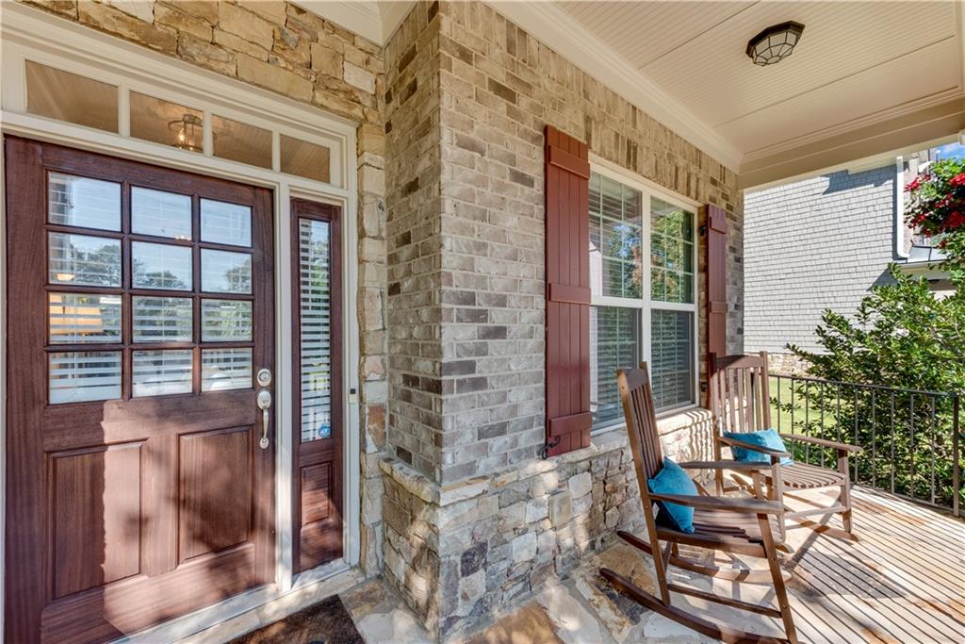
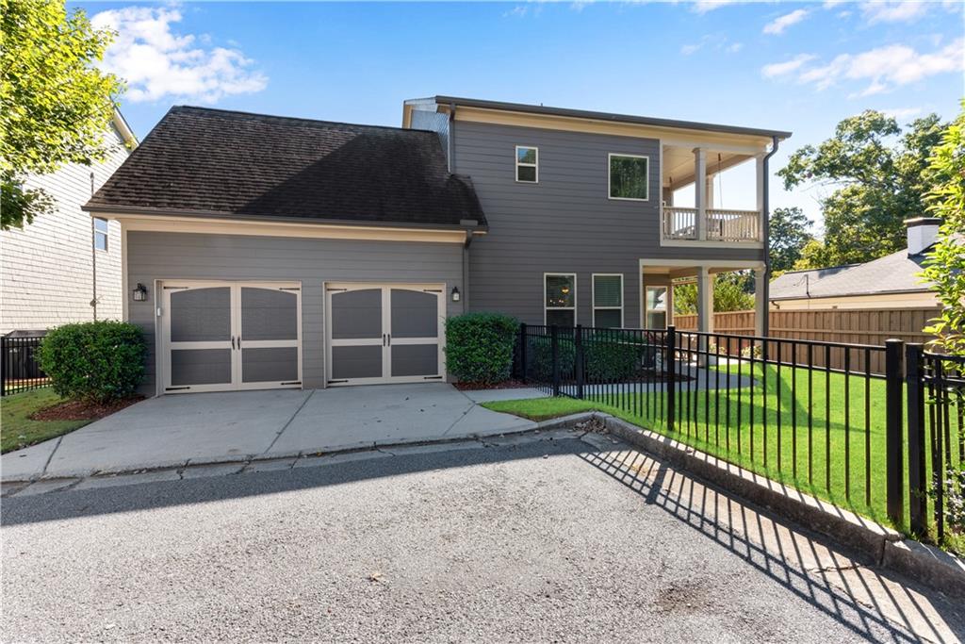
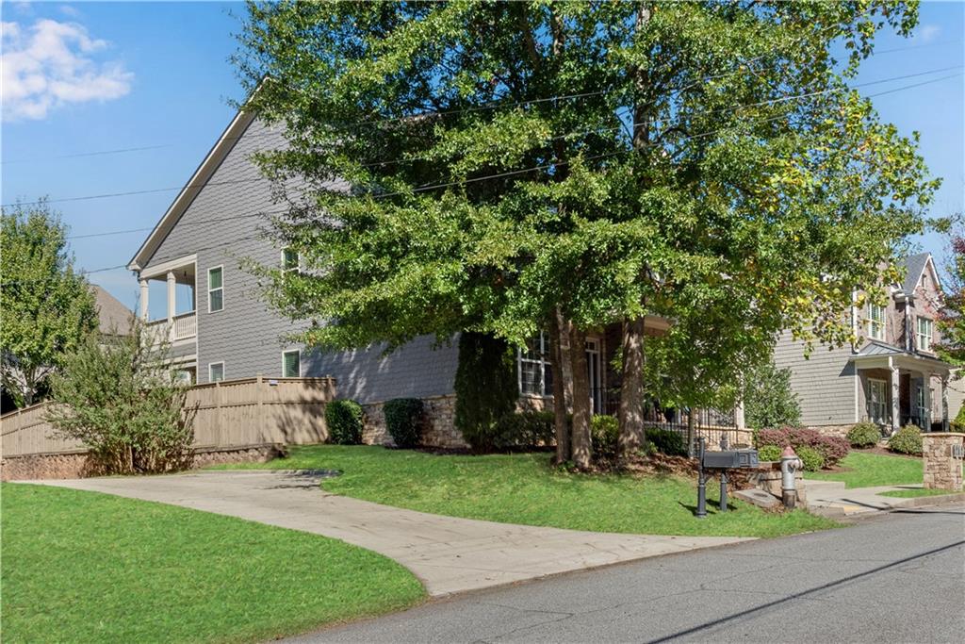
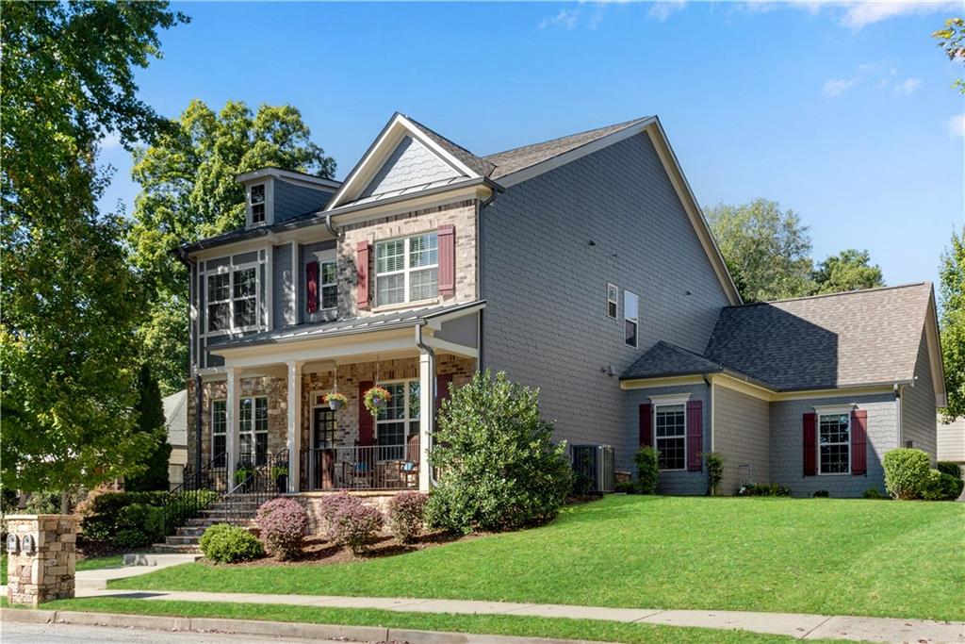
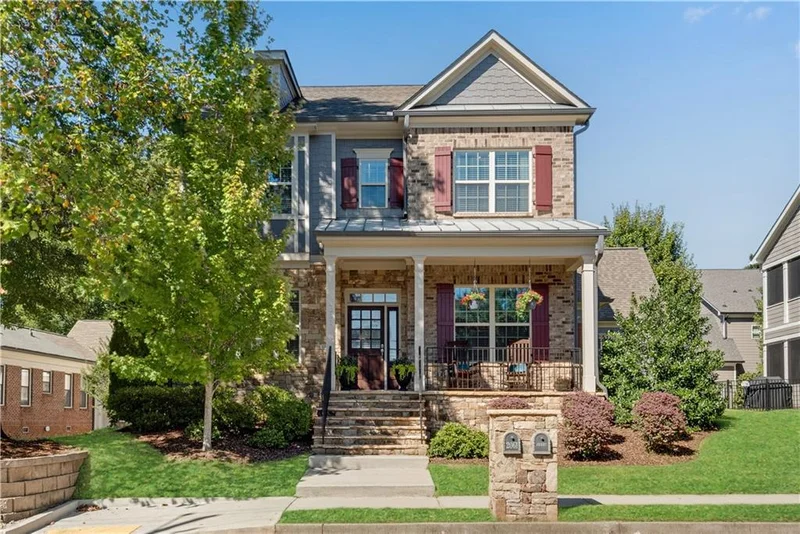
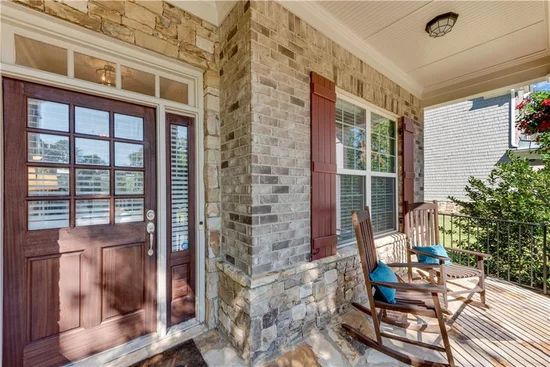
Welcome to a Beautifully Crafted Luxury Craftsman-Style Home Where Timeless Architectural Detail Meets Modern Comfort and Thoughtful Upgrades. From the Moment You Arrive, the Striking Brick and Shake-Shingle Exterior, Architecturally Designed Facade and Expansive Covered Front Porch Create Exceptional Curb Appeal. Even Better, the Silver Comet Trail Is Just Moments From Your Front Door, Offering an Incredible Lifestyle for Walking, Running and Cycling.

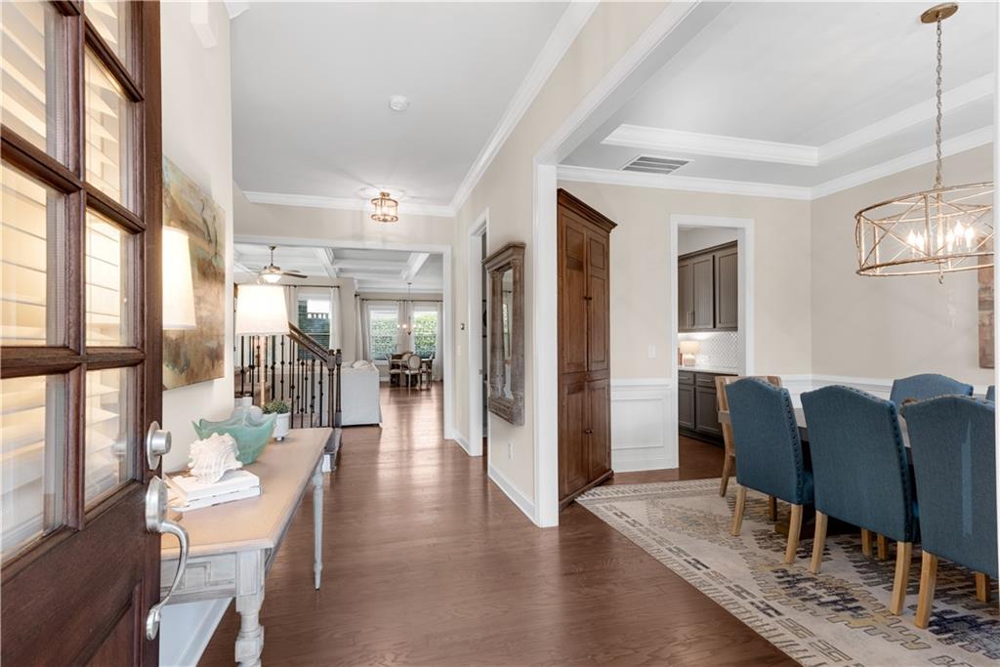
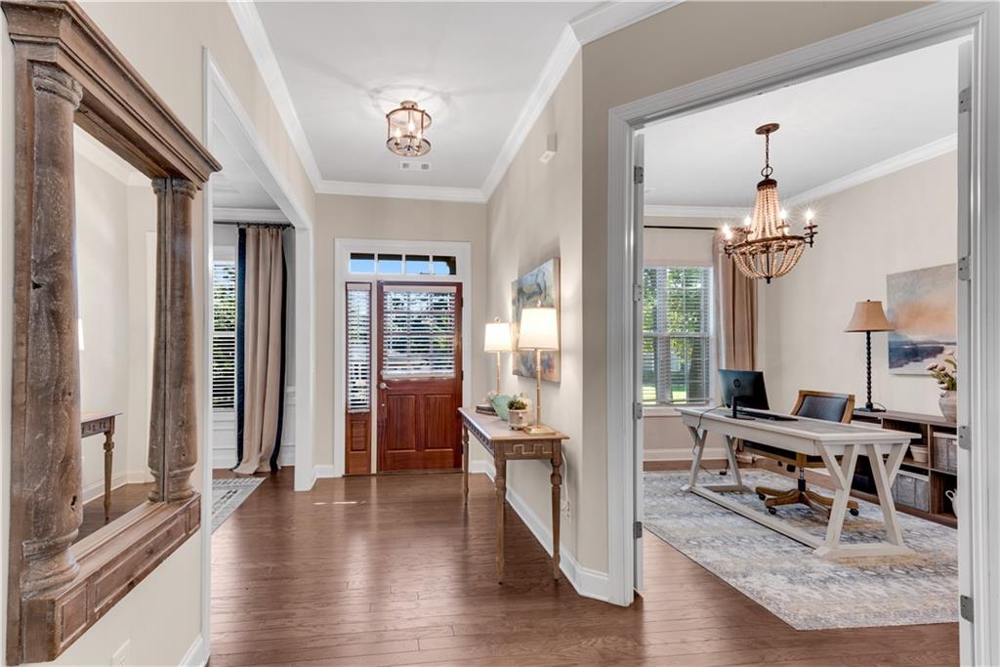
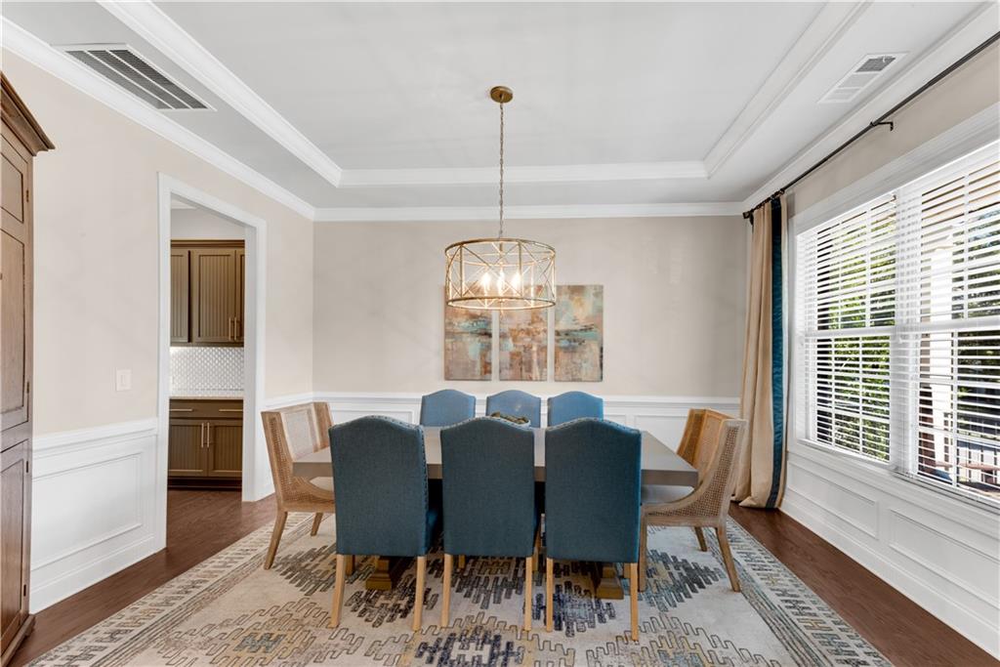
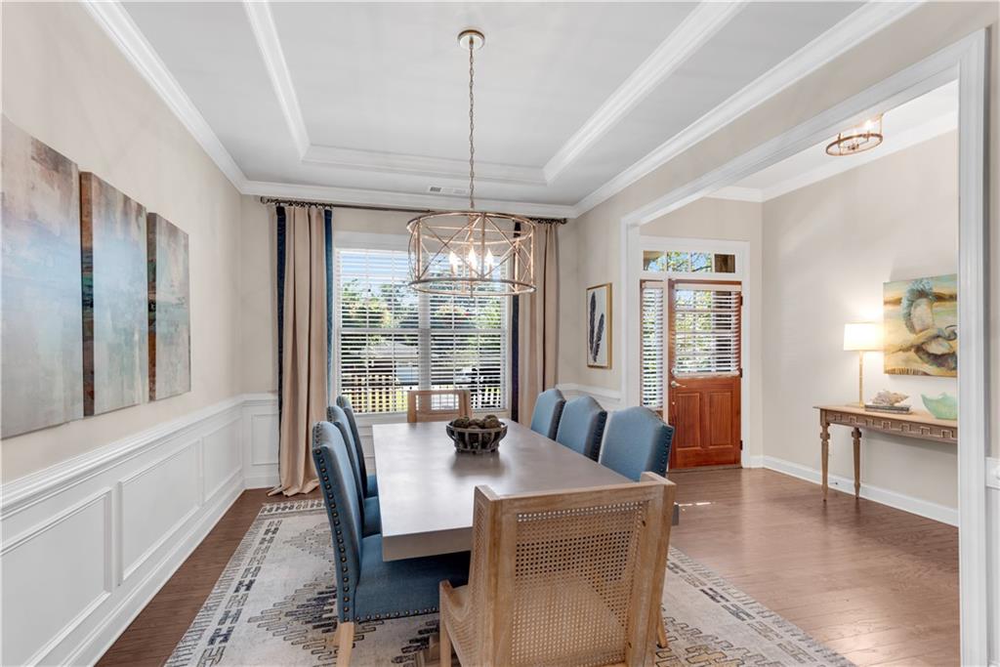
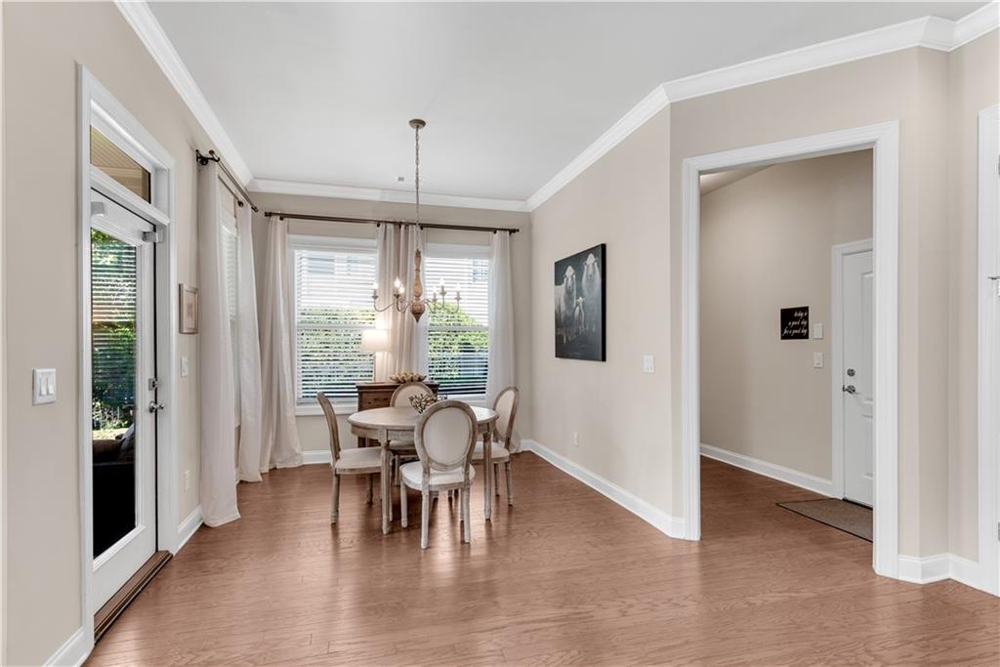
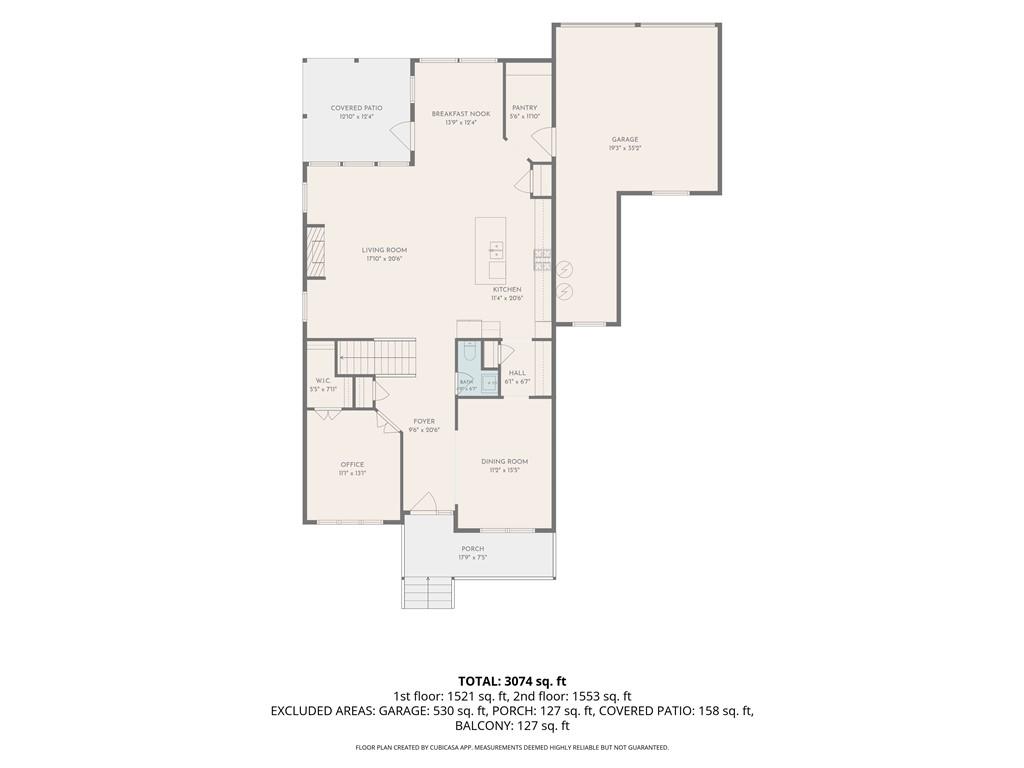
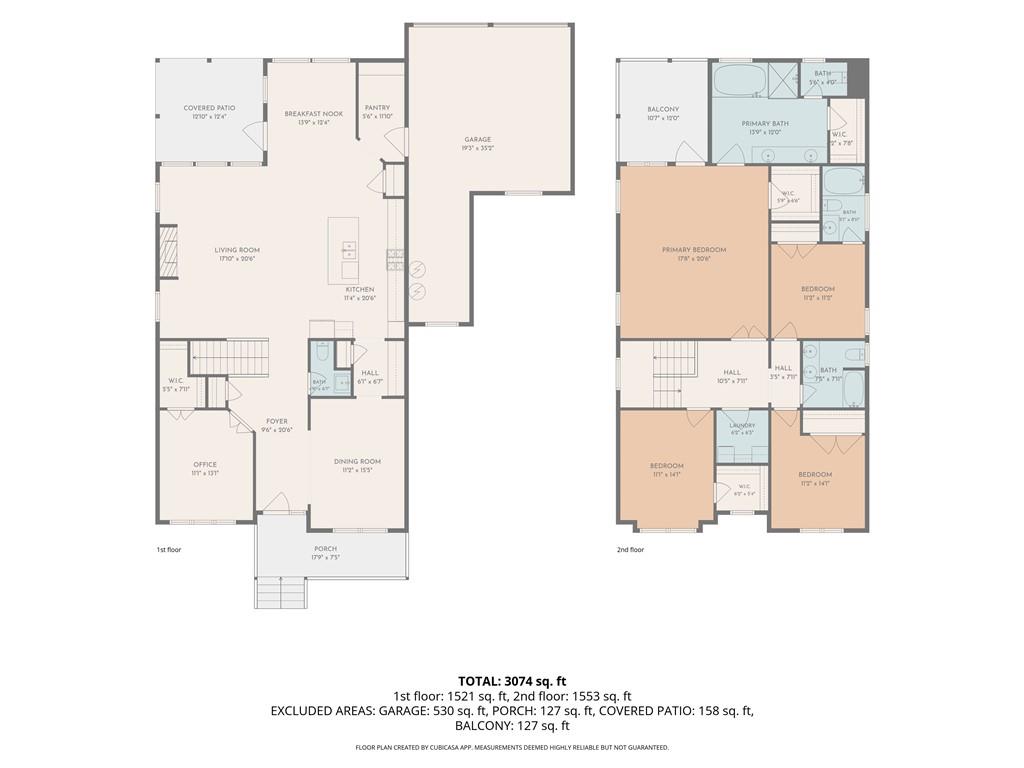
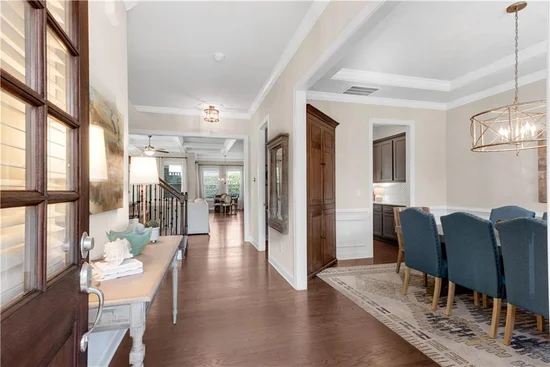
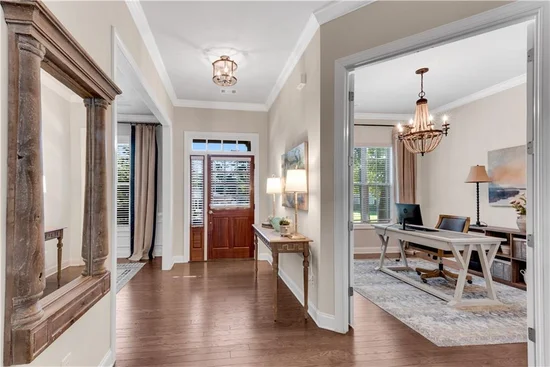
Step Inside to a Wide, Welcoming Entry Where Rich, Wide-Plank Hardwood Floors Flow Throughout the Main Level. An Oversized Dining Room With Detailed Trim and Ceiling Accents Offers an Elegant Setting for Dinner Parties and Holiday Gatherings, While the Open Floor Plan Leads Naturally Into the Heart of the Home.

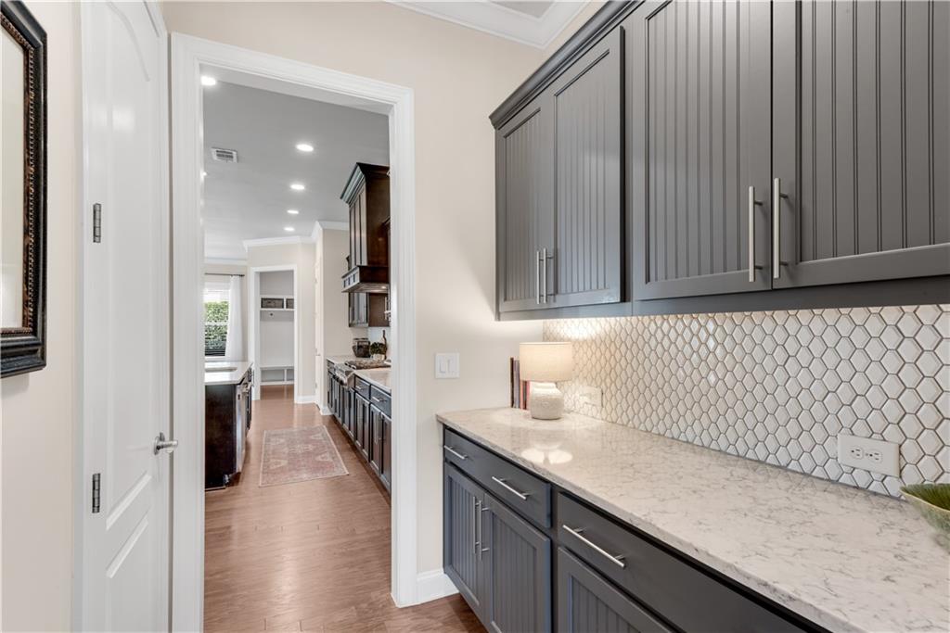
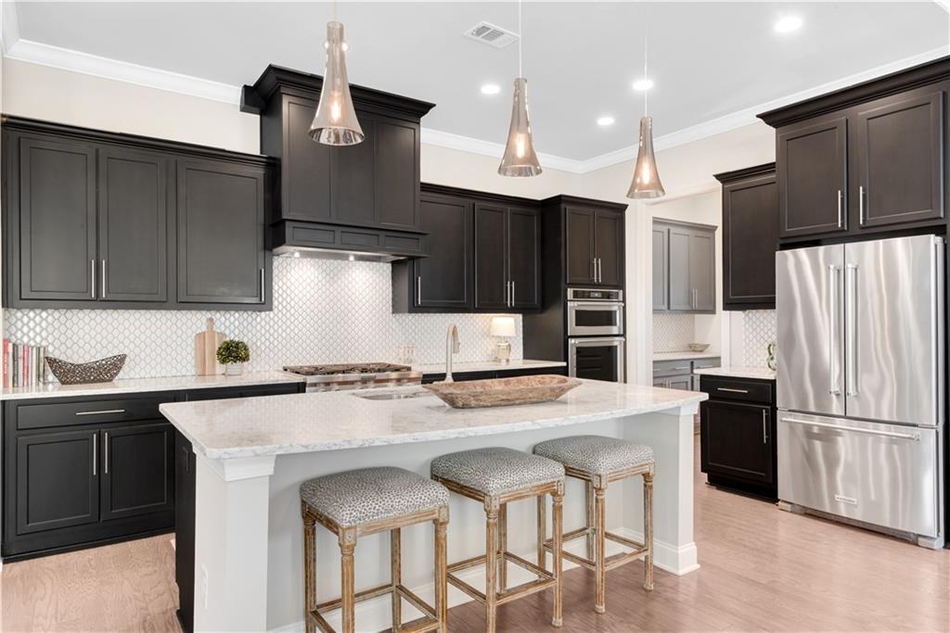
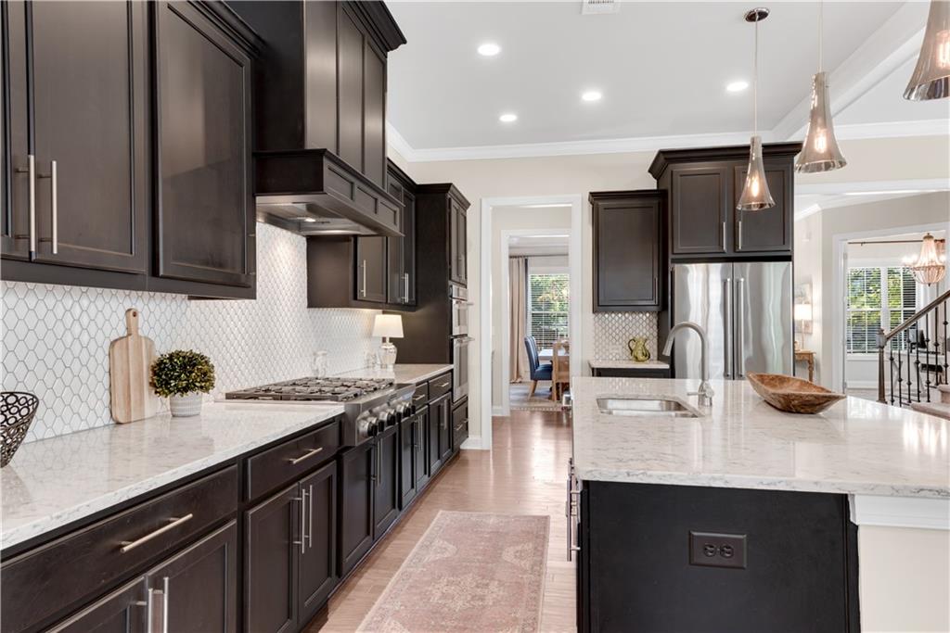
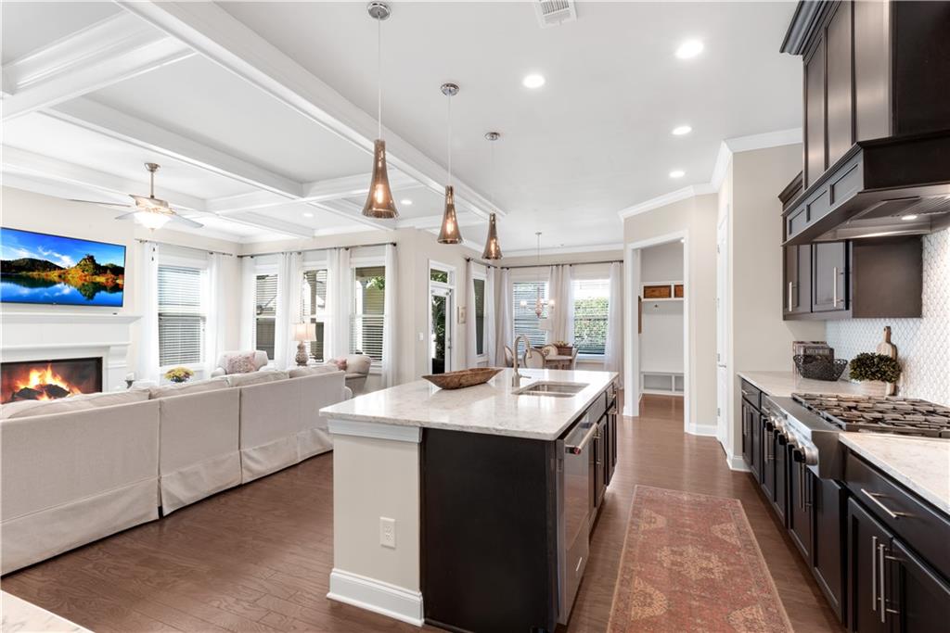
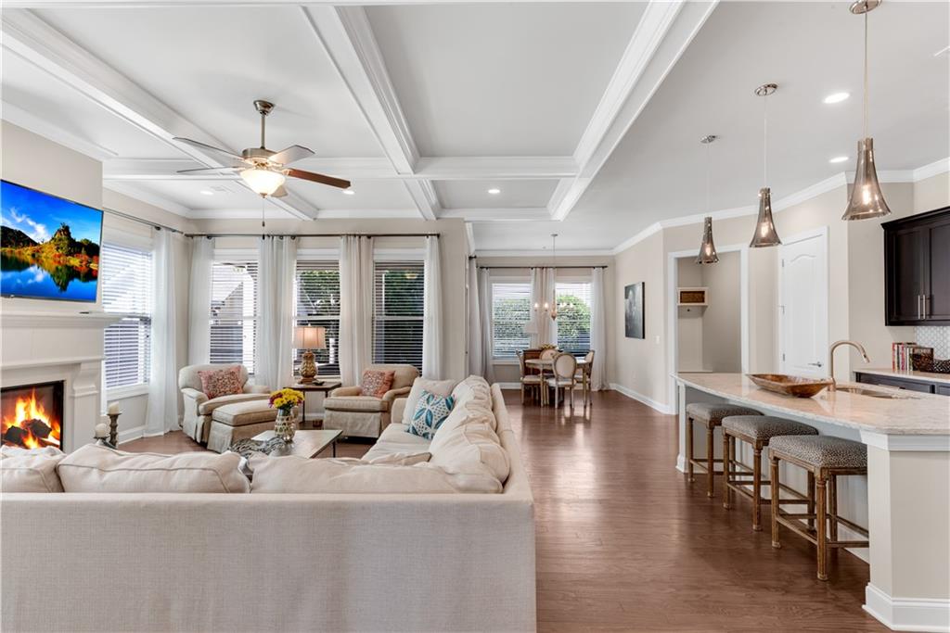
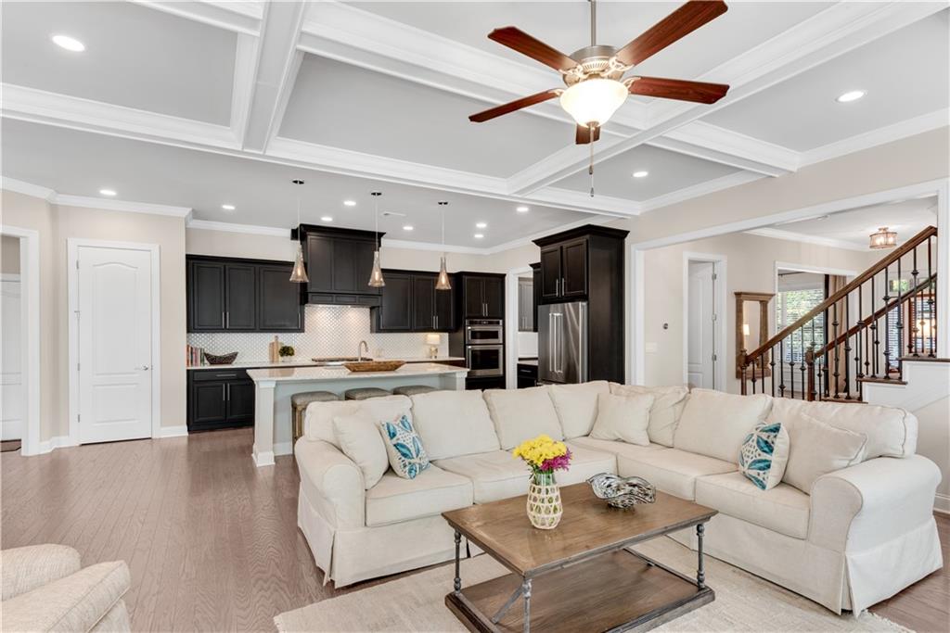
The Gorgeous Chef’s Kitchen Was Designed for Both Everyday Living and Entertaining. Quartz Countertops, an Expansive Island Illuminated by Upgraded Elk Pendant Lighting, Abundant Espresso Soft-close Cabinetry, a Six-Burner Range and Two Pantries Provide Impressive Style, Storage and Workspace. The Beautifully Appointed Butler’s Pantry Features Quartz Counters and a Penny-Tile Backsplash, Creating the Perfect Bar or Serving Station When Entertaining. An Inviting Breakfast Area Overlooks the Level, Fenced Backyard and Covered Patio.

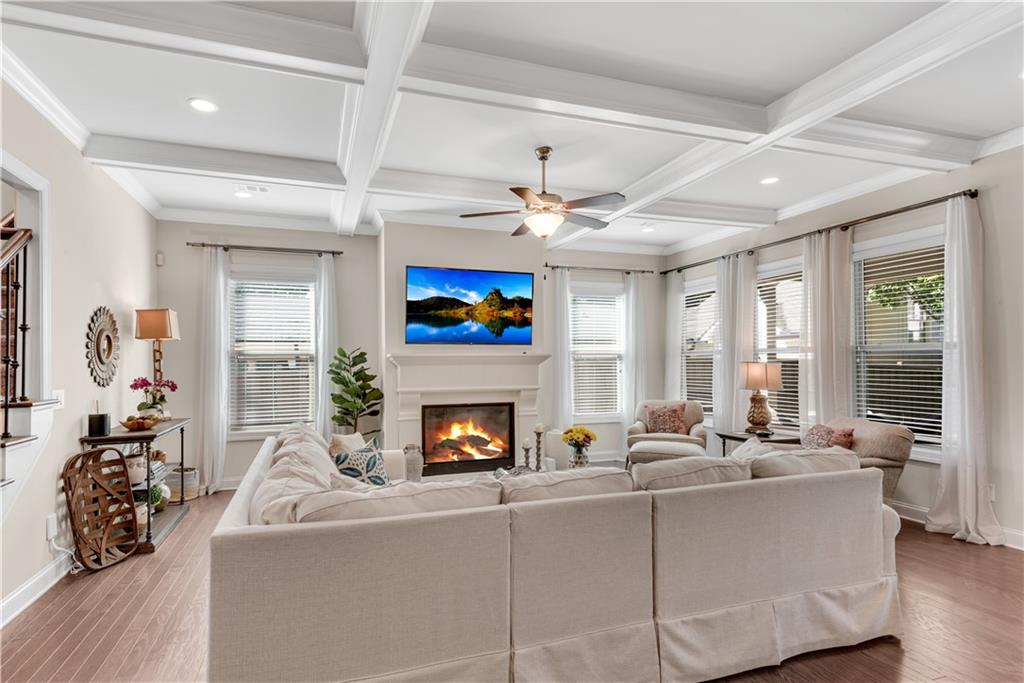
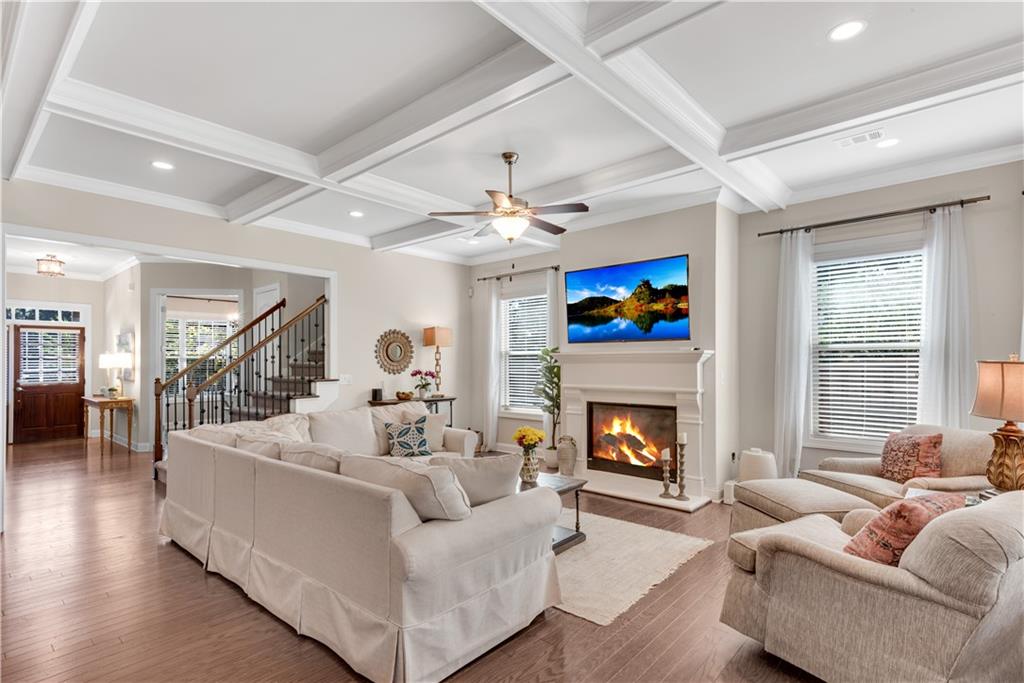
Open to the Kitchen, the Spacious Family Room Makes an Immediate Impression With Beautiful Millwork and a Dramatic Coffered Ceiling. It’s an Inviting Place to Relax While Still Remaining Connected to the Kitchen and Entertaining Spaces. Alexa-Controlled Lighting and Dual Thermostats Add Modern Convenience Throughout the Home.

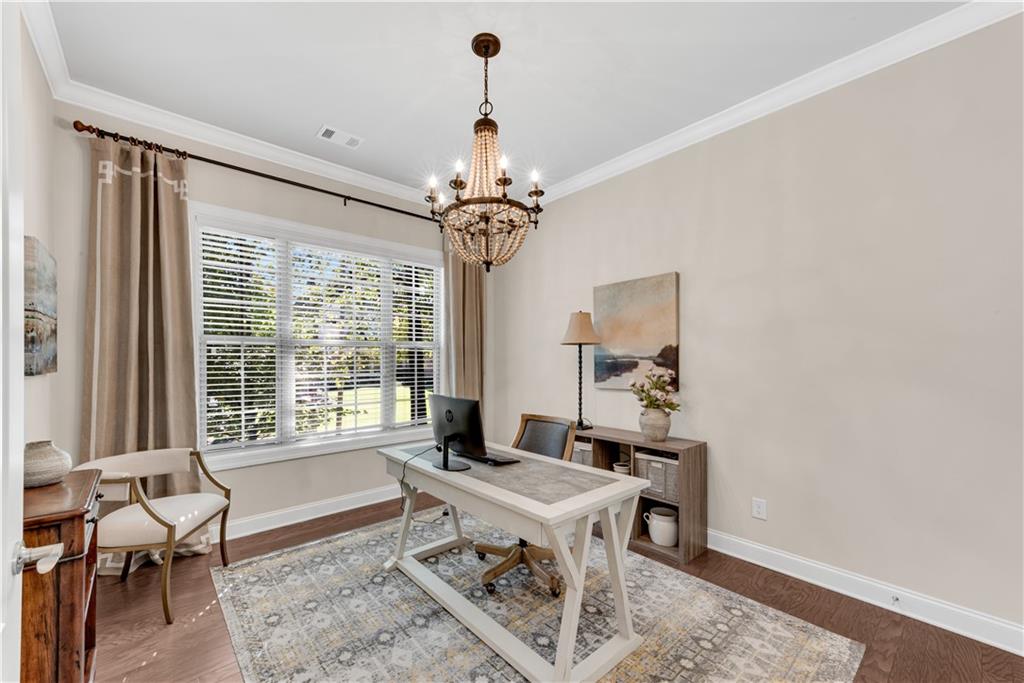
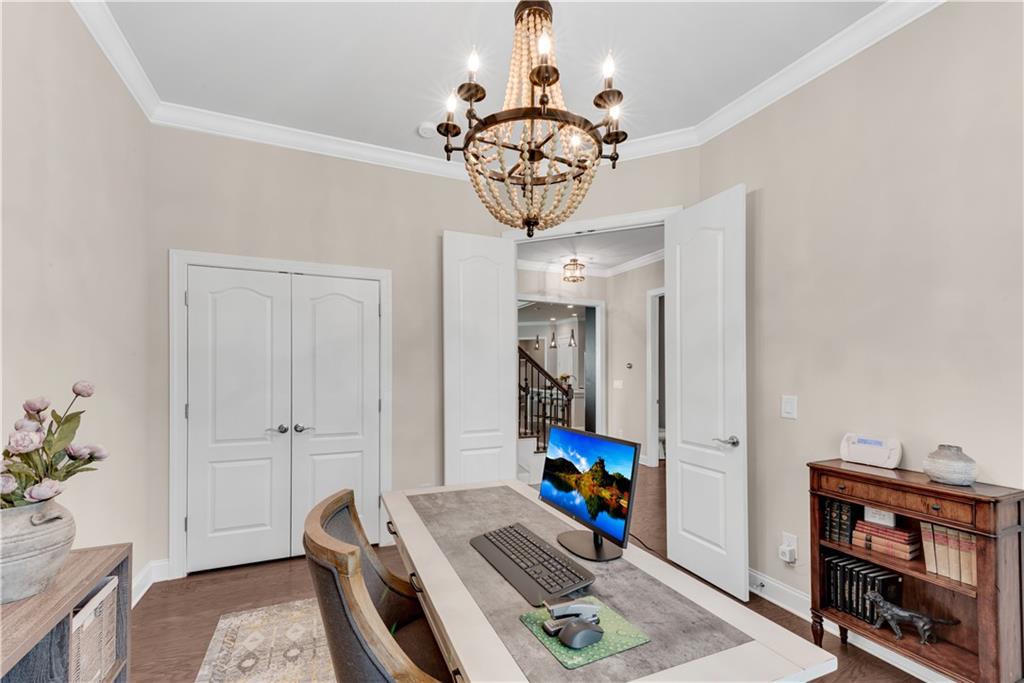
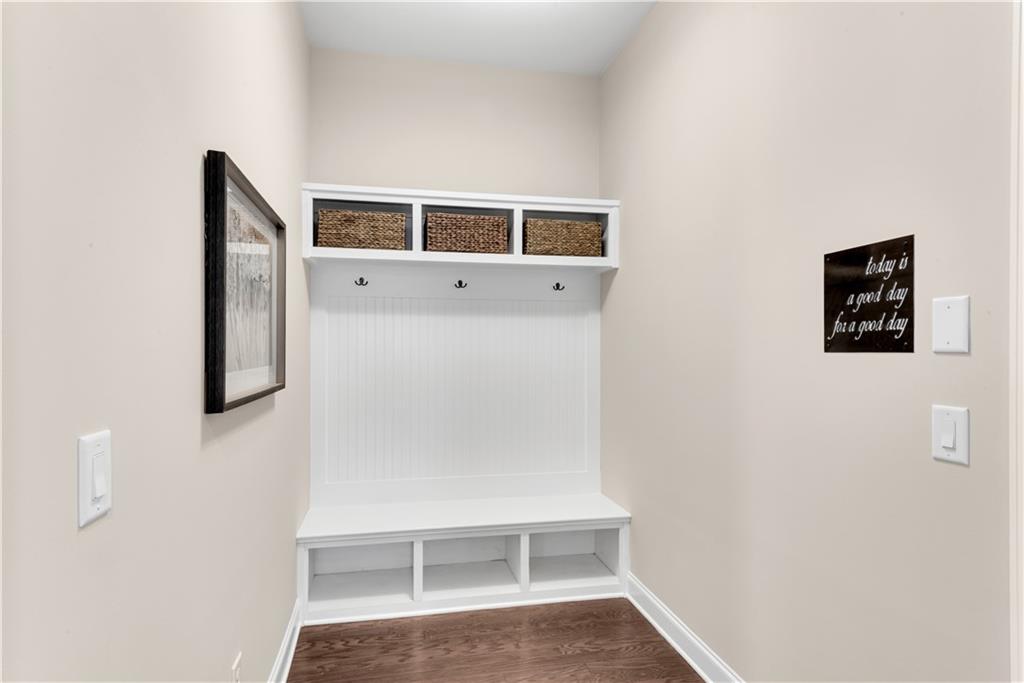
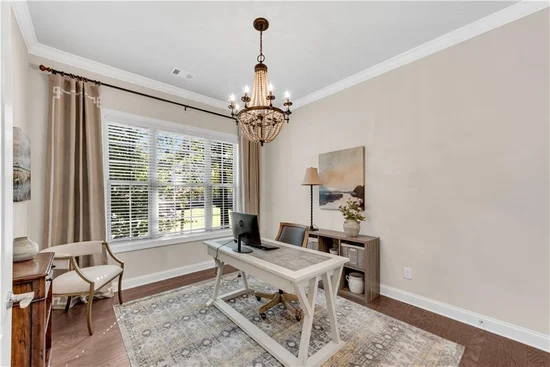
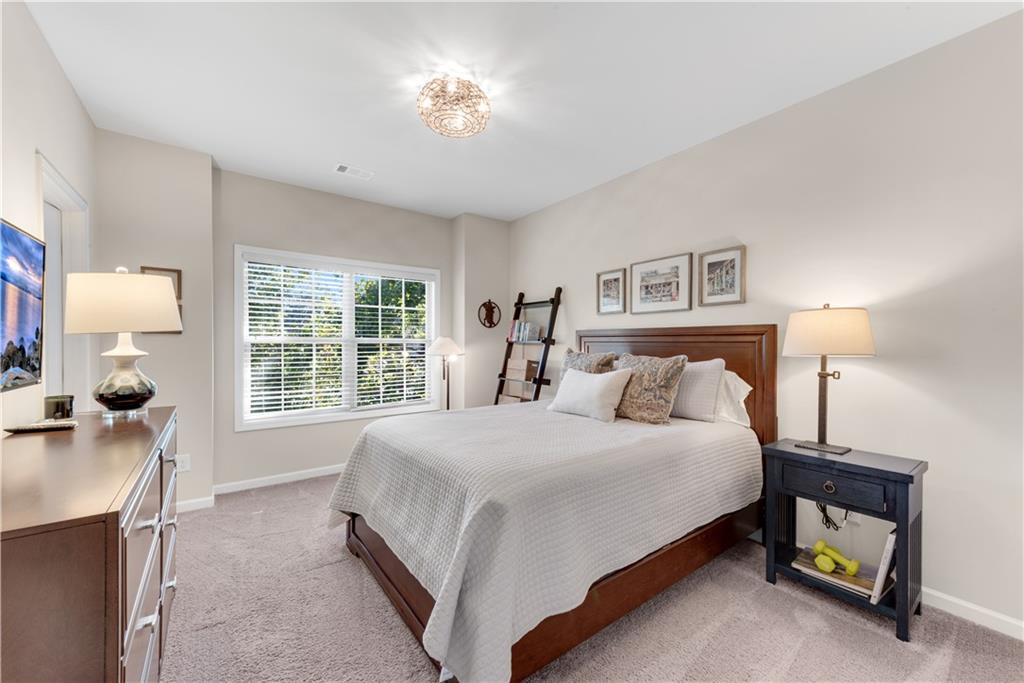
A Main-Level Office With a Closet Offers Excellent Flexibility and Can Also Function as an Additional Bedroom. The Builder-Upgraded Mudroom Features Convenient Cubbies and Coat Hooks and Leads to the Garage, Where an Exceptionally Large Adjoining Storage Area Provides Room for Recreational Gear, Motorcycles and More.

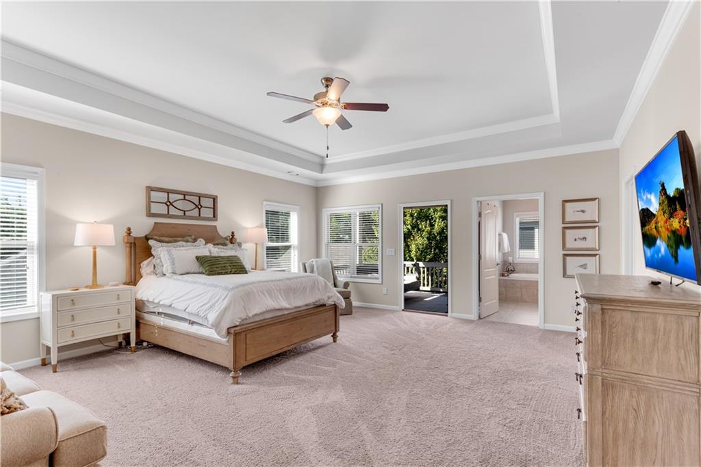
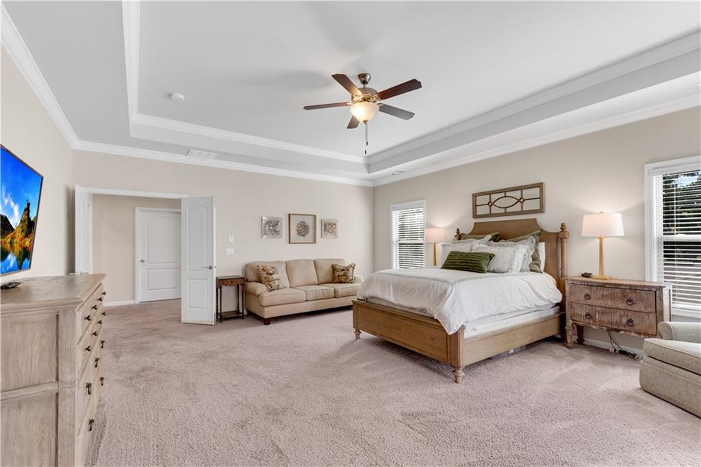
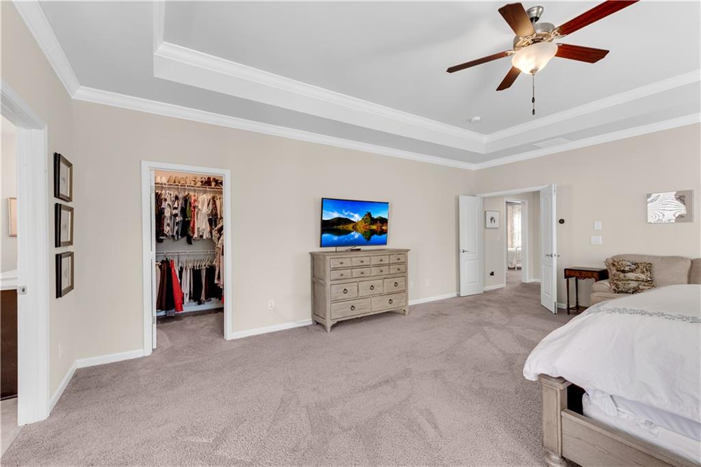
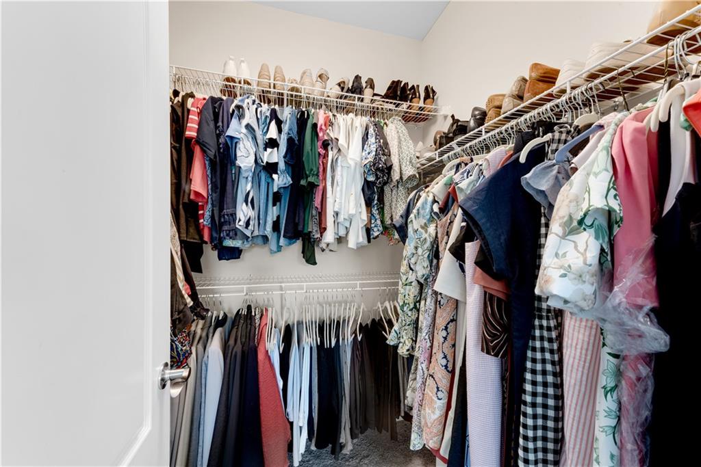
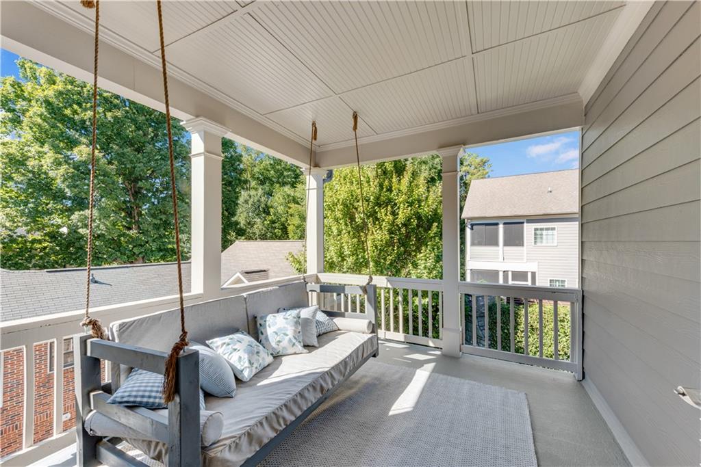
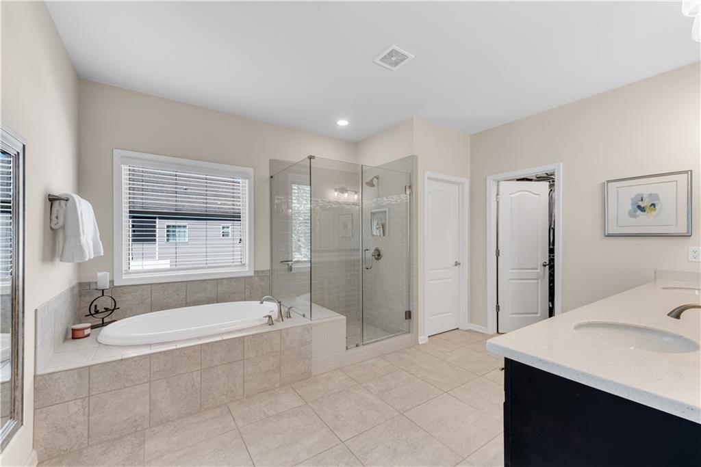
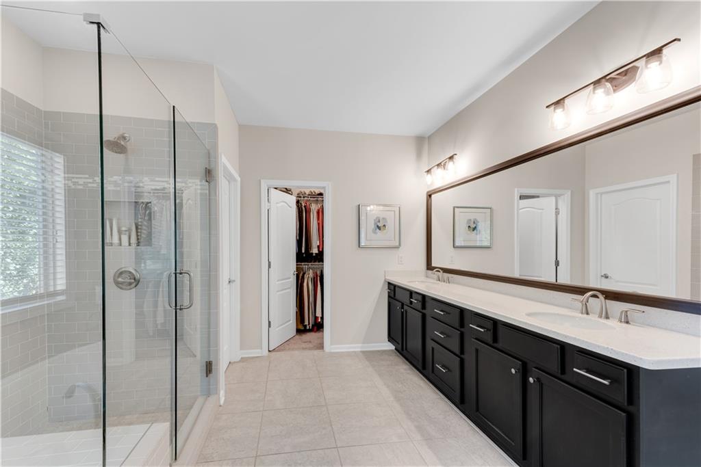
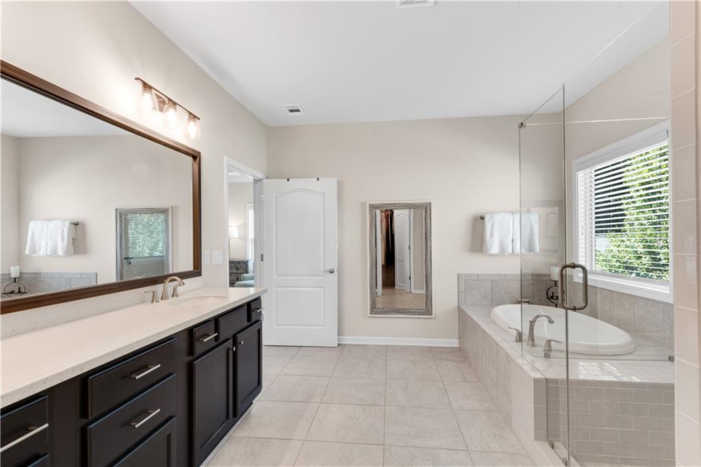
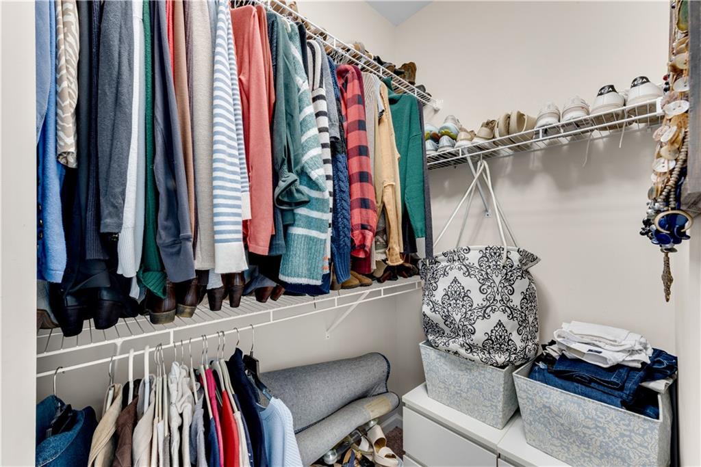
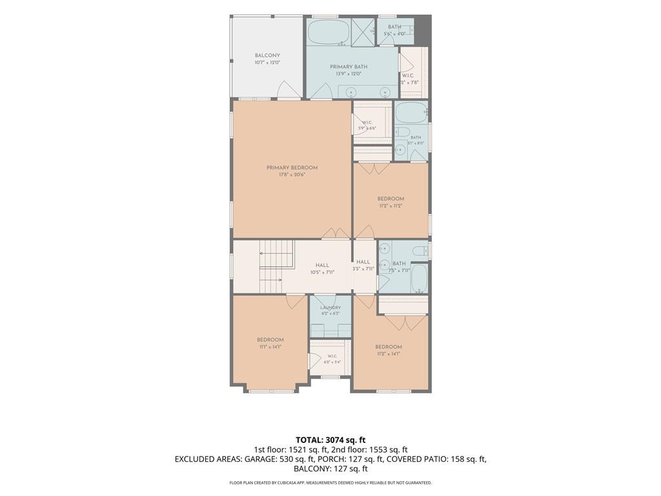
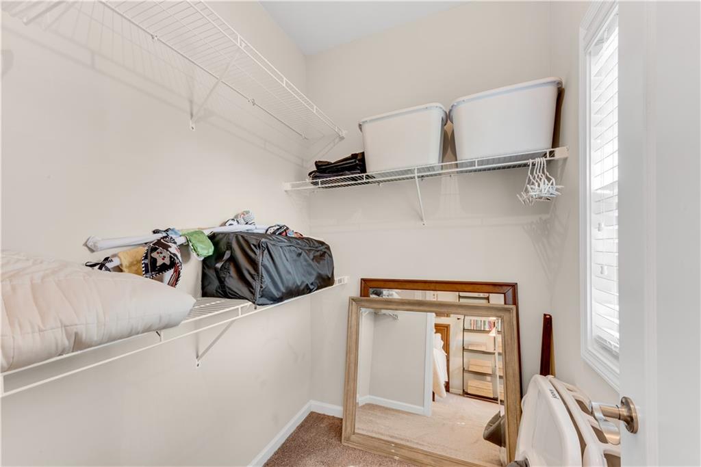
Upstairs, Retreat to the Oversized Owner’s Suite With a Tray Ceiling, Generous Walk-In Closet and Its Own Private Covered Patio—The Perfect Setting for Morning Coffee, Evening Wine or Simply Unwinding at the End of the Day. The Spa-Inspired Owner’s Bath Features Oversized 28-Inch Floor Tile, Granite Countertops, Rich Cabinetry, a Large Double Vanity With a Center Storage Chest, Separate Soaking Tub and a Beautifully Accented Subway-Tile Shower.

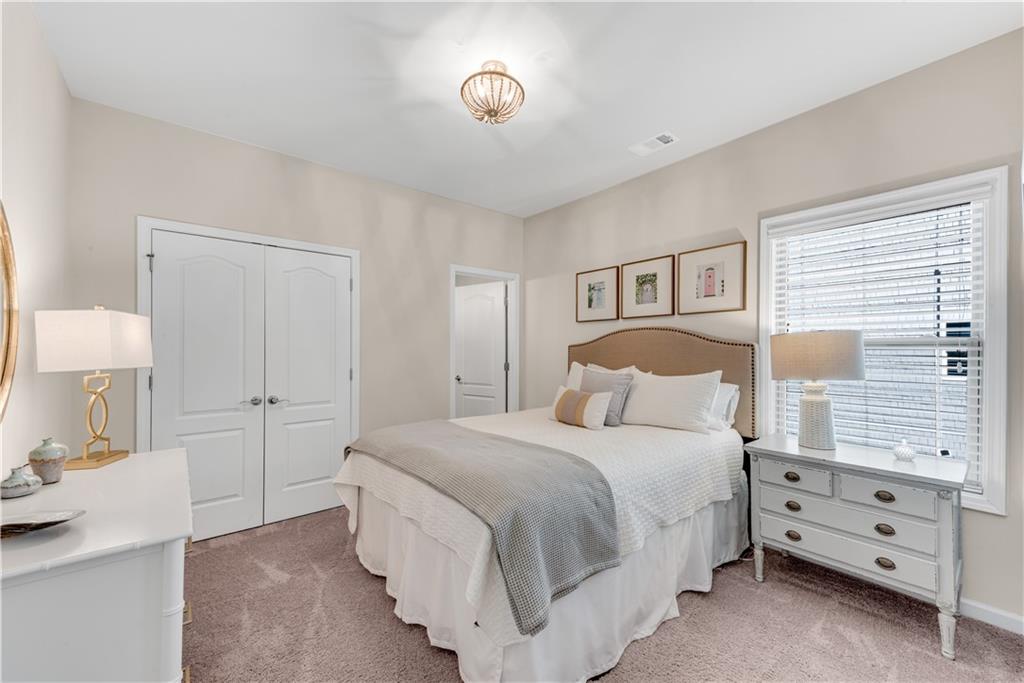
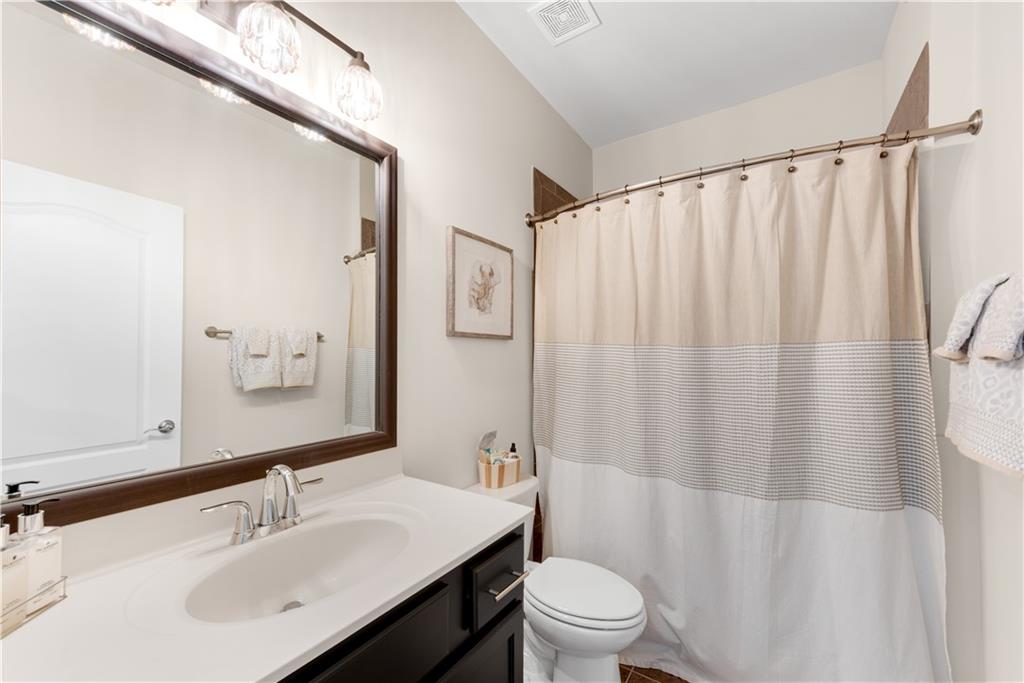
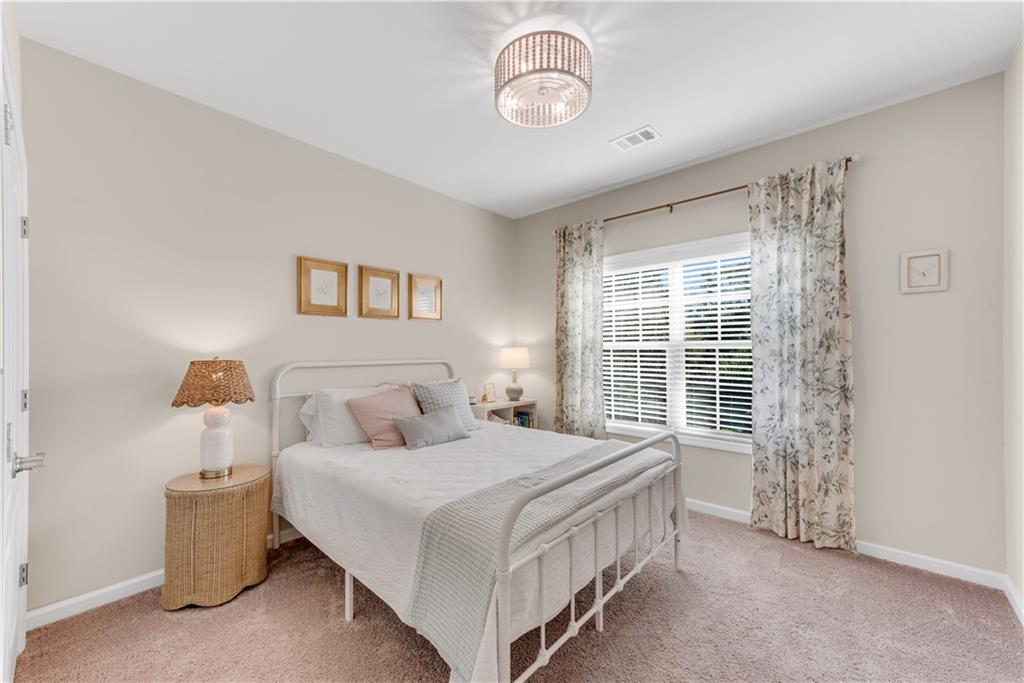
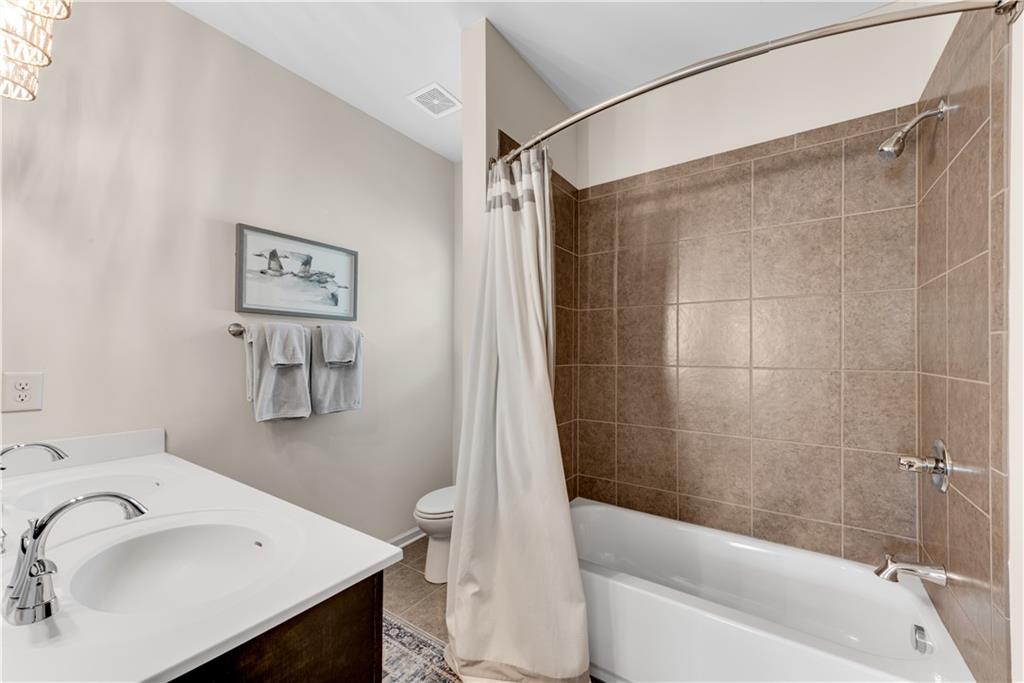
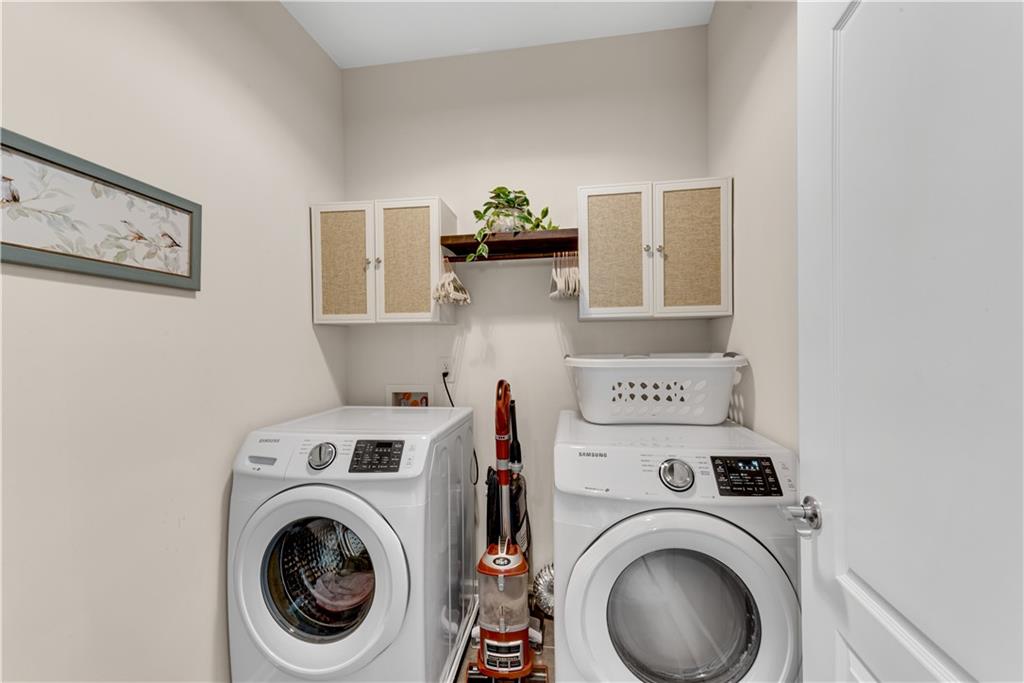
Three Additional Bedrooms Complete the Second Level. One Enjoys a Private En-Suite, While Two Share a Convenient Jack-and-Jill Bath. The Large Upstairs Laundry Room Features Porcelain Tile, Shelving and Additional Space With Excellent Potential for Expanded Storage.

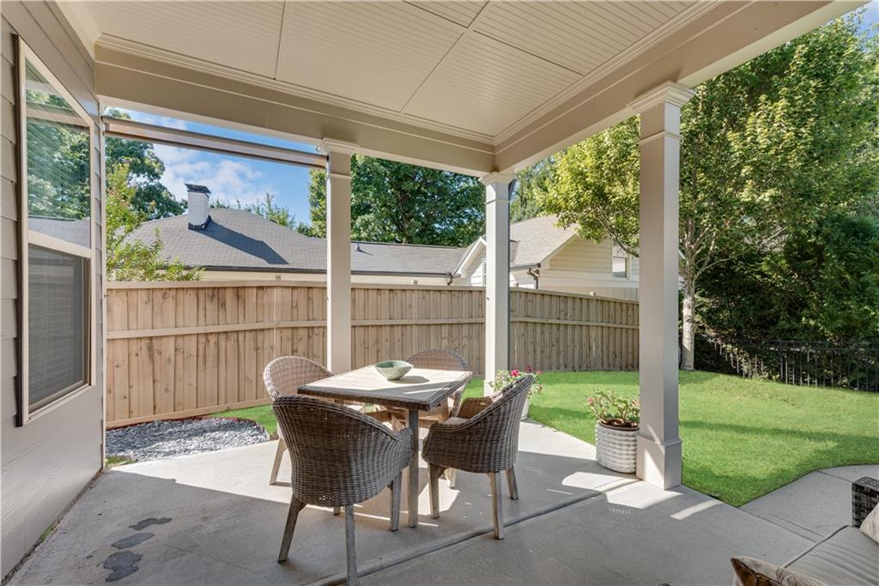
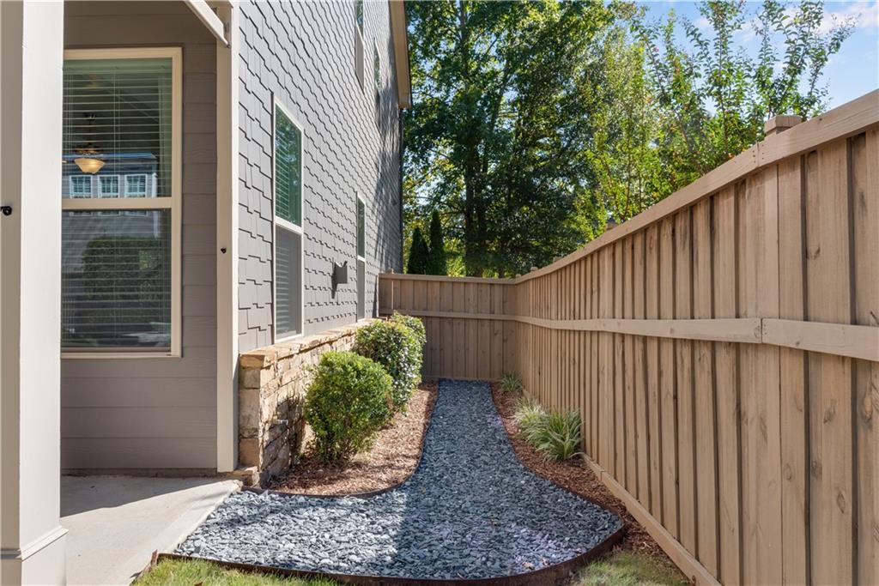
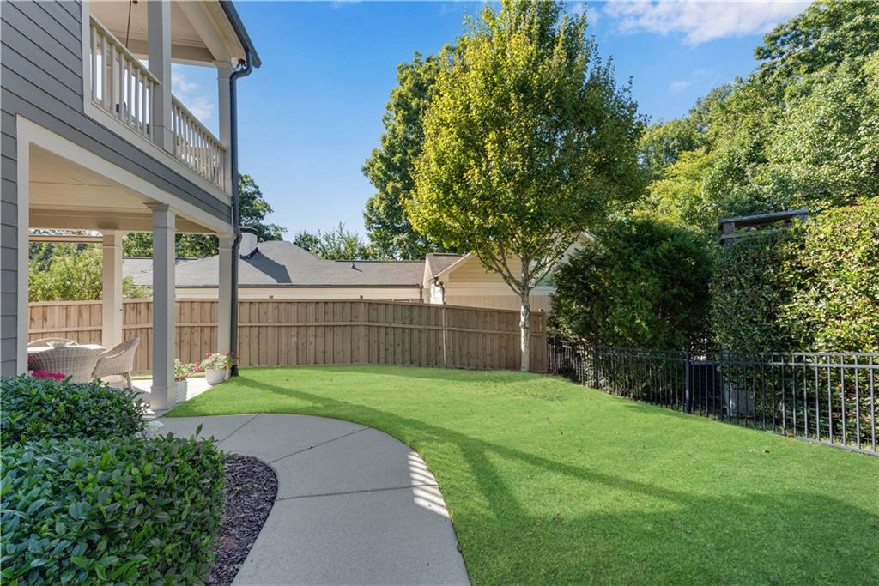
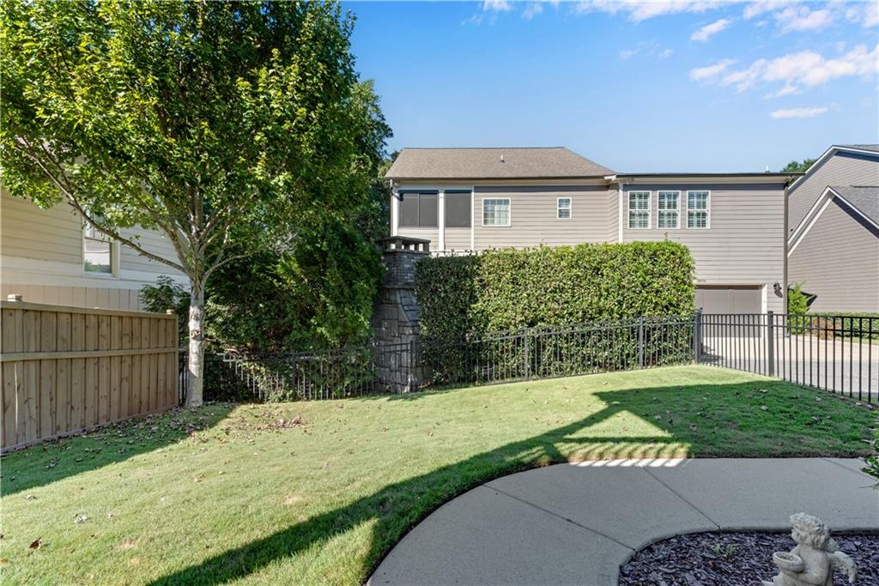
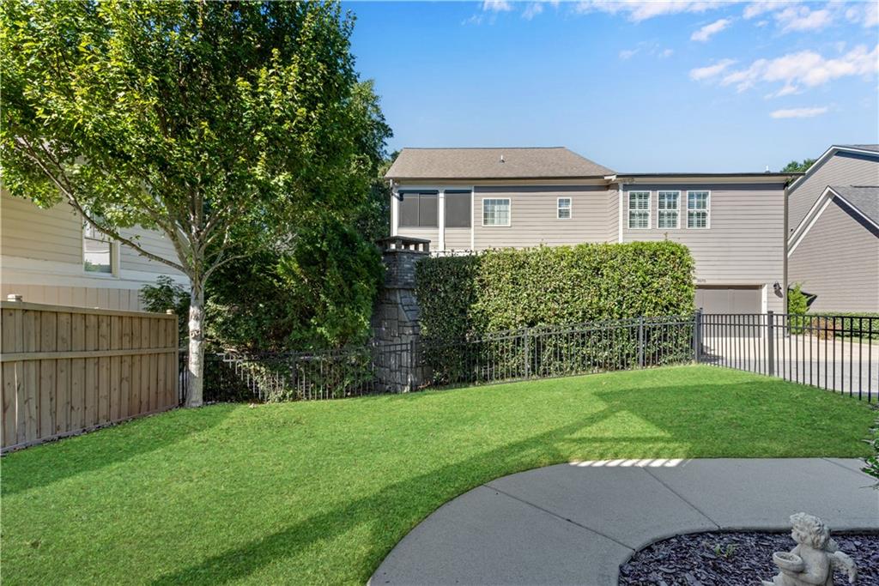
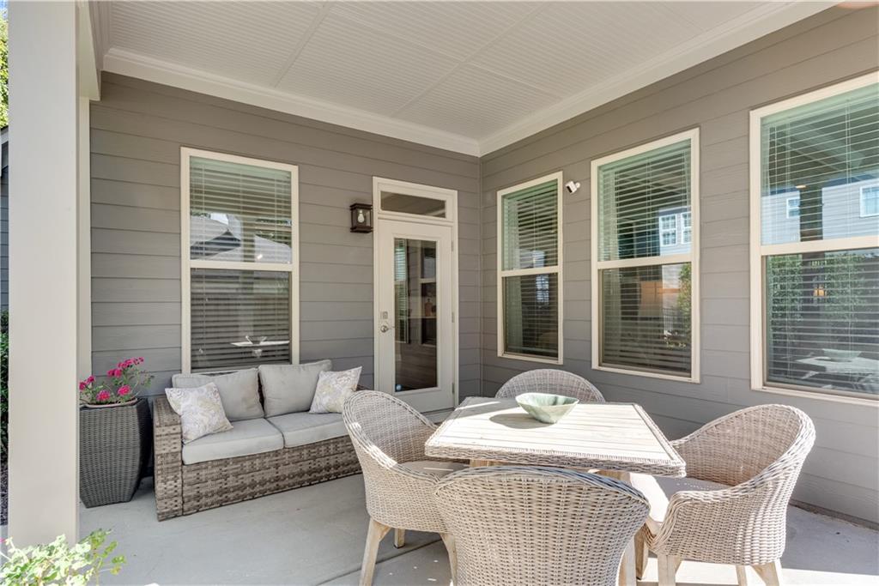
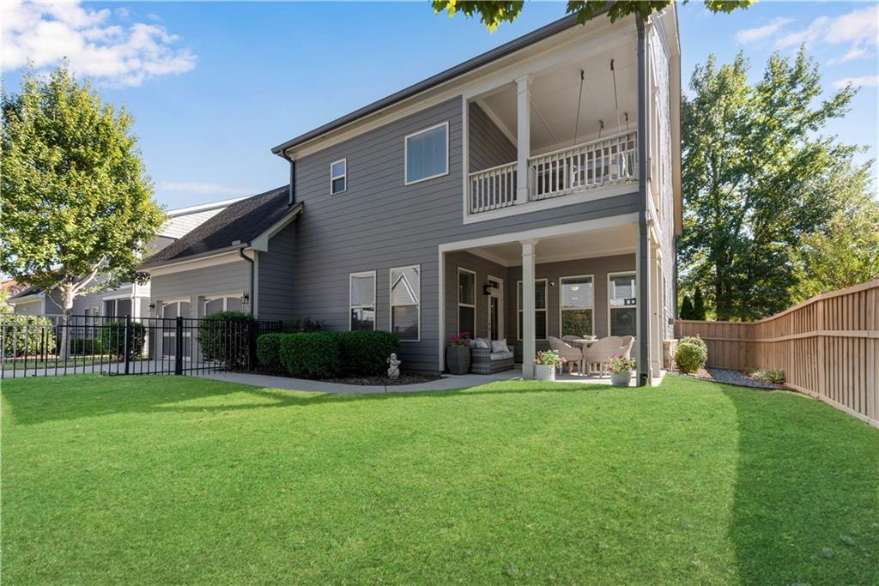
Outside, the Level Fenced Backyard and Covered Patio Extend the Home’s Entertaining Space Outdoors—Ideal for Gatherings, Grilling or Creating an Outdoor Living Area With a TV for Game Days. Freshly Painted and Meticulously Maintained, This Home Combines Luxury Finishes, Flexible Living Spaces and Exceptional Functionality in a Location Convenient to Vinings, Downtown Smyrna and Intown Atlanta, With the Silver Comet Trail Close at Hand.

Ask a Local Expert

Open House Announcements

Oct 11th
2:00pm to 5:00pm
In person. Please join us!

Property Highlights

Property Type
Residential
Property Sub Type
Single Family Residence
Architectural Style
Craftsman, Traditional
Bedrooms
5
Total Bathrooms
4
Acres
0.16
Year Built
2016
Condition
Resale
Cumulative Days On Market
1

Location

City/Township
Smyrna
View
Other
Subdivision
Central Garden
County
Cobb - GA

Lake/Waterfront Information

Water Body Name
None
Waterfront Features
None

Property Details
Price
$799,000
Condition
Resale
Property Type
Residential
Property Sub Type
Single Family Residence

Building

Bedroom Features
Oversized Master, Sitting Room, Other
Levels
Two
Total Area
3,136

Community

Community Features
Homeowners Assoc, Park, Sidewalks, Street Lights
Special Circumstances
None

Local Schools

Elementary School
Nickajack
Middle School
Campbell
High School
Campbell

Interior Features

Bedrooms and Bathrooms

Total Bathrooms
4
Full Bathrooms
3
1/2 Bathrooms
1
Bedrooms
5
Bedrooms on Main Level
1

Rooms and Basement

Basement Features
None

Area and Spaces

Above Grade Finished Area
3,136

Appliances

Appliances
Dishwasher, Disposal, Gas Oven, Gas Range, Refrigerator, Self Cleaning Oven

Interior Features

Interior Features
Coffered Ceiling(s), Crown Molding, Double Vanity, Entrance Foyer, High Ceilings 9 ft Upper, High Ceilings 10 ft Main, Tray Ceiling(s), Walk-In Closet(s)
Flooring
Carpet, Hardwood
Laundry Features
Laundry Room, Upper Level
Accessibility Features
None
Window Features
Insulated Windows, Window Treatments
Security Features
Security System Owned
Electic
Other
Fireplace Features
Factory Built, Great Room

Heating and Cooling

Heating Features
Forced Air, Natural Gas, Zoned
Fireplaces
1

Building Details
Construction

Architectural Style
Craftsman, Traditional
Year Built
2016
Foundations
Combination, Slab
Common Walls
No Common Walls
Materials

Construction Materials
Cement Siding
Roof
Composition

Terms

Terms

Cumulative Days On Market
1

Taxes

Tax

Tax (Annual)
$2,895

HOA

Has HOA
Yes
Association Fee
$850 /yr
Association Fee Includes
Maintenance Grounds

Heating, Cooling & Utilities

Cooling Features
Ceiling Fan(s), Central Air, Zoned

Utilities

Utilities
Cable Available, Electricity Available, Natural Gas Available, Sewer Available, Underground Utilities, Water Available
Sewer
Public Sewer

Green Energy

Energy Efficiency Features
Thermostat, Water Heater, Windows

Utilities

Water Source
Public

Green Energy

Green Energy Features
None

Lot

Acres
0.16
Lot Dimensions
x
Lot Features
Back Yard, Landscaped, Level, Sprinklers In Front, Sprinklers In Rear
Road Surface
Paved
Road Frontage
Other

Exterior Features

Exterior Features
Private Entrance
Patio And Porch Features
Deck, Front Porch, Patio
Fencing
Back Yard, Fenced, Wrought Iron
Horse Amenities
None

Parking

Garage Capacity
2
Parking Features
Attached, Garage, Garage Faces Rear, Kitchen Level, Level Driveway

Pool Features

Pool Features
None
Spa Features
None
Listed by Keller Williams Realty Atl North
Listing Data last updated 10/09/2026 10:40 am
Get a Link to this Property: Copy To Clipboard
QR Code link to this property

Phone:
Connect with:

Payment Calculator

per month. fixed. % interest.
$
%
$
%
Principal & Interest
+ Home Insurance
+ Property Tax
+ HOA Fees
per month
Total interest paid over s will be:
All estimates and provided for informational purposes only. Actual amounts may vary. The output of the tool is not a loan offer or solicitation, nor is it financial or legal advice. Information, rates, programs and loan scenarios shown are for example only as of 9-Oct-2026 and are subject to change without notice. Interest rates provided by the St. Louis Federal Reserve Economic Data (FRED). All products are subject to credit and property approval. Not all products are available in all states or for all loan amounts. Other restrictions and limitations apply. Contact your preferred lender for the pricing associated with your specific transaction. Calculations are generated by Open Source mortgage calculation software tools using common mathematical formulas. All calculations should be independently verified.
Get Walk Score Content

Property History

Today
Property information last updated
Today
Status Active. This is the most recent date the listing was placed on market.
Cumulative Days on Market: Less than 1 days (includes prior listings) · Currently listed since October 8, 2026. Data provided by the MLS.

Similar Properties

Scroll to Top