
Start of property details
Property Description
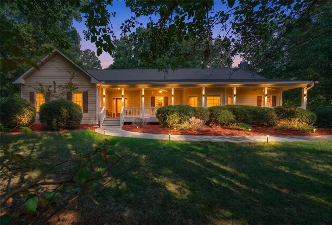
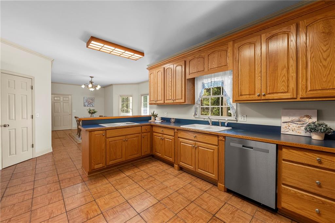
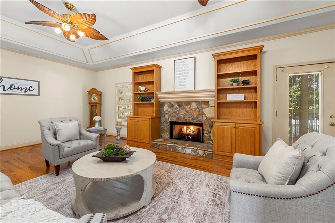
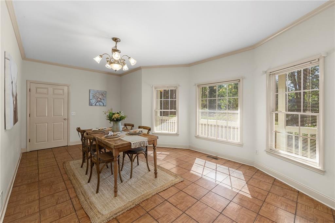
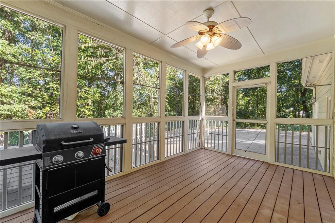
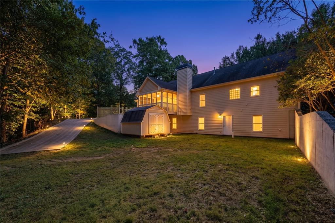
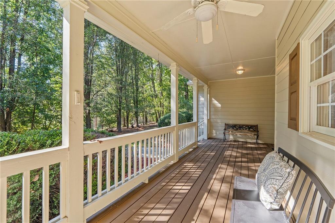
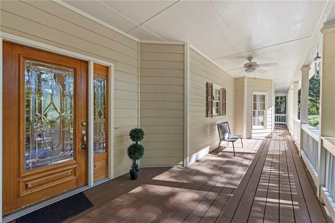
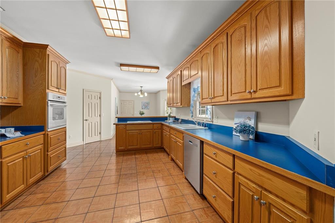
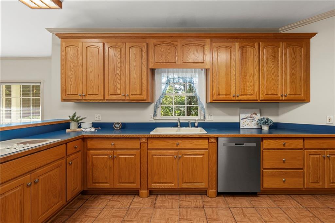
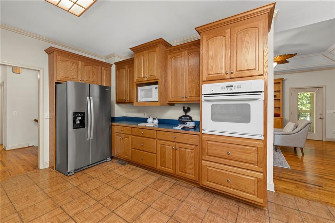
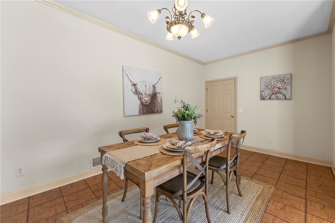
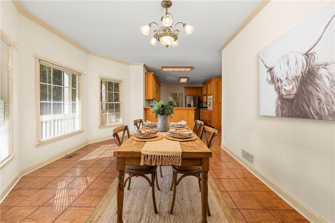
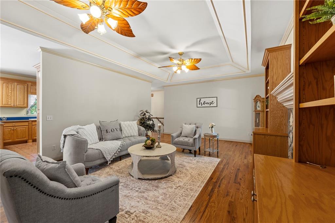
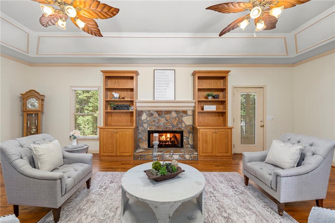
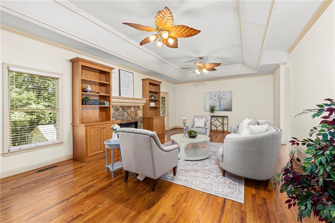
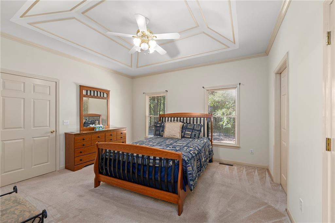
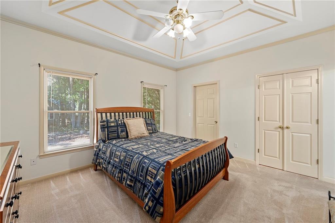
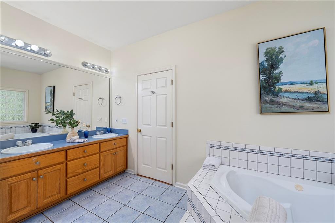
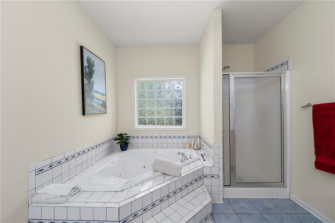
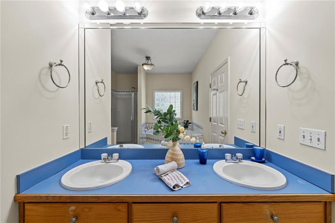
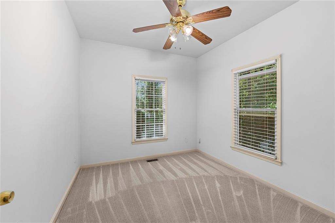
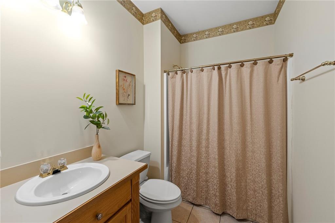
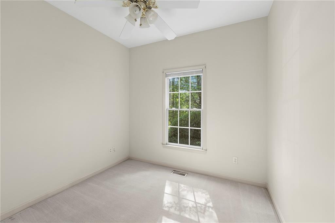
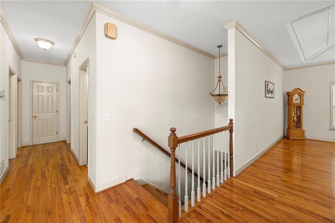
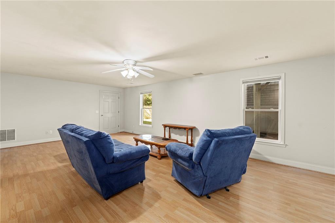
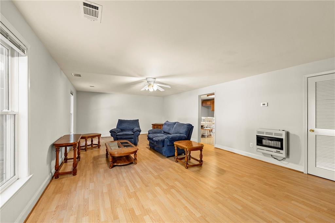
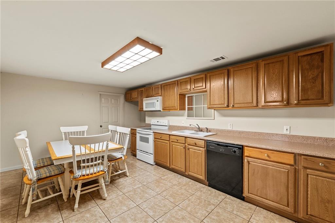
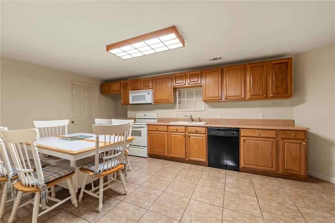
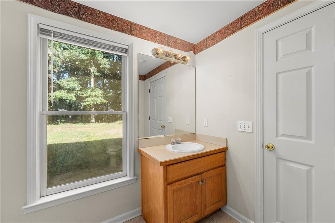
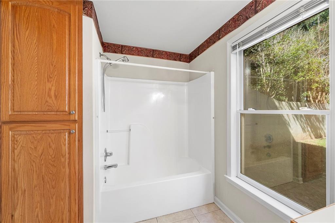
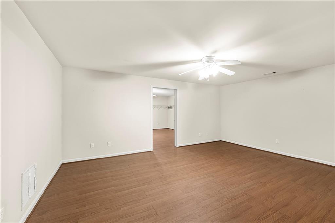
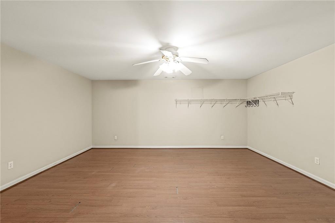
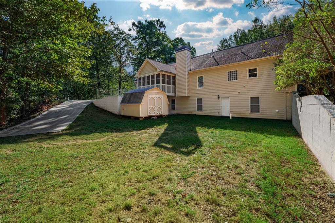
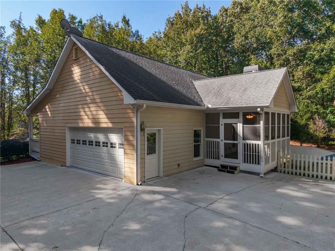
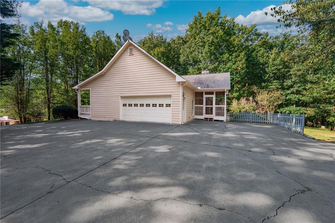
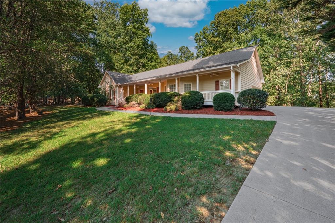
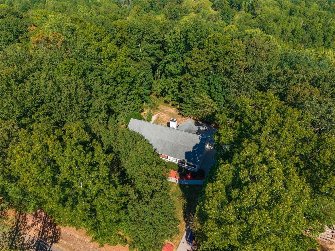
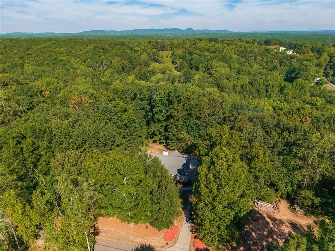
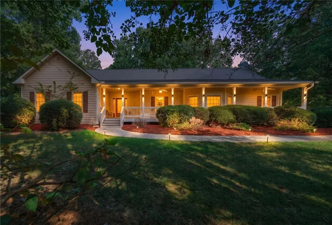
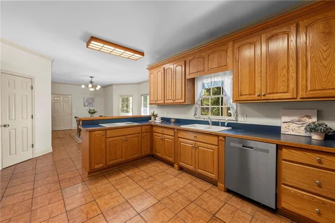
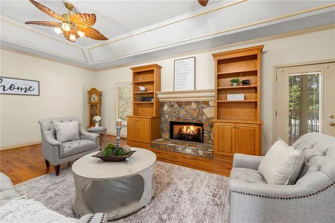
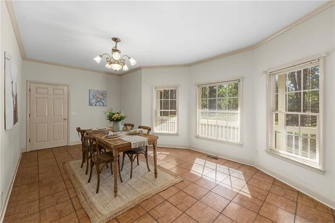
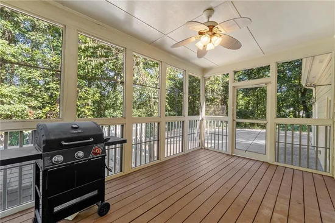
Welcome home to a truly special Ball Ground ranch where space, comfort, privacy, and versatility come together in all the right ways. Tucked away in a peaceful setting, this stunning 3-bedroom, 3-bath home offers the ease of one-level living with a fully finished basement that provides an incredible amount of additional space and endless possibilities. Conveniently located just minutes from downtown Ball Ground and I-575, this home offers the best of both worlds — the comfort and privacy of a peaceful setting with everyday convenience just around the corner. From the moment you step inside, you’ll notice the warmth and character that make this home feel so inviting. The main level offers generous living spaces designed for both everyday living and entertaining, including a spacious living room with a stone fireplace and built-ins, creating the perfect place to gather and unwind. The large kitchen opens seamlessly to the dining area, making it easy to stay connected whether you’re cooking dinner or hosting friends and family. Abundant natural light fills the home, highlighting the beautiful original hardwood floors and 10-foot ceilings throughout the main level. The spacious primary suite is tucked away on the main floor and offers a peaceful retreat at the end of the day, complete with tall ceilings, a generous ensuite bathroom with double vanities, a separate tub and shower, and a large walk-in closet. Two additional bedrooms and a full bathroom are also located on the main level, making this floor plan both comfortable and functional for everyday living. And then there’s the basement — one of the features that truly sets this home apart. The fully finished lower level feels like an entire additional living space, complete with a second full kitchen, full bathroom, bedroom-style rooms, and a large living area. Whether you envision multigenerational living, a private guest retreat, a home office, a hobby room, or simply having room to spread out, this level can easily adapt to whatever your needs may be. It’s the kind of flexible space that allows your home to grow with you through every season of life. Step outside and you’ll find another favorite part of the home: the screened-in back porch overlooking the private backyard. Imagine slow mornings with a cup of coffee, relaxing evenings after a long day, or gathering with friends and family in a space that lets you enjoy the outdoors comfortably. The backyard offers a peaceful setting to unwind and enjoy a little breathing room while still being close to all that Ball Ground and the surrounding area have to offer. There’s plenty of room for the practical things, too. A two-car garage, extended driveway, and additional parking pad provide ample space for multiple vehicles, a boat, RV, trailer, or all the extras that come with enjoying life in North Georgia. This is more than a home with a finished basement. It’s a home with room for people, room for possibilities, and room for life to change without outgrowing the place you love. With beautiful original character, generous living spaces, an incredibly versatile floor plan, and a peaceful setting just minutes from town, this Ball Ground home is truly something special. Come see it for yourself — you may walk in and immediately feel like you’ve found the one.
Property Highlights
Location
Lake/Waterfront Information
Property Details
Building
Community
Local Schools
Interior Features
Bedrooms and Bathrooms
Rooms and Basement
Area and Spaces
Appliances
Interior Features
Heating and Cooling
Building Details
Construction
Materials
Terms
Terms
Taxes
Tax
Heating, Cooling & Utilities
Utilities
Green Energy
Utilities
Green Energy
Lot
Exterior Features
Parking
Pool Features
Payment Calculator
Property History
Similar Properties
