Start of property details
Share this property:
490 Valley Creek Road SW
Mableton, GA 30126
7 days ago
NEW
$265,000
Active
3
Beds
2
Baths
1,075
Sqft
0.28
Acres
1974
Yr. Built
MLS# 7845702
Cumulative Days on Market: 7 · Includes prior listings · Currently listed since 10/02/26 · Data provided by the MLS.

Property Description

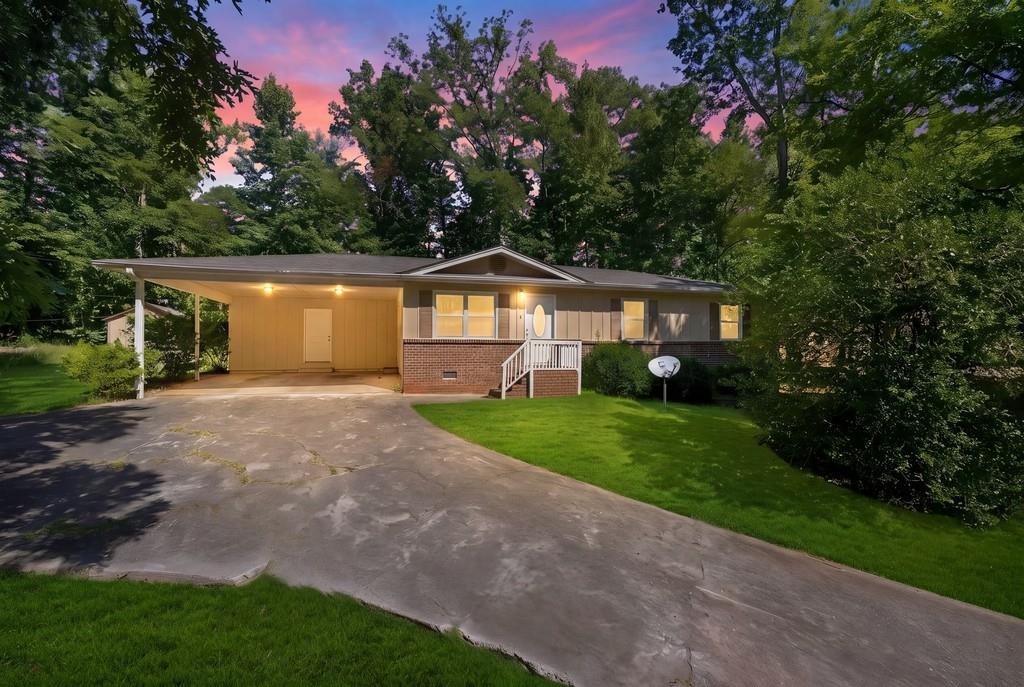
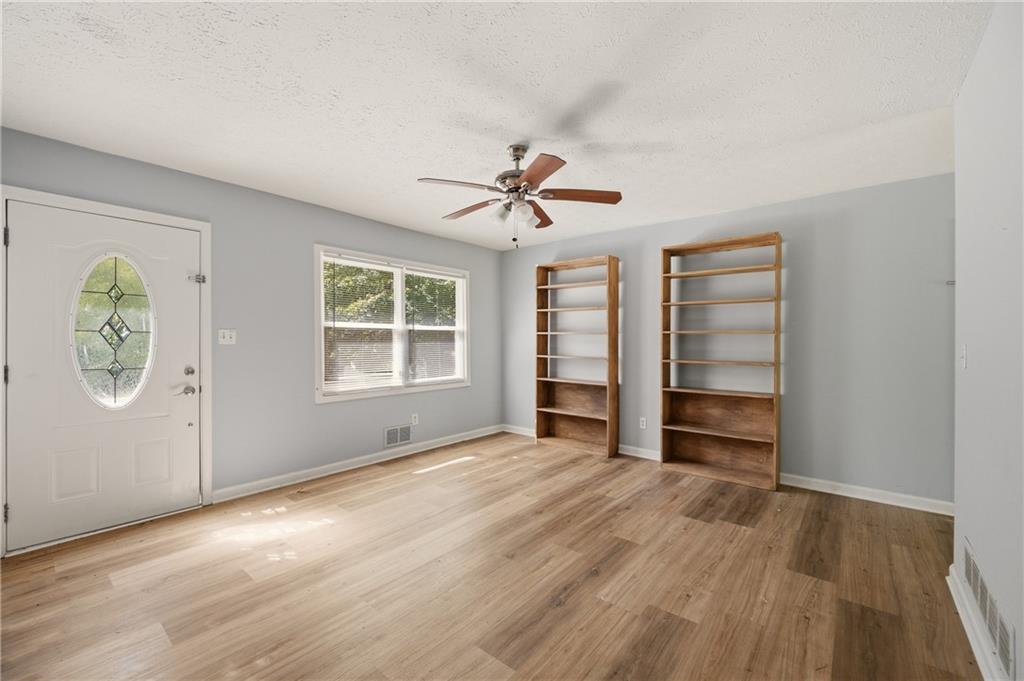
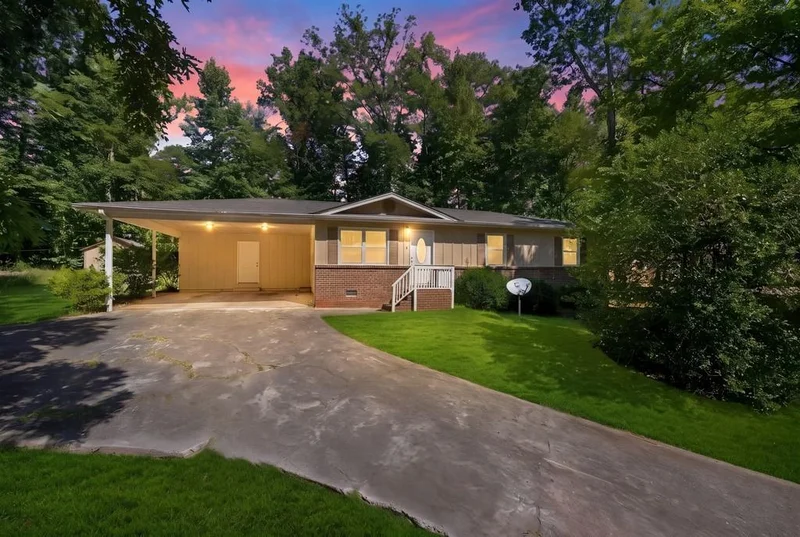
ADORABLE. AFFORDABLE. UPDATED - RIGHT IN THE HEART OF MABLETON! If you’ve been looking for something away from busy streets, without an HOA, and convenient to just about everything Mableton has to offer, this may be the one.

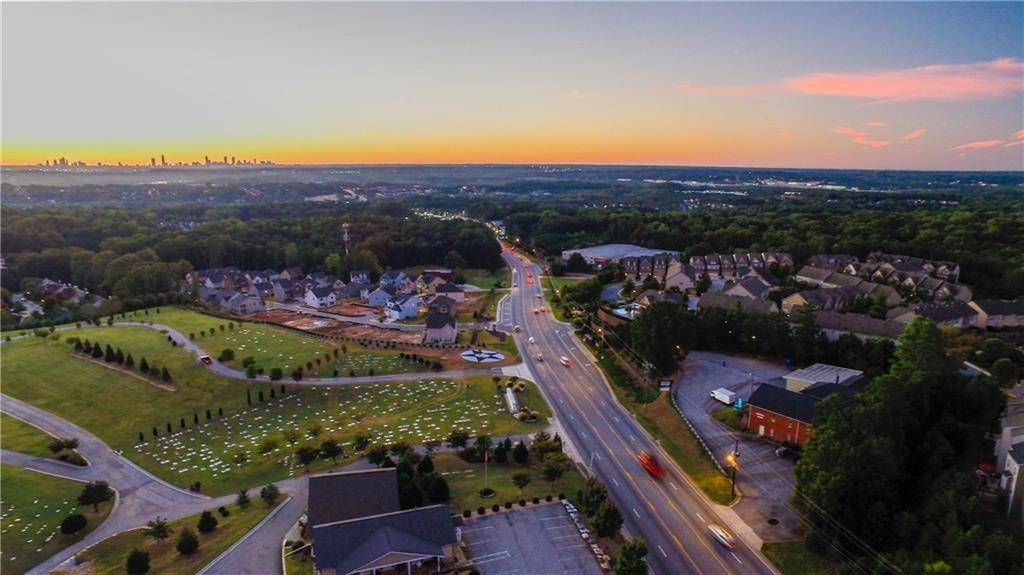
Tucked away on a quiet residential enclave near Shannon Green just off the illustrious Nickajack corridor - Mableton's most picturesque street.

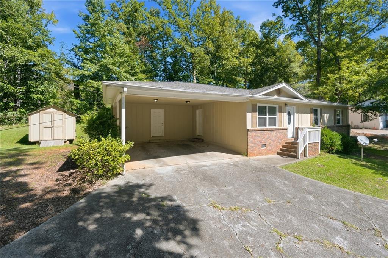
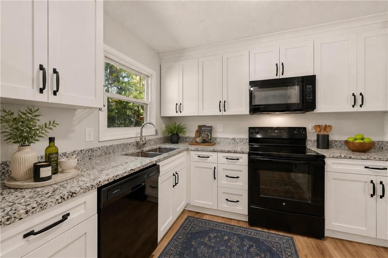
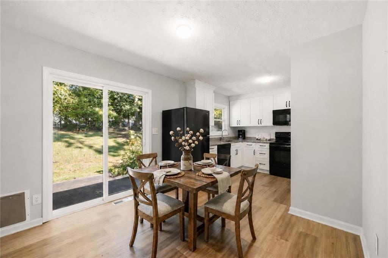
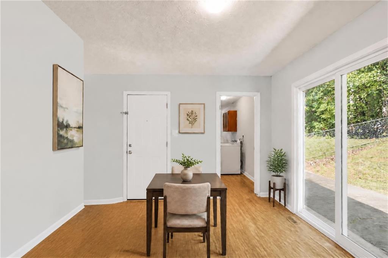
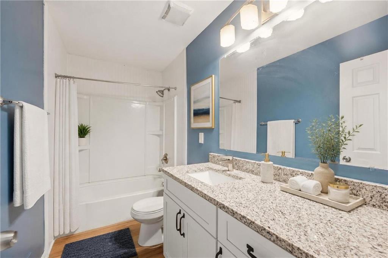
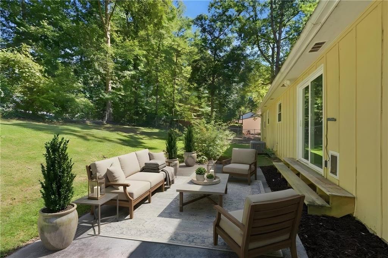
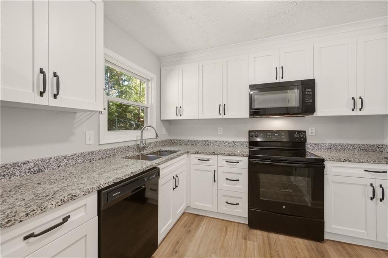
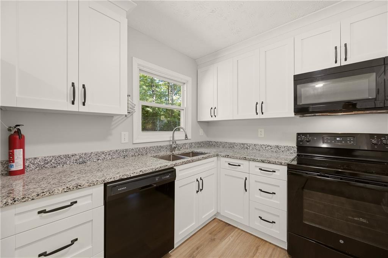
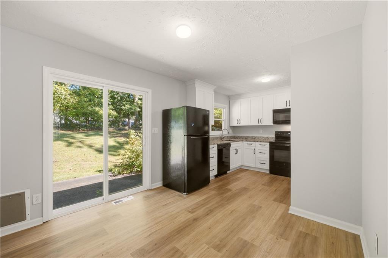
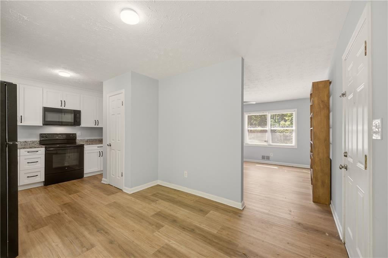
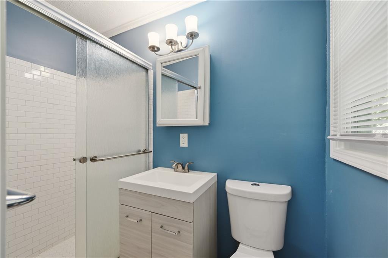
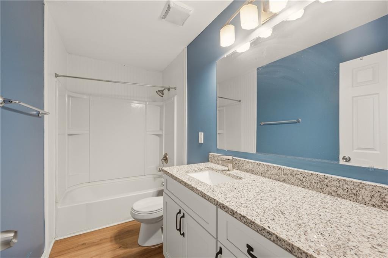
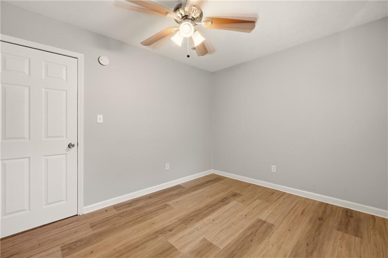
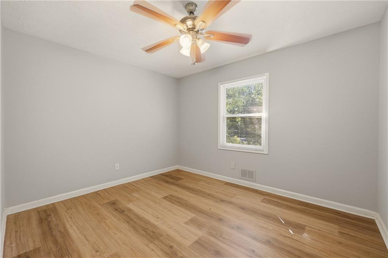
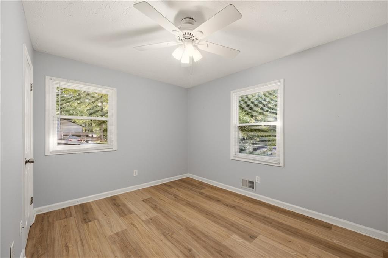
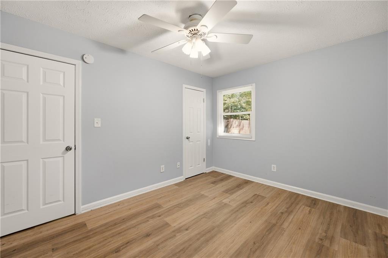
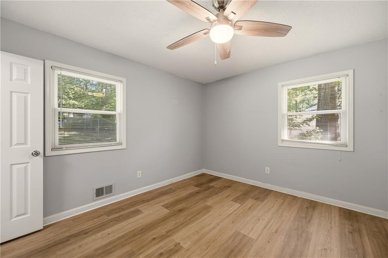
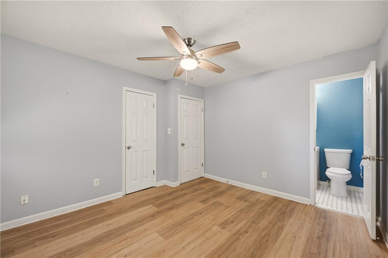
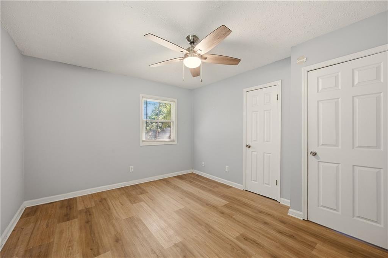
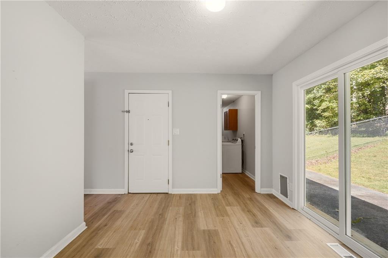
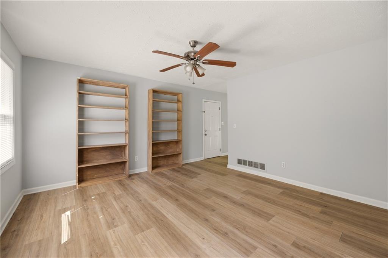
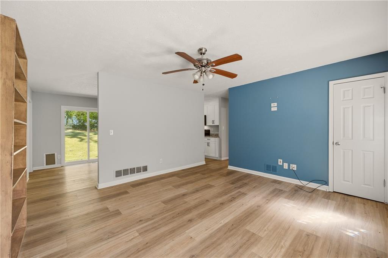
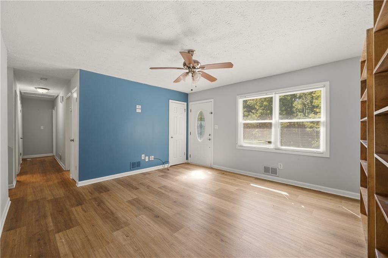
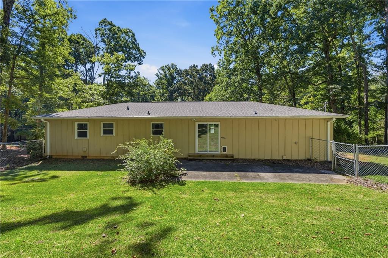
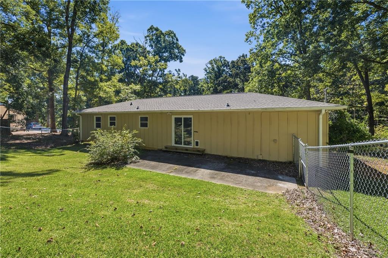
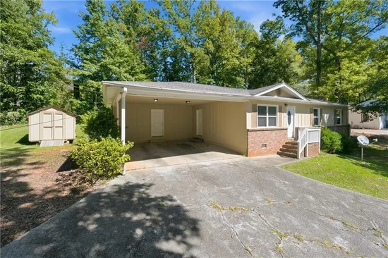
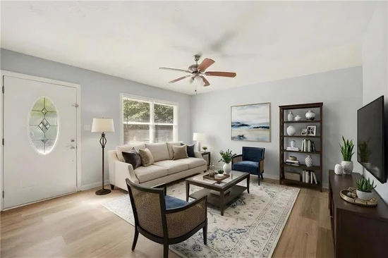
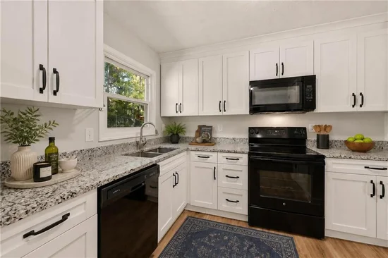
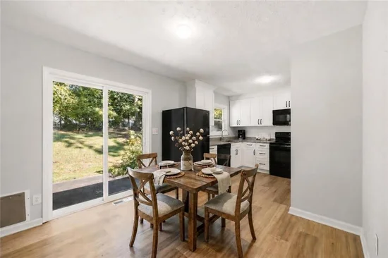
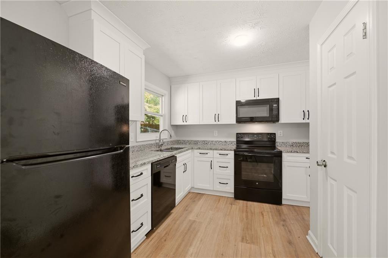
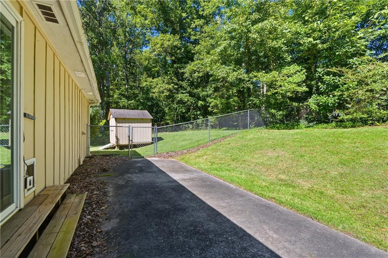
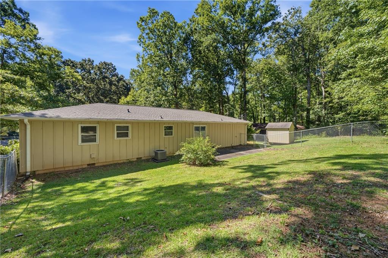
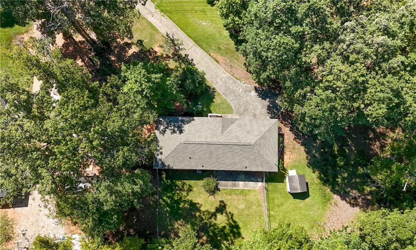
This home makes life easy. Recent improvements over the past recent years include an updated roof, windows, interior and exterior paint, flooring, kitchen and baths. Outside, enjoy a fenced backyard and plenty of off-street parking with room for up to six vehicles and outdoor utility shed.

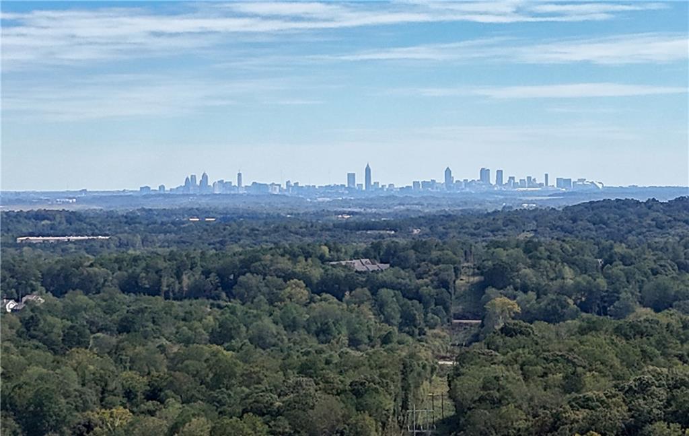
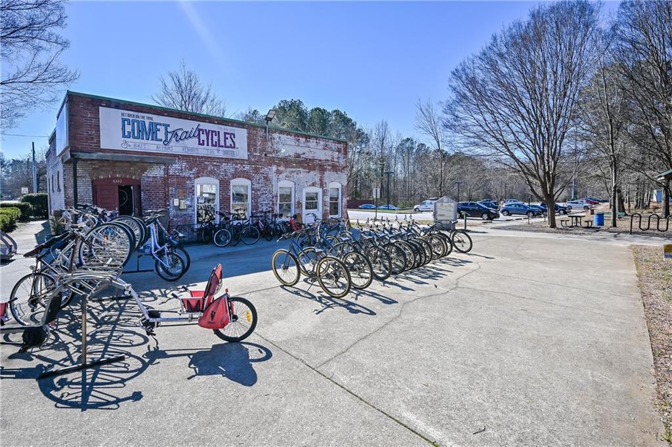
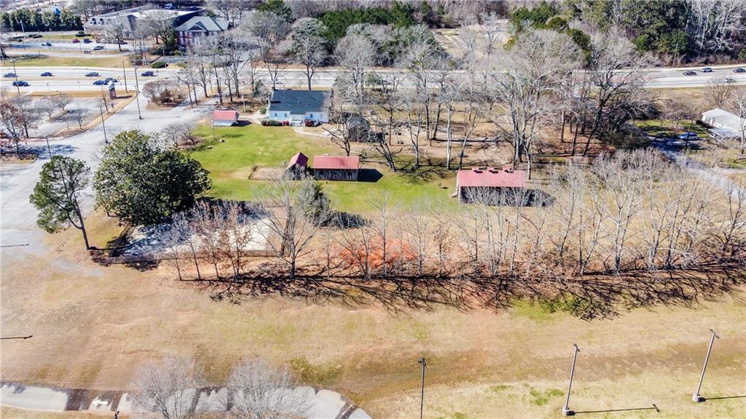
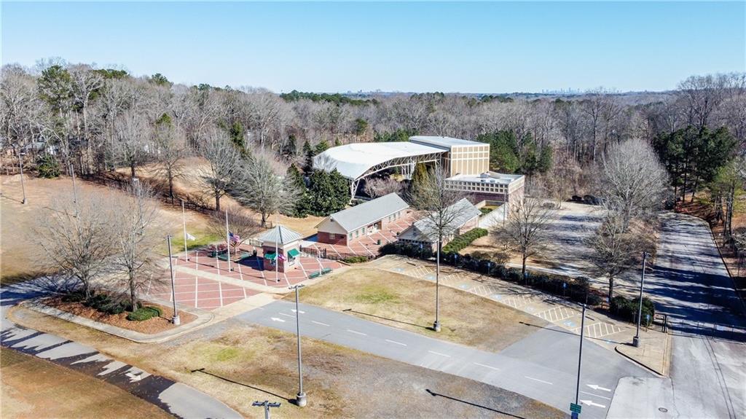
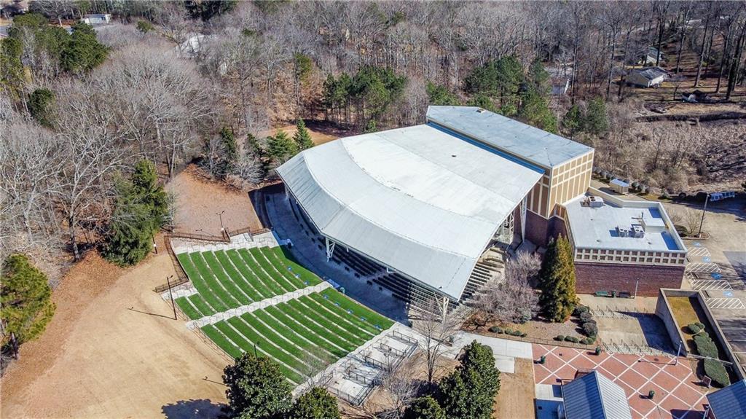
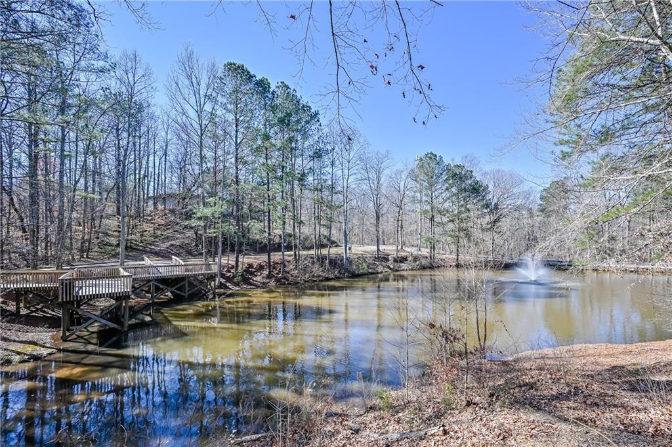
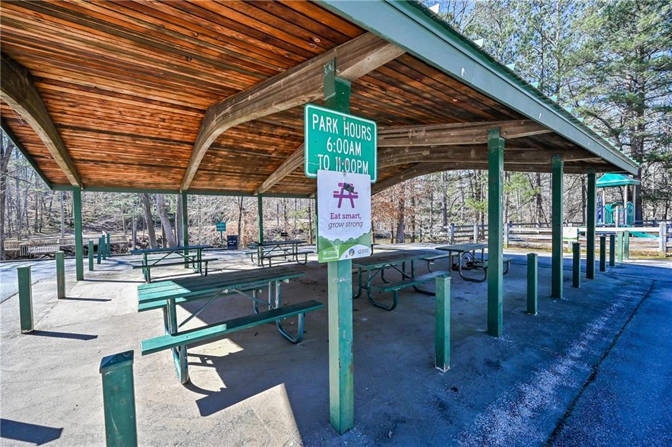
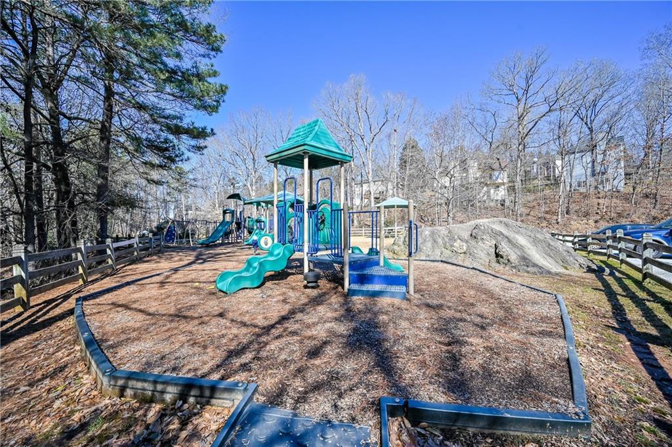
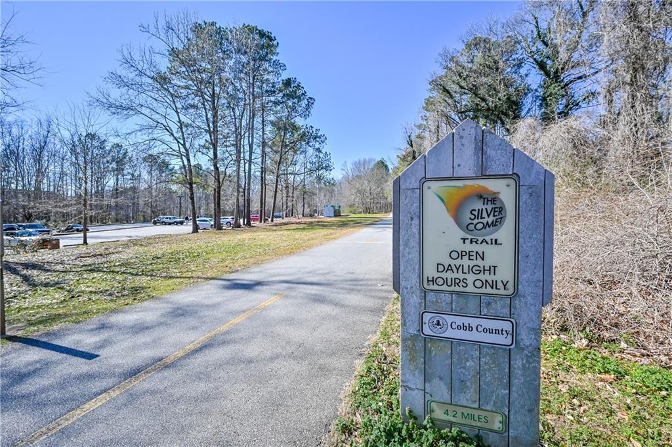
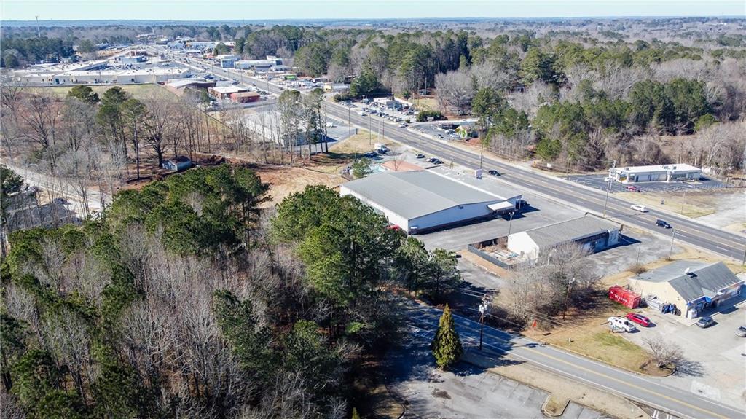
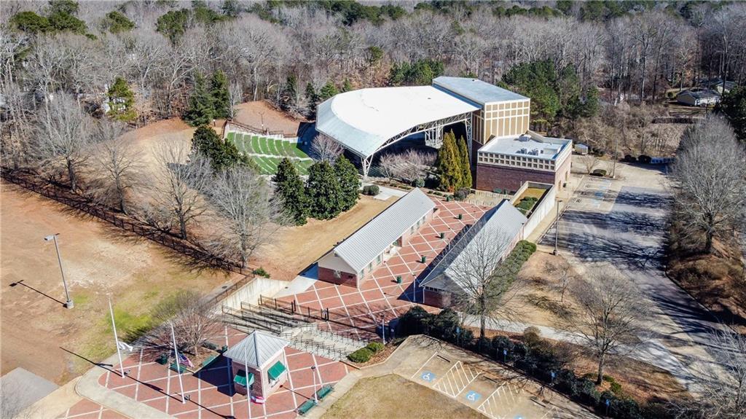
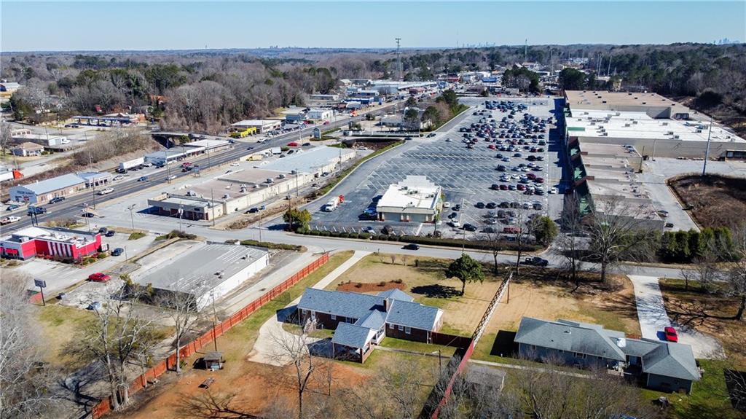
And the location? You’re just minutes from everyday shopping and dining, Heritage Park, Thompson Park, the Silver Comet Trail, Mable House and Barnes Amphitheatre. The Battery at Truist Park, Cumberland and Downtown Atlanta are approximately 20 minutes away, with Hartsfield-Jackson Atlanta International Airport approximately 25 minutes away.

Whether you’re buying your first home, downsizing, looking for a low-maintenance home base or adding another property to your real estate portfolio, 490 Valley Creek offers an increasingly hard-to-find combination of price, location, condition and convenience.

FHA, VA, conventional and cash buyers are welcome, and eligible buyers may have down-payment assistance options available.
And here’s the part you need to know: this home shows even better in person than it does online.
Affordable homes in Mableton can move quickly when they check this many boxes. Don’t just save this one to your favorites and come back later.

Come see 490 Valley Creek Rd today.

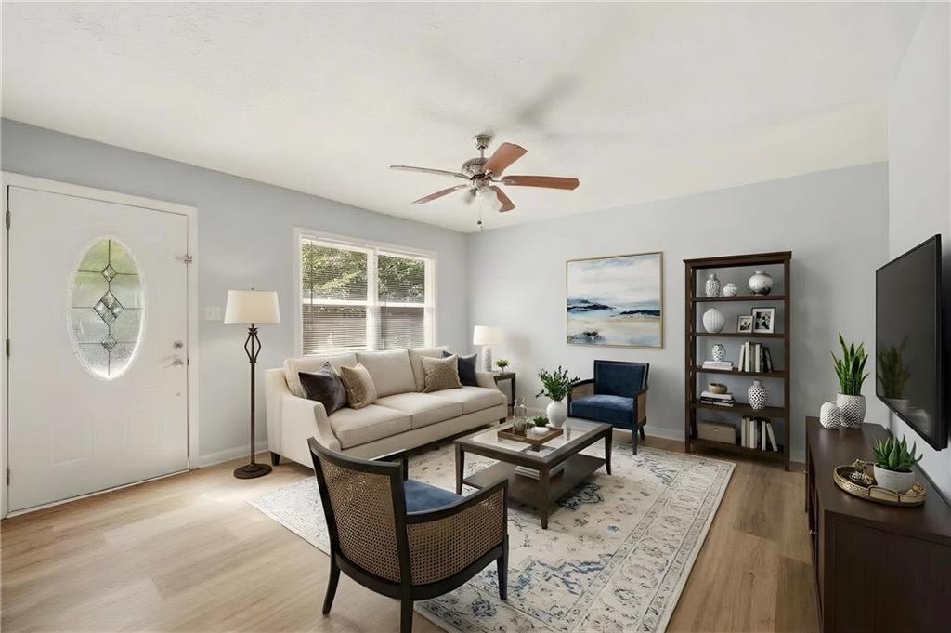
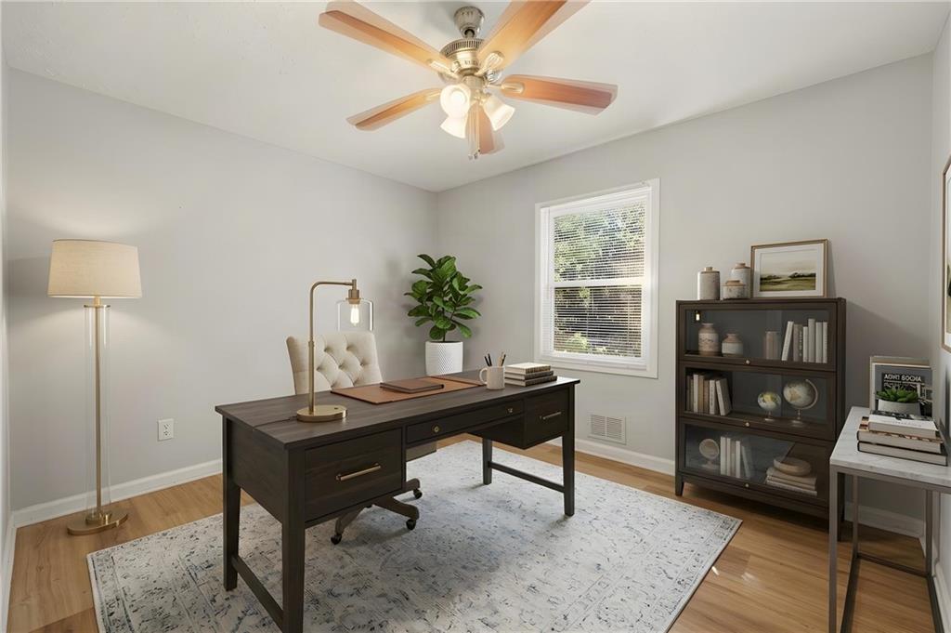
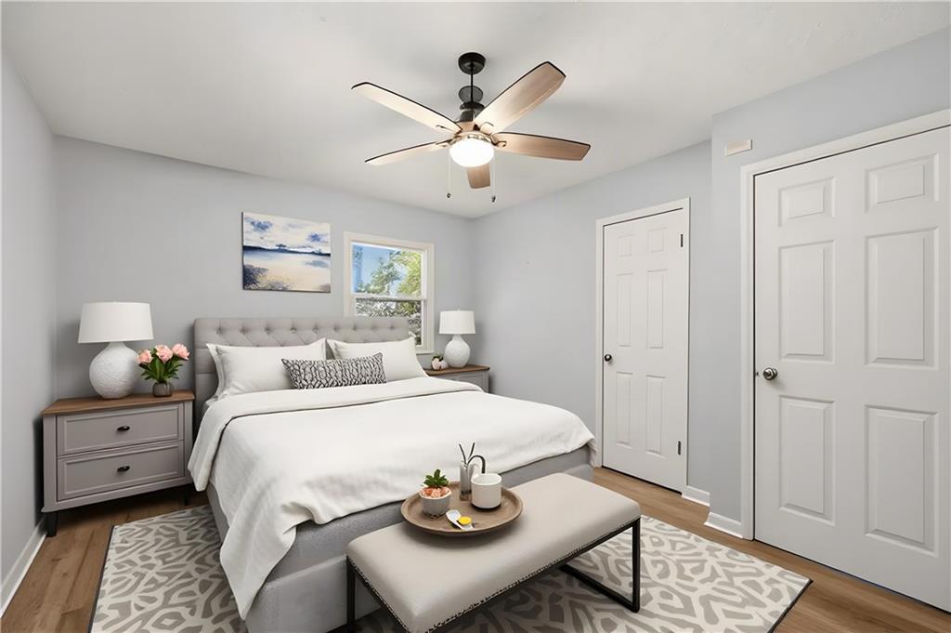
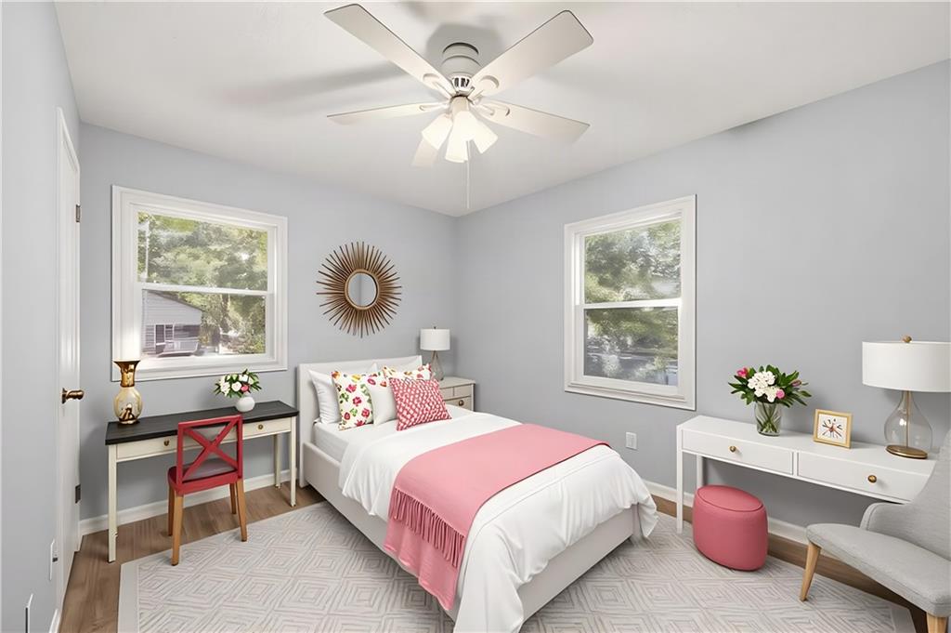
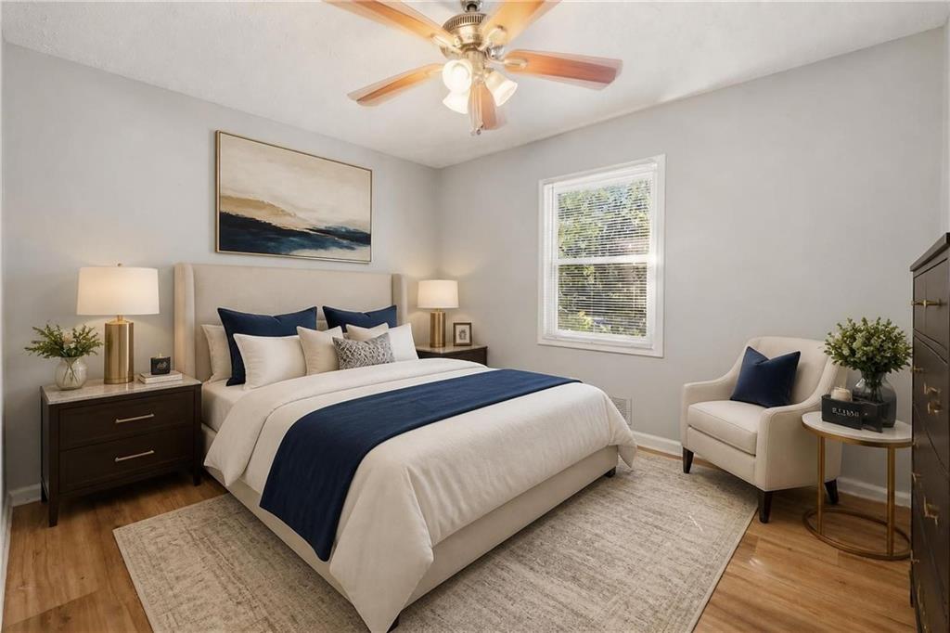
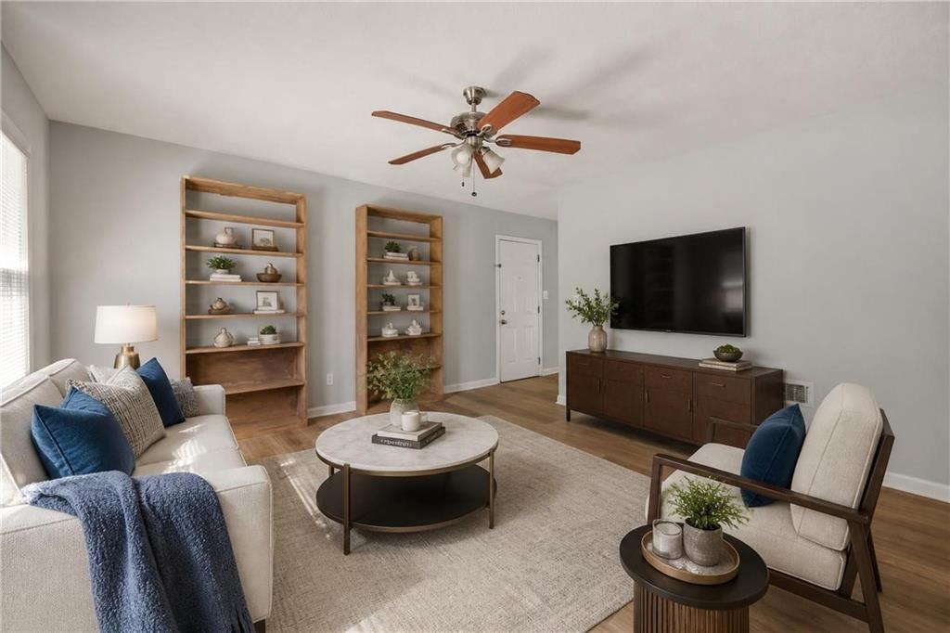
Some photos have been virtually staged for your creativity and inspiration to make this house YOUR home!

Ask a Local Expert

Property Highlights

Property Type
Residential
Property Sub Type
Single Family Residence
Architectural Style
Bungalow, Ranch, Traditional
Bedrooms
3
Total Bathrooms
2
Acres
0.28
Year Built
1974
Condition
Resale
Cumulative Days On Market
2

Location

City/Township
Mableton
View
City, Trees/Woods
Subdivision
Maple Valley Estates
County
Cobb - GA

Lake/Waterfront Information

Water Body Name
None
Waterfront Features
None

Property Details
Price
$265,000
Condition
Resale
Property Type
Residential
Property Sub Type
Single Family Residence

Building

Bedroom Features
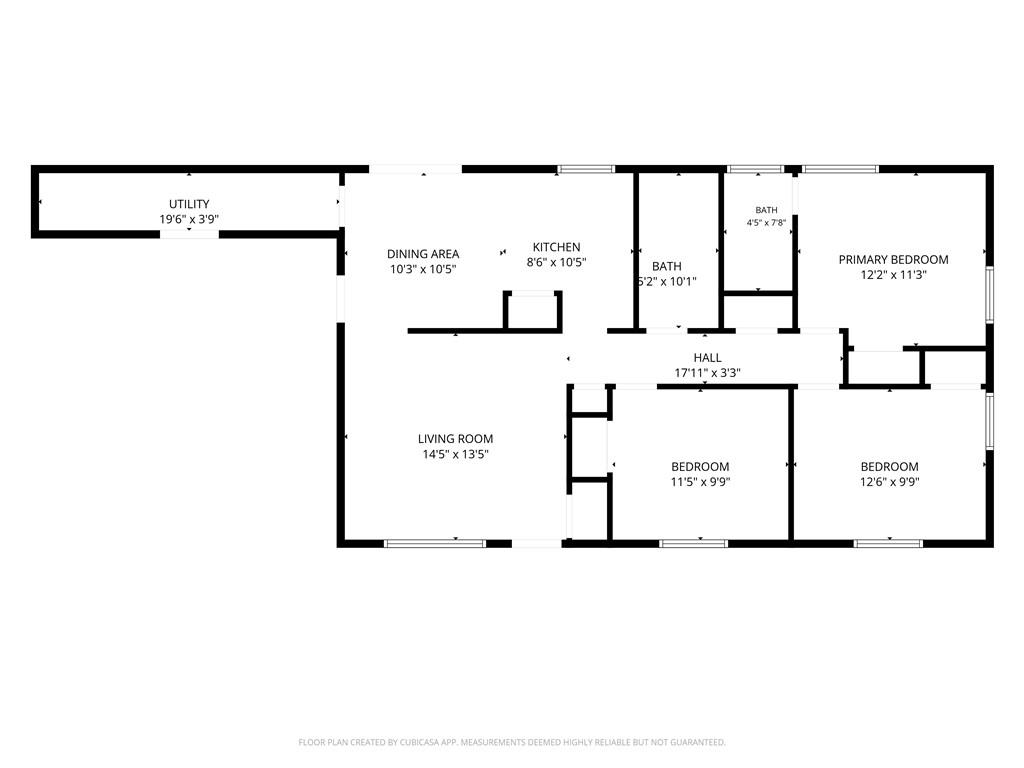
Master on Main
Levels
One
Total Area
1,075

Community

Community Features
Near Schools, Near Shopping, Street Lights
Special Circumstances
Estate Owned

Local Schools

Elementary School
Mableton
Middle School
Floyd
High School
South Cobb

Interior Features

Bedrooms and Bathrooms

Total Bathrooms
2
Full Bathrooms
2
Bedrooms
3
Bedrooms on Main Level
3

Rooms and Basement

Basement Features
Crawl Space

Area and Spaces

Above Grade Finished Area
1,075

Appliances

Appliances
Dishwasher, Electric Range, Microwave, Refrigerator

Interior Features

Interior Features
High Ceilings 9 ft Main
Flooring
Luxury Vinyl
Laundry Features
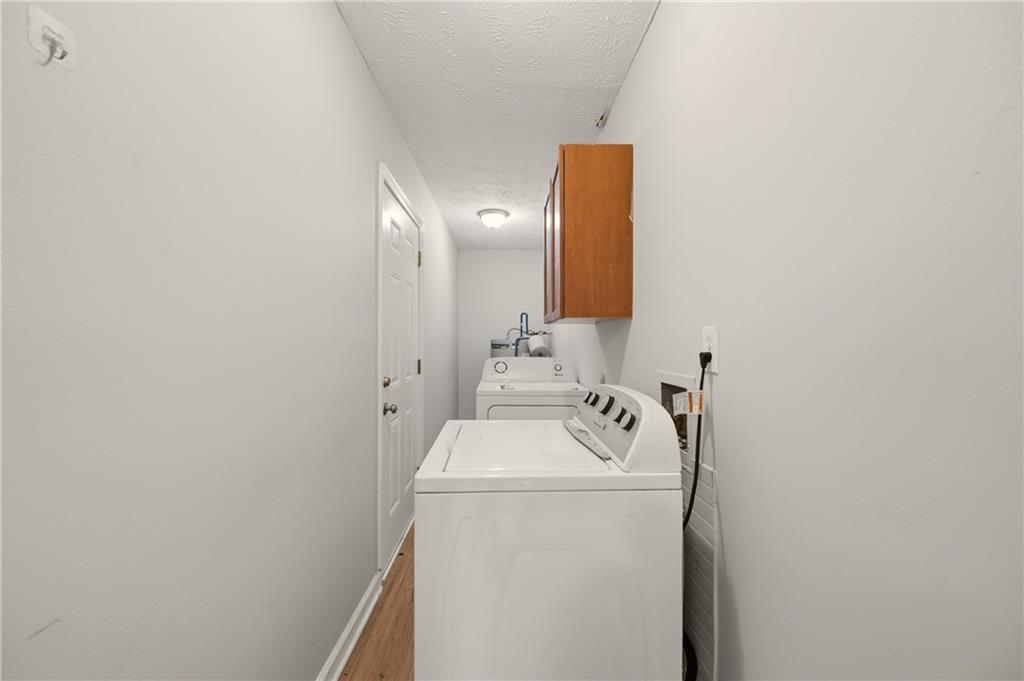
Laundry Closet, Laundry Room
Accessibility Features
None
Window Features
Insulated Windows
Security Features
None
Electic
110 Volts, 220 Volts
Fireplace Features
None

Heating and Cooling

Heating Features
Central, Electric, Natural Gas

Building Details
Construction

Architectural Style
Bungalow, Ranch, Traditional
Year Built
1974
Foundations
Block
Common Walls
No Common Walls
Materials

Construction Materials
Frame, Wood Siding
Roof
Composition

Terms

Terms

Cumulative Days On Market
2

Taxes

Tax

Tax (Annual)
$662

Heating, Cooling & Utilities

Cooling Features
Central Air

Utilities

Utilities
Cable Available, Electricity Available, Underground Utilities
Sewer
Public Sewer

Green Energy

Energy Efficiency Features
None

Utilities

Water Source
Public

Green Energy

Green Energy Features
None

Lot

Acres
0.28
Lot Dimensions
88 x 138
Lot Features
Back Yard, Front Yard, Sloped
Road Surface
Asphalt
Road Frontage
City Street

Exterior Features

Exterior Features
Storage
Patio And Porch Features
Patio
Fencing
Back Yard, Chain Link, Fenced
Horse Amenities
None

Parking

Parking Features
Carport, Driveway, Kitchen Level

Pool Features

Pool Features
None
Spa Features
None
Listed by Keller Williams Realty Cityside
Listing Data last updated 10/09/2026 10:40 am
Get a Link to this Property: Copy To Clipboard
QR Code link to this property

Phone:
Connect with:

Payment Calculator

per month. fixed. % interest.
$
%
$
%
Principal & Interest
+ Home Insurance
+ Property Tax
+ HOA Fees
per month
Total interest paid over s will be:
All estimates and provided for informational purposes only. Actual amounts may vary. The output of the tool is not a loan offer or solicitation, nor is it financial or legal advice. Information, rates, programs and loan scenarios shown are for example only as of 9-Oct-2026 and are subject to change without notice. Interest rates provided by the St. Louis Federal Reserve Economic Data (FRED). All products are subject to credit and property approval. Not all products are available in all states or for all loan amounts. Other restrictions and limitations apply. Contact your preferred lender for the pricing associated with your specific transaction. Calculations are generated by Open Source mortgage calculation software tools using common mathematical formulas. All calculations should be independently verified.
Get Walk Score Content

Property History

Yesterday
Property information last updated
7 days ago
Status Active. This is the date the listing was placed on market.
Cumulative Days on Market: 7 days (includes prior listings) · Currently listed since October 2, 2026. Data provided by the MLS.

Similar Properties

Scroll to Top