
Start of property details
Property Description
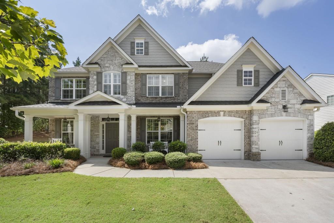
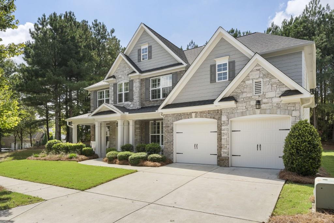
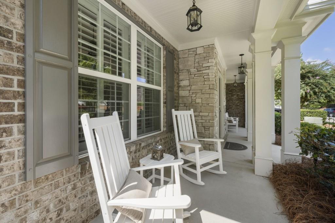
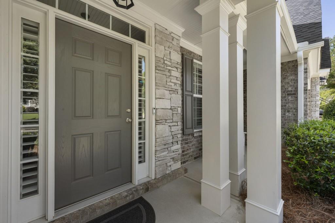
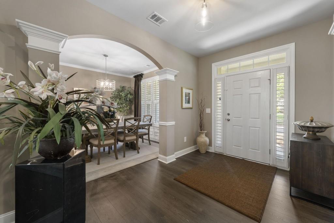
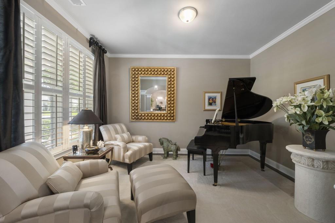
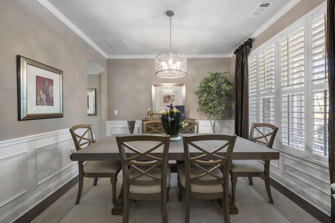
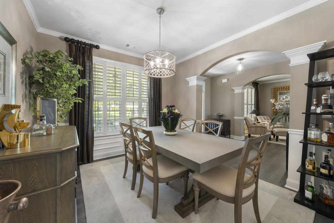
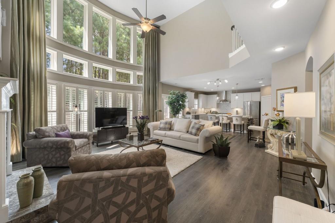
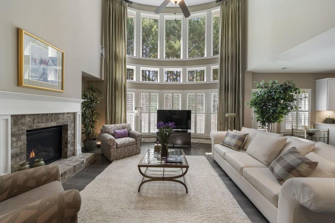
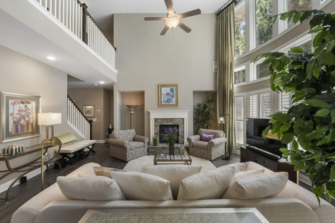
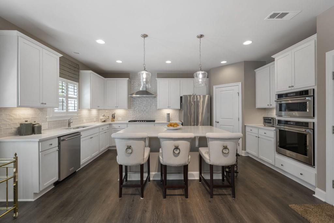
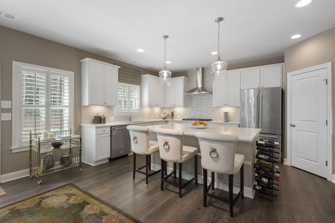
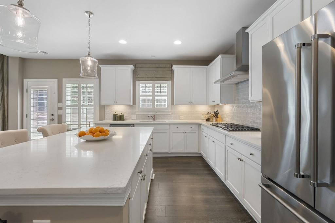
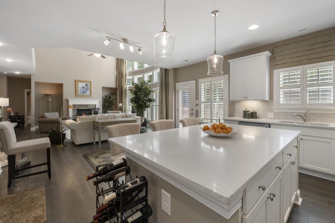
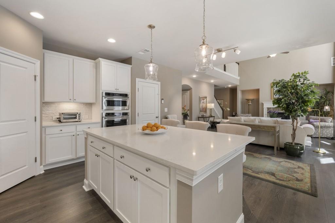
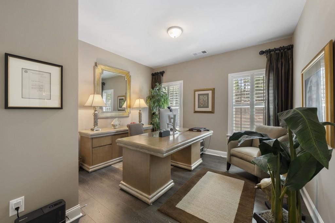
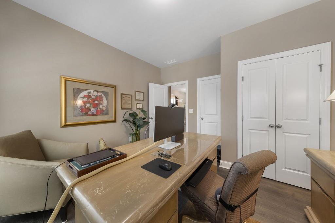
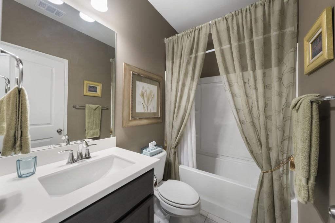
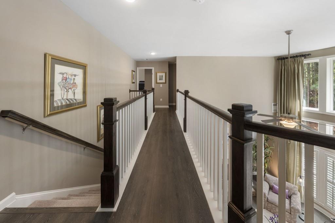
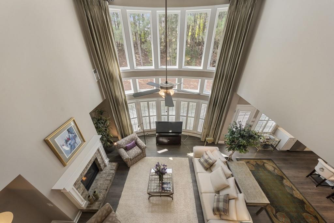
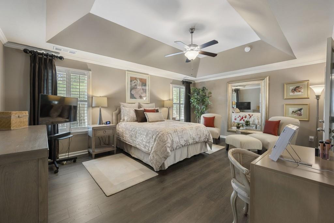
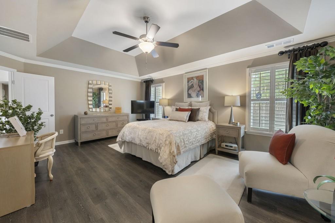
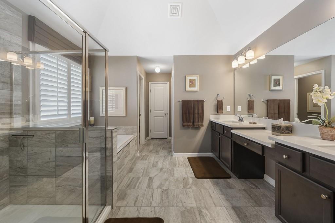
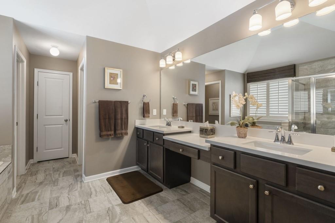
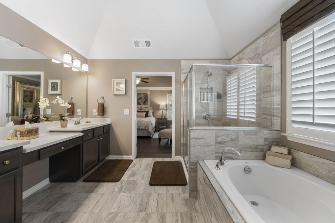
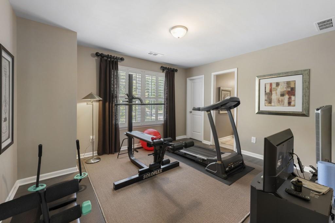
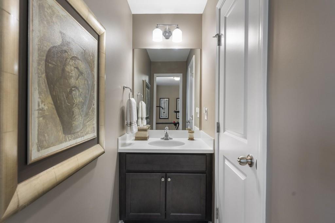
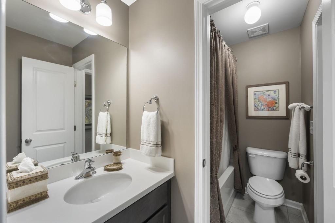
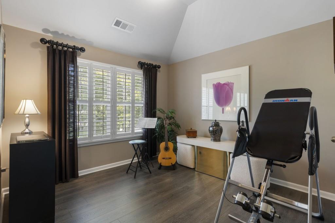
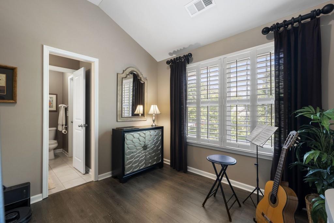
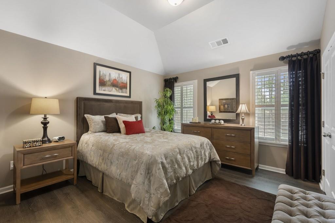
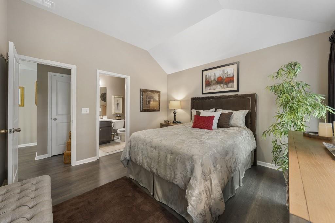
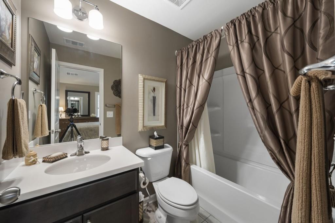
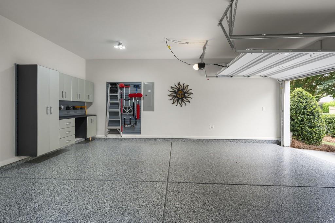
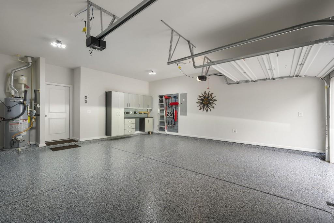
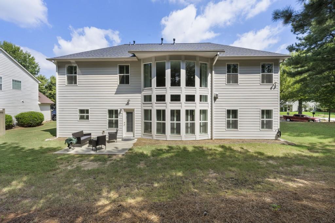
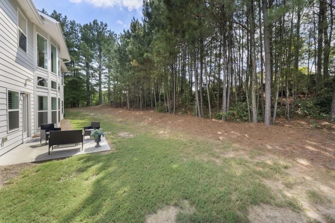
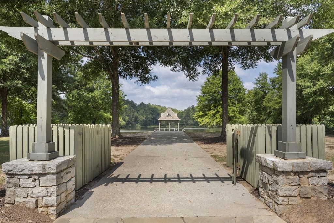
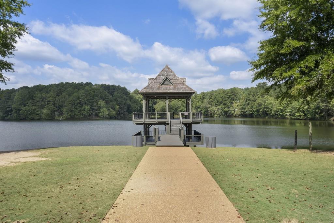
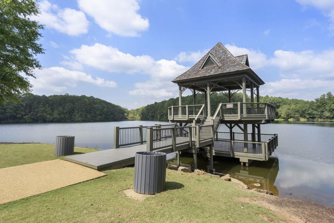
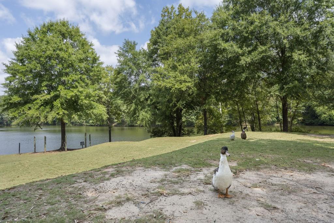
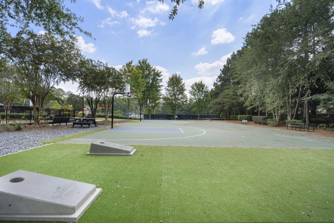
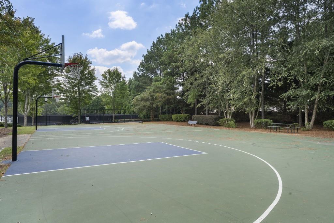
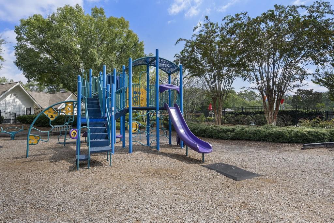
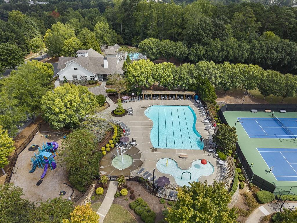
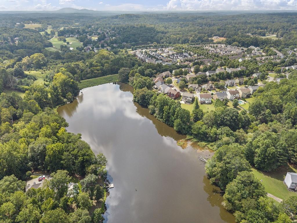
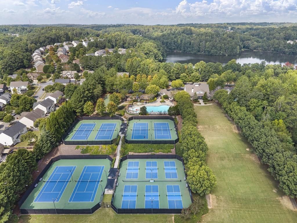
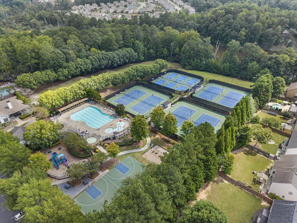
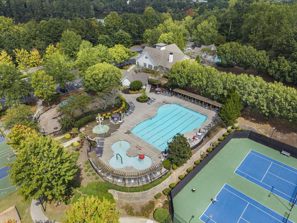
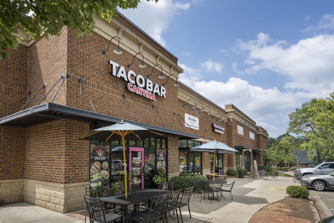
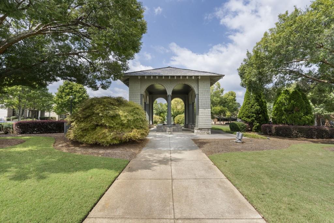
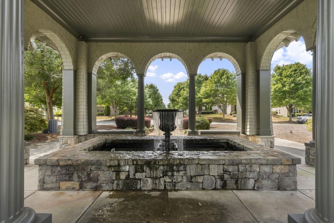
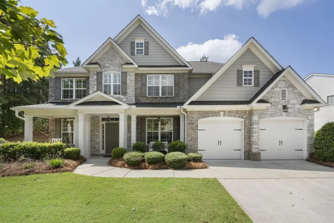
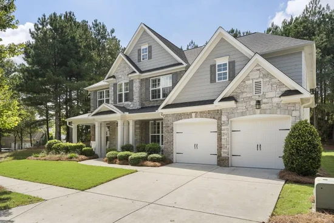
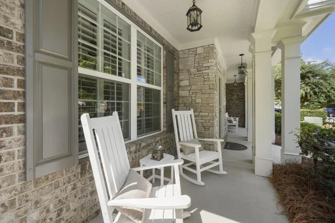
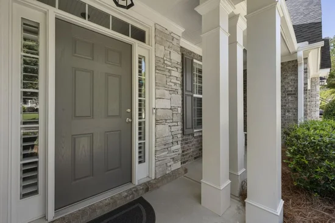
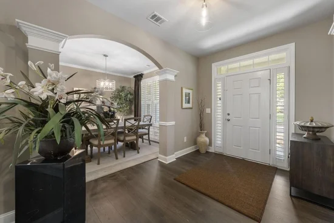
This 5-Bedroom Luxury Home is stunning and meticulously maintained to perfection! Greeted by a welcoming porch into the private Foyer entry flanked by the formal Dining Room and a Library and / or Sitting Room. Then, be prepared to be wowed by the spectacular Family Room with a wall of floor-to-ceiling windows creating an open and bright atmosphere saturating the space with gorgeous natural light and fireside enjoyment. This spacious open concept floor-plan is designed for a comfortable lifestyle, as well as entertaining, encompassing a beautifully designed kitchen featuring quartz counter-top's, subway-tiled backsplash, gas cooking, top-of-the-line stainless appliances, and center island. The Main level thoughtfully includes a private Guest Suite, perfect for visitor's or home office, and a sought-after walk-out backyard. Upstairs you'll find an exquisite Primary Suite with a generously designed Bath with dual vanities, soaking tub, separate shower, water closet, and large walk-in closet, as well as 3 additional Bedroom's ideal for a young family or flex space for a Fitness Room or Office. Plantation shutters and Hardwood floors throughout along with custom drapery treatments and lighting. Lastly, continue to feast your eyes on the customized designer Garage flooring and cabinetry! Located in popular Harmony On The Lakes Community in the City of Holly Springs, this resort-like neighborhood offers outstanding Neighborhood Amenities including multiple Pool's, Tennis and Pickleball court's, Clubhouse, Fitness center, scenic Walking trail's, Playground's, and a 38-acre Lake with access to Fishing and Kayaking. Walking distance to Dining and Shopping, and convenient to Downtown Canton, Northside Cherokee Hospital, top-rated school's, and interstate access. This home is a true Gem!
Property Highlights
Location
Lake/Waterfront Information
Property Details
Building
Community
Local Schools
Interior Features
Bedrooms and Bathrooms
Rooms and Basement
Area and Spaces
Appliances
Interior Features
Heating and Cooling
Building Details
Construction
Materials
Terms
Terms
Taxes
Tax
HOA
Heating, Cooling & Utilities
Utilities
Green Energy
Utilities
Green Energy
Lot
Exterior Features
Parking
Pool Features
Payment Calculator
Property History
Similar Properties
