Start of property details
Share this property:
15 Dublin Way NW
Adairsville, GA 30103
2 days ago
NEW
$399,900
Active
4
Beds
3
Baths
2
Garage
2,848
Sqft
0.35
Acres
MLS# 7842255
Cumulative Days on Market: 3 · Includes prior listings · Currently listed since 09/23/26 · Data provided by the MLS.

Property Description

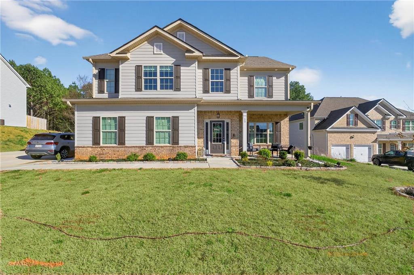
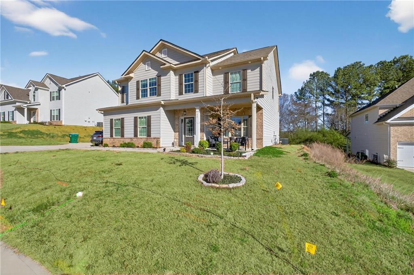
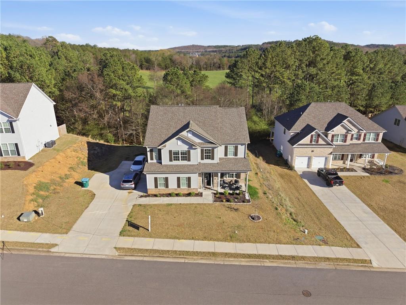
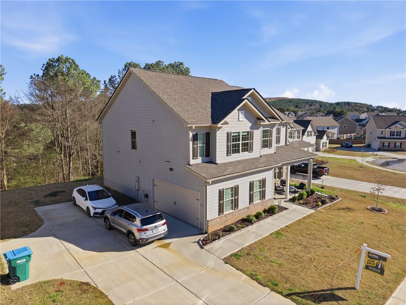
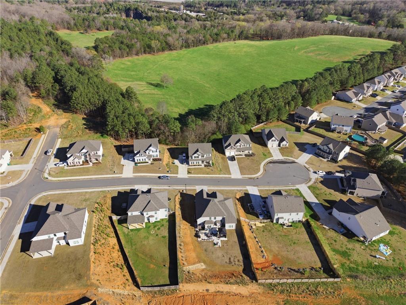
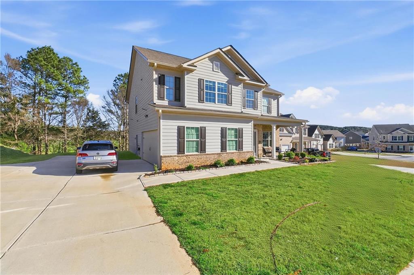
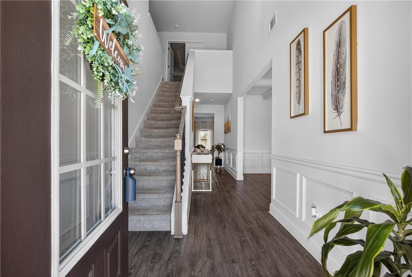
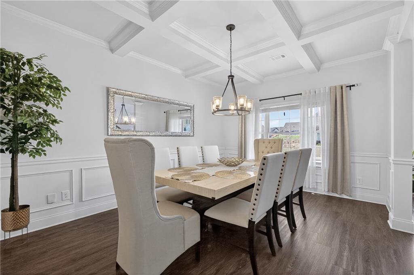
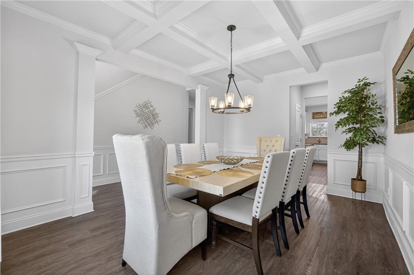
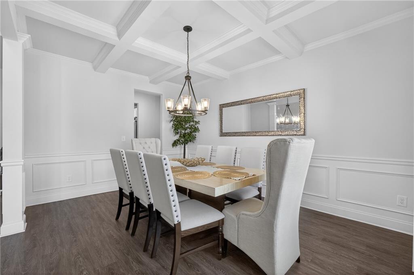
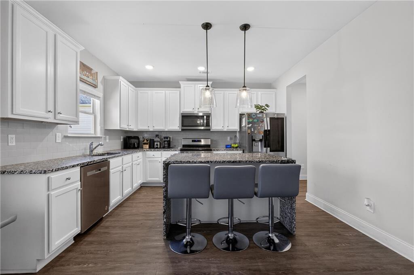
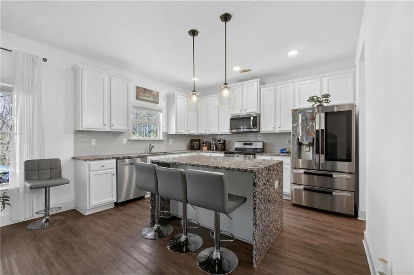
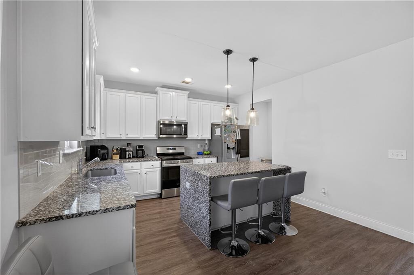
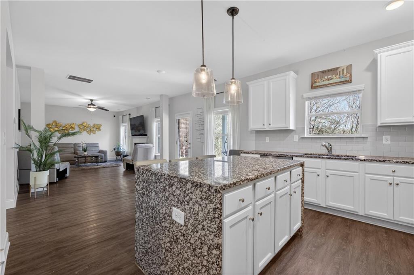
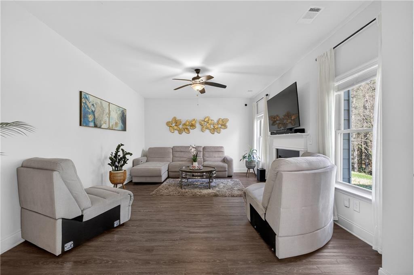
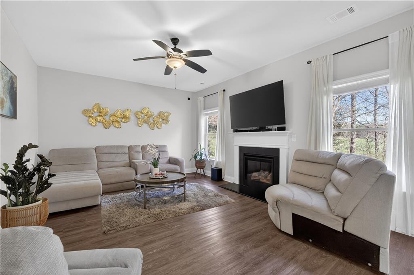
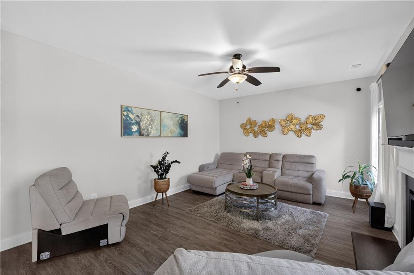
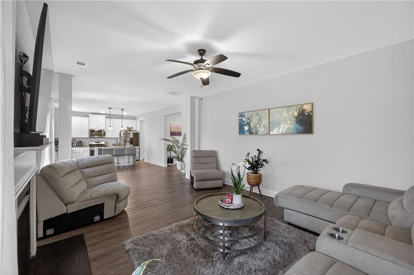
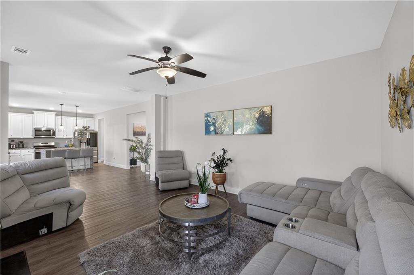
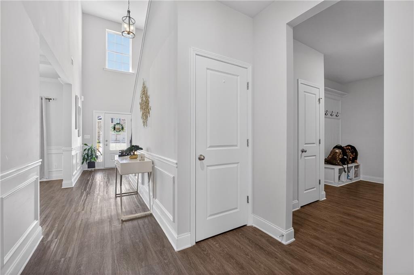
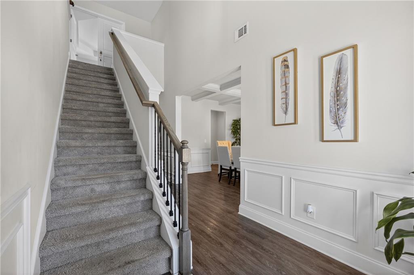
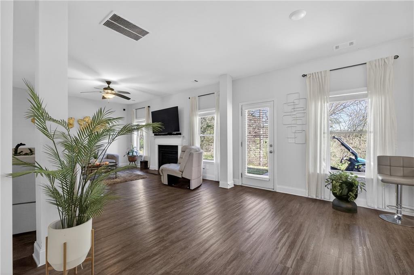
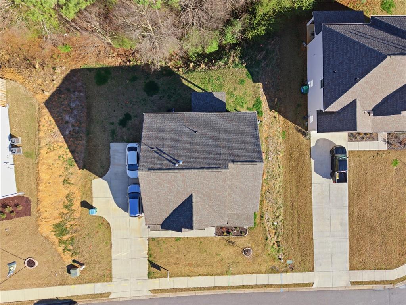
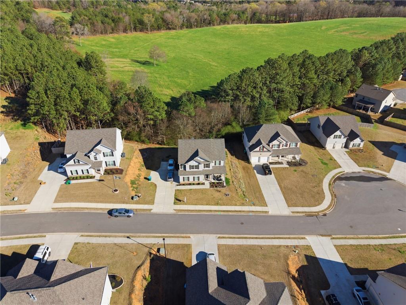
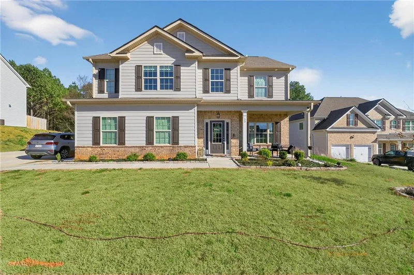
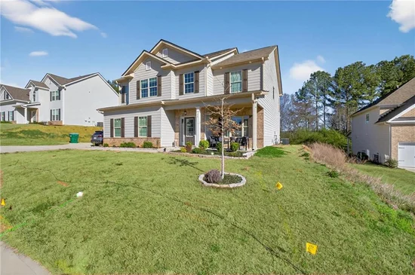
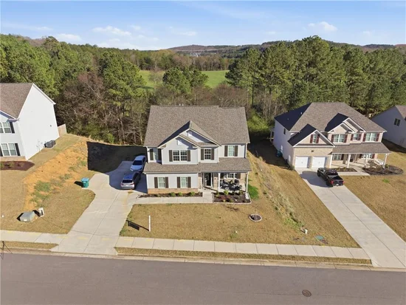
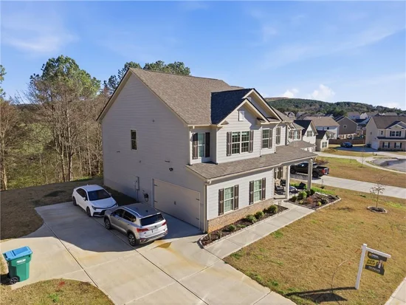
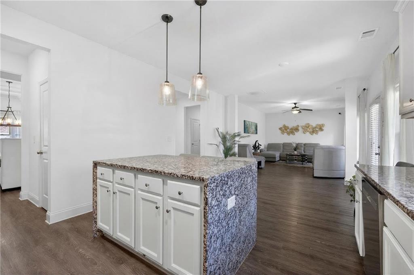
Beautifully appointed two-story home nestled against a serene wooded backdrop, offering standout curb appeal with a covered front porch, brick accents, and a wide concrete driveway. Step inside to a dramatic two-story foyer that immediately impresses with soaring ceilings, elegant wainscoting, rich luxury vinyl plank flooring, and a sweeping staircase featuring iron balusters and a wood handrail. From the moment you enter, the attention to detail and thoughtful design are evident throughout. Just off the foyer, the formal dining room is an entertainer's dream, showcasing a stunning coffered ceiling, decorative trim work, a statement chandelier, and generous natural light the perfect setting for holiday gatherings and dinner parties alike. The open main living area flows seamlessly from room to room, anchored by a classic fireplace with a white surround and an abundance of natural light streaming through multiple windows. A rear door provides direct access to the covered back patio, creating a natural indoor-outdoor connection ideal for relaxing or entertaining. The kitchen is both stylish and functional, featuring crisp white cabinetry, dark speckled granite countertops, a large center island with bar seating, stainless steel appliances including a dishwasher and French door refrigerator, a subway tile backsplash, and contemporary pendant lighting overhead.
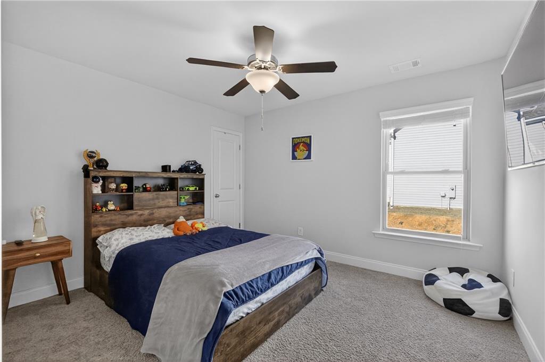
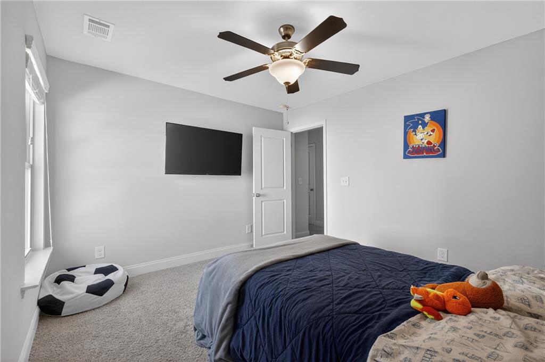
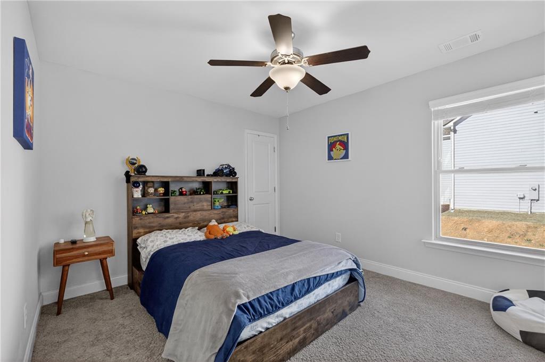
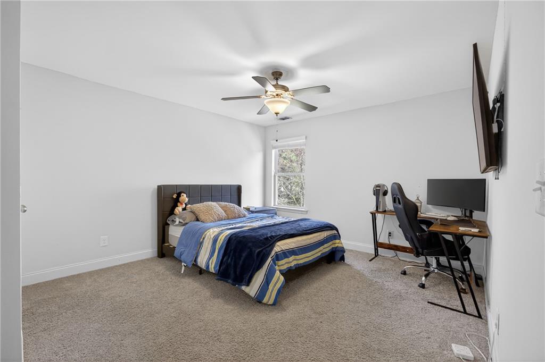
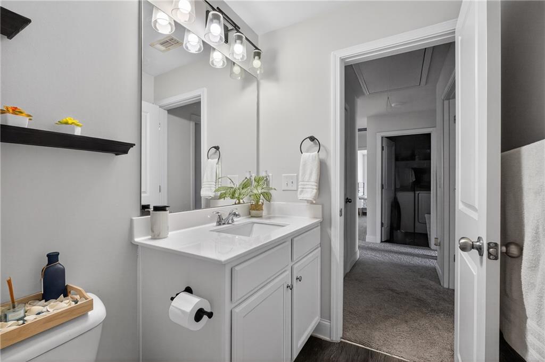
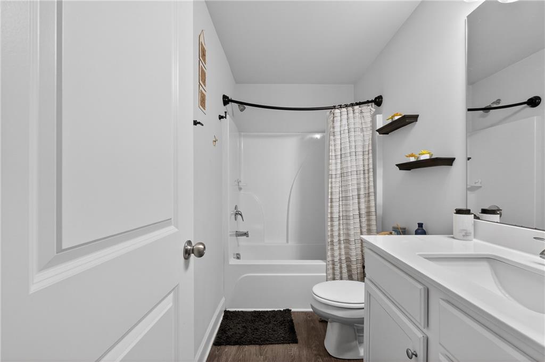
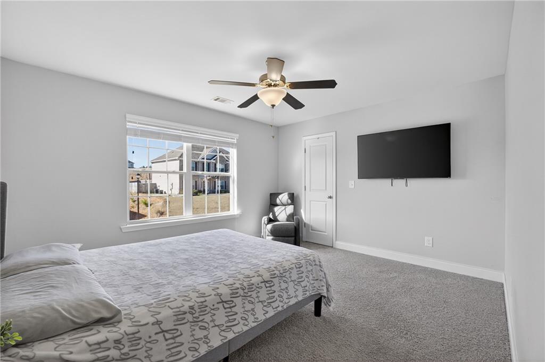
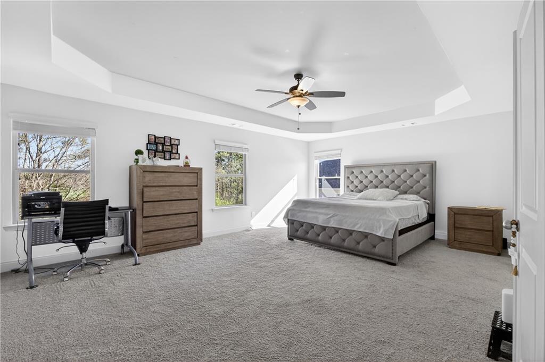
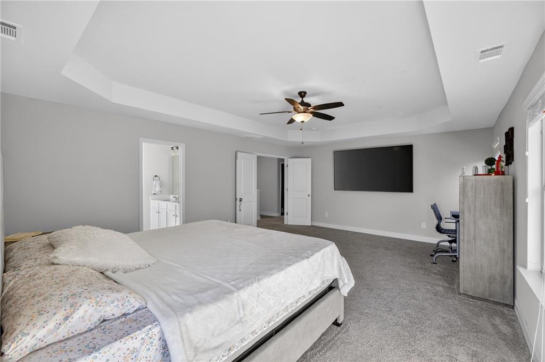
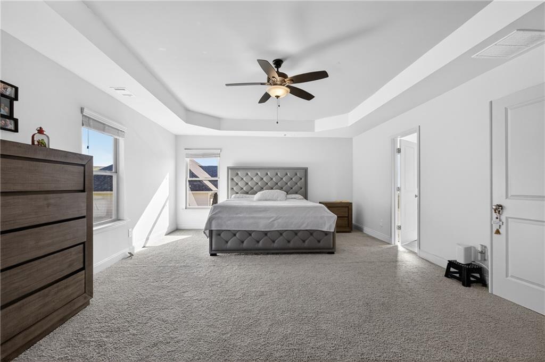
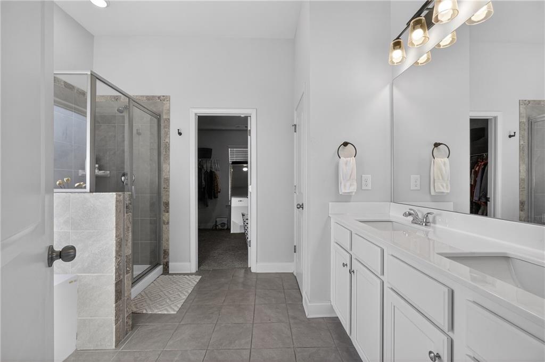
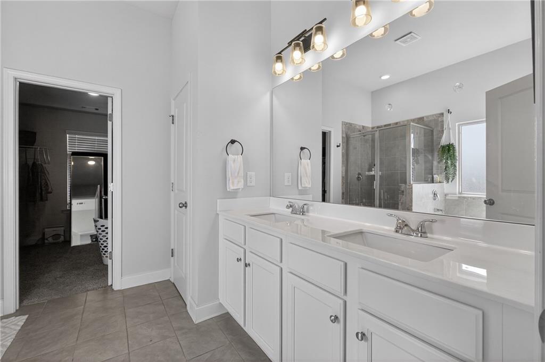
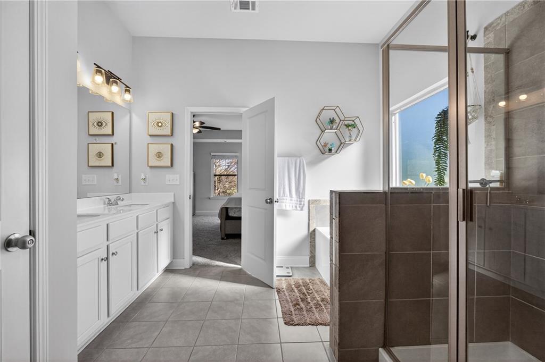
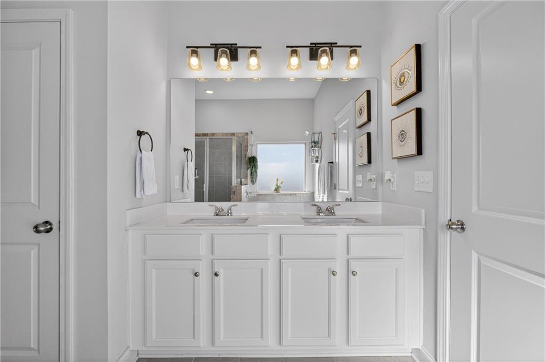
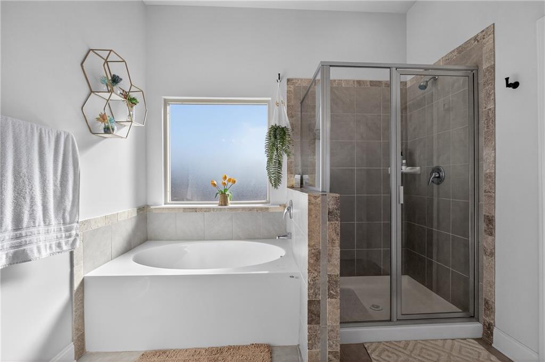
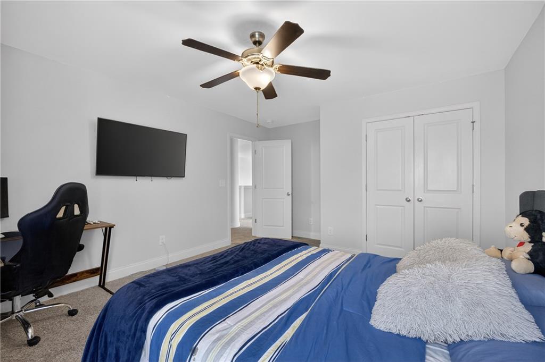
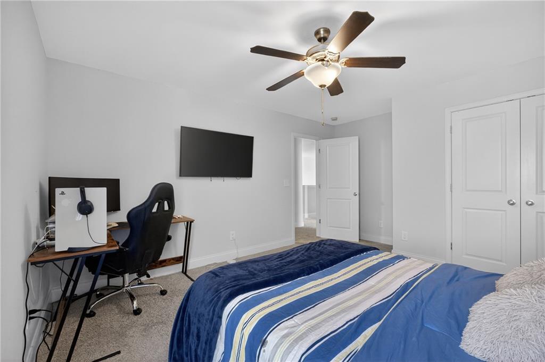
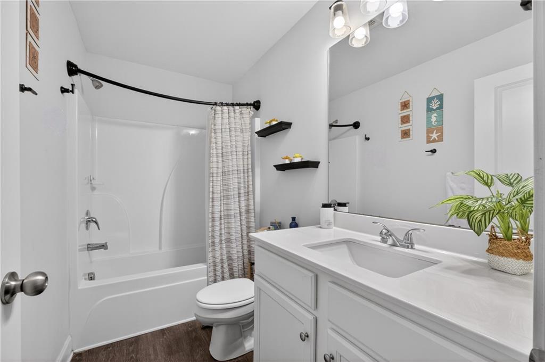
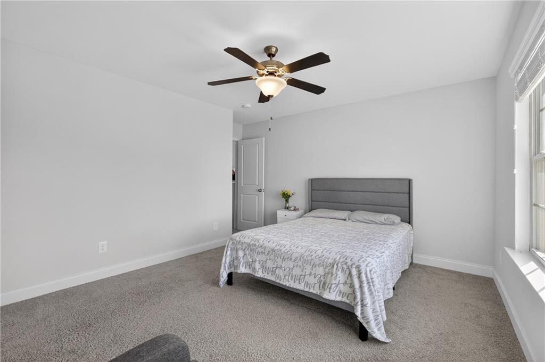
Upstairs, the oversized primary suite is a true retreat, boasting a dramatic tray ceiling, ceiling fan, plush carpet, and an abundance of space for a full furniture arrangement. The spa-like ensuite bath is equally impressive, offering a double vanity with white cabinetry and quartz-style countertops, modern light fixtures, a soaking tub with tile surround, a separate glass-enclosed tiled shower, and tile flooring throughout. The secondary bedrooms are generously sized, each with plush carpet, ceiling fans, and ample closet space ideal for family, guests, or a home office setup. A well-appointed secondary bath with modern fixtures and a clean, neutral palette serves these rooms with ease.
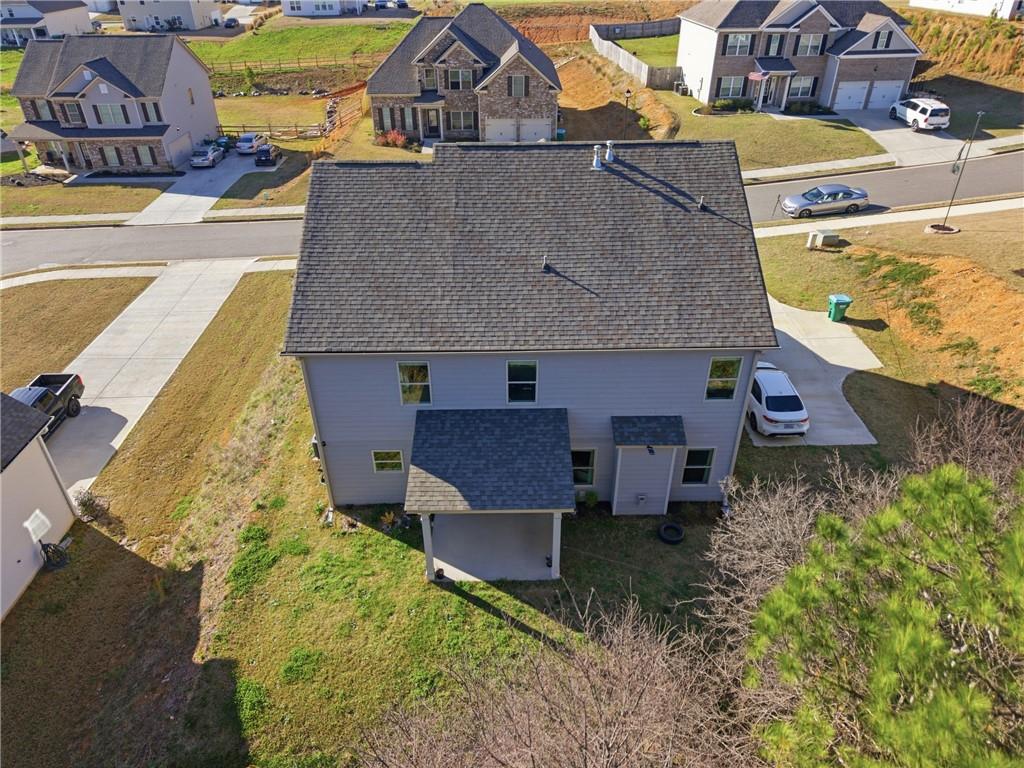
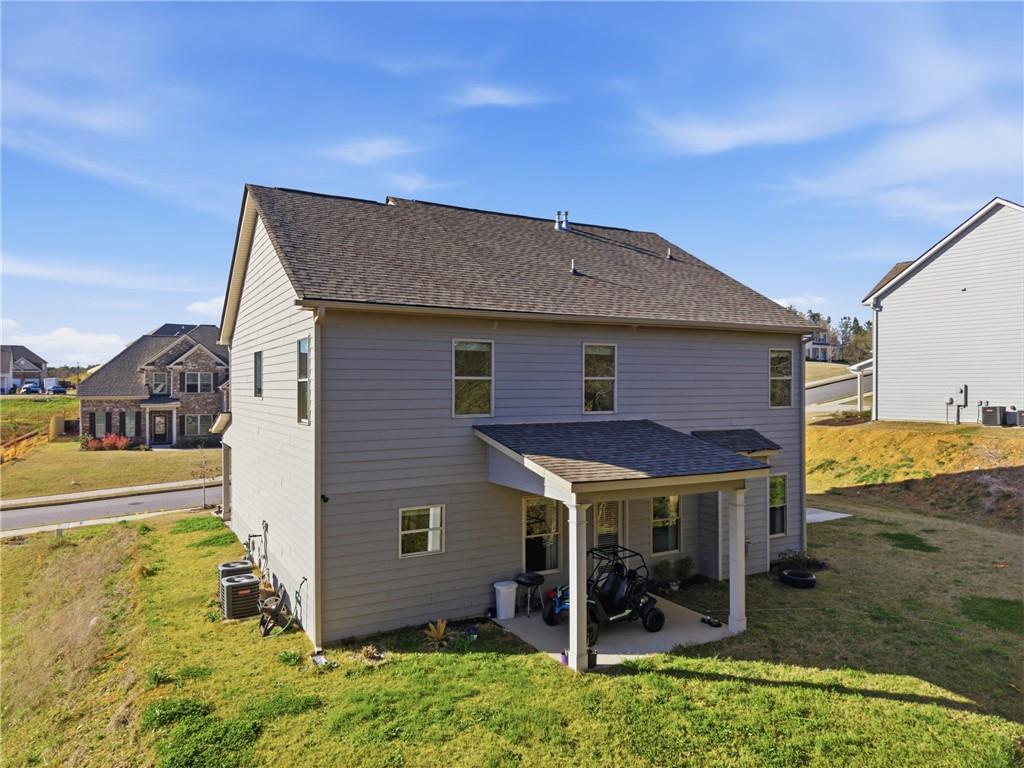
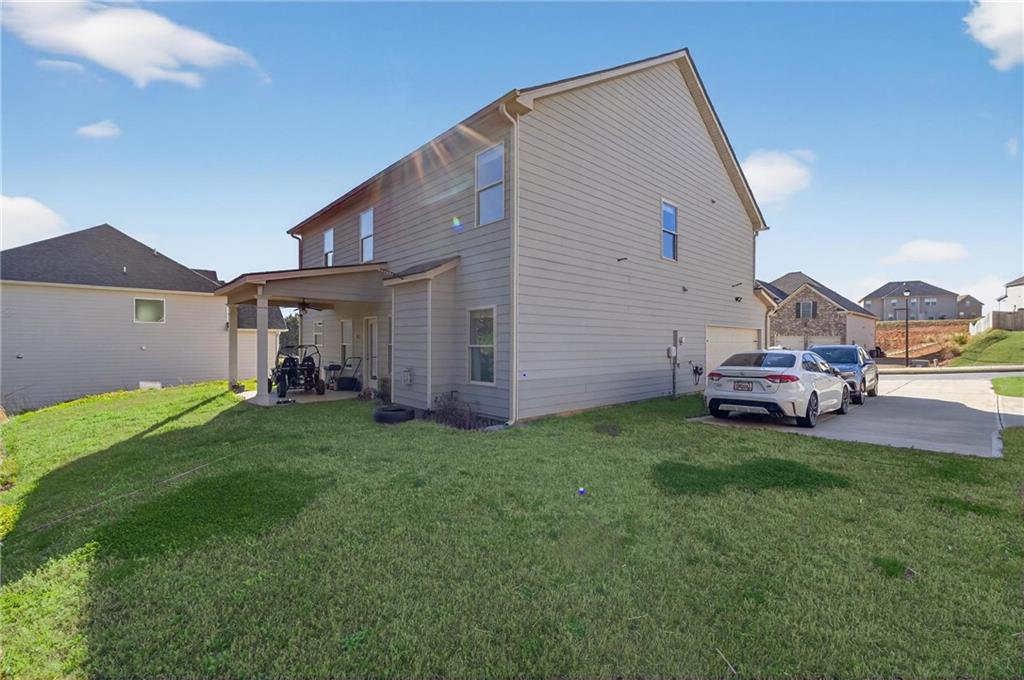
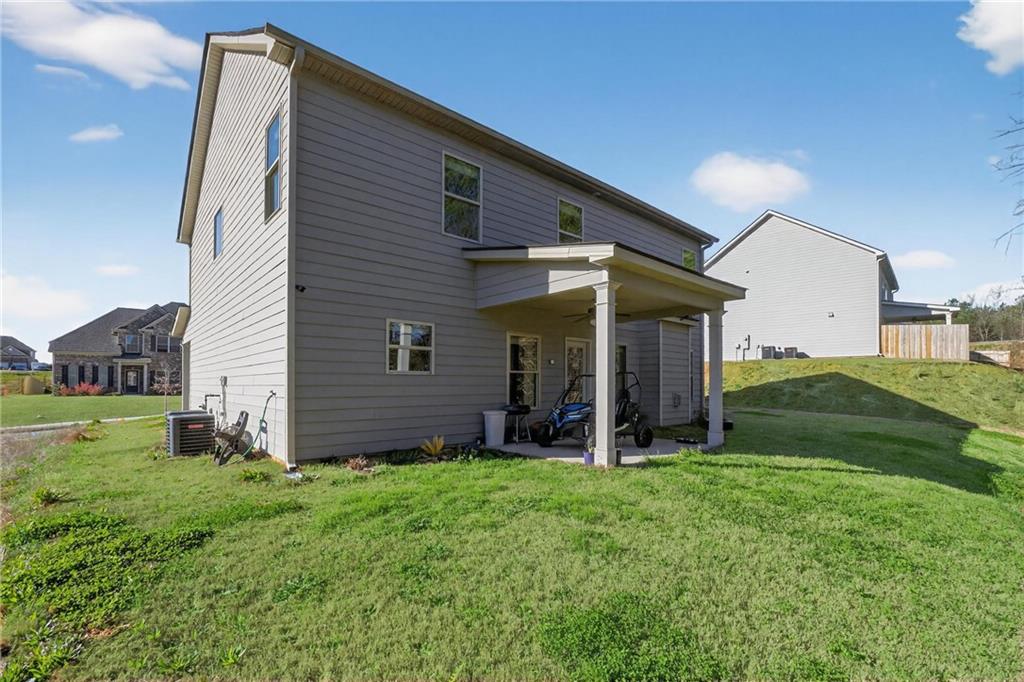
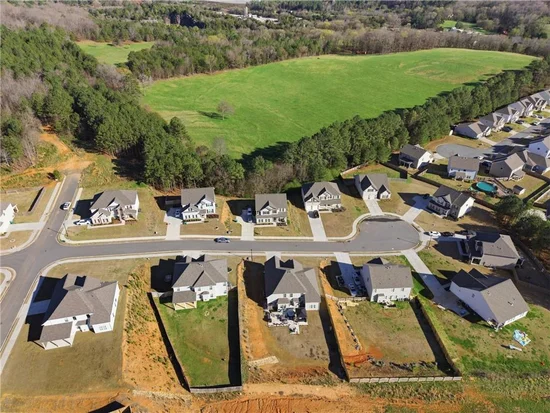
Out back, enjoy the covered patio overlooking a grassy yard with a peaceful wooded buffer offering privacy and a connection to nature that's hard to find. Whether you're hosting a cookout or simply unwinding after a long day, this outdoor space delivers.
With its impressive entry, upscale finishes, functional floorplan, and tranquil setting, this home checks every box. Come see it for yourself it won't last long.

Ask a Local Expert

Property Highlights

Property Type
Residential
Property Sub Type
Single Family Residence
Architectural Style
Traditional
Bedrooms
4
Total Bathrooms
3
Acres
0.35
Year Built
2022
Condition
Resale
Cumulative Days On Market
1

Location

City/Township
Adairsville
View
Trees/Woods
Subdivision
The Adares
County
Bartow - GA

Lake/Waterfront Information

Water Body Name
None
Waterfront Features
None

Property Details
Price
$399,900
Condition
Resale
Property Type
Residential
Property Sub Type
Single Family Residence

Building

Bedroom Features
None
Levels
Two
Total Area
2,848

Community

Community Features
Clubhouse, Pool
Special Circumstances
None

Local Schools

Elementary School
Adairsville
Middle School
Adairsville
High School
Adairsville

Interior Features

Bedrooms and Bathrooms

Total Bathrooms
3
Full Bathrooms
2
1/2 Bathrooms
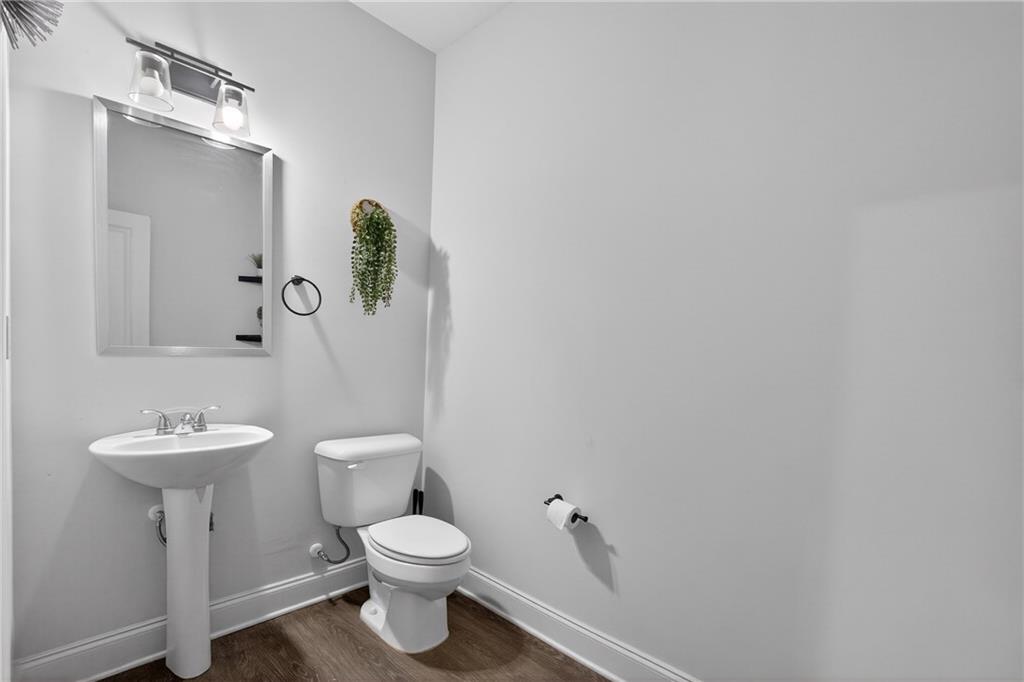
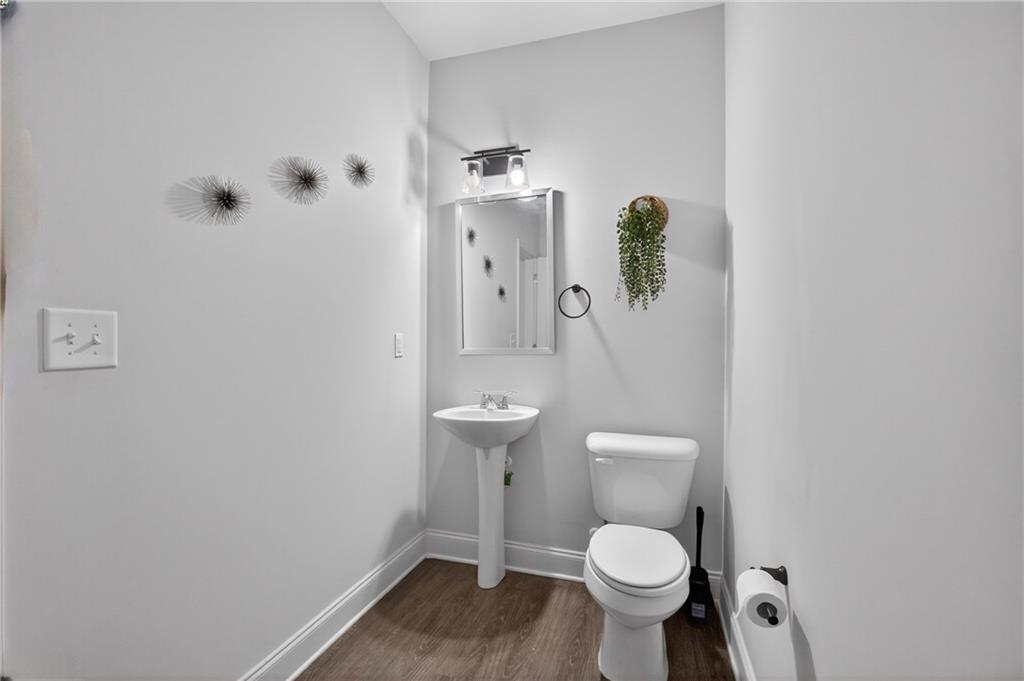
1
Bedrooms
4

Rooms and Basement

Basement Features
None

Appliances

Appliances
Dishwasher, Gas Oven, Microwave

Interior Features

Interior Features
Coffered Ceiling(s), Crown Molding, Double Vanity, High Ceilings 9 ft Main, Walk-In Closet(s)
Flooring
Carpet, Ceramic Tile, Other
Laundry Features
Laundry Room, Upper Level
Accessibility Features
None
Window Features
Double Pane Windows
Security Features
Smoke Detector(s)
Electic
Other
Fireplace Features
Living Room

Heating and Cooling

Heating Features
Central
Fireplaces
1

Building Details
Construction

Architectural Style
Traditional
Year Built
2022
Foundations
Slab
Common Walls
No Common Walls
Materials

Construction Materials
Cement Siding
Roof
Shingle

Terms

Terms

Special Terms
Cash, Conventional, FHA, VA Loan
Cumulative Days On Market
1

Taxes

Tax

Tax (Annual)
$3,324

HOA

Has HOA
Yes
Association Fee
$350 /yr
Association Fee Includes
Swim

Heating, Cooling & Utilities

Cooling Features
Central Air

Utilities

Utilities
Cable Available, Electricity Available, Natural Gas Available, Phone Available, Sewer Available, Water Available
Sewer
Public Sewer

Green Energy

Energy Efficiency Features
Windows

Utilities

Water Source
Public

Green Energy

Green Energy Features
None

Lot

Acres
0.35
Lot Dimensions
x
Lot Features
Back Yard, Front Yard, Landscaped, Level
Road Surface
Asphalt, Concrete
Road Frontage
None

Exterior Features

Exterior Features
Private Yard
Patio And Porch Features
Covered, Front Porch
Fencing
Back Yard
Horse Amenities
None

Parking

Garage Capacity
2
Parking Features
Garage, Garage Door Opener

Pool Features

Pool Features
None
Spa Features
None
Listed by Virtual Properties Realty.com
Listing Data last updated 09/26/2026 06:20 pm
Get a Link to this Property: Copy To Clipboard
QR Code link to this property

Phone:
Connect with:

Payment Calculator

per month. fixed. % interest.
$
%
$
%
Principal & Interest
+ Home Insurance
+ Property Tax
+ HOA Fees
per month
Total interest paid over s will be:
All estimates and provided for informational purposes only. Actual amounts may vary. The output of the tool is not a loan offer or solicitation, nor is it financial or legal advice. Information, rates, programs and loan scenarios shown are for example only as of 26-Sep-2026 and are subject to change without notice. Interest rates provided by the St. Louis Federal Reserve Economic Data (FRED). All products are subject to credit and property approval. Not all products are available in all states or for all loan amounts. Other restrictions and limitations apply. Contact your preferred lender for the pricing associated with your specific transaction. Calculations are generated by Open Source mortgage calculation software tools using common mathematical formulas. All calculations should be independently verified.
Get Walk Score Content

Property History

2 days ago
Property information last updated
3 days ago
Status Active. This is the date the listing was placed on market.
3 days ago
Date of last price change
Cumulative Days on Market: 3 days (includes prior listings) · Currently listed since September 23, 2026. Data provided by the MLS.

Similar Properties

Scroll to Top