Start of property details
Share this property:
93 Sugar Mill Drive
Dallas, GA 30157
ACTIVE
UNDER CONTRACT
$350,000
Active Under Contract
5
Beds
4
Baths
2,459
Sqft
0.48
Acres
2004
Yr. Built
MLS# 7841152
Cumulative Days on Market: 3 · Includes prior listings · Currently listed since 09/22/26 · Data provided by the MLS.

Property Description

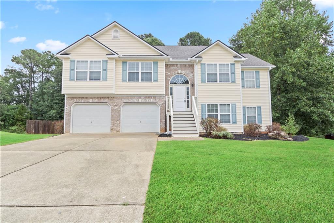
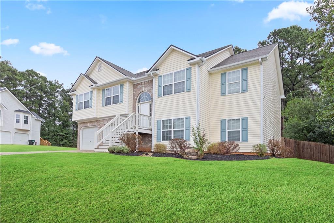
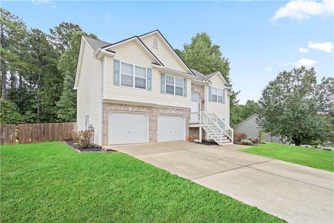
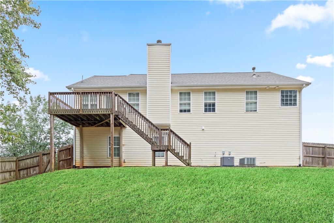
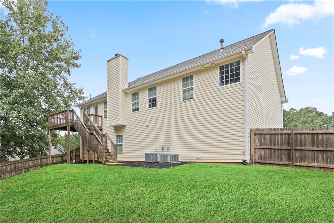
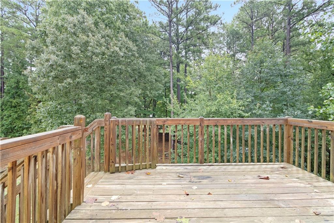
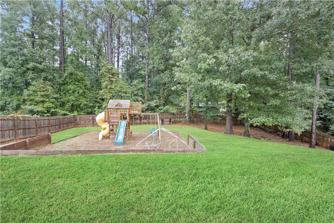
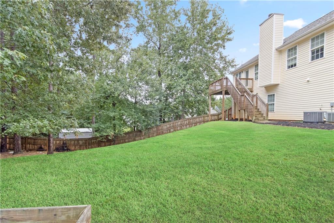
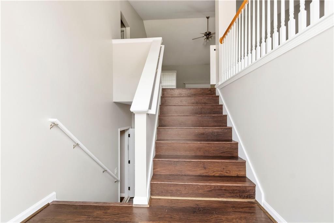
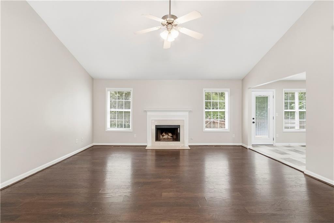
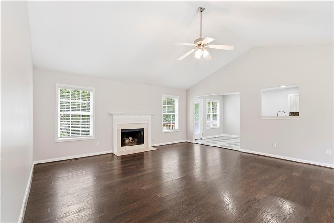
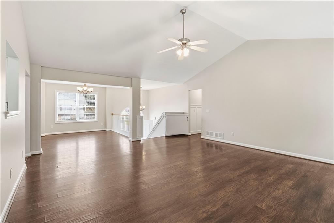
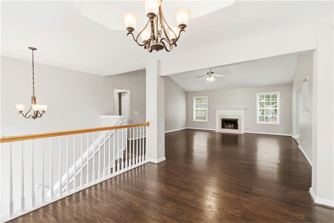
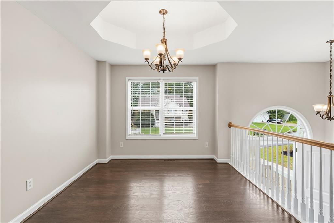
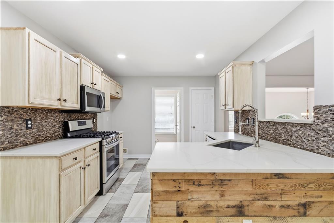
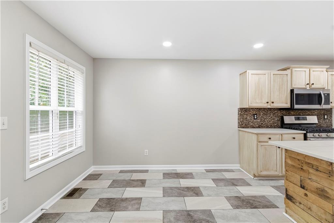
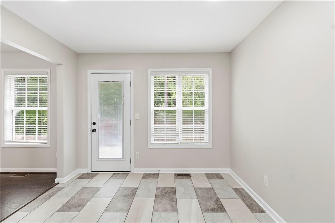
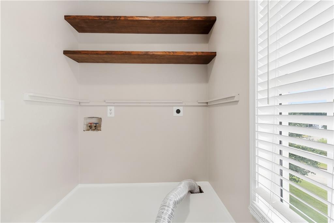
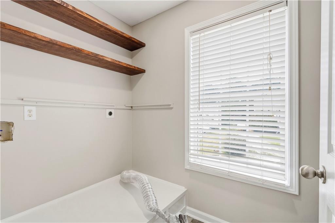
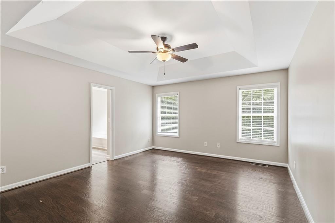
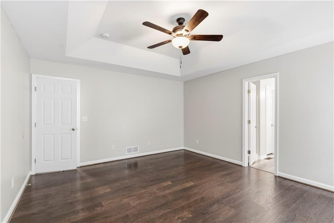
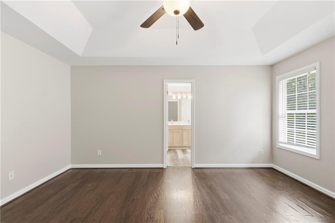
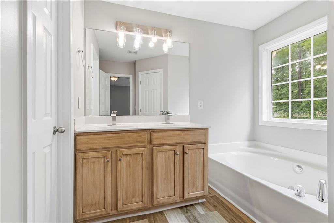
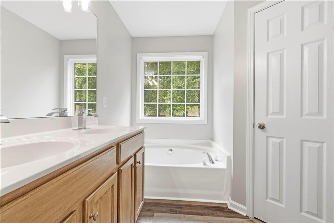
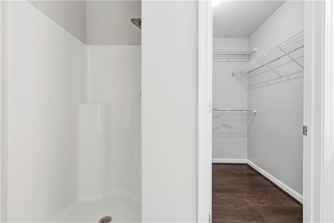
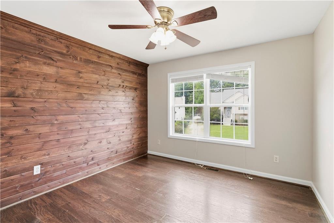
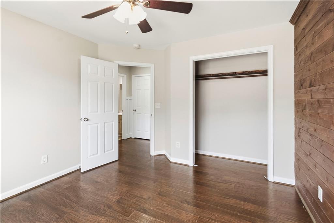
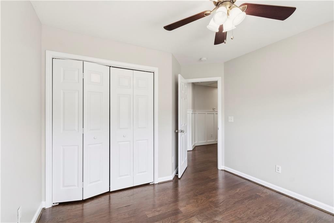
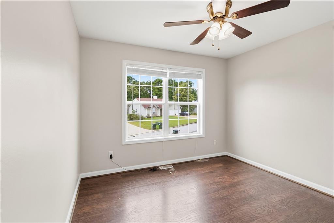
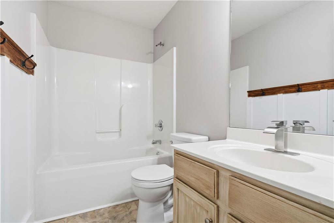
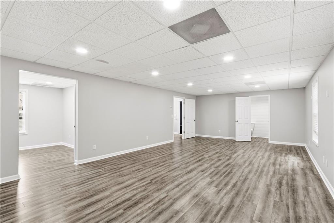
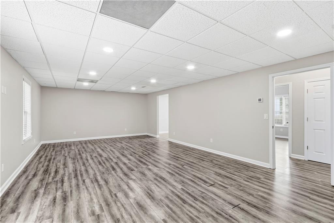
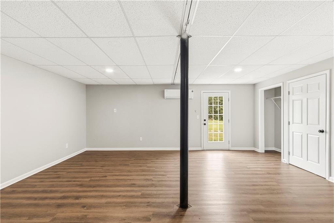
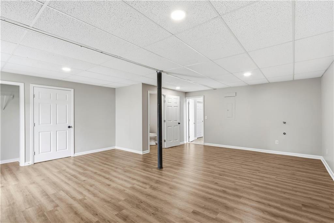
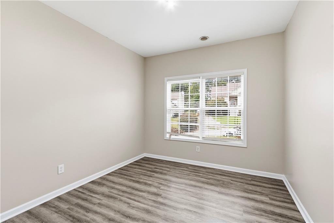
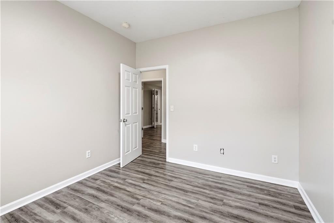
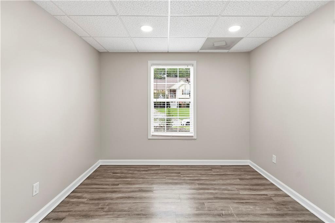
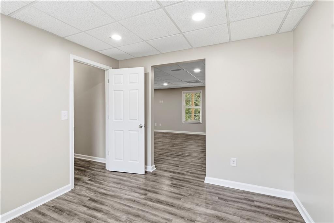
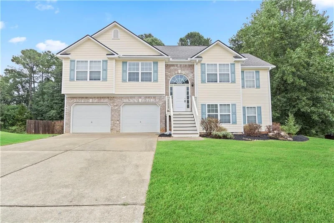
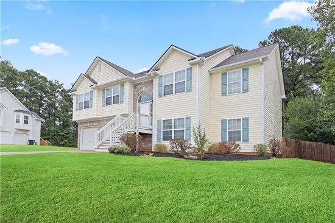
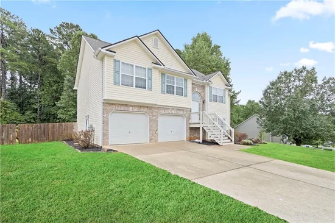
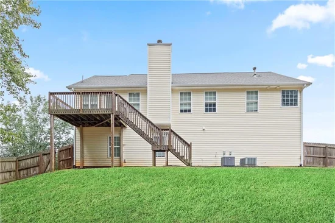
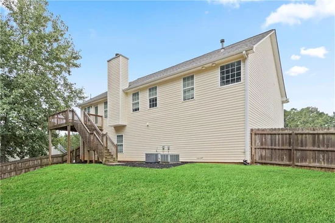
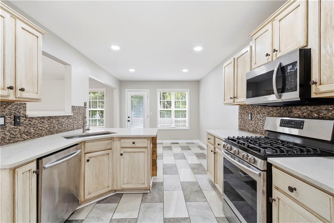
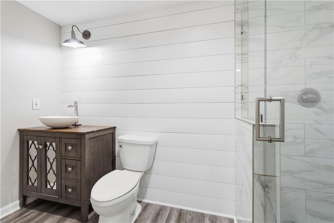
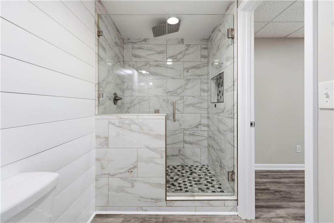
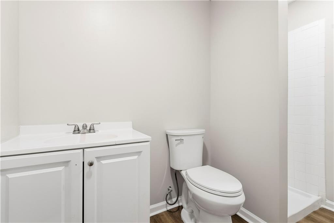
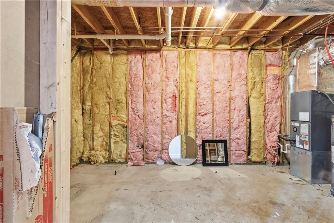
Welcome to a beautifully appointed and recently updated 5 bedroom, 4 bathroom residence tucked within one of Dallas's newer, more peaceful and sought after neighborhoods. From the moment you arrive, the home's striking curb appeal immediately sets it apart, with fresh landscaping, a classic partial brick façade, and a welcoming presence that carries throughout the property. Step inside to a bright and inviting interior where vaulted and trayed ceilings add architectural character, while beautiful hardwood flooring and fresh interior paint create an elevated yet comfortable atmosphere. The heart of the home is the beautifully updated kitchen, designed to balance style and everyday functionality with new cabinetry, sophisticated quartz countertops, and stainless steel appliances. The kitchen opens naturally to both the dining and breakfast areas while maintaining a direct connection to the main living space, creating an ideal setting for everything from quiet mornings to larger gatherings. A generously sized laundry room just off the kitchen provides excellent utility and additional storage. The main level bedroom wing offers three spacious bedrooms, including an impressive primary suite accented by a tray ceiling and generous proportions. The private primary bath features dual vanities, a separate shower and tub, and a large walk-in closet. Two additional bedrooms provide comfortable accommodations for family or guests and share a beautifully maintained hall bathroom. The finished lower level is where this home truly distinguishes itself, offering an expansive second level of living with exceptional versatility. Two additional bedrooms and two full bathrooms create an ideal arrangement for guests, extended family, or those simply seeking additional private space. The former garage has been thoughtfully enclosed and transformed into a substantial additional room with its own full en-suite bathroom, offering endless possibilities as a guest suite, office, recreation room, or private retreat. The largest bedroom on the lower level also enjoys its own en-suite bathroom, creating an impressive secondary owner's suite. The adjoining bathroom has been beautifully renovated with refined stone and tile finishes and a striking shiplap accent wall. Additional rooms throughout the lower level provide even more flexibility, whether envisioned as a home theater, gym, office, hobby space, or additional living area. The generous footprint allows the home to adapt beautifully to a variety of lifestyles while providing an abundance of space rarely found in today's market. Outside, the expansive backyard provides a private canvas for enjoying the outdoors. With ample room for entertaining, gardening, recreation, a future pool, or simply letting the dogs roam, the possibilities are limited only by your imagination. Combining an inviting main level, an expansive finished lower level, five bedrooms, four full bathrooms, and an exceptional amount of flexible living space, this beautifully updated Dallas residence offers a rare blend of character, versatility, and modern comfort.

Ask a Local Expert

Property Highlights

Property Type
Residential
Property Sub Type
Single Family Residence
Architectural Style
Traditional
Bedrooms
5
Total Bathrooms
4
Acres
0.48
Year Built
2004
Condition
Updated/Remodeled
Cumulative Days On Market
1

Location

City/Township
Dallas
View
Neighborhood, Trees/Woods
Subdivision
Sugar Mill
County
Paulding - GA

Lake/Waterfront Information

Water Body Name
None
Waterfront Features
None

Property Details
Price
$350,000
Condition
Updated/Remodeled
Property Type
Residential
Property Sub Type
Single Family Residence

Building

Bedroom Features
Double Master Bedroom, Oversized Master
Levels
Two
Total Area
2,459

Community

Community Features
Near Public Transport, Near Schools, Near Shopping, Near Trails/Greenway, Park
Special Circumstances
Owner/Agent

Local Schools

Elementary School
Allgood - Paulding
Middle School
South Paulding
High School
Paulding County

Interior Features

Bedrooms and Bathrooms

Total Bathrooms
4
Full Bathrooms
4
Bedrooms
5
Bedrooms on Main Level
3

Rooms and Basement

Basement Features
Finished Bath, Interior Entry, Walk-Out Access

Appliances

Appliances
Dishwasher, Disposal, Gas Cooktop, Gas Oven, Gas Range, Gas Water Heater, Microwave

Interior Features

Interior Features
Crown Molding
Flooring
Luxury Vinyl, Wood
Laundry Features
Electric Dryer Hookup, Gas Dryer Hookup, Laundry Room, Main Level
Accessibility Features
None
Window Features
Aluminum Frames, Double Pane Windows
Security Features
Smoke Detector(s)
Electic
110 Volts
Fireplace Features
Stone

Heating and Cooling

Heating Features
Central
Fireplaces
1

Building Details
Construction

Architectural Style
Traditional
Year Built
2004
Foundations
Slab
Common Walls
No Common Walls
Materials

Construction Materials
Stone, Vinyl Siding
Roof
Shingle

Terms

Terms

Cumulative Days On Market
1

Taxes

Tax

Tax (Annual)
$3,551

Heating, Cooling & Utilities

Cooling Features
Central Air

Utilities

Utilities
Cable Available, Electricity Available, Natural Gas Available, Phone Available, Sewer Available, Water Available
Sewer
Public Sewer

Green Energy

Energy Efficiency Features
None

Utilities

Water Source
Public

Green Energy

Green Energy Features
None

Lot

Acres
0.48
Lot Dimensions
x
Lot Features
Back Yard, Cleared, Front Yard, Level, Private, Wooded
Road Surface
Asphalt
Road Frontage
Private Road

Exterior Features

Exterior Features
Lighting, Private Yard, Rain Gutters
Patio And Porch Features
Rear Porch
Fencing
Back Yard, Fenced, Wood
Horse Amenities
None

Parking

Parking Features
Driveway

Pool Features

Pool Features
None
Spa Features
None
Listed by Uptown Realty, Inc.
Listing Data last updated 09/25/2026 06:40 pm
Get a Link to this Property: Copy To Clipboard
QR Code link to this property

Phone:
Connect with:

Payment Calculator

per month. fixed. % interest.
$
%
$
%
Principal & Interest
+ Home Insurance
+ Property Tax
+ HOA Fees
per month
Total interest paid over s will be:
All estimates and provided for informational purposes only. Actual amounts may vary. The output of the tool is not a loan offer or solicitation, nor is it financial or legal advice. Information, rates, programs and loan scenarios shown are for example only as of 25-Sep-2026 and are subject to change without notice. Interest rates provided by the St. Louis Federal Reserve Economic Data (FRED). All products are subject to credit and property approval. Not all products are available in all states or for all loan amounts. Other restrictions and limitations apply. Contact your preferred lender for the pricing associated with your specific transaction. Calculations are generated by Open Source mortgage calculation software tools using common mathematical formulas. All calculations should be independently verified.
Get Walk Score Content

Property History

2 days ago
Property information last updated
3 days ago
Status Active. This is the date the listing was placed on market.
Cumulative Days on Market: 3 days (includes prior listings) · Currently listed since September 22, 2026. Data provided by the MLS.

Similar Properties

Scroll to Top