Start of property details
Share this property:
3024 Winding Ridge
Waleska, GA 30183
FOR
SALE
$570,000
Active
5
Beds
5
Baths
2
Garage
3,623
Sqft
0.27
Acres
MLS# 7840702
Cumulative Days on Market: 17 · Includes prior listings · Currently listed since 09/20/26 · Data provided by the MLS.

Property Description

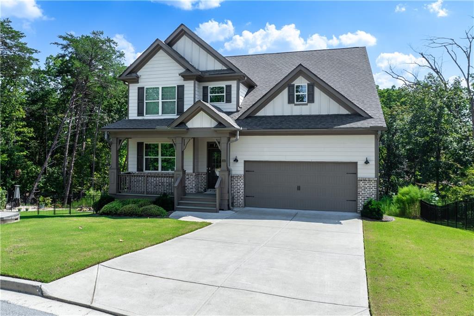
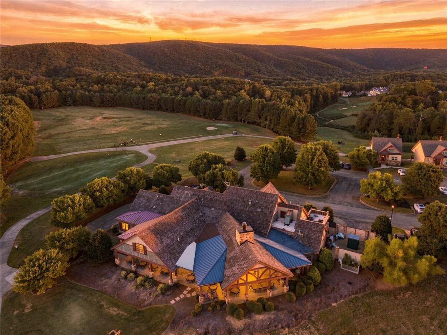
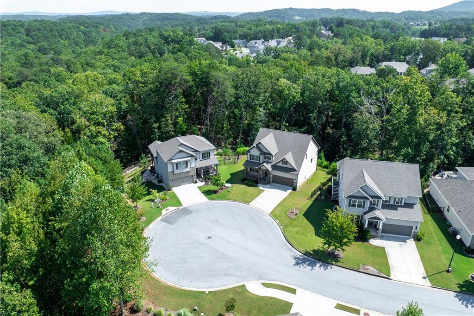
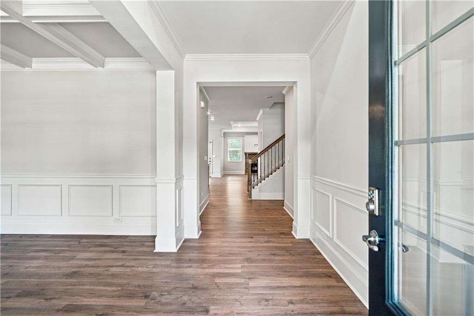
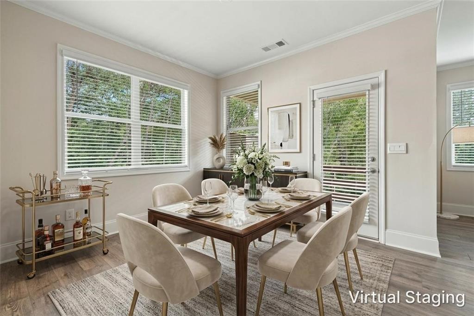
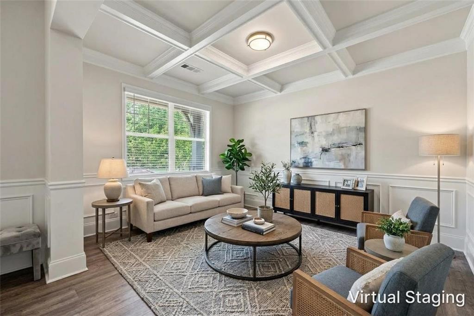
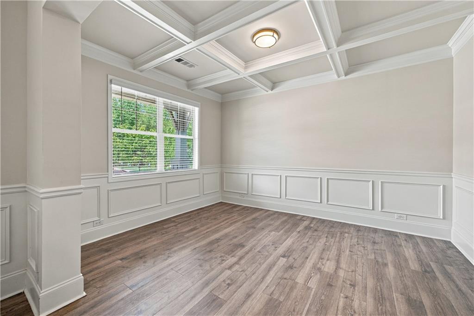
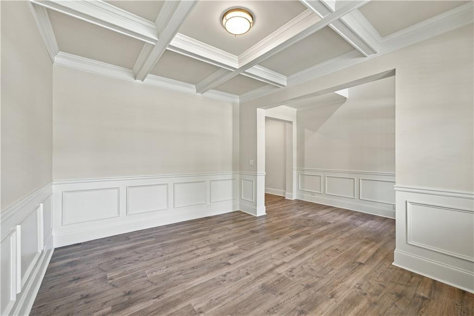
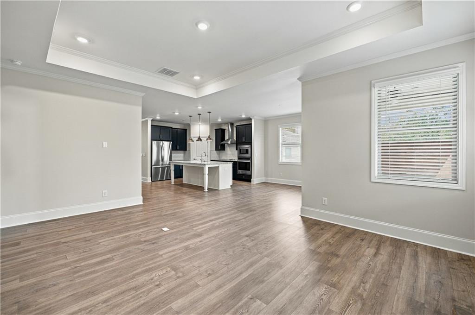
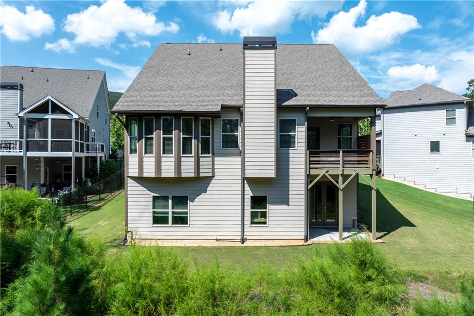
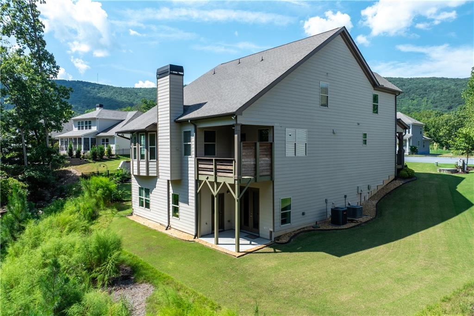
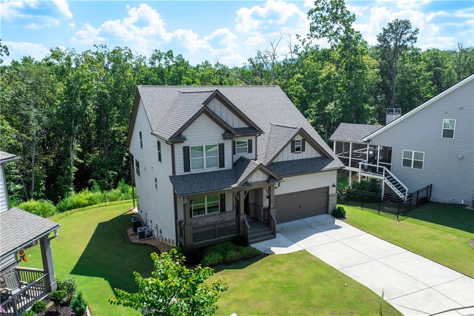
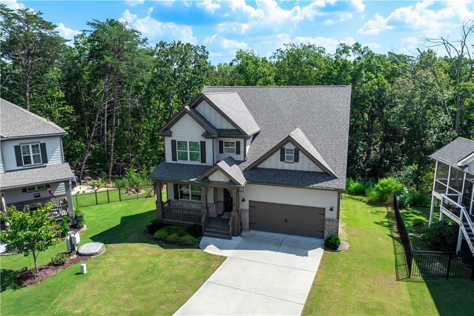
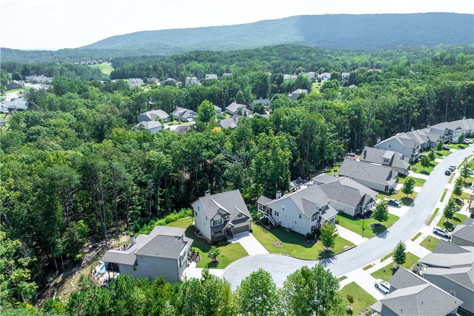
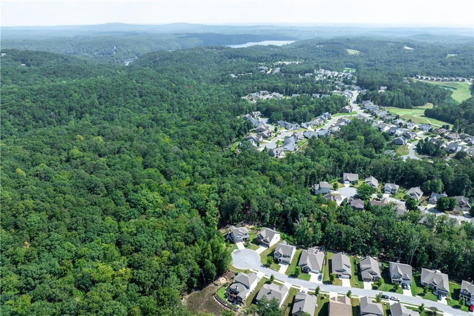
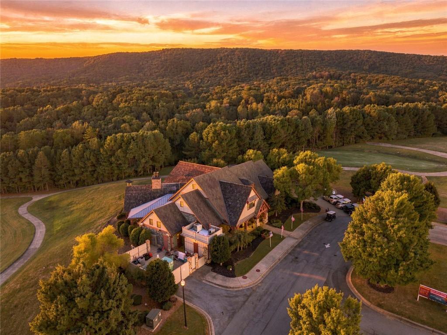
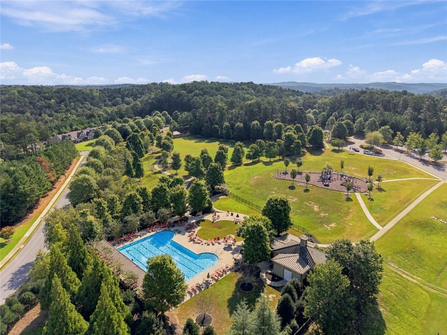
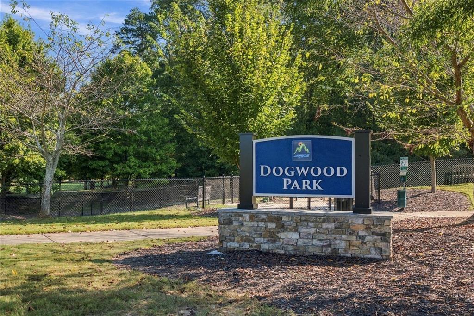
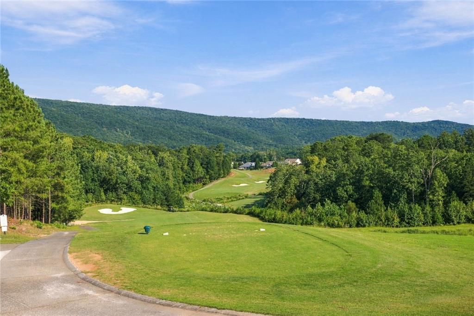
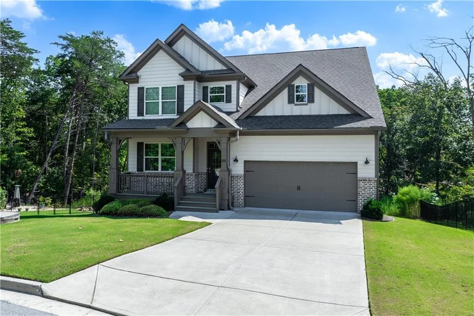
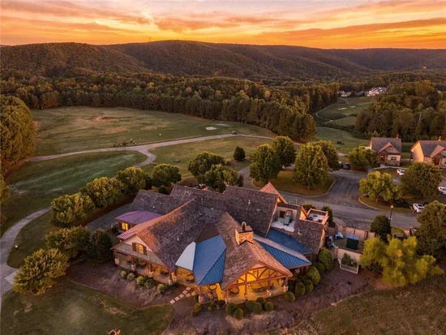
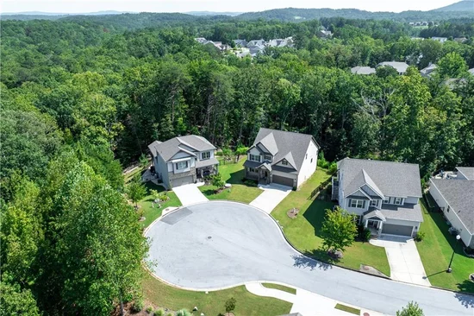
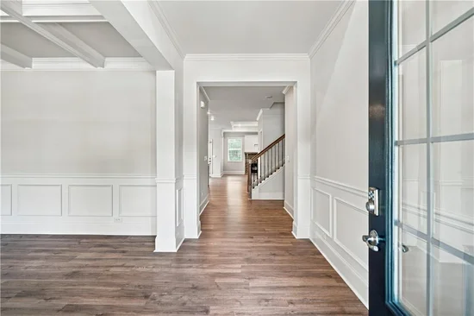
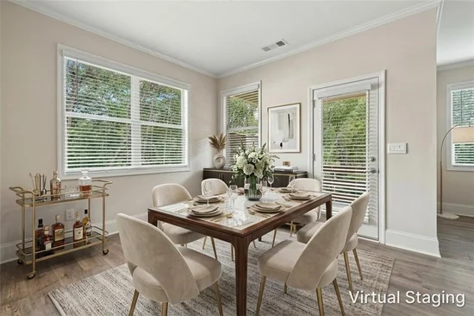
Welcome home to this almost new Craftsman style residence tucked away on a peaceful Cul de sac in Lake Arrowhead. With mountain views, a private tree lined backyard, a level driveway, two car garage, and thoughtfully finished living spaces across three levels, this home offers an exceptional combination of comfort, flexibility, and everyday livability. This home is located close to the Clubhouse, Golf Course and Great Festival park which contains one of the community pools. A welcoming covered front porch with brick accents sets the tone as you enter the impressive two-story foyer. Warm toned flooring flows throughout the main level, complemented by neutral paint colors and elevated architectural details including wainscoting, coffered ceilings, and crown molding. Just off the foyer, the formal dining room provides an inviting setting for gatherings, dinner parties, and entertaining.
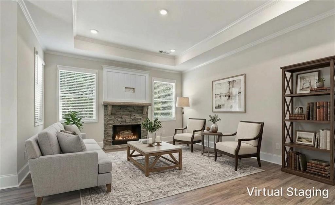
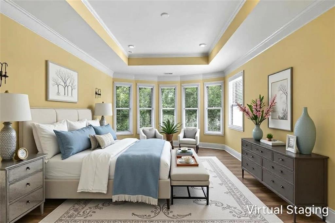
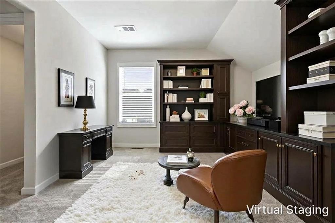
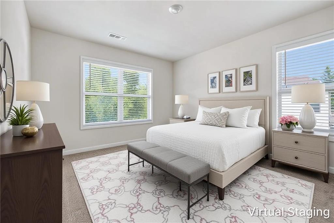
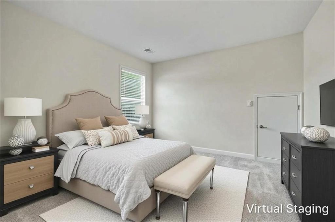
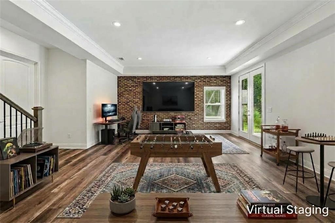
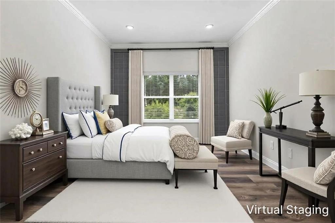
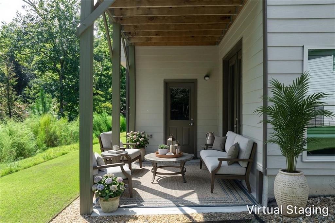
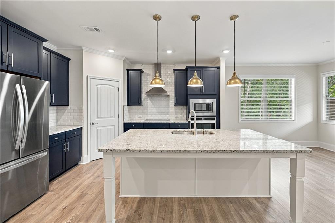
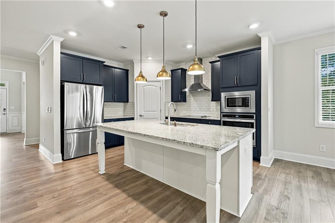
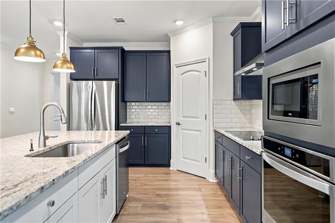
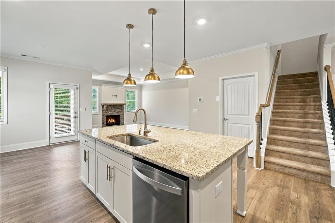
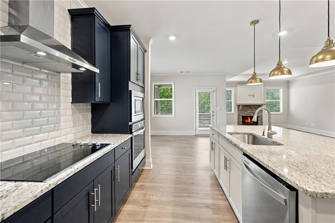
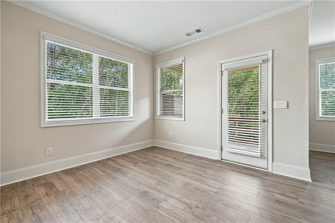
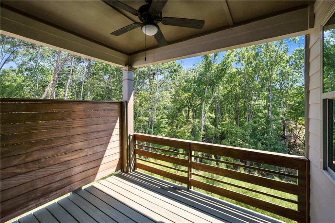
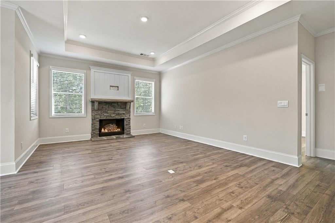
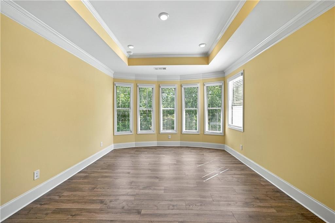
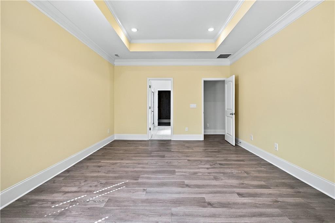
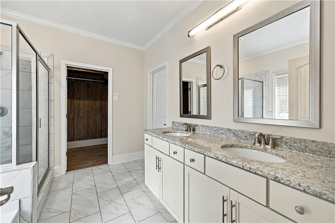
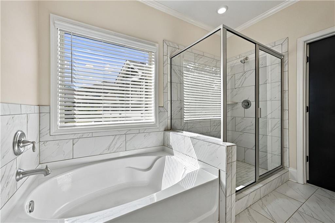
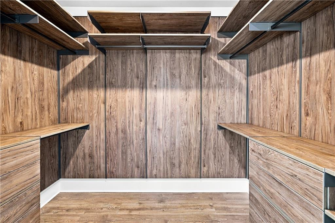
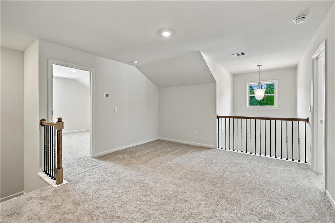
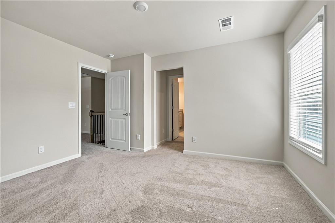
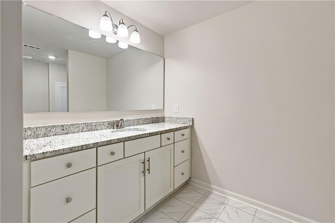
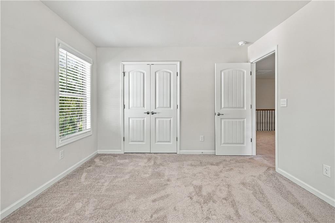
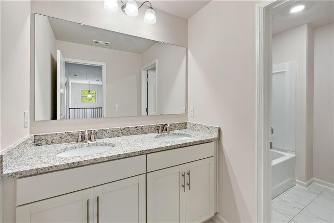
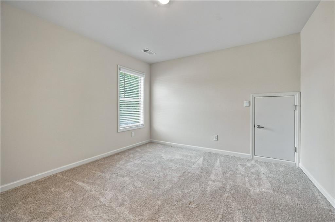
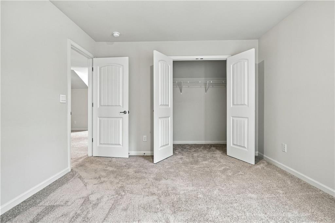
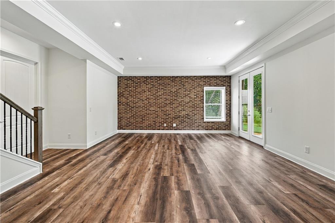
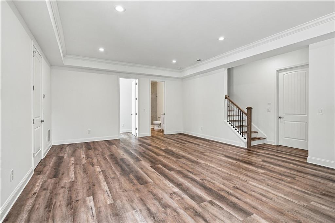
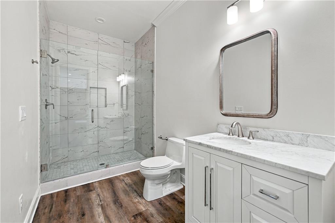
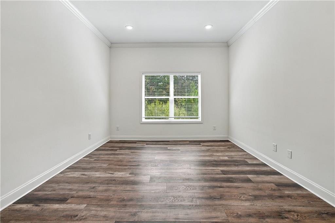
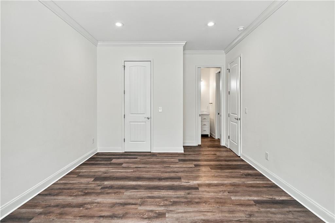
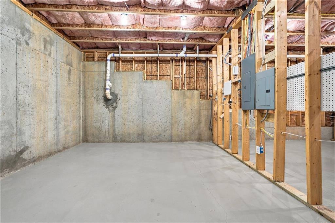
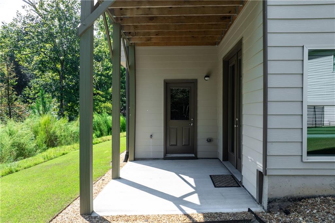
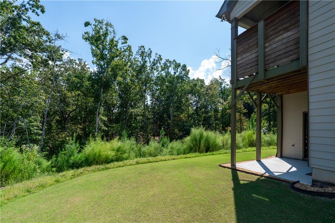
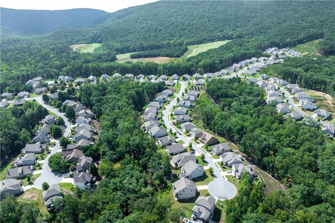
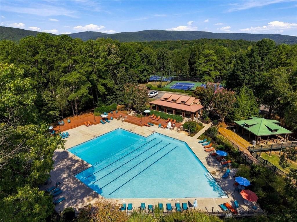
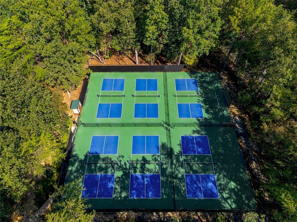
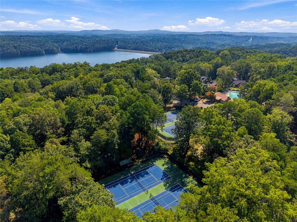
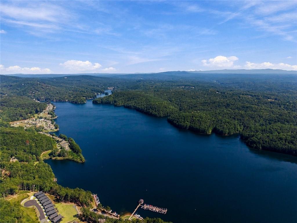
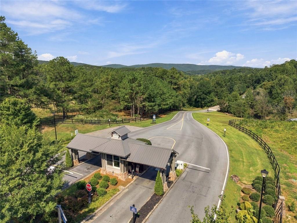
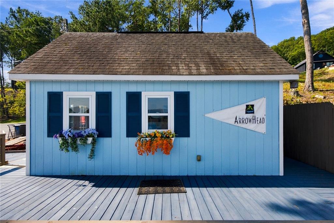
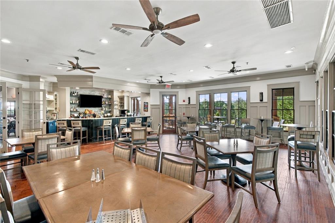
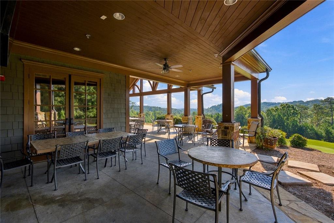
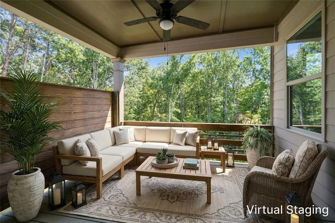
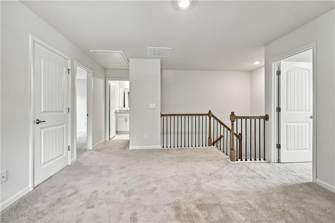
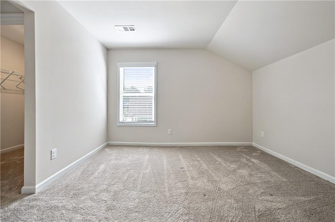
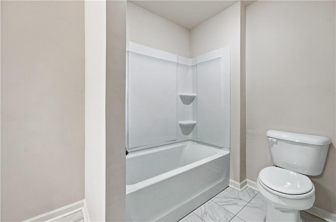
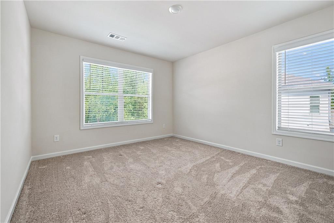
The heart of the home is the open concept main living area, where the kitchen, casual dining space, and family room come together seamlessly. The family room is anchored by a beautiful stone accent fireplace, creating a warm and inviting gathering space. The thoughtfully updated kitchen features modern cabinetry, granite countertops, tile backsplash, stainless steel appliances, a pantry, and an oversized center island with breakfast bar seating. A convenient dining nook just off the kitchen makes everyday meals effortless, while the adjacent covered back porch extends the living space outdoors and provides a wonderful place to enjoy the wooded surroundings throughout the year. The spacious primary suite is privately located on the main level and offers a comfortable sitting area, gorgeous windows, a large professionally done custom closet and a beautifully finished en suite bath. The primary bath feels like a personal retreat with a double vanity, oversized shower, and luxurious soaking tub. Upstairs, a finished loft creates a versatile bonus space that can easily serve as a game room, study, playroom, or additional lounge area. Three spacious bedrooms are also located upstairs, including a secondary suite with its own private bath featuring a shower / tub combination. Two additional bedrooms share a well-appointed full bath with double vanity and shower / tub combination. The finished basement adds an entirely separate level of flexible living space. A large, finished room offers endless possibilities for game days, a pool table, media room, recreation space, or home office. A private fifth bedroom and finished full bath with tile shower make the terrace level especially well-suited for overnight guests, extended stays, or a teen suite. Just outside, a covered patio overlooks the peaceful, tree lined backyard and provides yet another space to relax and enjoy the privacy of the setting. The garage has a 220V outlet for EV vehicles and professionally finished epoxy floor. Convenient access to Waleska and Canton adds to the home's appeal while preserving the peaceful mountain setting. With its Cul de sac location, mountain views, private wooded backdrop, level driveway, primary suite on the main, extensive updates, and finished terrace level, this home is designed to offer both immediate enjoyment and flexibility for the years ahead. All within the gated community of Lake Arrowhead nestled in the foothills of North Georgia yet just one hour from Atlanta. Residents enjoy five-star resort style amenities, including a championship golf course, marina, clubhouse with restaurant, miles of scenic hiking trails, two swimming pools, tennis courts, pickleball courts, and so much more. Listing Realtors live within the Community happy to answer any questions or show the home and the Amenities.

Ask a Local Expert

Property Highlights

Property Type
Residential
Property Sub Type
Single Family Residence
Architectural Style
Craftsman, Traditional, Other
Bedrooms
5
Total Bathrooms
5
Acres
0.27
Year Built
2021
Condition
Resale
Cumulative Days On Market
8

Location

City/Township
Waleska
View
Mountain(s), Neighborhood, Trees/Woods
Subdivision
Lake Arrowhead
County
Cherokee - GA

Lake/Waterfront Information

Water Body Name
Arrowhead
Waterfront Features
None

Property Details
Price
$570,000
Condition
Resale
Property Type
Residential
Property Sub Type
Single Family Residence

Building

Bedroom Features
Master on Main, Sitting Room, Other
Levels
Two
Total Area
3,623

Community

Community Features
Clubhouse, Gated, Golf, Homeowners Assoc, Lake, Marina, Near Trails/Greenway, Pickleball, Playground, Pool, Restaurant, Tennis Court(s)
Special Circumstances
None

Local Schools

Elementary School
R. M. Moore
Middle School
Teasley
High School
Cherokee - Other

Interior Features

Bedrooms and Bathrooms

Total Bathrooms
5
Full Bathrooms
4
1/2 Bathrooms
1
Bedrooms
5
Bedrooms on Main Level
1

Rooms and Basement

Basement Features
Daylight, Exterior Entry, Finished, Finished Bath, Interior Entry, Other

Area and Spaces

Above Grade Finished Area
2,652
Below Grade Finished Area
971

Appliances

Appliances
Dishwasher, Disposal, Electric Cooktop, Electric Water Heater, ENERGY STAR Qualified Appliances, Microwave, Range Hood, Refrigerator, Other

Interior Features

Interior Features
Coffered Ceiling(s), Crown Molding, Disappearing Attic Stairs, Double Vanity, Entrance Foyer 2 Story, High Ceilings 9 ft Main, High Speed Internet, Low Flow Plumbing Fixtures, Tray Ceiling(s), Walk-In Closet(s), Other
Flooring
Laminate, Luxury Vinyl, Other
Laundry Features
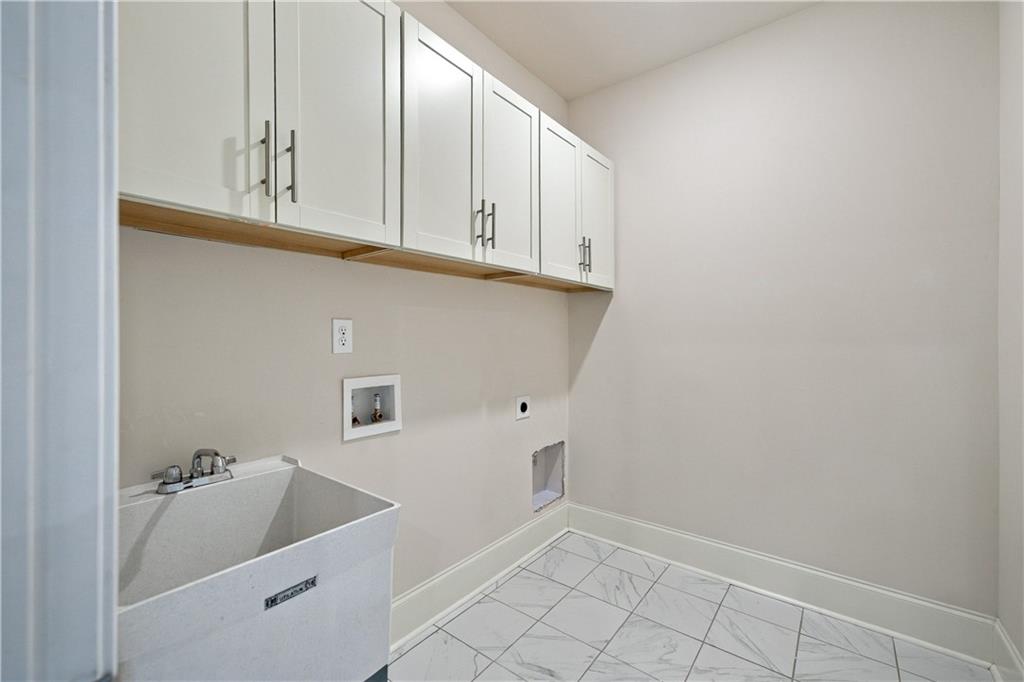
Laundry Room, Main Level
Accessibility Features
None
Window Features
None
Security Features
Smoke Detector(s)
Electic
110 Volts, Other
Fireplace Features
Family Room

Heating and Cooling

Heating Features
Heat Pump, Other
Fireplaces
1

Building Details
Construction

Architectural Style
Craftsman, Traditional, Other
Year Built
2021
Foundations
Concrete Perimeter
Common Walls
No Common Walls
Materials

Construction Materials
Cement Siding, Other
Roof
Composition

Terms

Terms

Cumulative Days On Market
8

Taxes

Tax

Tax (Annual)
$1,424

HOA

Has HOA
Yes
Association Fee
$2,700 /yr
Association Fee Includes
Reserve Fund, Security, Swim, Tennis

Heating, Cooling & Utilities

Cooling Features
Heat Pump, Other

Utilities

Utilities
Cable Available, Electricity Available, Natural Gas Available, Sewer Available, Underground Utilities, Water Available, Other
Sewer
Public Sewer

Green Energy

Energy Efficiency Features
None

Utilities

Water Source
Public

Green Energy

Green Energy Features
None

Lot

Acres
0.27
Lot Dimensions
x
Lot Features
Back Yard, Cul-De-Sac, Landscaped, Sprinklers In Front, Sprinklers In Rear, Other
Road Surface
Paved
Road Frontage
Other

Exterior Features

Exterior Features
Gray Water System, Other
Patio And Porch Features
Covered, Deck, Front Porch, Patio, Rear Porch
Fencing
None
Horse Amenities
None

Parking

Garage Capacity
2
Parking Features
Driveway, Garage

Pool Features

Pool Features
None
Spa Features
None
Listed by Real Broker, LLC.
Listing Data last updated 10/06/2026 07:00 pm
Get a Link to this Property: Copy To Clipboard
QR Code link to this property

Phone:
Connect with:

Payment Calculator

per month. fixed. % interest.
$
%
$
%
Principal & Interest
+ Home Insurance
+ Property Tax
+ HOA Fees
per month
Total interest paid over s will be:
All estimates and provided for informational purposes only. Actual amounts may vary. The output of the tool is not a loan offer or solicitation, nor is it financial or legal advice. Information, rates, programs and loan scenarios shown are for example only as of 6-Oct-2026 and are subject to change without notice. Interest rates provided by the St. Louis Federal Reserve Economic Data (FRED). All products are subject to credit and property approval. Not all products are available in all states or for all loan amounts. Other restrictions and limitations apply. Contact your preferred lender for the pricing associated with your specific transaction. Calculations are generated by Open Source mortgage calculation software tools using common mathematical formulas. All calculations should be independently verified.
Get Walk Score Content

Property History

9 days ago
Property information last updated
16 days ago
Status Active. This is the date the listing was placed on market.
Cumulative Days on Market: 17 days (includes prior listings) · Currently listed since September 20, 2026. Data provided by the MLS.

Similar Properties

Scroll to Top