Start of property details
Share this property:
1013 Shady Lane NW
Kennesaw, GA 30152
1 day ago
NEW
$324,900
Active
4
Beds
3
Baths
1,344
Sqft
0.30
Acres
1970
Yr. Built
MLS# 7839855
Cumulative Days on Market: Less than 1 · Includes prior listings · Currently listed since 09/17/26 · Data provided by the MLS.

Property Description

Charming Updated Ranch in the Heart of Kennesaw — Walk to Downtown!

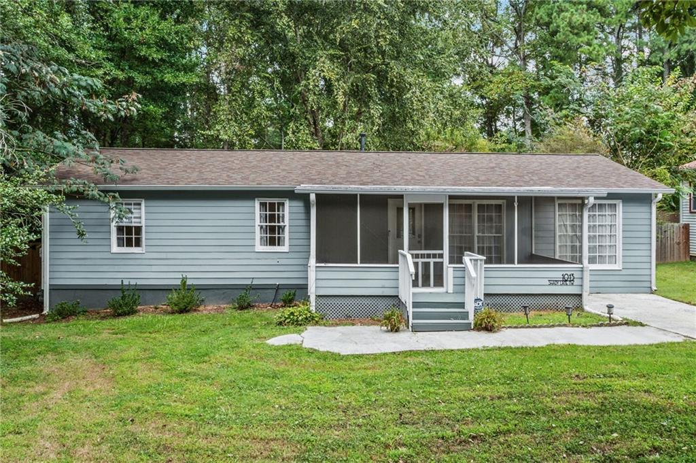
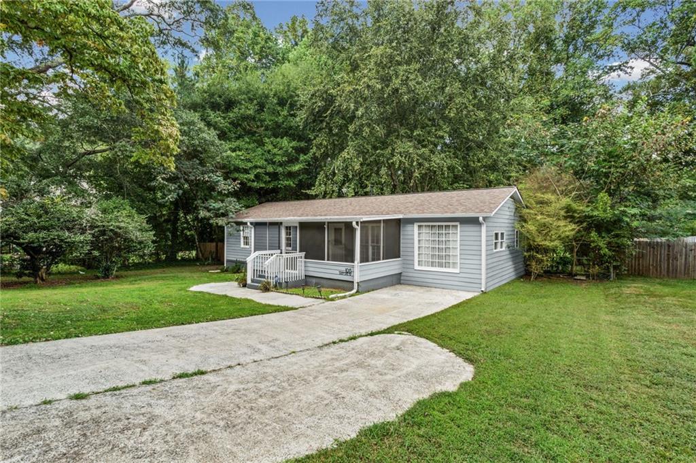
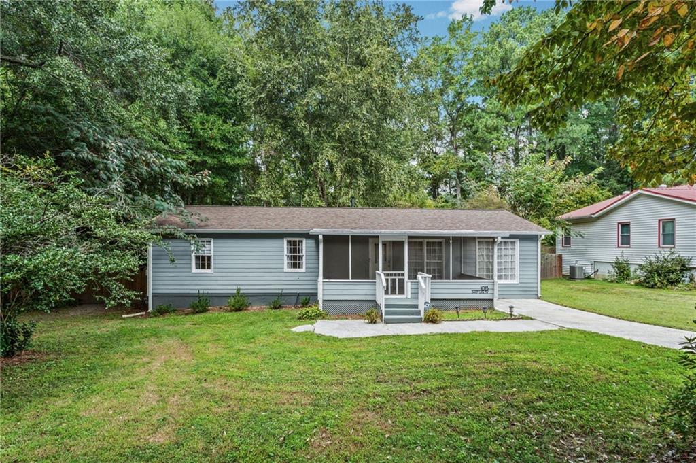
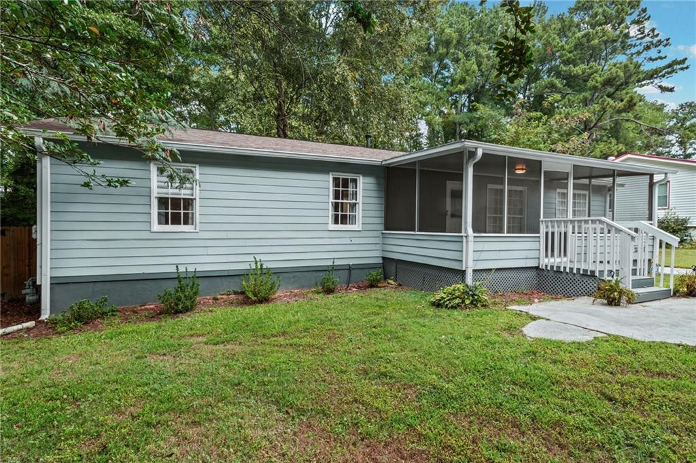
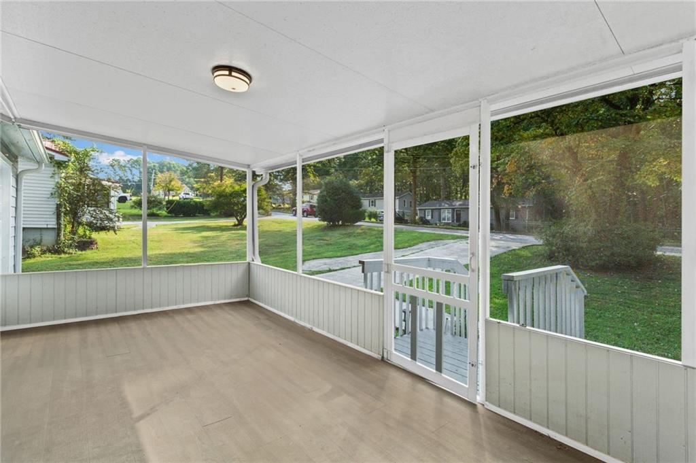
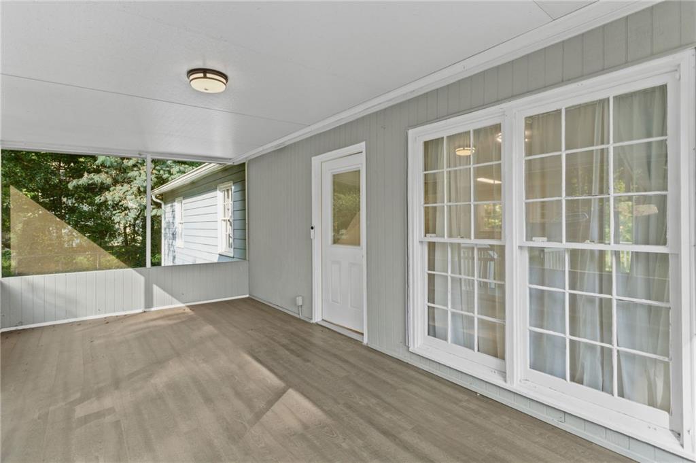
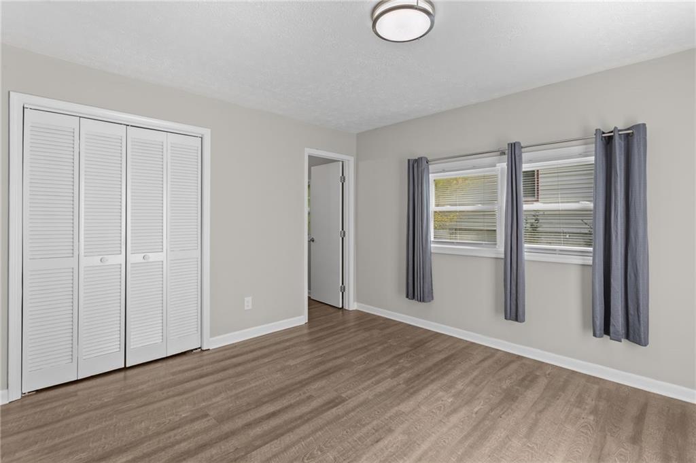
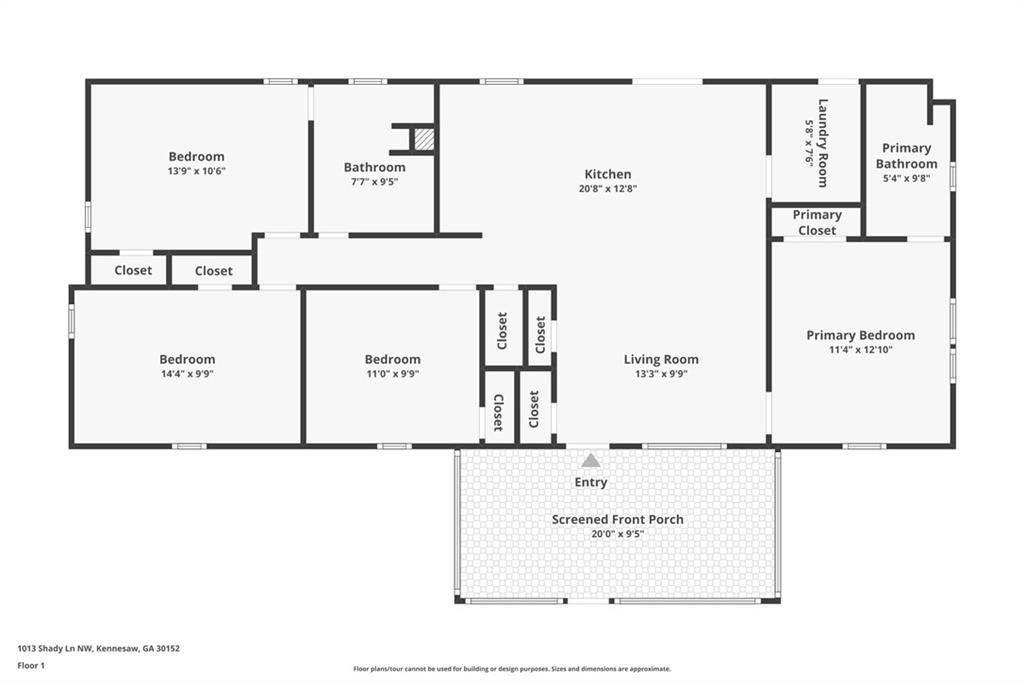
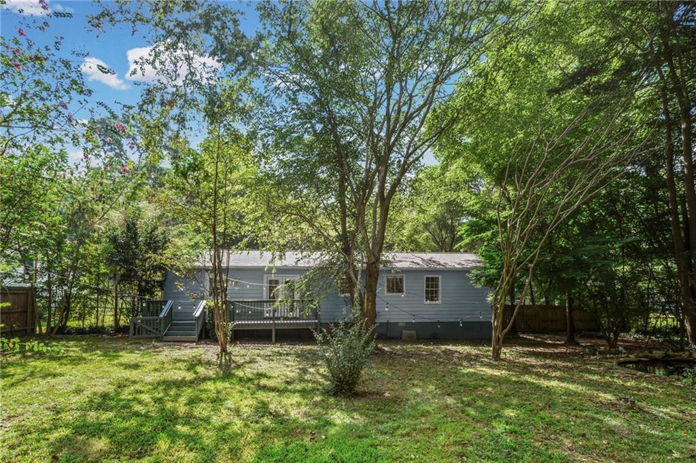
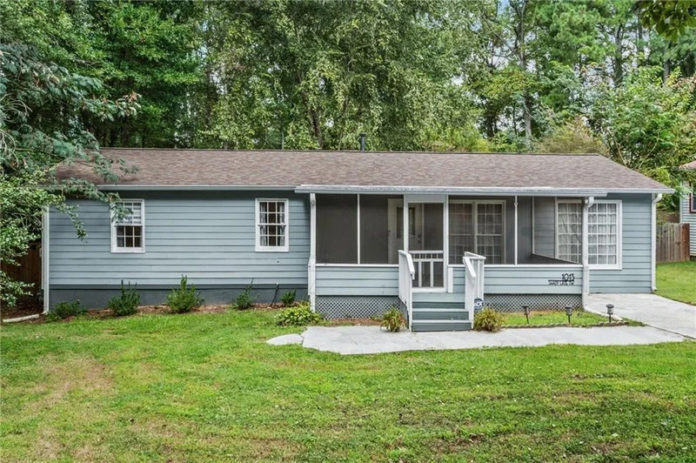
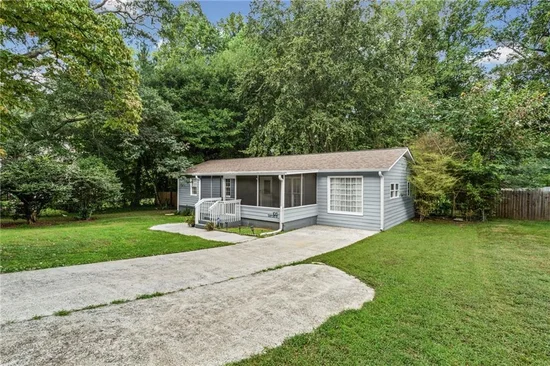
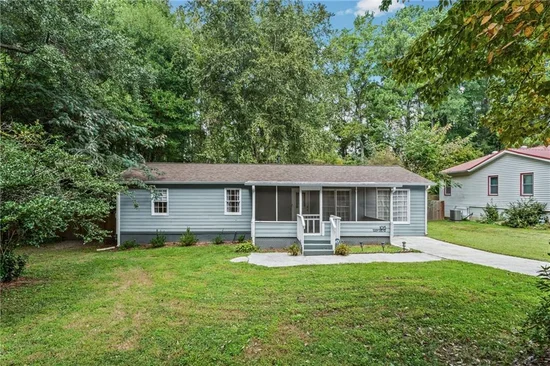
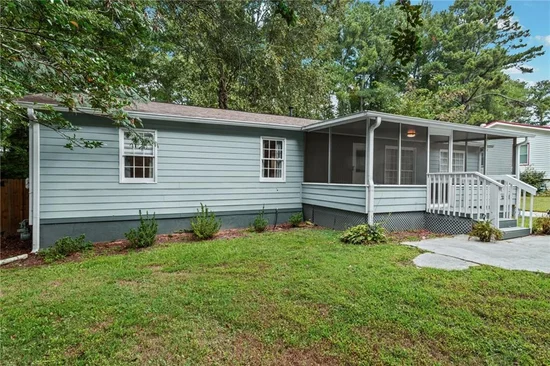
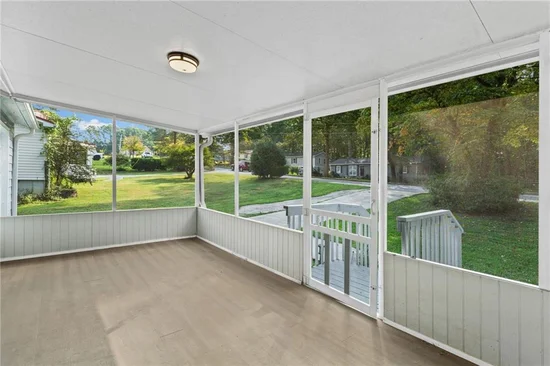
Welcome to 1013 Shady Ln NW, a beautifully refreshed 4-bedroom, 2-bath ranch tucked on a private, wooded lot just minutes from historic Downtown Kennesaw. From the moment you pull up to the classic blue-gray exterior and inviting screened front porch, you'll feel right at home.

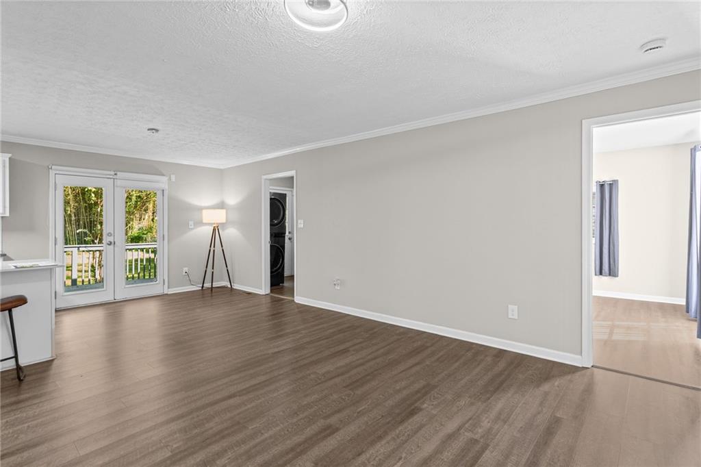
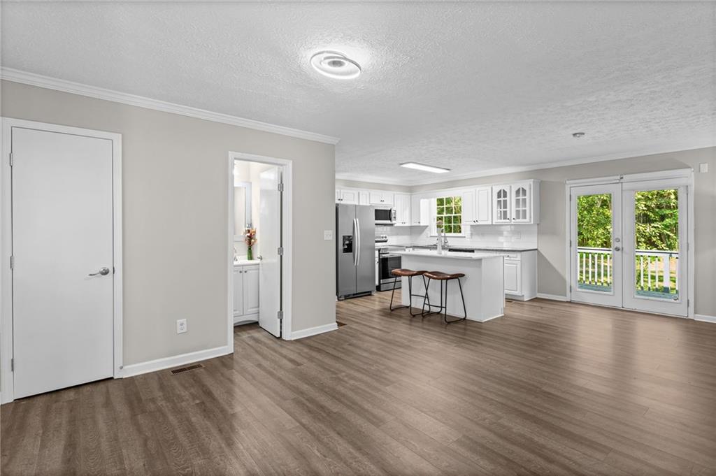
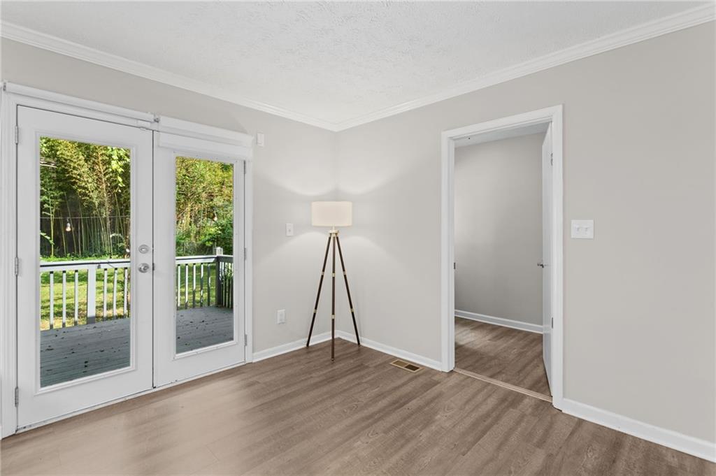
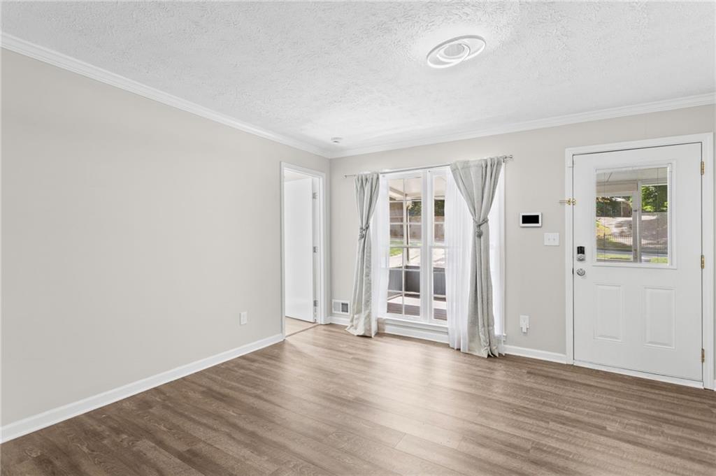
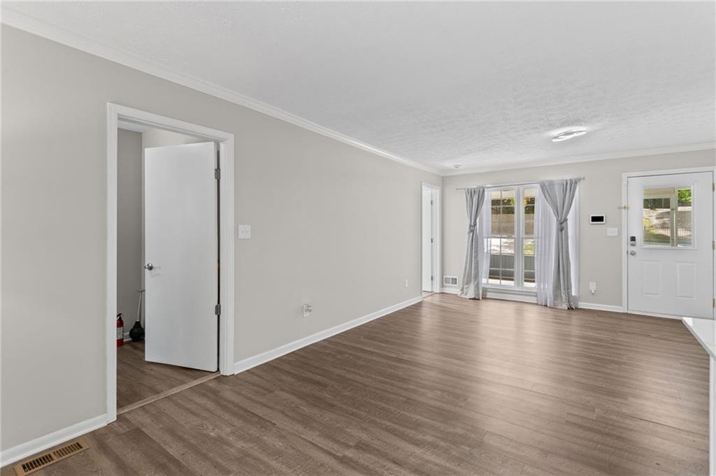
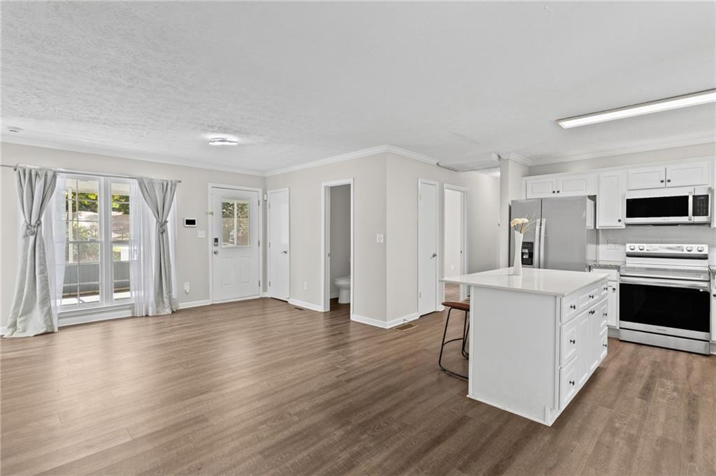
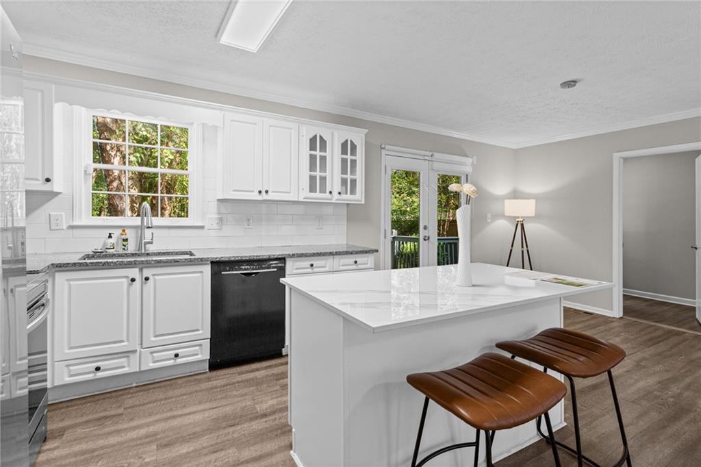
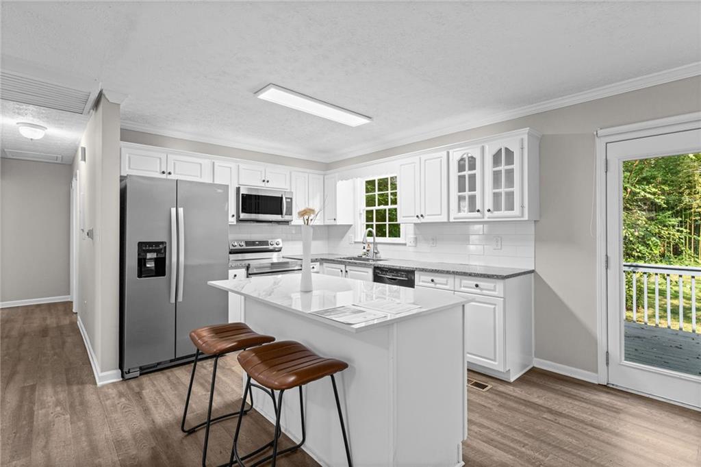
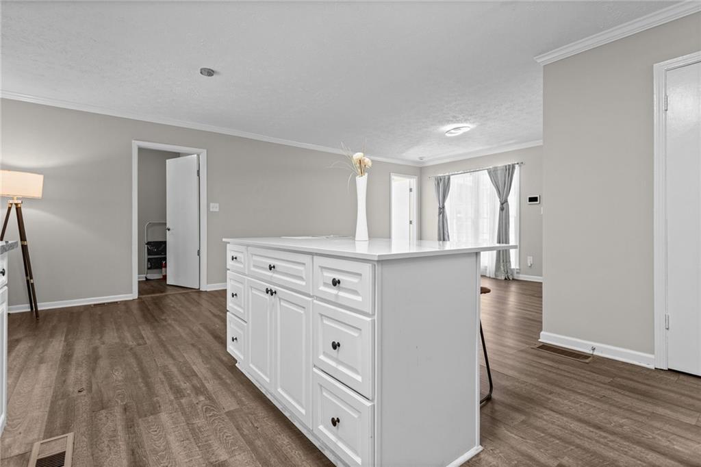
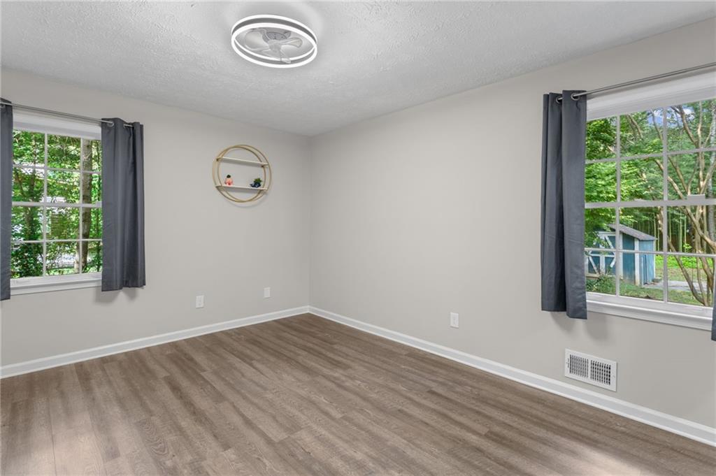
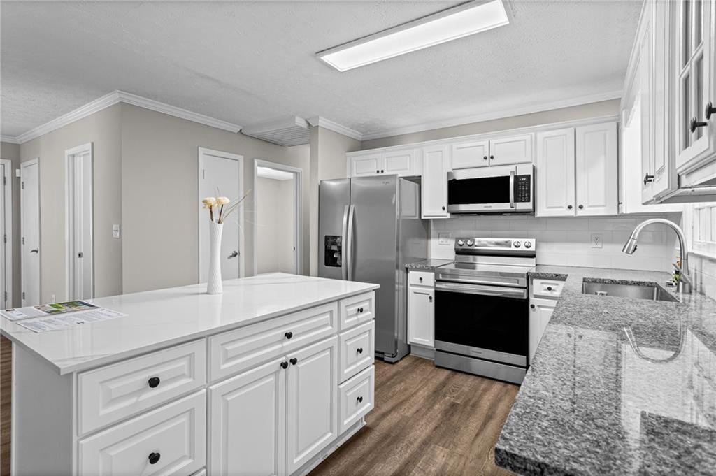
Step inside to an open-concept living space where the living room flows effortlessly into a stunning kitchen — the true centerpiece of this home. Featuring crisp white cabinetry, granite countertops, a striking quartz-topped island with seating, subway tile backsplash, and stainless steel appliances, it's built for both everyday living and entertaining. Rich luxury vinyl plank flooring, fresh neutral paint, and crown molding run throughout, giving the home a bright, move-in-ready feel.

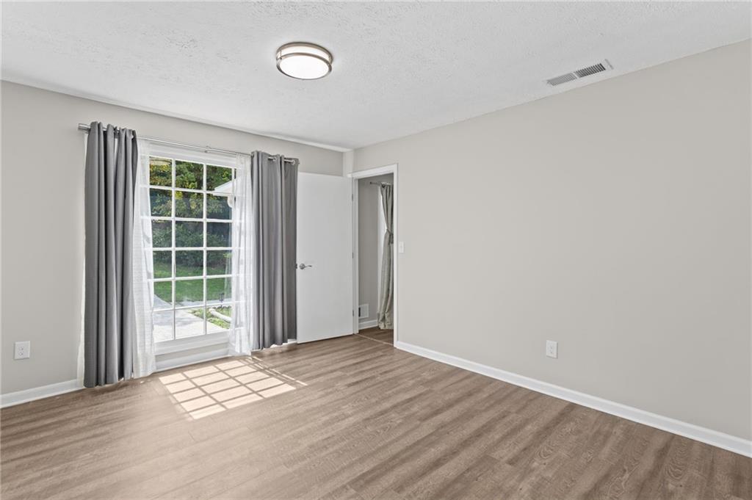
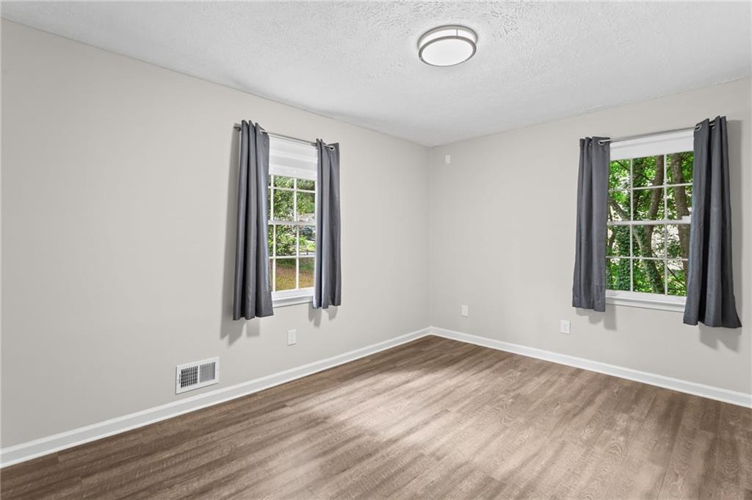
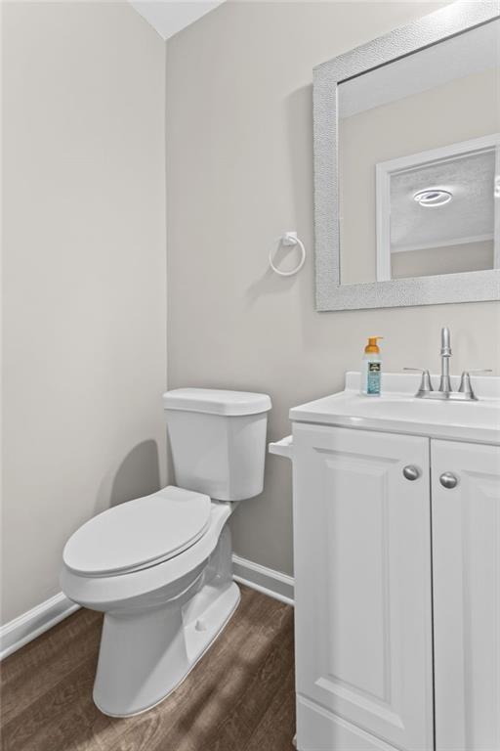
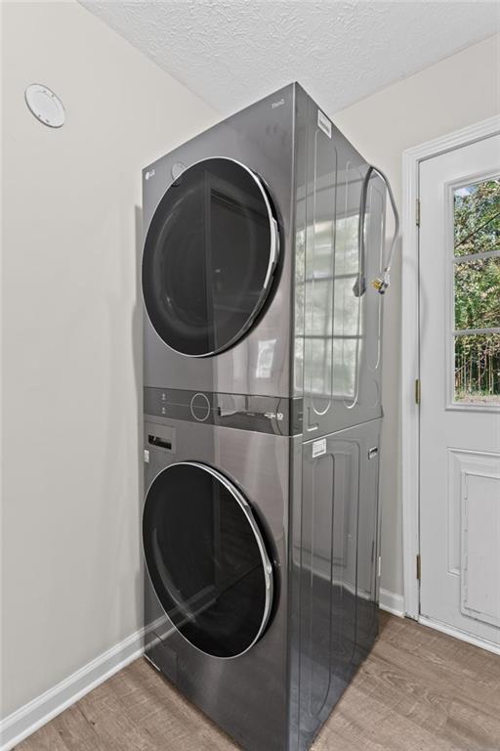
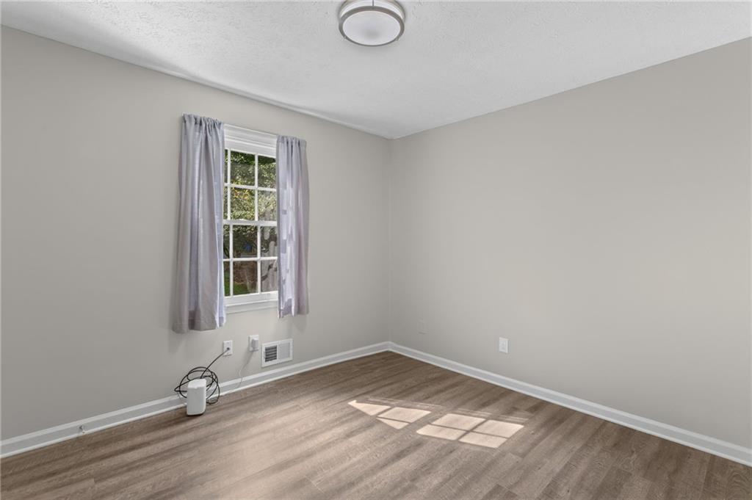
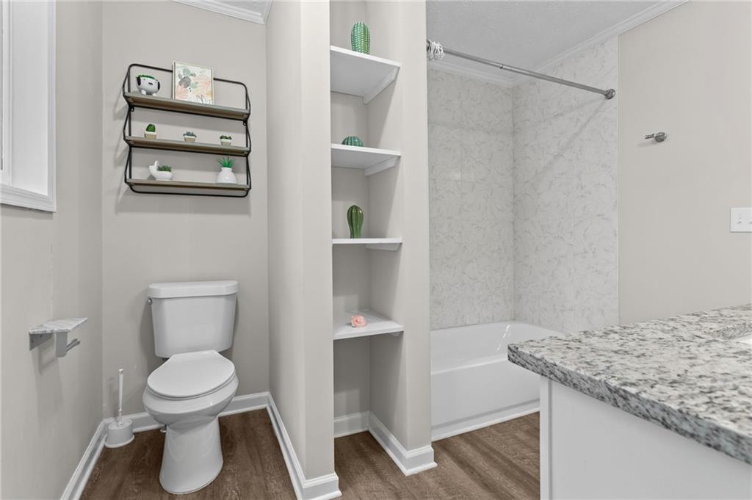
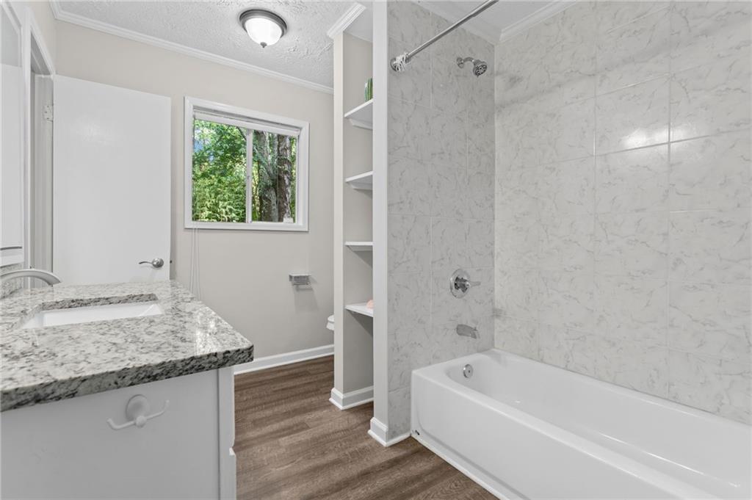
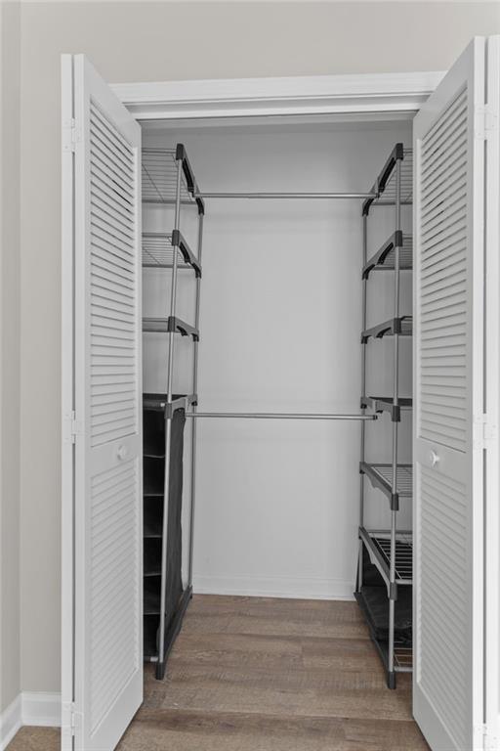
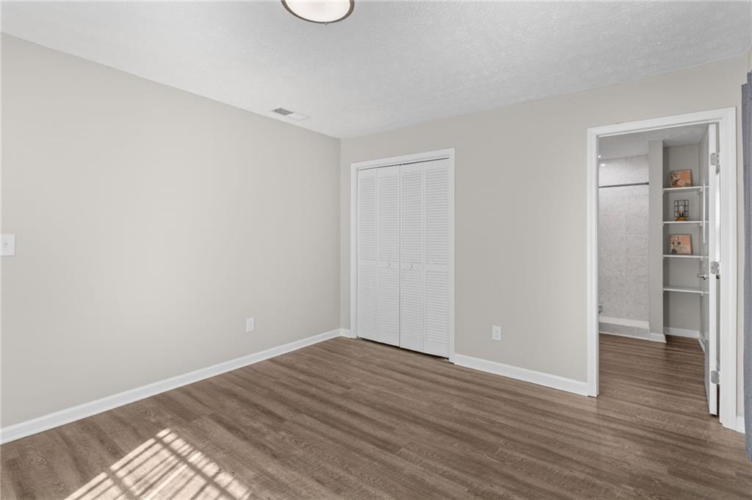
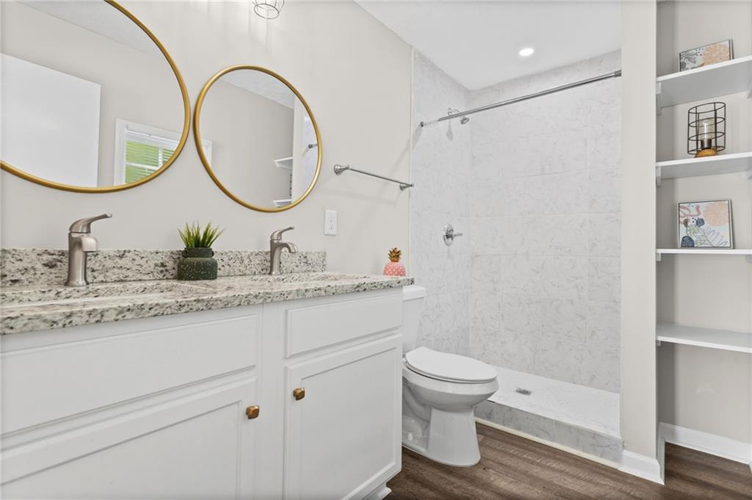
The spacious primary suite offers a walk-in closet and a private en-suite bath with a tiled walk-in shower, double vanity, and modern finishes. Three additional bedrooms provide plenty of flexibility for family, guests, or a home office, and the updated hall bath boasts a double granite vanity and tiled tub / shower combo. A dedicated laundry room with a sleek LG WashTower adds everyday convenience.

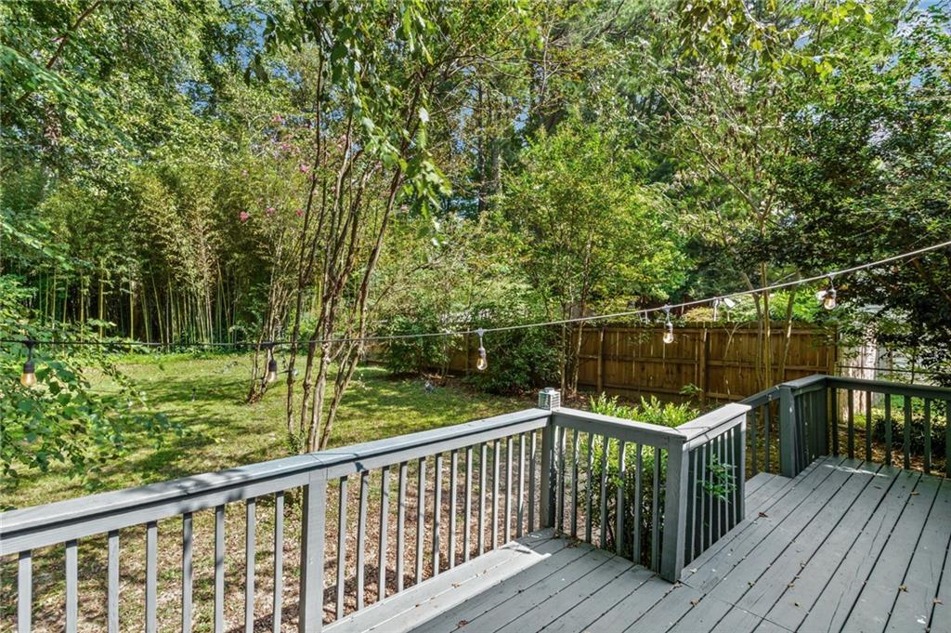
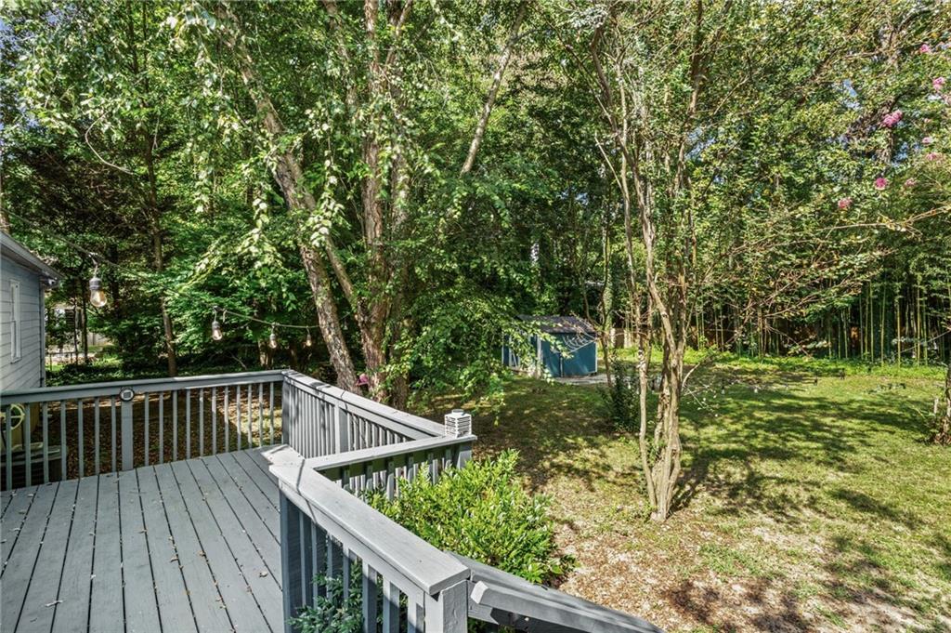
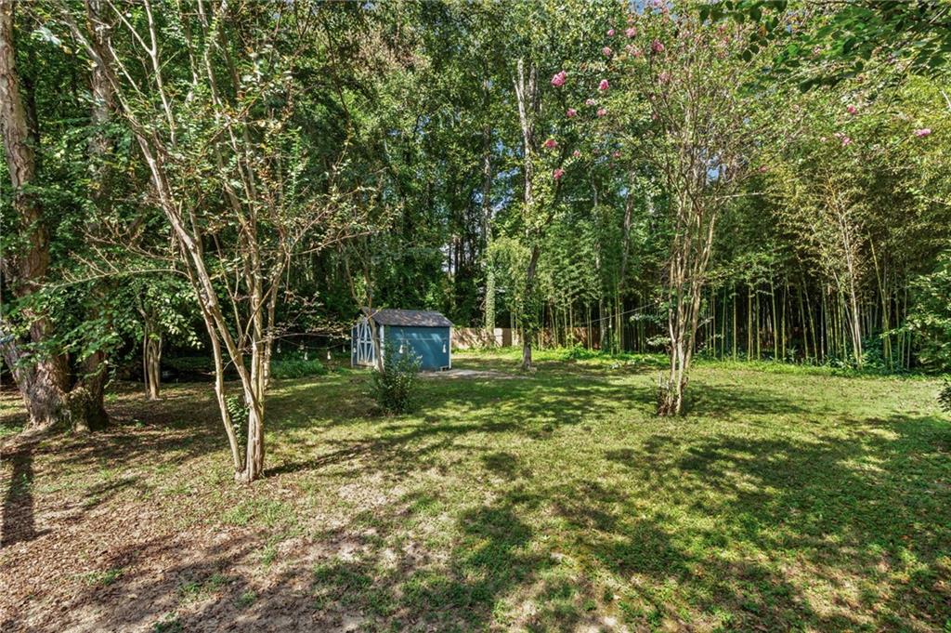
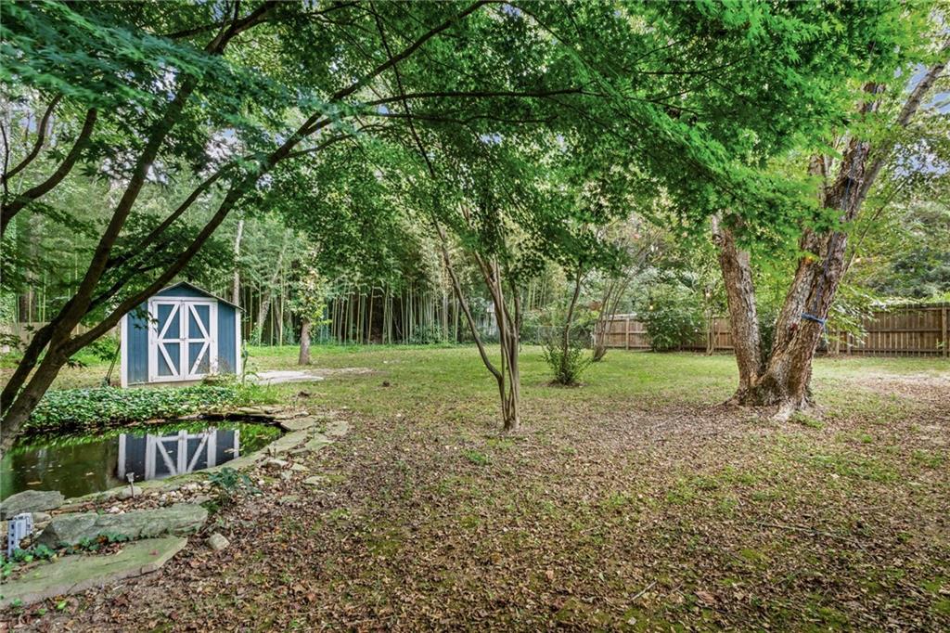
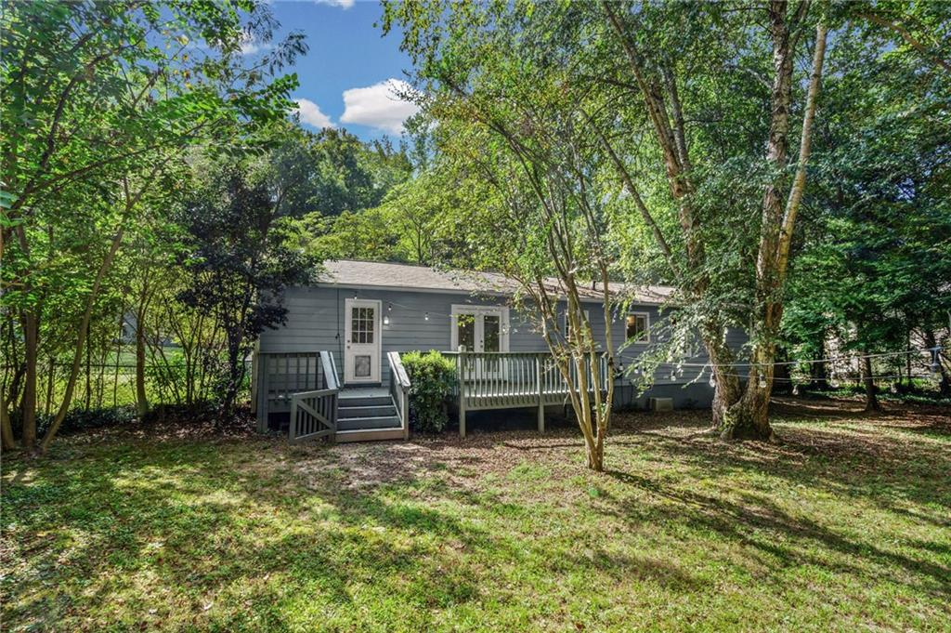
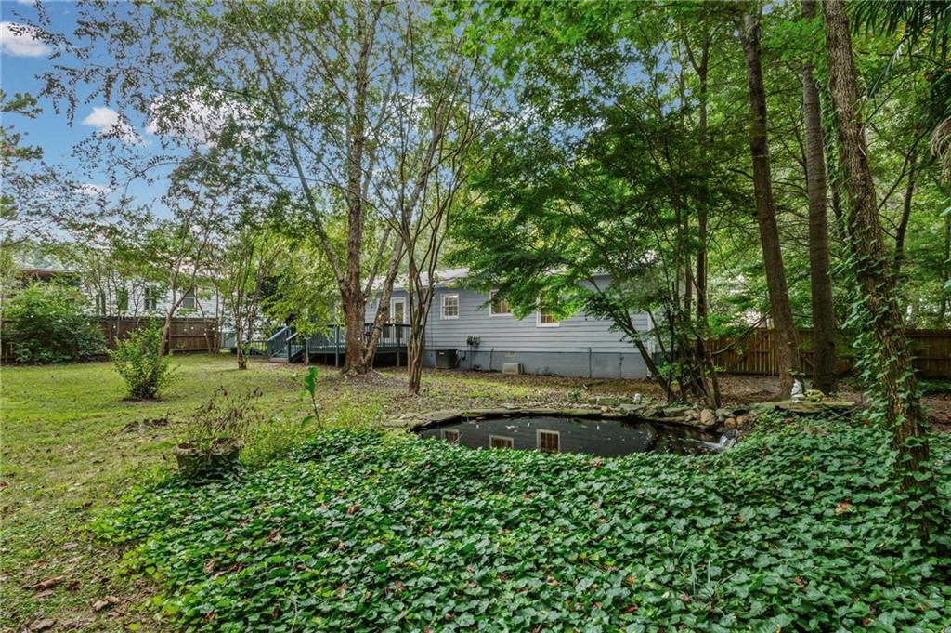
Out back, unwind on the large deck overlooking a peaceful, fenced backyard complete with mature shade trees, a serene koi pond, a storage shed, and a tranquil bamboo backdrop — your own private retreat.

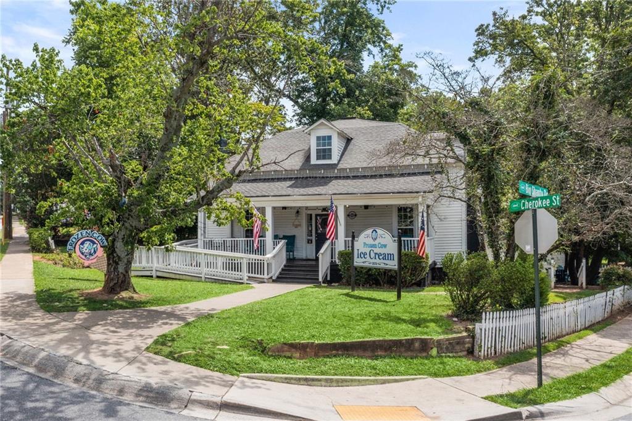
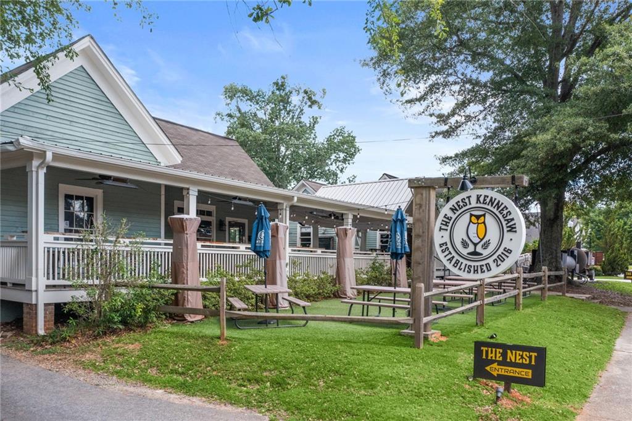
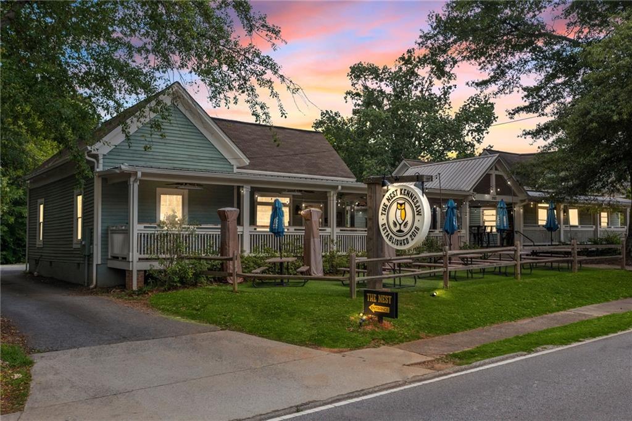
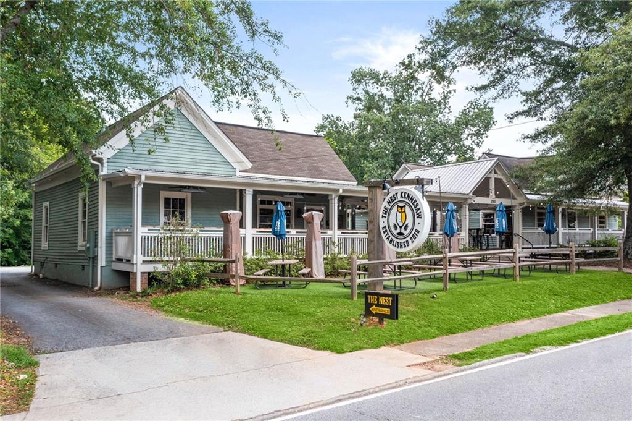
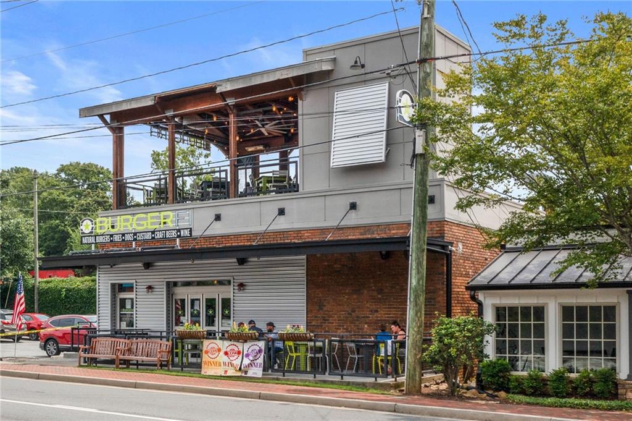
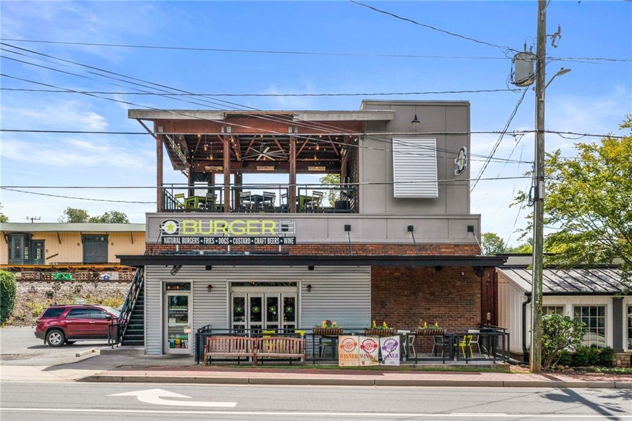
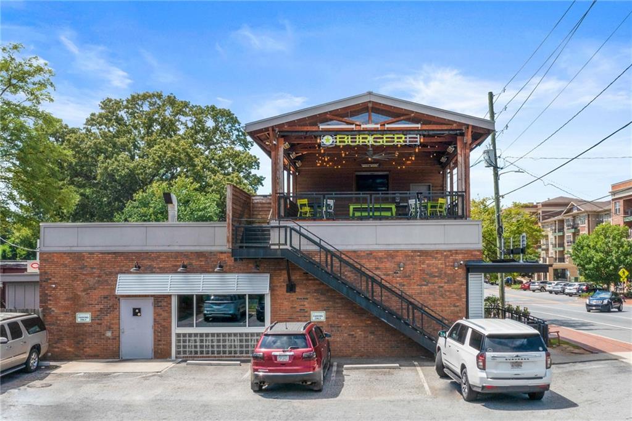
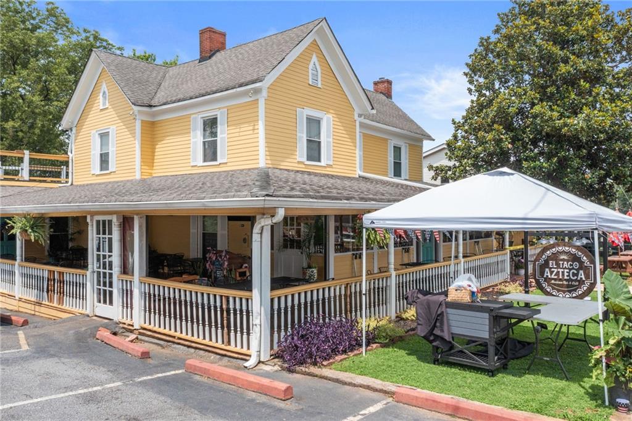
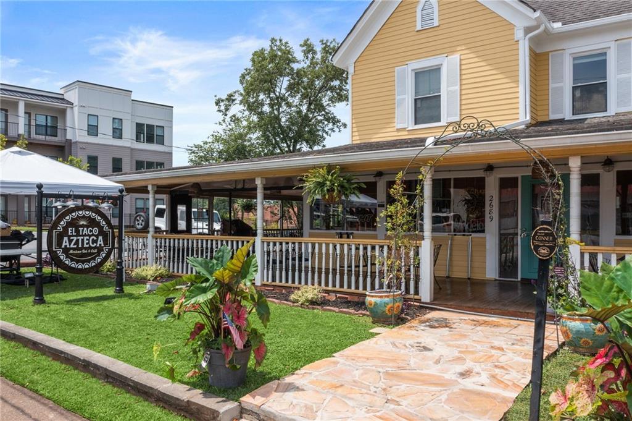
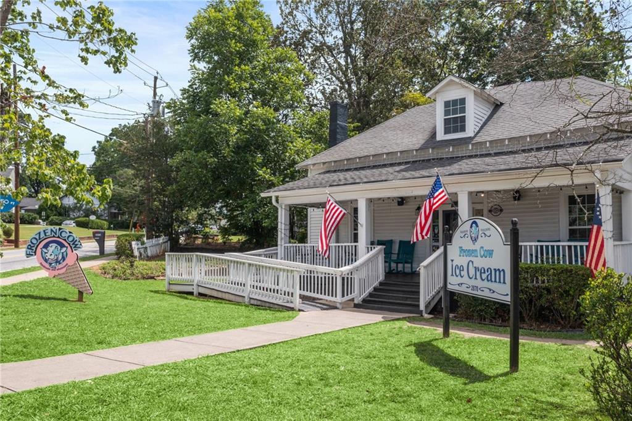
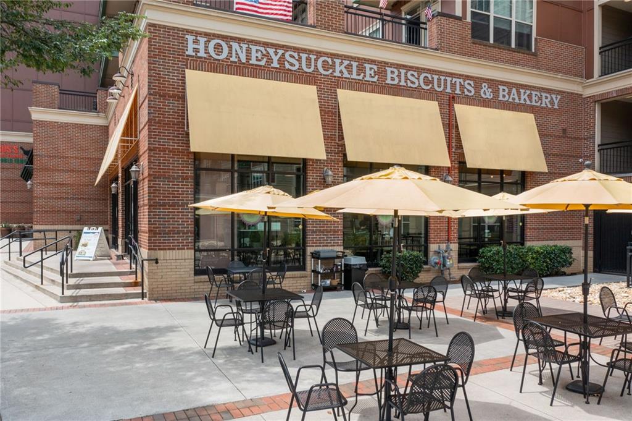
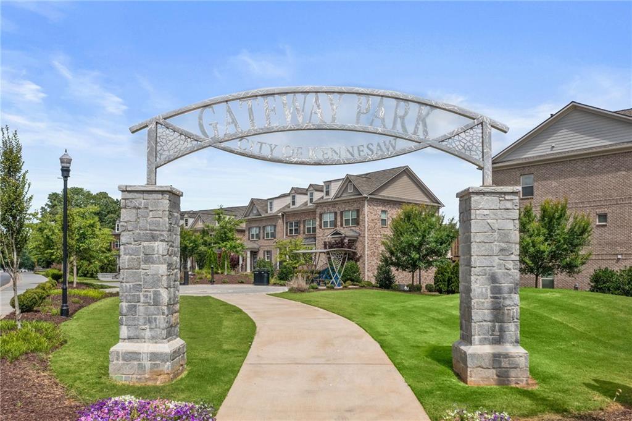
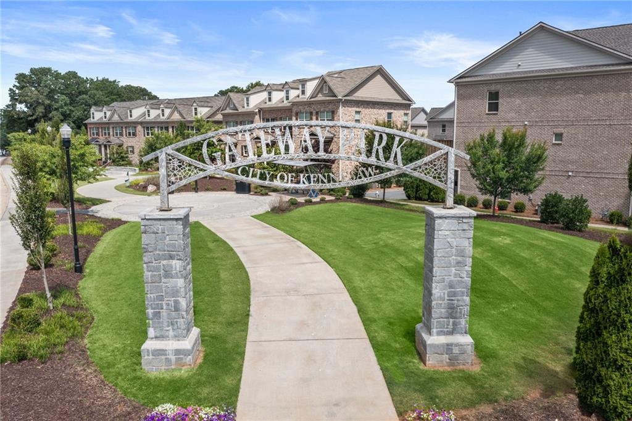
Location can't be beat! Enjoy an easy stroll or short drive to the vibrant shops and restaurants of Downtown Kennesaw, including Frozen Cow Ice Cream, The Nest, BurgerFi, Dry County Brewing, and El Taco Azteca. You're also just moments from Kennesaw State University, the Southern Museum of Civil War and Locomotive History, Gateway Park, and quick access to I-75.

Move-in ready with modern updates, timeless charm, and an unbeatable location — this one won't last long!

Ask a Local Expert

Property Highlights

Property Type
Residential
Property Sub Type
Single Family Residence
Architectural Style
Ranch
Bedrooms
4
Total Bathrooms
3
Acres
0.30
Year Built
1970
Condition
Resale
Cumulative Days On Market
1

Location

City/Township
Kennesaw
View
City
Subdivision
Kennesaw Woodland Acres
County
Cobb - GA

Lake/Waterfront Information

Water Body Name
None
Waterfront Features
None

Property Details
Price
$324,900
Condition
Resale
Property Type
Residential
Property Sub Type
Single Family Residence

Building

Bedroom Features
Master on Main
Levels
One
Total Area
1,344

Community

Community Features
None
Special Circumstances
None

Local Schools

Elementary School
Hayes
Middle School
Pine Mountain
High School
Kennesaw Mountain

Interior Features

Bedrooms and Bathrooms

Total Bathrooms
3
Full Bathrooms
2
1/2 Bathrooms
1
Bedrooms
4
Bedrooms on Main Level
4

Rooms and Basement

Basement Features
None

Appliances

Appliances
Dishwasher, Disposal, Dryer, Electric Oven, Electric Range, Electric Water Heater

Interior Features

Interior Features
Other
Flooring
Luxury Vinyl
Laundry Features
In Hall
Accessibility Features
None
Window Features
None
Security Features
Smoke Detector(s)
Electic
110 Volts, 220 Volts
Fireplace Features
None

Heating and Cooling

Heating Features
Forced Air

Building Details
Construction

Architectural Style
Ranch
Year Built
1970
Foundations
Block
Common Walls
No Common Walls
Materials

Construction Materials
Hardi Plank Type
Roof
Composition

Terms

Terms

Cumulative Days On Market
1

Taxes

Tax

Tax (Annual)
$3,294

Heating, Cooling & Utilities

Cooling Features
Central Air

Utilities

Utilities
Cable Available, Electricity Available, Phone Available, Sewer Available, Underground Utilities, Water Available
Sewer
Public Sewer

Green Energy

Energy Efficiency Features
None

Utilities

Water Source
Public

Green Energy

Green Energy Features
None

Lot

Acres
0.30
Lot Dimensions
108 x 119
Lot Features
Back Yard
Road Surface
Asphalt
Road Frontage
City Street

Exterior Features

Exterior Features
Private Entrance, Private Yard
Patio And Porch Features
Deck
Fencing
Wood
Horse Amenities
None

Parking

Total Parking Spaces
2
Parking Features
Driveway

Pool Features

Pool Features
None
Spa Features
None
Listed by OneSource Real Estate, LLC
Listing Data last updated 09/19/2026 06:00 am
Get a Link to this Property: Copy To Clipboard
QR Code link to this property

Phone:
Connect with:

Payment Calculator

per month. fixed. % interest.
$
%
$
%
Principal & Interest
+ Home Insurance
+ Property Tax
+ HOA Fees
per month
Total interest paid over s will be:
All estimates and provided for informational purposes only. Actual amounts may vary. The output of the tool is not a loan offer or solicitation, nor is it financial or legal advice. Information, rates, programs and loan scenarios shown are for example only as of 19-Sep-2026 and are subject to change without notice. Interest rates provided by the St. Louis Federal Reserve Economic Data (FRED). All products are subject to credit and property approval. Not all products are available in all states or for all loan amounts. Other restrictions and limitations apply. Contact your preferred lender for the pricing associated with your specific transaction. Calculations are generated by Open Source mortgage calculation software tools using common mathematical formulas. All calculations should be independently verified.
Get Walk Score Content

Property History

Today
Property information last updated
Yesterday
Status Active. This is the date the listing was placed on market.
2 days ago
Date of last price change
Cumulative Days on Market: Less than 1 days (includes prior listings) · Currently listed since September 17, 2026. Data provided by the MLS.

Similar Properties

Scroll to Top