Start of property details
Share this property:
3013 Fairway Drive
Villa Rica, GA 30180
ACTIVE
UNDER CONTRACT
$509,616
Active Under Contract
4
Beds
3
Baths
2
Garage
2,906
Sqft
0.39
Acres
MLS# 7839853
Cumulative Days on Market: 2 · Includes prior listings · Currently listed since 09/17/26 · Data provided by the MLS.

Property Description

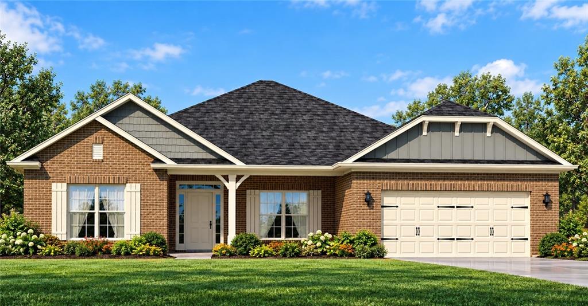
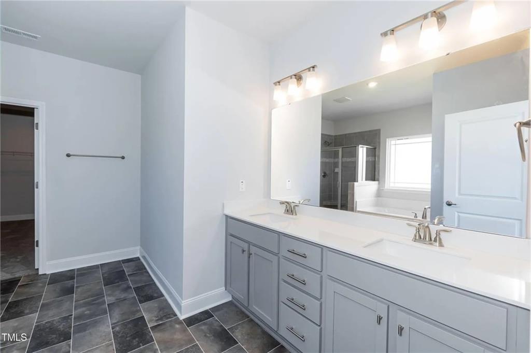
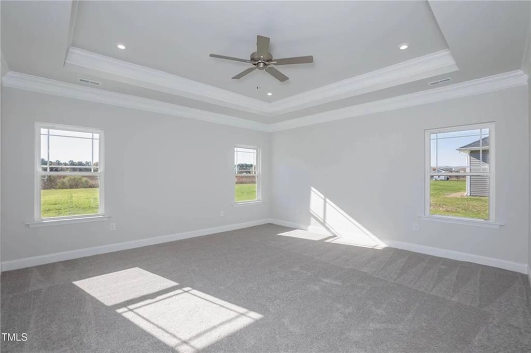
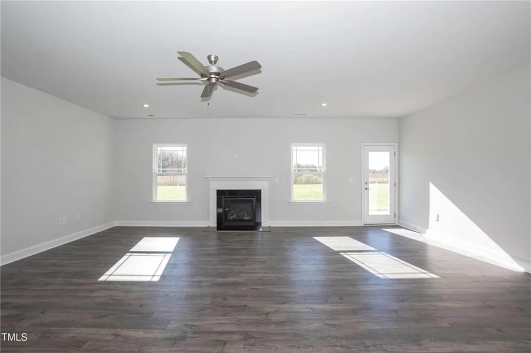
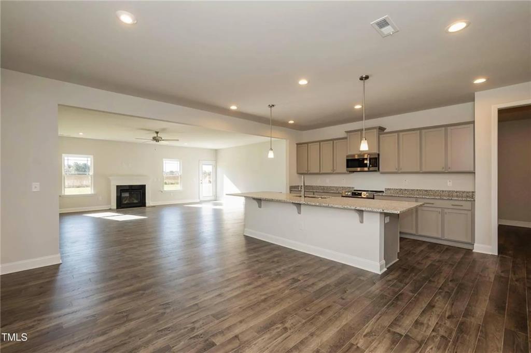
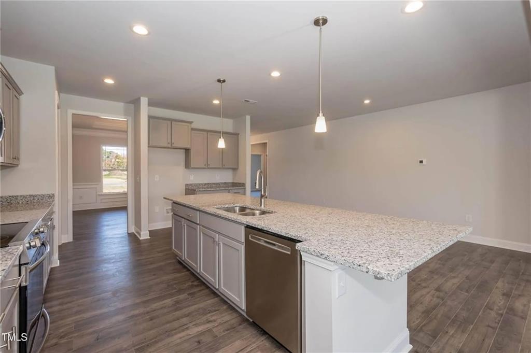
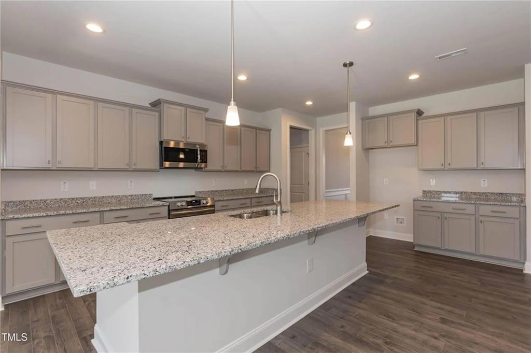
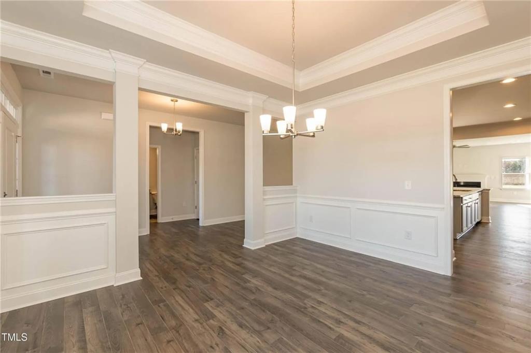
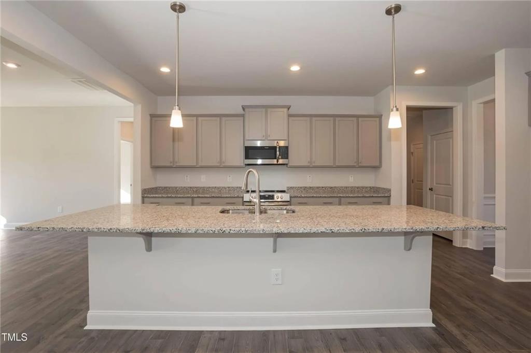
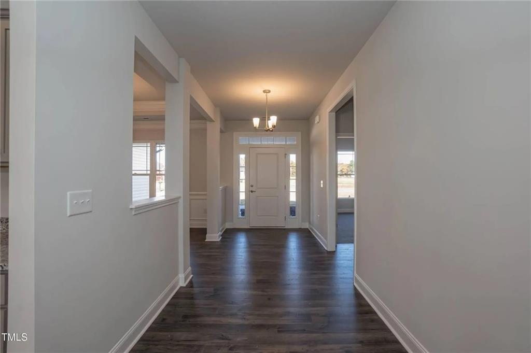
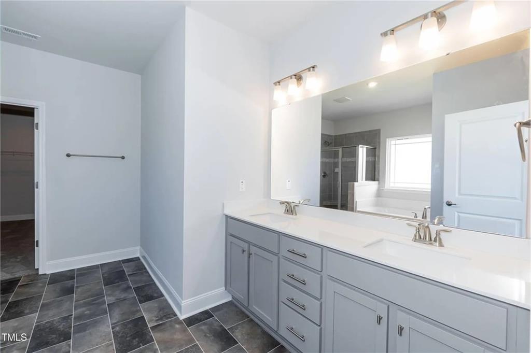
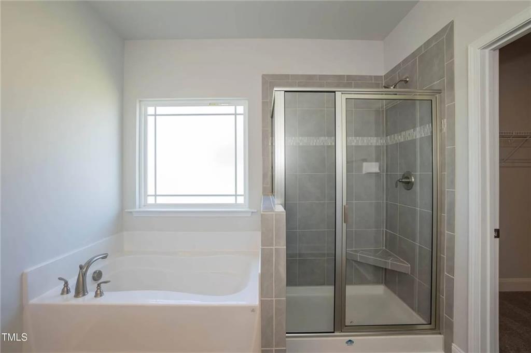
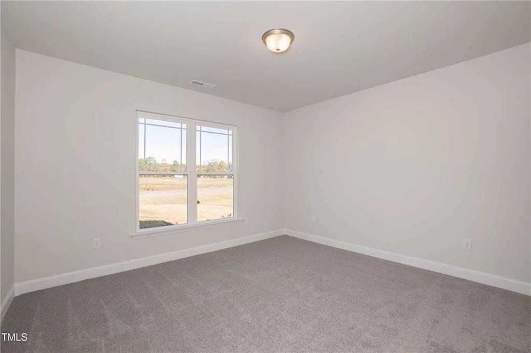
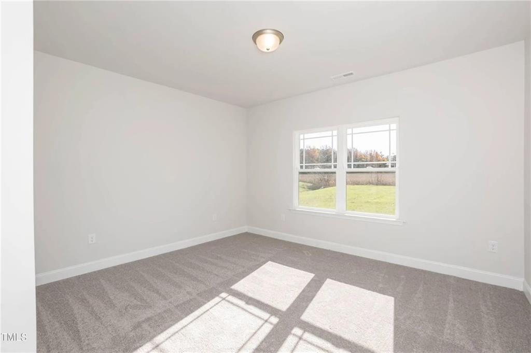
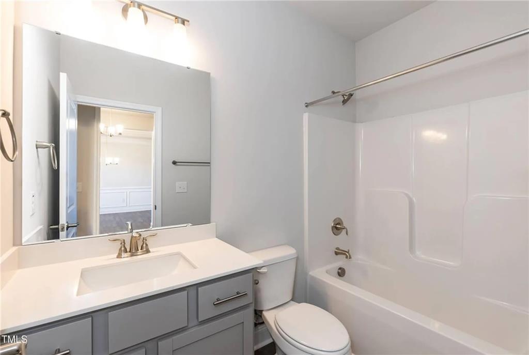
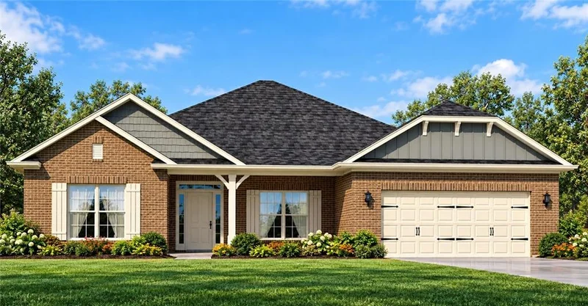
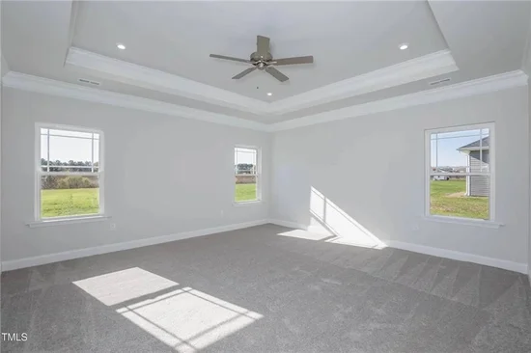
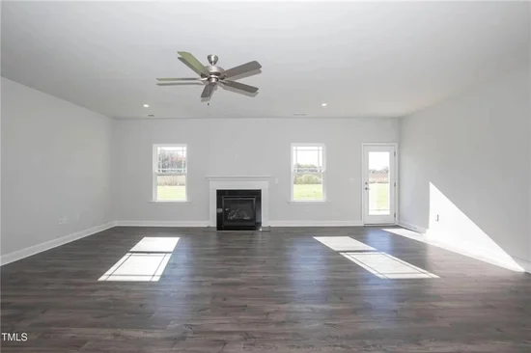
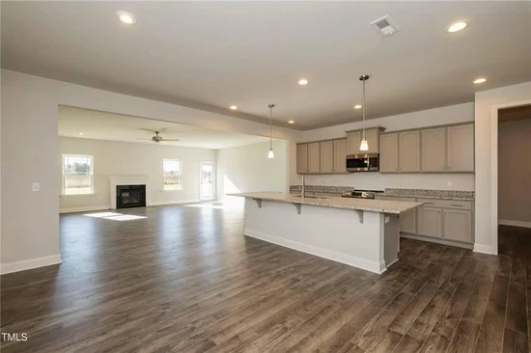
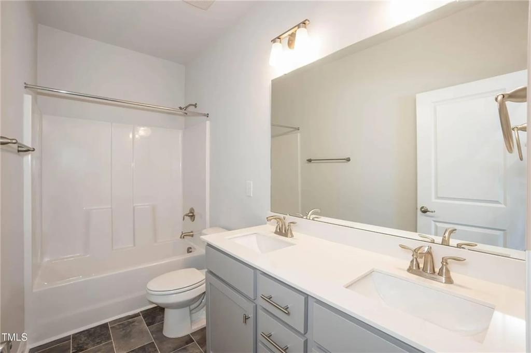
Welcome to grand single-level living in the desirable 2906 floorplan! Offering nearly 2, 900 sq. ft. of thoughtfully designed space on a single story, this impressive ranch home features 4 spacious bedrooms, 3 full bathrooms, and a 2-car garage. At the center of the home is an expansive 23'10" x 20'6" family room that seamlessly connects to the open kitchen and breakfast area-ideal for everyday living and large gatherings. A dedicated formal dining room provides additional space for entertaining, while the standard rear patio offers a seamless transition to outdoor living. The private primary suite serves as a quiet retreat, positioned away from the secondary bedrooms, featuring a generous walk-in closet and ensuite bath. Three additional bedrooms and two full bathrooms on the opposite side of the home ensure comfortable, flexible accommodations for family, guests, or multigenerational living. Exceptional craft, quality features, and true split-bedroom privacy make the 2906 a perfect long-term fit.

Ask a Local Expert

Property Highlights

Property Type
Residential
Property Sub Type
Single Family Residence
Architectural Style
Craftsman, Traditional
Bedrooms
4
Total Bathrooms
3
Acres
0.39
Year Built
2027
Condition
New Construction

Location

City/Township
Villa Rica
View
Other
Subdivision
Mirror Lake
County
Douglas - GA

Lake/Waterfront Information

Water Body Name
None
Waterfront Features
None

Property Details

Price
$509,616
Condition
New Construction
Property Type
Residential
Property Sub Type
Single Family Residence

Building

Bedroom Features
Master on Main
Levels
One
Total Area
2,906

Community

Community Features
Community Dock, Golf, Homeowners Assoc, Lake, Near Trails/Greenway, Pickleball, Playground, Pool, Sidewalks, Tennis Court(s)
Special Circumstances
None

Local Schools

Elementary School
Mirror Lake
Middle School
Mason Creek
High School
Douglas County

Interior Features

Bedrooms and Bathrooms

Total Bathrooms
3
Full Bathrooms
3
Bedrooms
4
Bedrooms on Main Level
4

Rooms and Basement

Basement Features
None

Area and Spaces

Above Grade Finished Area
2,906

Appliances

Appliances
Dishwasher, Disposal, Gas Range, Gas Water Heater, Microwave, Tankless Water Heater

Interior Features

Interior Features
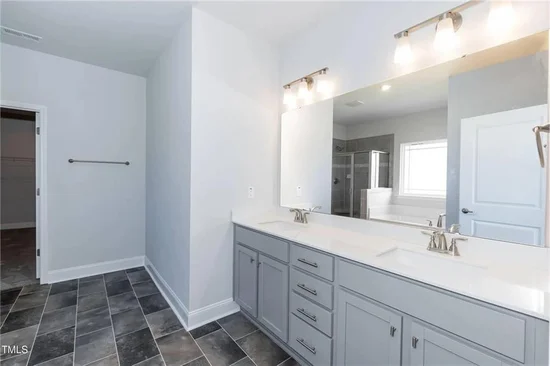
Double Vanity, Entrance Foyer, Tray Ceiling(s), Walk-In Closet(s)
Flooring
Carpet, Luxury Vinyl
Laundry Features
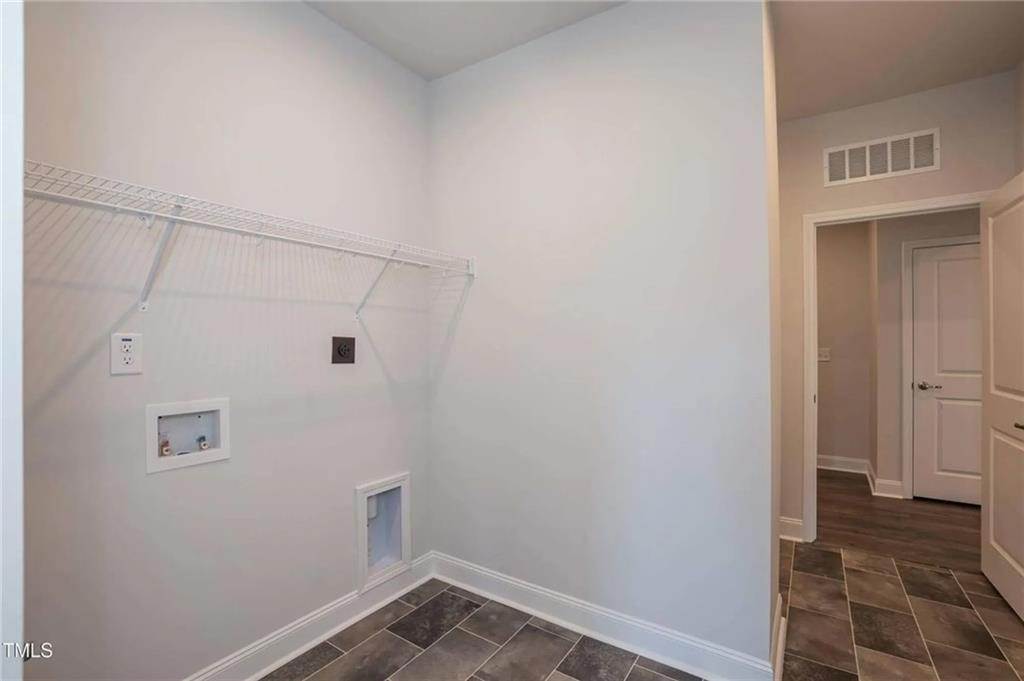
Laundry Room, Main Level
Accessibility Features
None
Window Features
Double Pane Windows
Security Features
Smoke Detector(s)
Electic
220 Volts
Fireplace Features
Electric, Factory Built

Heating and Cooling

Heating Features
Natural Gas, Zoned
Fireplaces
1

Building Details

Construction

Architectural Style
Craftsman, Traditional
Builder
Adams Homes
Year Built
2027
Foundations
Slab
Common Walls
No Common Walls

Materials

Construction Materials
Brick 4 Sides
Roof
Composition

Taxes

Tax

Tax (Annual)
$1,110

HOA

Has HOA
Yes
Association Fee
$700 /yr

Heating, Cooling & Utilities

Cooling Features
Ceiling Fan(s), Zoned

Utilities

Utilities
Cable Available, Electricity Available, Natural Gas Available, Phone Available, Sewer Available, Underground Utilities, Water Available
Sewer
Public Sewer

Green Energy

Energy Efficiency Features
None

Utilities

Water Source
Public

Green Energy

Green Energy Features
None

Lot

Acres
0.39
Lot Dimensions
x
Lot Features
Sloped
Road Surface
Paved
Road Frontage
City Street

Exterior Features

Exterior Features
Rain Gutters
Patio And Porch Features
Covered
Fencing
None
Horse Amenities
None

Parking

Total Parking Spaces
2
Garage Capacity
2
Parking Features
Attached, Driveway, Garage

Pool Features

Pool Features
None
Spa Features
None
Listed by Adams Homes Realty Inc.
Listing Data last updated 09/19/2026 05:20 am
Get a Link to this Property: Copy To Clipboard
QR Code link to this property

Phone:
Connect with:

Payment Calculator

per month. fixed. % interest.
$
%
$
%
Principal & Interest
+ Home Insurance
+ Property Tax
+ HOA Fees
per month
Total interest paid over s will be:
All estimates and provided for informational purposes only. Actual amounts may vary. The output of the tool is not a loan offer or solicitation, nor is it financial or legal advice. Information, rates, programs and loan scenarios shown are for example only as of 19-Sep-2026 and are subject to change without notice. Interest rates provided by the St. Louis Federal Reserve Economic Data (FRED). All products are subject to credit and property approval. Not all products are available in all states or for all loan amounts. Other restrictions and limitations apply. Contact your preferred lender for the pricing associated with your specific transaction. Calculations are generated by Open Source mortgage calculation software tools using common mathematical formulas. All calculations should be independently verified.
Get Walk Score Content

Property History

Today
Property information last updated
Yesterday
Status Active. This is the date the listing was placed on market.
2 days ago
Date of last price change
Cumulative Days on Market: 2 days (includes prior listings) · Currently listed since September 17, 2026. Data provided by the MLS.

Similar Properties

Scroll to Top